

$488,979
About this home
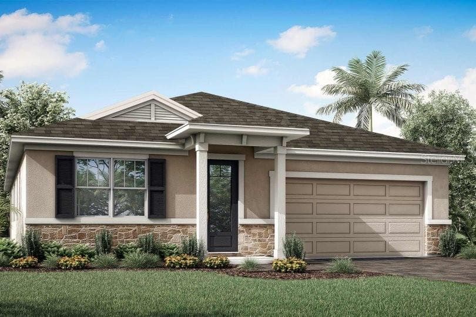
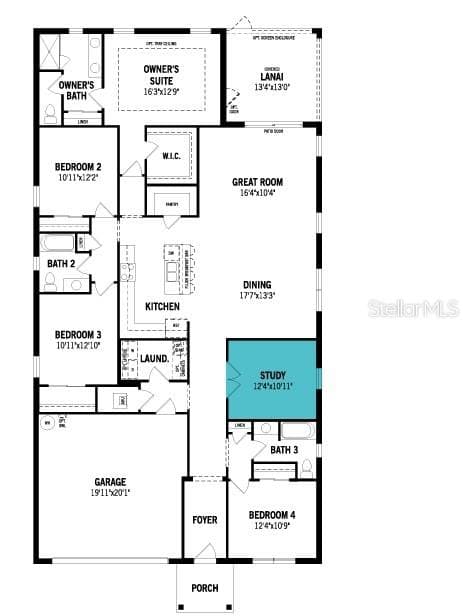
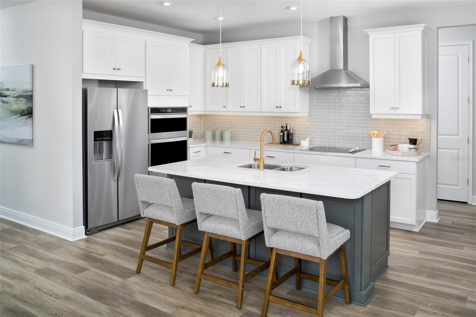
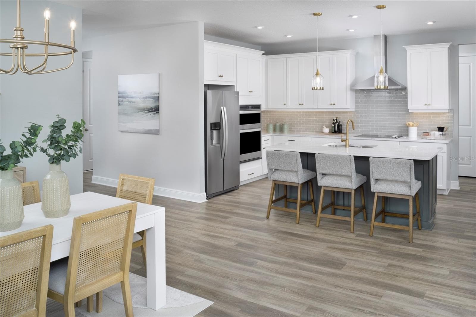
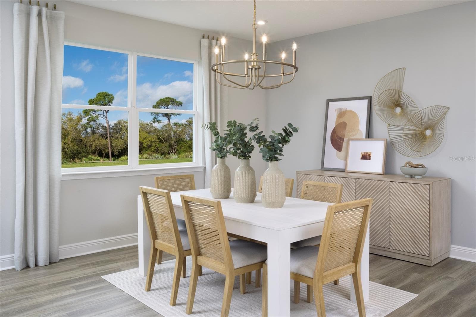
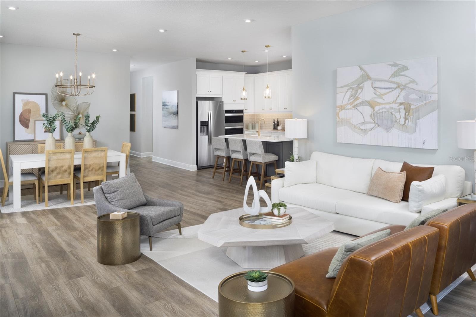
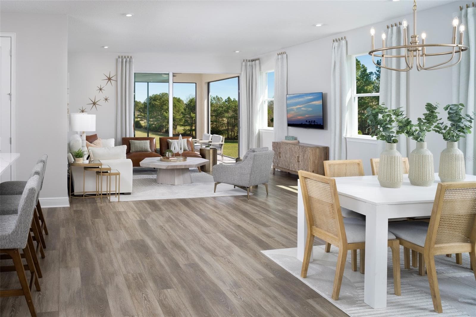
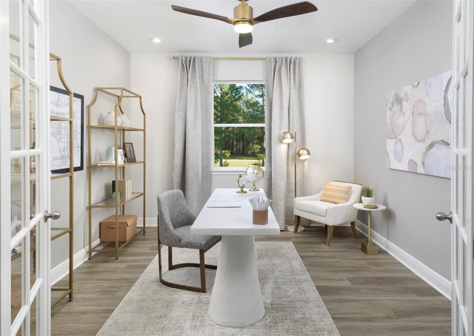
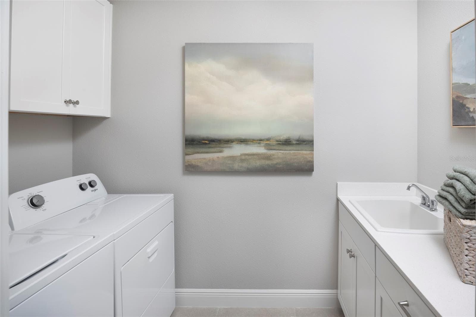
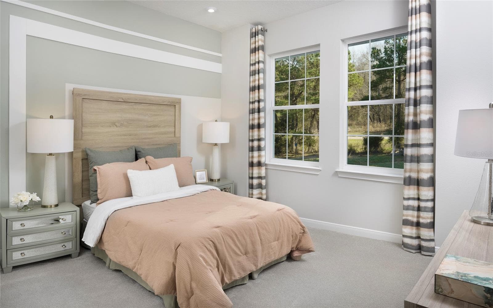
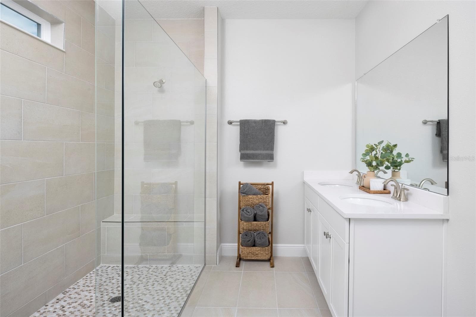
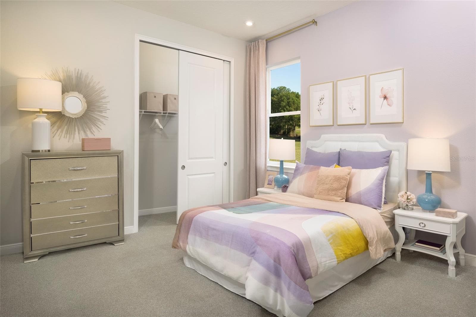
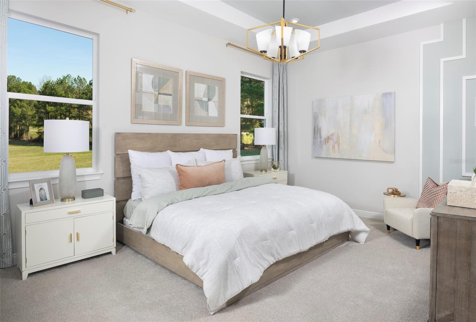
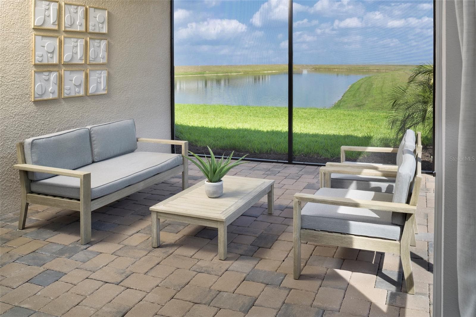
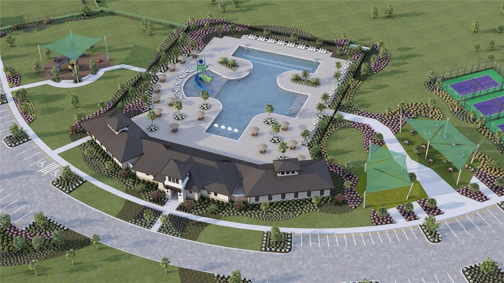
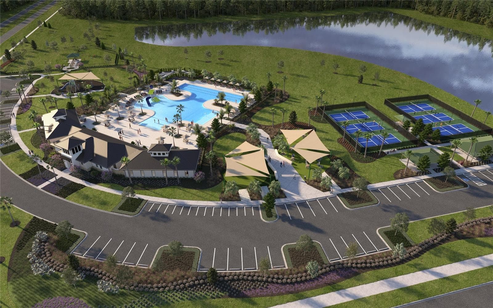
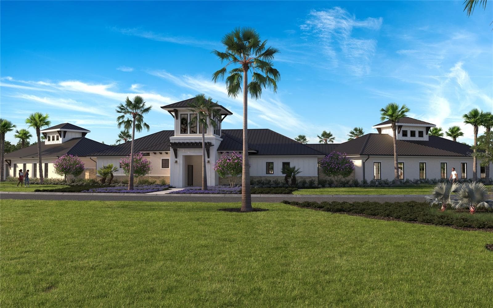
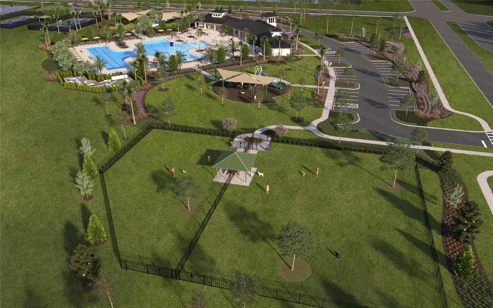
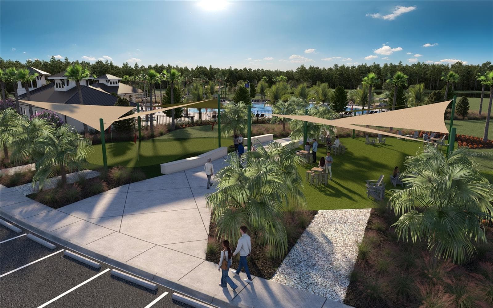
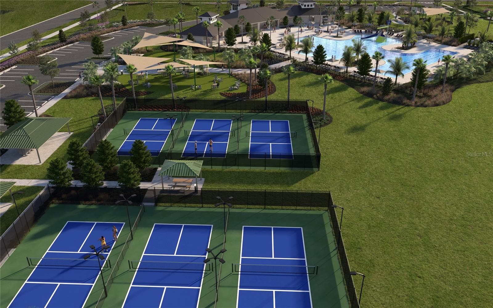
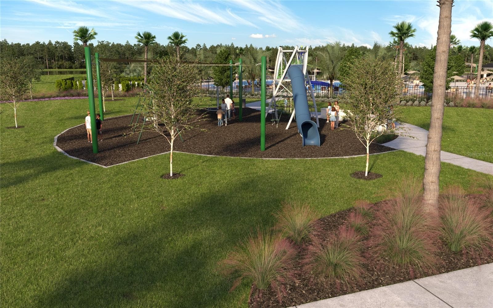
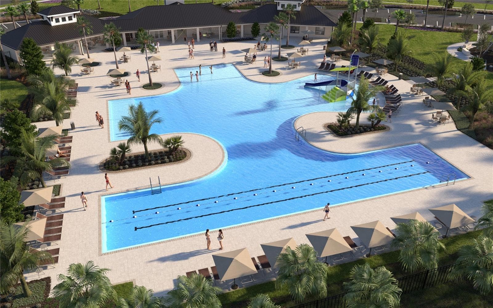
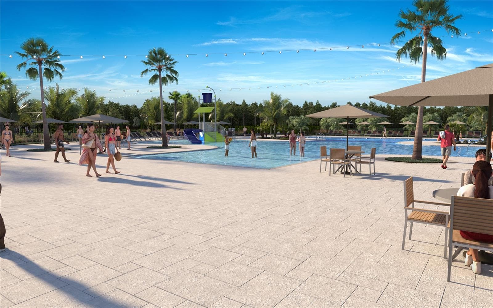
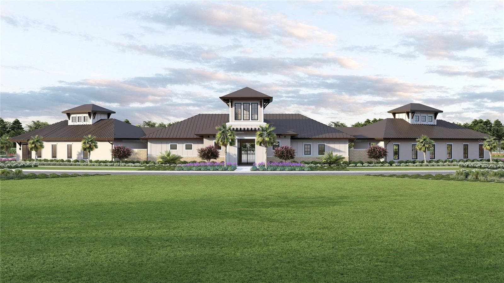
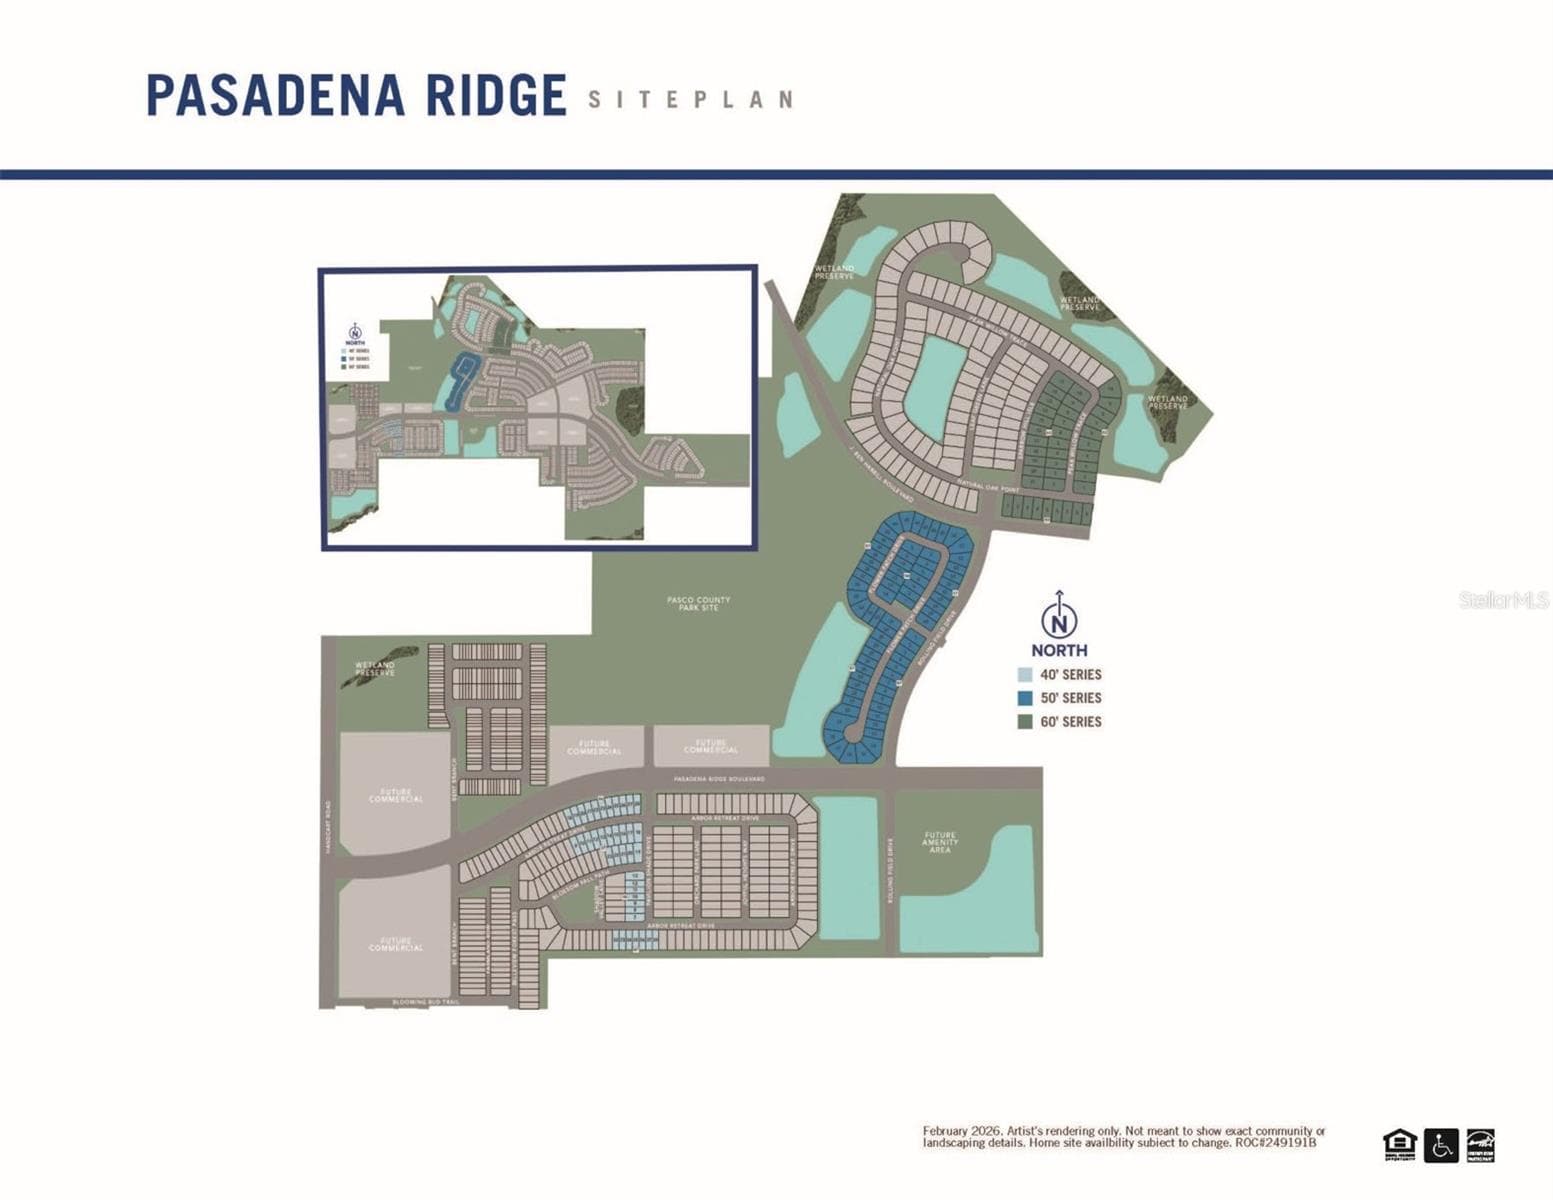
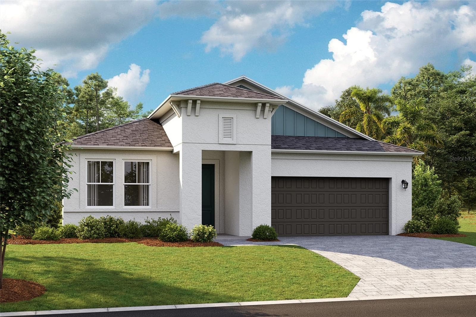
Under Construction. The Pinnacle is a stunning, sprawling single-story home offering just under 2,400 square feet of thoughtfully designed living space. With 4 bedrooms, 3 full bathrooms, a study, and a 2-car garage, this home is ideal for growing families or anyone seeking space, style, and comfort. From the moment you walk down the foyer, you’ll feel the grandness of this open-concept layout. At the heart of the home lies a dream kitchen—truly a chef’s delight—with an abundance of cabinets and countertop space, a generous island with a flush breakfast bar, and a walk-in pantry with shelving on three sides. Perfectly positioned, the kitchen overlooks the great room and sits just across from the dining area, ensuring seamless flow for everyday living or entertaining. A study is conveniently located off the foyer, just before the kitchen, making it an ideal space for a formal living room, home office, playroom, or media area—whatever your lifestyle calls for. The owner's suite is privately tucked away at the back of the home. This peaceful retreat features a spacious walk-in closet and an en suite bath with a glass-enclosed shower, raised dual-sink vanity, and a linen closet for extra storage. Bedrooms 2 and 3 are located near the kitchen and has a full hallway bath, while the 4th bedroom is situated at the front of the home with a full bath—perfect for guests or multigenerational living. A covered lanai extends your living space outdoors and is the perfect spot to enjoy your morning coffee or unwind in the evening. Located in the master-planned community of Pasadena Ranch, the Pinnacle also offers access to future amenities like a resort-style pool, covered cabana, pickleball, tot lot, paw park, and more—bringing both luxury and lifestyle to your doorstep. Photos, renderings and plans are for illustrative purposes only and should never be relied upon and may vary from the actual home. Pricing, dimensions and features can change at any time without notice or obligation. The photos are from a furnished model home and not the home offered for sale.
Highlights
Property details
- MLS
- Stellar MLS
- MLS #
- MFRTB8540932
- Property type
- Single Family Residence
- Subdivision
- PASADENA RIDGE
- Status
- Active
- Days on market
- 56
- On market date
- August 20, 2026
- Stories
- N/A
- Total bathrooms
- 3
- Garage spaces
- 2
- Parking spaces
- N/A
- Lot size
- 0.17 acres
Location
Get directions →Nearby schools
Within 10 miles. School directory data from the National Center for Education Statistics (NCES), accessed via the Urban Institute Education Data API. Local Score is calculated by INNOVATE Real Estate; where a state rating is shown, it comes from that state's own official school report card.
- Enrollment
- 630
- Student:teacher ratio
- 13.7:1
- District
- PASCO
- Enrollment
- 592
- Student:teacher ratio
- 16.9:1
- District
- PASCO
- Enrollment
- 189
- Student:teacher ratio
- 14.5:1
- District
- PASCO
Walkability
Blended score for DADE CITY's center, calculated by INNOVATE Real Estate from two sources: the EPA's National Walkability Index (street network, transit, land-use mix) and Google Places amenity data (what's actually reachable on foot from this point). 60% EPA National Walkability Index + 40% nearby-amenity density (Google Places).
Market position
How this listing compares to current activity in DADE CITY, from live MLS data.
Mortgage calculator
Estimate only - actual rate and payment depend on your lender, credit, and loan program.
Adjust tax / insurance estimates
Similar homes you might like
Data source: Listing information provided by Stellar MLS (mfrmls) via Trestle/CoreLogic. Last updated 7 days ago.
Information herein deemed reliable but not guaranteed; all measurements, school assignments, HOA fees, taxes, and feature lists are approximate and should be independently verified. Equal Housing Opportunity.