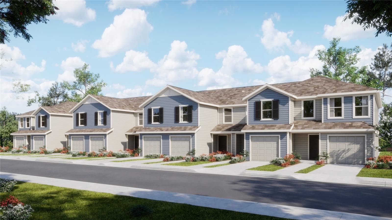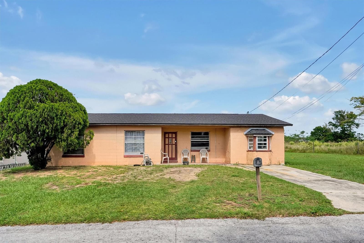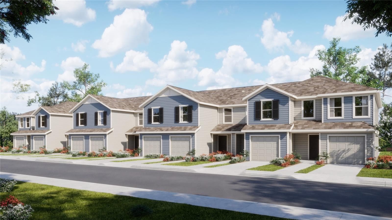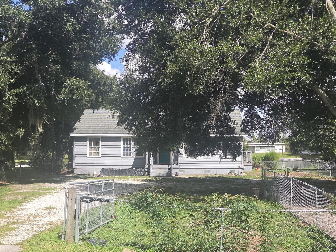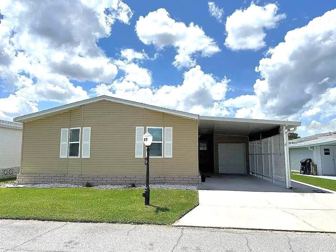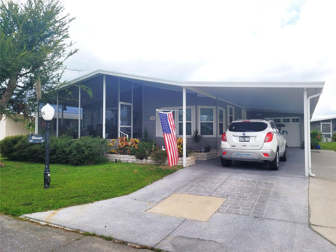
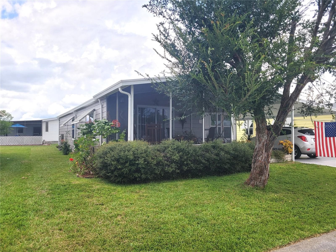
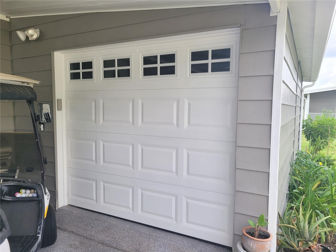
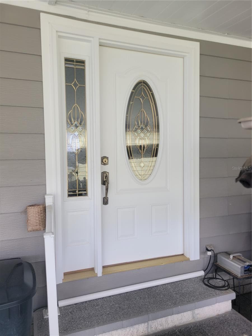
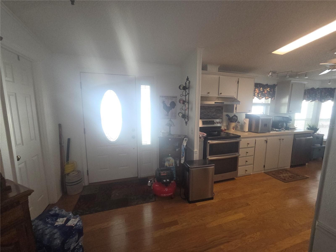
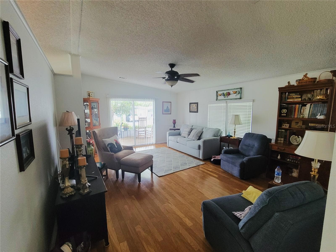
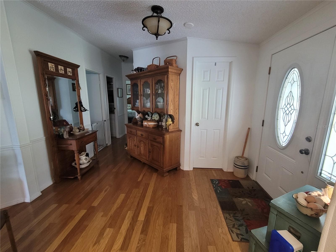
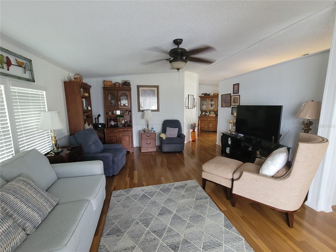
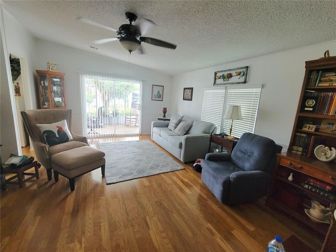
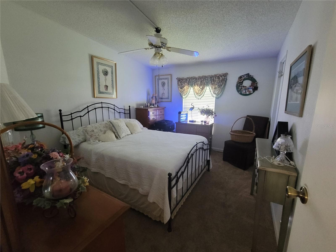
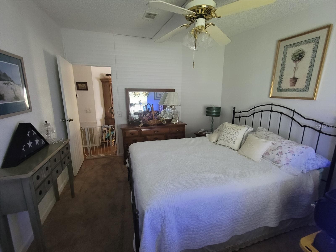
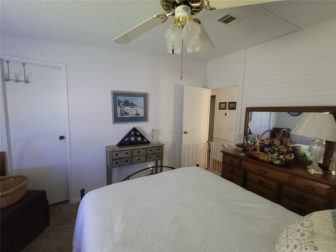
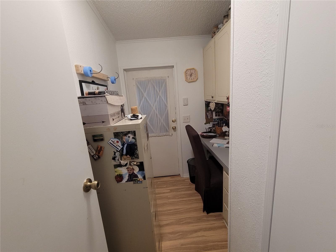
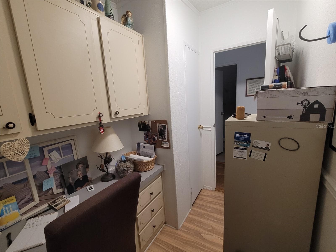
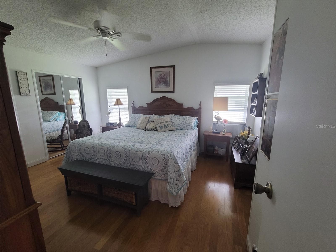
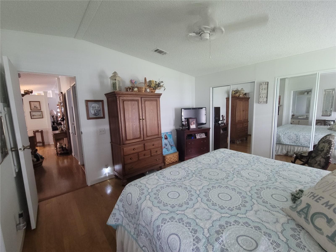
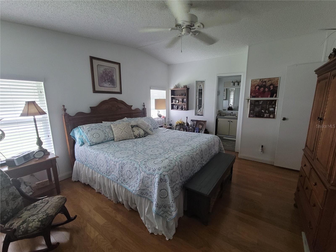
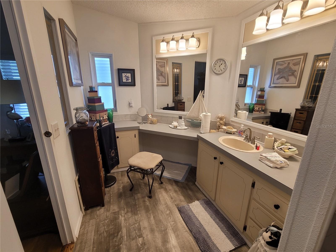
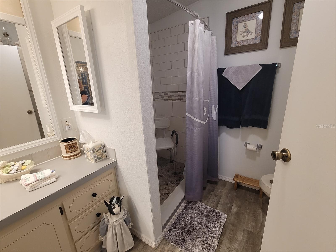
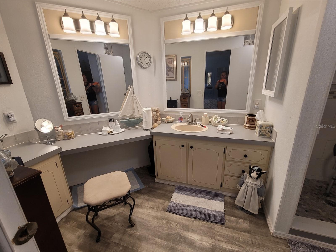
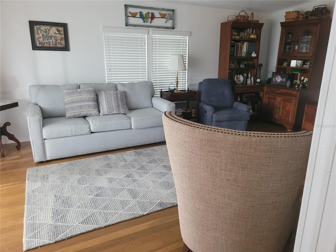
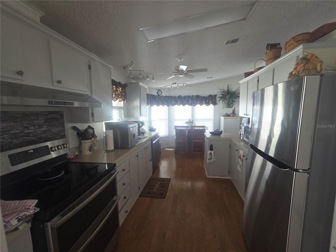
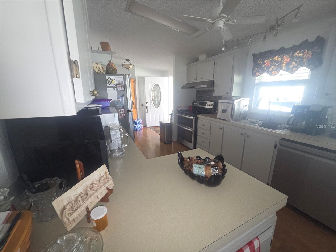
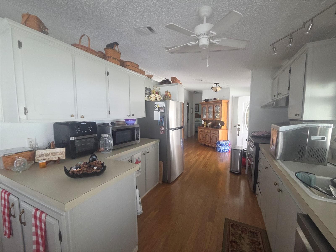
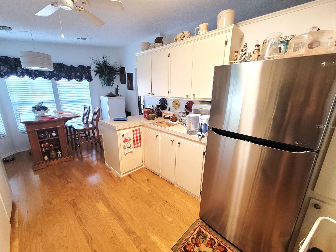
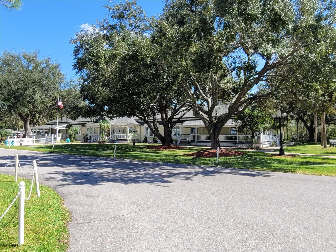
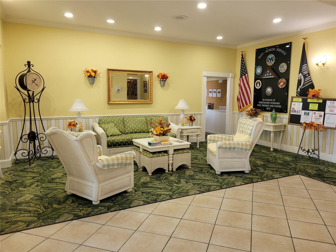
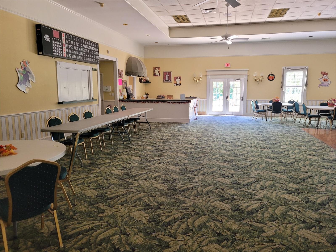
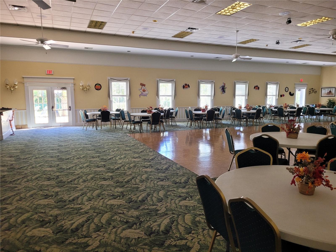
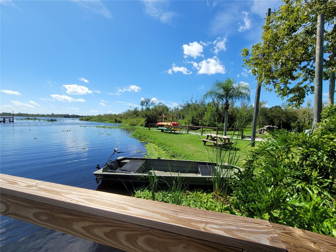
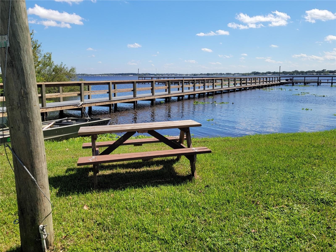
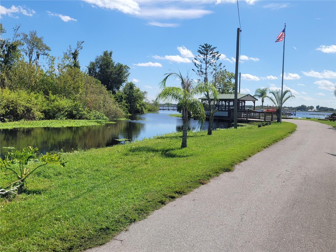
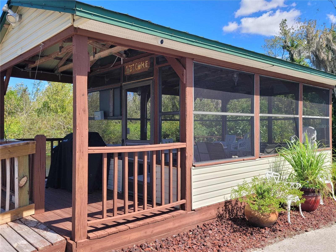
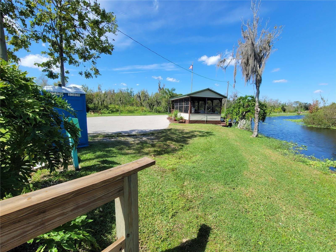
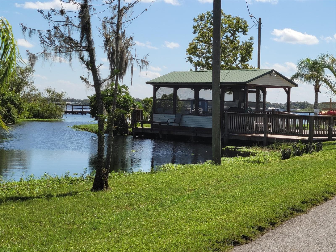
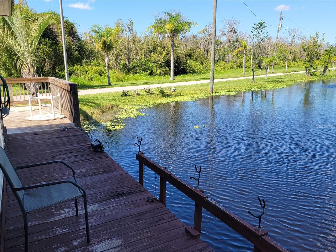
Manufactured Home at 345 VICTORIA DR, HAINES CITY
Manufactured Home at 345 VICTORIA DR, HAINES CITY, photo 2 of 85
Manufactured Home at 345 VICTORIA DR, HAINES CITY, photo 3 of 85
Manufactured Home at 345 VICTORIA DR, HAINES CITY, photo 4 of 85
Manufactured Home at 345 VICTORIA DR, HAINES CITY, photo 5 of 85
Manufactured Home at 345 VICTORIA DR, HAINES CITY, photo 6 of 85
Manufactured Home at 345 VICTORIA DR, HAINES CITY, photo 7 of 85
Manufactured Home at 345 VICTORIA DR, HAINES CITY, photo 8 of 85
Manufactured Home at 345 VICTORIA DR, HAINES CITY, photo 9 of 85
Manufactured Home at 345 VICTORIA DR, HAINES CITY, photo 10 of 85
Manufactured Home at 345 VICTORIA DR, HAINES CITY, photo 11 of 85
Manufactured Home at 345 VICTORIA DR, HAINES CITY, photo 12 of 85
Manufactured Home at 345 VICTORIA DR, HAINES CITY, photo 13 of 85
Manufactured Home at 345 VICTORIA DR, HAINES CITY, photo 14 of 85
Manufactured Home at 345 VICTORIA DR, HAINES CITY, photo 15 of 85
Manufactured Home at 345 VICTORIA DR, HAINES CITY, photo 16 of 85
Manufactured Home at 345 VICTORIA DR, HAINES CITY, photo 17 of 85
Manufactured Home at 345 VICTORIA DR, HAINES CITY, photo 18 of 85
Manufactured Home at 345 VICTORIA DR, HAINES CITY, photo 19 of 85
Manufactured Home at 345 VICTORIA DR, HAINES CITY, photo 20 of 85
Manufactured Home at 345 VICTORIA DR, HAINES CITY, photo 21 of 85
Manufactured Home at 345 VICTORIA DR, HAINES CITY, photo 22 of 85
Manufactured Home at 345 VICTORIA DR, HAINES CITY, photo 23 of 85
Manufactured Home at 345 VICTORIA DR, HAINES CITY, photo 24 of 85
Manufactured Home at 345 VICTORIA DR, HAINES CITY, photo 25 of 85
Manufactured Home at 345 VICTORIA DR, HAINES CITY, photo 26 of 85
Manufactured Home at 345 VICTORIA DR, HAINES CITY, photo 27 of 85
Manufactured Home at 345 VICTORIA DR, HAINES CITY, photo 28 of 85
Manufactured Home at 345 VICTORIA DR, HAINES CITY, photo 29 of 85
Manufactured Home at 345 VICTORIA DR, HAINES CITY, photo 30 of 85
Manufactured Home at 345 VICTORIA DR, HAINES CITY, photo 31 of 85
Manufactured Home at 345 VICTORIA DR, HAINES CITY, photo 32 of 85
Manufactured Home at 345 VICTORIA DR, HAINES CITY, photo 33 of 85
Manufactured Home at 345 VICTORIA DR, HAINES CITY, photo 34 of 85
Manufactured Home at 345 VICTORIA DR, HAINES CITY, photo 35 of 85
Manufactured Home at 345 VICTORIA DR, HAINES CITY, photo 36 of 85
Manufactured Home at 345 VICTORIA DR, HAINES CITY, photo 37 of 85
Manufactured Home at 345 VICTORIA DR, HAINES CITY, photo 38 of 85
Manufactured Home at 345 VICTORIA DR, HAINES CITY, photo 39 of 85
Manufactured Home at 345 VICTORIA DR, HAINES CITY, photo 40 of 85
Manufactured Home at 345 VICTORIA DR, HAINES CITY, photo 41 of 85
Manufactured Home at 345 VICTORIA DR, HAINES CITY, photo 42 of 85
Manufactured Home at 345 VICTORIA DR, HAINES CITY, photo 43 of 85
Manufactured Home at 345 VICTORIA DR, HAINES CITY, photo 44 of 85
Manufactured Home at 345 VICTORIA DR, HAINES CITY, photo 45 of 85
Manufactured Home at 345 VICTORIA DR, HAINES CITY, photo 46 of 85
Manufactured Home at 345 VICTORIA DR, HAINES CITY, photo 47 of 85
Manufactured Home at 345 VICTORIA DR, HAINES CITY, photo 48 of 85
Manufactured Home at 345 VICTORIA DR, HAINES CITY, photo 49 of 85
Manufactured Home at 345 VICTORIA DR, HAINES CITY, photo 50 of 85
Manufactured Home at 345 VICTORIA DR, HAINES CITY, photo 51 of 85
Manufactured Home at 345 VICTORIA DR, HAINES CITY, photo 52 of 85
Manufactured Home at 345 VICTORIA DR, HAINES CITY, photo 53 of 85
Manufactured Home at 345 VICTORIA DR, HAINES CITY, photo 54 of 85
Manufactured Home at 345 VICTORIA DR, HAINES CITY, photo 55 of 85
Manufactured Home at 345 VICTORIA DR, HAINES CITY, photo 56 of 85
Manufactured Home at 345 VICTORIA DR, HAINES CITY, photo 57 of 85
Manufactured Home at 345 VICTORIA DR, HAINES CITY, photo 58 of 85
Manufactured Home at 345 VICTORIA DR, HAINES CITY, photo 59 of 85
Manufactured Home at 345 VICTORIA DR, HAINES CITY, photo 60 of 85
Manufactured Home at 345 VICTORIA DR, HAINES CITY, photo 61 of 85
Manufactured Home at 345 VICTORIA DR, HAINES CITY, photo 62 of 85
Manufactured Home at 345 VICTORIA DR, HAINES CITY, photo 63 of 85
Manufactured Home at 345 VICTORIA DR, HAINES CITY, photo 64 of 85
Manufactured Home at 345 VICTORIA DR, HAINES CITY, photo 65 of 85
Manufactured Home at 345 VICTORIA DR, HAINES CITY, photo 66 of 85
Manufactured Home at 345 VICTORIA DR, HAINES CITY, photo 67 of 85
Manufactured Home at 345 VICTORIA DR, HAINES CITY, photo 68 of 85
Manufactured Home at 345 VICTORIA DR, HAINES CITY, photo 69 of 85
Manufactured Home at 345 VICTORIA DR, HAINES CITY, photo 70 of 85
Manufactured Home at 345 VICTORIA DR, HAINES CITY, photo 71 of 85
Manufactured Home at 345 VICTORIA DR, HAINES CITY, photo 72 of 85
Manufactured Home at 345 VICTORIA DR, HAINES CITY, photo 73 of 85
Manufactured Home at 345 VICTORIA DR, HAINES CITY, photo 74 of 85
Manufactured Home at 345 VICTORIA DR, HAINES CITY, photo 75 of 85
Manufactured Home at 345 VICTORIA DR, HAINES CITY, photo 76 of 85
Manufactured Home at 345 VICTORIA DR, HAINES CITY, photo 77 of 85
Manufactured Home at 345 VICTORIA DR, HAINES CITY, photo 78 of 85
Manufactured Home at 345 VICTORIA DR, HAINES CITY, photo 79 of 85
Manufactured Home at 345 VICTORIA DR, HAINES CITY, photo 80 of 85
Manufactured Home at 345 VICTORIA DR, HAINES CITY, photo 81 of 85
Manufactured Home at 345 VICTORIA DR, HAINES CITY, photo 82 of 85
Manufactured Home at 345 VICTORIA DR, HAINES CITY, photo 83 of 85
Manufactured Home at 345 VICTORIA DR, HAINES CITY, photo 84 of 85
Manufactured Home at 345 VICTORIA DR, HAINES CITY, photo 85 of 85
85 photos

$195,000

345 VICTORIA DR
HAINES CITY, FL 33844
Listed by Sanda Andrews · GOOD COMPANY REALTY INC.
Bedrooms
2
Bathrooms
2
Living area
1,248 sqft
Year built
1988

About this home

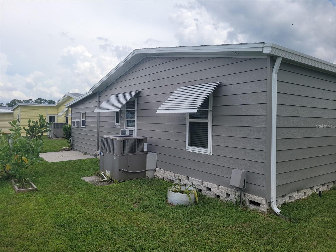
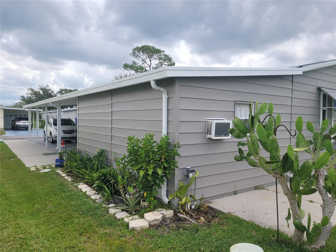
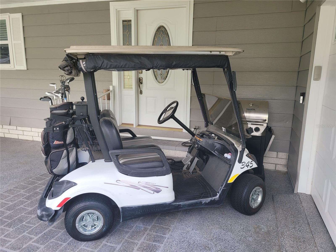
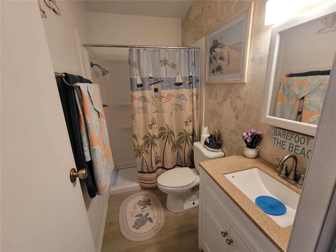
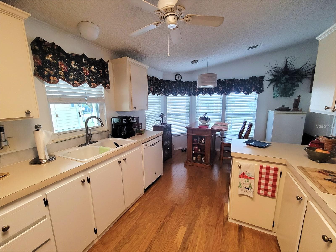
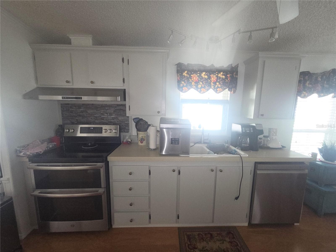
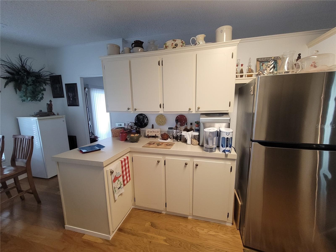
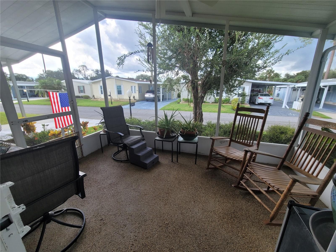
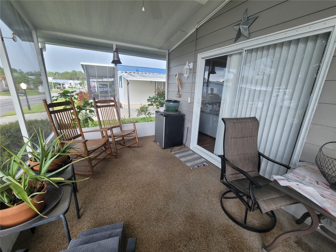
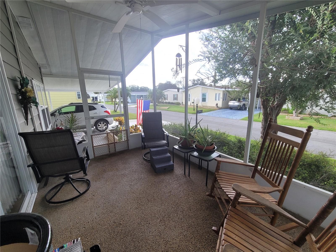
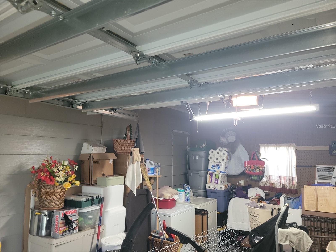
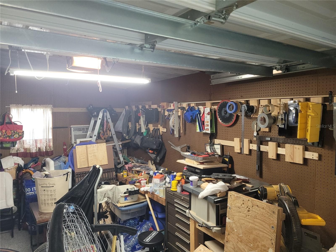
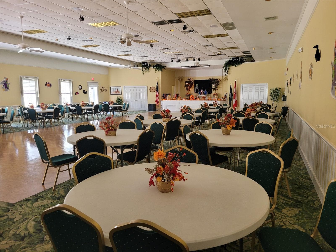
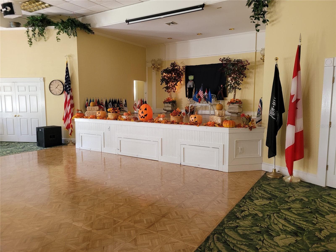
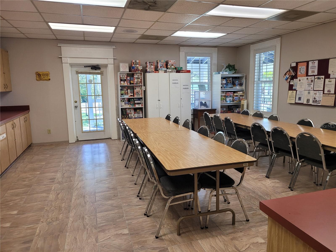
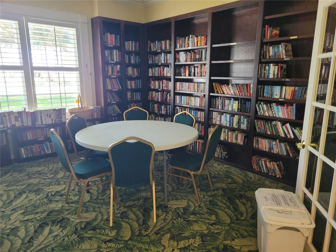
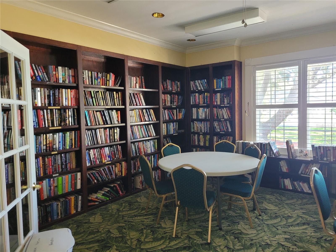
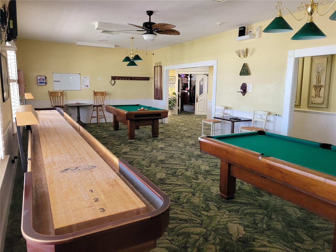
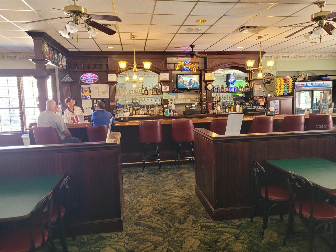
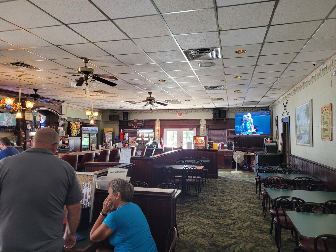
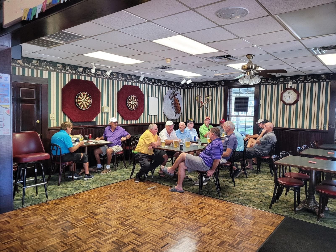
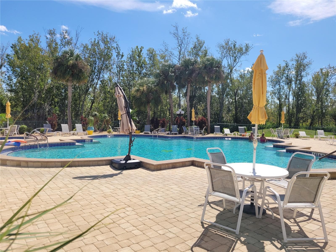
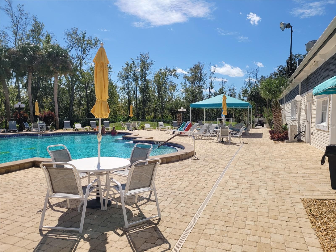
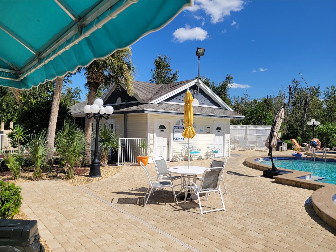
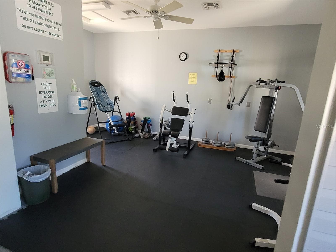
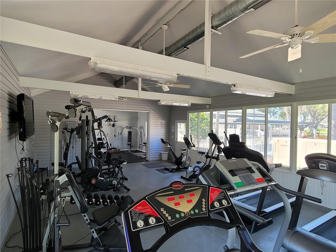
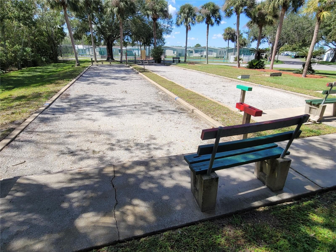
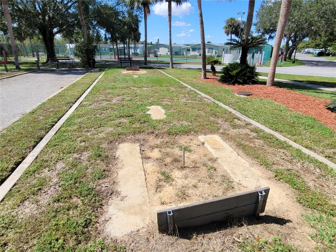
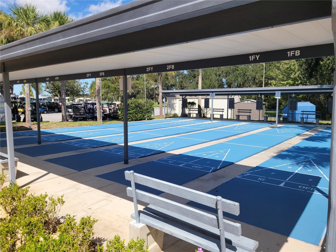
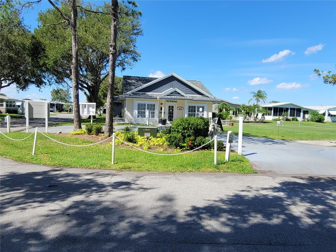
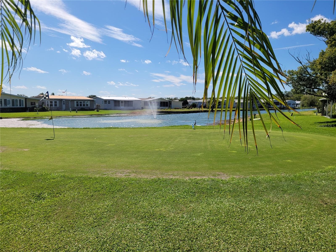
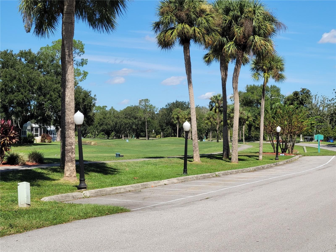
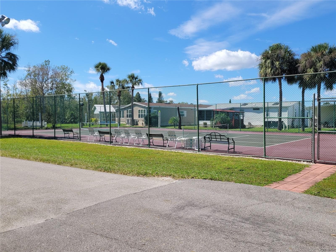
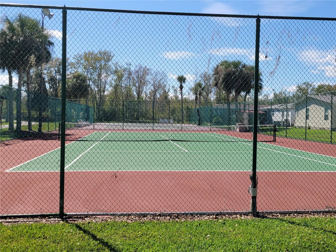
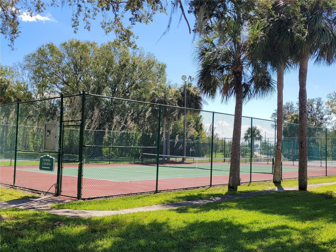
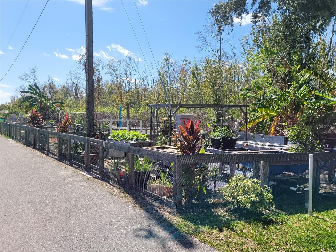
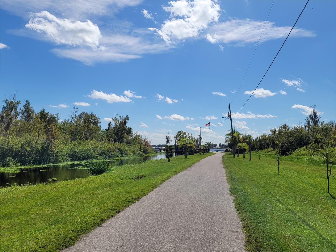
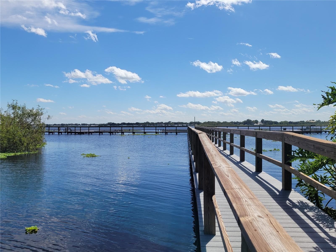
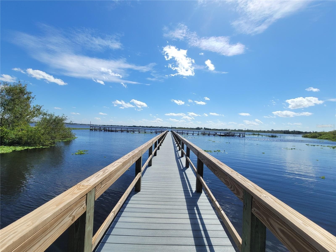
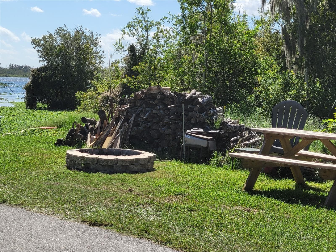
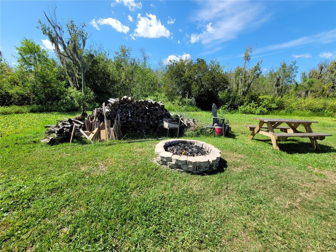
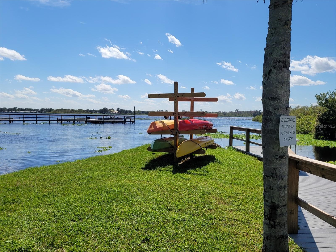
Own your own land! This delightful home allows you to enjoy resort style living for an affordable price! Run your own life as this is a community owned by the residents and we make the decisions (I live here!) The HOA includes everything except your electric bill and lawn mowing! This 2/2 house has beautiful hardwood floors in the main living area, along with textured walls. There is a GARAGE! New Roof August 2023, AC 2020 included new duct work, Thermal Tilt-In Windows and a new door, plumbing redone so no grey pipe, and exterior painted 2023. Hot Water Tank replace this year, Stove Exhaust Fan, new screen on front lanai, along with repairs to Carport and Front Lanai. Both bathrooms have been updated with hi-rise toilet and new step in showers. Kitchen is full of newer appliances, a new sink and faucet, along with the dishwasher! Updated lights over the kitchen sink and DR table. Golf cart is included but the house is being sold without furniture, washer and dryer, and generator. Available to see immediately! In this very friendly community, you can be as active or inactive as you choose! Enjoy 18 holes of golf for just $5 green fees in this Gated, Golf Community, located just outside of the city, and approx. 1.25 hr from either coast. Great access to Disney, Legoland, and BOK Tower, just to name a few local attractions. Gatherings at the private Pub or the Community Room, fishing on Lake Henry, gardening, pickle ball, tennis, golf, shuffle board, horseshoes, swimming in the heated pool, enjoy the hot tub or the workout room! Contact this community's website for documents, including Rules/Regs, Application, Financial, and Bylaws. HOA INCLUDES a DVD and 2 BOXES FOR HD CABLE plus INTERNET! **55+ community with minimum age required is 50; rental max period 6 month out of a year.**

Property details

MLS
Stellar MLS
MLS #
MFRP4939970
Property type
Manufactured Home
Subdivision
SWEETWATER GOLF & TENNIS CLUB
Status
Active
Days on market
18
On market date
September 22, 2026
Stories
N/A
Total bathrooms
2
Garage spaces
1
Parking spaces
N/A
Lot size
0.1 acres
Loading map…

Nearby schools

Within 10 miles. School directory data from the National Center for Education Statistics (NCES), accessed via the Urban Institute Education Data API. Local Score is calculated by INNOVATE Real Estate; where a state rating is shown, it comes from that state's own official school report card.

Elementary
LAKE ALFRED ELEMENTARY SCHOOL
2.86 mi away · Grades -1-5
Nearest school -- attendance-zone data not available here
3.0
Local Score (student-teacher ratio only (preliminary -- will incorporate state test-score data once available)) -- not an official state rating
Enrollment
701
Student:teacher ratio
16.7:1
District
POLK
Middle
DANIEL JENKINS ACADEMY OF TECHNOLOGY MIDDLE SCHOOL
3.14 mi away · Grades 6-8
Nearest school -- attendance-zone data not available here
3.0
Local Score (student-teacher ratio only (preliminary -- will incorporate state test-score data once available)) -- not an official state rating
Enrollment
507
Student:teacher ratio
16.9:1
District
POLK
High
RIDGE TECHNICAL ACADEMY
2.19 mi away · Grades 6-12
Nearest school -- attendance-zone data not available here
5.0
Local Score (student-teacher ratio only (preliminary -- will incorporate state test-score data once available)) -- not an official state rating
Enrollment
48
Student:teacher ratio
6.0:1
District
POLK

Walkability

Blended score for HAINES CITY's center, calculated by INNOVATE Real Estate from two sources: the EPA's National Walkability Index (street network, transit, land-use mix) and Google Places amenity data (what's actually reachable on foot from this point). 60% EPA National Walkability Index + 40% nearby-amenity density (Google Places).

25
Car-dependent
out of 100
EPA National Walkability Index
4.3 / 20 -- Least walkable
Google Places amenity density
30 / 100
Restaurants & cafes2
Grocery stores1
Parks1
Schools0
Transit stops5
Pharmacies1

Market position

How this listing compares to current activity in HAINES CITY, from live MLS data.

On the market 18 days -- 78 fewer days than HAINES CITY's current average of 96 days.
For reference, the median list price across 919 active listings in HAINES CITY right now is $284,945.

Mortgage calculator

Estimate only - actual rate and payment depend on your lender, credit, and loan program.

$
%
%
Adjust tax / insurance estimates
% / yr
$
/mo
Est. monthly payment
$1,324/mo
$39,000 down
$156,000 loan
Principal & interest$1,012
Property tax (est.)$163
Home insurance (est.)$150

Similar homes you might like

Data source: Listing information provided by Stellar MLS (mfrmls) via Trestle/CoreLogic. Last updated 12 days ago.

Information herein deemed reliable but not guaranteed; all measurements, school assignments, HOA fees, taxes, and feature lists are approximate and should be independently verified. Equal Housing Opportunity.