
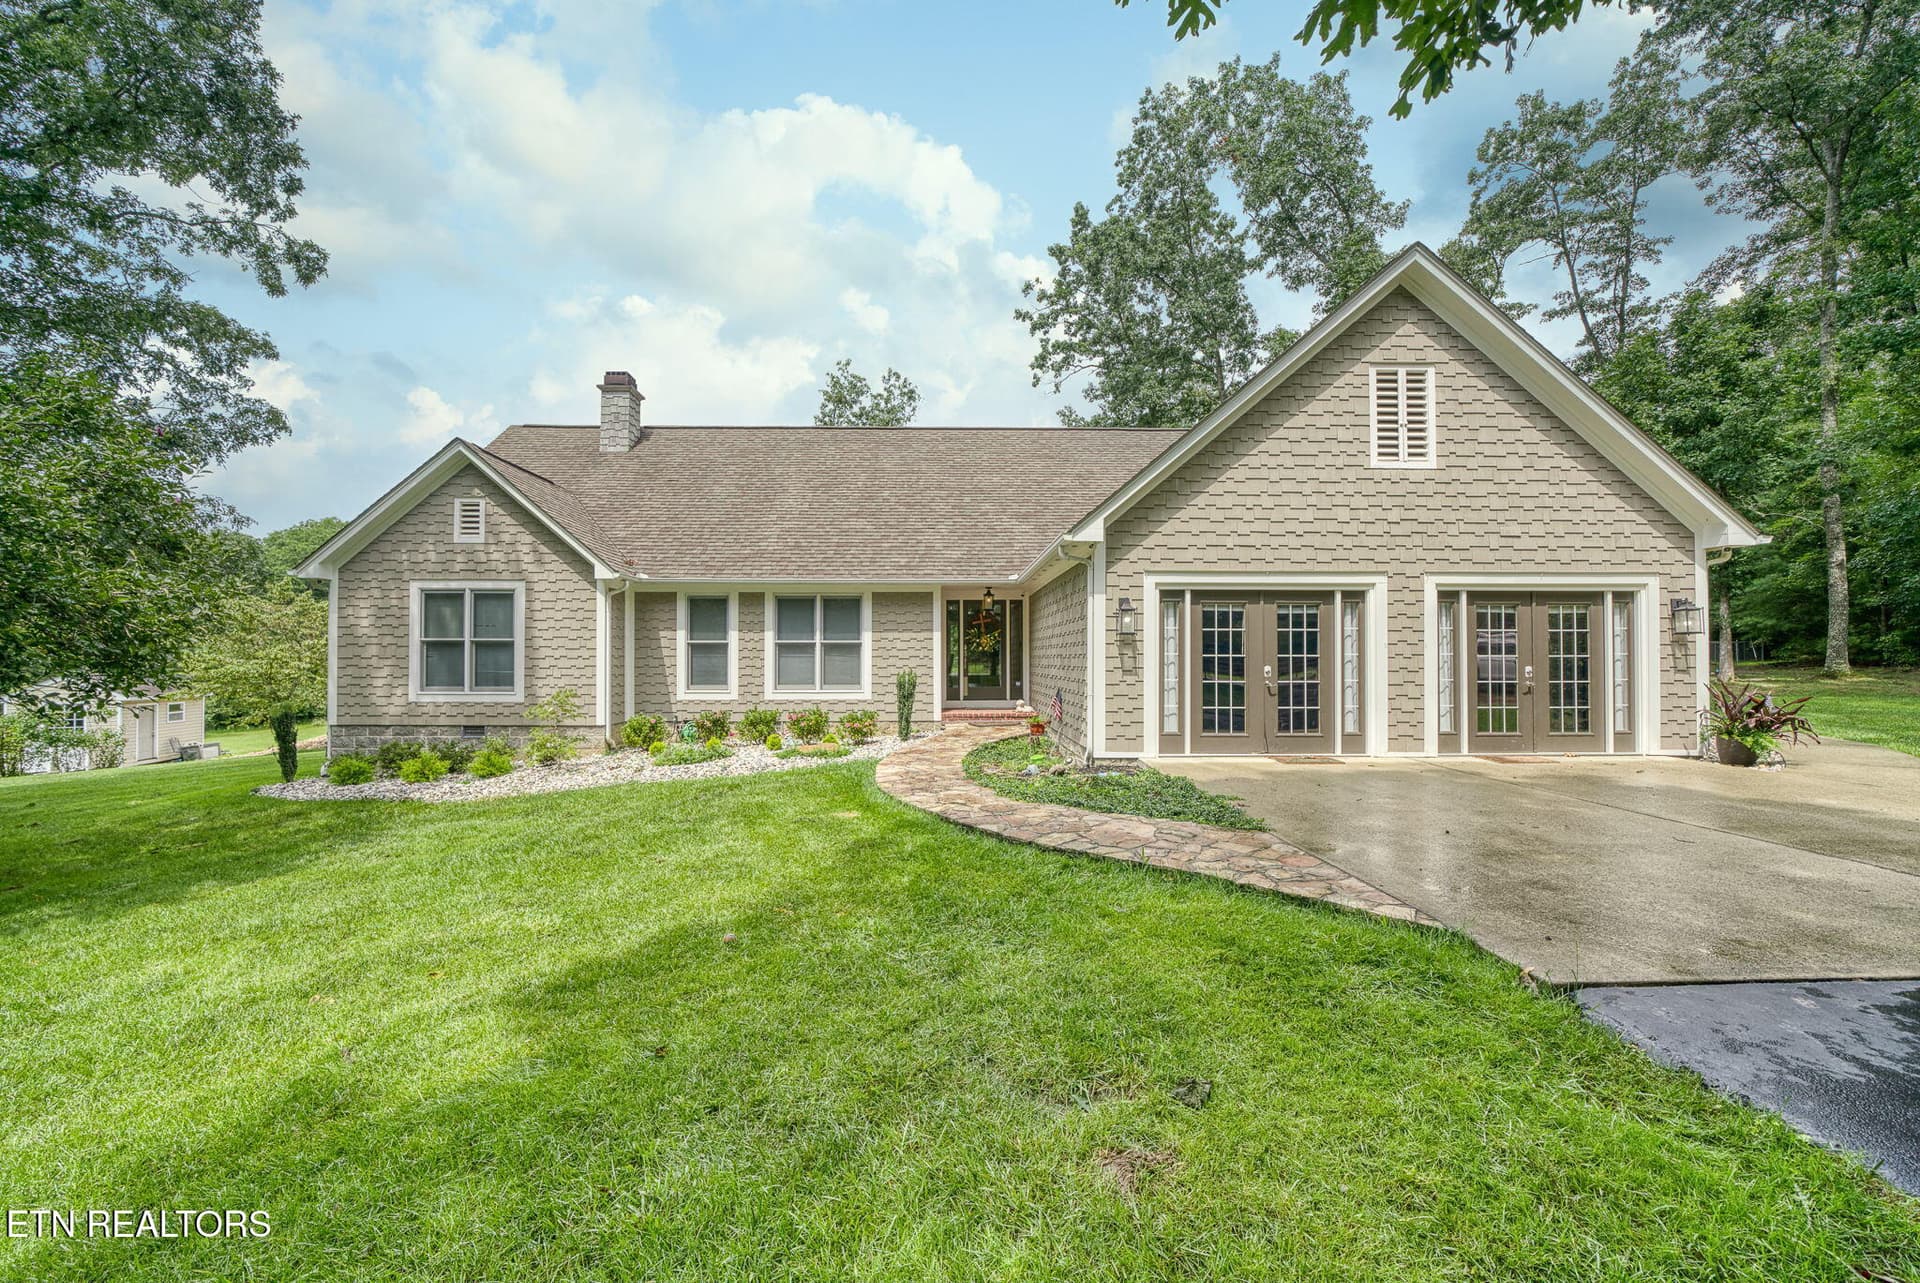


$1,999,900
About this home
Beyond a grand, gated entrance and a picturesque quarter-mile private drive, lies an extraordinary 17-acre estate in Crossville, Tennessee, presenting an unparalleled opportunity for refined living. PRIMARY RESIDENCE - Centrally located to this expansive domain is a meticulously crafted three-bedroom Cape Cod style farmhouse, radiating timeless architectural charm and providing an atmosphere of sophisticated comfort. The dwelling is perfectly positioned amidst grounds that unfold into a breathtaking panorama, featuring a tranquil pond that reflects the changing skies and beckons for leisurely strolls or moments of peaceful contemplation. BUILDING 2 - Additional 28 X 56 second cabin with second living quarters thoughtfully designed with its own inviting covered front porch overlooking the large pond. This independent dwelling offers an ideal solution for accommodating esteemed guests, providing private quarters for extended family, or serving as a dedicated creative studio or personal retreat. BUILDING 3 - Adjacent to the main residence, a substantial four-bay garage not only offers ample vehicle storage but also incorporates a cleverly integrated and custom-designed two-person desk area. This dedicated workspace, warmed by the ambient glow of a wood-burning stove, provides an inspiring and comfortable environment for productivity or hobbies, year-round. BUILDING 4-Equestrian aficionados and animal lovers will particularly appreciate the superbly appointed two-stall barn stable. This meticulously maintained facility offers exceptional comfort and convenience, ensuring the well-being and care of your cherished equine or animal companions. New appealing wood fence surround the stable and riding area. OUTSIDE Living Area - Extensive patio surrounds the in ground salt water pool with slide. This exceptional property boasts a remarkably convenient location. Essential local amenities are merely 15 minutes away, while the dynamic cultural attractions and urban conveniences of Nashville are accessible within approximately ninety minutes. This unique positioning offers the perfect equilibrium between serene privacy and effortless access to both local necessities and metropolitan allure. This property represents an unparalleled opportunity to escape the rigors of modern urban demands, providing a lifestyle that harmonizes tranquil country living with essential connectivity. We extend a personal invitation to discover the unique allure and sophisticated charm of this exquisite Crossville, Tennessee estate. Please contact us to arrange a private viewing and experience this unparalleled lifestyle opportunity firsthand. Conveniently located to Nashville International Airport, Knoxville and Chattanooga. Purchase includes parcels;162 001.81, 068.00, 069.00 & 070.00 Buyer to pre-qualify prior to a mandatory 48 hours notice for a showing.
Highlights
Property details
- MLS
- East Tennessee REALTORS® MLS
- MLS #
- 1322127
- Property type
- Single Family Residence
- Subdivision
- O Henry
- Status
- Active
- Days on market
- 316
- On market date
- November 17, 2025
- Stories
- N/A
- Total bathrooms
- 3.5
- Garage spaces
- 4
- Parking spaces
- N/A
- Lot size
- 17 acres
Location
Get directions →Nearby schools
Within 10 miles. School directory data from the National Center for Education Statistics (NCES), accessed via the Urban Institute Education Data API. Local Score is calculated by INNOVATE Real Estate; where a state rating is shown, it comes from that state's own official school report card.
- Enrollment
- 629
- Student:teacher ratio
- 17.0:1
- District
- Cumberland County
- Enrollment
- 986
- Student:teacher ratio
- 16.2:1
- District
- Cumberland County
Walkability
Blended score for Crossville's center, calculated by INNOVATE Real Estate from two sources: the EPA's National Walkability Index (street network, transit, land-use mix) and Google Places amenity data (what's actually reachable on foot from this point). 60% EPA National Walkability Index + 40% nearby-amenity density (Google Places).
Market position
How this listing compares to current activity in Crossville, from live MLS data.
Mortgage calculator
Estimate only - actual rate and payment depend on your lender, credit, and loan program.
Adjust tax / insurance estimates
Similar homes you might like


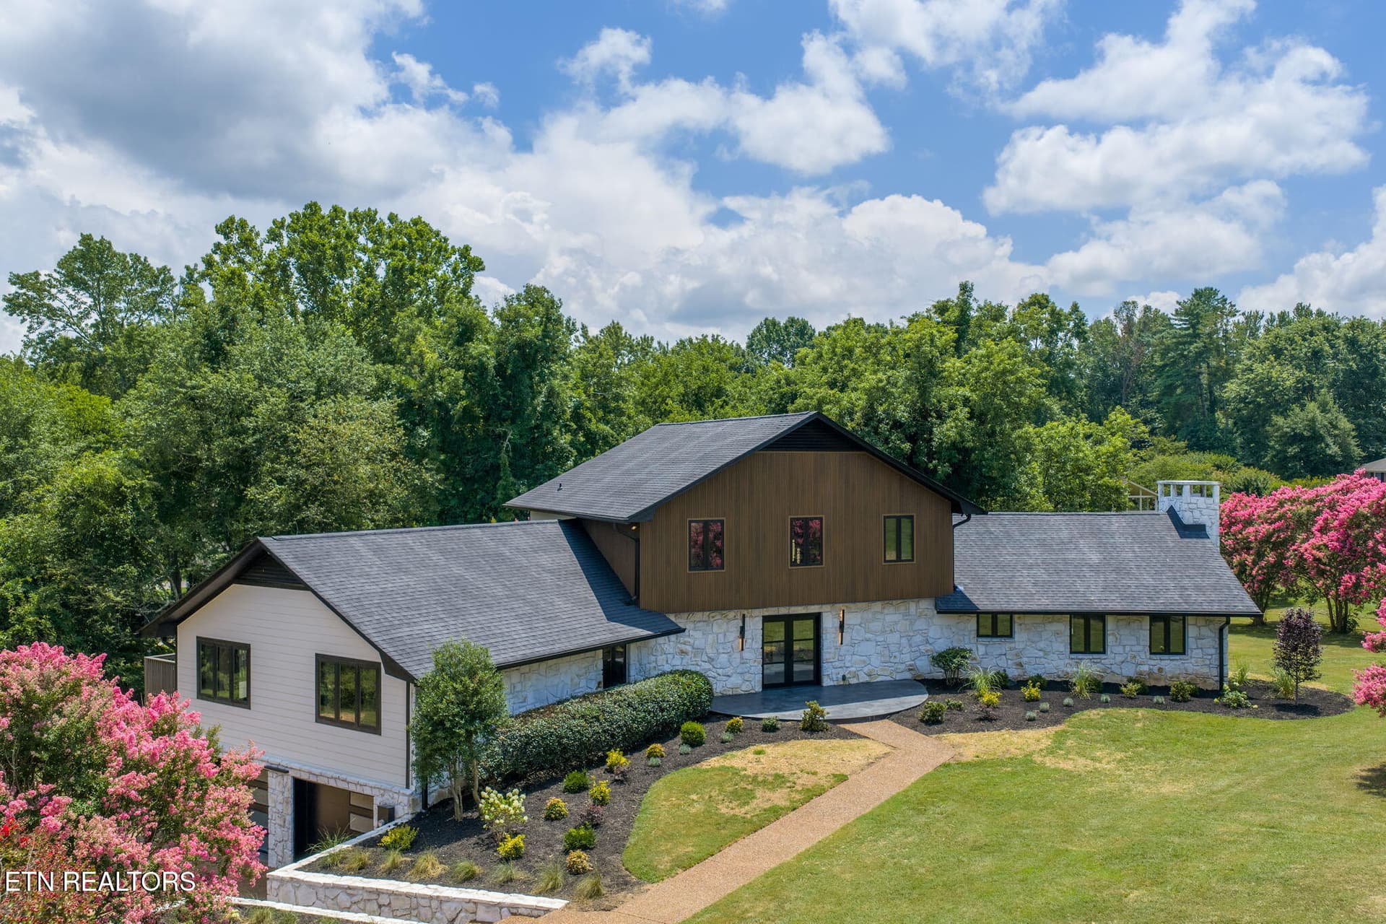
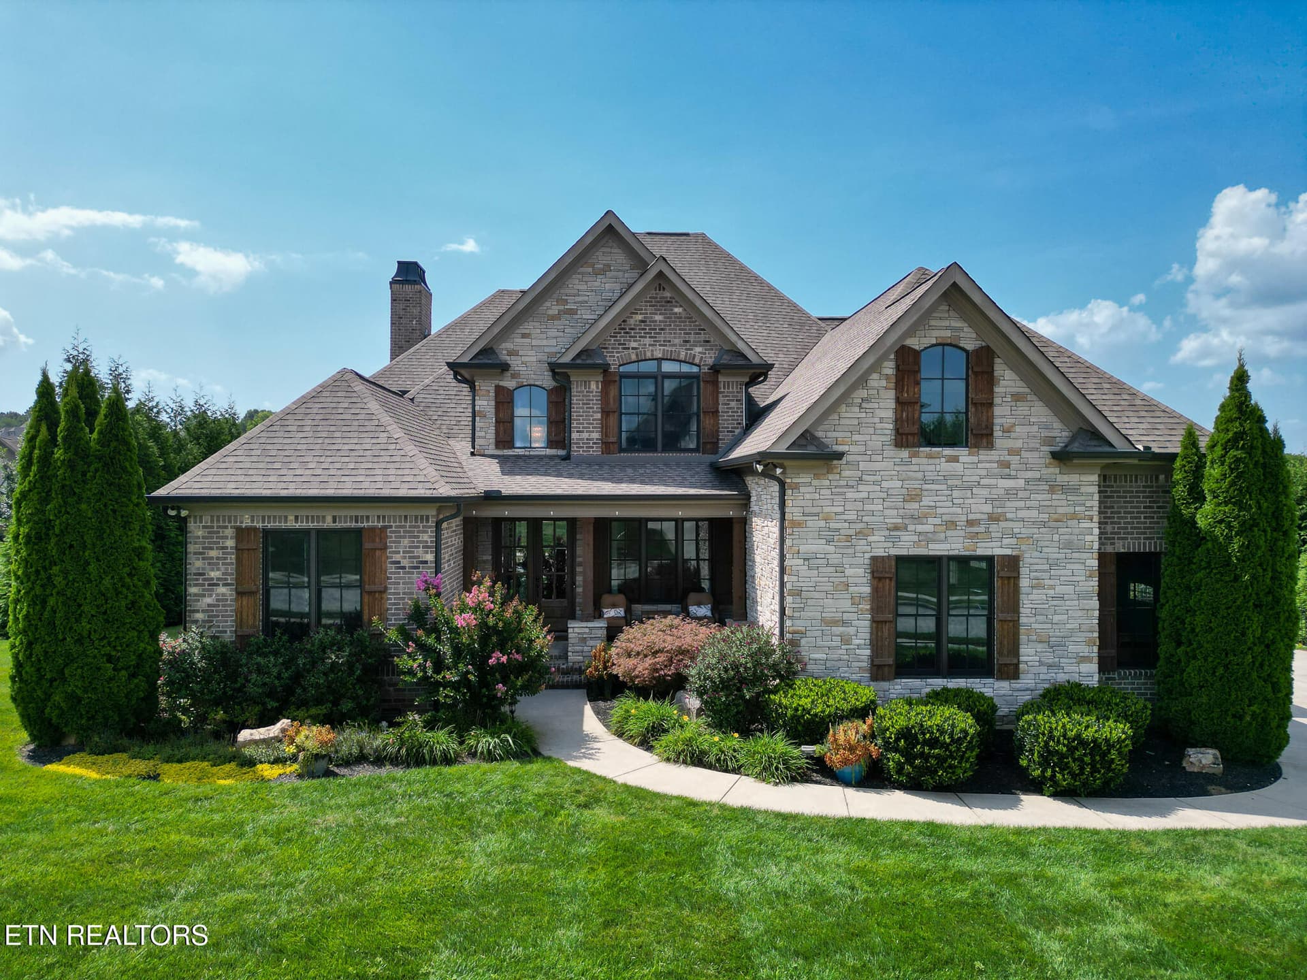
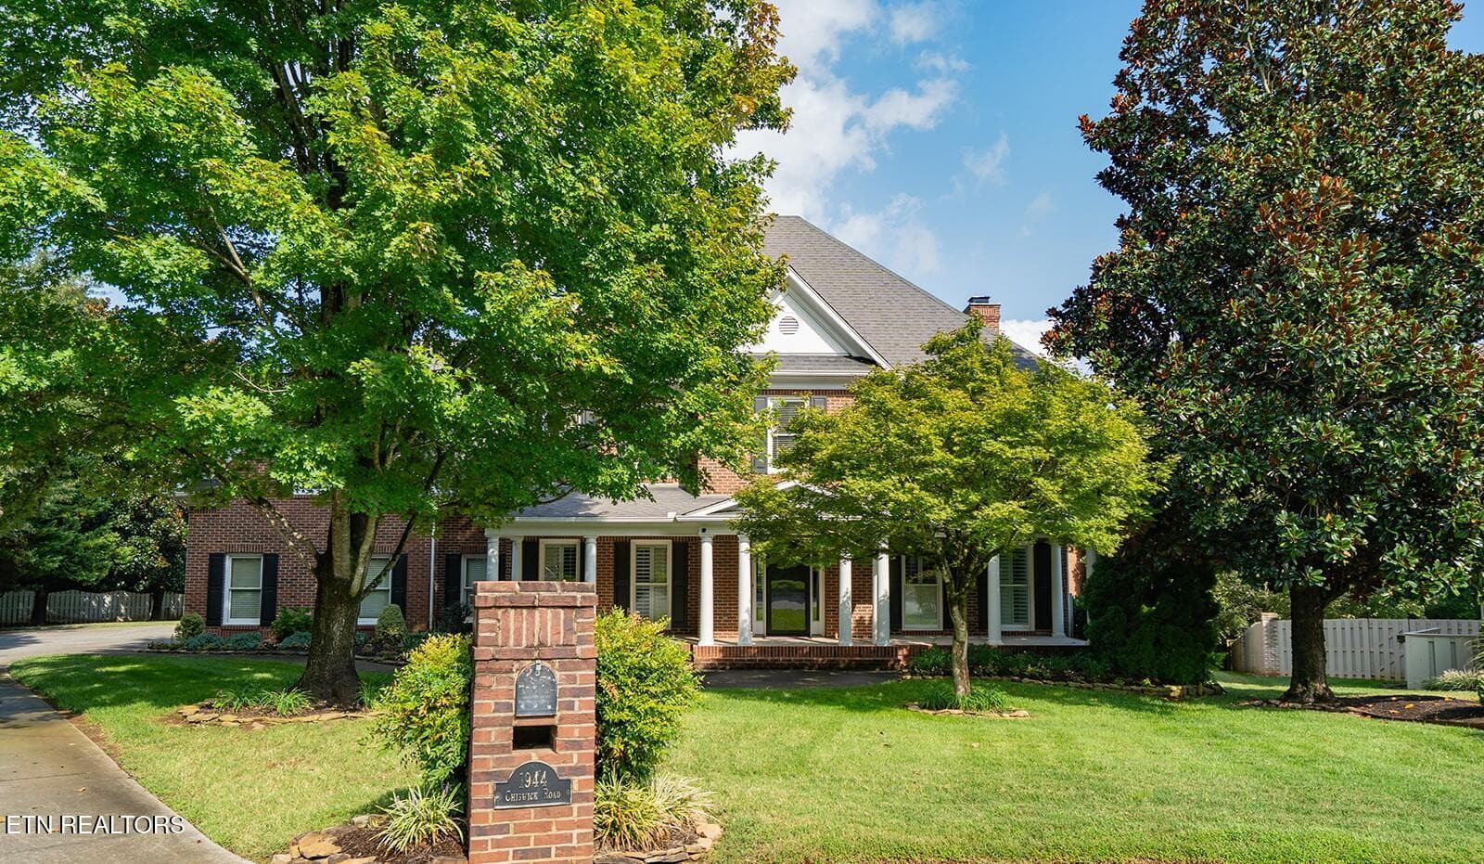
Data source: Listing information provided by East Tennessee REALTORS® MLS via Trestle/CoreLogic. Last updated 29 days ago.
Information herein deemed reliable but not guaranteed; all measurements, school assignments, HOA fees, taxes, and feature lists are approximate and should be independently verified. Equal Housing Opportunity.