
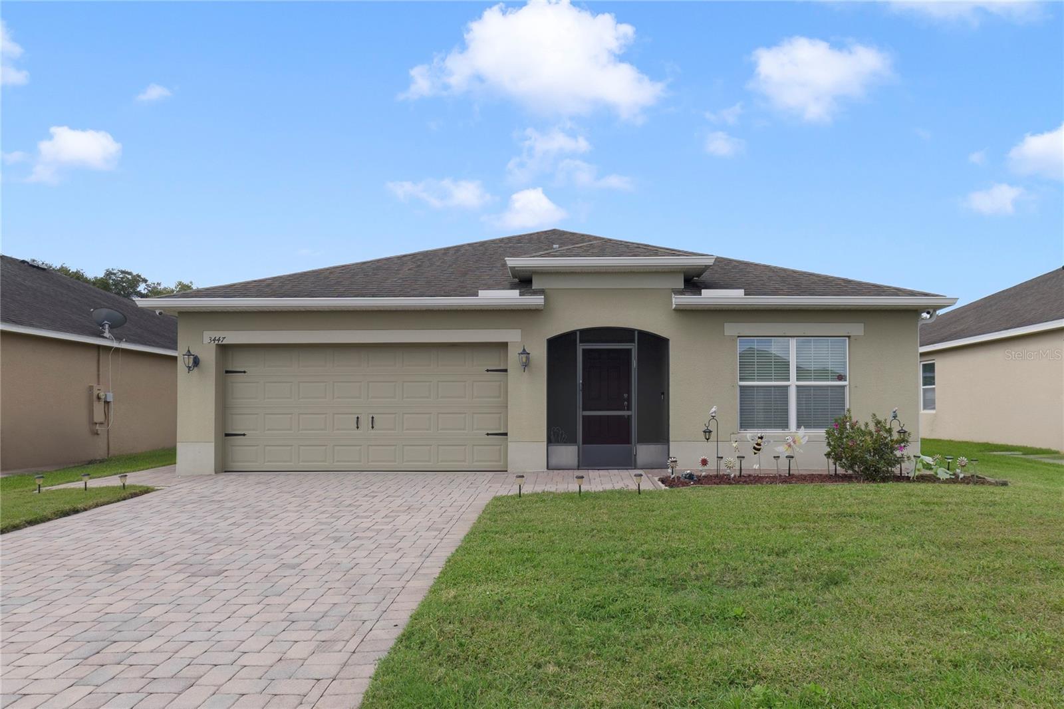
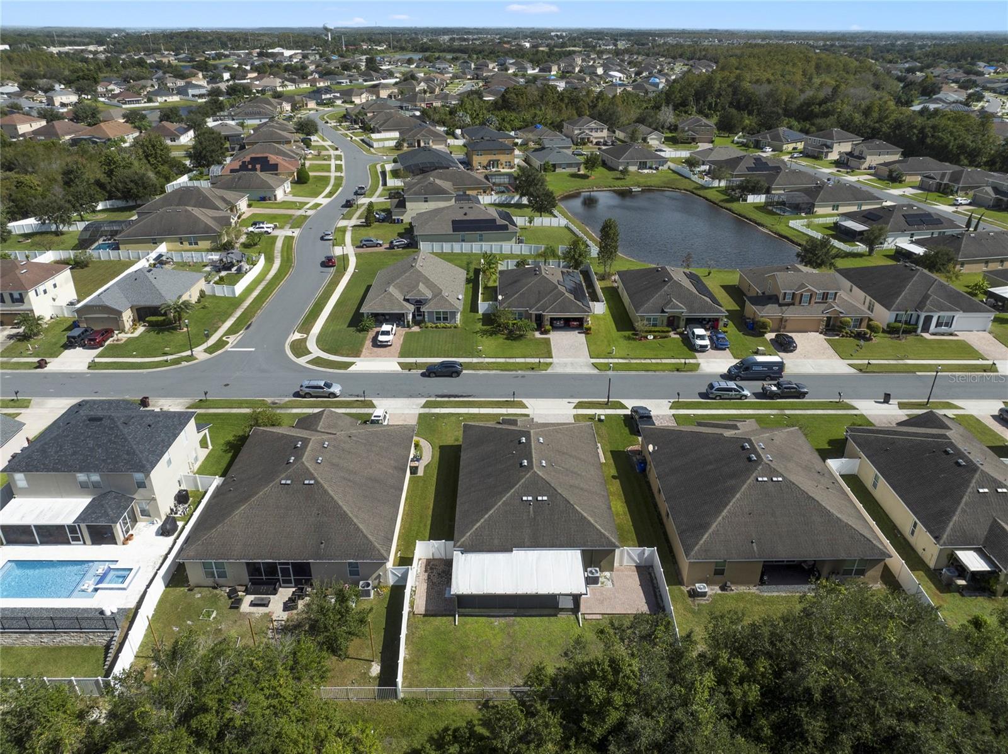
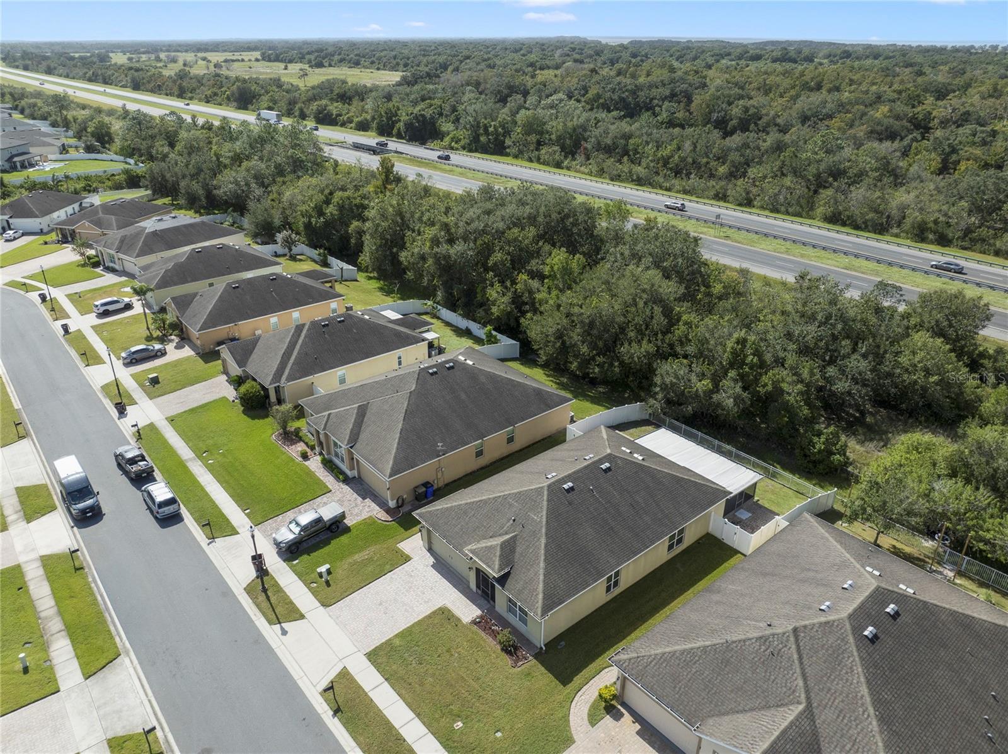
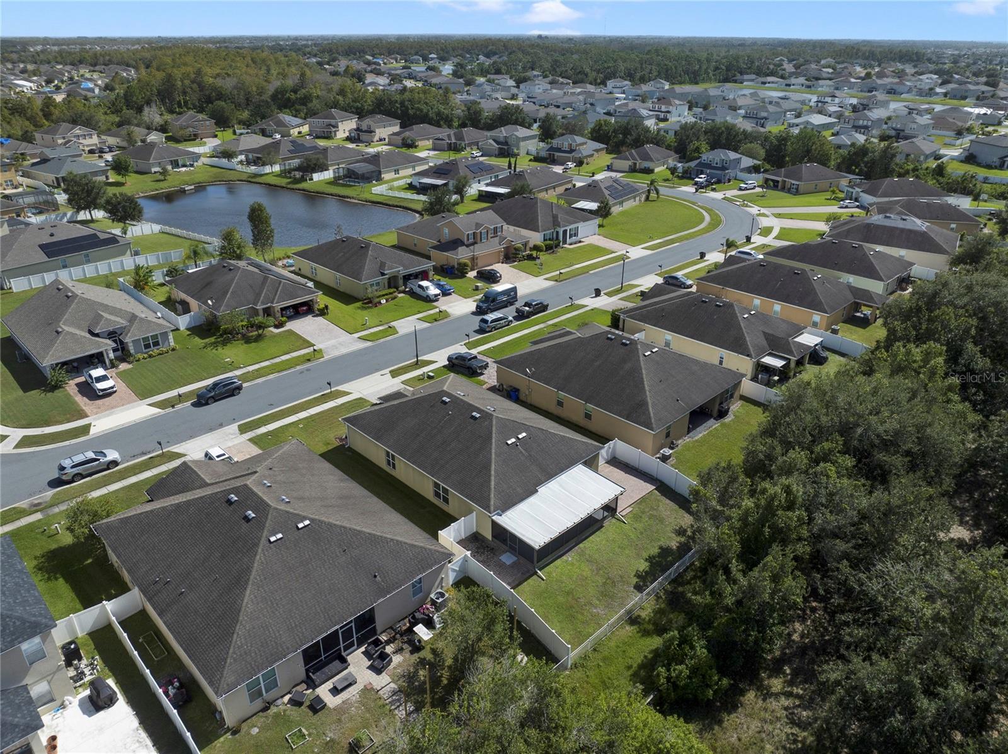
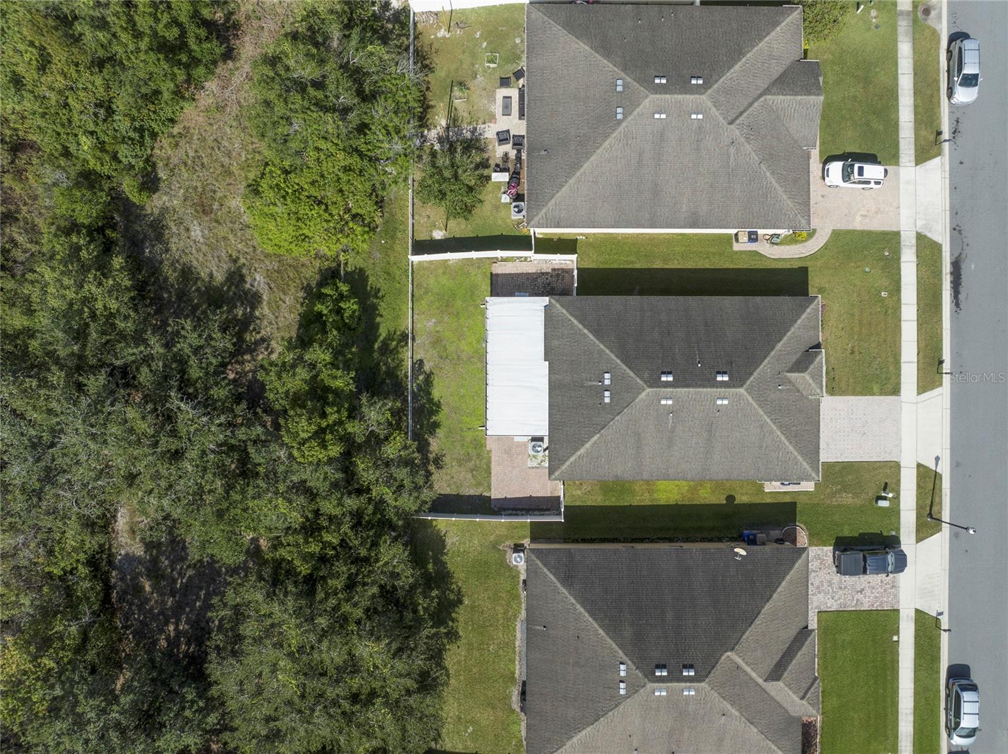
Front View - 3447 HARLEQUIN DR, ST CLOUD
Single Family Residence at 3447 HARLEQUIN DR, ST CLOUD, photo 2 of 40
Single Family Residence at 3447 HARLEQUIN DR, ST CLOUD, photo 3 of 40
Single Family Residence at 3447 HARLEQUIN DR, ST CLOUD, photo 4 of 40
Single Family Residence at 3447 HARLEQUIN DR, ST CLOUD, photo 5 of 40
Single Family Residence at 3447 HARLEQUIN DR, ST CLOUD, photo 6 of 40
Single Family Residence at 3447 HARLEQUIN DR, ST CLOUD, photo 7 of 40
Single Family Residence at 3447 HARLEQUIN DR, ST CLOUD, photo 8 of 40
Single Family Residence at 3447 HARLEQUIN DR, ST CLOUD, photo 9 of 40
Single Family Residence at 3447 HARLEQUIN DR, ST CLOUD, photo 10 of 40
Single Family Residence at 3447 HARLEQUIN DR, ST CLOUD, photo 11 of 40
Single Family Residence at 3447 HARLEQUIN DR, ST CLOUD, photo 12 of 40
Single Family Residence at 3447 HARLEQUIN DR, ST CLOUD, photo 13 of 40
Single Family Residence at 3447 HARLEQUIN DR, ST CLOUD, photo 14 of 40
Single Family Residence at 3447 HARLEQUIN DR, ST CLOUD, photo 15 of 40
Single Family Residence at 3447 HARLEQUIN DR, ST CLOUD, photo 16 of 40
Single Family Residence at 3447 HARLEQUIN DR, ST CLOUD, photo 17 of 40
Single Family Residence at 3447 HARLEQUIN DR, ST CLOUD, photo 18 of 40
Single Family Residence at 3447 HARLEQUIN DR, ST CLOUD, photo 19 of 40
Single Family Residence at 3447 HARLEQUIN DR, ST CLOUD, photo 20 of 40
Single Family Residence at 3447 HARLEQUIN DR, ST CLOUD, photo 21 of 40
Single Family Residence at 3447 HARLEQUIN DR, ST CLOUD, photo 22 of 40
Single Family Residence at 3447 HARLEQUIN DR, ST CLOUD, photo 23 of 40
Single Family Residence at 3447 HARLEQUIN DR, ST CLOUD, photo 24 of 40
Single Family Residence at 3447 HARLEQUIN DR, ST CLOUD, photo 25 of 40
Single Family Residence at 3447 HARLEQUIN DR, ST CLOUD, photo 26 of 40
Single Family Residence at 3447 HARLEQUIN DR, ST CLOUD, photo 27 of 40
Single Family Residence at 3447 HARLEQUIN DR, ST CLOUD, photo 28 of 40
Single Family Residence at 3447 HARLEQUIN DR, ST CLOUD, photo 29 of 40
Single Family Residence at 3447 HARLEQUIN DR, ST CLOUD, photo 30 of 40
Single Family Residence at 3447 HARLEQUIN DR, ST CLOUD, photo 31 of 40
Single Family Residence at 3447 HARLEQUIN DR, ST CLOUD, photo 32 of 40
Single Family Residence at 3447 HARLEQUIN DR, ST CLOUD, photo 33 of 40
Single Family Residence at 3447 HARLEQUIN DR, ST CLOUD, photo 34 of 40
Single Family Residence at 3447 HARLEQUIN DR, ST CLOUD, photo 35 of 40
Single Family Residence at 3447 HARLEQUIN DR, ST CLOUD, photo 36 of 40
Single Family Residence at 3447 HARLEQUIN DR, ST CLOUD, photo 37 of 40
Single Family Residence at 3447 HARLEQUIN DR, ST CLOUD, photo 38 of 40
Single Family Residence at 3447 HARLEQUIN DR, ST CLOUD, photo 39 of 40
Single Family Residence at 3447 HARLEQUIN DR, ST CLOUD, photo 40 of 40
40 photos

$345,000

3447 HARLEQUIN DR
ST CLOUD, FL 34772
Listed by Bruce Clark
Bedrooms
4
Bathrooms
2
Living area
1,972 sqft
Year built
2013

About this home

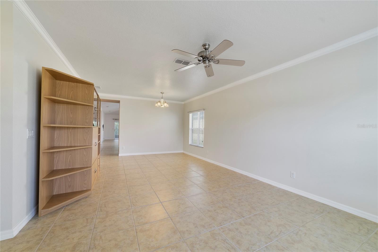
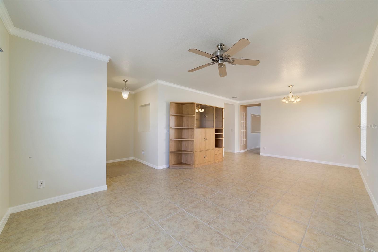
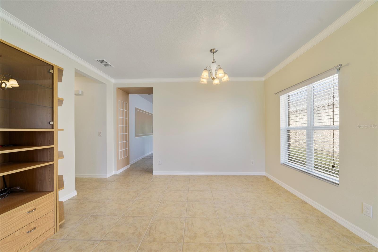
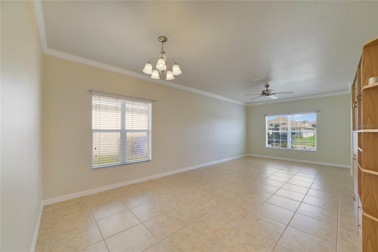
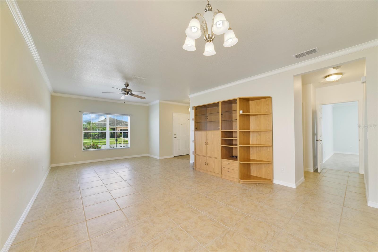
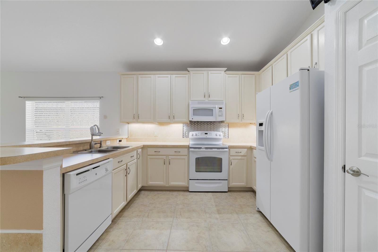
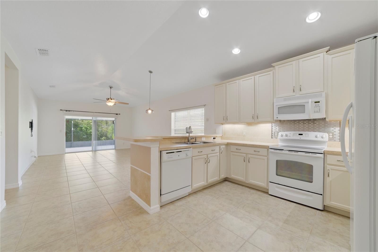
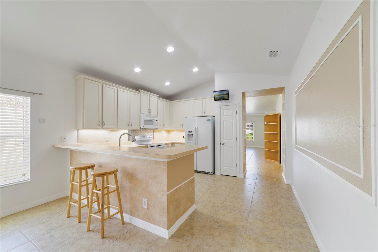
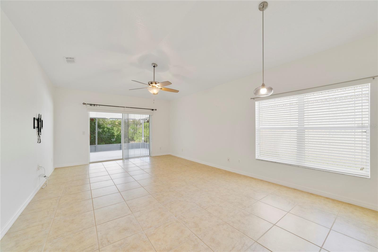
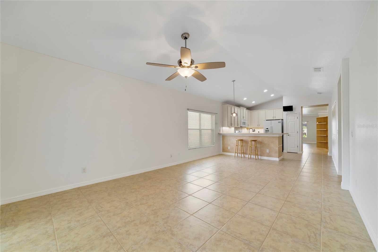
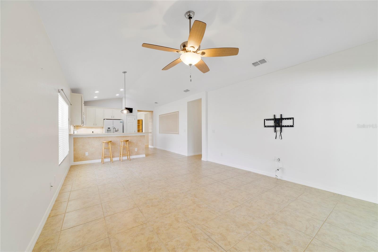
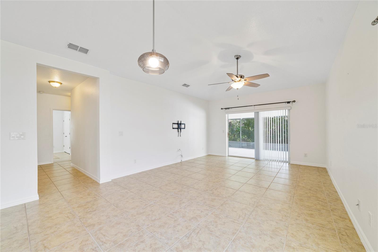
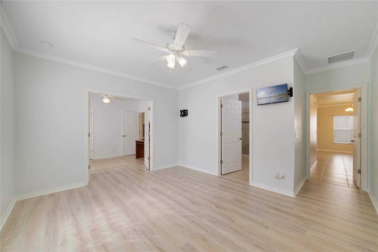
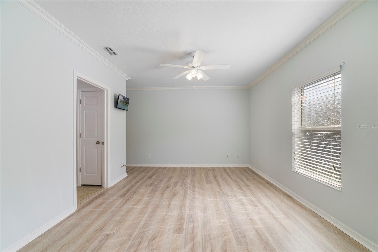
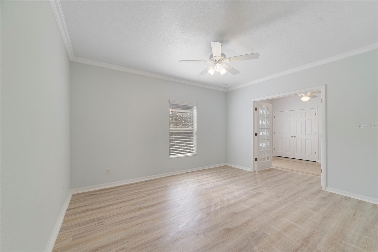
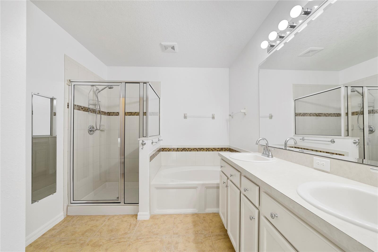
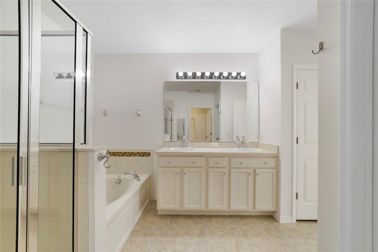
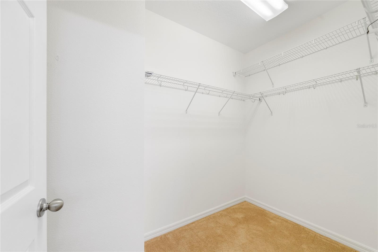
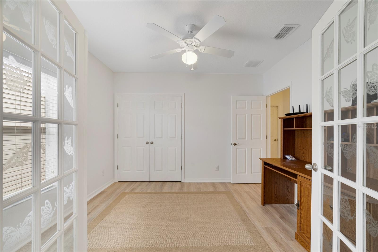
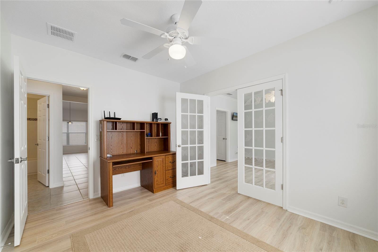
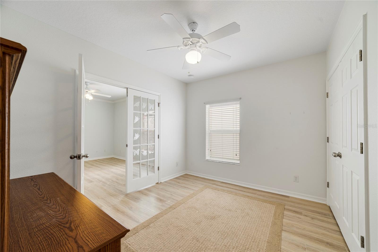
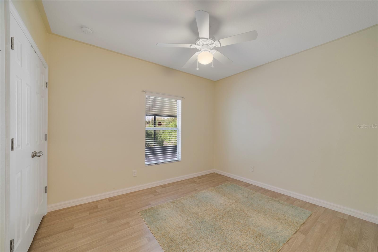
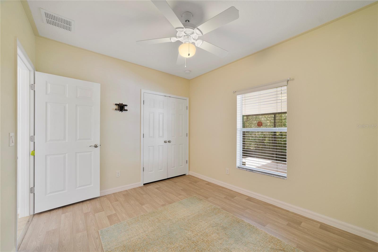
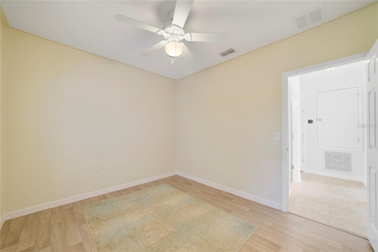
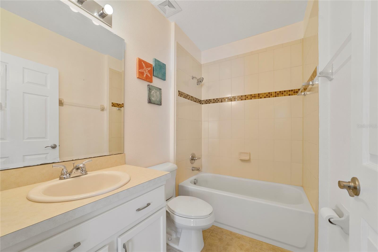
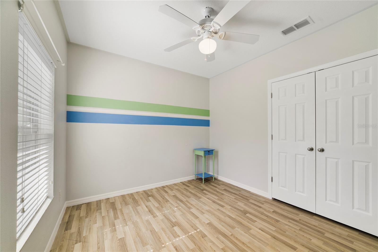
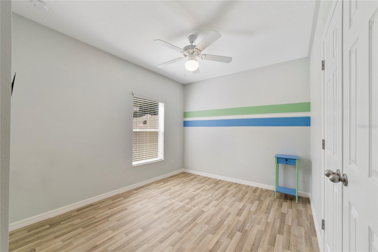
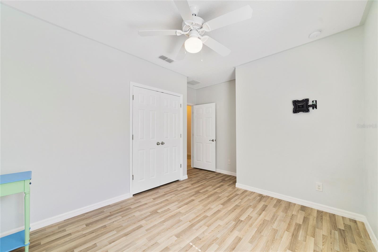
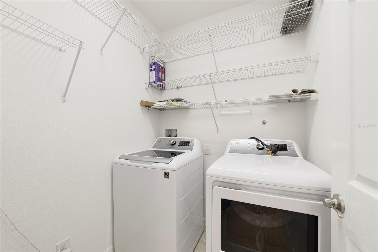
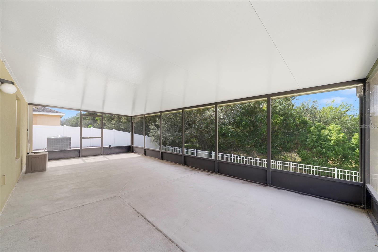
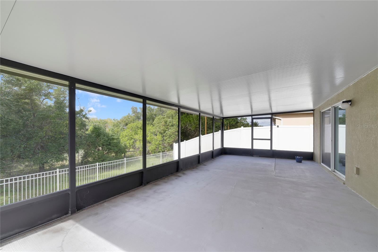
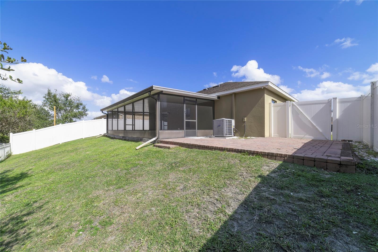
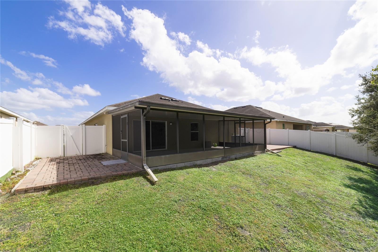
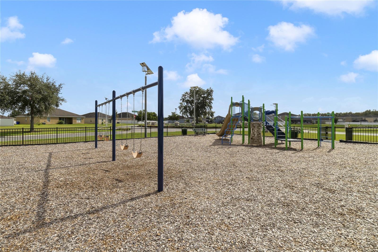
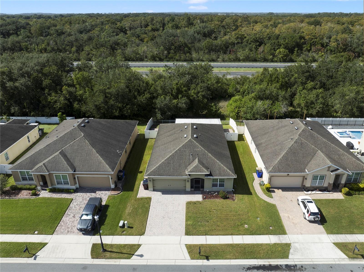
WELCOME HOME! This beautifully maintained home features nearly 2,000 square feet of living area with a total of 2,820 square feet under roof! Interior features include: Entrance foyer, living room with formal dining space, thoughtfully designed kitchen with solid wood cabinets, under cabinet lighting, breakfast bar and closet pantry. The kitchen opens up to the family room with dinette eating space. The 2nd and 3rd bedrooms share a full bathroom. The primary bedroom has crown molding, en-suite bathroom with a separate shower, garden bathtub, walk-in closet and private water closet. The 4th bedroom has french doors opening to the primary bedroom offering a private retreat - ideal for a home office, den or sitting room ... or nursery for a younger child. The home also features an inside laundry room with shelving. Additional inside features include: ceiling fans throughout, low maintenance vinyl and laminate flooring, newer AC unit (2025) and security system. Exterior features include: Welcoming screen enclosed entrance patio, sliders to the screen enclosed spacious backyard patio overlooking conservation, two open brick paver patios, brick paver driveway, two car garage with opener and pull down screen, fully fenced yard and no rear neighbors! Fantastic location ... just minutes to the Florida Turnpike Exchange, Orlando area attractions are less than an hour away, Orlando International Airport as well as East coach beaches are a short drive away. The community of Mallard Pond has a low monthly HOA and includes a community playground. Call today for a home preview.

Property details

MLS
Stellar MLS
MLS #
MFRS5160324
Property type
Single Family Residence
Subdivision
MALLARD POND PH 3
Status
Active
Days on market
N/A
On market date
October 29, 2026
Stories
N/A
Total bathrooms
2
Garage spaces
N/A
Parking spaces
N/A
Lot size
0.17 acres
Loading map…

Nearby schools

Within 10 miles. School directory data from the National Center for Education Statistics (NCES), accessed via the Urban Institute Education Data API. Local Score is calculated by INNOVATE Real Estate; where a state rating is shown, it comes from that state's own official school report card.

Elementary
CANOE CREEK K-8
0.97 mi away · Grades -1-8
Nearest school -- attendance-zone data not available here
2.0
Local Score (student-teacher ratio only (preliminary -- will incorporate state test-score data once available)) -- not an official state rating
Enrollment
1,037
Student:teacher ratio
18.9:1
District
OSCEOLA
Middle
ST. CLOUD MIDDLE SCHOOL
3.71 mi away · Grades 6-8
Nearest school -- attendance-zone data not available here
3.0
Local Score (student-teacher ratio only (preliminary -- will incorporate state test-score data once available)) -- not an official state rating
Enrollment
1,188
Student:teacher ratio
16.1:1
District
OSCEOLA
High
OSCEOLA TECHNICAL COLLEGE ST CLOUD CAMPUS
3.38 mi away · Grades 11-12
Nearest school -- attendance-zone data not available here
5.0
Local Score (student-teacher ratio only (preliminary -- will incorporate state test-score data once available)) -- not an official state rating
Enrollment
0
Student:teacher ratio
0.0:1
District
OSCEOLA

Walkability

Blended score for ST CLOUD's center, calculated by INNOVATE Real Estate from two sources: the EPA's National Walkability Index (street network, transit, land-use mix) and Google Places amenity data (what's actually reachable on foot from this point). 60% EPA National Walkability Index + 40% nearby-amenity density (Google Places).

41
Somewhat walkable
out of 100
EPA National Walkability Index
7.5 / 20 -- Below average walkable
Google Places amenity density
45 / 100
Restaurants & cafes8
Grocery stores1
Parks0
Schools3
Transit stops0
Pharmacies1

Market position

How this listing compares to current activity in ST CLOUD, from live MLS data.

On the market 0 days -- 108 fewer days than ST CLOUD's current average of 108 days.
For reference, the median list price across 2,011 active listings in ST CLOUD right now is $374,375.

Mortgage calculator

Estimate only - actual rate and payment depend on your lender, credit, and loan program.

$
%
%
Adjust tax / insurance estimates
% / yr
$
/mo
Est. monthly payment
$2,228/mo
$69,000 down
$276,000 loan
Principal & interest$1,790
Property tax (est.)$288
Home insurance (est.)$150

Similar homes you might like

Data source: Listing information provided by Stellar MLS (mfrmls) via Trestle/CoreLogic. Last updated 1 days ago.

Information herein deemed reliable but not guaranteed; all measurements, school assignments, HOA fees, taxes, and feature lists are approximate and should be independently verified. Equal Housing Opportunity.