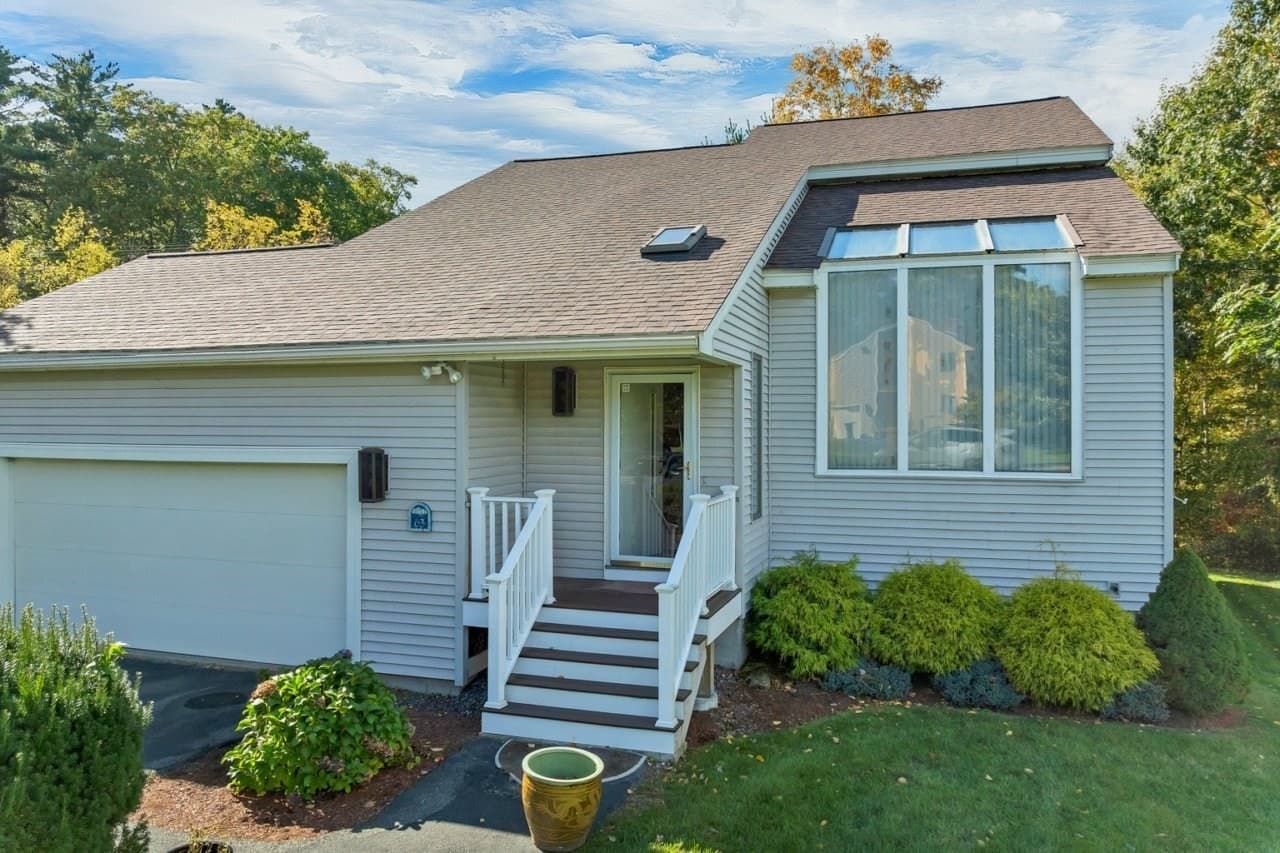
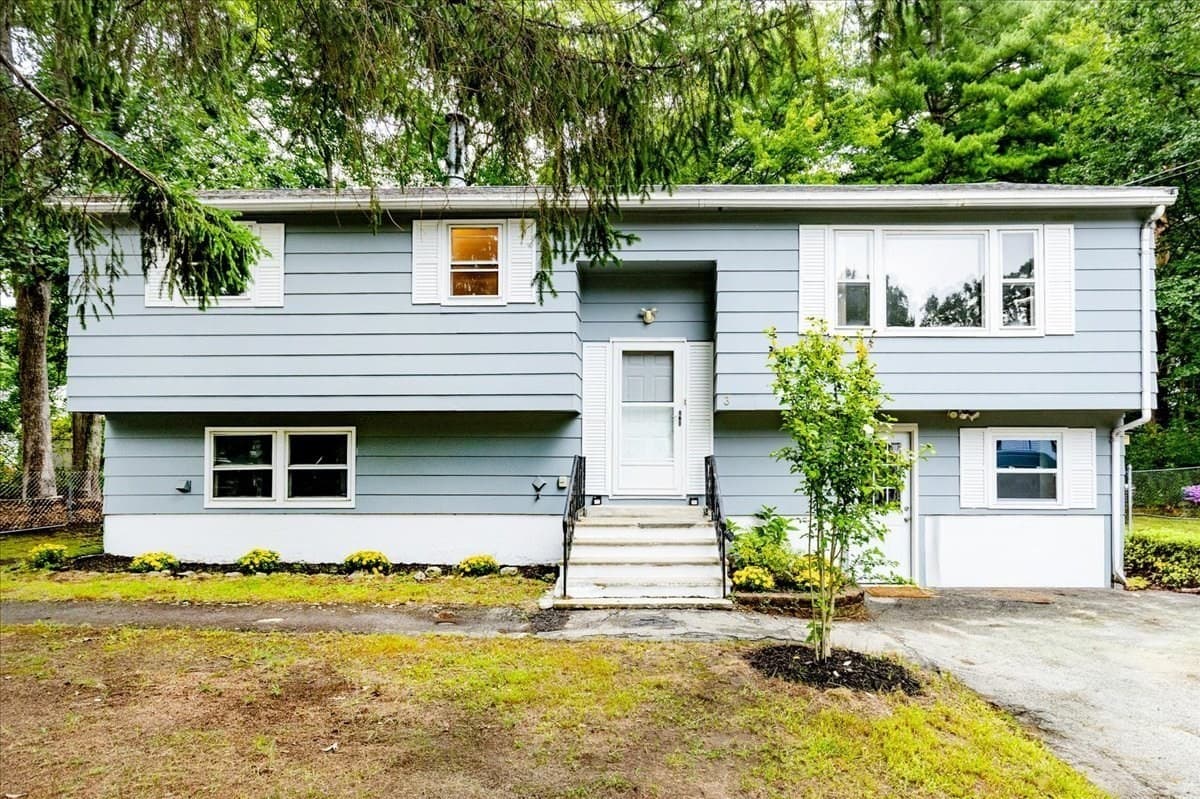
Single Family Residence at 344 Wilsons Crossing Road, Auburn
Single Family Residence at 344 Wilsons Crossing Road, Auburn, photo 2 of 45
Single Family Residence at 344 Wilsons Crossing Road, Auburn, photo 3 of 45
Single Family Residence at 344 Wilsons Crossing Road, Auburn, photo 4 of 45
Single Family Residence at 344 Wilsons Crossing Road, Auburn, photo 5 of 45
Single Family Residence at 344 Wilsons Crossing Road, Auburn, photo 6 of 45
Single Family Residence at 344 Wilsons Crossing Road, Auburn, photo 7 of 45
Single Family Residence at 344 Wilsons Crossing Road, Auburn, photo 8 of 45
Single Family Residence at 344 Wilsons Crossing Road, Auburn, photo 9 of 45
Single Family Residence at 344 Wilsons Crossing Road, Auburn, photo 10 of 45
Single Family Residence at 344 Wilsons Crossing Road, Auburn, photo 11 of 45
Single Family Residence at 344 Wilsons Crossing Road, Auburn, photo 12 of 45
Single Family Residence at 344 Wilsons Crossing Road, Auburn, photo 13 of 45
Single Family Residence at 344 Wilsons Crossing Road, Auburn, photo 14 of 45
Single Family Residence at 344 Wilsons Crossing Road, Auburn, photo 15 of 45
Single Family Residence at 344 Wilsons Crossing Road, Auburn, photo 16 of 45
Single Family Residence at 344 Wilsons Crossing Road, Auburn, photo 17 of 45
Single Family Residence at 344 Wilsons Crossing Road, Auburn, photo 18 of 45
Single Family Residence at 344 Wilsons Crossing Road, Auburn, photo 19 of 45
Single Family Residence at 344 Wilsons Crossing Road, Auburn, photo 20 of 45
Single Family Residence at 344 Wilsons Crossing Road, Auburn, photo 21 of 45
Single Family Residence at 344 Wilsons Crossing Road, Auburn, photo 22 of 45
Single Family Residence at 344 Wilsons Crossing Road, Auburn, photo 23 of 45
Single Family Residence at 344 Wilsons Crossing Road, Auburn, photo 24 of 45
Single Family Residence at 344 Wilsons Crossing Road, Auburn, photo 25 of 45
Single Family Residence at 344 Wilsons Crossing Road, Auburn, photo 26 of 45
Single Family Residence at 344 Wilsons Crossing Road, Auburn, photo 27 of 45
Single Family Residence at 344 Wilsons Crossing Road, Auburn, photo 28 of 45
Single Family Residence at 344 Wilsons Crossing Road, Auburn, photo 29 of 45
Single Family Residence at 344 Wilsons Crossing Road, Auburn, photo 30 of 45
Single Family Residence at 344 Wilsons Crossing Road, Auburn, photo 31 of 45
Single Family Residence at 344 Wilsons Crossing Road, Auburn, photo 32 of 45
Single Family Residence at 344 Wilsons Crossing Road, Auburn, photo 33 of 45
Single Family Residence at 344 Wilsons Crossing Road, Auburn, photo 34 of 45
Single Family Residence at 344 Wilsons Crossing Road, Auburn, photo 35 of 45
Single Family Residence at 344 Wilsons Crossing Road, Auburn, photo 36 of 45
Single Family Residence at 344 Wilsons Crossing Road, Auburn, photo 37 of 45
Single Family Residence at 344 Wilsons Crossing Road, Auburn, photo 38 of 45
Single Family Residence at 344 Wilsons Crossing Road, Auburn, photo 39 of 45
Single Family Residence at 344 Wilsons Crossing Road, Auburn, photo 40 of 45
Single Family Residence at 344 Wilsons Crossing Road, Auburn, photo 41 of 45
Single Family Residence at 344 Wilsons Crossing Road, Auburn, photo 42 of 45
Single Family Residence at 344 Wilsons Crossing Road, Auburn, photo 43 of 45
Single Family Residence at 344 Wilsons Crossing Road, Auburn, photo 44 of 45
Single Family Residence at 344 Wilsons Crossing Road, Auburn, photo 45 of 45
45 photos

$579,900

Under contract
344 Wilsons Crossing Road
Auburn, NH 03032
Listed by Joelle Sturms · BHG Masiello Concord
Bedrooms
2
Bathrooms
1
Living area
N/A
Year built
1969

About this home

If this one slipped off your radar, it's time to take another look. This beautifully updated Auburn home just had a $20,000 price adjustment! Thoughtfully renovated with exceptional taste and genuine attention to detail, this is the kind of home that makes people stop scrolling. The open-concept living area is anchored by soaring cathedral ceilings and oversized windows that pour natural light into every corner. Rich hardwood floors run throughout the main level and the overall feel is warm, airy and effortlessly stylish, the kind of space that photographs well but shows even better in person. The kitchen is a genuine standout. Crisp white cabinetry, white quartz countertops and stainless steel appliances set a clean, modern tone. But it's the oversized blonde wood island that gives the space its personality. It's warm, inviting and a natural gathering place. Timeless without being trendy, and a refreshing departure from the all-grey kitchens that defined the last decade. The primary suite delivers. Generously sized with a walk-in closet and a beautifully appointed en suite bathroom featuring a walk-in shower and dual sinks, it checks every box. A second bedroom and full bath round things out, offering flexibility for guests, family or a dedicated home office. The finished lower level adds meaningful living space (a family room? A bedroom? An office?) along with extra storage and a dedicated laundry area. Step outside from the kitchen onto the oversized deck and take in a level, cleared backyard with a peaceful, private feel, perfect for entertaining, gardening or simply watching the wildlife from your own back yard. Auburn is one of Southern New Hampshire's most consistently desirable communities, quiet, well-regarded schools, strong community feel, and easy access to both Manchester and Lake Massabesic's trails, kayaking and year-round recreation. Turnkey, tastefully updated, and freshly priced: this is the opportunity serious buyers have been waiting for.

Property details

MLS
Prime MLS
MLS #
5095673
Property type
Single Family Residence
Subdivision
N/A
Status
Under contract
Days on market
32
On market date
N/A
Stories
N/A
Total bathrooms
1
Garage spaces
1
Parking spaces
N/A
Lot size
1.26 acres
Loading map…

Nearby schools

Within 10 miles. School directory data from the National Center for Education Statistics (NCES), accessed via the Urban Institute Education Data API. Local Score is calculated by INNOVATE Real Estate; where a state rating is shown, it comes from that state's own official school report card.

Elementary
Auburn Village School
3.23 mi away · Grades 0-8
Nearest school -- attendance-zone data not available here
4.0
Local Score (student-teacher ratio only (preliminary -- will incorporate state test-score data once available)) -- not an official state rating
Enrollment
629
Student:teacher ratio
13.7:1
District
Auburn School District
Middle
Henry J. McLaughlin Jr. Middle School
3.76 mi away · Grades 6-8
Nearest school -- attendance-zone data not available here
5.0
Local Score (student-teacher ratio only (preliminary -- will incorporate state test-score data once available)) -- not an official state rating
Enrollment
672
Student:teacher ratio
11.0:1
District
Manchester School District
High
Manchester School of Technology (High School)
4.54 mi away · Grades 9-12
Nearest school -- attendance-zone data not available here
5.0
Local Score (student-teacher ratio only (preliminary -- will incorporate state test-score data once available)) -- not an official state rating
Enrollment
384
Student:teacher ratio
12.0:1
District
Manchester School District

Walkability

Blended score for Auburn's center, calculated by INNOVATE Real Estate from two sources: the EPA's National Walkability Index (street network, transit, land-use mix) and Google Places amenity data (what's actually reachable on foot from this point). 60% EPA National Walkability Index + 40% nearby-amenity density (Google Places).

21
Car-dependent
out of 100
EPA National Walkability Index
4.7 / 20 -- Least walkable
Google Places amenity density
18 / 100
Restaurants & cafes1
Grocery stores0
Parks3
Schools0
Transit stops0
Pharmacies0

Mortgage calculator

Estimate only - actual rate and payment depend on your lender, credit, and loan program.

$
%
%
Adjust tax / insurance estimates
% / yr
$
/mo
Est. monthly payment
$3,642/mo
$115,980 down
$463,920 loan
Principal & interest$3,009
Property tax (est.)$483
Home insurance (est.)$150

Similar homes you might like

Prime MLS logo

Copyright 2026 PrimeMLS. All rights reserved. This information is deemed reliable, but not guaranteed. The data relating to real estate displayed on this Site comes in part from the IDX Program of PrimeMLS. The information being provided is for consumers' personal, non-commercial use and may not be used for any purpose other than to identify prospective properties consumers may be interested in purchasing. Data last updated 07/21/26.