
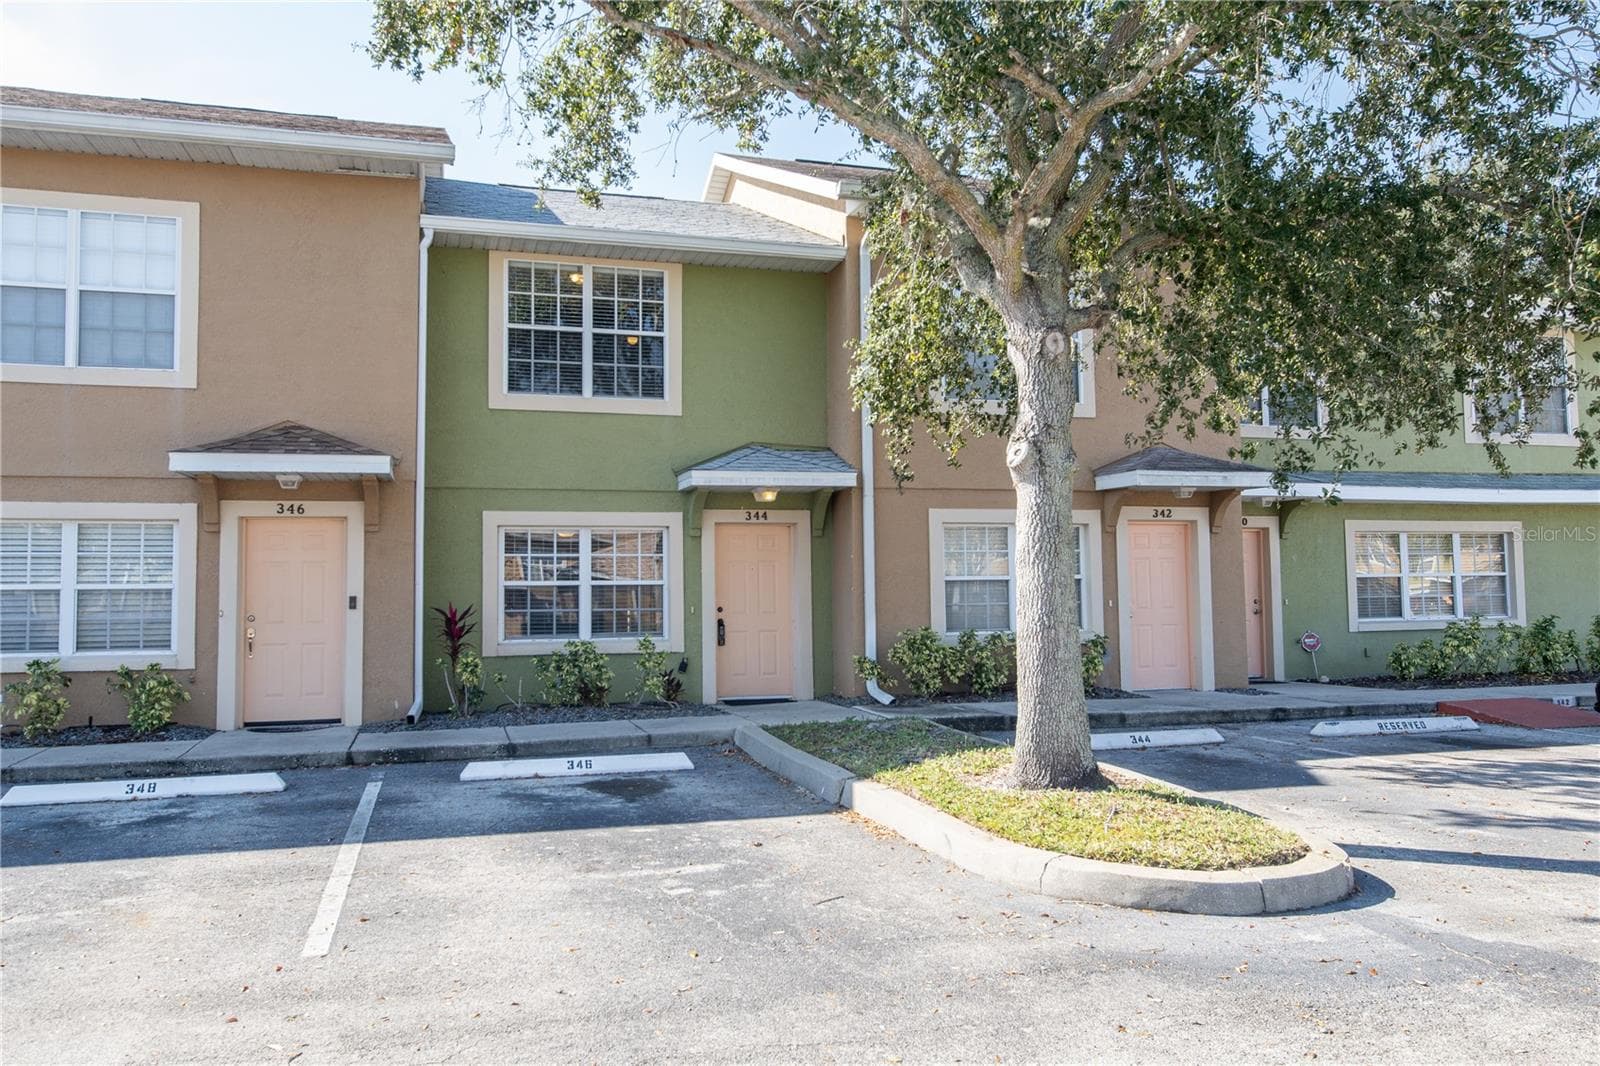


$204,900
About this home
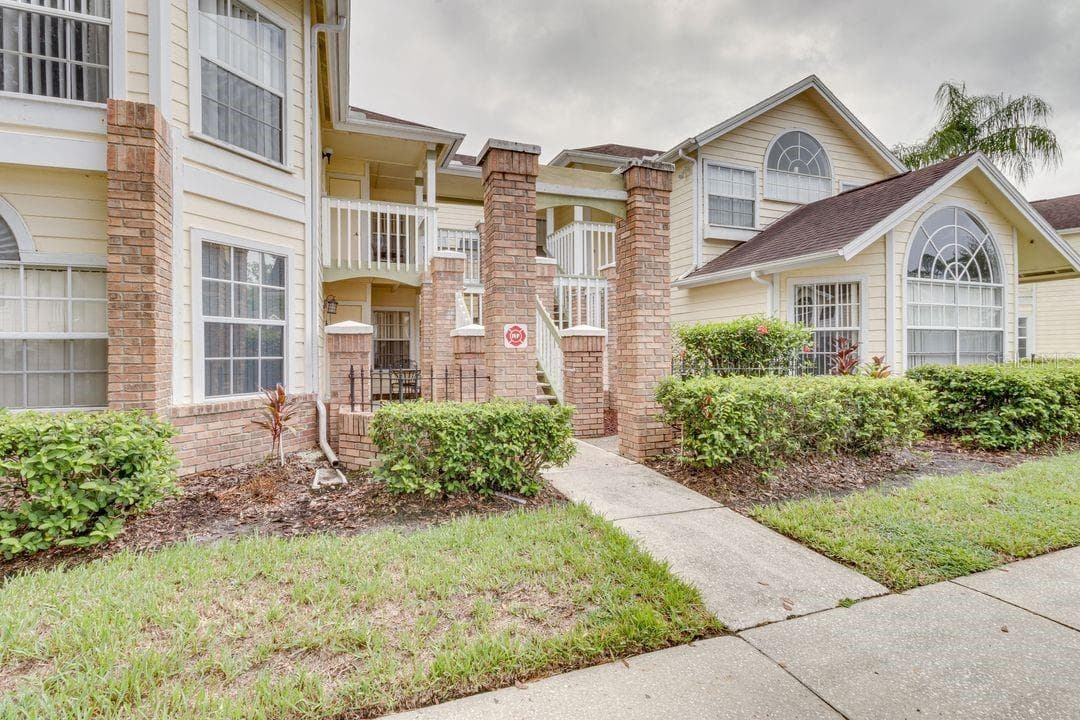
Welcome to Rio Hills, a quaint, gated townhome community offering a peaceful residential feel and a low-maintenance lifestyle. This move-in ready 2-bedroom, 1.5-bathroom unit enjoys a premium location directly across from the community pool and clubhouse, tucked into an established neighborhood with an inviting local vibe.Enjoy ultimate peace of mind with massive, high-ticket structural and mechanical upgrades, including a New Roof (2025), New HVAC (2026), and a New Hot Water Heater (2026). THE INTERIOR:Step inside to find extensive modern updates, featuring freshly painted walls, sleek laminate flooring, and an open kitchen elevated by a custom-tiled backsplash. The functional first floor seamlessly connects the living room, kitchen, and a versatile dining/flex space, complete with a guest half-bath and direct access to the back patio. Upstairs serves as a quiet retreat, offering a restful primary suite, a full bathroom with a luxury walk-in shower (2024), and a comfortable secondary bedroom completely refreshed with a new ceiling and flooring (2025). COMMUNITY & PARKING:The HOA covers private gates, common area maintenance, and access to the pool and clubhouse. Parking is a breeze with your designated spot right in front of the unit (marked with the unit number), plus visitor parking conveniently located next to the pool (restrictions apply). PETS: Bring your furry friends! The community allows a maximum of 3 pets (restrictions apply). INVESTORS: Will love this stable, high-demand area—long-term renting is permitted with a 12-month minimum lease (no short-term rentals). THE LOCATION:Perfectly situated near local dining, shopping, top-rated schools, and major highways. You are just minutes away from Orlando's world-famous theme parks, attractions, and a short drive to Florida’s beautiful beaches.
Property details
- MLS
- Stellar MLS
- MLS #
- MFRO6412840
- Property type
- Townhouse
- Subdivision
- RIO HILLS TOWNHOMES
- Status
- Active
- Days on market
- 100
- On market date
- June 17, 2026
- Stories
- N/A
- Total bathrooms
- 1.5
- Garage spaces
- N/A
- Parking spaces
- N/A
- Lot size
- 0.01 acres
Location
Get directions →Nearby schools
Within 10 miles. School directory data from the National Center for Education Statistics (NCES), accessed via the Urban Institute Education Data API. Local Score is calculated by INNOVATE Real Estate; where a state rating is shown, it comes from that state's own official school report card.
- Enrollment
- 775
- Student:teacher ratio
- 15.8:1
- District
- OSCEOLA
- Enrollment
- 794
- Student:teacher ratio
- 18.0:1
- District
- OSCEOLA
- Enrollment
- 525
- Student:teacher ratio
- 25.0:1
- District
- OSCEOLA
Walkability
Blended score for KISSIMMEE's center, calculated by INNOVATE Real Estate from two sources: the EPA's National Walkability Index (street network, transit, land-use mix) and Google Places amenity data (what's actually reachable on foot from this point). 60% EPA National Walkability Index + 40% nearby-amenity density (Google Places).
Market position
How this listing compares to current activity in KISSIMMEE, from live MLS data.
Mortgage calculator
Estimate only - actual rate and payment depend on your lender, credit, and loan program.
Adjust tax / insurance estimates
Similar homes you might like
Data source: Listing information provided by Stellar MLS (mfrmls) via Trestle/CoreLogic. Last updated 27 days ago.
Information herein deemed reliable but not guaranteed; all measurements, school assignments, HOA fees, taxes, and feature lists are approximate and should be independently verified. Equal Housing Opportunity.