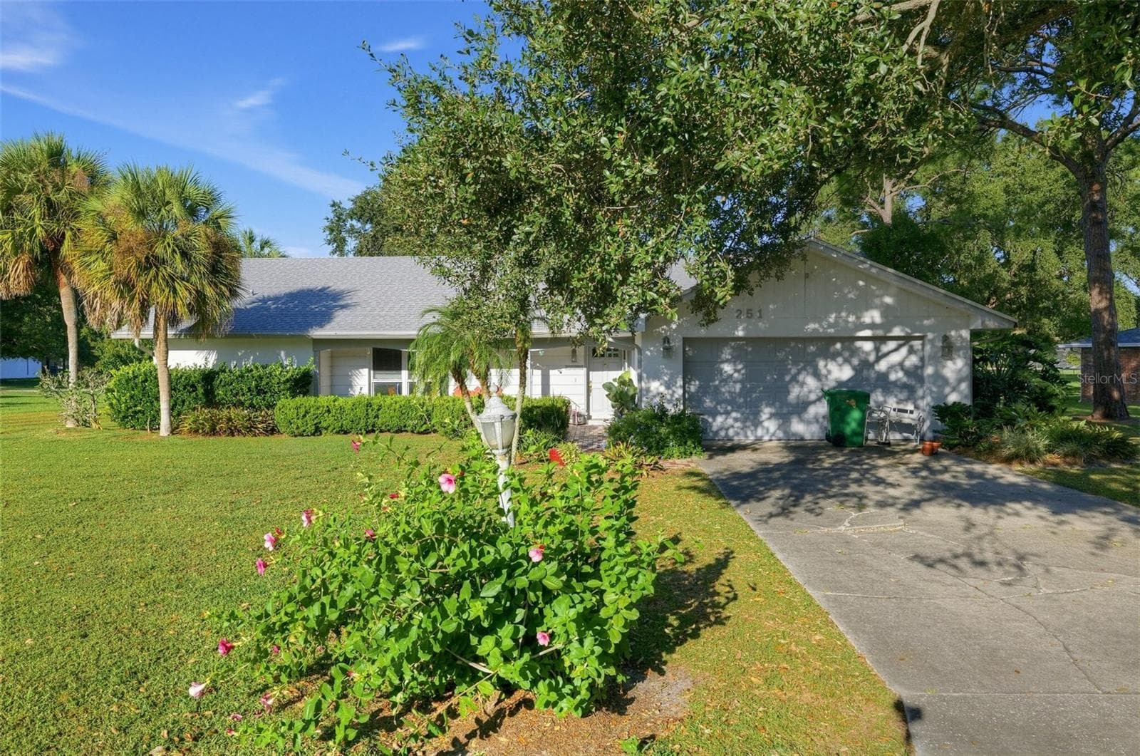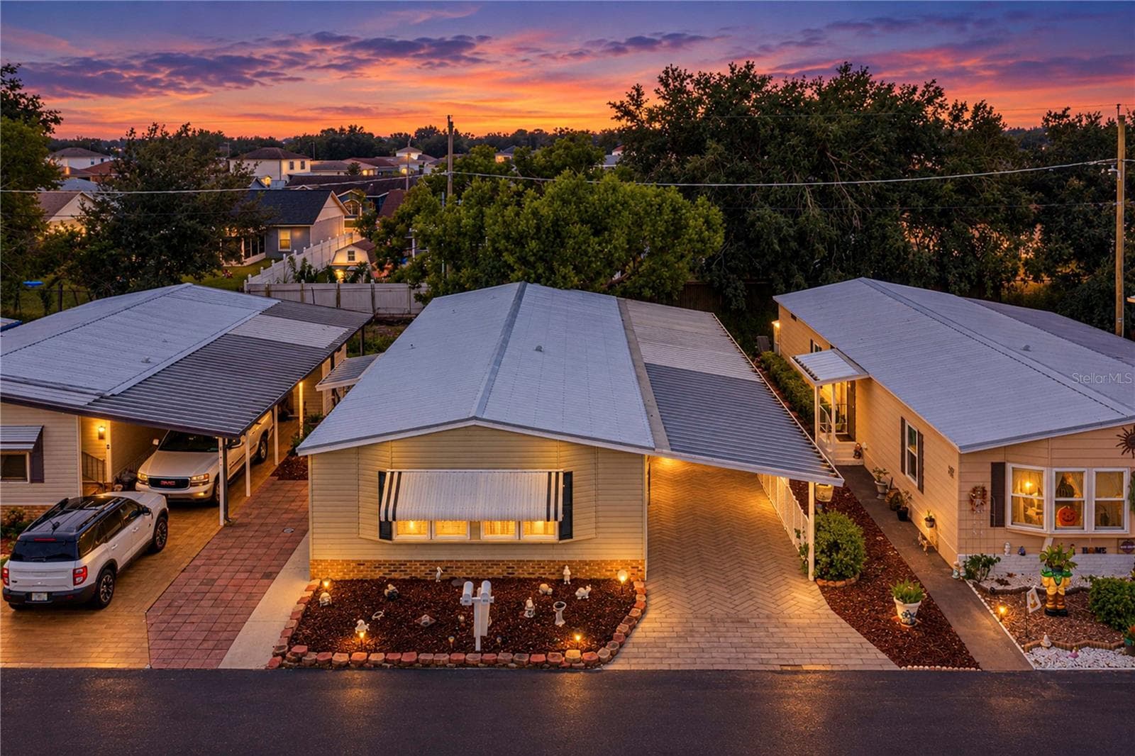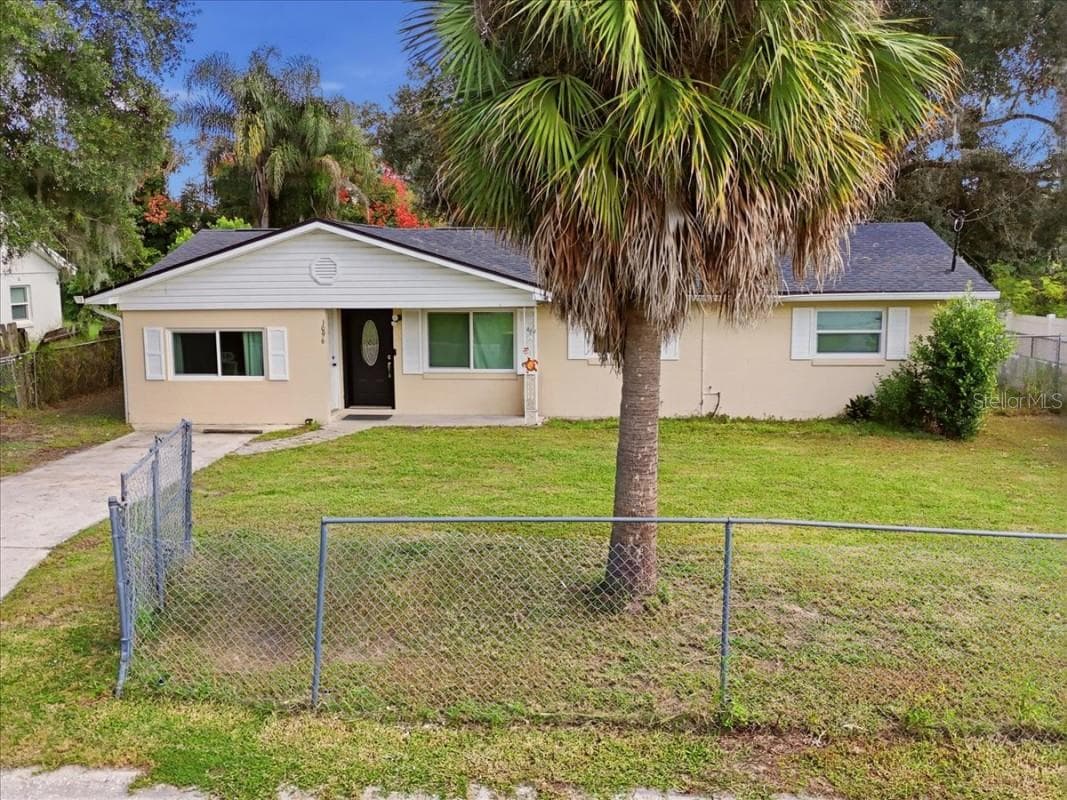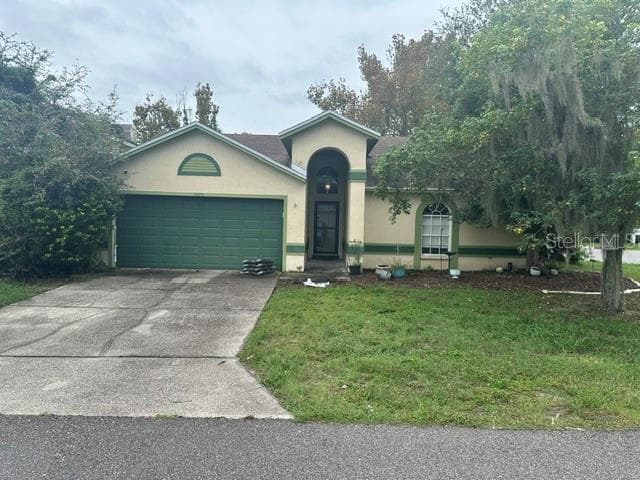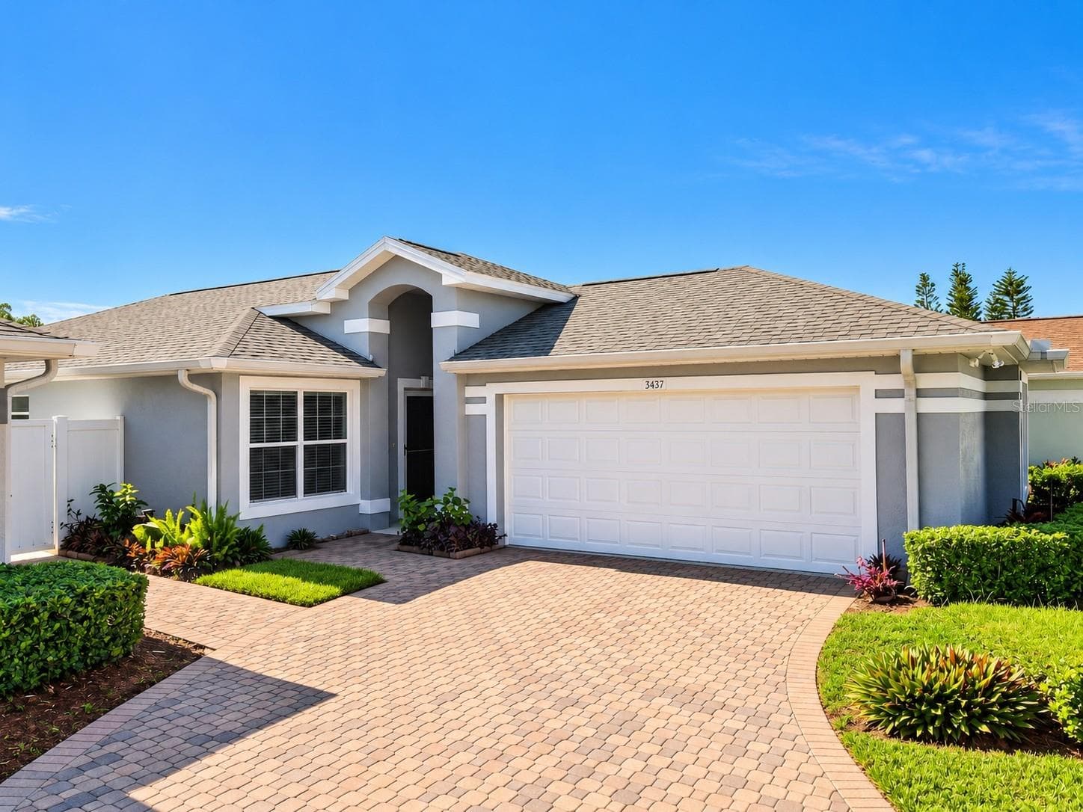
Discover this 2-bedroom, 2-bath home filled with potential and ready for its next owner. - 3437 GRENVILLE DR, WINTER HAVEN
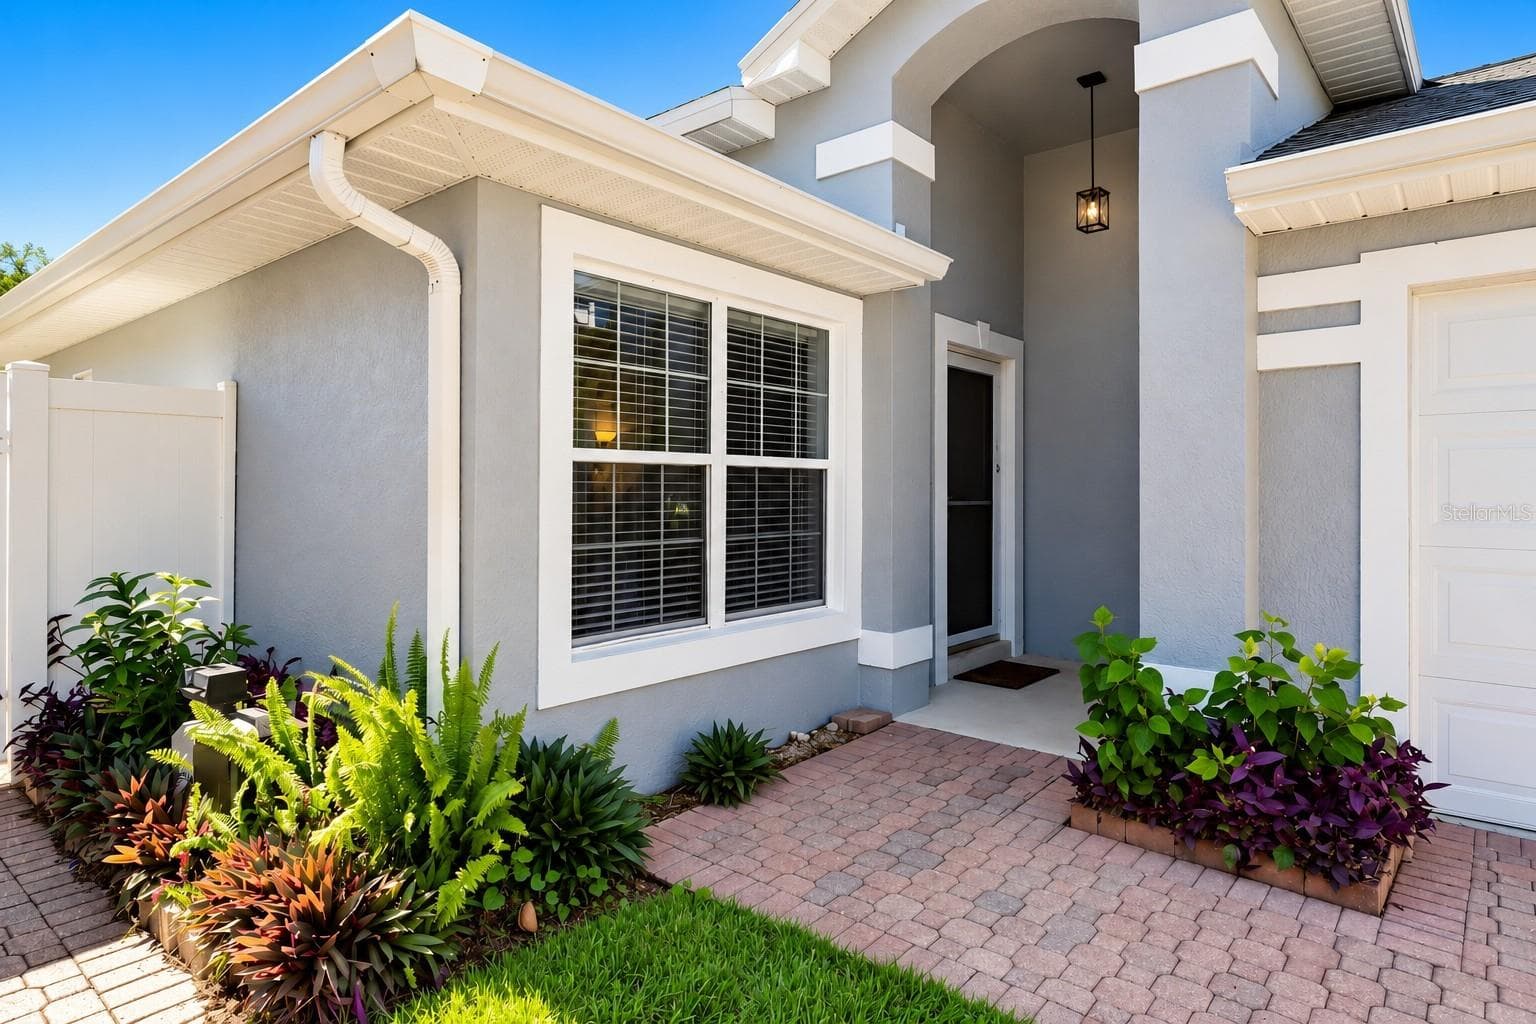
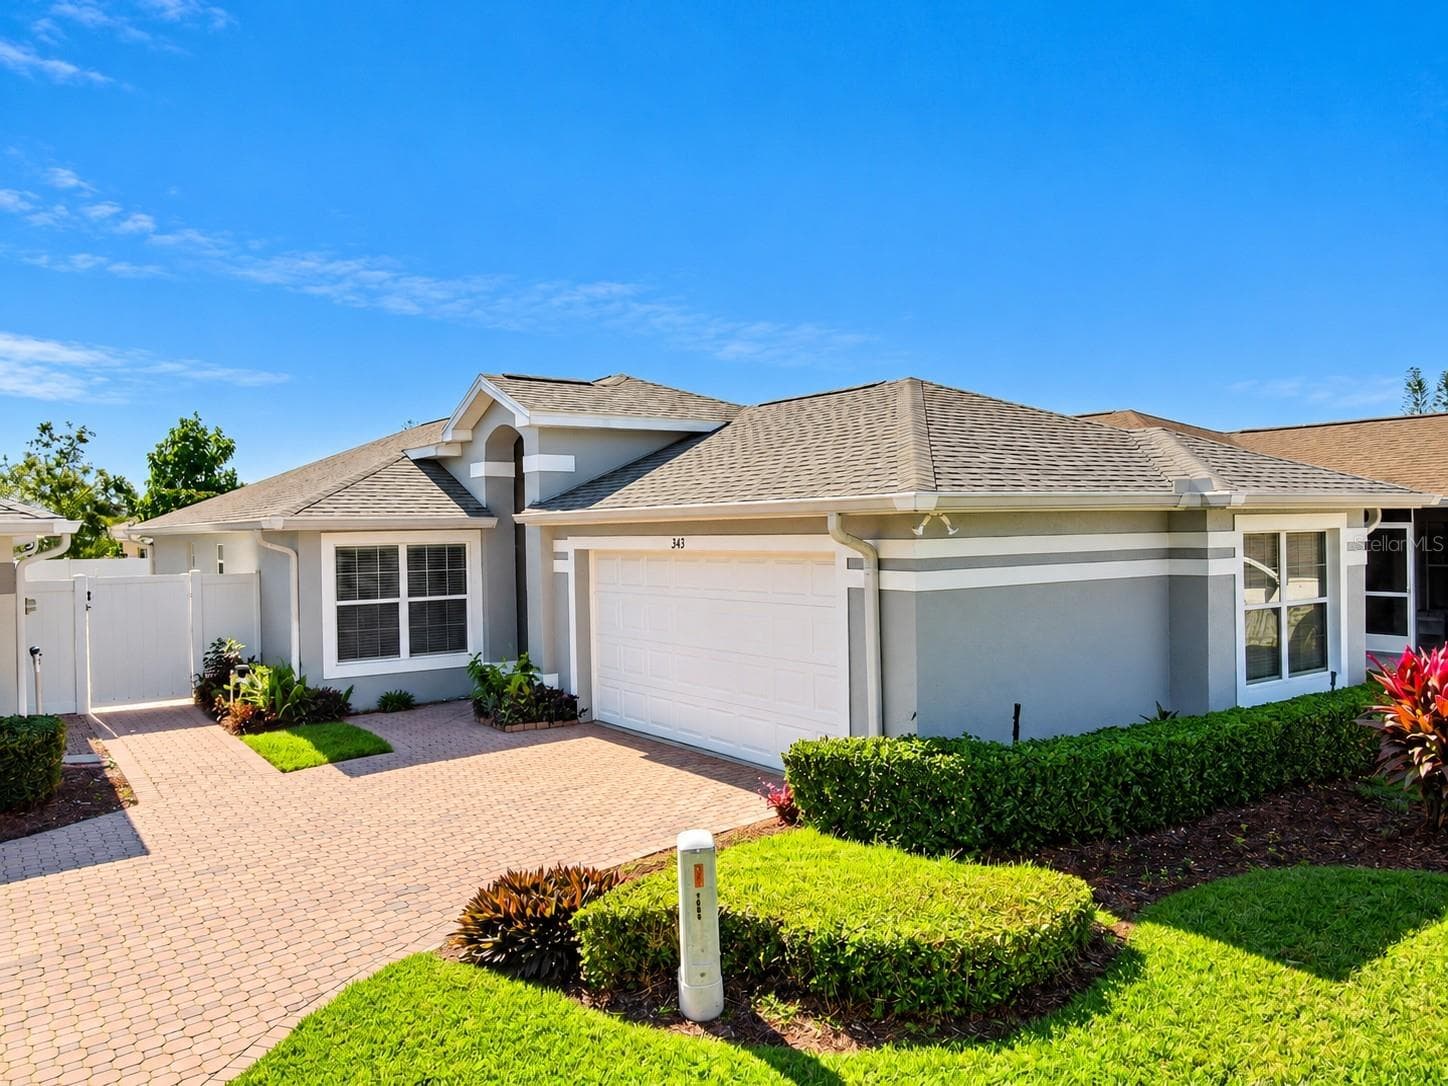
Charming covered entrance with glass storm door - 3437 GRENVILLE DR, WINTER HAVEN
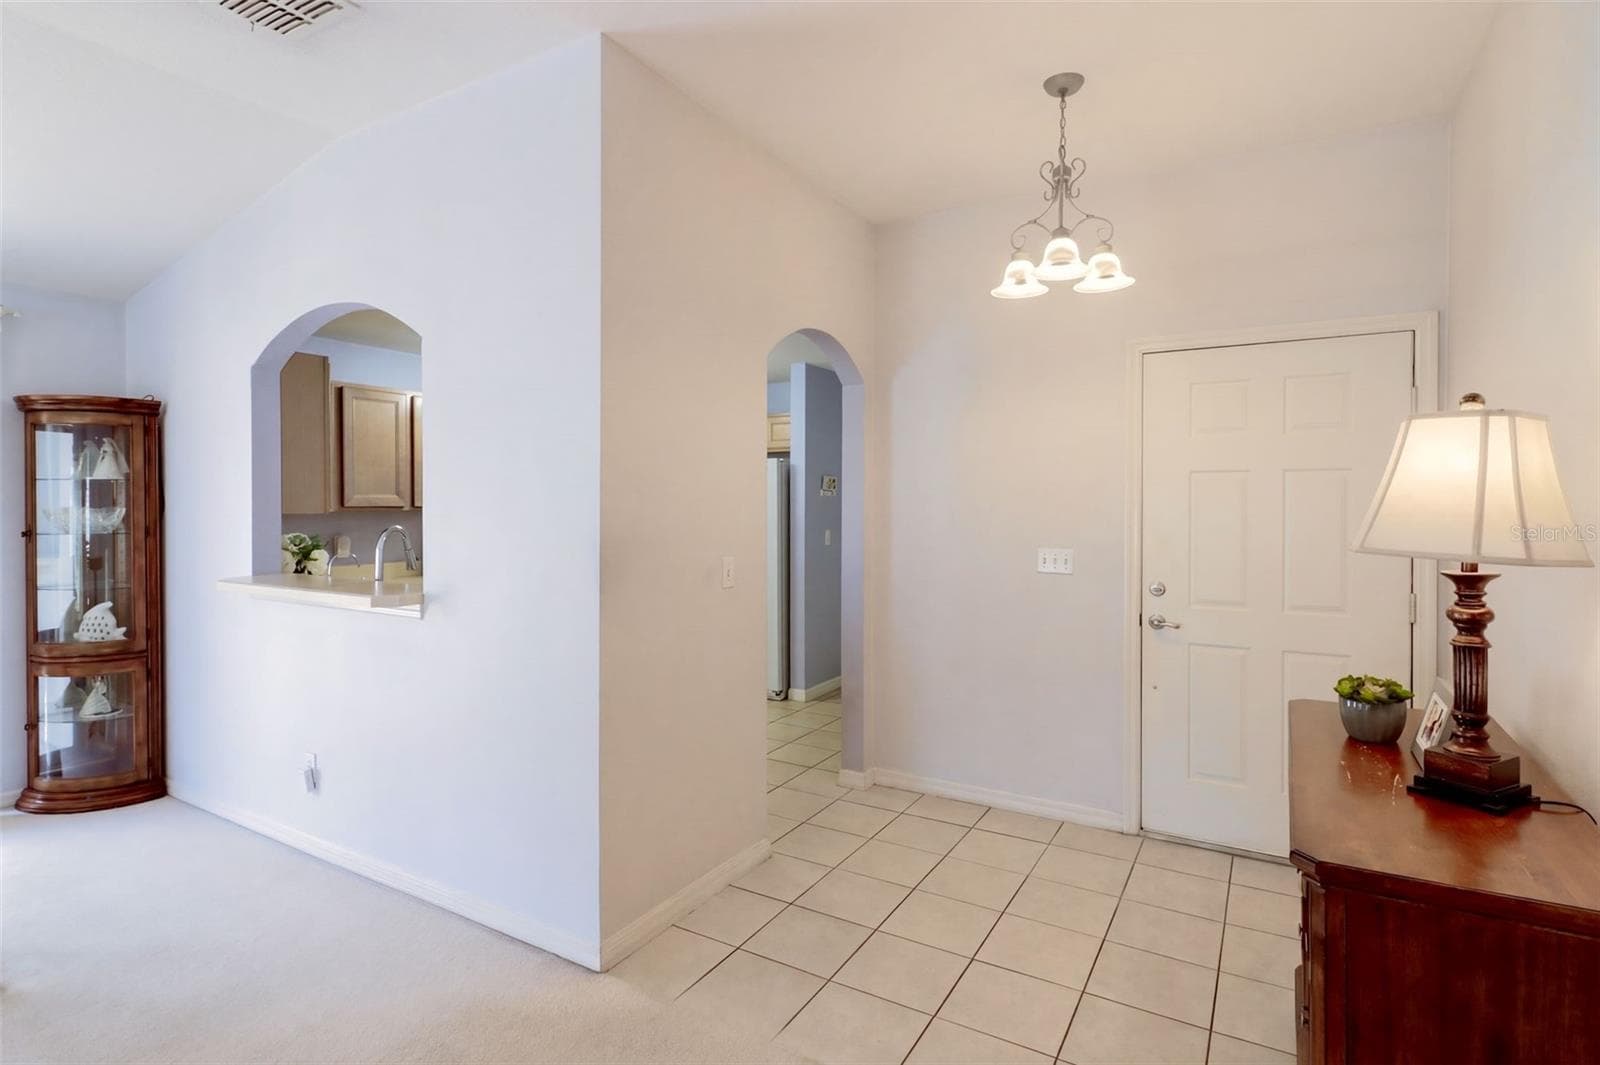
Foyer features tile flooring - 3437 GRENVILLE DR, WINTER HAVEN
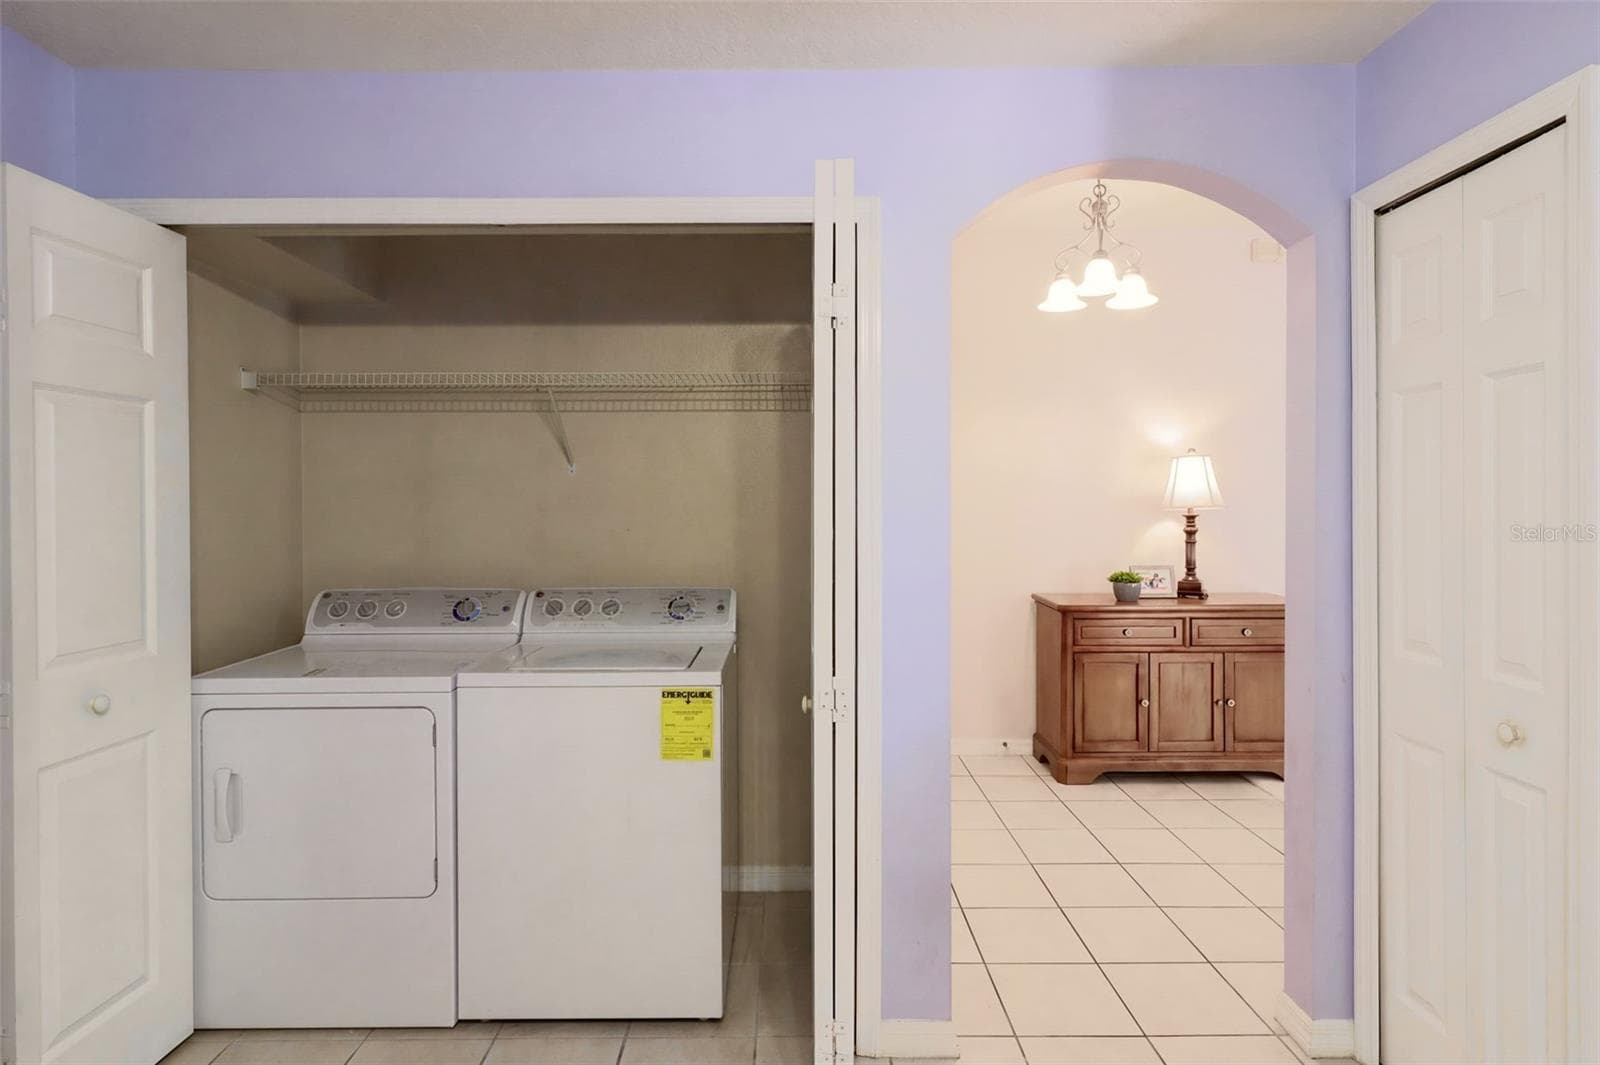
Arched entry ways thru out the home - 3437 GRENVILLE DR, WINTER HAVEN
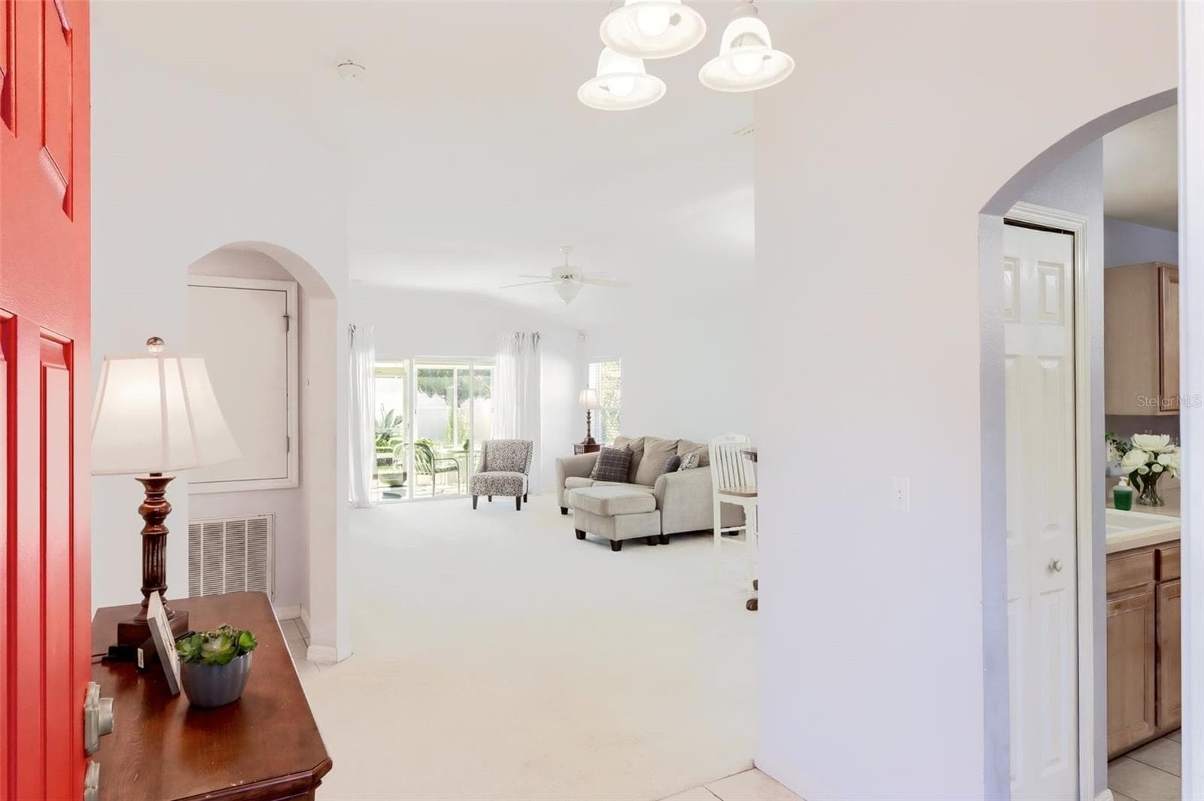
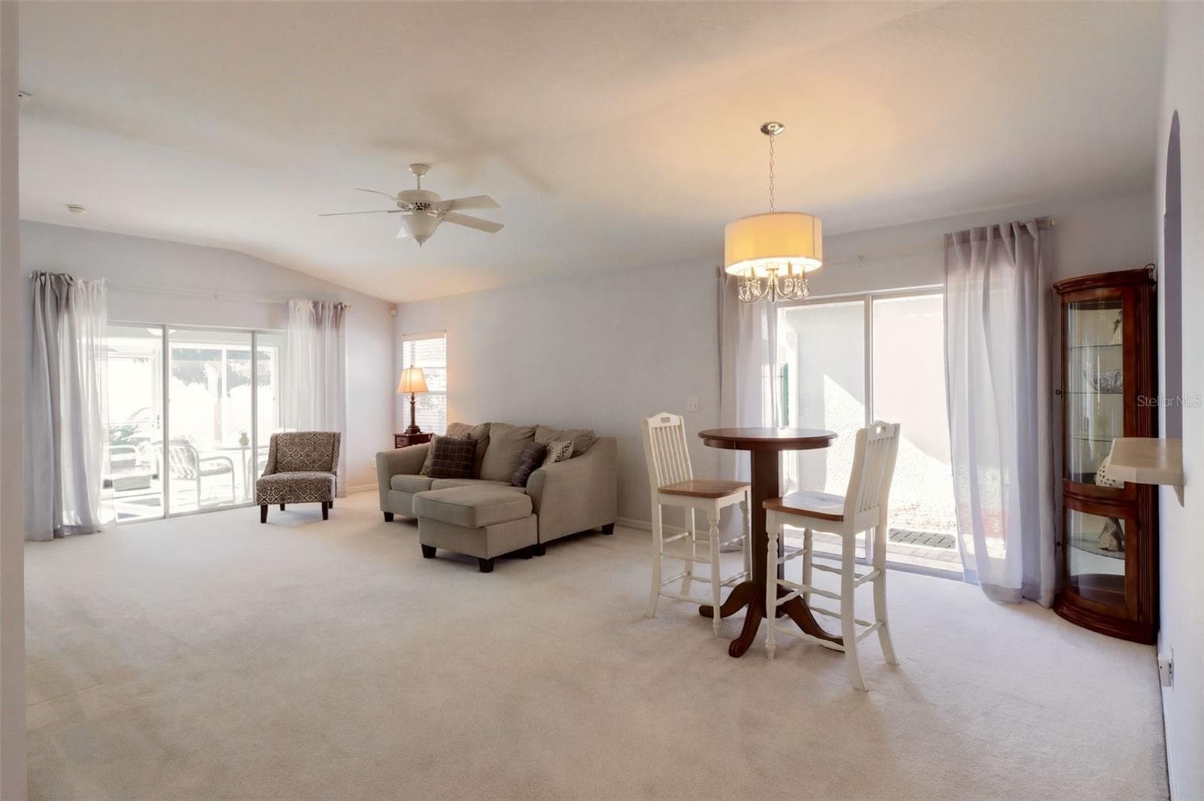
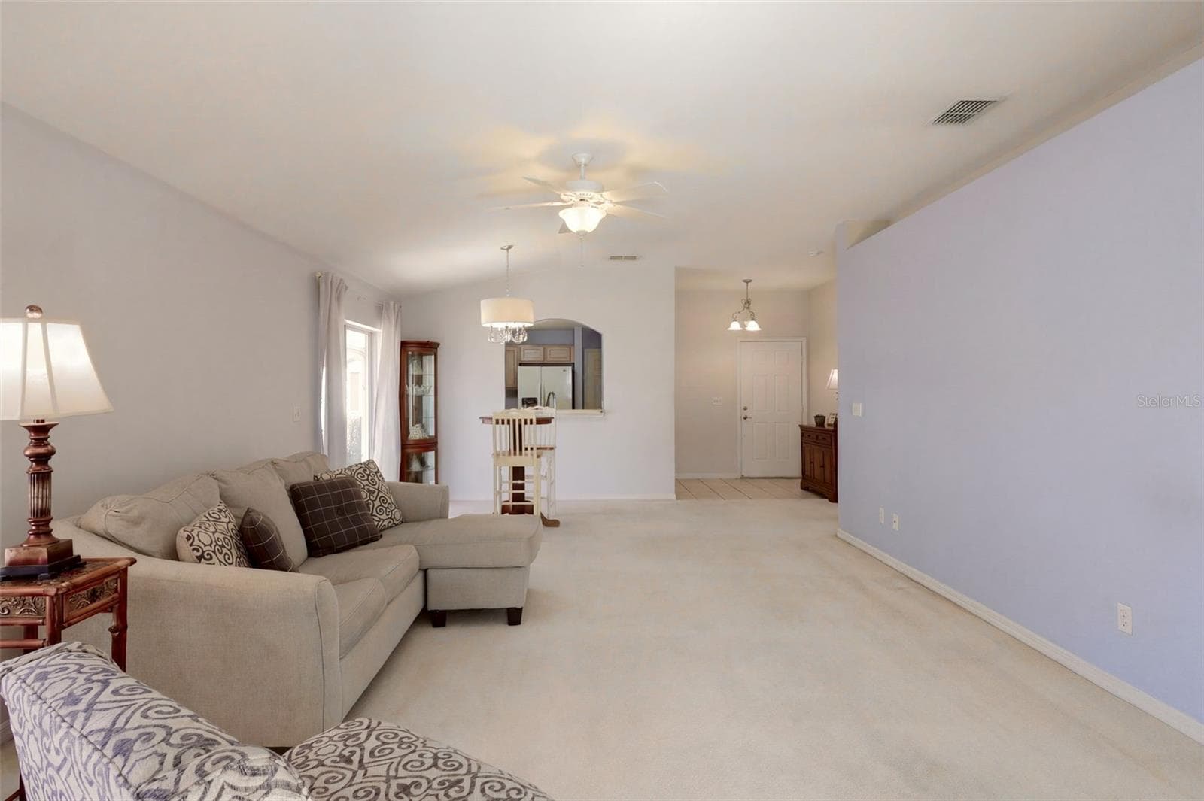
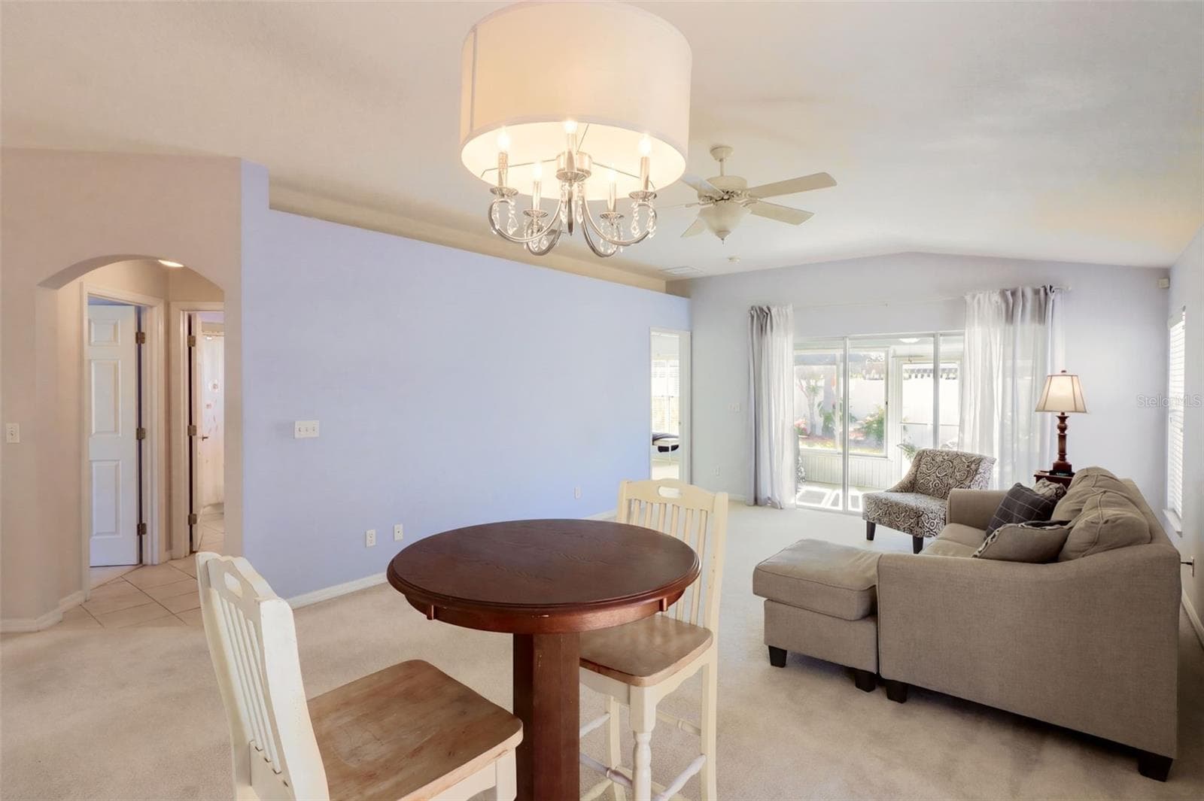
Open concept floor plan that is ideal for entertaining - 3437 GRENVILLE DR, WINTER HAVEN
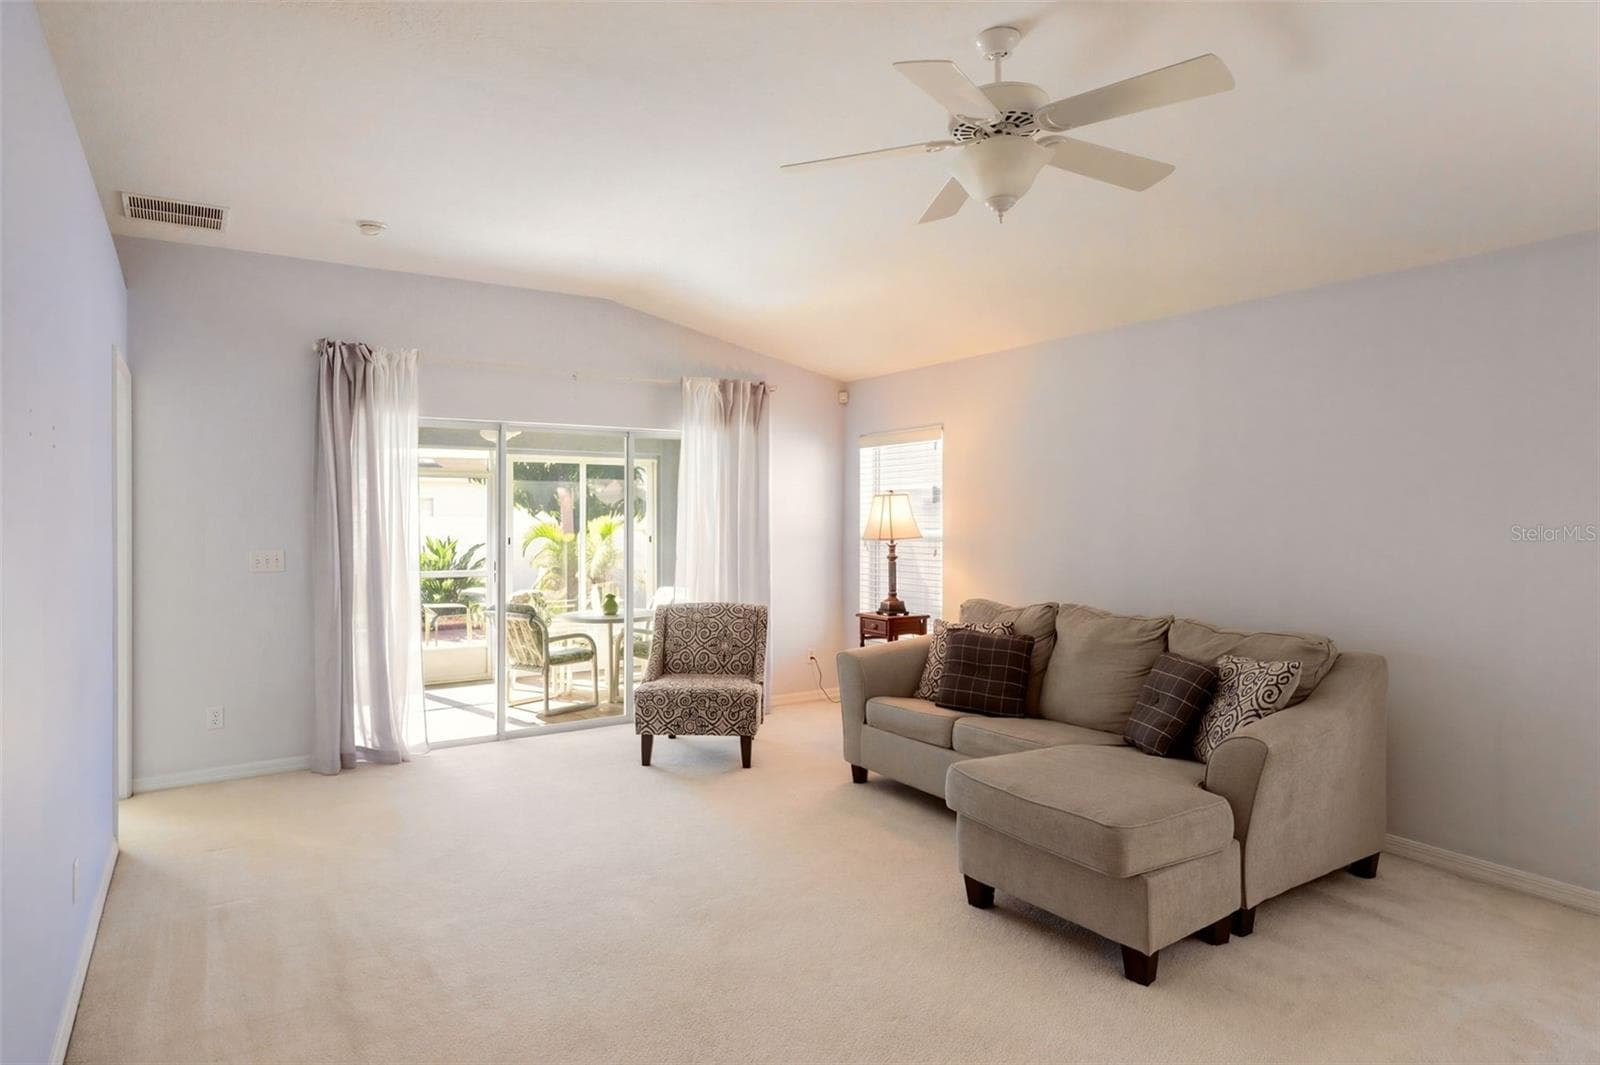
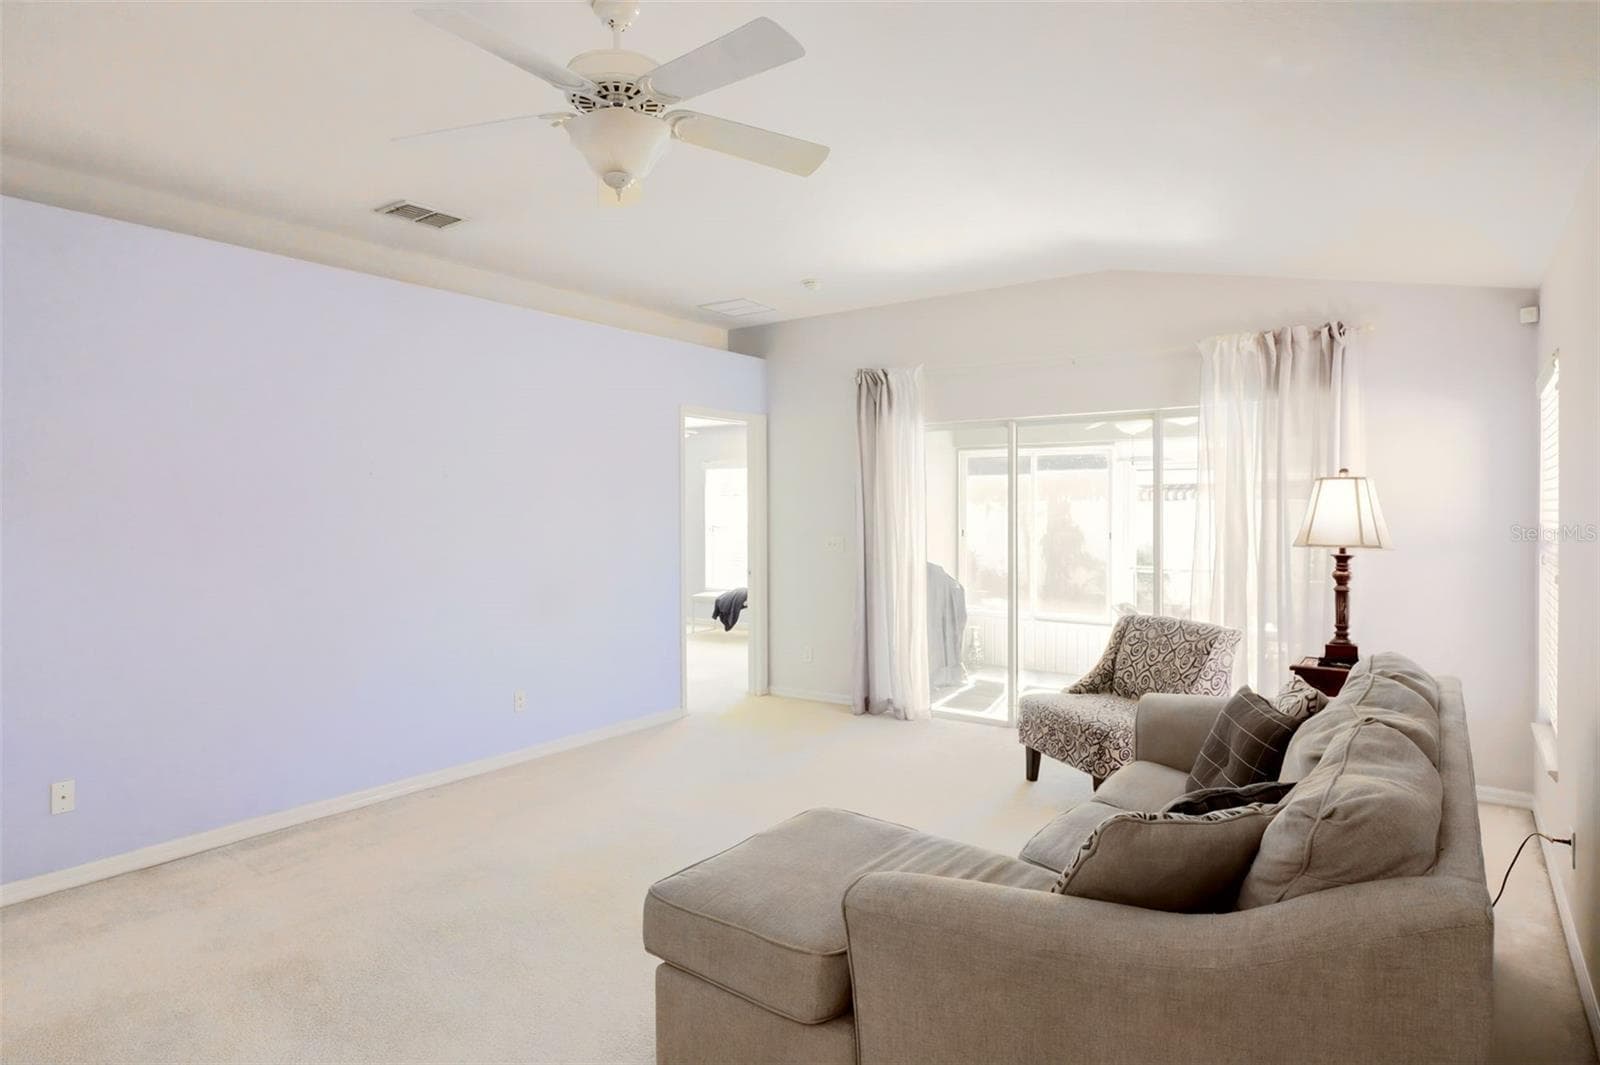
Living Room with Vaulted Ceilings - 3437 GRENVILLE DR, WINTER HAVEN
Living room features a decorative planter shelf - 3437 GRENVILLE DR, WINTER HAVEN
Triple sliding glass doors leading to the Florida room, where tranquil garden views create a peaceful setting. - 3437 GRENVILLE DR, WINTER HAVEN
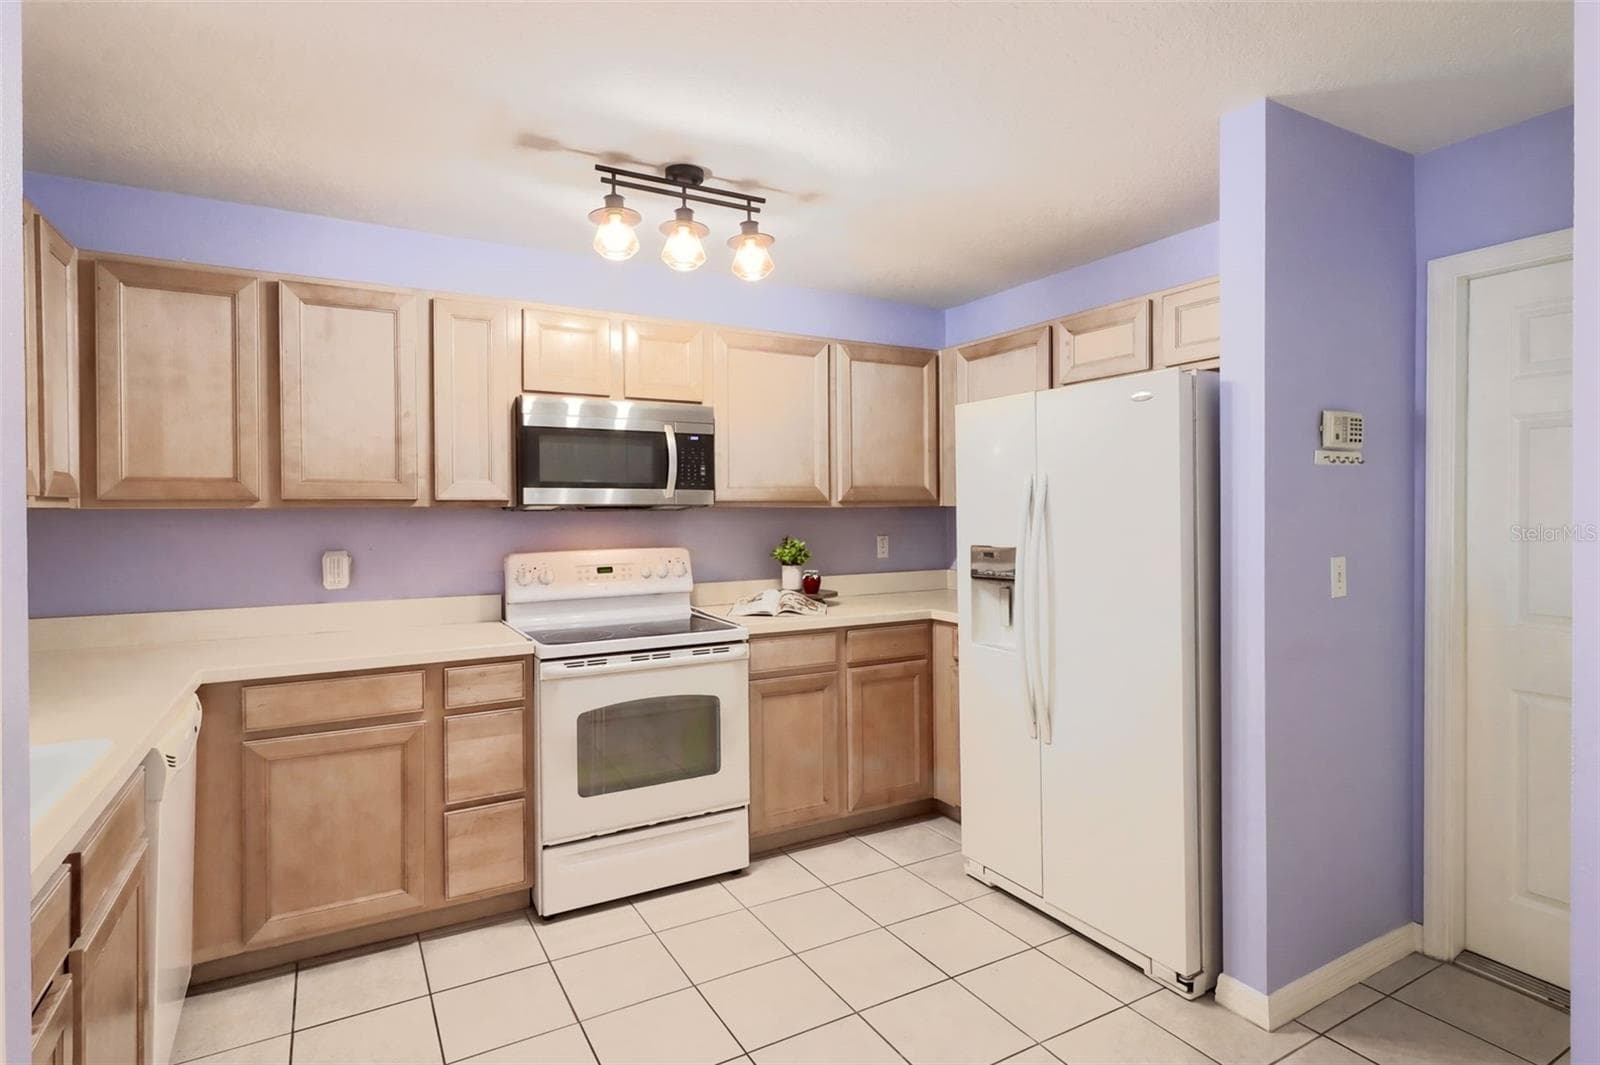
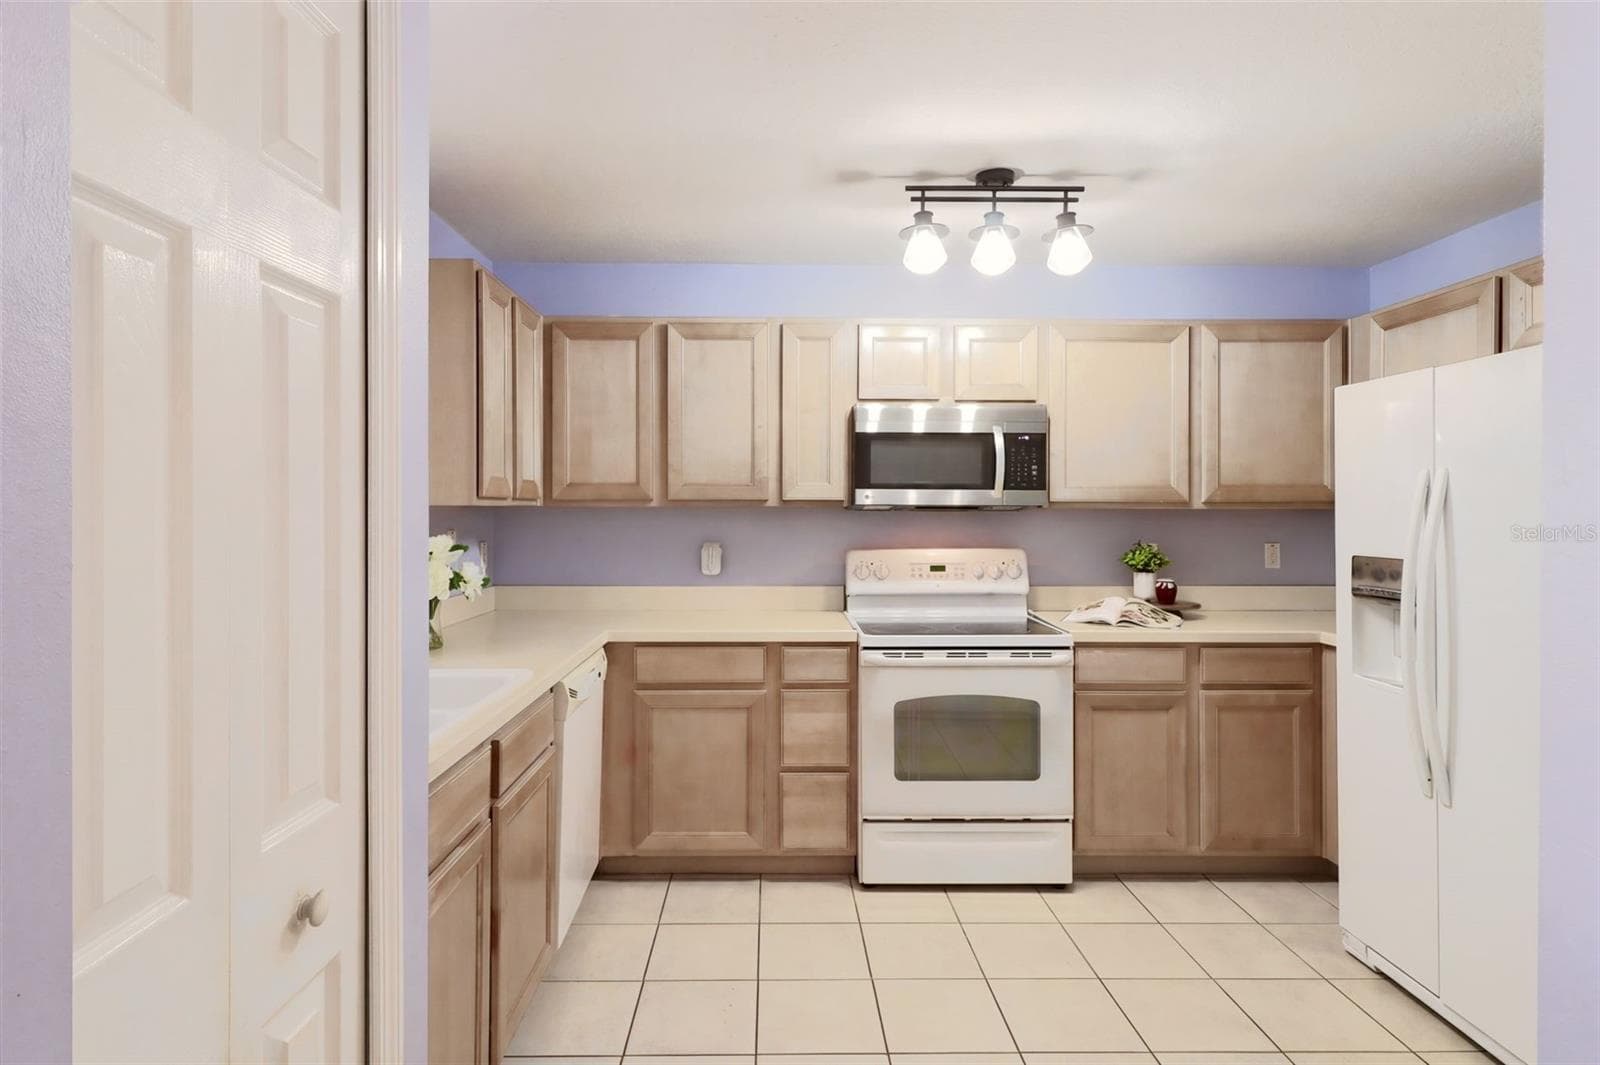
The kitchen features maple wood cabinetry, an updated microwave - 3437 GRENVILLE DR, WINTER HAVEN
Kitchen features a closet pantry - 3437 GRENVILLE DR, WINTER HAVEN
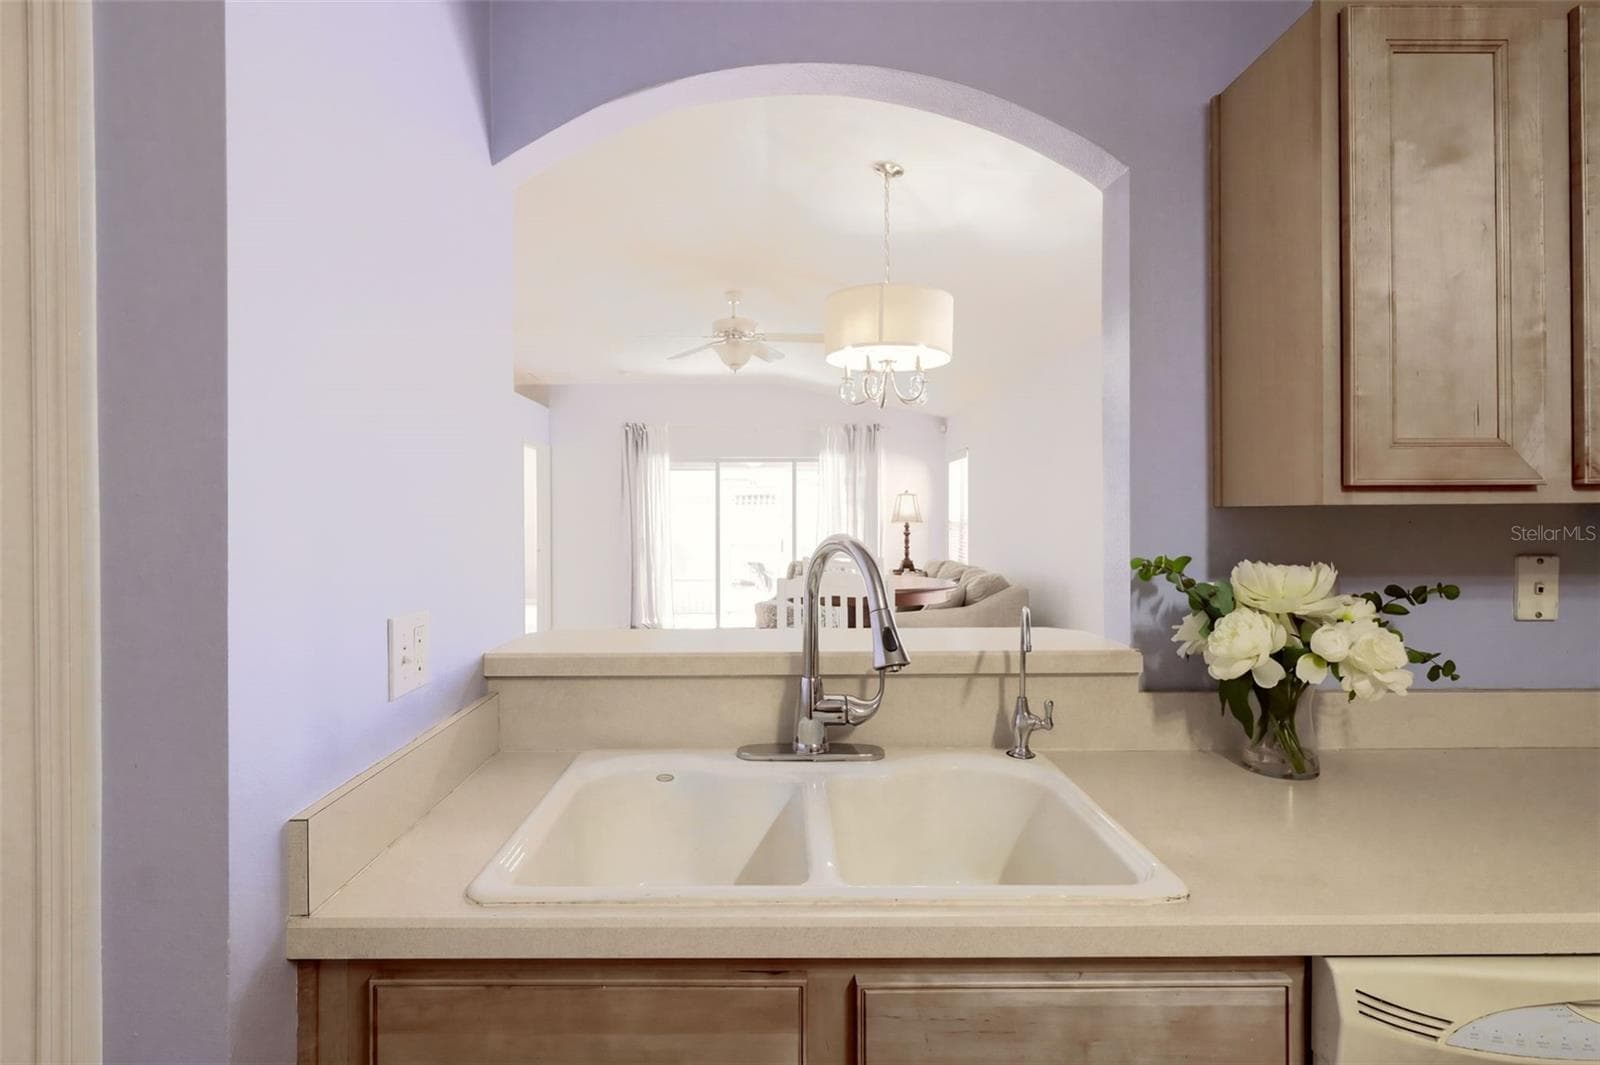
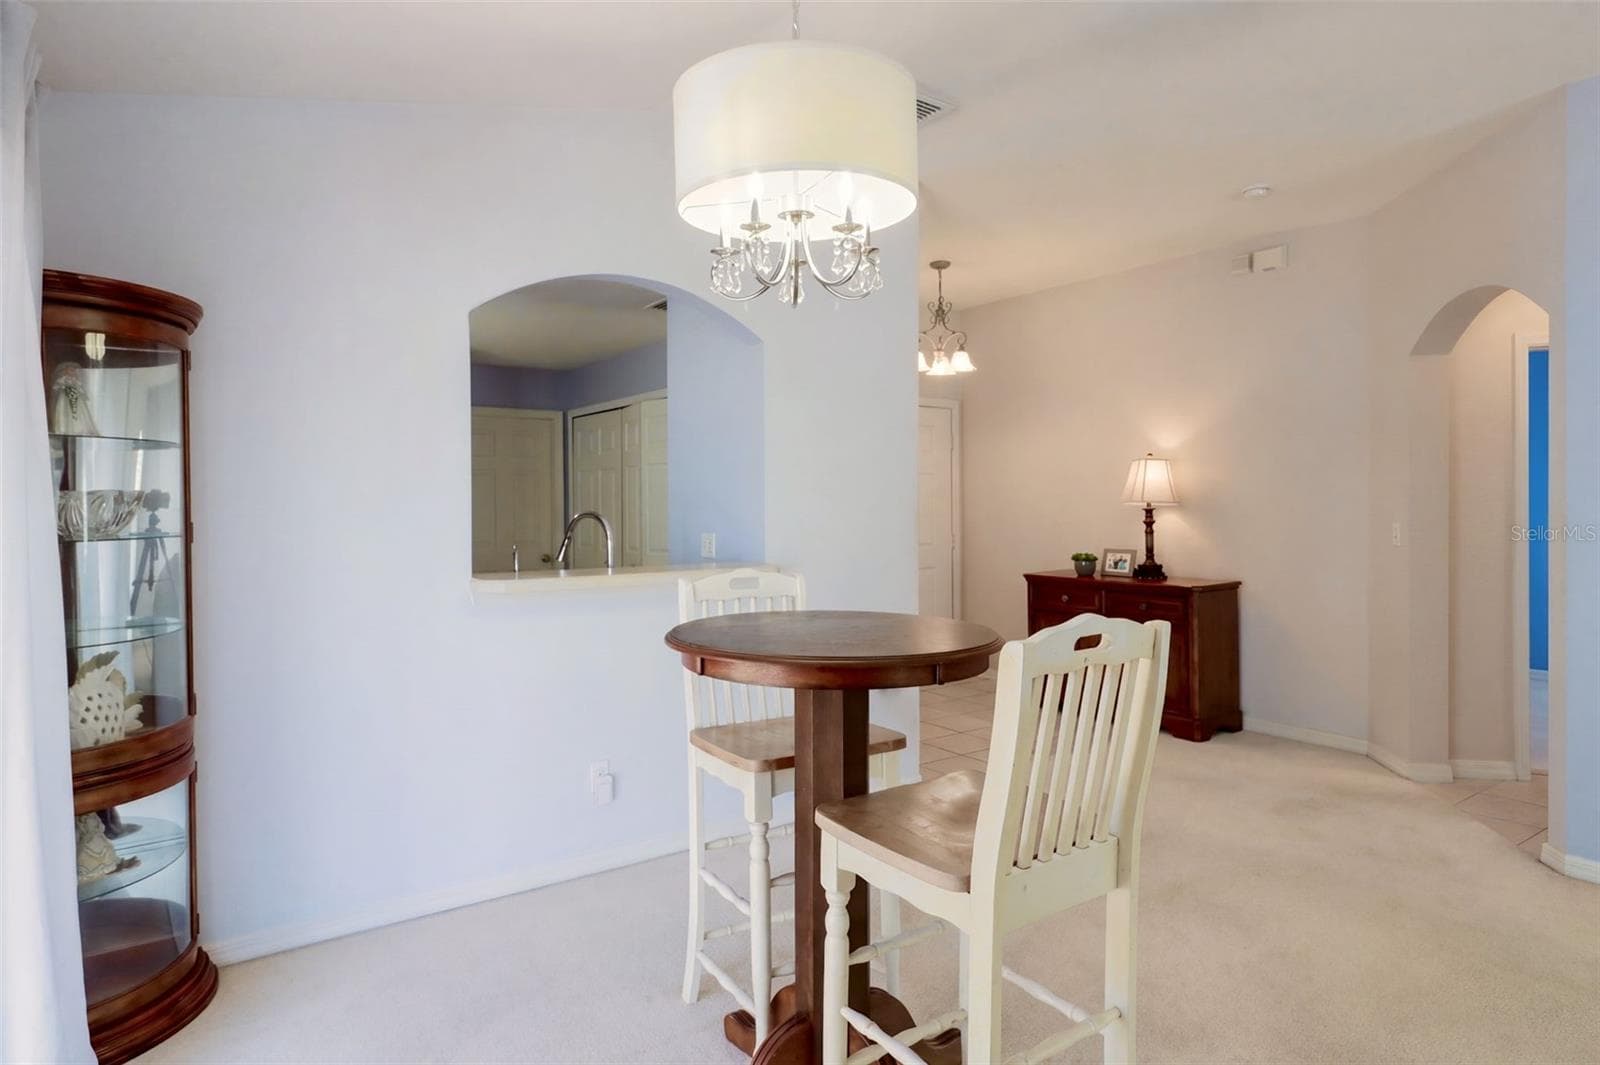
Reverse osmosis at the kitchen sink, Gooseneck Faucet and convenient pass thru into the dining room - 3437 GRENVILLE DR, WINTER HAVEN
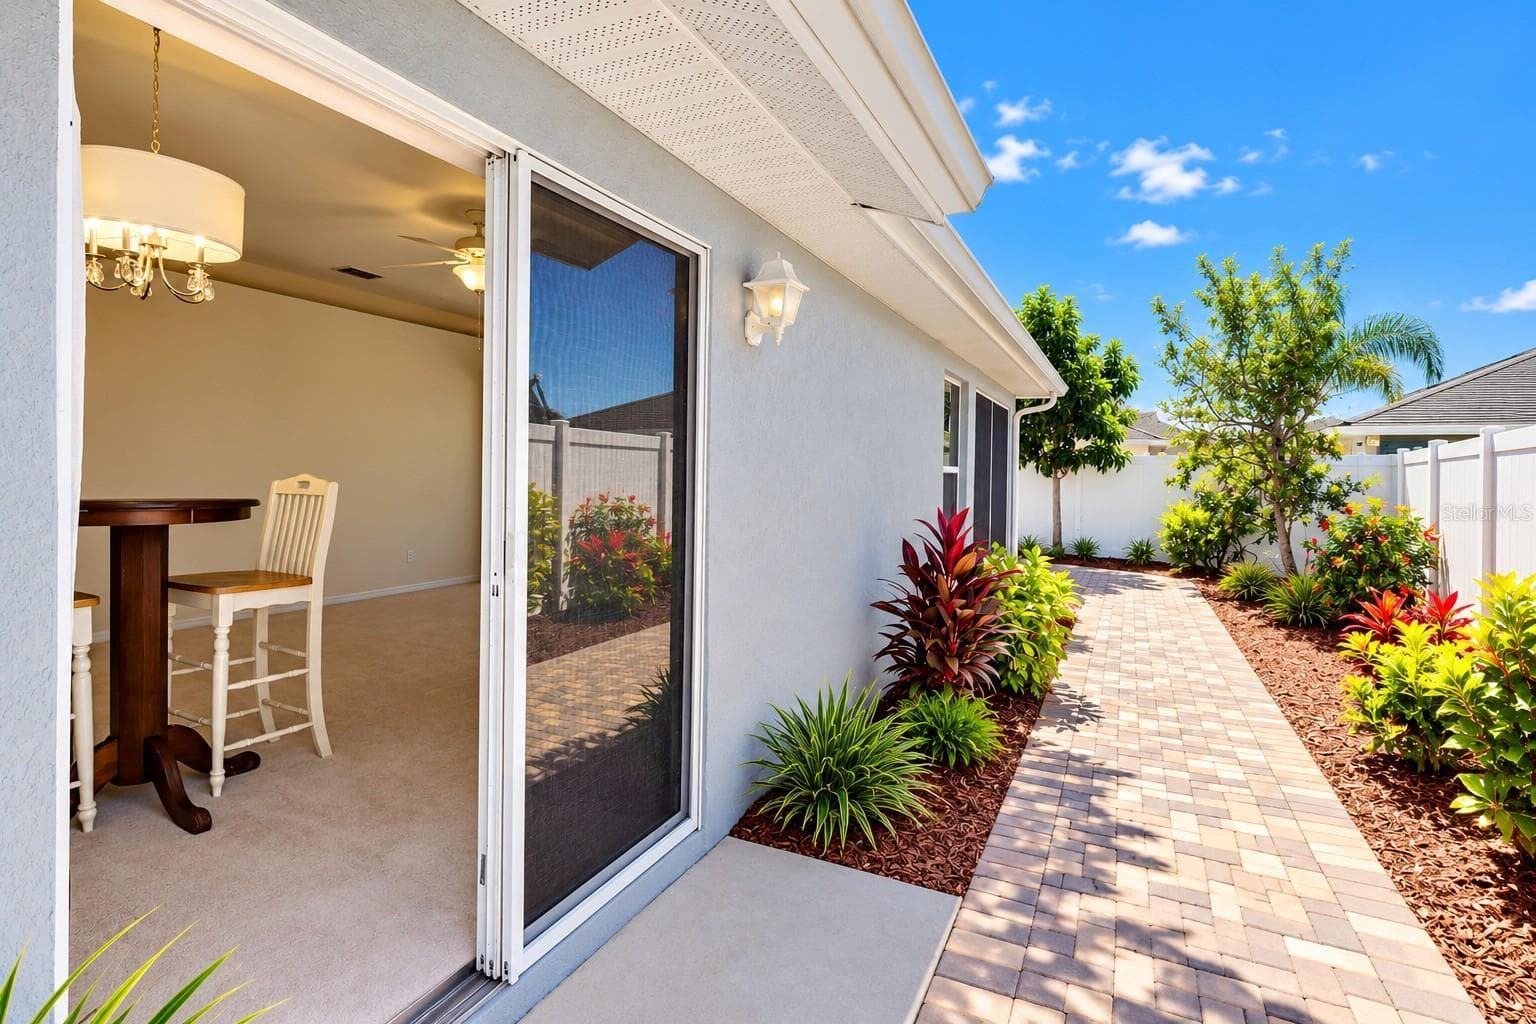
The dining area is highlighted by vaulted ceilings and glass sliding door that leads onto the fenced-in side yard - 3437 GRENVILLE DR, WINTER HAVEN
Formal Dining Room with Custom Light Fixture - 3437 GRENVILLE DR, WINTER HAVEN
The primary bedroom offers a walk-in closet and ensuite bathroom - 3437 GRENVILLE DR, WINTER HAVEN
The primary bedroom suite offers serene backyard views - 3437 GRENVILLE DR, WINTER HAVEN
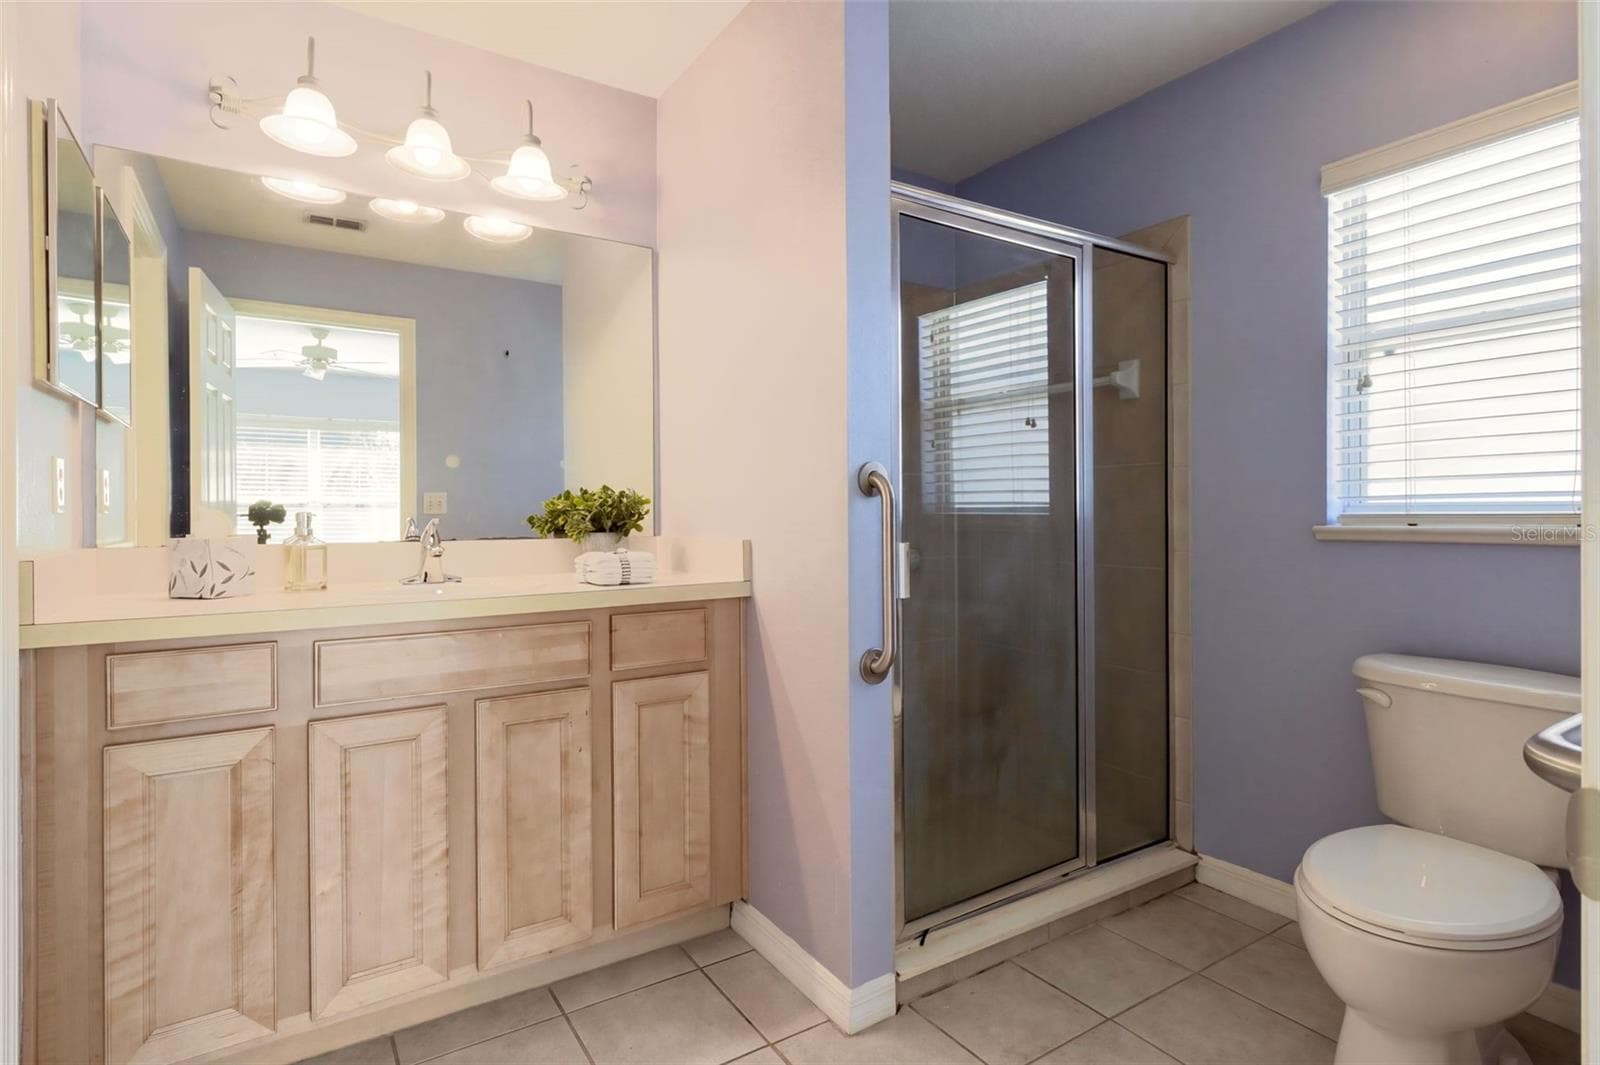
The en-suite primary bathroom is designed for comfort, featuring a comfort-height vanity, tile flooring, and a walk-in shower with a glass door. - 3437 GRENVILLE DR, WINTER HAVEN
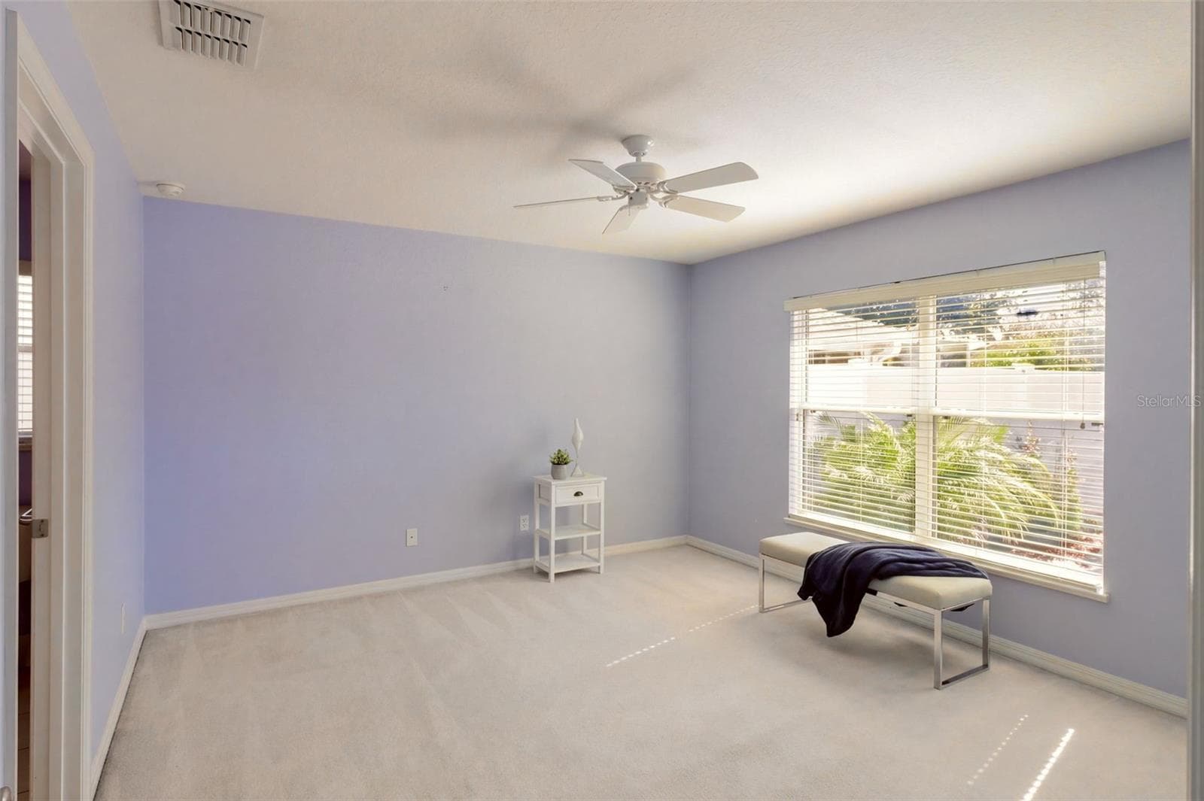
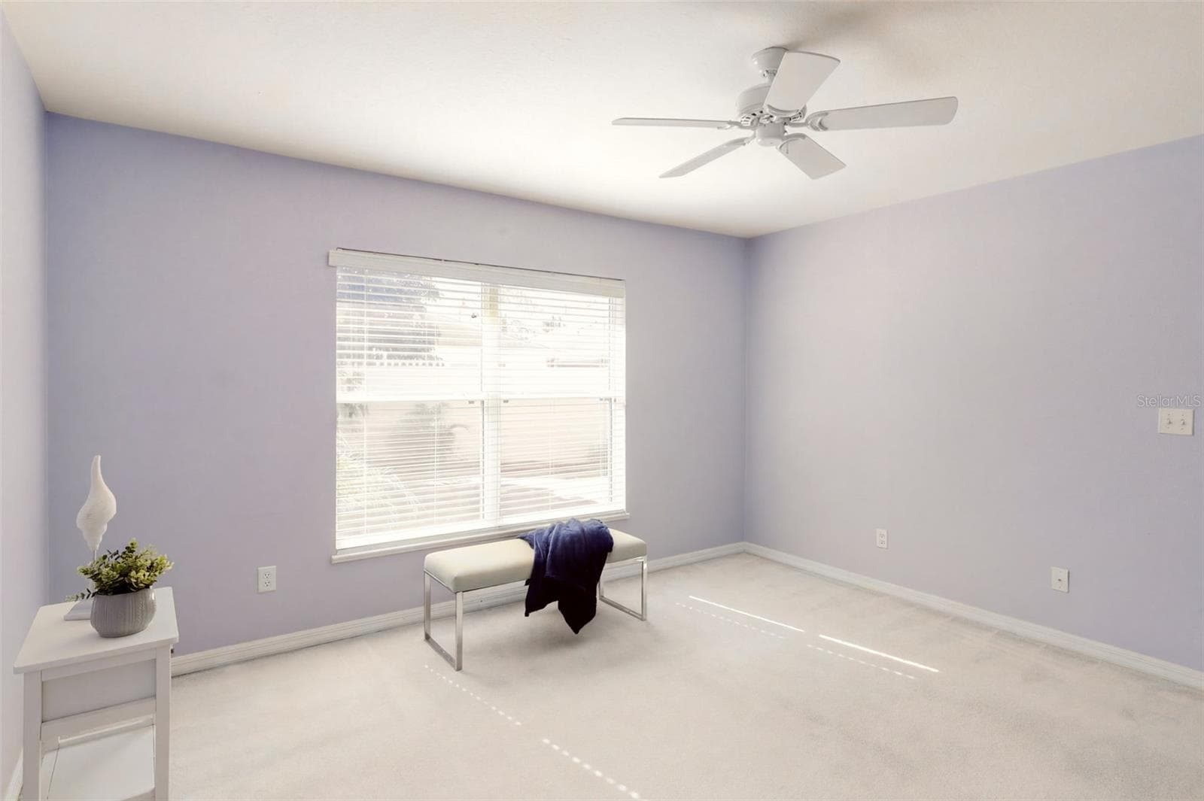
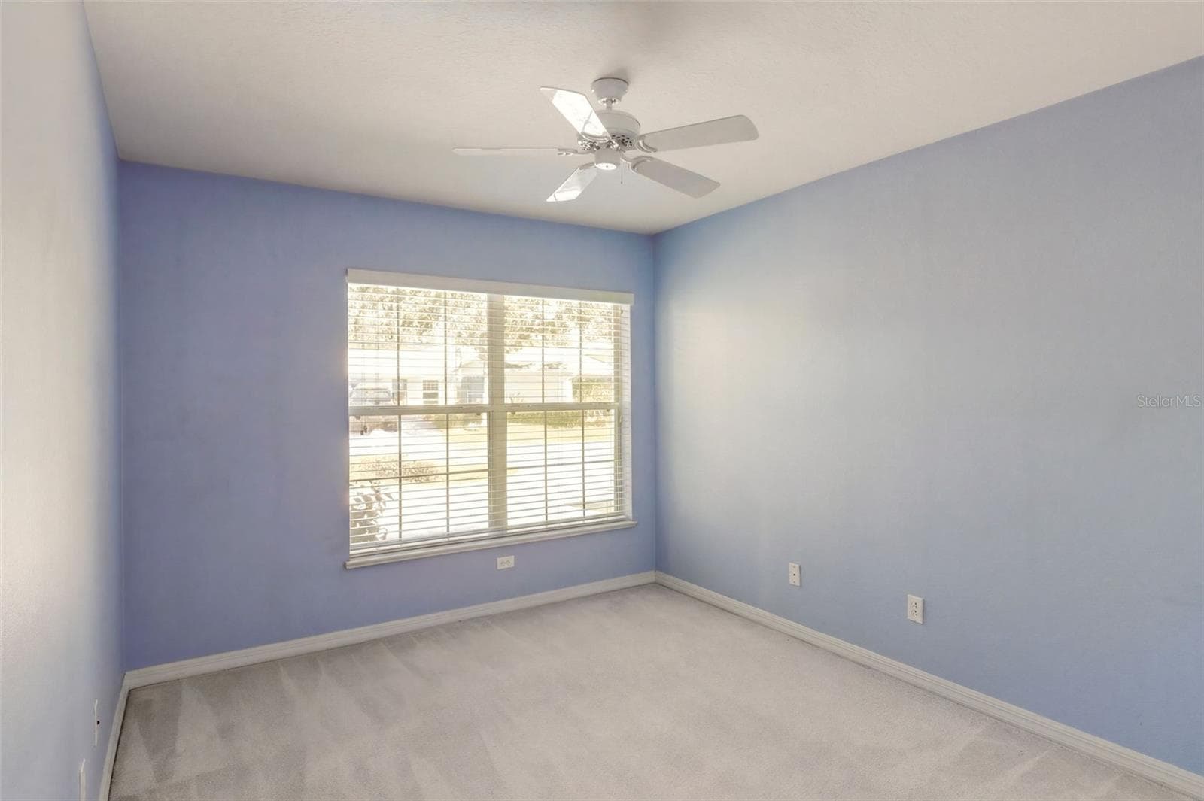
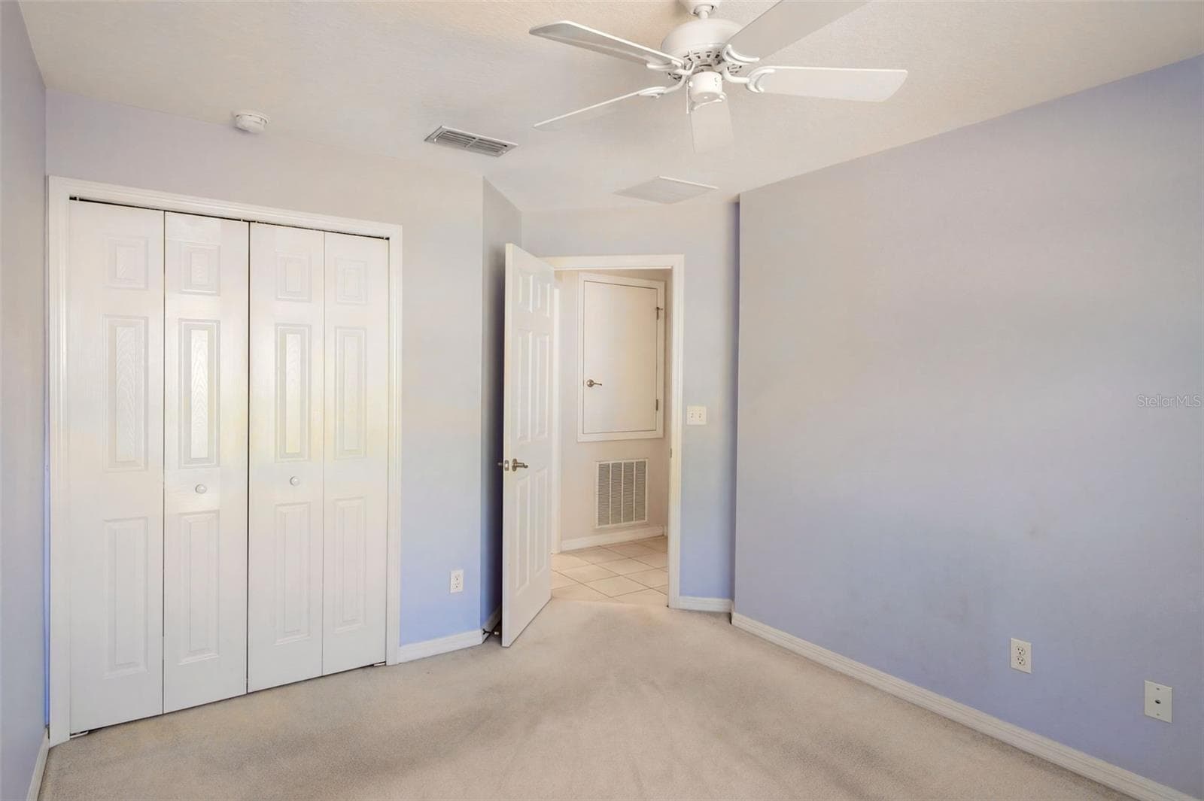
Guest Bedroom - 3437 GRENVILLE DR, WINTER HAVEN
Guest bedroom features a ceiling fan - 3437 GRENVILLE DR, WINTER HAVEN
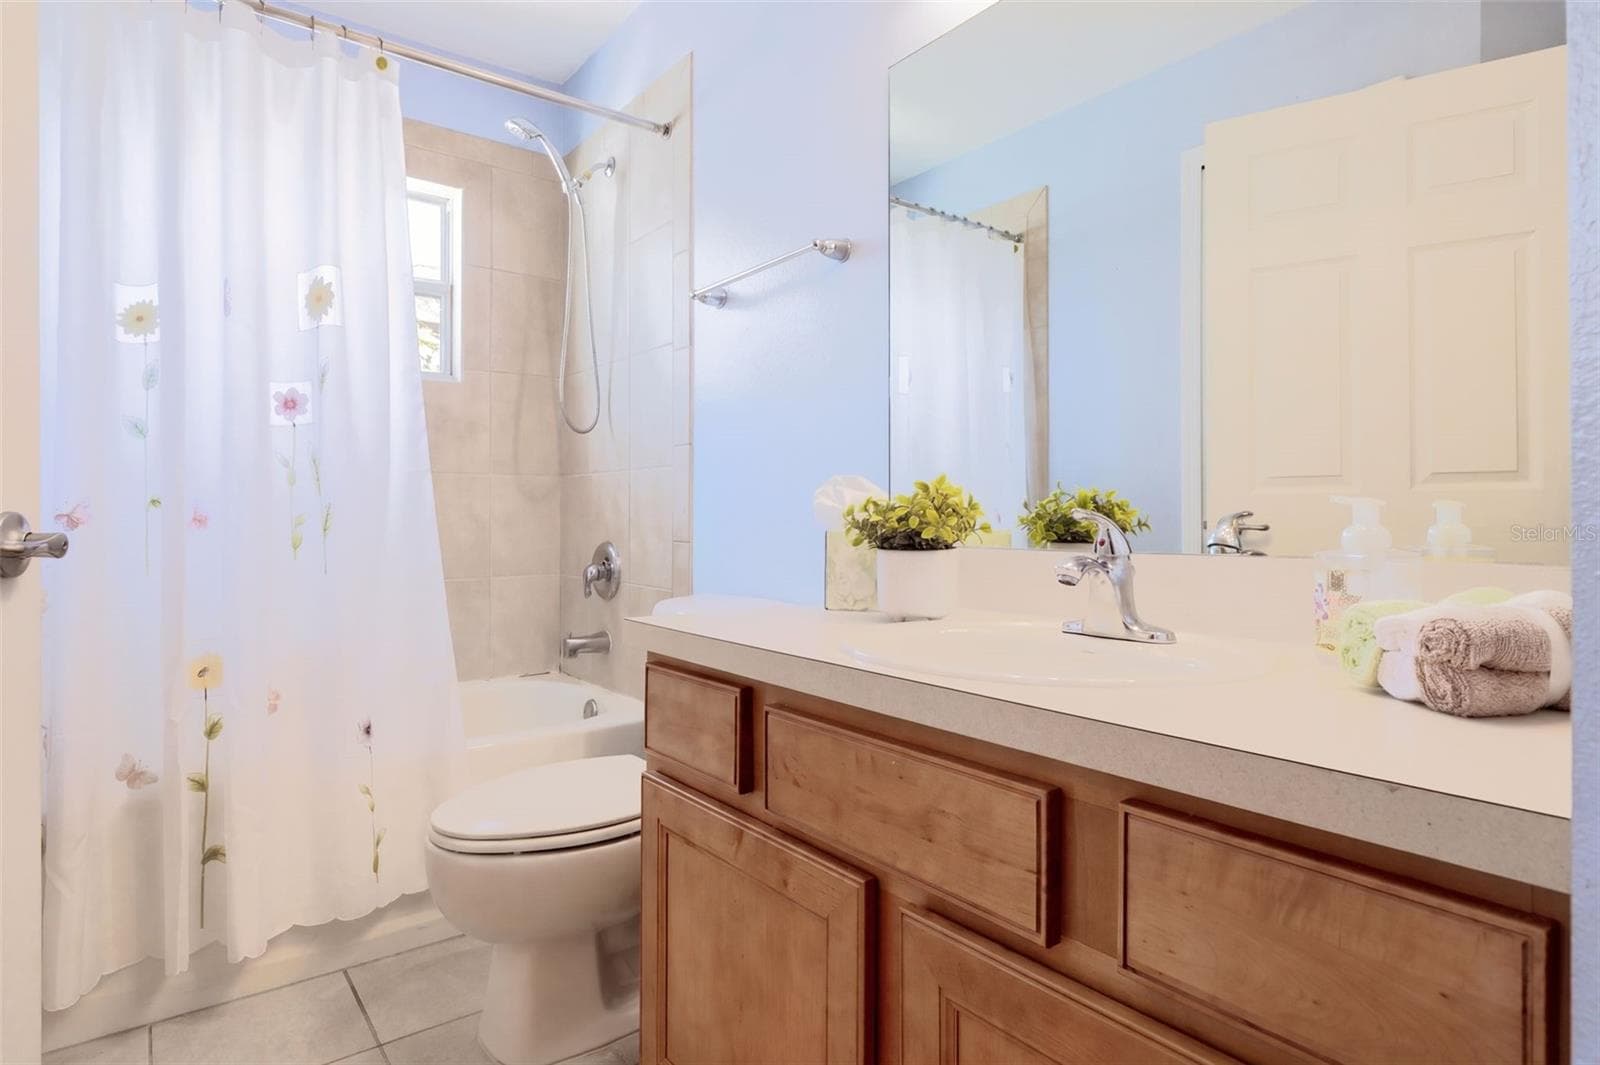
Guest Bathroom with maple wood vanity and tub/shower unit - 3437 GRENVILLE DR, WINTER HAVEN
Laundry Pantry includes washer & dryer - 3437 GRENVILLE DR, WINTER HAVEN
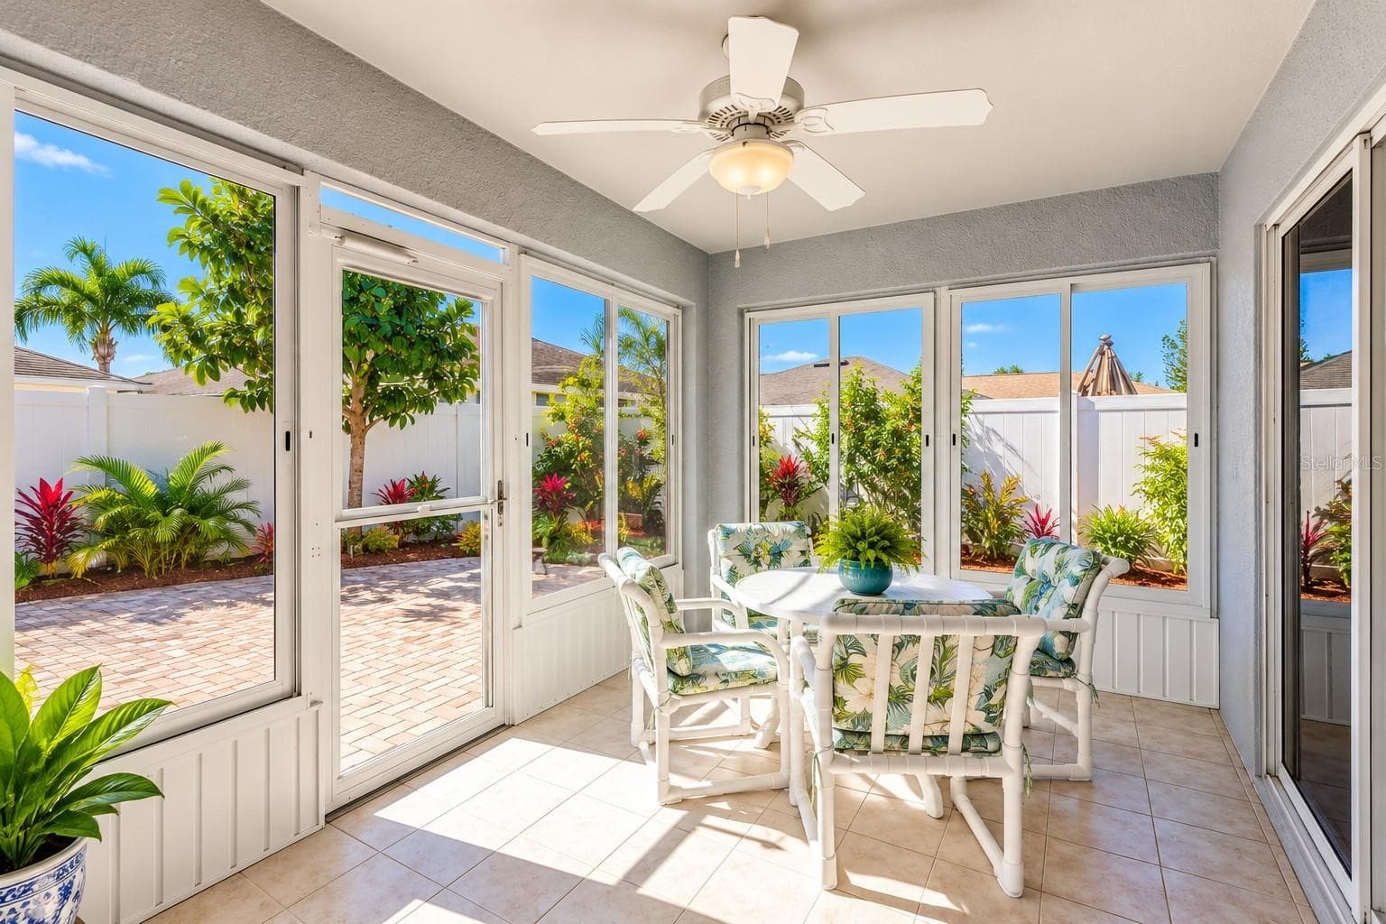
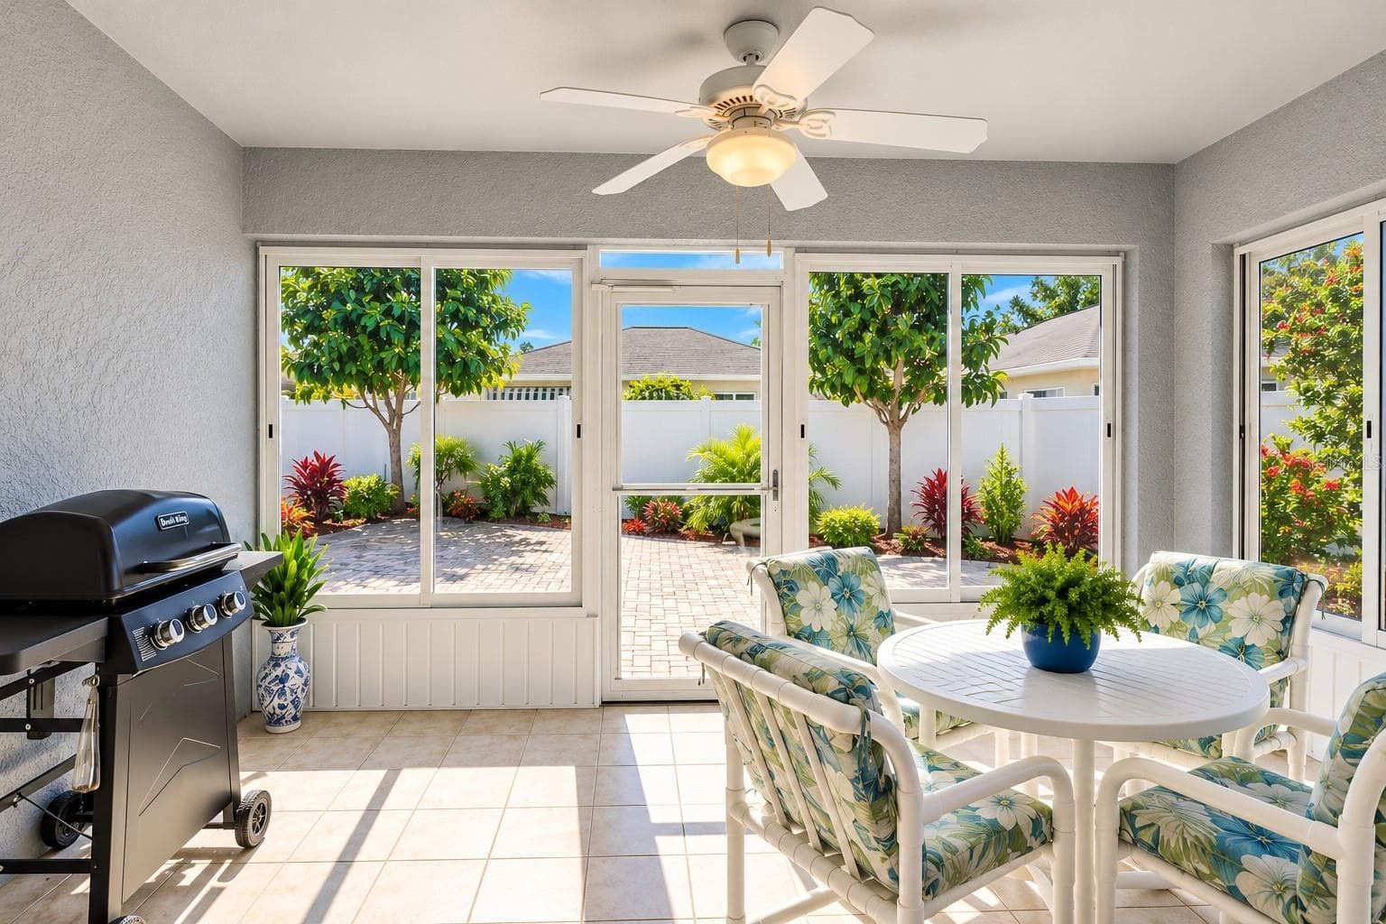
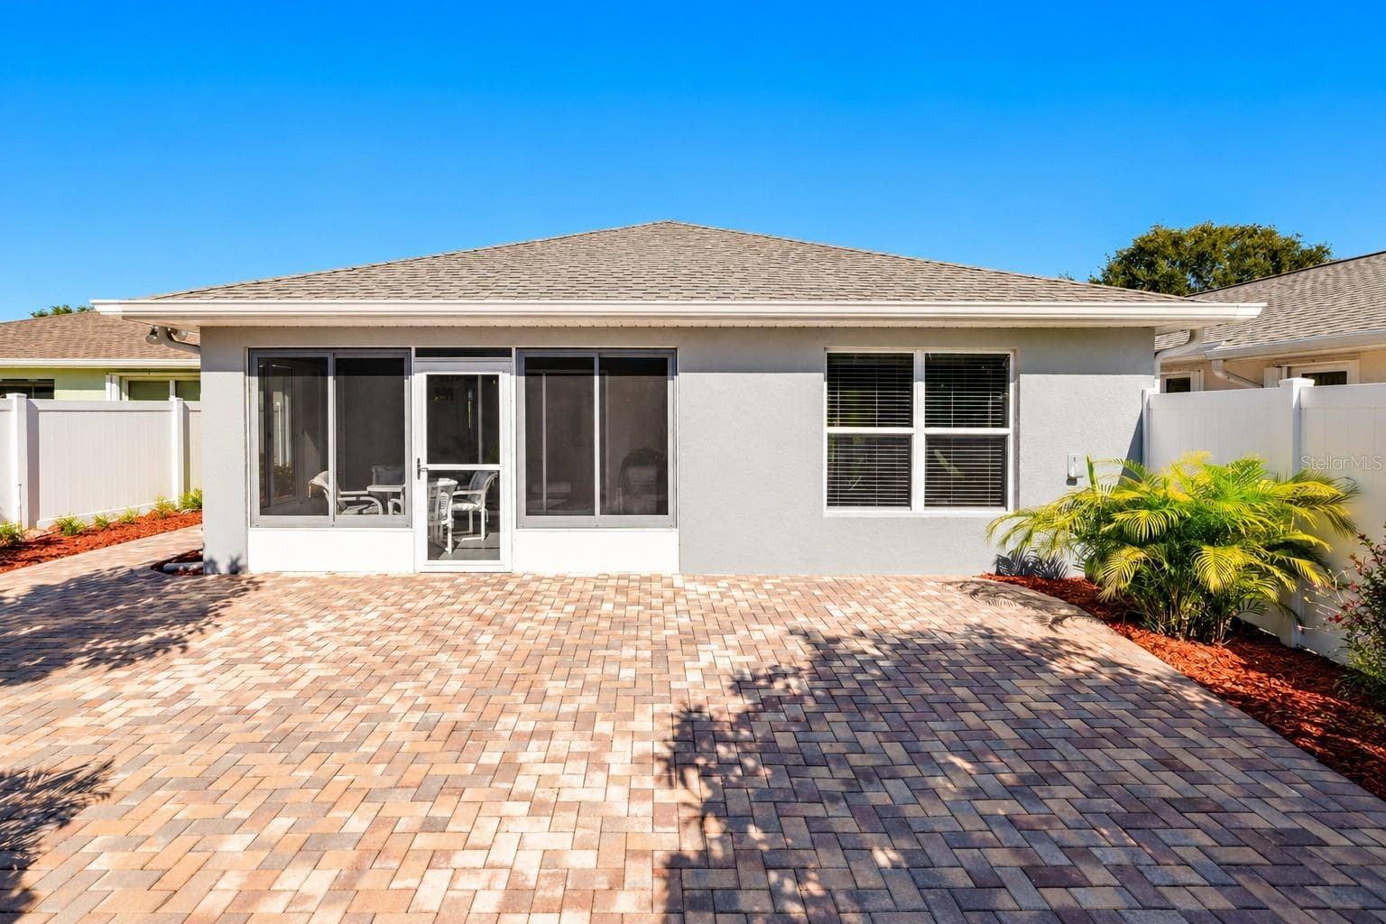
Enjoy outdoor living even during inclement weather from the Florida room - 3437 GRENVILLE DR, WINTER HAVEN
Florida features tile flooring and a ceiling fan - 3437 GRENVILLE DR, WINTER HAVEN
Side yard access from dining room - 3437 GRENVILLE DR, WINTER HAVEN
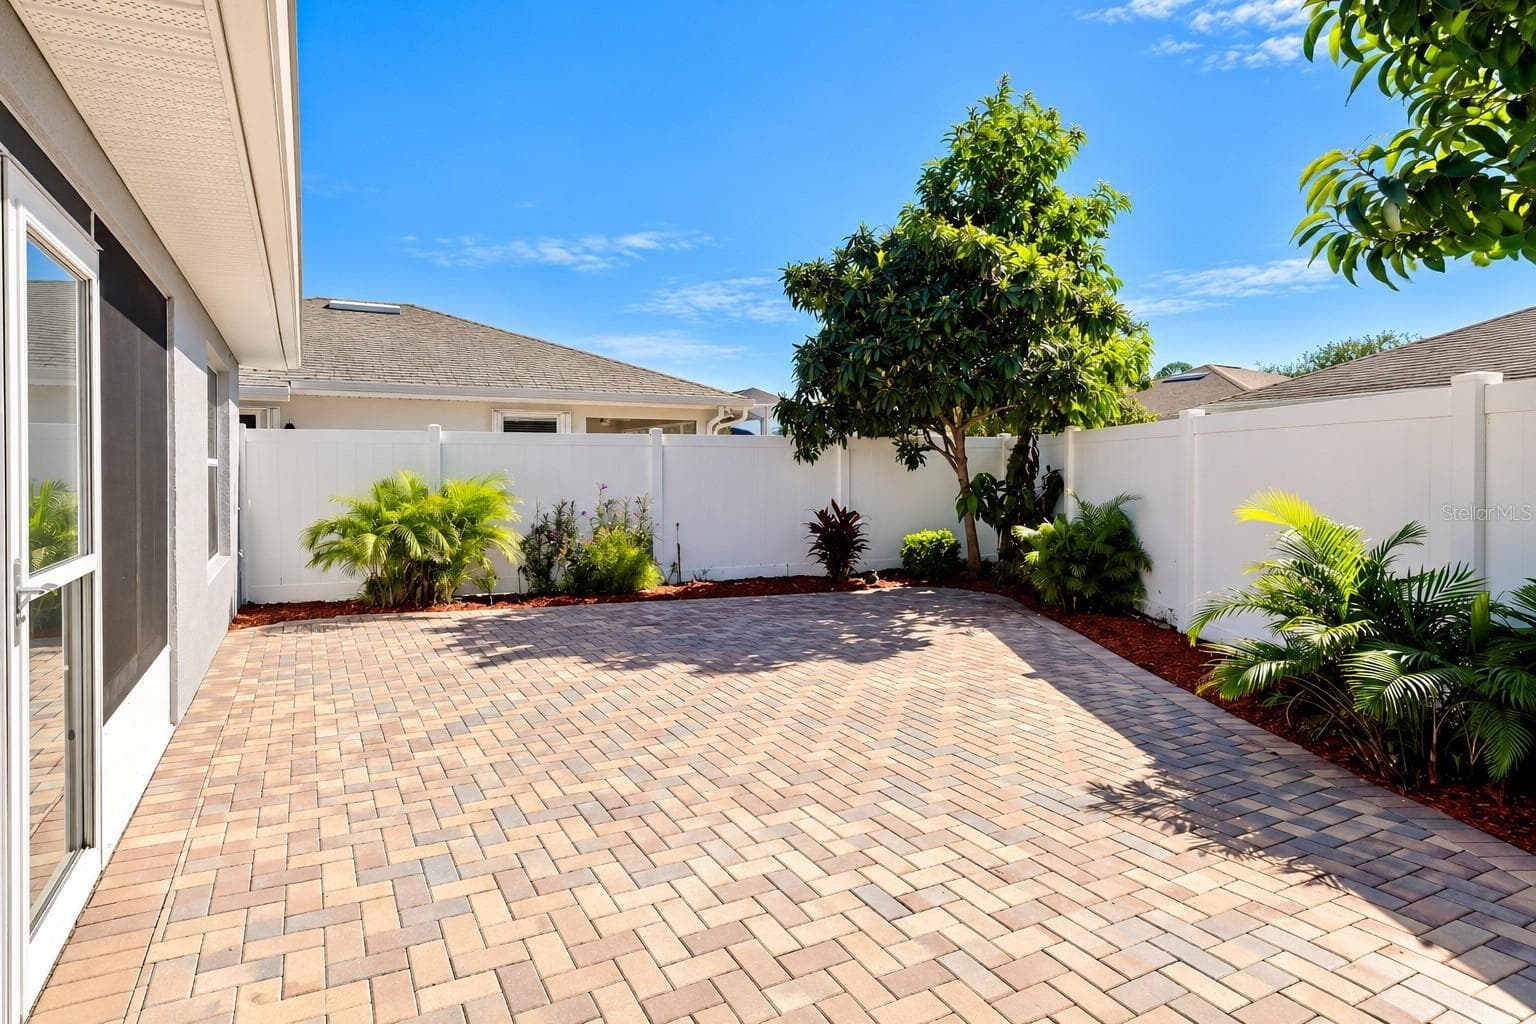
Low-maintenance courtyard, enhanced with pavers and Florida-friendly landscaping, provides a private and inviting outdoor retreat. - 3437 GRENVILLE DR, WINTER HAVEN
Fenced-in yard with irrigation system - 3437 GRENVILLE DR, WINTER HAVEN
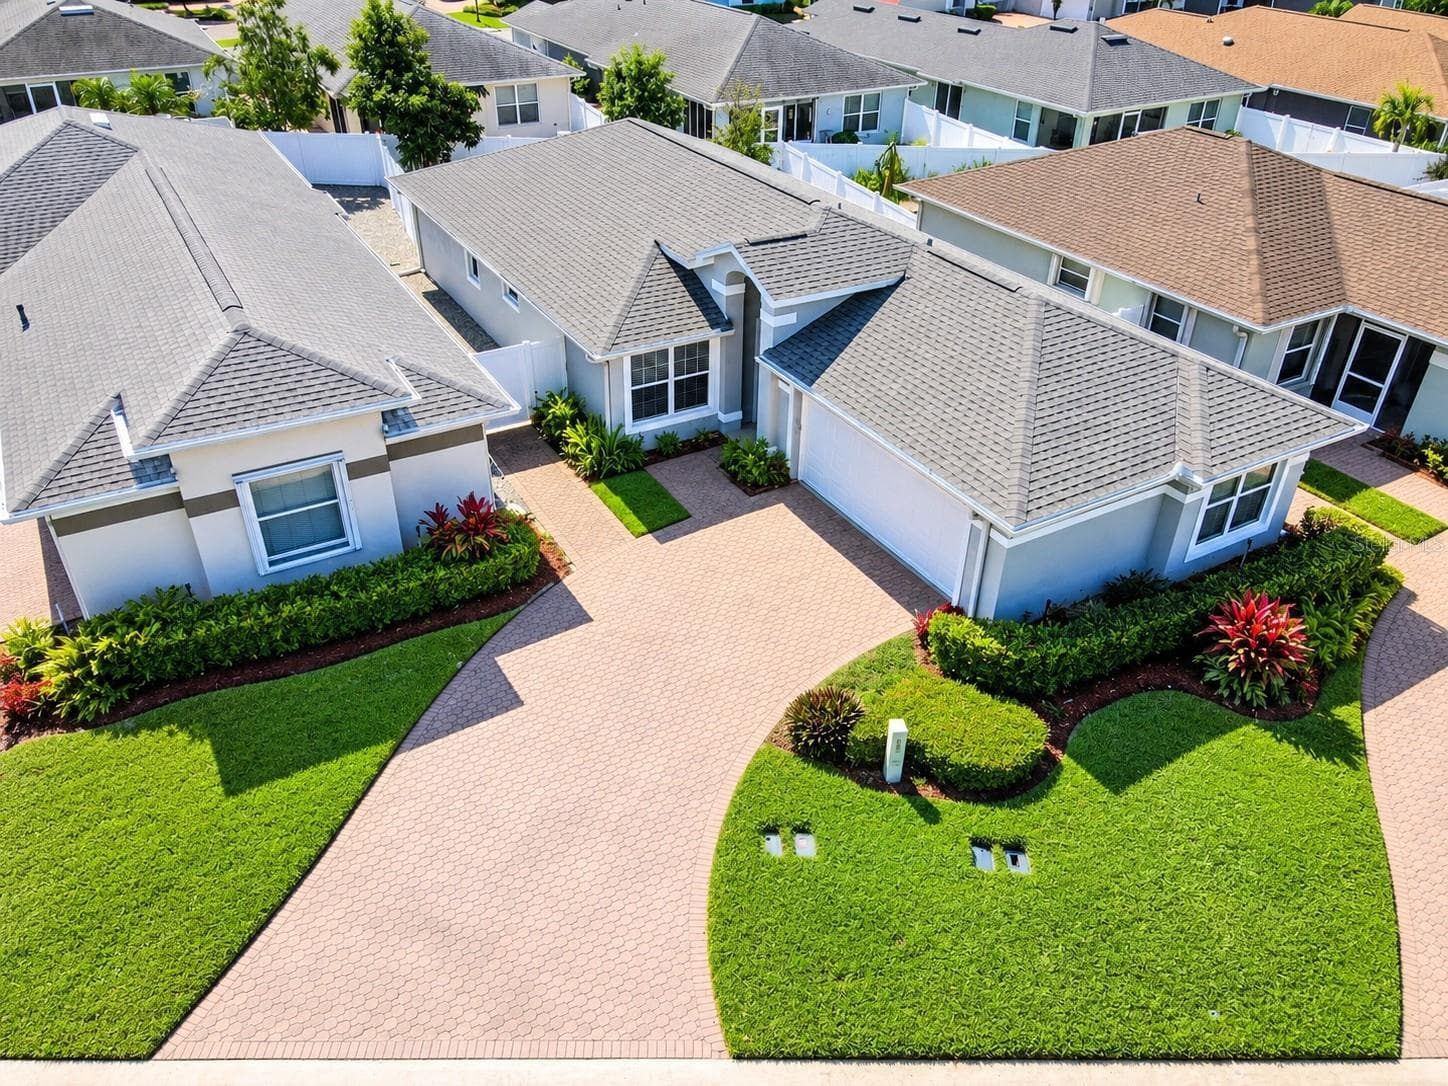
Paved Driveway & Walkway - 3437 GRENVILLE DR, WINTER HAVEN
Architectural shingle roof (2020), HVAC system (2017), exterior lighting, water softener system, gutters, a glass entry storm door, and a two-car garage. - 3437 GRENVILLE DR, WINTER HAVEN
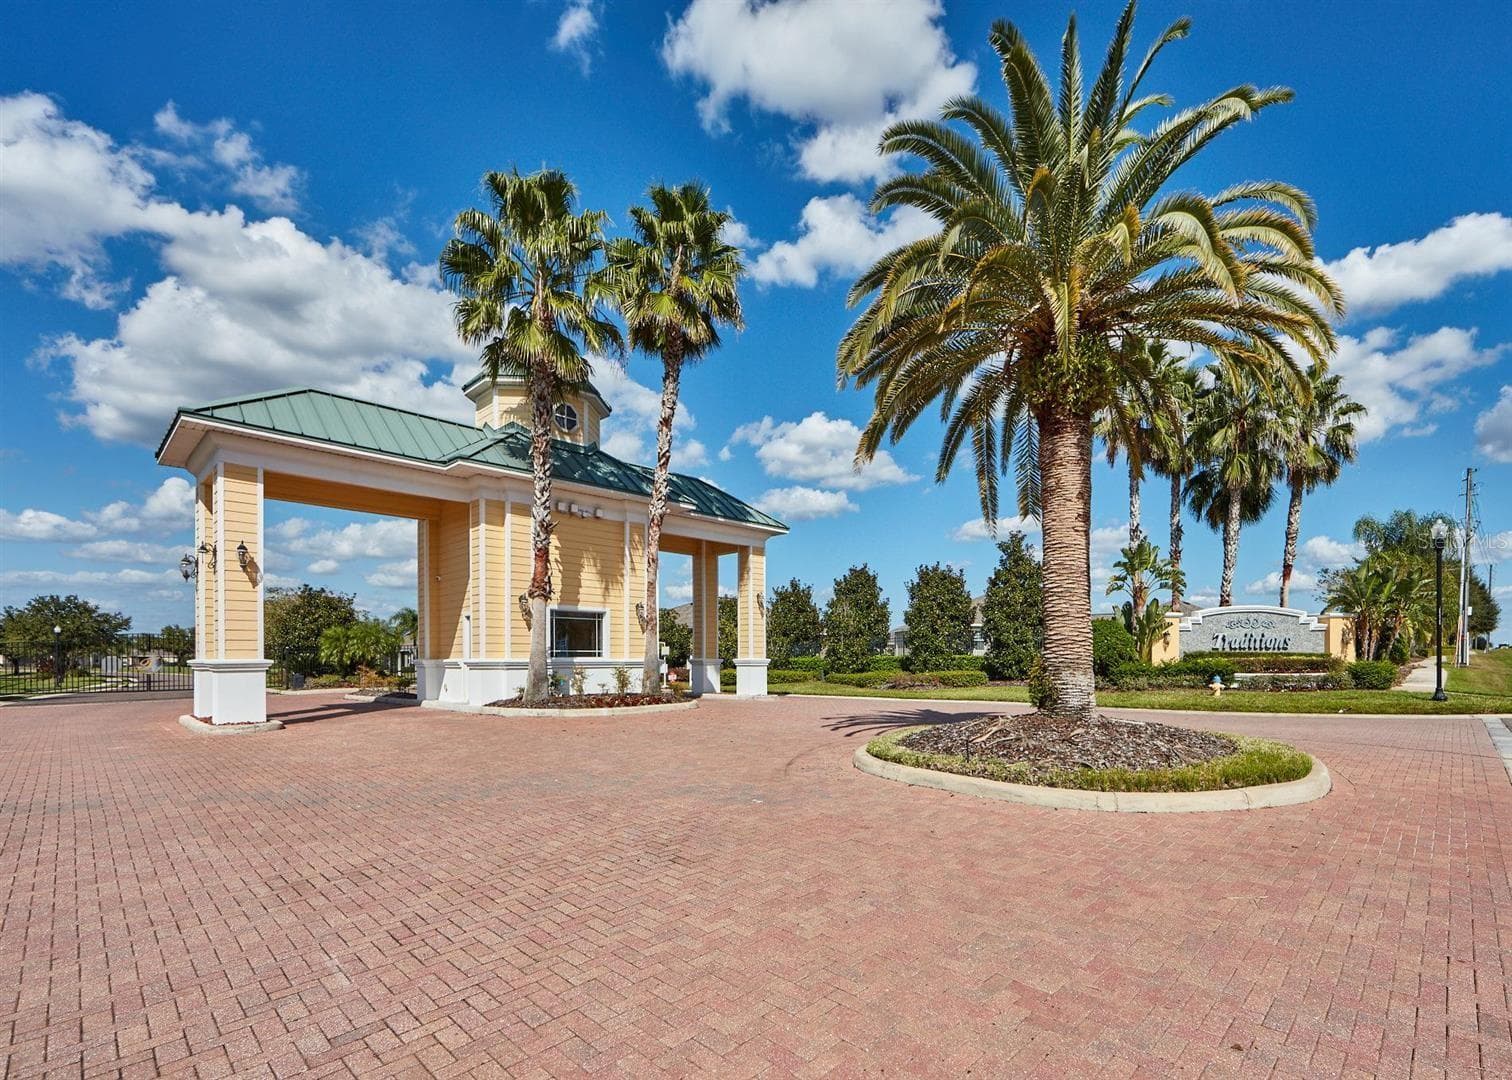
55+ Active Adult Community - 3437 GRENVILLE DR, WINTER HAVEN
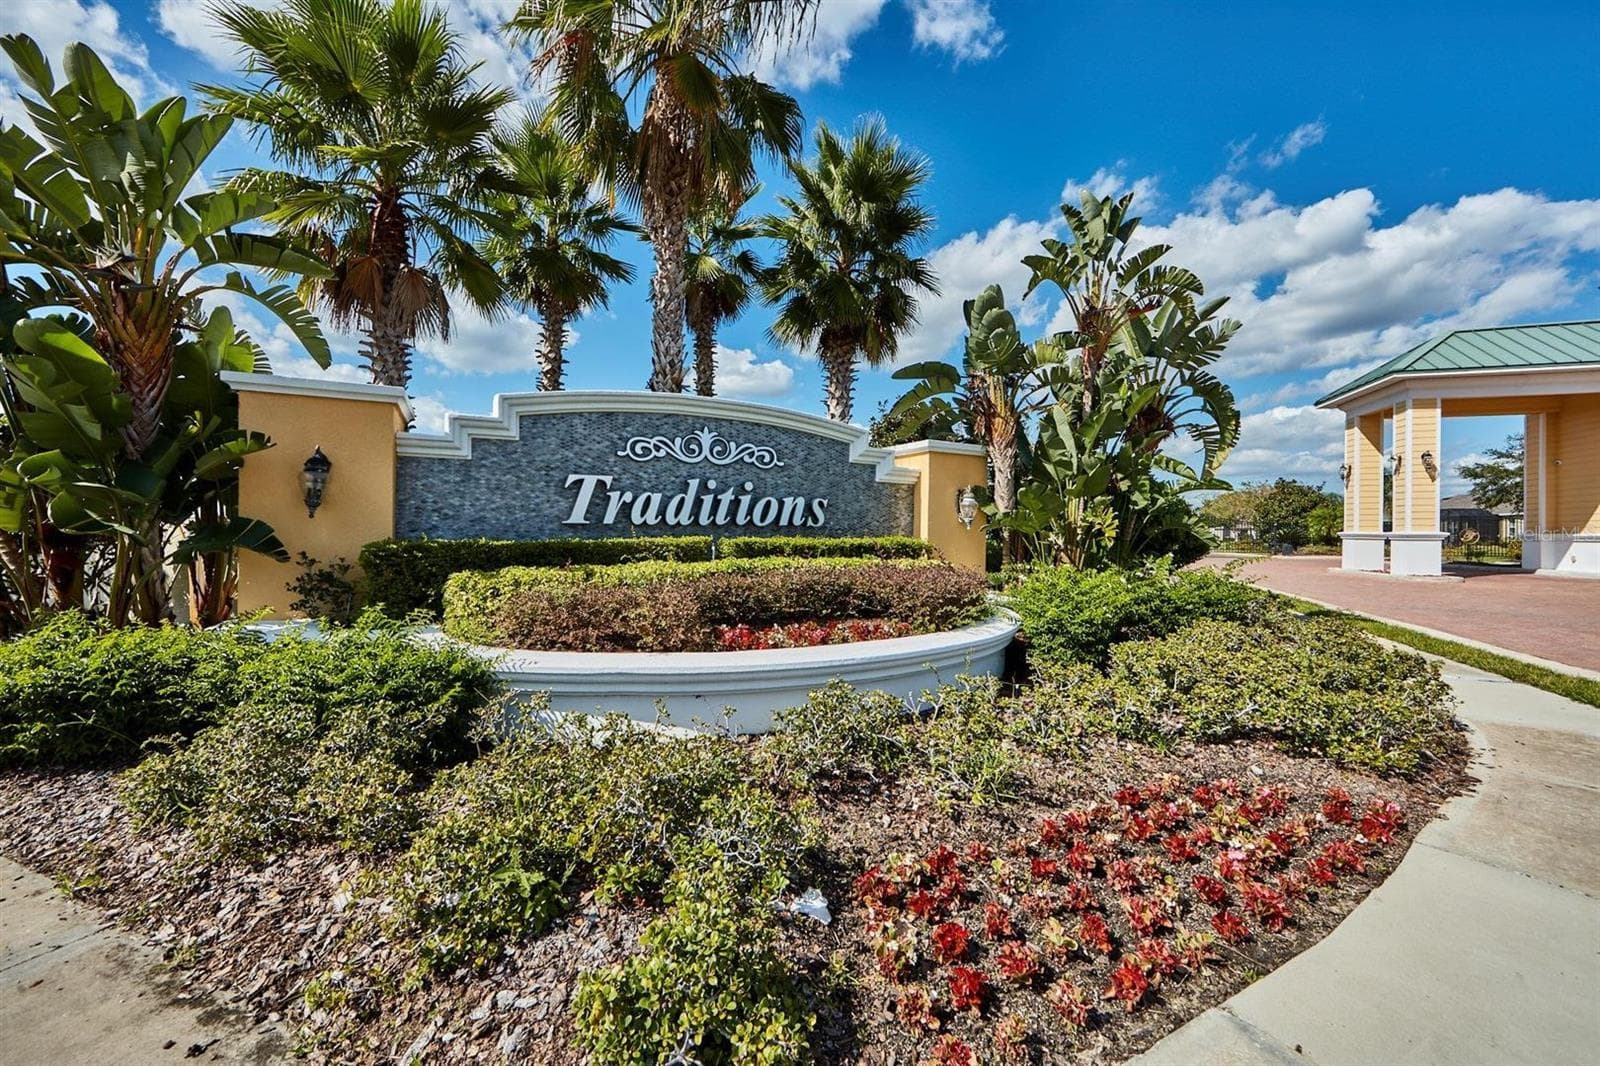
Gated Community Entrance - 3437 GRENVILLE DR, WINTER HAVEN
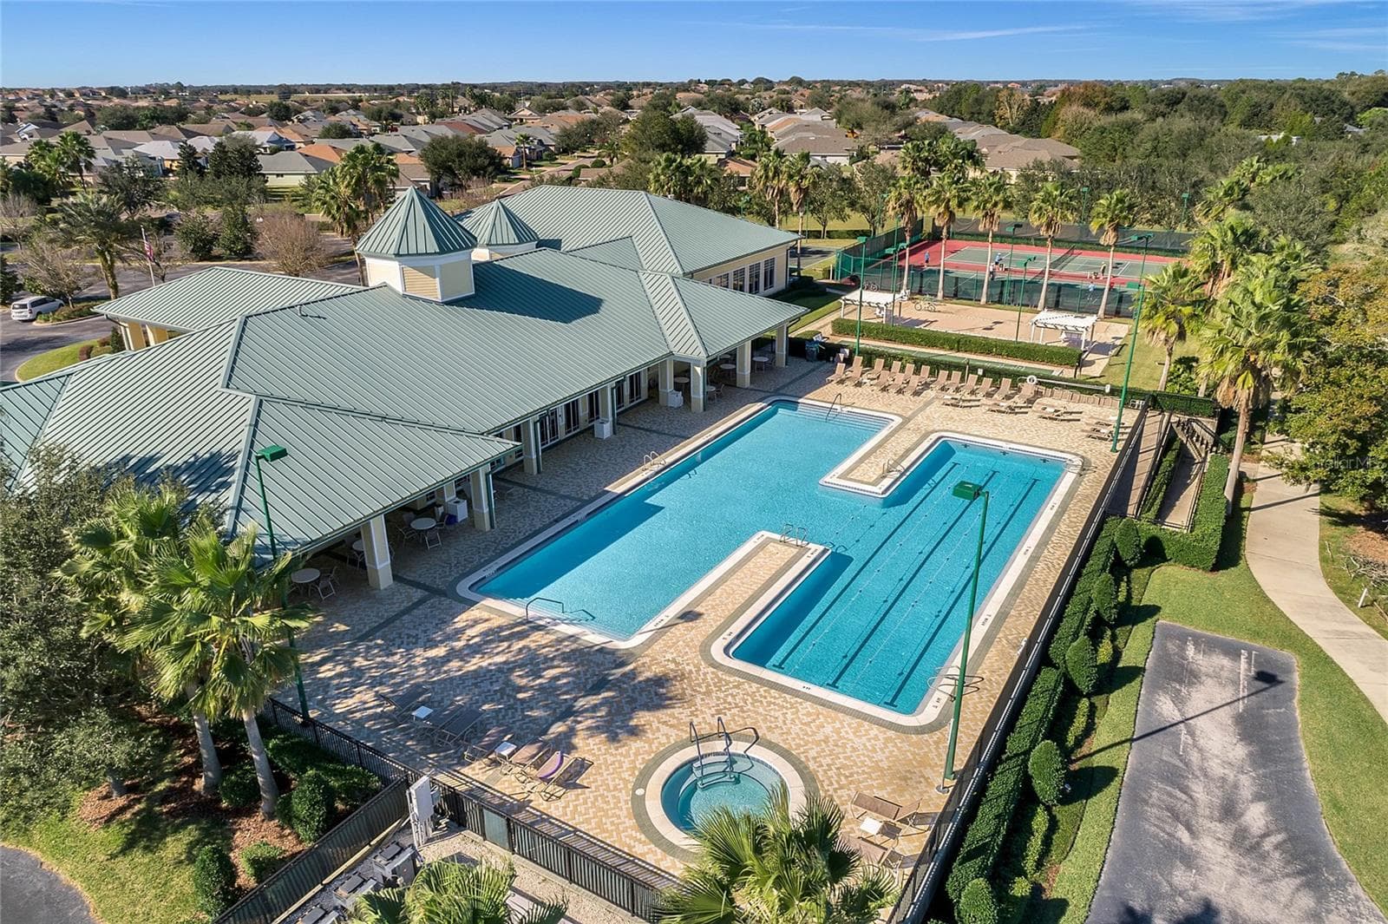
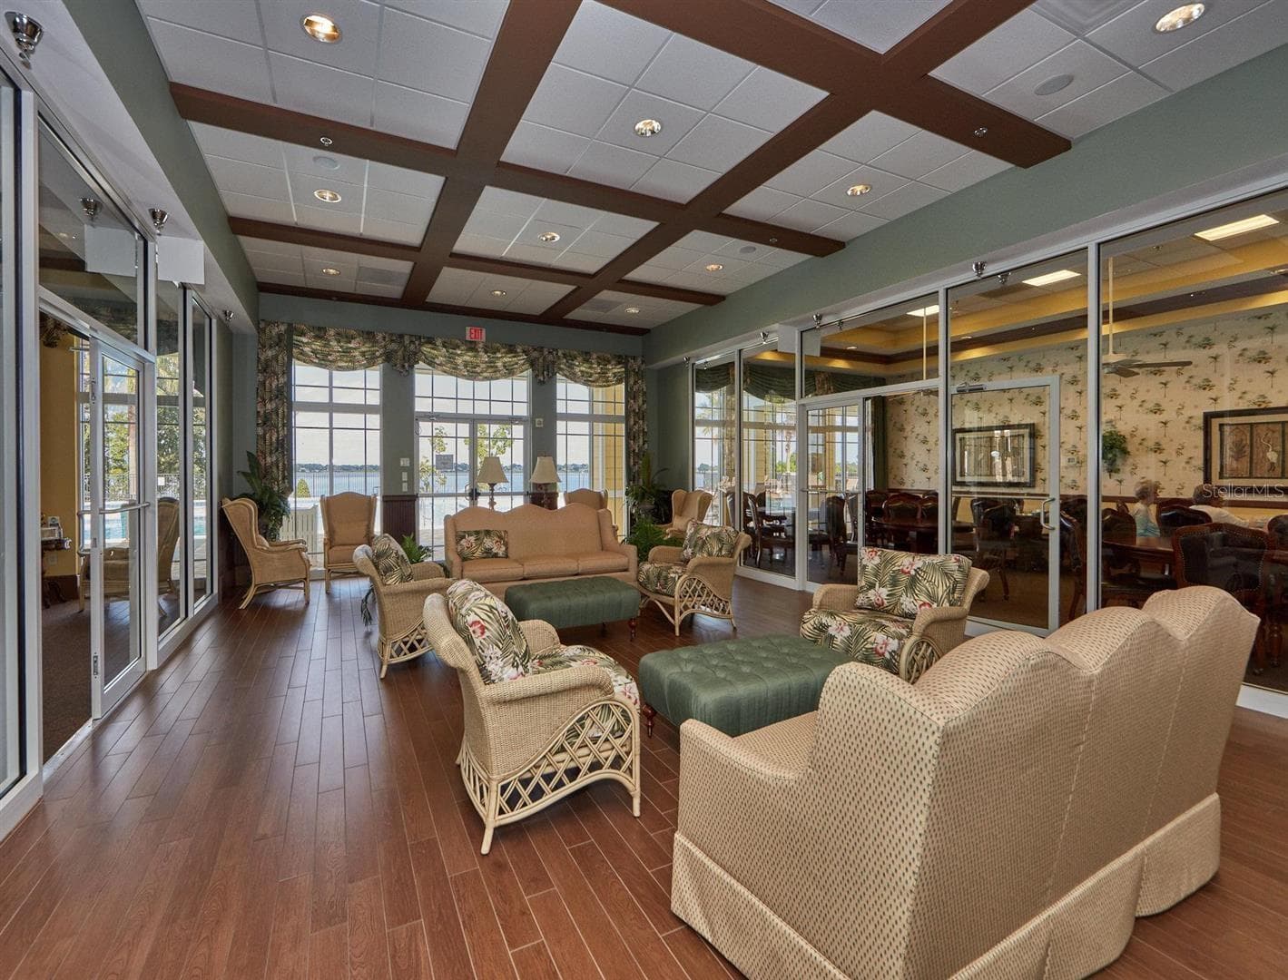
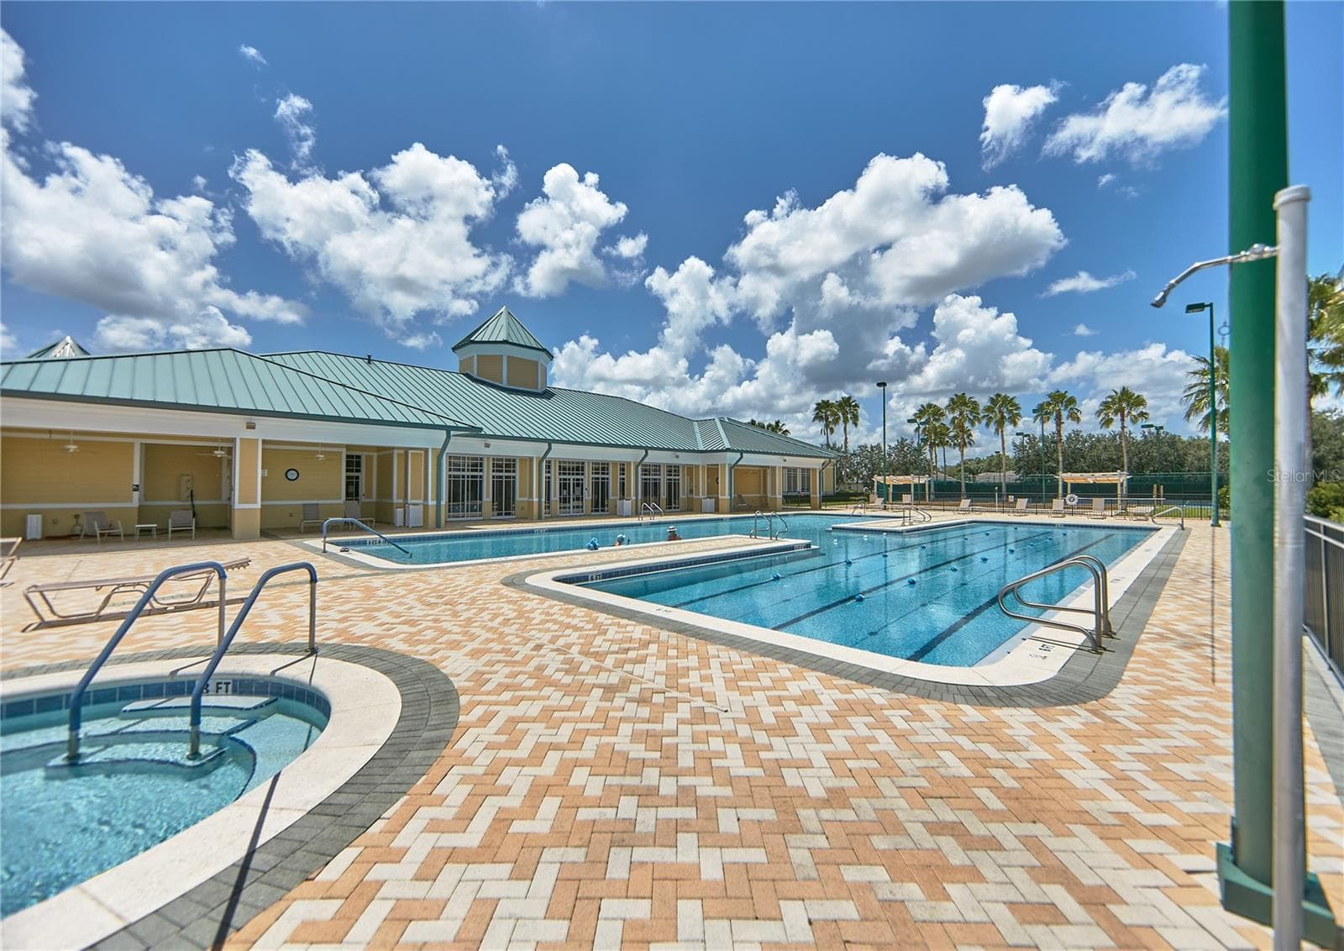
19,000 Sq Ft Lakefront Clubhouse - 3437 GRENVILLE DR, WINTER HAVEN
Community Gathering Room - 3437 GRENVILLE DR, WINTER HAVEN
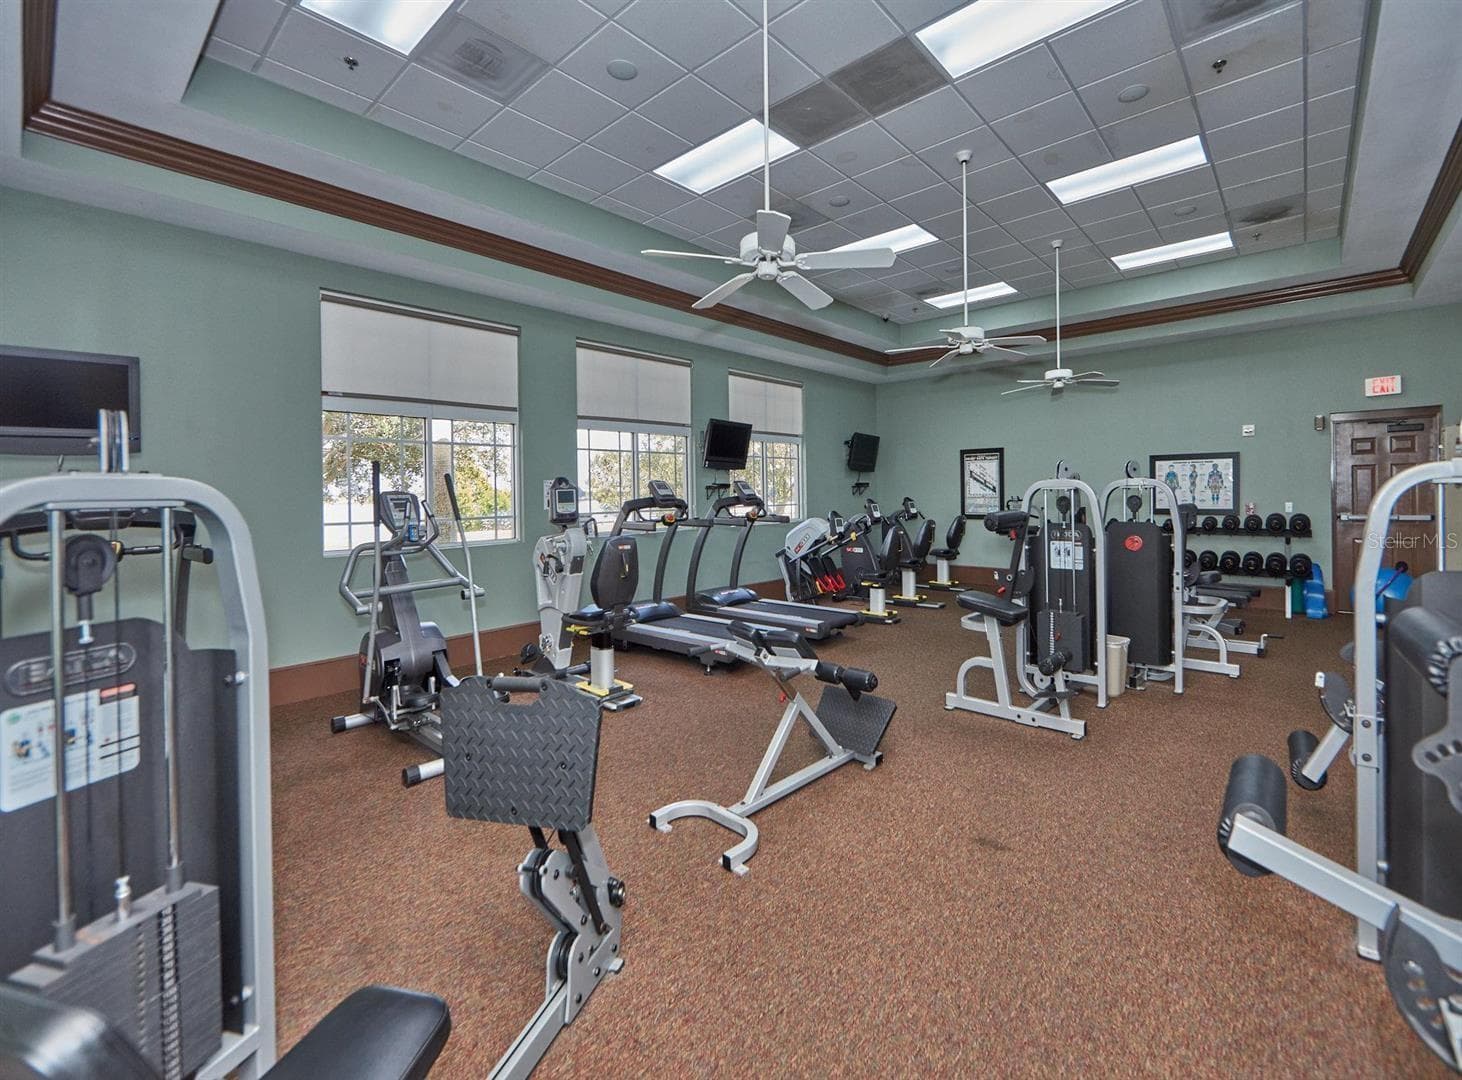
Fitness Center - 3437 GRENVILLE DR, WINTER HAVEN
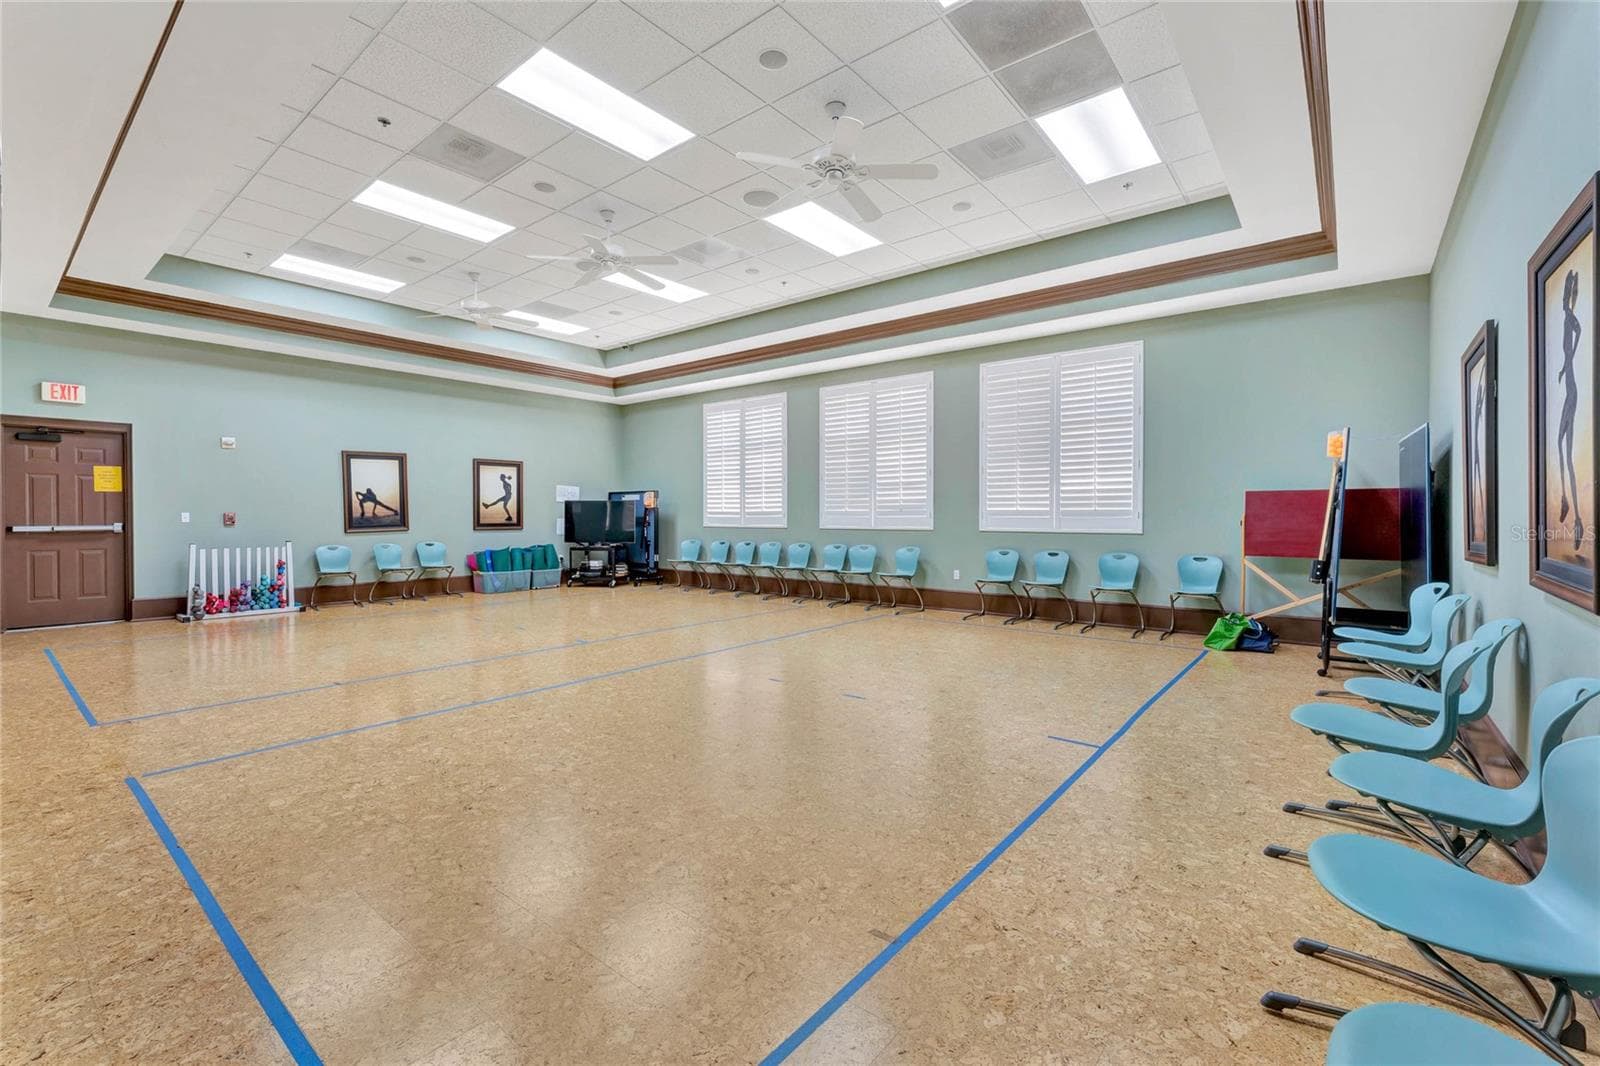
Yoga Studio - 3437 GRENVILLE DR, WINTER HAVEN
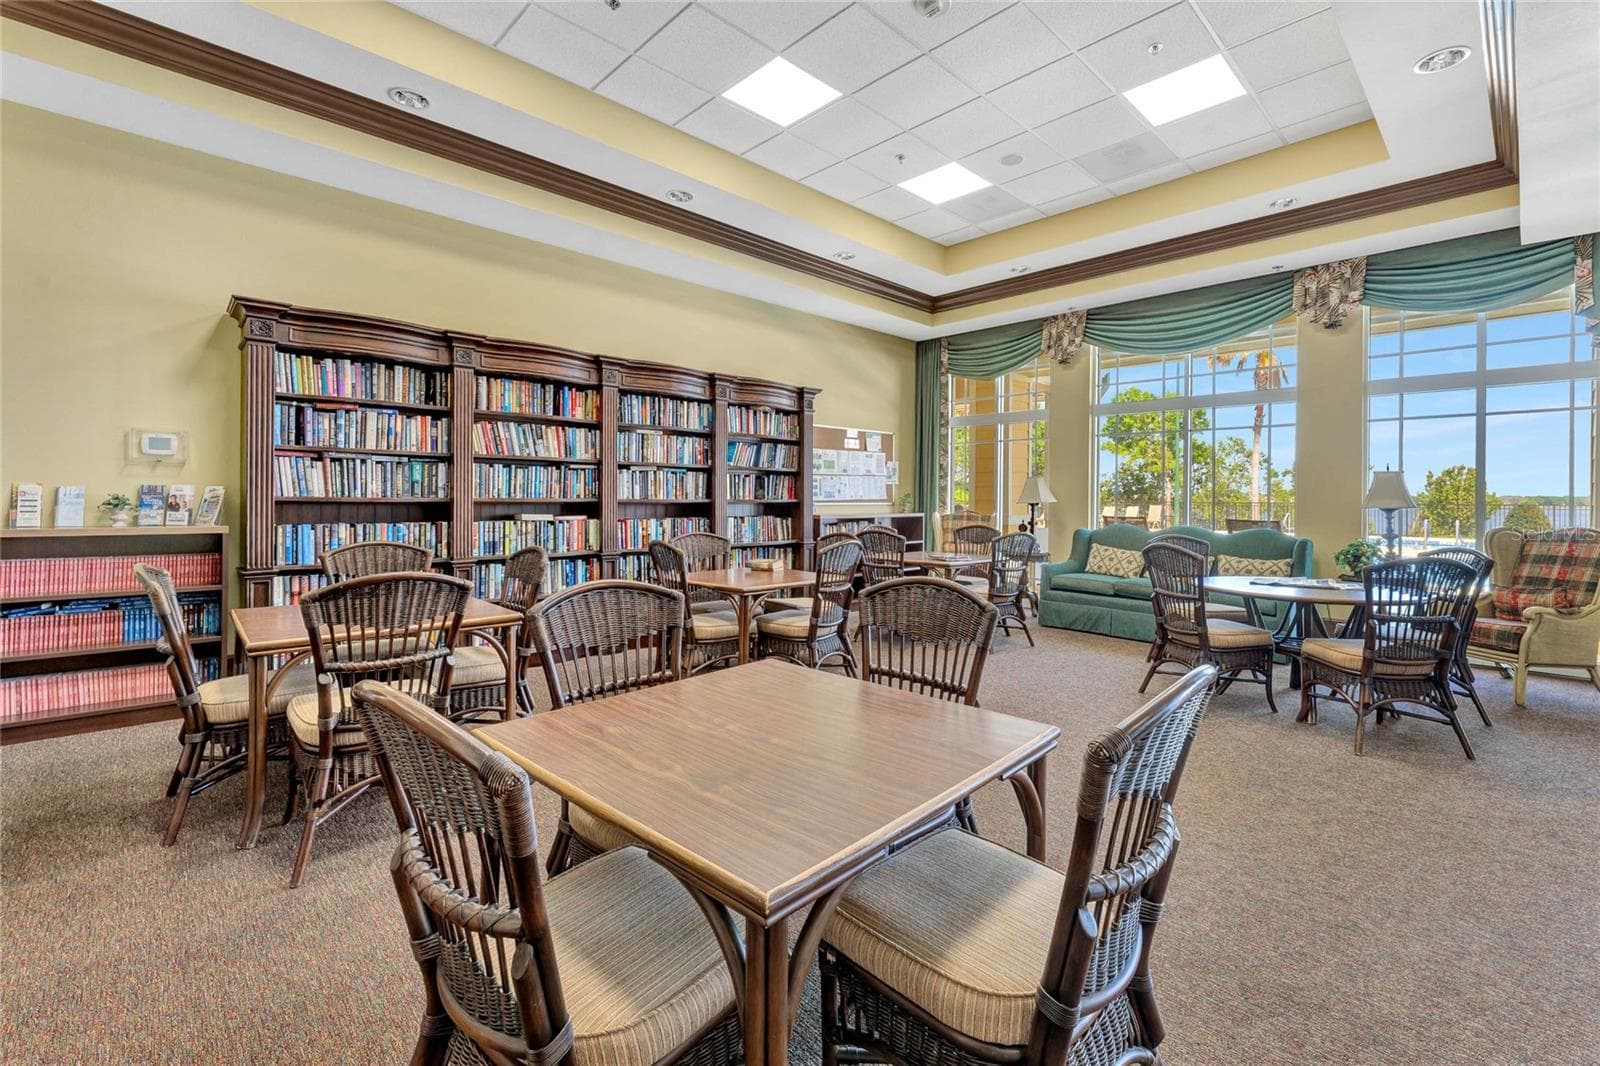
Community Library - 3437 GRENVILLE DR, WINTER HAVEN
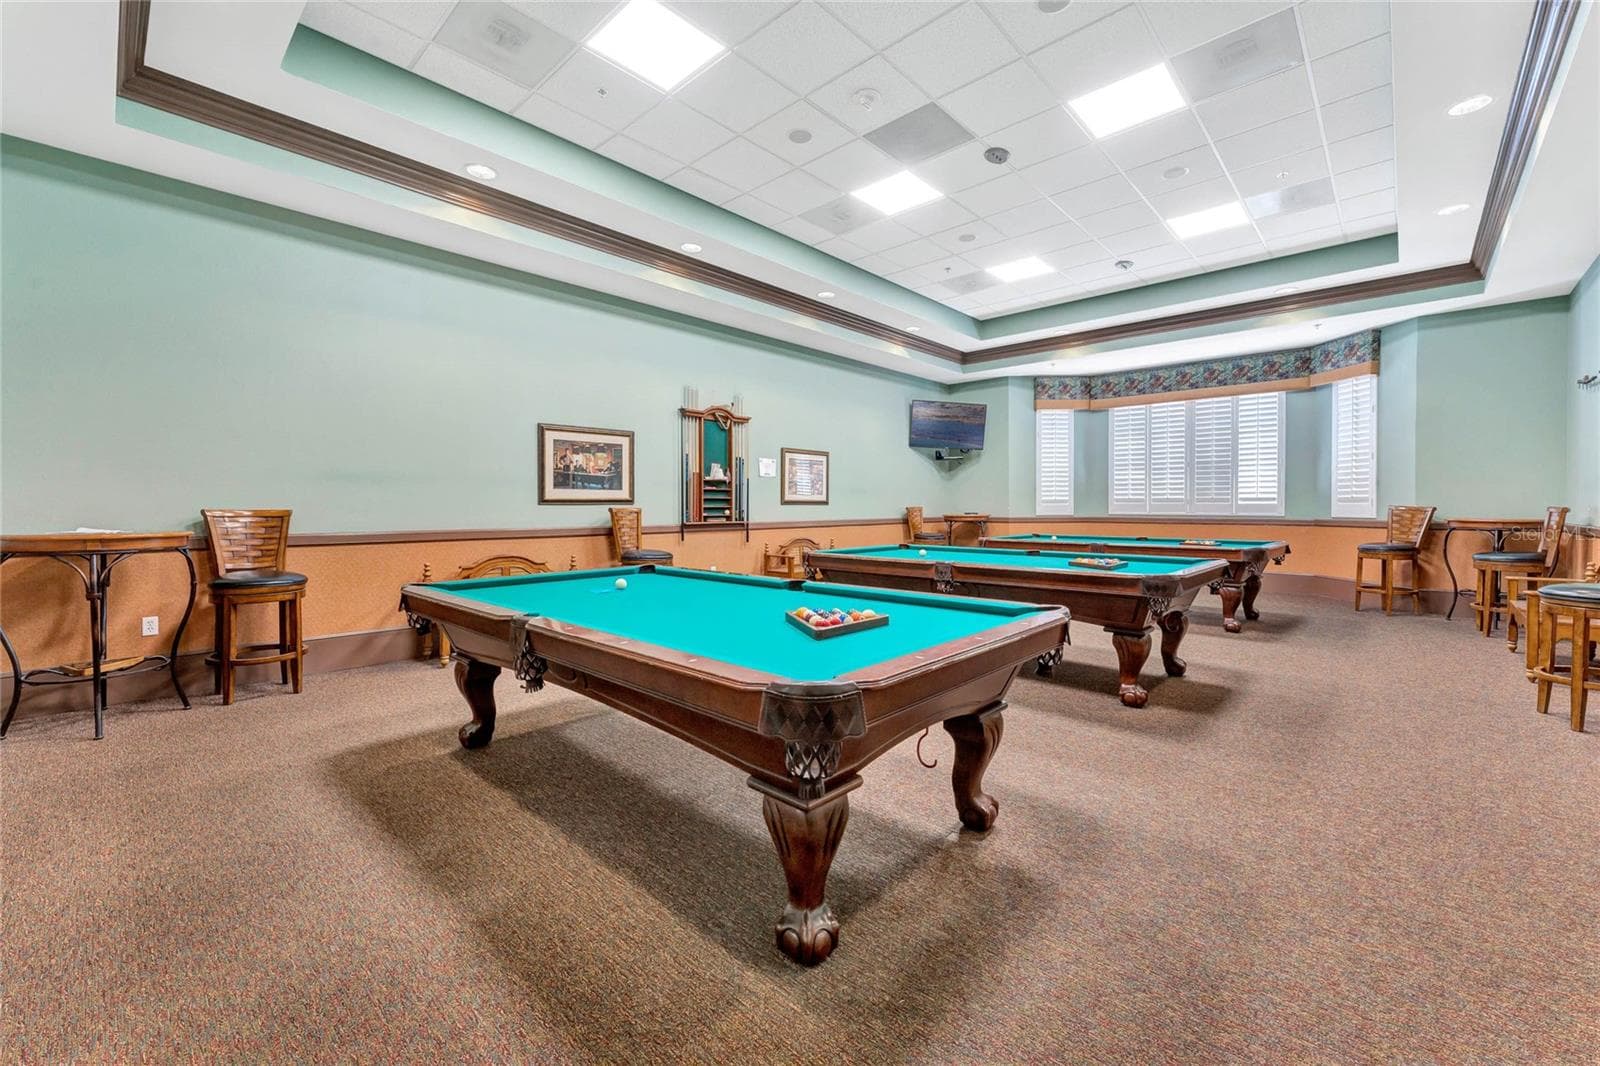
Billiard Room - 3437 GRENVILLE DR, WINTER HAVEN
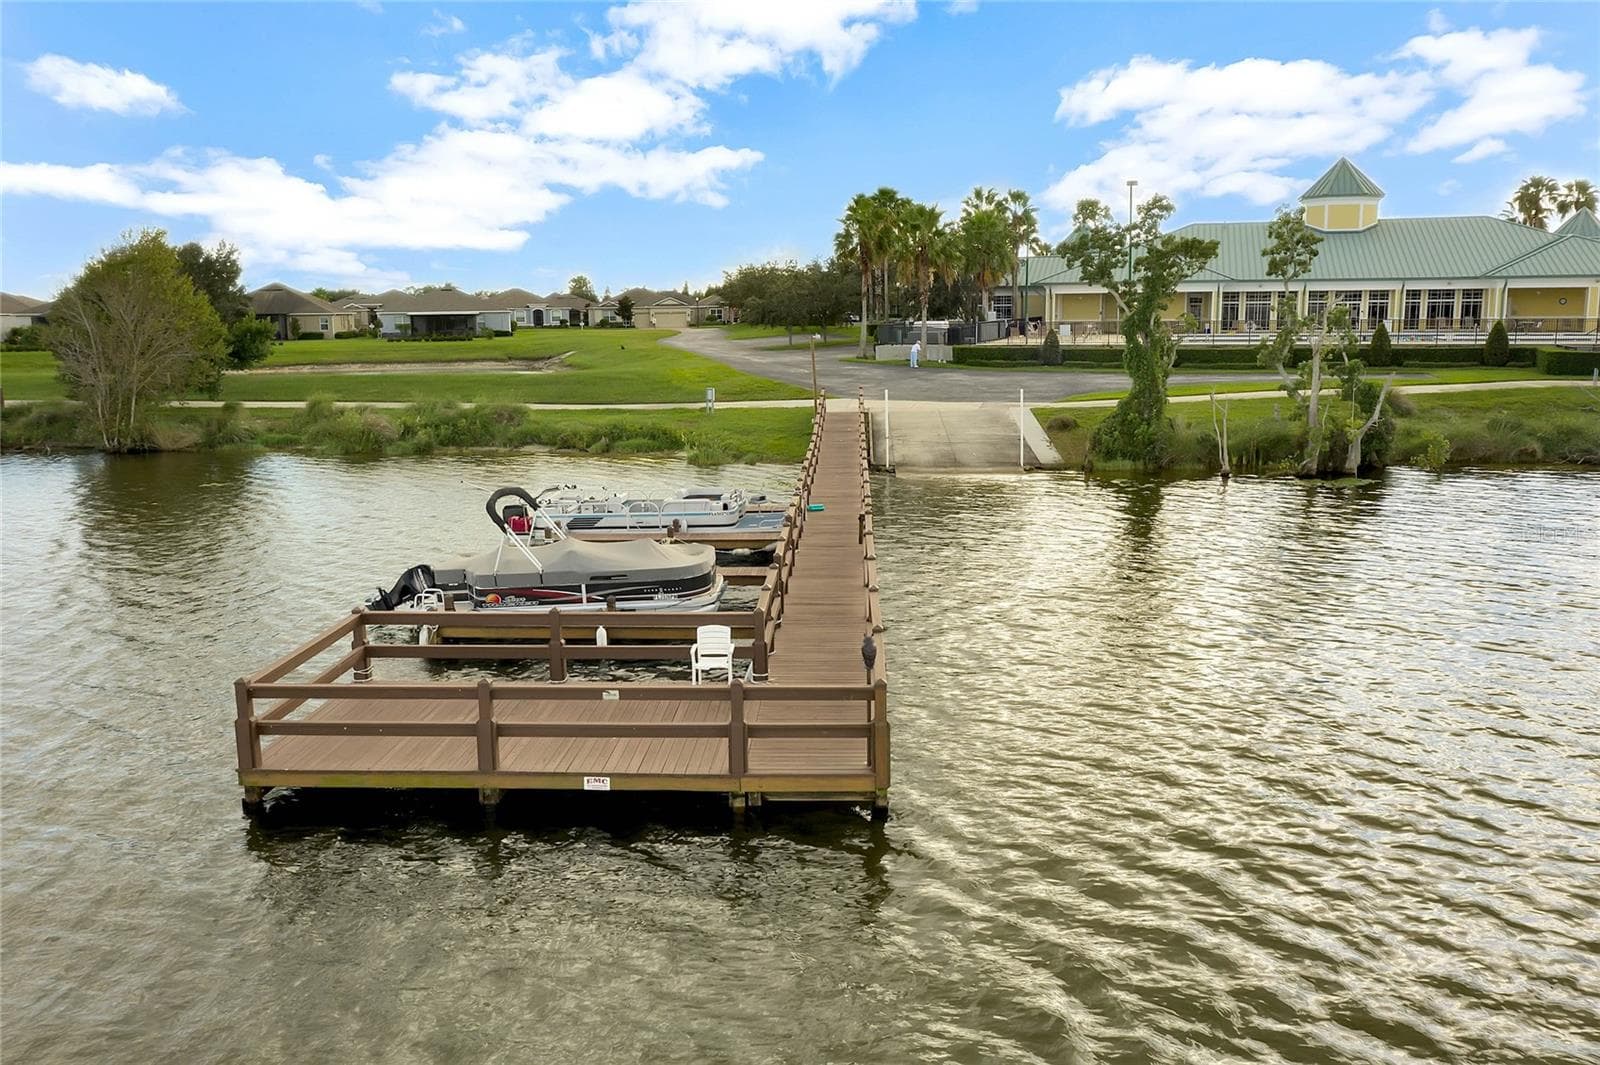
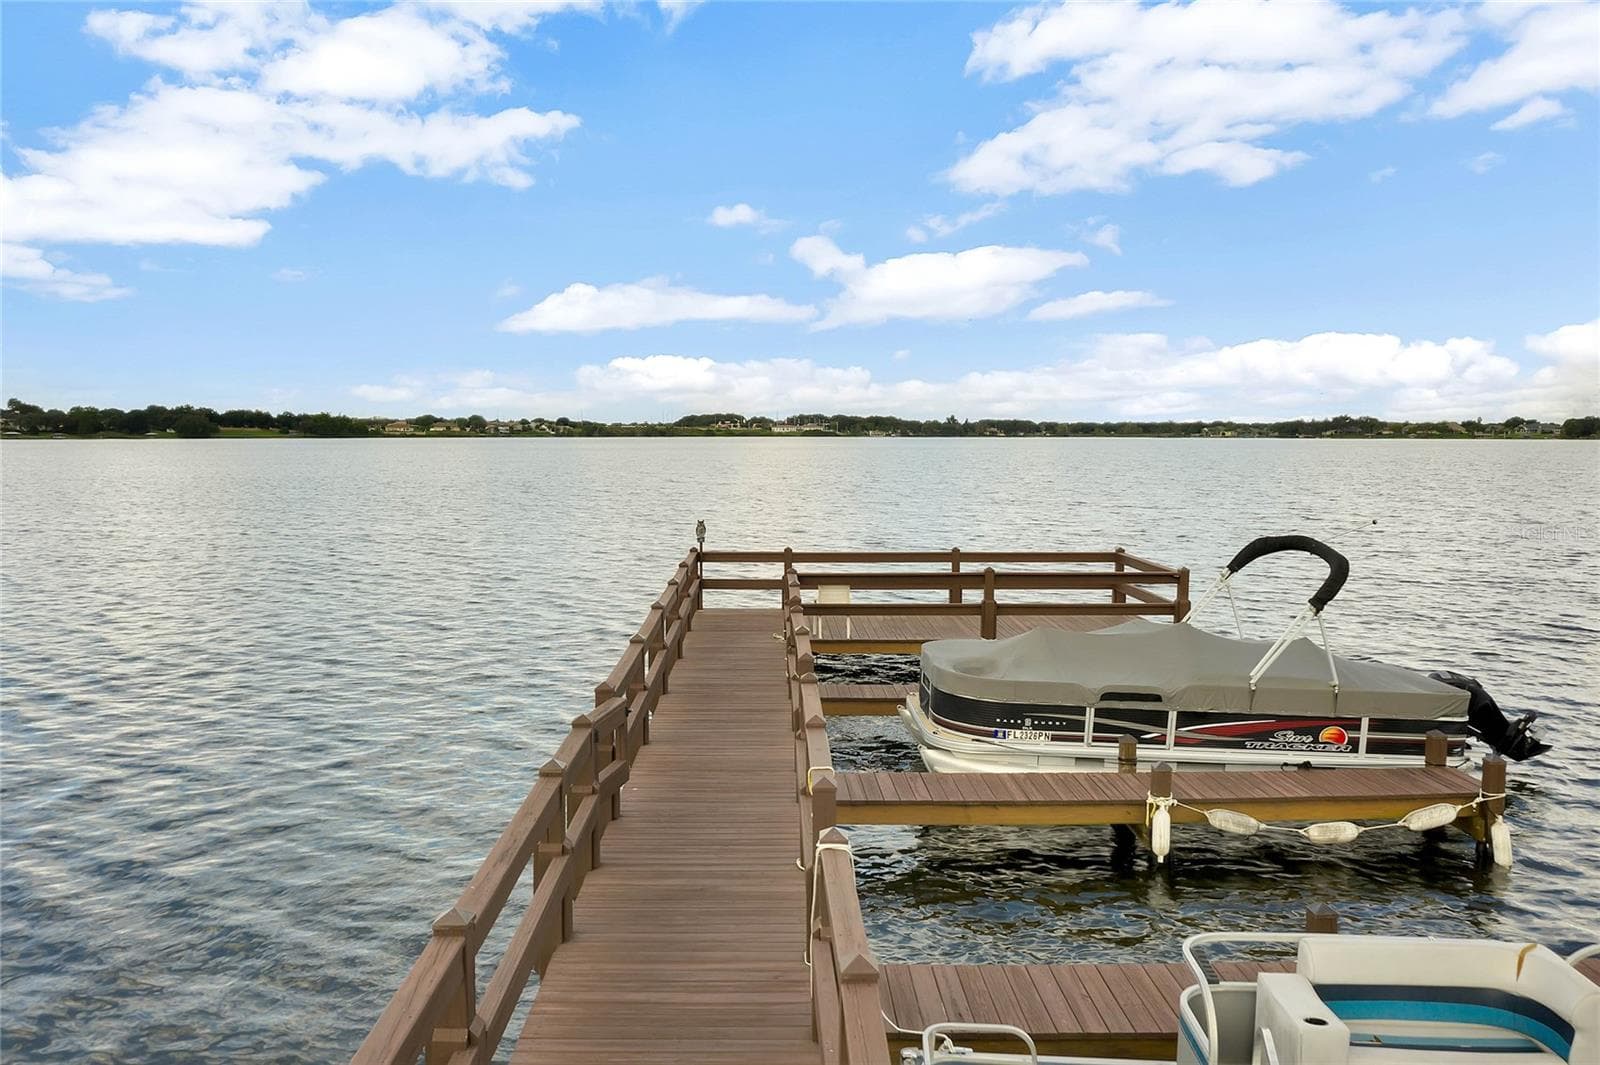
Community Boat Ramp - 3437 GRENVILLE DR, WINTER HAVEN
Community Boat Slips - 3437 GRENVILLE DR, WINTER HAVEN
Community Heated Pool - 3437 GRENVILLE DR, WINTER HAVEN
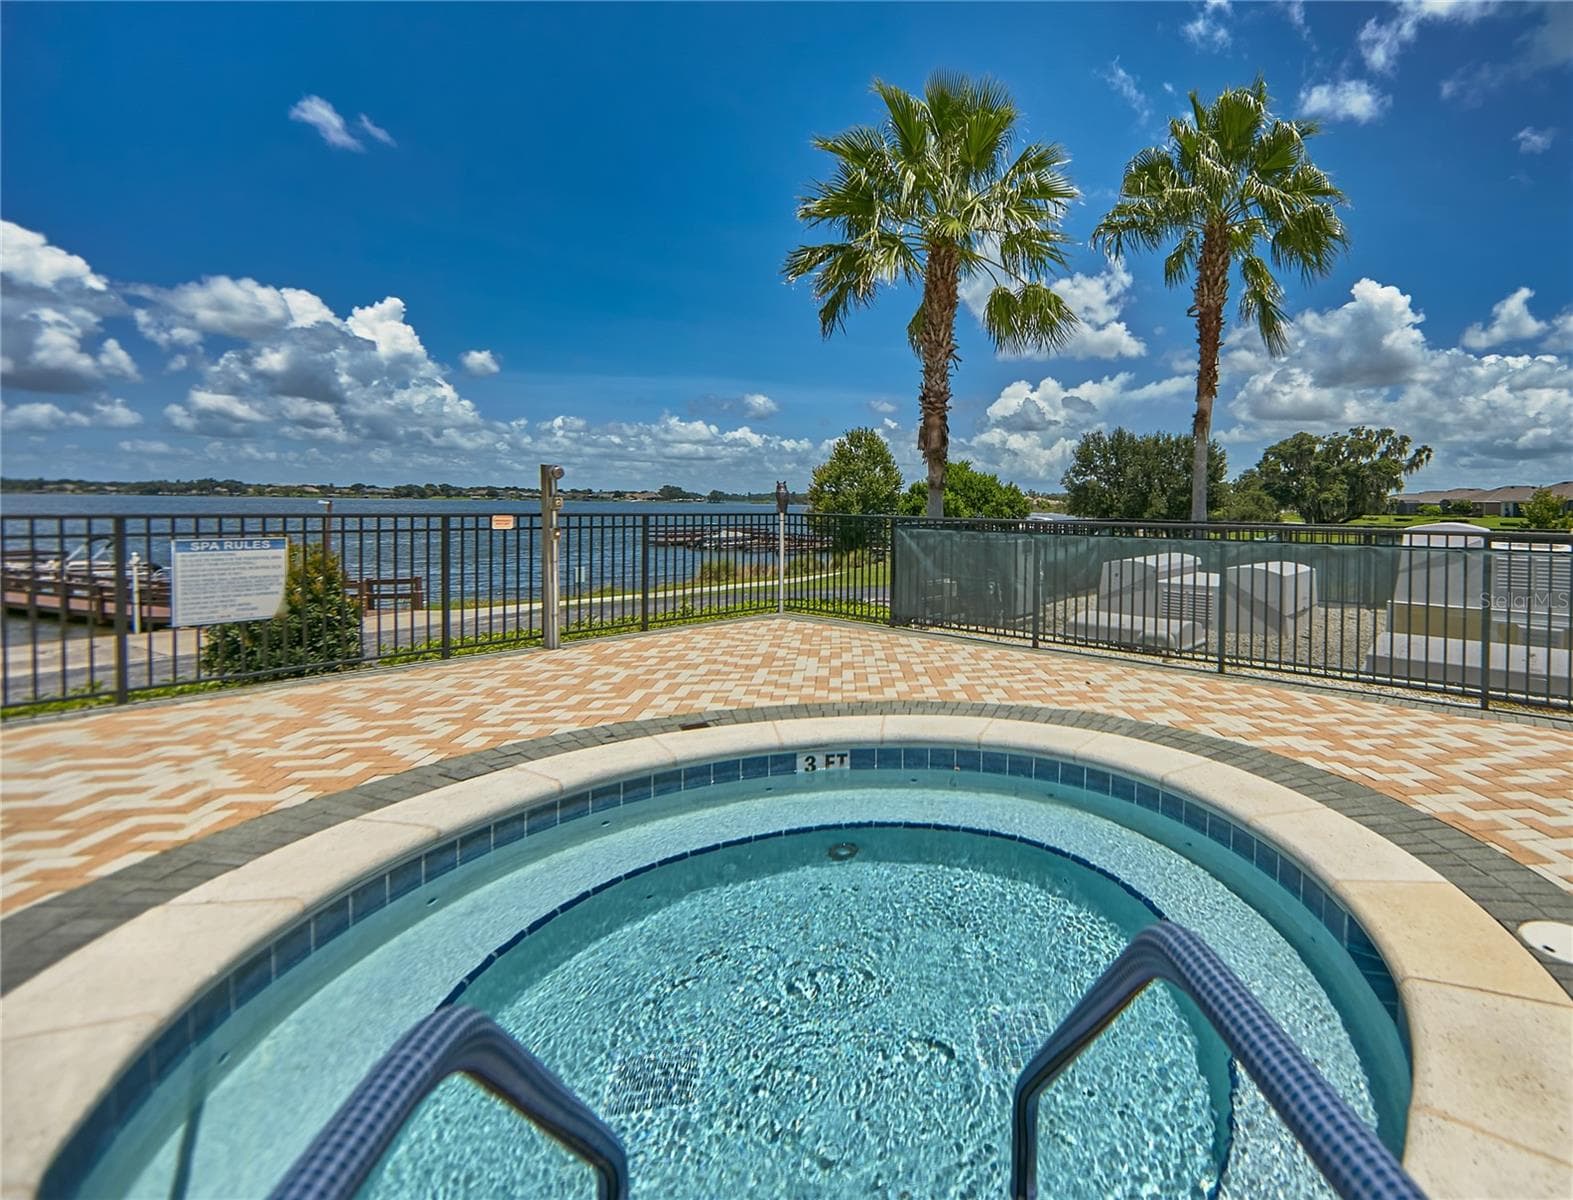
Views of Lake Ruby from the Community Spa - 3437 GRENVILLE DR, WINTER HAVEN
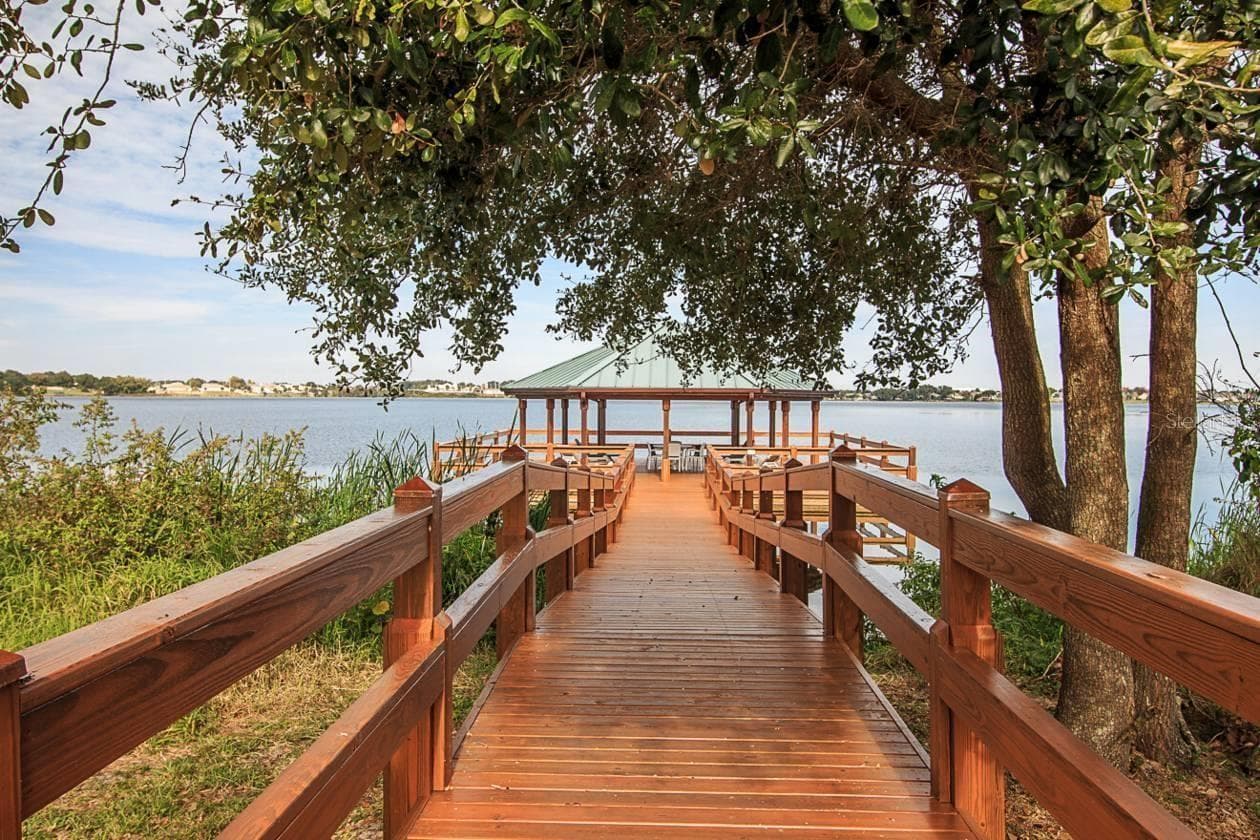
Lakefront Veranda - 3437 GRENVILLE DR, WINTER HAVEN
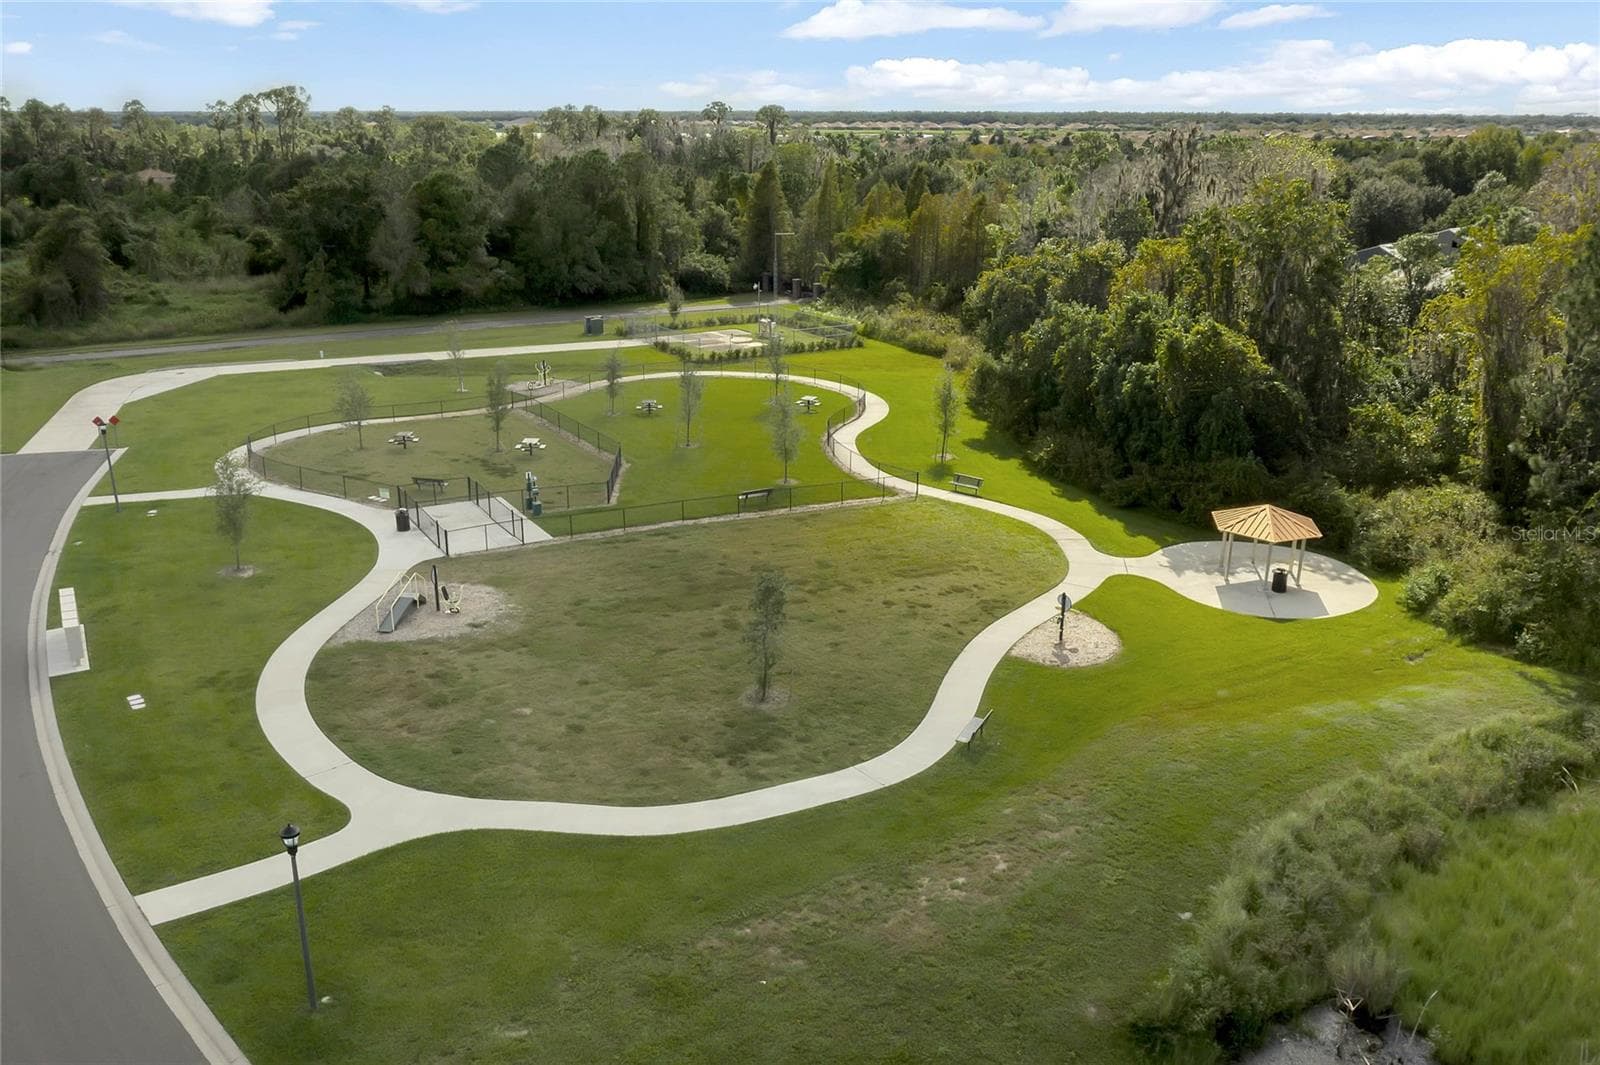
Dog Park and Walking Trails - 3437 GRENVILLE DR, WINTER HAVEN
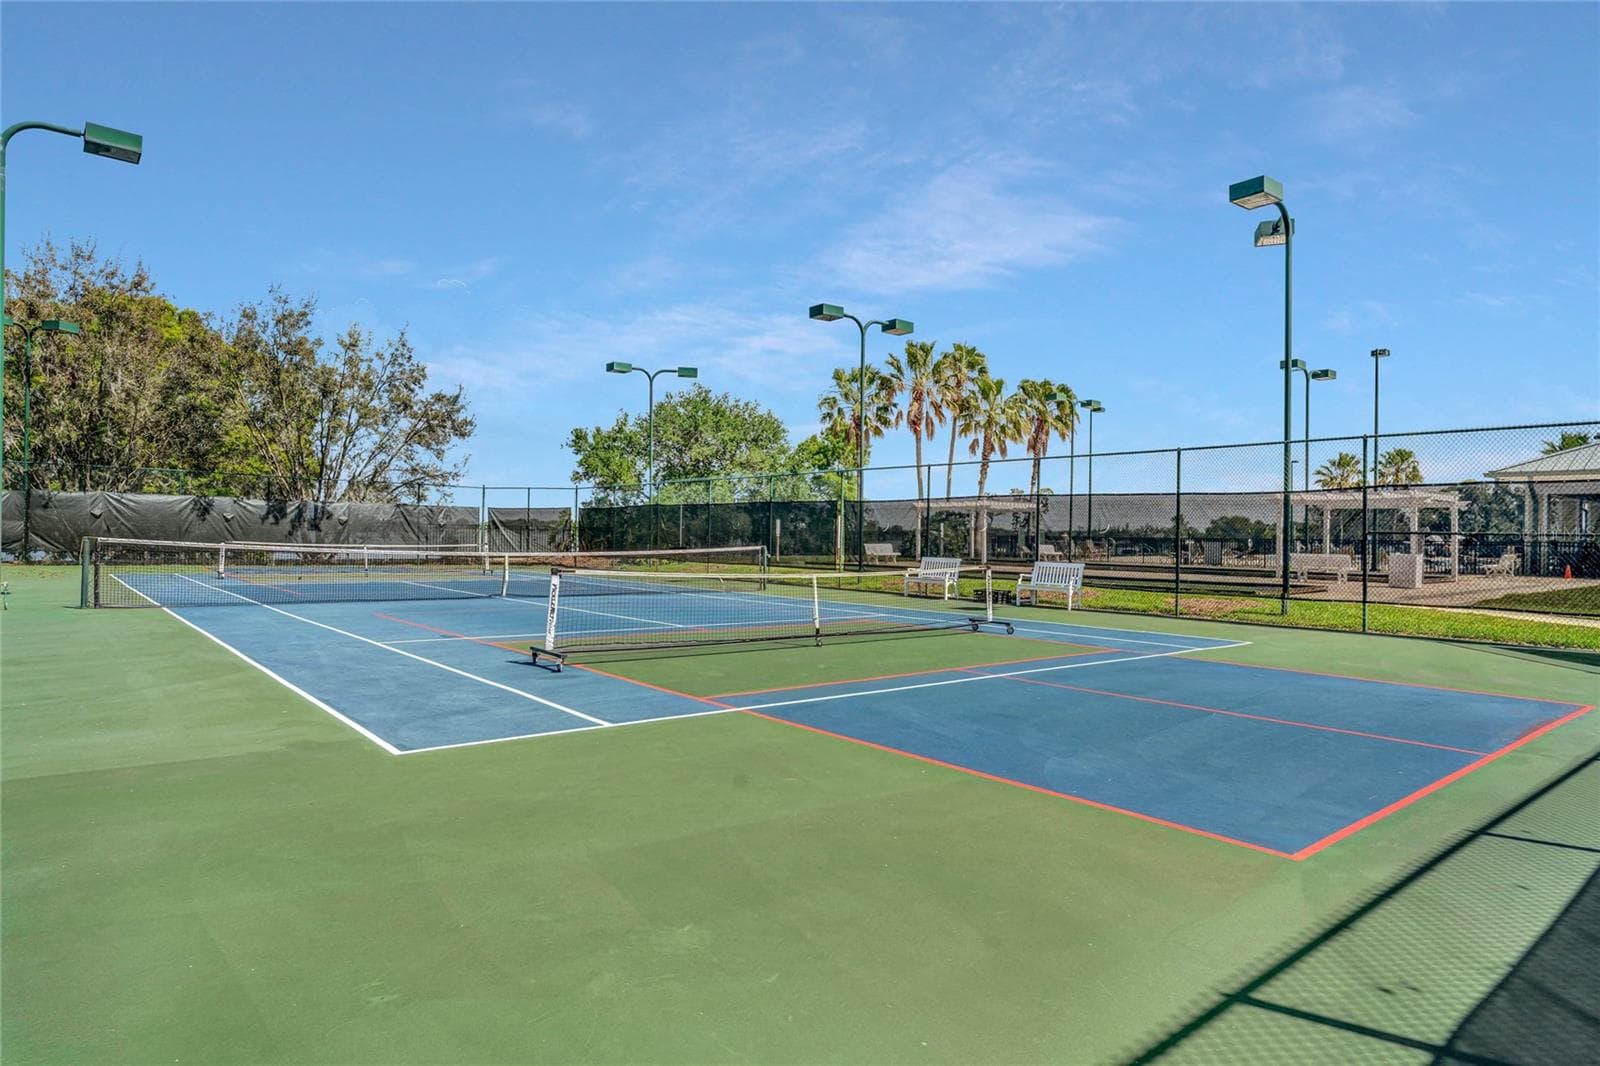
Tennis Courts - 3437 GRENVILLE DR, WINTER HAVEN
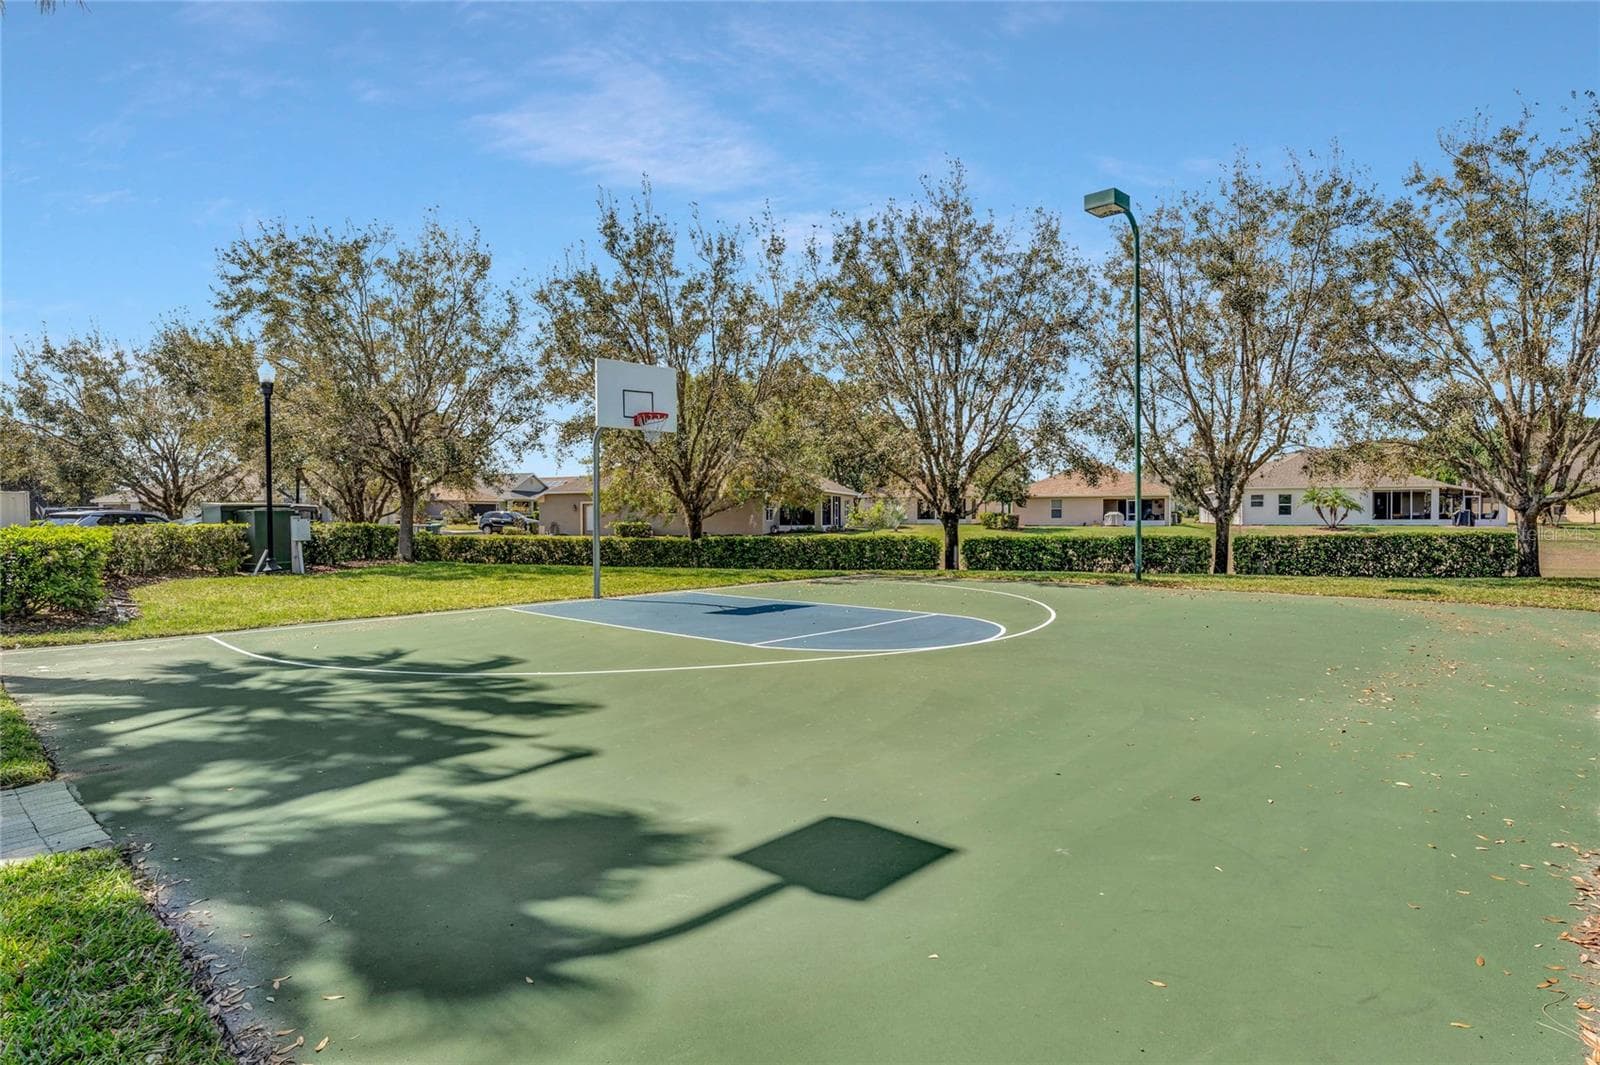
Basketball Court - 3437 GRENVILLE DR, WINTER HAVEN
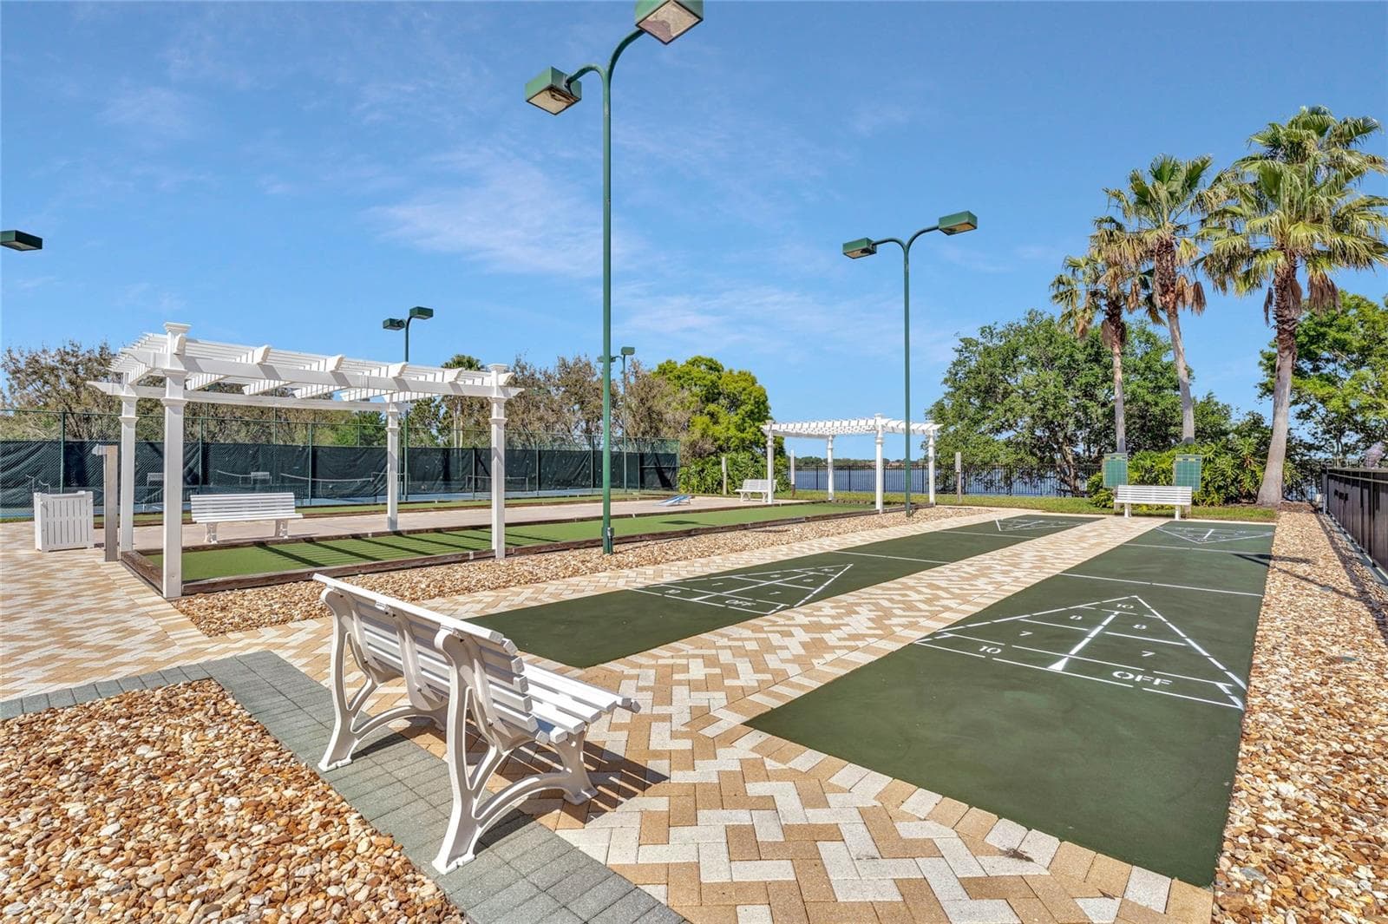
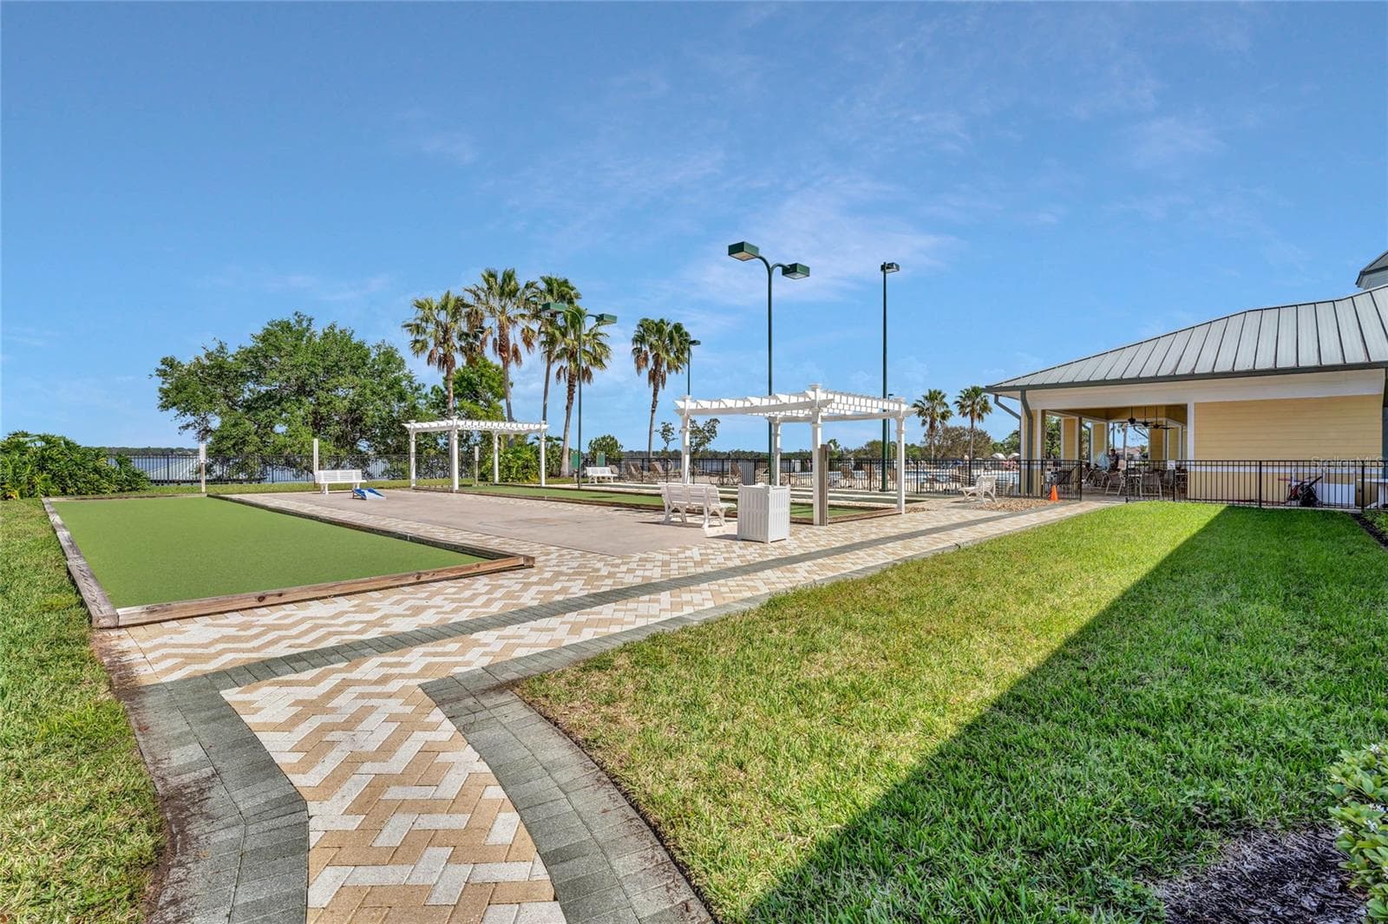
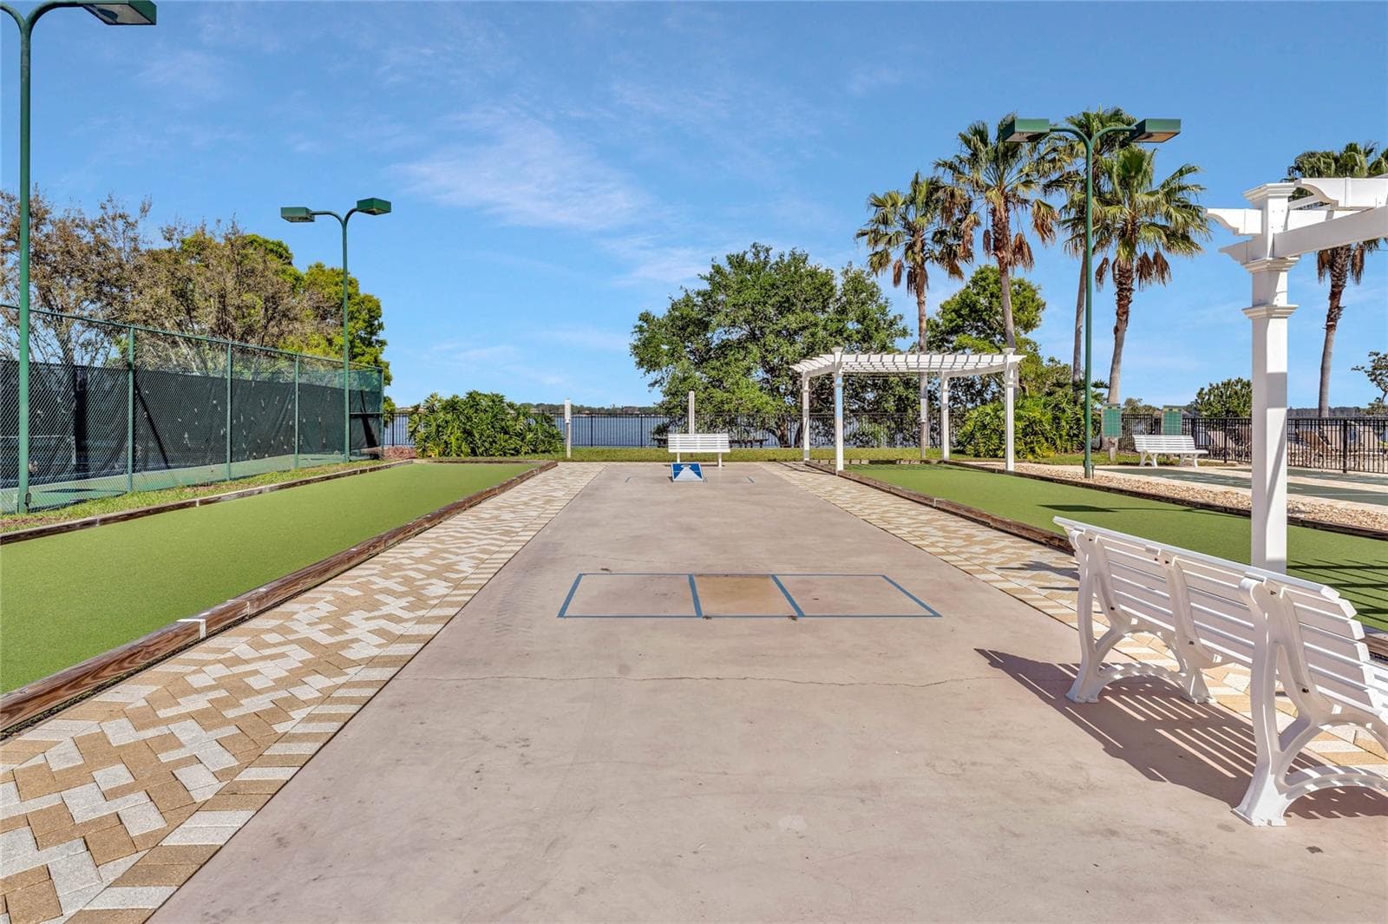
Shuffle Board - 3437 GRENVILLE DR, WINTER HAVEN
Bocce Ball - 3437 GRENVILLE DR, WINTER HAVEN
Cornhole Toss - 3437 GRENVILLE DR, WINTER HAVEN
46 photos

$223,000

3437 GRENVILLE DR
WINTER HAVEN, FL 33884
Listed by Eileen Belanger · CENTURY 21 MYERS REALTY LAKE WALES
Bedrooms
2
Bathrooms
2
Living area
1,275 sqft
Year built
2006

About this home

Discover this 2-bedroom, 2-bath home filled with potential and ready for its next owner. Located in Traditions at Lake Ruby, a maintenance-free, gated 55+ community, this thoughtfully designed home combines comfort, functionality, and style for relaxed Florida living. The kitchen features maple wood cabinetry, an updated microwave, reverse osmosis at the kitchen sink, and a convenient closet pantry. The dining area is highlighted by vaulted ceilings and a decorative arched pass-through to the kitchen, adding character and charm. The open-concept floor plan offers a spacious living room with a decorative planter shelf and triple sliding glass doors leading to the Florida room, where tranquil garden views create a peaceful setting. The primary bedroom suite offers serene backyard views and a walk-in closet. The en-suite primary bathroom is designed for comfort, featuring a comfort-height vanity, tile flooring, and a walk-in shower with a glass door. Enjoy outdoor living even during inclement weather from the Florida room, while the low-maintenance courtyard, enhanced with pavers and Florida-friendly landscaping, provides a private and inviting outdoor retreat. The fenced backyard with mature plantings offers additional outdoor space. Additional features include a laundry pantry with washer and dryer, architectural shingle roof (2020), HVAC system (2017), exterior lighting, water softener system, gutters, a glass entry storm door, and a two-car garage. A paved driveway and walkway further enhance the home's curb appeal. Traditions at Lake Ruby offers an impressive array of amenities, including a lakefront clubhouse, dock and boat ramp, heated swimming pool and spa, ballroom, billiards, meeting rooms, library, computer room, craft room, dog park, tennis and basketball courts, bocce, shuffleboard, fitness center, and aerobics studio. Residents can also enjoy a variety of planned community activities. Monthly HOA fees cover front-yard lawn service, cable tv, internet, exterior house painting, and community clubhouse amenities helping provide a convenient, low-maintenance lifestyle. Ideally located near shopping, restaurants, medical facilities, Legoland, and major routes, this home offers a wonderful combination of comfort, convenience, and vibrant community living.

Property details

MLS
Stellar MLS
MLS #
MFRP4940235
Property type
Single Family Residence
Subdivision
TRADITIONS PH 01
Status
Active
Days on market
N/A
On market date
October 23, 2026
Stories
N/A
Total bathrooms
2
Garage spaces
2
Parking spaces
N/A
Lot size
0.11 acres
Loading map…

Nearby schools

Within 10 miles. School directory data from the National Center for Education Statistics (NCES), accessed via the Urban Institute Education Data API. Local Score is calculated by INNOVATE Real Estate; where a state rating is shown, it comes from that state's own official school report card.

Elementary
CHAIN OF LAKES ELEMENTARY SCHOOL
0.87 mi away · Grades -1-5
Nearest school -- attendance-zone data not available here
3.0
Local Score (student-teacher ratio only (preliminary -- will incorporate state test-score data once available)) -- not an official state rating
Enrollment
1,034
Student:teacher ratio
15.9:1
District
POLK
Middle
DENISON MIDDLE SCHOOL
5.29 mi away · Grades 6-8
Nearest school -- attendance-zone data not available here
2.0
Local Score (student-teacher ratio only (preliminary -- will incorporate state test-score data once available)) -- not an official state rating
Enrollment
758
Student:teacher ratio
19.0:1
District
POLK
High
WINTER HAVEN SENIOR HIGH SCHOOL
4.77 mi away · Grades 9-12
Nearest school -- attendance-zone data not available here
1.0
Local Score (student-teacher ratio only (preliminary -- will incorporate state test-score data once available)) -- not an official state rating
Enrollment
2,417
Student:teacher ratio
23.0:1
District
POLK

Walkability

Blended score for WINTER HAVEN's center, calculated by INNOVATE Real Estate from two sources: the EPA's National Walkability Index (street network, transit, land-use mix) and Google Places amenity data (what's actually reachable on foot from this point). 60% EPA National Walkability Index + 40% nearby-amenity density (Google Places).

24
Car-dependent
out of 100
EPA National Walkability Index
7.8 / 20 -- Below average walkable
Google Places amenity density
0 / 100
Restaurants & cafes0
Grocery stores0
Parks0
Schools0
Transit stops0
Pharmacies0

Market position

How this listing compares to current activity in WINTER HAVEN, from live MLS data.

On the market 0 days -- 93 fewer days than WINTER HAVEN's current average of 93 days.
For reference, the median list price across 1,366 active listings in WINTER HAVEN right now is $249,383.

Mortgage calculator

Estimate only - actual rate and payment depend on your lender, credit, and loan program.

$
%
%
Adjust tax / insurance estimates
% / yr
$
/mo
Est. monthly payment
$1,493/mo
$44,600 down
$178,400 loan
Principal & interest$1,157
Property tax (est.)$186
Home insurance (est.)$150

Similar homes you might like

Data source: Listing information provided by Stellar MLS (mfrmls) via Trestle/CoreLogic. Last updated 21 hr ago.

Information herein deemed reliable but not guaranteed; all measurements, school assignments, HOA fees, taxes, and feature lists are approximate and should be independently verified. Equal Housing Opportunity.