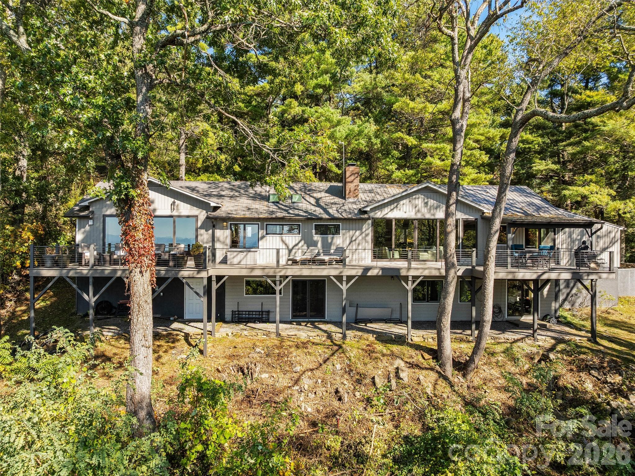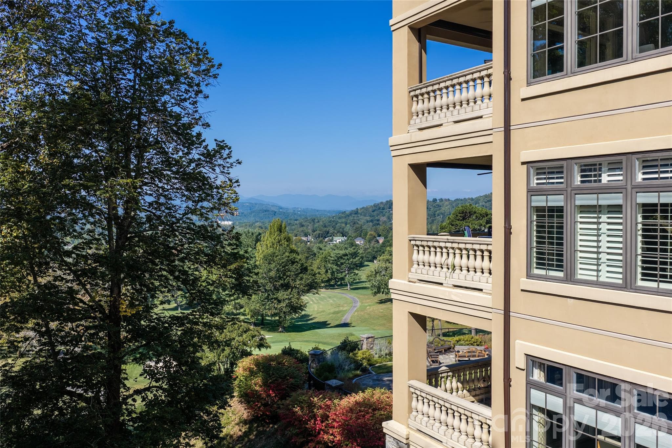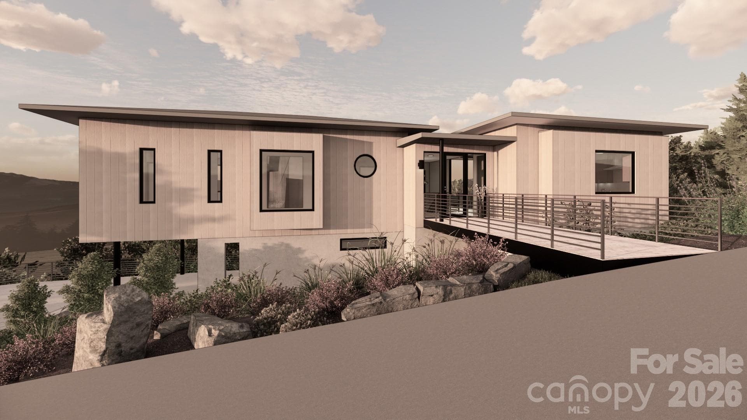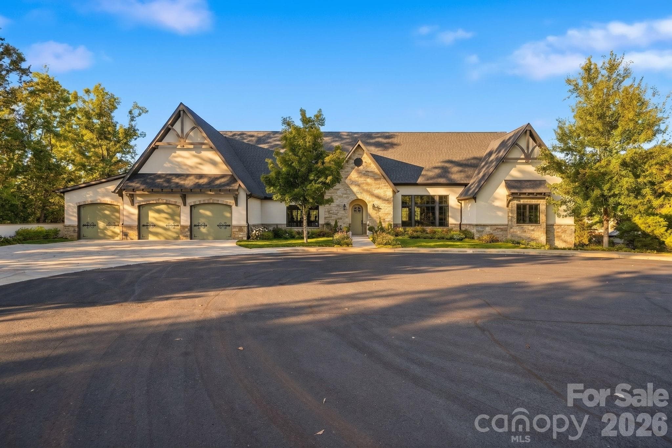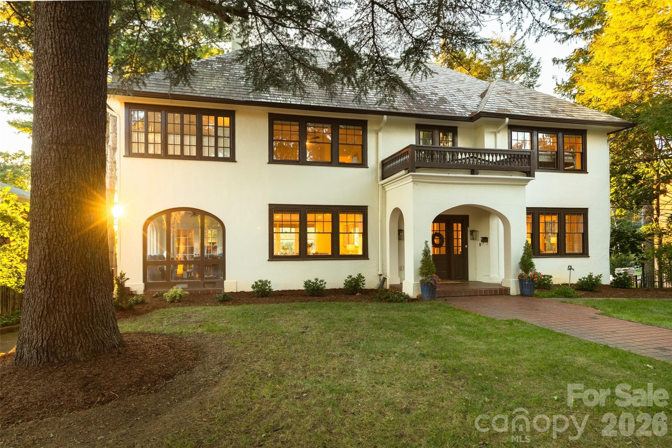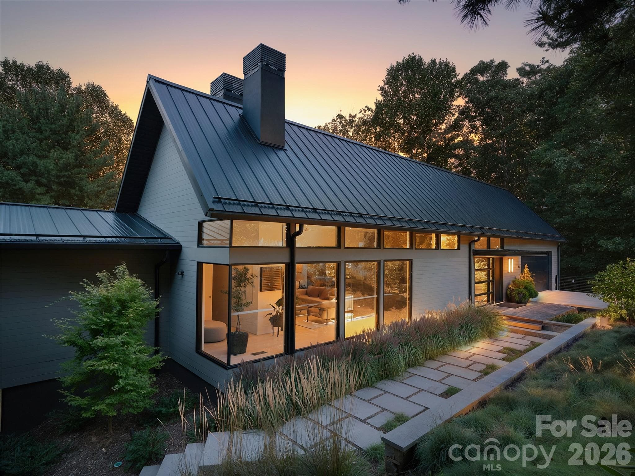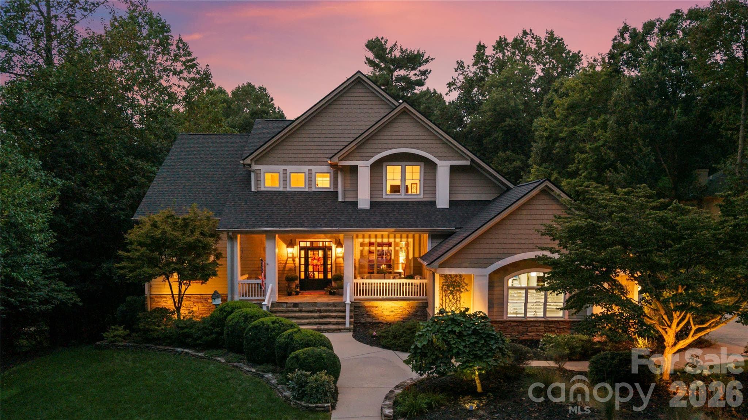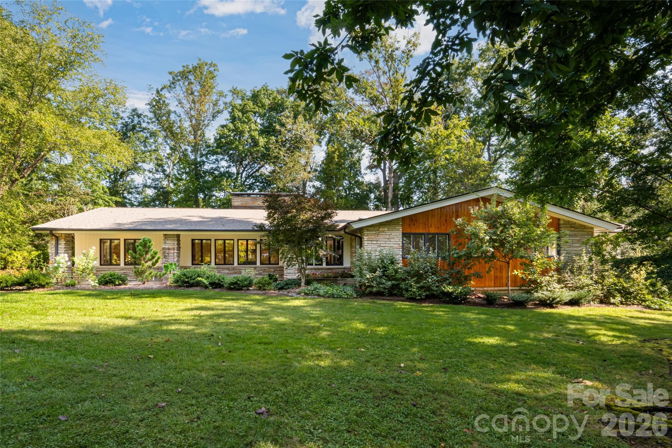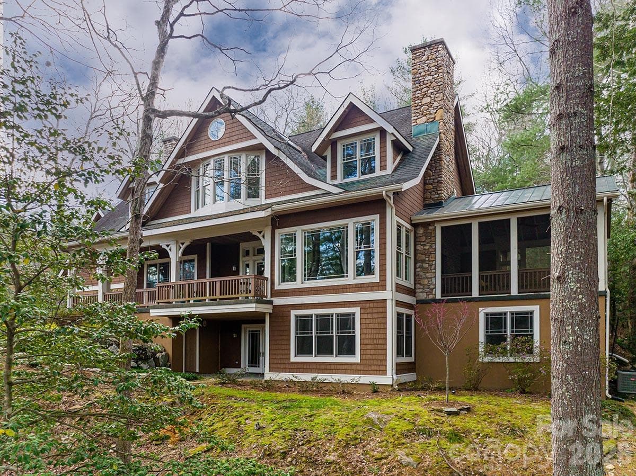
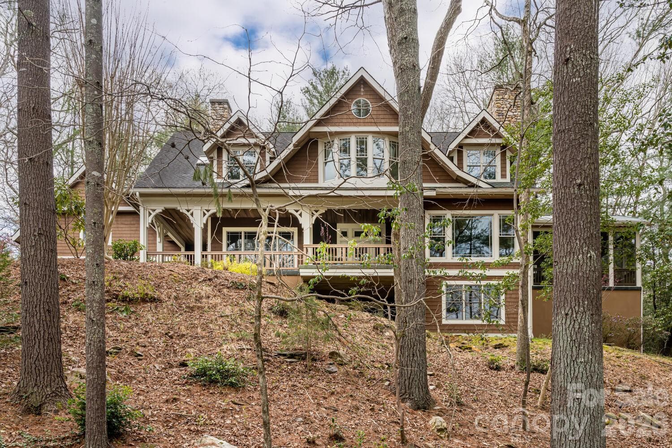
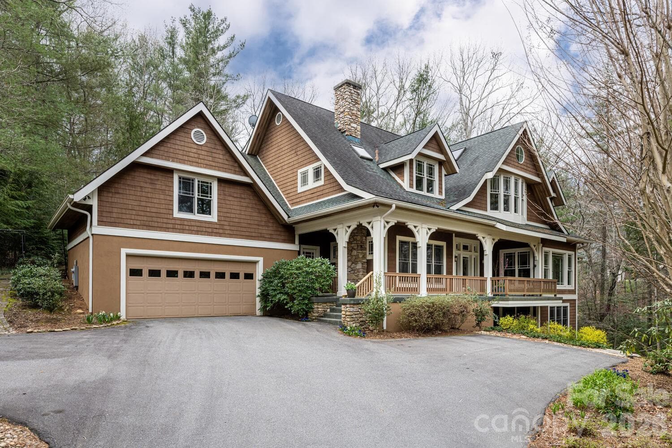
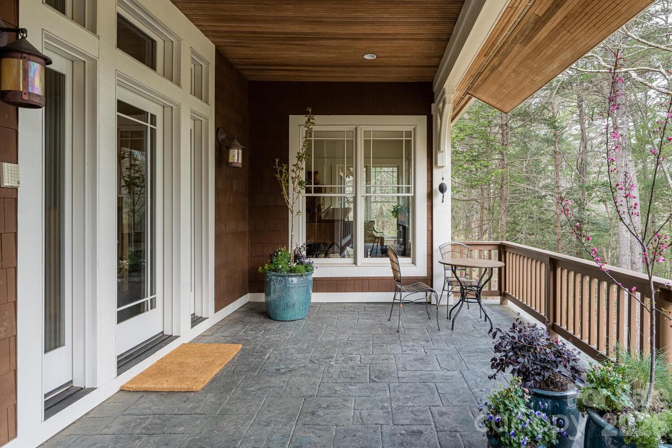
Front Elevation - 343 Racquet Club Road, Asheville
Attached Garage - 343 Racquet Club Road, Asheville
Front Porch - 343 Racquet Club Road, Asheville
Entry Way - 343 Racquet Club Road, Asheville
Welcoming Great Room w/Woodburning FP - 343 Racquet Club Road, Asheville
Great Room w/Large Picture Window - 343 Racquet Club Road, Asheville
Light & Open Floorplan - 343 Racquet Club Road, Asheville
Wonderful Flow! - 343 Racquet Club Road, Asheville
Newer Gas Range - 343 Racquet Club Road, Asheville
Cozy Dining Nook - 343 Racquet Club Road, Asheville
Single Family Residence at 343 Racquet Club Road, Asheville, photo 13 of 46
Single Family Residence at 343 Racquet Club Road, Asheville, photo 14 of 46
Spacious and Light-filled - 343 Racquet Club Road, Asheville
Light-filled Dining Room - 343 Racquet Club Road, Asheville
Dining Room - 343 Racquet Club Road, Asheville
Beautiful Millwork - 343 Racquet Club Road, Asheville
Lovely Library/Den with Fireplace - 343 Racquet Club Road, Asheville
Library/Den - 343 Racquet Club Road, Asheville
Spacious Screened Porch - 343 Racquet Club Road, Asheville
Entertainers' Dream - 343 Racquet Club Road, Asheville
Screened Porch - 343 Racquet Club Road, Asheville
Upstairs Hall - 343 Racquet Club Road, Asheville
Primary Suite - 343 Racquet Club Road, Asheville
Office/Nursery Adjacent to Primary Suite - 343 Racquet Club Road, Asheville
Primary Bath - 343 Racquet Club Road, Asheville
Bonus Room w/Doors to Outside - 343 Racquet Club Road, Asheville
Bonus Room - 343 Racquet Club Road, Asheville
Lower Level - 343 Racquet Club Road, Asheville
Lower Level Home Theatre - 343 Racquet Club Road, Asheville
Lower Level - 343 Racquet Club Road, Asheville
Front Porch - 343 Racquet Club Road, Asheville
Rear Elevation - 343 Racquet Club Road, Asheville
Rear Yard - 343 Racquet Club Road, Asheville
Hot Tub off Lower Level - 343 Racquet Club Road, Asheville
Single Family Residence at 343 Racquet Club Road, Asheville, photo 42 of 46
Dingle Creek - 343 Racquet Club Road, Asheville
View from Treehouse - 343 Racquet Club Road, Asheville
Longmeadow Park - 343 Racquet Club Road, Asheville
343 Racquet Club Rd. - 343 Racquet Club Road, Asheville
46 photos

$2,390,000

343 Racquet Club Road
Asheville, NC 28803
Listed by Jo Chandler · Preferred Properties
Bedrooms
5
Bathrooms
5
Living area
6,013 sqft
Year built
2000

About this home

Imagine if your mountain vacation home, your waterfront property, and your primary residence were one in the same! Come see this outstanding creekfront retreat tucked in a rare in-town private enclave that is within the gates of The Ramble community but not subject to the HOA. Thoughtfully designed for flow and function w/abundant natural light and living space that seamlessly bounds the interior with the outdoors. Enjoy a well-equipped gathering kitchen for the inspired home chef, a sublime screened porch, luxurious home theatre, 850 bottle wine cellar, lovely stonework fireplaces & secluded gardens and play areas. Ample breakout spaces for work and privacy. Fronting 200 ft. of Dingle Creek w/access to miles of private nature trails and Longmeadow Park. Short path from property to community walking trails. Most furnishings available! Currently no STR restrictions. Not subject to Ramble HOA or restrictions. Drone tour: https://www.youtube.com/watch?v=J6eULb_VeTA https://vimeo.com/1084271555

Highlights

Fireplace

Property details

MLS
Canopy MLS
MLS #
CAR4255032
Property type
Single Family Residence
Subdivision
None
Status
Active
Days on market
325
On market date
May 6, 2025
Stories
N/A
Total bathrooms
5
Garage spaces
2
Parking spaces
N/A
Lot size
N/A
Loading map…

Nearby schools

Within 10 miles. School directory data from the National Center for Education Statistics (NCES), accessed via the Urban Institute Education Data API. Local Score is calculated by INNOVATE Real Estate; where a state rating is shown, it comes from that state's own official school report card.

Elementary
Estes Elementary
1.13 mi away · Grades 0-5
Zoned school (attendance boundary, 2015-16 data)
3.3
Local Score (state rating (2025) blended 70/30 with student-teacher ratio) -- not an official state rating
State rating: C (2025)
Enrollment
704
Student:teacher ratio
13.0:1
District
Buncombe County Schools
Middle
Koontz Intermediate
1.4 mi away · Grades 5-6
Zoned school (attendance boundary, 2015-16 data)
3.3
Local Score (state rating (2025) blended 70/30 with student-teacher ratio) -- not an official state rating
State rating: C (2025)
Enrollment
649
Student:teacher ratio
14.8:1
District
Buncombe County Schools
High
Early College
4.67 mi away · Grades 9-13
Zoned school (attendance boundary, 2015-16 data)
3.8
Local Score (state rating (2025) blended 70/30 with student-teacher ratio) -- not an official state rating
State rating: A (2025)
Enrollment
278
Student:teacher ratio
25.3:1
District
Buncombe County Schools

Walkability

Blended score for Asheville's center, calculated by INNOVATE Real Estate from two sources: the EPA's National Walkability Index (street network, transit, land-use mix) and Google Places amenity data (what's actually reachable on foot from this point). EPA National Walkability Index only -- nearby-amenity data not cached yet for this area.

53
Somewhat walkable
out of 100
EPA National Walkability Index
10.7 / 20 -- Above average walkable
Google Places amenity density
53 / 100
Restaurants & cafes16
Grocery stores0
Parks2
Schools2
Transit stops1
Pharmacies0

Market position

How this listing compares to current activity in Asheville, from live MLS data.

On the market 325 days -- 205 more days than Asheville's current average of 120 days.
For reference, the median list price across 1,597 active listings in Asheville right now is $489,000.

Mortgage calculator

Estimate only - actual rate and payment depend on your lender, credit, and loan program.

$
%
%
Adjust tax / insurance estimates
% / yr
$
/mo
Est. monthly payment
$14,543/mo
$478,000 down
$1,912,000 loan
Principal & interest$12,401
Property tax (est.)$1,992
Home insurance (est.)$150

Similar homes you might like

Data source: Listing information provided by Canopy MLS (carolina) via Trestle/CoreLogic. Last updated September 16, 2026.

Information herein deemed reliable but not guaranteed; all measurements, school assignments, HOA fees, taxes, and feature lists are approximate and should be independently verified. Equal Housing Opportunity.