


$985,000
- Bedrooms
- 5
- Bathrooms
- 4
- Living area
- N/A
- Year built
- 2019
Highlights
- Property type
- Single Family Residence
- Lot size
- 0.31 acres
- Garage
- 2 spaces
- On market
- 1 day
About this home
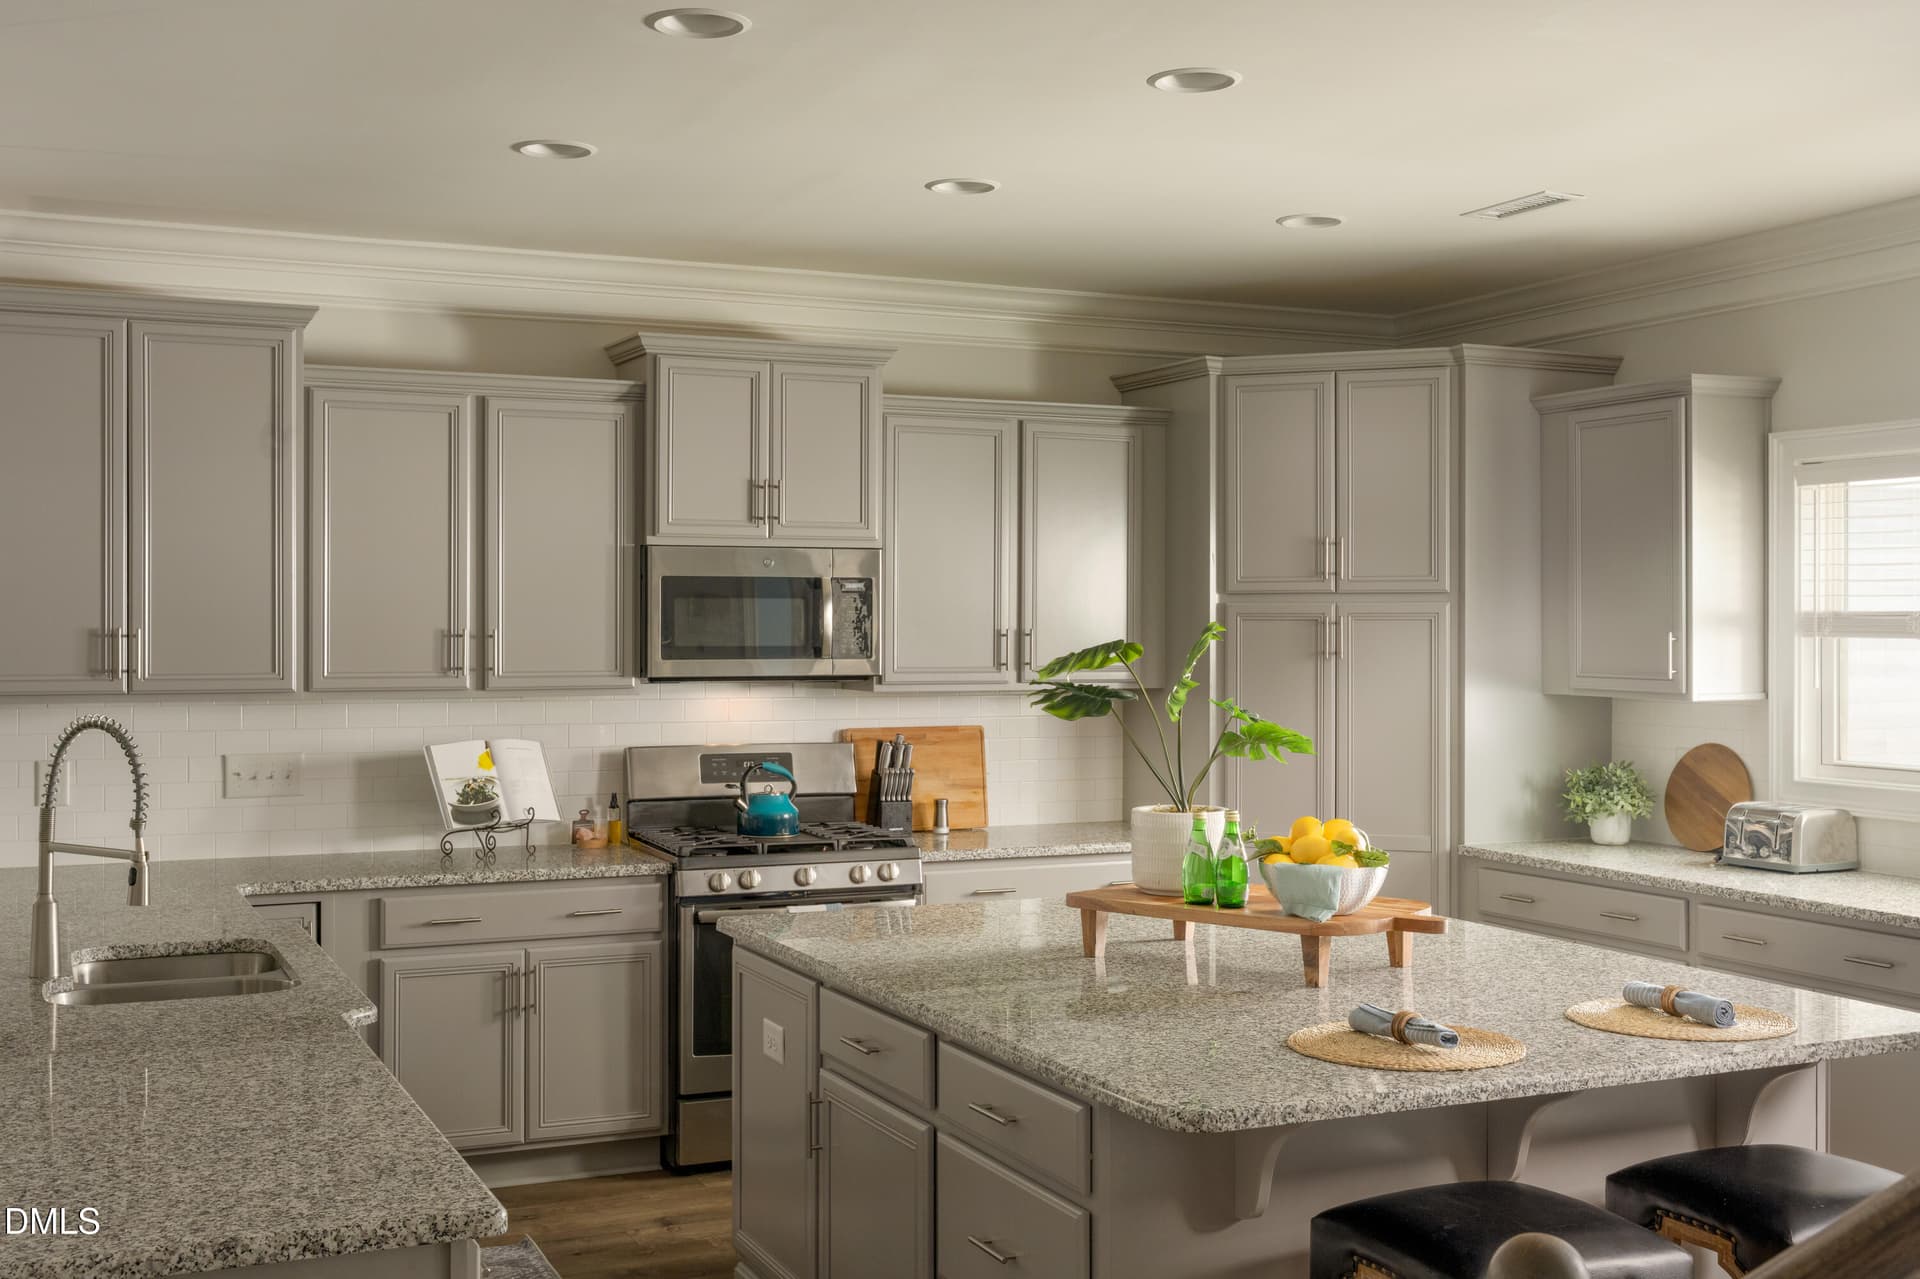
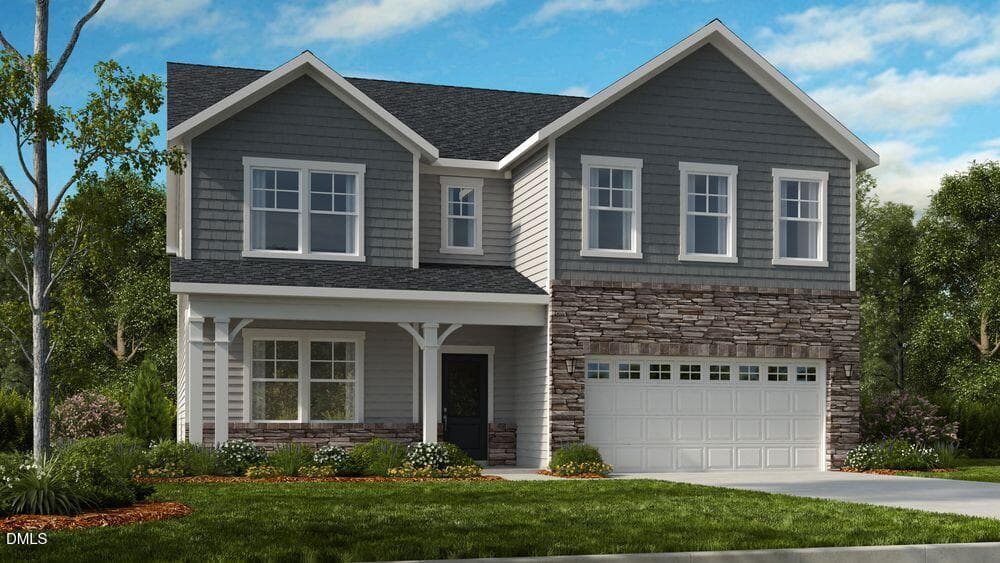
Welcome to Stillwater, one of Apex's most sought-after neighborhoods. This model-like home pairs thoughtful custom details with inviting spaces designed for everyday living and entertaining. Thoughtfully enhanced with extensive custom finishes and elevated design details, this home blends modern style, warmth, and functionality. Throughout, designer lighting, carefully selected finishes, high-quality paint, and timeless architectural details create a cohesive, polished feel. Custom millwork—including board and batten, shiplap, picture-frame molding, and accent walls—adds character and craftsmanship. Architectural archways, decorative sconces, and statement lighting further distinguish the home. The primary suite features elegant picture-frame molding in the bedroom and a striking vertical shiplap accent wall in the bathroom. Secondary bedrooms each have their own character, with custom molding, designer wallpaper, beadboard details, French doors, and built-in closet cabinetry. Gourmet kitchen is finished with upgraded hardware, a designer faucet, custom pendant lighting, and under-cabinet illumination. Custom window treatments, upgraded ceiling fans, and thoughtfully selected lighting fixtures in all four bathrooms complete the home's considered look. Custom built-ins and floating shelves make the main living room and loft both inviting and functional. Additional details include archways in the kitchen, entry, and loft; an upgraded mudroom bench with board-and-batten detailing; and a dining nook finished with decorative molding and lighting. The garage is an organized extension of the home, featuring professionally finished epoxy flooring, professional-grade cabinetry, and solid-metal overhead storage racks. Outdoors, professional landscaping frames a private, wooded backyard. Enjoy a brick paver patio, custom wood deck with privacy wall, low-voltage exterior lighting, and elegant matte-black aluminum fencing. With distinctive enhancements inside and out, this home offers thoughtfully crafted spaces for comfortable everyday living and entertaining. Ideally located near schools, shopping, dining, Highway 64, I-540, and US-1, this home offers easy access to the essentials while tucked away in a peaceful setting. Welcome home!
Property details
- MLS
- Doorify MLS
- MLS #
- 10202976
- Property type
- Single Family Residence
- Subdivision
- Stillwater
- Status
- Active
- Days on market
- 1 day
- On market date
- November 19, 2026
- Stories
- N/A
- Total bathrooms
- 4
- Garage spaces
- 2
- Parking spaces
- N/A
- Lot size
- 0.31 acres
Location
Get directions →Nearby schools
Within 10 miles. School directory data from the National Center for Education Statistics (NCES), accessed via the Urban Institute Education Data API. Local Score is calculated by INNOVATE Real Estate; where a state rating is shown, it comes from that state's own official school report card.
- Enrollment
- 1,035
- Student:teacher ratio
- 14.6:1
- District
- Wake County Schools
- Enrollment
- 1,053
- Student:teacher ratio
- 17.3:1
- District
- Wake County Schools
- Enrollment
- 2,776
- Student:teacher ratio
- 20.6:1
- District
- Wake County Schools
Walkability
Blended score for Apex's center, calculated by INNOVATE Real Estate from two sources: the EPA's National Walkability Index (street network, transit, land-use mix) and Google Places amenity data (what's actually reachable on foot from this point). 60% EPA National Walkability Index + 40% nearby-amenity density (Google Places).
Market position
How this listing compares to current activity in Apex, from live MLS data.
Mortgage calculator
Estimate only - actual rate and payment depend on your lender, credit, and loan program.
Adjust tax / insurance estimates
Similar homes you might like


Data source: Listing information provided by Doorify MLS. Last updated 2 days ago.
Information herein deemed reliable but not guaranteed; all measurements, school assignments, HOA fees, taxes, and feature lists are approximate and should be independently verified. Equal Housing Opportunity.