
$825,000
About this home
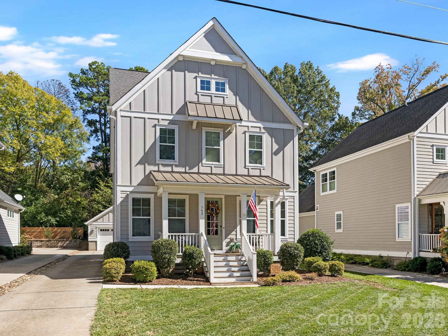
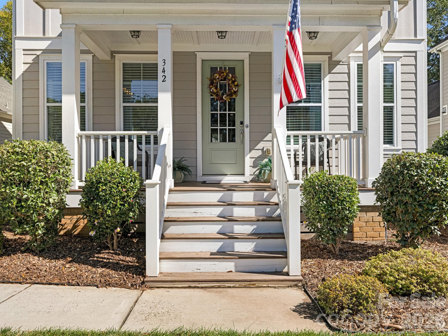
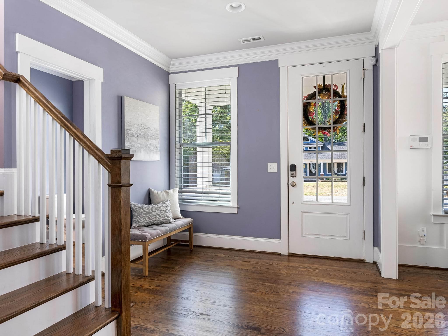
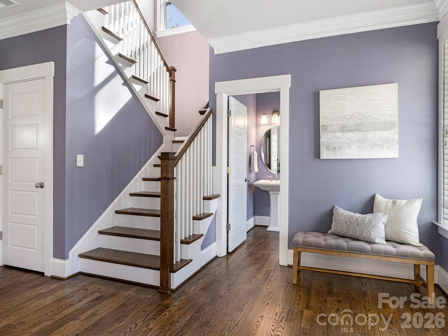
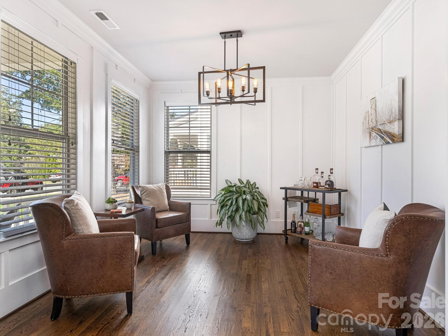
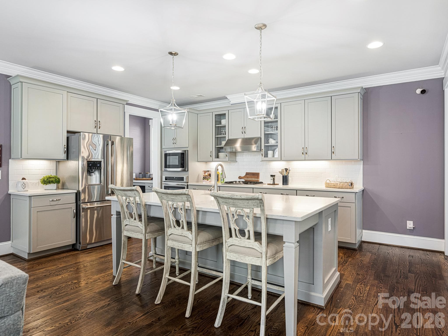
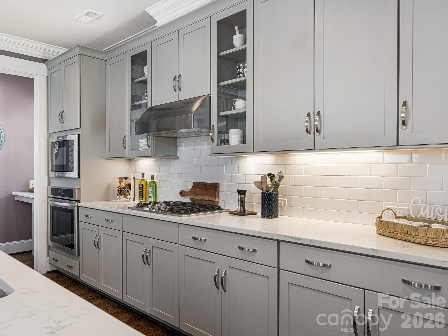
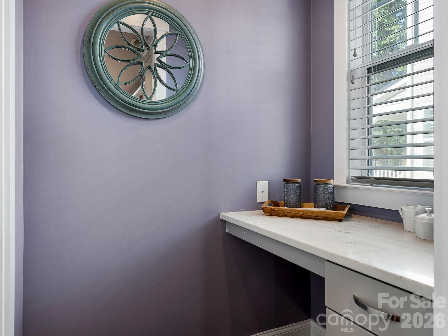
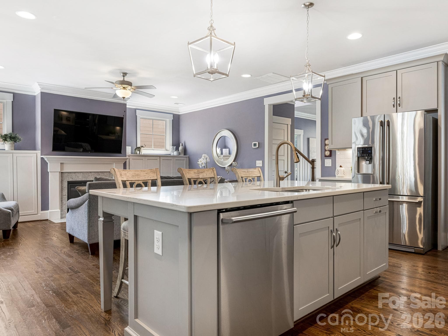
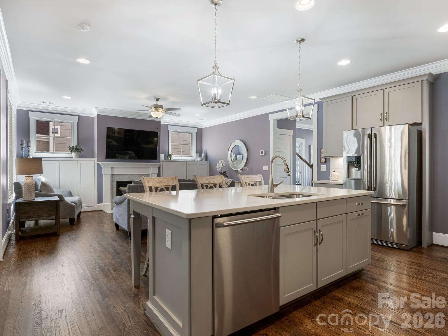
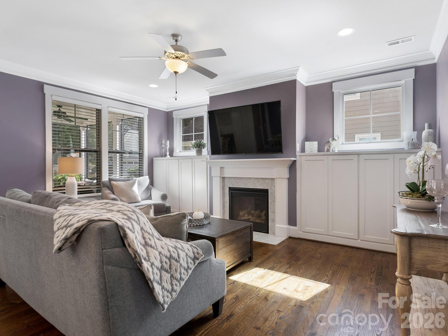
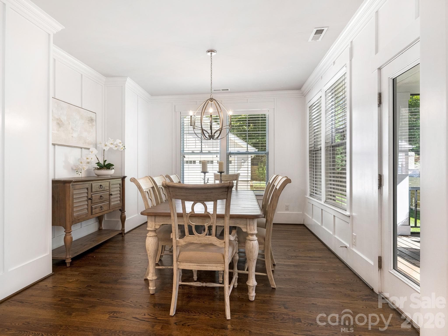
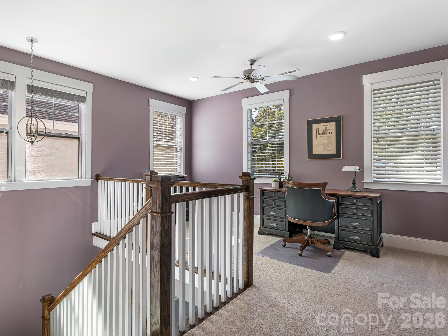
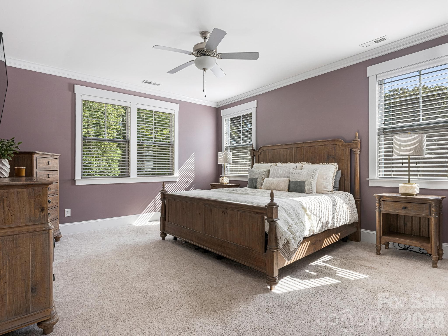
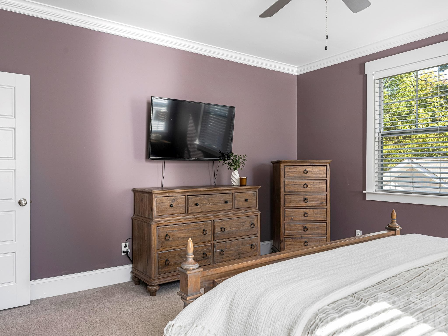
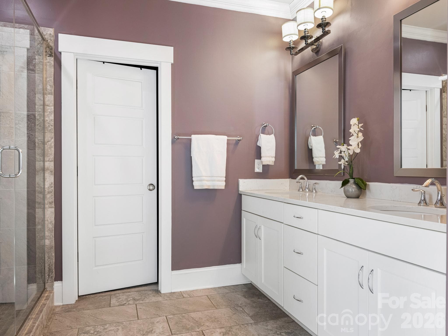
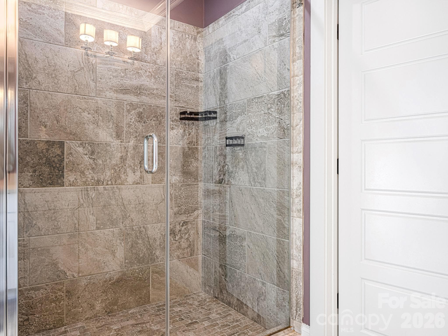
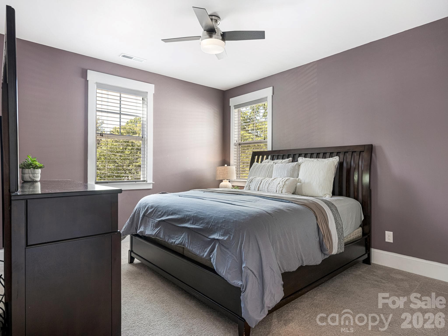
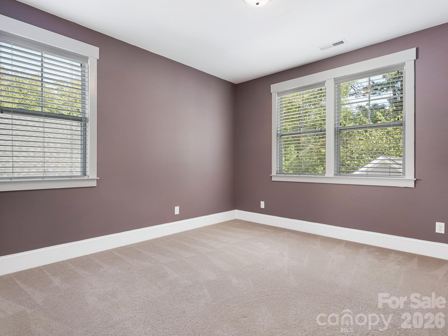
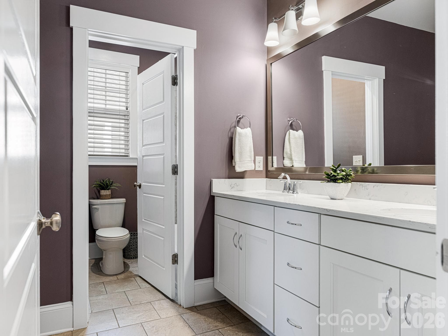
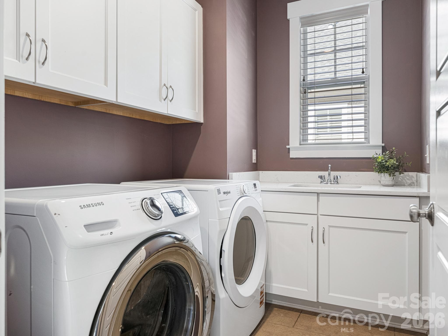
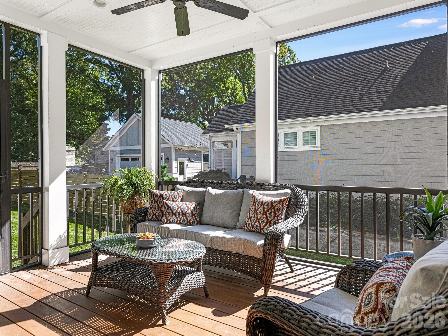
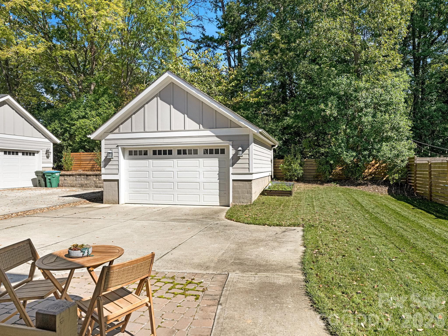
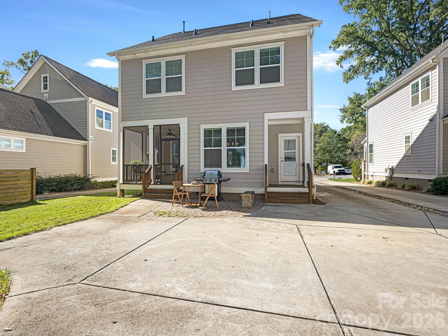
Location is everything!! This 2018 custom built home by Evans Coghill is only a short distance from downtown Matthews! This home embodies the charm of an Arts and Craft design which has been thoughtfully tailored for effortless living and entertaining! The covered rocking chair front porch invites you in to enjoy the 9ft ceilings, detailed trim work, and gleaming hardwood floors on the main level! You will fall in love with the brightness of this beautifully crafted open concept floorplan. The multi-functional front room works perfectly as an office, lounge, or playroom- all while flowing naturally into the heart of the home! The gourmet kitchen is complete with an expansive island, quartz countertops, subway backsplash, 5 burner gas cooktop, stainless hood, walk-in pantry, separate beverage center & drop zone! The family room has oversized built-in cabinetry flanking the fireplace and seamlessly blends with the dining room which is flooded with natural light! Upstairs you will first notice the flexible loft area which can be used as an additional office, gaming area, or arts & craft area. The spacious primary suite is the highlight of the second floor with ample natural light, a luxe bathroom, an oversized closet with a custom shelving system! Two additional sizable bedrooms, a generous bathroom with dual sink vanity, and laundry room complete the second-floor layout. Step outside to the cozy screened porch, outdoor patio, garden area & detached garage w/ a whole home generator! This home is truly a unique combination of everyday livability and small town living within an easy reach to everything downtown Matthews offers...boutique shops, restaurants, parks, Saturday morning farmer's market, Stumptown Festival, concerts and community events throughout the year! Don't miss this one!
Highlights
Property details
- MLS
- Canopy MLS
- MLS #
- CAR4436271
- Property type
- Single Family Residence
- Subdivision
- Benton Heights
- Status
- Active
- Days on market
- 1
- On market date
- October 23, 2026
- Stories
- N/A
- Total bathrooms
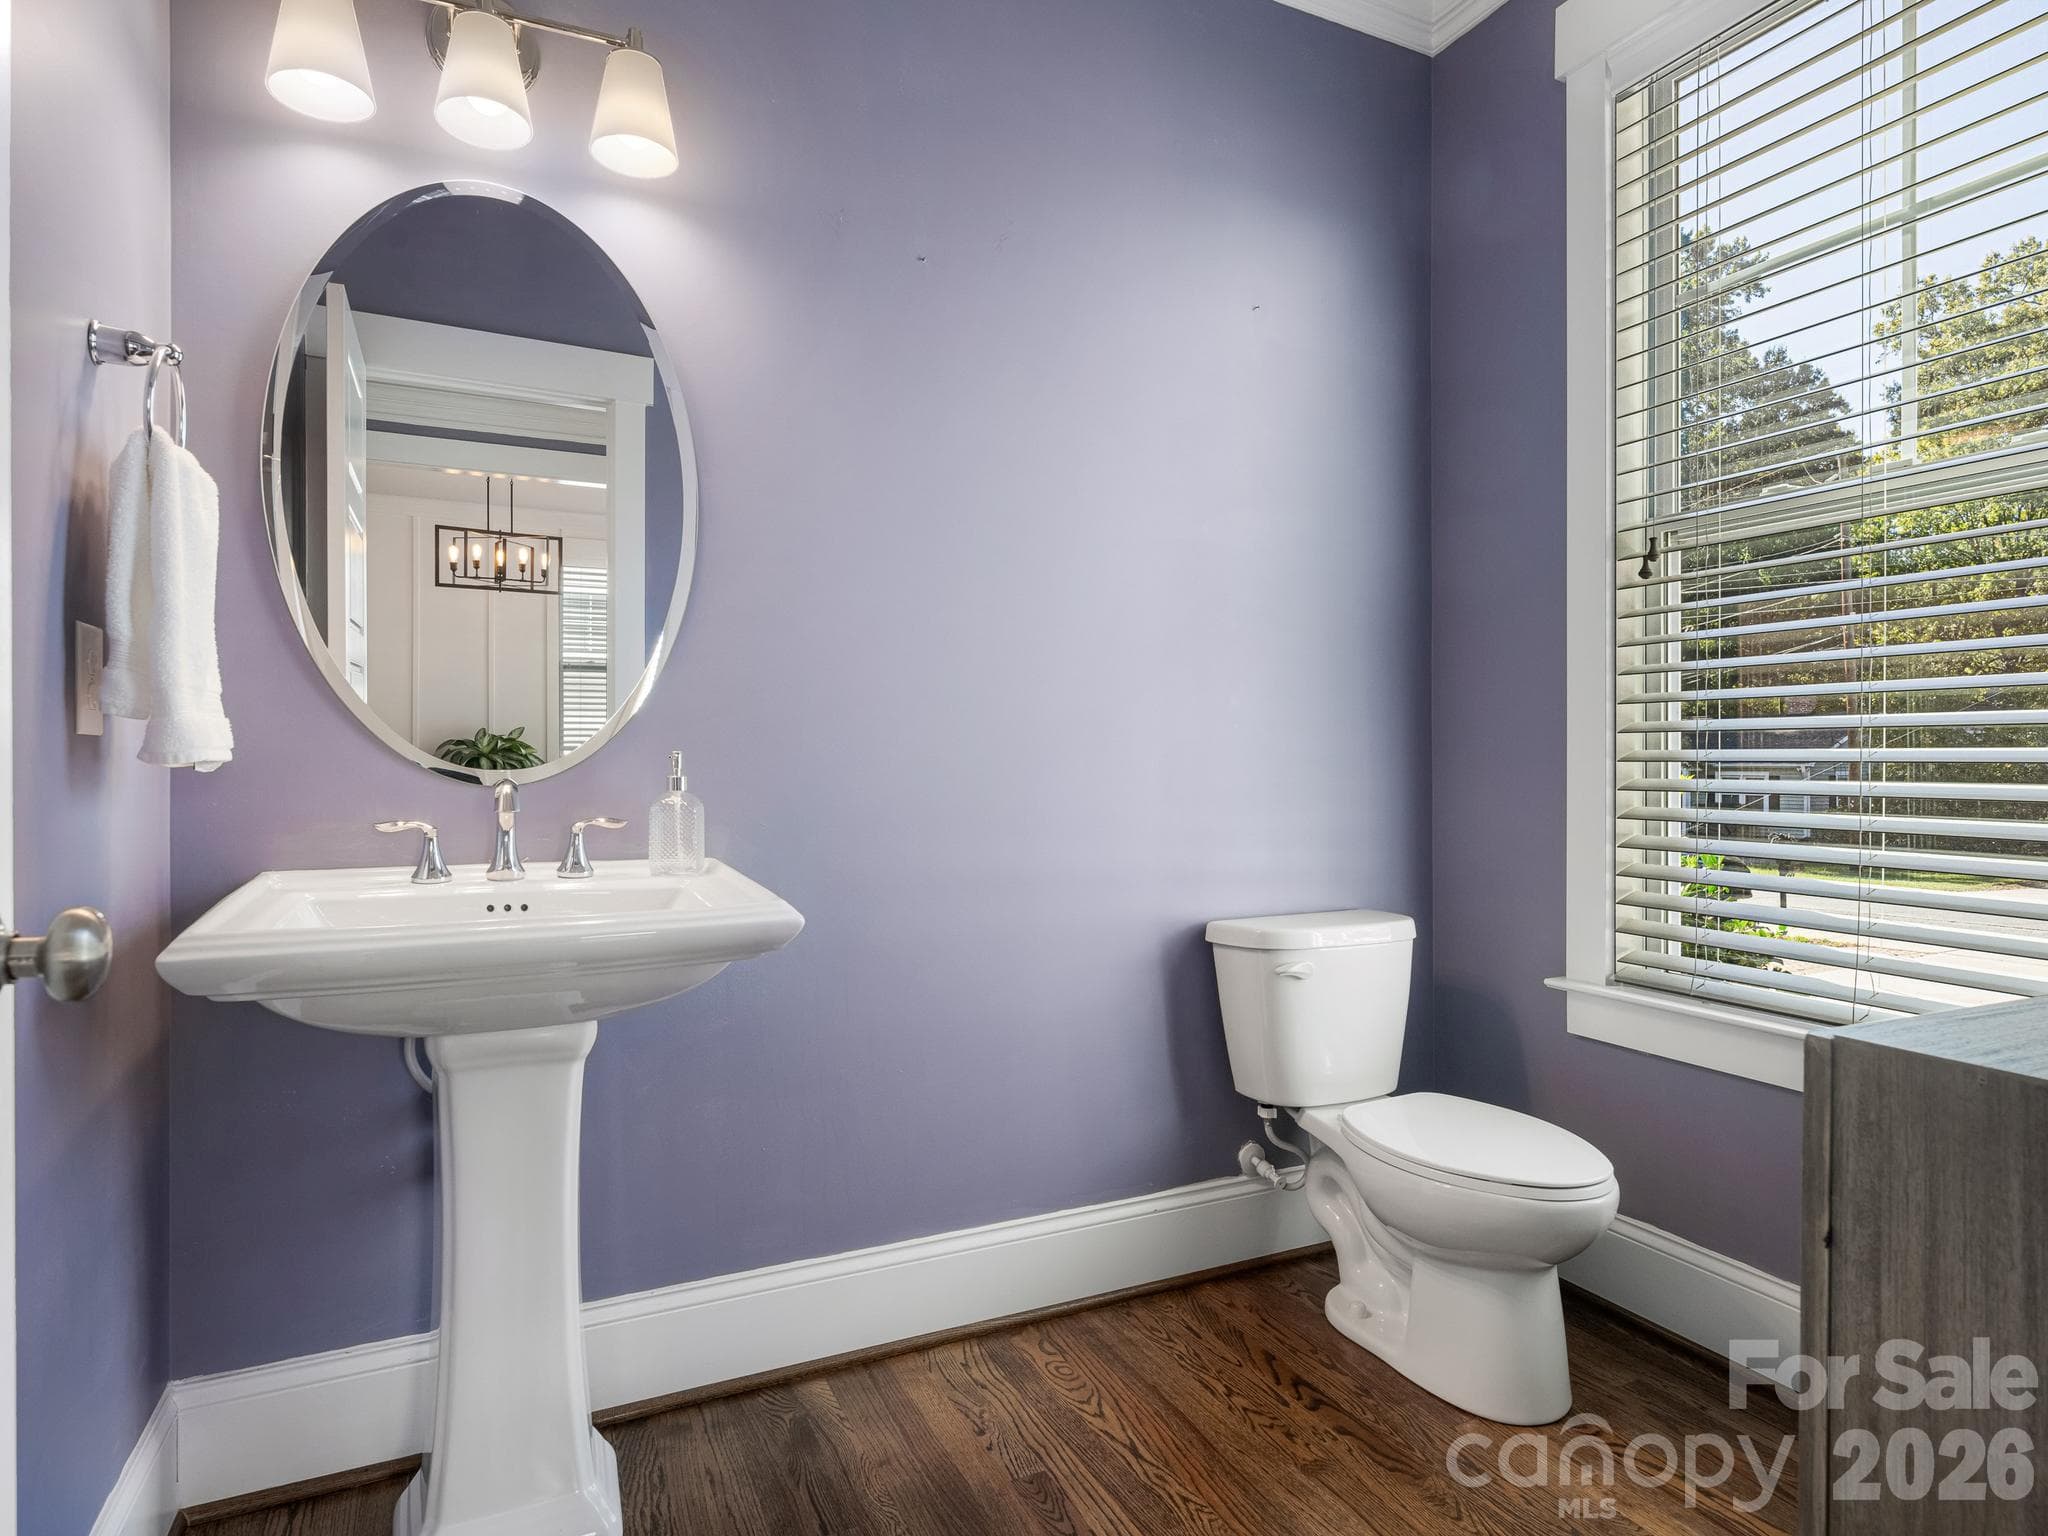
- 2.5
- Garage spaces
- 2
- Parking spaces
- N/A
- Lot size
- N/A
Location
Get directions →Nearby schools
Within 10 miles. School directory data from the National Center for Education Statistics (NCES), accessed via the Urban Institute Education Data API. Local Score is calculated by INNOVATE Real Estate; where a state rating is shown, it comes from that state's own official school report card.
- Enrollment
- 827
- Student:teacher ratio
- 16.9:1
- District
- Charlotte-Mecklenburg Schools
- Enrollment
- 988
- Student:teacher ratio
- 18.3:1
- District
- Charlotte-Mecklenburg Schools
- Enrollment
- 1,965
- Student:teacher ratio
- 18.9:1
- District
- Charlotte-Mecklenburg Schools
Walkability
Blended score for Matthews's center, calculated by INNOVATE Real Estate from two sources: the EPA's National Walkability Index (street network, transit, land-use mix) and Google Places amenity data (what's actually reachable on foot from this point). 60% EPA National Walkability Index + 40% nearby-amenity density (Google Places).
Market position
How this listing compares to current activity in Matthews, from live MLS data.
Mortgage calculator
Estimate only - actual rate and payment depend on your lender, credit, and loan program.
Adjust tax / insurance estimates
Similar homes you might like

Data source: Listing information provided by Canopy MLS (carolina) via Trestle/CoreLogic. Last updated 6 hr ago.
Information herein deemed reliable but not guaranteed; all measurements, school assignments, HOA fees, taxes, and feature lists are approximate and should be independently verified. Equal Housing Opportunity.