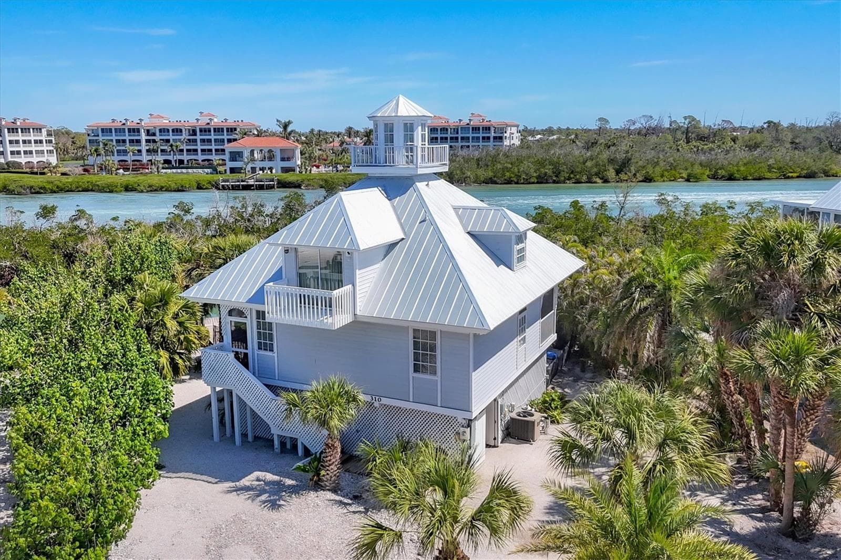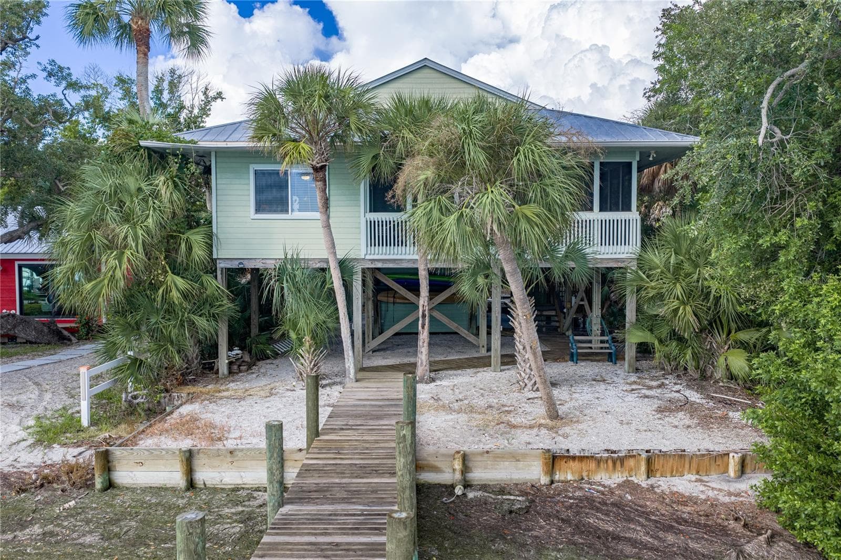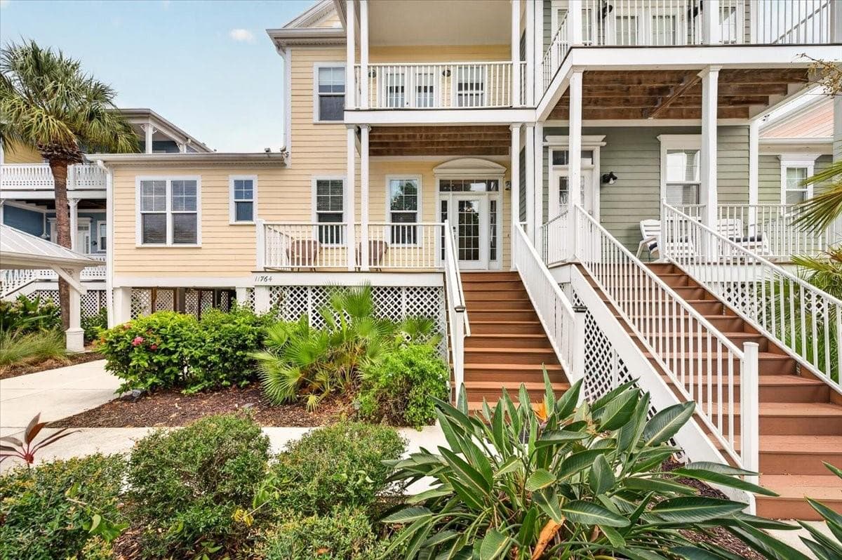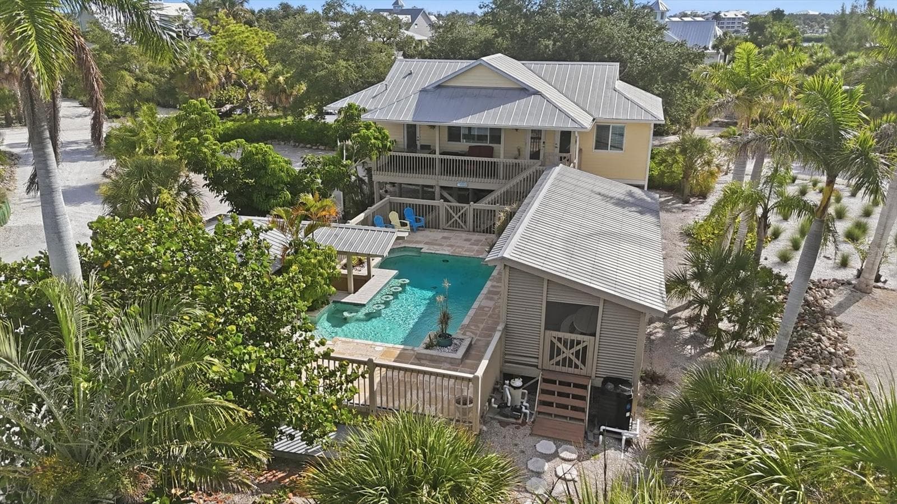
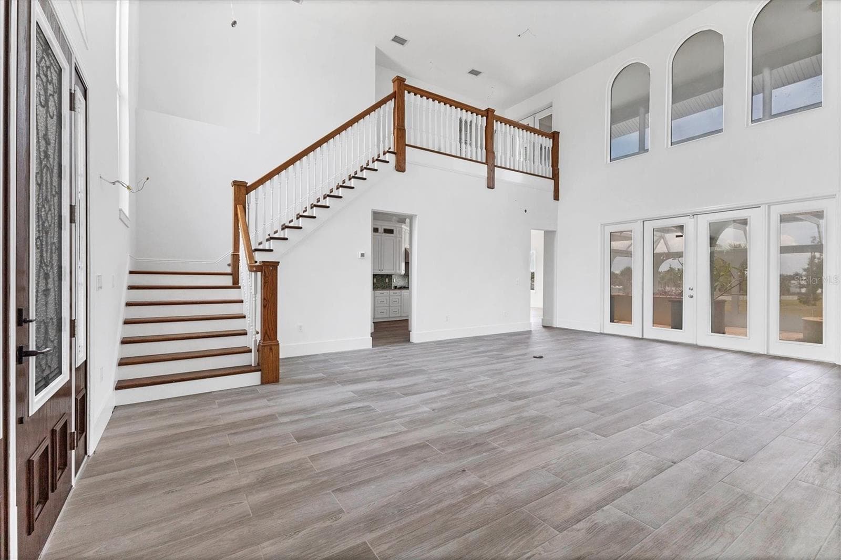
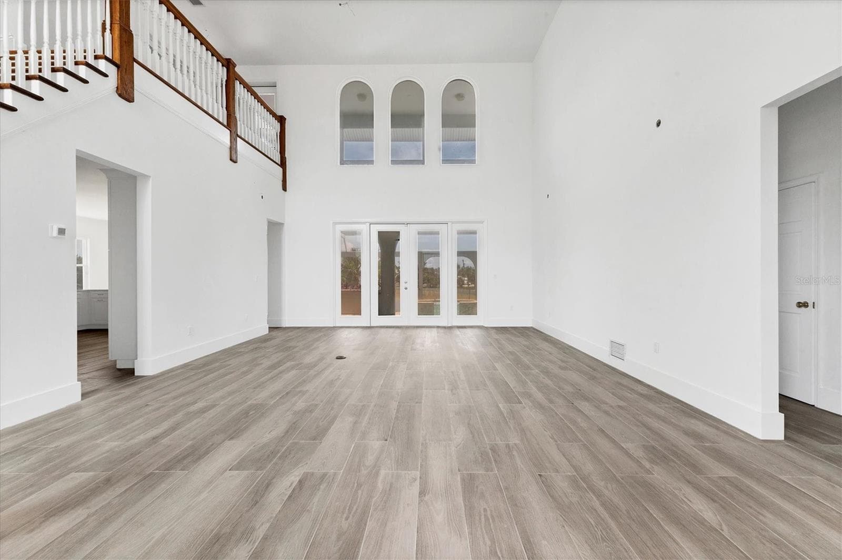
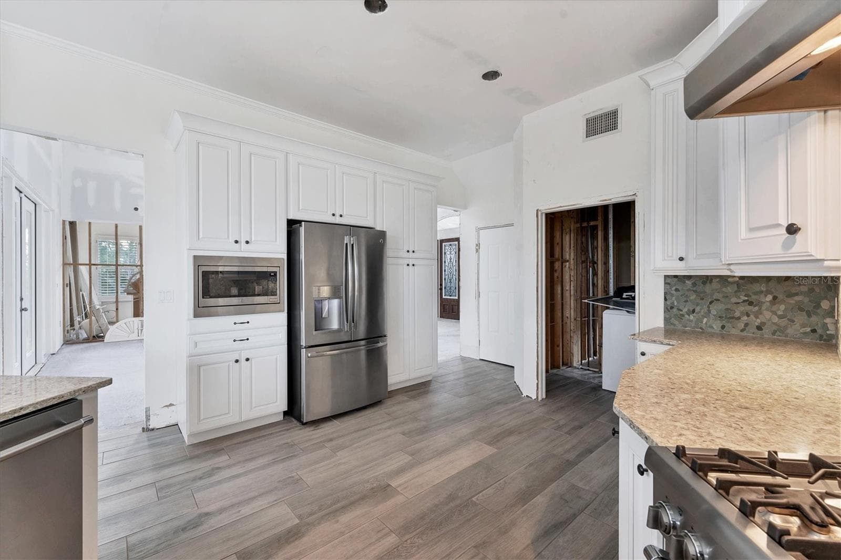
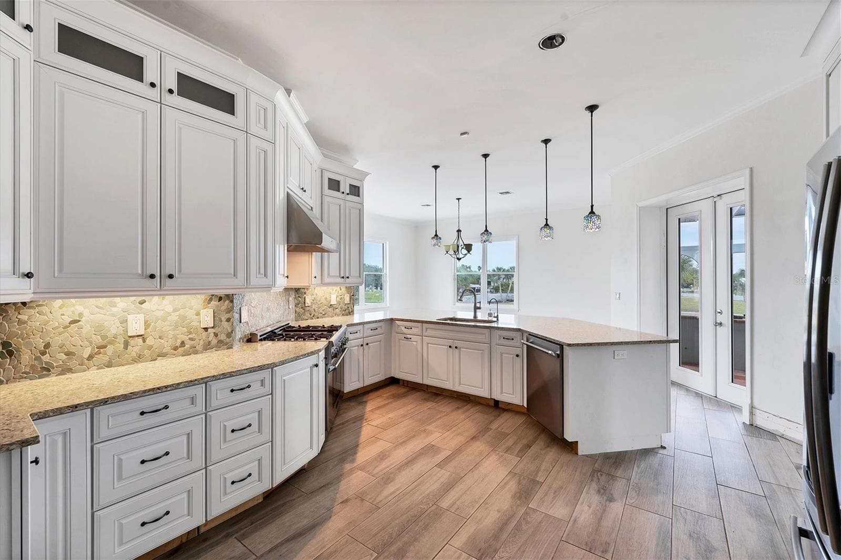
Single Family Residence at 342 GREEN DOLPHIN DR, PLACIDA
Single Family Residence at 342 GREEN DOLPHIN DR, PLACIDA, photo 2 of 51
Single Family Residence at 342 GREEN DOLPHIN DR, PLACIDA, photo 3 of 51
Single Family Residence at 342 GREEN DOLPHIN DR, PLACIDA, photo 4 of 51
Single Family Residence at 342 GREEN DOLPHIN DR, PLACIDA, photo 5 of 51
Single Family Residence at 342 GREEN DOLPHIN DR, PLACIDA, photo 6 of 51
Single Family Residence at 342 GREEN DOLPHIN DR, PLACIDA, photo 7 of 51
Single Family Residence at 342 GREEN DOLPHIN DR, PLACIDA, photo 8 of 51
Single Family Residence at 342 GREEN DOLPHIN DR, PLACIDA, photo 9 of 51
Single Family Residence at 342 GREEN DOLPHIN DR, PLACIDA, photo 10 of 51
Single Family Residence at 342 GREEN DOLPHIN DR, PLACIDA, photo 11 of 51
Single Family Residence at 342 GREEN DOLPHIN DR, PLACIDA, photo 12 of 51
Single Family Residence at 342 GREEN DOLPHIN DR, PLACIDA, photo 13 of 51
Single Family Residence at 342 GREEN DOLPHIN DR, PLACIDA, photo 14 of 51
Single Family Residence at 342 GREEN DOLPHIN DR, PLACIDA, photo 15 of 51
Single Family Residence at 342 GREEN DOLPHIN DR, PLACIDA, photo 16 of 51
Single Family Residence at 342 GREEN DOLPHIN DR, PLACIDA, photo 17 of 51
Single Family Residence at 342 GREEN DOLPHIN DR, PLACIDA, photo 18 of 51
Single Family Residence at 342 GREEN DOLPHIN DR, PLACIDA, photo 19 of 51
Single Family Residence at 342 GREEN DOLPHIN DR, PLACIDA, photo 20 of 51
Single Family Residence at 342 GREEN DOLPHIN DR, PLACIDA, photo 21 of 51
Single Family Residence at 342 GREEN DOLPHIN DR, PLACIDA, photo 22 of 51
Single Family Residence at 342 GREEN DOLPHIN DR, PLACIDA, photo 23 of 51
Single Family Residence at 342 GREEN DOLPHIN DR, PLACIDA, photo 24 of 51
Single Family Residence at 342 GREEN DOLPHIN DR, PLACIDA, photo 25 of 51
Single Family Residence at 342 GREEN DOLPHIN DR, PLACIDA, photo 26 of 51
Single Family Residence at 342 GREEN DOLPHIN DR, PLACIDA, photo 27 of 51
Single Family Residence at 342 GREEN DOLPHIN DR, PLACIDA, photo 28 of 51
Single Family Residence at 342 GREEN DOLPHIN DR, PLACIDA, photo 29 of 51
Single Family Residence at 342 GREEN DOLPHIN DR, PLACIDA, photo 30 of 51
Single Family Residence at 342 GREEN DOLPHIN DR, PLACIDA, photo 31 of 51
Single Family Residence at 342 GREEN DOLPHIN DR, PLACIDA, photo 32 of 51
Single Family Residence at 342 GREEN DOLPHIN DR, PLACIDA, photo 33 of 51
Single Family Residence at 342 GREEN DOLPHIN DR, PLACIDA, photo 34 of 51
Single Family Residence at 342 GREEN DOLPHIN DR, PLACIDA, photo 35 of 51
Single Family Residence at 342 GREEN DOLPHIN DR, PLACIDA, photo 36 of 51
Single Family Residence at 342 GREEN DOLPHIN DR, PLACIDA, photo 37 of 51
Single Family Residence at 342 GREEN DOLPHIN DR, PLACIDA, photo 38 of 51
Single Family Residence at 342 GREEN DOLPHIN DR, PLACIDA, photo 39 of 51
Single Family Residence at 342 GREEN DOLPHIN DR, PLACIDA, photo 40 of 51
Single Family Residence at 342 GREEN DOLPHIN DR, PLACIDA, photo 41 of 51
Single Family Residence at 342 GREEN DOLPHIN DR, PLACIDA, photo 42 of 51
Single Family Residence at 342 GREEN DOLPHIN DR, PLACIDA, photo 43 of 51
Single Family Residence at 342 GREEN DOLPHIN DR, PLACIDA, photo 44 of 51
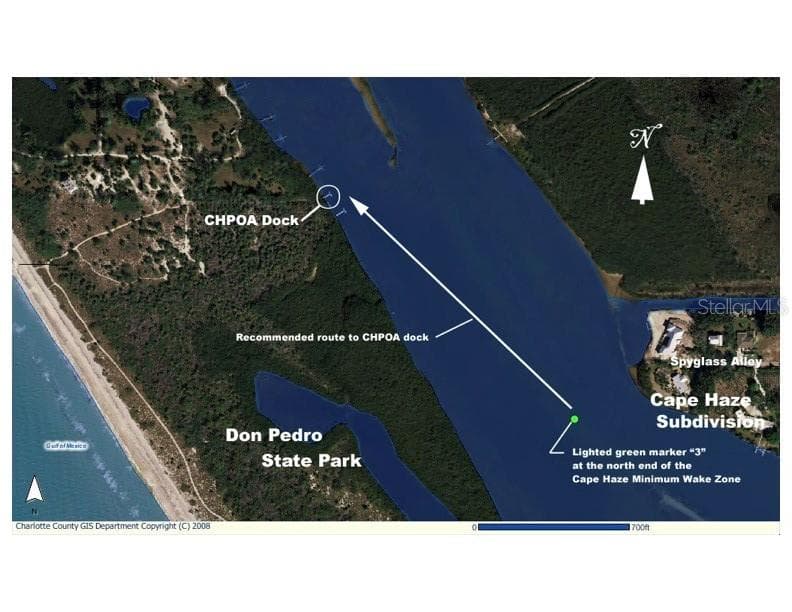
Cape Haze Association private dock and beach. - 342 GREEN DOLPHIN DR, PLACIDA
Single Family Residence at 342 GREEN DOLPHIN DR, PLACIDA, photo 46 of 51
Single Family Residence at 342 GREEN DOLPHIN DR, PLACIDA, photo 47 of 51
Single Family Residence at 342 GREEN DOLPHIN DR, PLACIDA, photo 48 of 51
Single Family Residence at 342 GREEN DOLPHIN DR, PLACIDA, photo 49 of 51
Single Family Residence at 342 GREEN DOLPHIN DR, PLACIDA, photo 50 of 51
Single Family Residence at 342 GREEN DOLPHIN DR, PLACIDA, photo 51 of 51
51 photos

$1,100,000

342 GREEN DOLPHIN DR
PLACIDA, FL 33946
Listed by John Harms · MICHAEL SAUNDERS & CO. - BOCA
Bedrooms
3
Bathrooms
3
Living area
3,502 sqft
Year built
1991

About this home

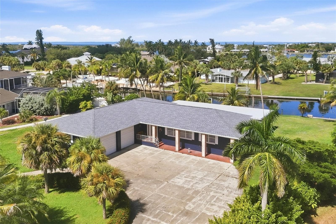
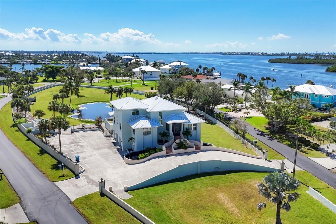
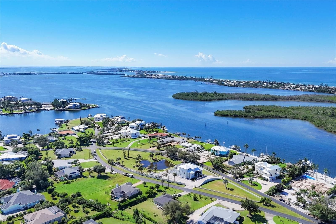
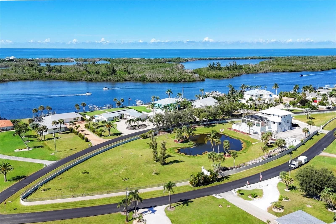
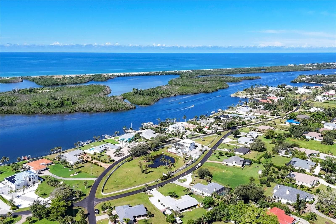
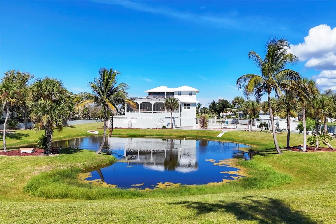
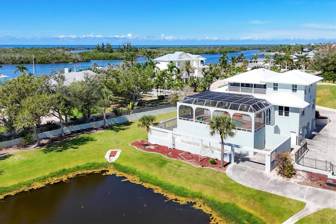
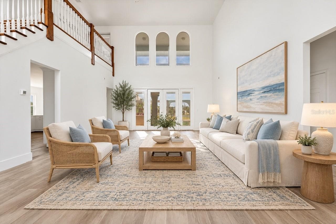
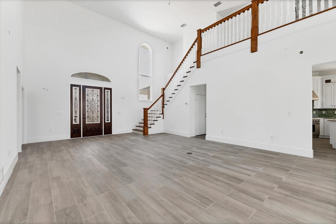
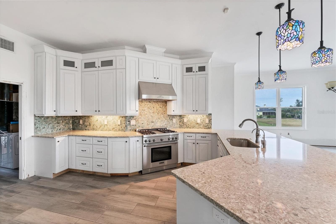
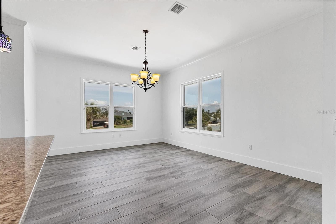
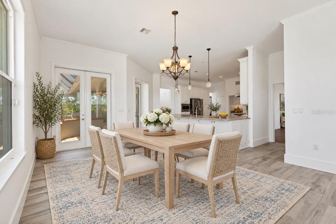
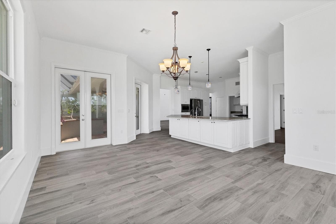
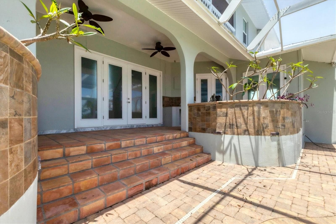
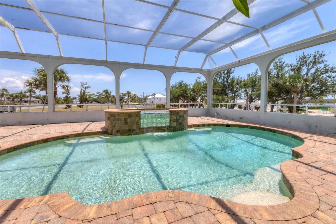
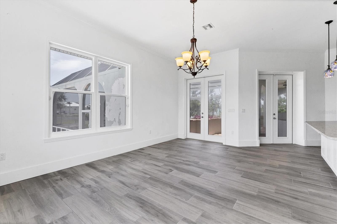
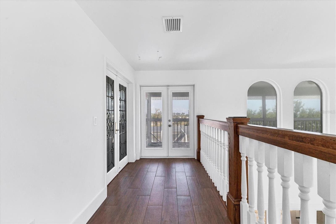
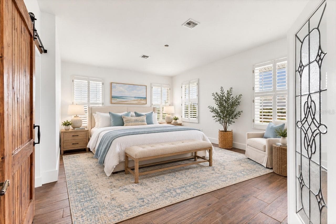
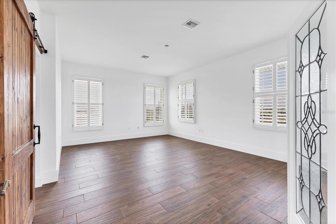
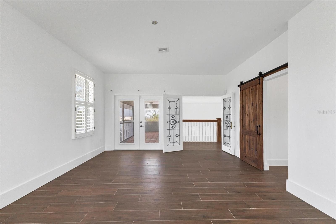
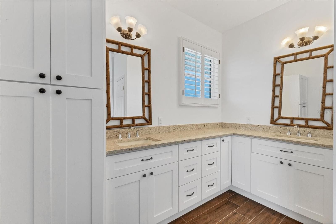
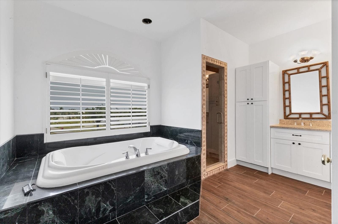
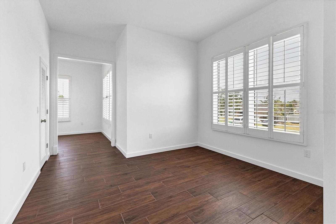
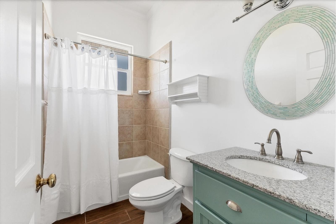
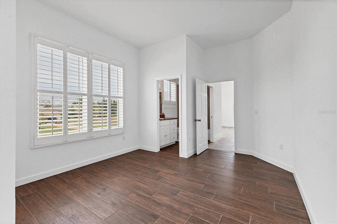
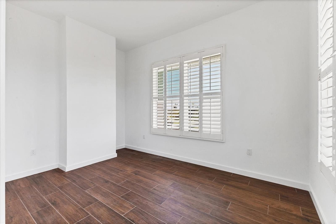
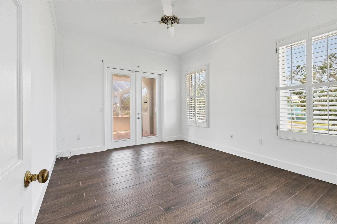
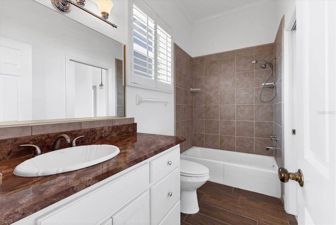
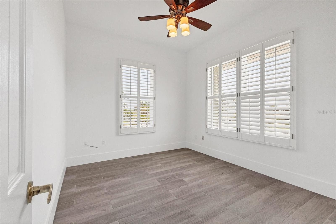
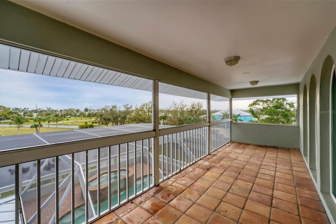
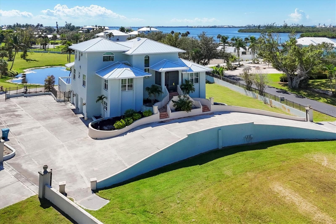
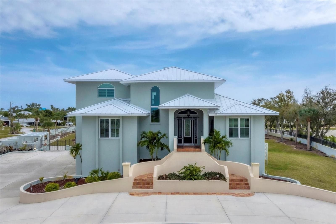
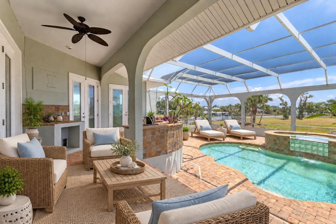
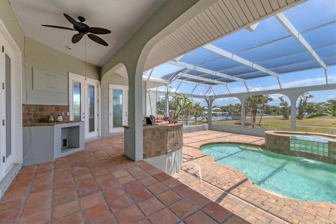
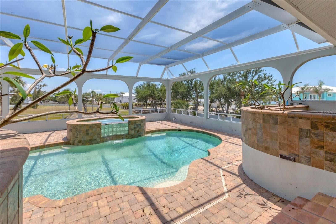
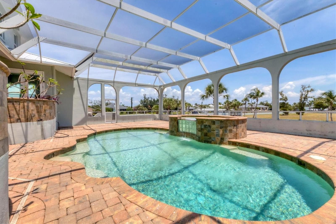
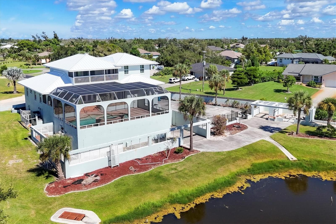
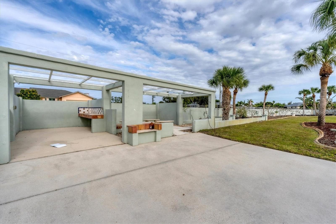
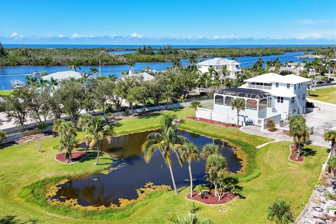
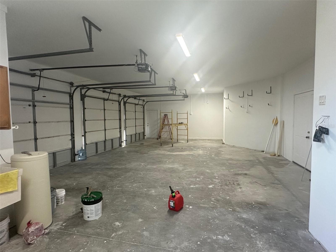
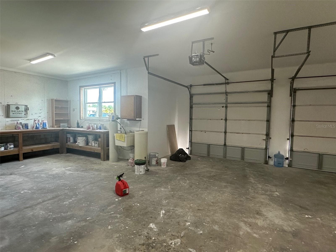
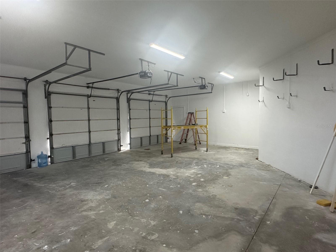
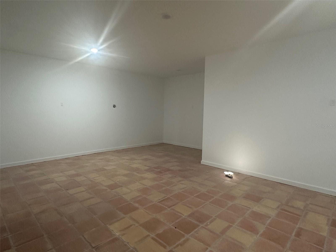
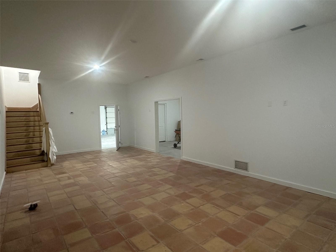
Incredibly rare walled compound in the historic Vanderbilt developed neighborhood of Cape Haze. Beautiful Mediterranean style home is across the street from the Intracoastal Waterway with sensational partial views and a 2023 standing seam metal roof. The spectacular property grounds include about 1.76 acres that could be **subdivided for a second home to be built or split off. There's an expansive circular driveway, oversized three-bay garage, a private manicured lagoon with fountains, a gazebo/picnic area, 2,000 square foot screened lanai with an elevated pool and eight-person spa that affords views of the water, all surrounded by 1,500 feet of privacy wall. The grand interior features about 3,500 sq.ft., three bedrooms and bathrooms, private office/den, 22 foot ceilings, and a completely renovated kitchen with custom cabinetry. Updated guest bath is stunning. The elegant neighborhood showcases tree-lined streets with towering banyans and large-acreage properties. A short walk to the Association kayak launch or quick boat trip to the 400 ft of private beach that's next to the Don Pedro State Park. Enjoy the ultimate coastal lifestyle being just minutes from Boca Grande, miles of pristine sandy beaches, three full service marinas, essential shopping, plentiful dining options, dozens of golf courses, and world-class fishing and boating.

Highlights

Private pool

Property details

MLS
Stellar MLS
MLS #
MFRD6134109
Property type
Single Family Residence
Subdivision
CAPE HAZE
Status
Active
Days on market
998
On market date
January 8, 2024
Stories
N/A
Total bathrooms
3
Garage spaces
3
Parking spaces
N/A
Lot size
1.76 acres
Loading map…

Nearby schools

Within 10 miles. School directory data from the National Center for Education Statistics (NCES), accessed via the Urban Institute Education Data API. Local Score is calculated by INNOVATE Real Estate; where a state rating is shown, it comes from that state's own official school report card.

Elementary
VINELAND ELEMENTARY SCHOOL
4.63 mi away · Grades -1-5
Nearest school -- attendance-zone data not available here
4.0
Local Score (student-teacher ratio only (preliminary -- will incorporate state test-score data once available)) -- not an official state rating
Enrollment
603
Student:teacher ratio
14.7:1
District
CHARLOTTE
Middle
L. A. AINGER MIDDLE SCHOOL
4.58 mi away · Grades 6-8
Nearest school -- attendance-zone data not available here
2.0
Local Score (student-teacher ratio only (preliminary -- will incorporate state test-score data once available)) -- not an official state rating
Enrollment
706
Student:teacher ratio
20.2:1
District
CHARLOTTE
High
LEMON BAY HIGH SCHOOL
6.1 mi away · Grades 9-12
Nearest school -- attendance-zone data not available here
1.0
Local Score (student-teacher ratio only (preliminary -- will incorporate state test-score data once available)) -- not an official state rating
Enrollment
1,226
Student:teacher ratio
23.6:1
District
CHARLOTTE

Walkability

Blended score for PLACIDA's center, calculated by INNOVATE Real Estate from two sources: the EPA's National Walkability Index (street network, transit, land-use mix) and Google Places amenity data (what's actually reachable on foot from this point). 60% EPA National Walkability Index + 40% nearby-amenity density (Google Places).

27
Car-dependent
out of 100
EPA National Walkability Index
8.2 / 20 -- Below average walkable
Google Places amenity density
5 / 100
Restaurants & cafes0
Grocery stores0
Parks1
Schools0
Transit stops0
Pharmacies0

Market position

How this listing compares to current activity in PLACIDA, from live MLS data.

On the market 998 days -- 751 more days than PLACIDA's current average of 247 days.
For reference, the median list price across 773 active listings in PLACIDA right now is $37,000.

Mortgage calculator

Estimate only - actual rate and payment depend on your lender, credit, and loan program.

$
%
%
Adjust tax / insurance estimates
% / yr
$
/mo
Est. monthly payment
$6,774/mo
$220,000 down
$880,000 loan
Principal & interest$5,708
Property tax (est.)$917
Home insurance (est.)$150

Similar homes you might like

Data source: Listing information provided by Stellar MLS (mfrmls) via Trestle/CoreLogic. Last updated 9 days ago.

Information herein deemed reliable but not guaranteed; all measurements, school assignments, HOA fees, taxes, and feature lists are approximate and should be independently verified. Equal Housing Opportunity.