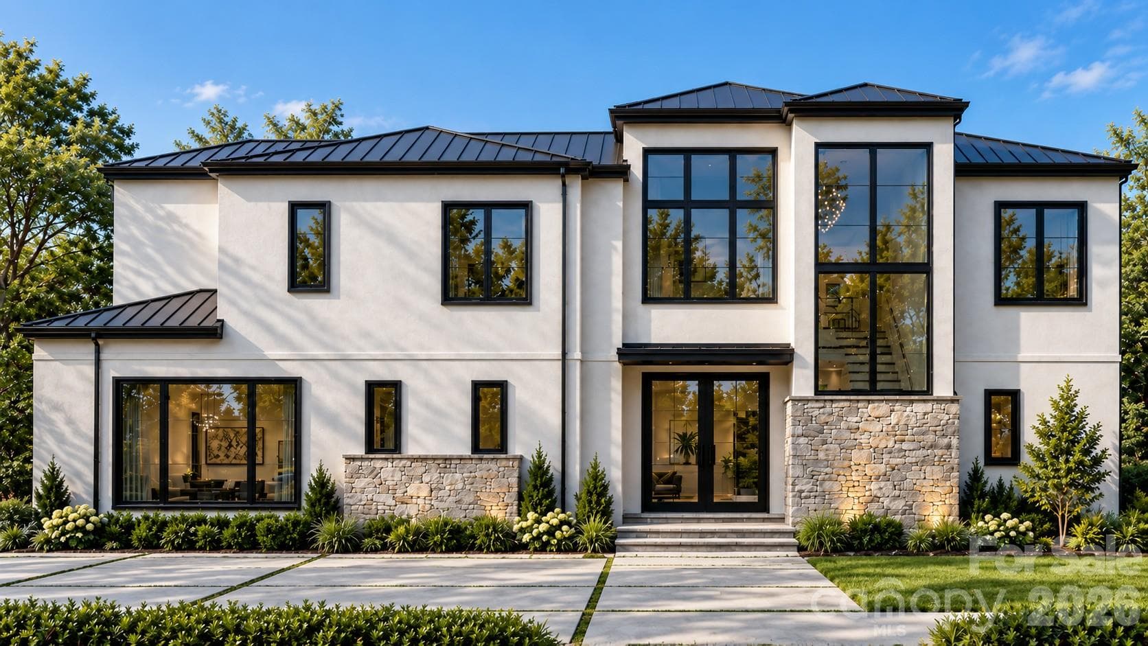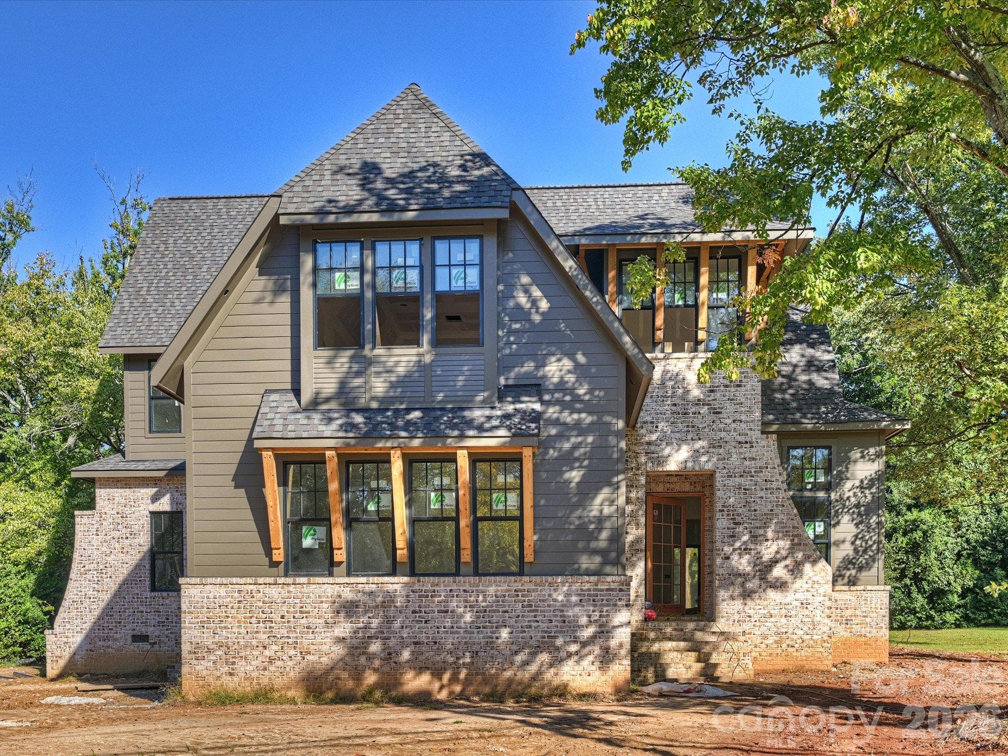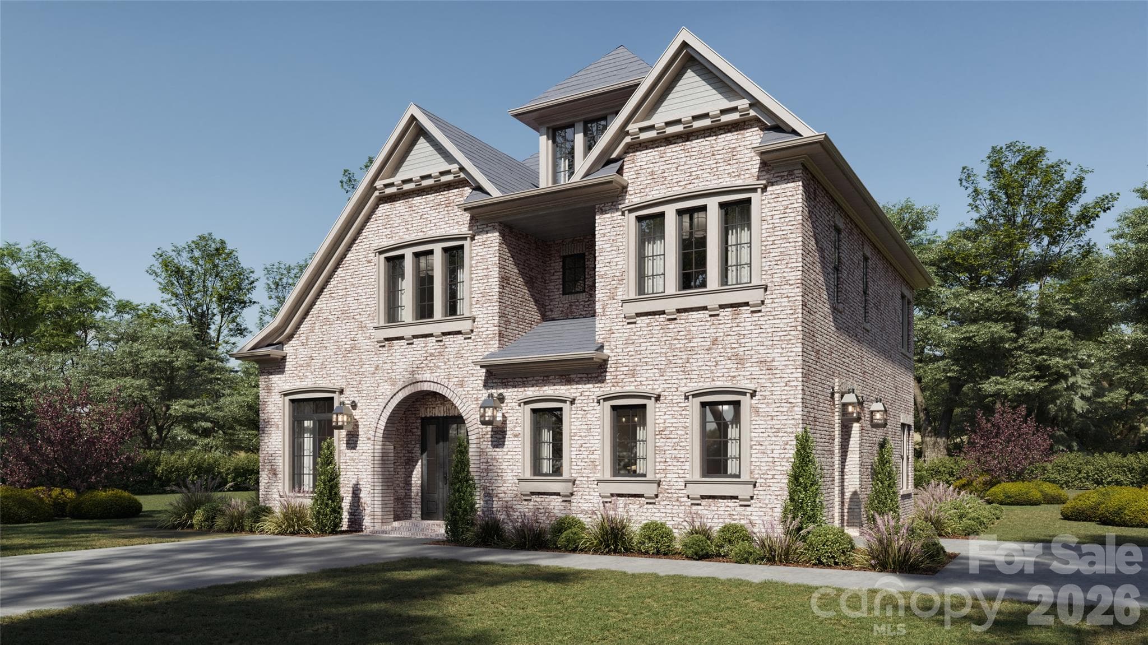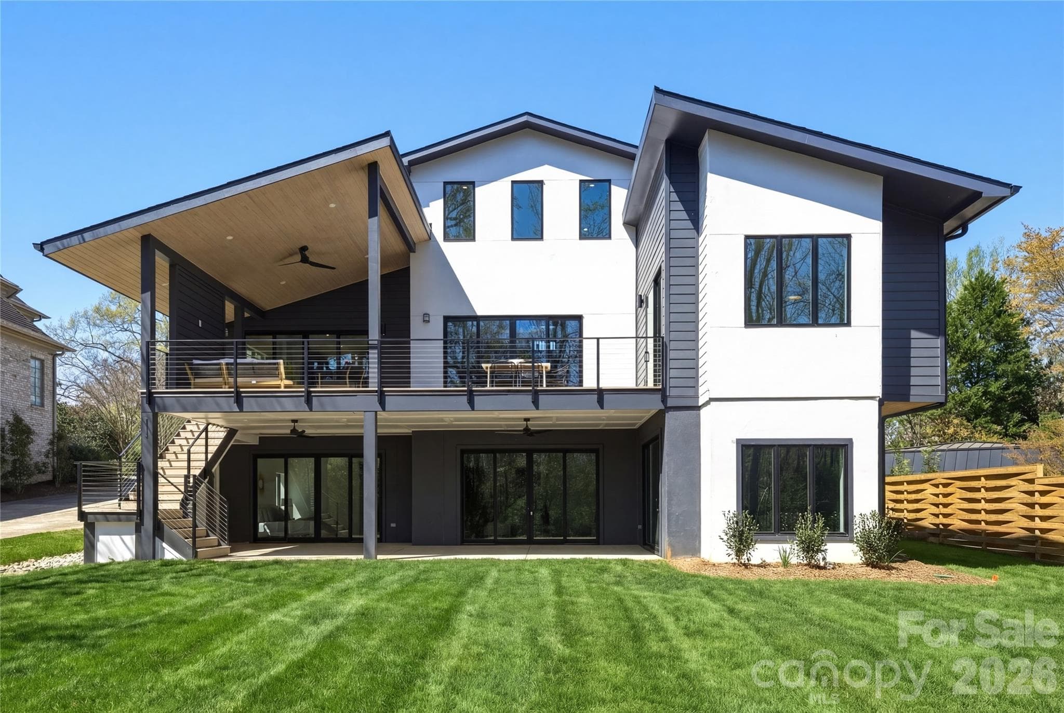
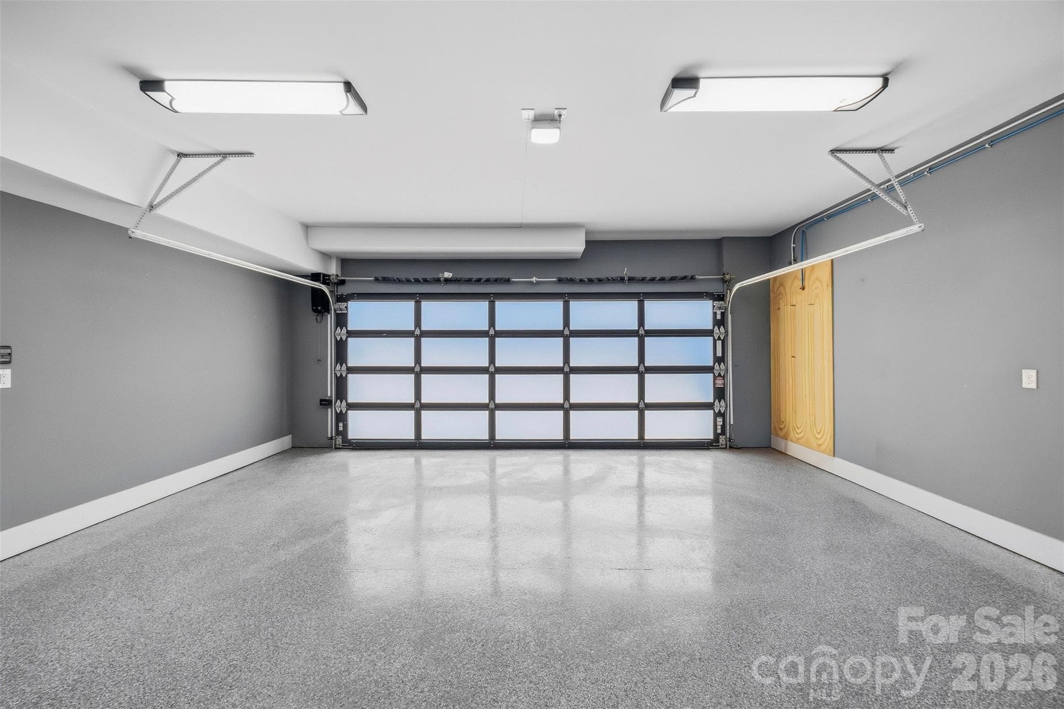
Single Family Residence at 3416 Windsor Drive, Charlotte
Single Family Residence at 3416 Windsor Drive, Charlotte, photo 2 of 48
Single Family Residence at 3416 Windsor Drive, Charlotte, photo 3 of 48
Single Family Residence at 3416 Windsor Drive, Charlotte, photo 4 of 48
Single Family Residence at 3416 Windsor Drive, Charlotte, photo 5 of 48
Single Family Residence at 3416 Windsor Drive, Charlotte, photo 6 of 48
Single Family Residence at 3416 Windsor Drive, Charlotte, photo 7 of 48
Single Family Residence at 3416 Windsor Drive, Charlotte, photo 8 of 48
Single Family Residence at 3416 Windsor Drive, Charlotte, photo 9 of 48
Single Family Residence at 3416 Windsor Drive, Charlotte, photo 10 of 48
Single Family Residence at 3416 Windsor Drive, Charlotte, photo 11 of 48
Single Family Residence at 3416 Windsor Drive, Charlotte, photo 12 of 48
Single Family Residence at 3416 Windsor Drive, Charlotte, photo 13 of 48
Single Family Residence at 3416 Windsor Drive, Charlotte, photo 14 of 48
Single Family Residence at 3416 Windsor Drive, Charlotte, photo 15 of 48
Single Family Residence at 3416 Windsor Drive, Charlotte, photo 16 of 48
Single Family Residence at 3416 Windsor Drive, Charlotte, photo 17 of 48
Single Family Residence at 3416 Windsor Drive, Charlotte, photo 18 of 48
Single Family Residence at 3416 Windsor Drive, Charlotte, photo 19 of 48
Single Family Residence at 3416 Windsor Drive, Charlotte, photo 20 of 48
Single Family Residence at 3416 Windsor Drive, Charlotte, photo 21 of 48
Single Family Residence at 3416 Windsor Drive, Charlotte, photo 22 of 48
Single Family Residence at 3416 Windsor Drive, Charlotte, photo 23 of 48
Single Family Residence at 3416 Windsor Drive, Charlotte, photo 24 of 48
Single Family Residence at 3416 Windsor Drive, Charlotte, photo 25 of 48
Single Family Residence at 3416 Windsor Drive, Charlotte, photo 26 of 48
Single Family Residence at 3416 Windsor Drive, Charlotte, photo 27 of 48
Single Family Residence at 3416 Windsor Drive, Charlotte, photo 28 of 48
Single Family Residence at 3416 Windsor Drive, Charlotte, photo 29 of 48
Single Family Residence at 3416 Windsor Drive, Charlotte, photo 30 of 48
Single Family Residence at 3416 Windsor Drive, Charlotte, photo 31 of 48
Single Family Residence at 3416 Windsor Drive, Charlotte, photo 32 of 48
Single Family Residence at 3416 Windsor Drive, Charlotte, photo 33 of 48
Single Family Residence at 3416 Windsor Drive, Charlotte, photo 34 of 48
Single Family Residence at 3416 Windsor Drive, Charlotte, photo 35 of 48
Single Family Residence at 3416 Windsor Drive, Charlotte, photo 36 of 48
Single Family Residence at 3416 Windsor Drive, Charlotte, photo 37 of 48
Single Family Residence at 3416 Windsor Drive, Charlotte, photo 38 of 48
Single Family Residence at 3416 Windsor Drive, Charlotte, photo 39 of 48
Single Family Residence at 3416 Windsor Drive, Charlotte, photo 40 of 48
Single Family Residence at 3416 Windsor Drive, Charlotte, photo 41 of 48
Single Family Residence at 3416 Windsor Drive, Charlotte, photo 42 of 48
Single Family Residence at 3416 Windsor Drive, Charlotte, photo 43 of 48
Single Family Residence at 3416 Windsor Drive, Charlotte, photo 44 of 48
Single Family Residence at 3416 Windsor Drive, Charlotte, photo 45 of 48
Single Family Residence at 3416 Windsor Drive, Charlotte, photo 46 of 48
Single Family Residence at 3416 Windsor Drive, Charlotte, photo 47 of 48
Single Family Residence at 3416 Windsor Drive, Charlotte, photo 48 of 48
48 photos

$2,499,500

3416 Windsor Drive
Charlotte, NC 28209
Listed by John Siddons · Berkshire Hathaway HomeServices Carolinas Realty
Bedrooms
5
Bathrooms
6
Living area
5,699 sqft
Year built
2021

About this home

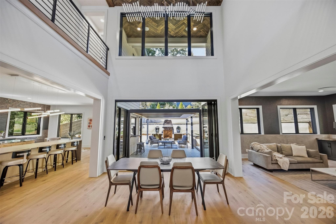
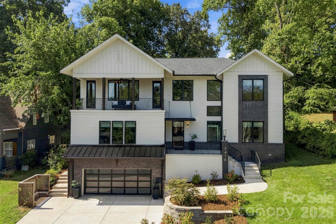
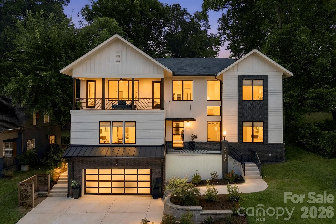
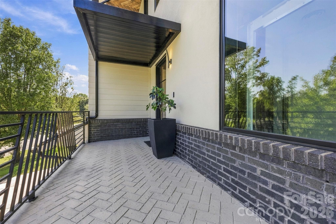
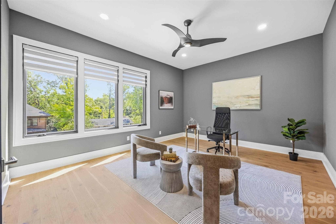
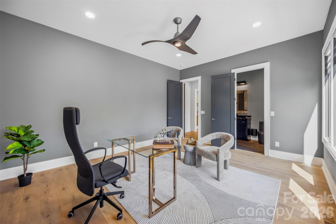
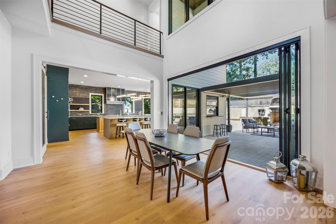
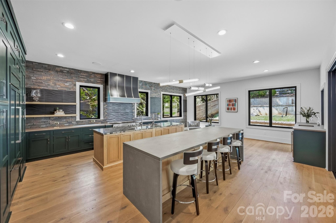
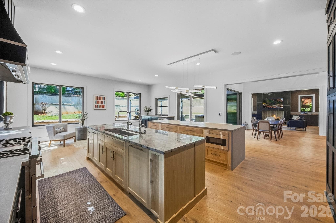
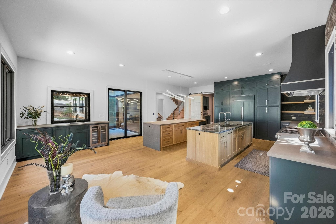
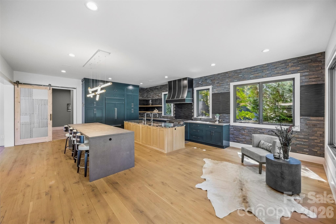
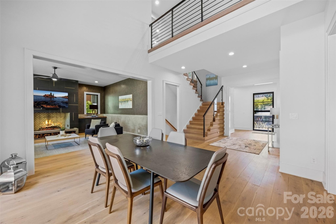
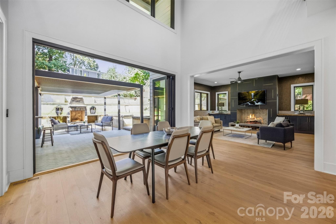
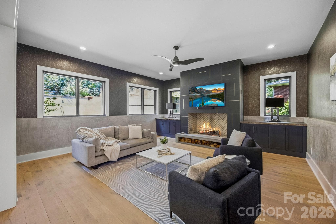
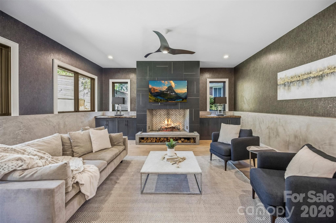
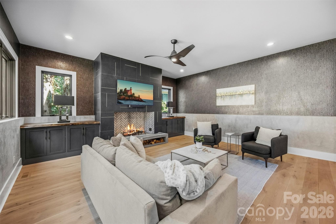
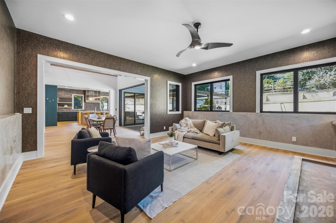
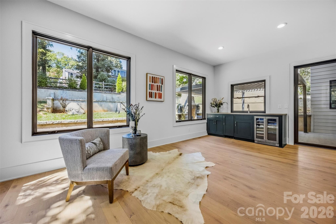
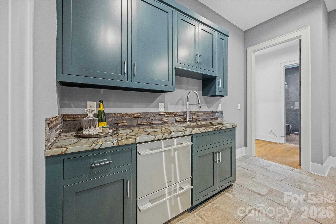
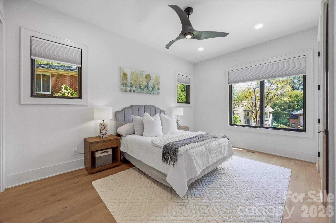
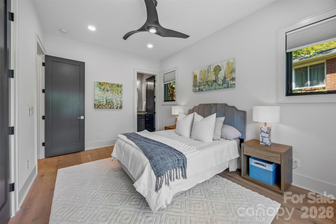
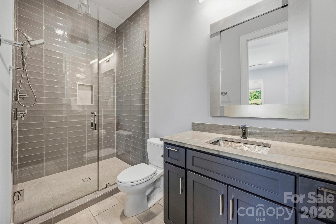
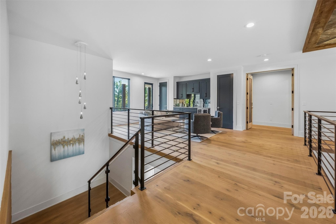
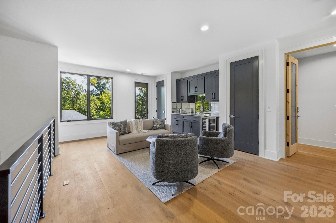
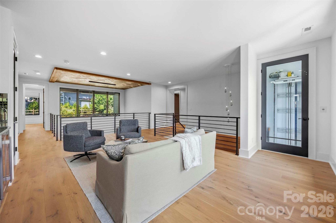
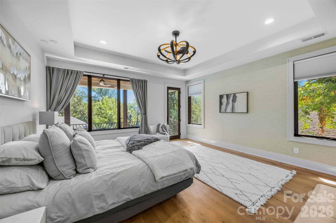
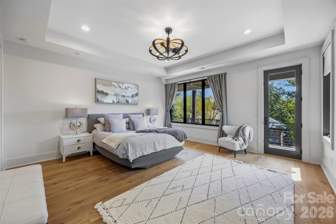
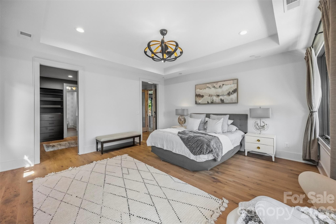
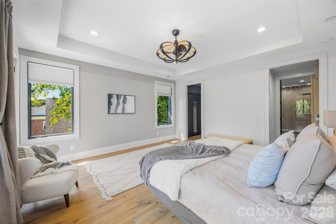
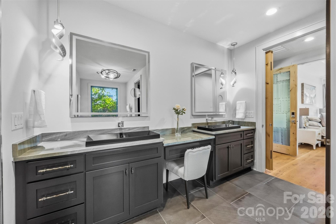
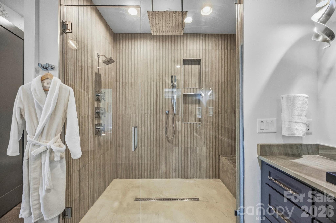
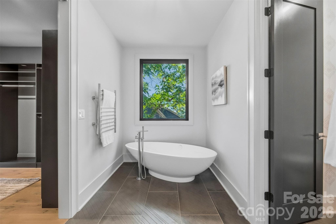
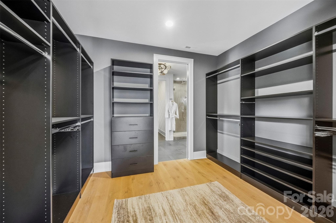
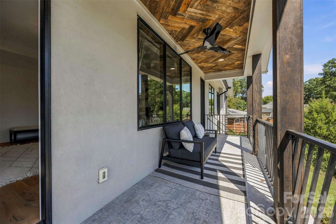
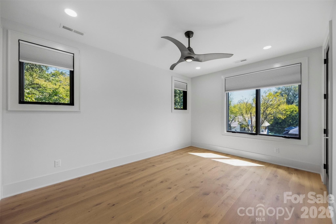
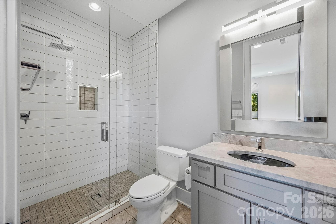
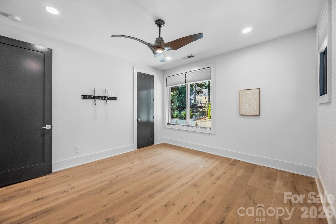
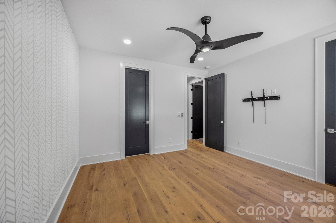
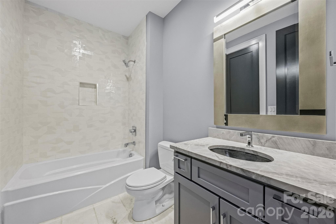
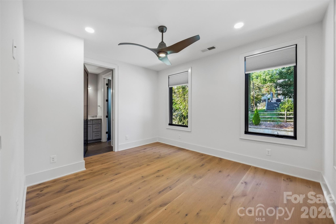
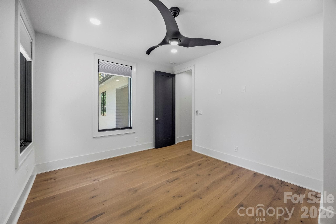
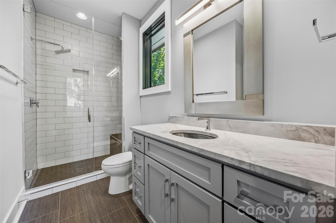
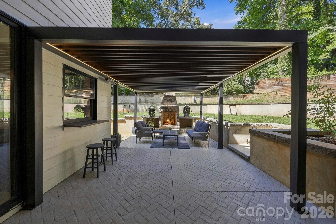
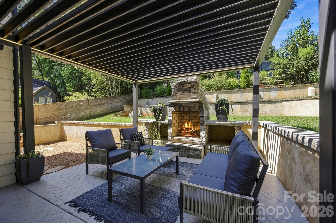
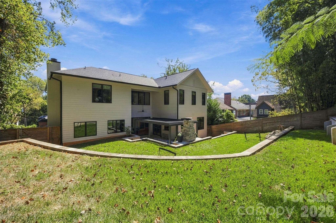
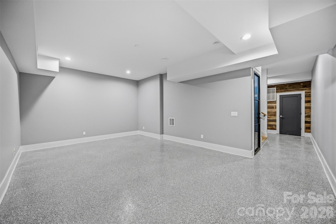
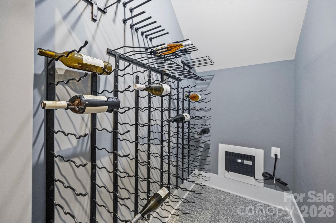
This is the kind of home that rarely hits the market in Myers Park. Nearly new, fully custom, and packed with incredible design details, this modern showpiece delivers over three levels of luxury living in one of Charlotte’s most sought-after neighborhoods—all within walking distance of top schools, restaurants, boutique shopping, and Park Road Shopping Center. Step inside and the home immediately makes an impression with ceilings soaring up to 20 feet, reclaimed wood accents, modern designer lighting, and 7-inch white oak flooring throughout. The wide-open floor plan was made for entertaining, with a massive chef’s kitchen at the center featuring dual waterfall islands, Sub-Zero and Miele appliances, custom cabinetry, and plenty of room for everyone to gather. A large scullery and walk-in pantry provide even more prep and storage space, while the adjoining bar and breakfast area includes a beverage refrigerator, ice maker, and pass-through window directly to the outdoor grilling area. The indoor/outdoor setup is one of the best parts of the home. Oversized panoramic doors completely open the living room to the pergola-covered terrace, creating one huge entertaining space inside and out. With an outdoor fireplace, grilling area, multiple places to lounge, and a beautifully terraced, fenced backyard with landscape lighting, this space was built for everything from Saturday football to summer parties and late nights around the fire. There’s even room to add a plunge pool. Every bedroom has its own private en suite bath, while the primary suite feels like a getaway of its own with a large private balcony, oversized walk-in closet, and spa-like bathroom with dual vanities, lighted mirrors, freestanding soaking tub, oversized shower, and heated towel rack. Upstairs, a loft with its own bar creates another great hangout and entertaining space. A glass-sided elevator connects all three levels, making every part of the home easily accessible. Downstairs, the basement adds even more flexibility with a large bonus room that could become an incredible home theater, gym, game room, or combination of all three. A temperature-controlled wine cellar, drop zone, and two-car garage round out the lower level. Smart-home technology, custom finishes, huge entertaining spaces, incredible indoor/outdoor flow, and a prime Myers Park location make this one seriously hard to duplicate. Nearly new custom homes with this much personality, space, and attention to detail simply don’t come along often—this is one you’ll want to see in person.

Highlights

Fireplace

Property details

MLS
Canopy MLS
MLS #
CAR4425601
Property type
Single Family Residence
Subdivision
Myers Park
Status
Active
Days on market
32
On market date
September 17, 2026
Stories
N/A
Total bathrooms
6
Garage spaces
2
Parking spaces
N/A
Lot size
N/A
Loading map…

Nearby schools

Within 10 miles. School directory data from the National Center for Education Statistics (NCES), accessed via the Urban Institute Education Data API. Local Score is calculated by INNOVATE Real Estate; where a state rating is shown, it comes from that state's own official school report card.

Elementary
Selwyn Elementary
0.48 mi away · Grades 0-5
Zoned school (attendance boundary, 2015-16 data)
4.4
Local Score (state rating (2025) blended 70/30 with student-teacher ratio) -- not an official state rating
State rating: A (2025)
Enrollment
618
Student:teacher ratio
15.1:1
District
Charlotte-Mecklenburg Schools
Middle
Alexander Graham Middle
0.57 mi away · Grades 6-8
Zoned school (attendance boundary, 2015-16 data)
3.0
Local Score (state rating (2025) blended 70/30 with student-teacher ratio) -- not an official state rating
State rating: C (2025)
Enrollment
1,270
Student:teacher ratio
17.9:1
District
Charlotte-Mecklenburg Schools
High
Cato Middle College High School
9.33 mi away · Grades 11-13
Zoned school (attendance boundary, 2015-16 data)
3.8
Local Score (state rating (2025) blended 70/30 with student-teacher ratio) -- not an official state rating
State rating: A (2025)
Enrollment
166
Student:teacher ratio
41.5:1
District
Charlotte-Mecklenburg Schools

Walkability

Blended score for Charlotte's center, calculated by INNOVATE Real Estate from two sources: the EPA's National Walkability Index (street network, transit, land-use mix) and Google Places amenity data (what's actually reachable on foot from this point). 60% EPA National Walkability Index + 40% nearby-amenity density (Google Places).

74
Walkable
out of 100
EPA National Walkability Index
11.3 / 20 -- Above average walkable
Google Places amenity density
100 / 100
Restaurants & cafes20
Grocery stores7
Parks5
Schools17
Transit stops20
Pharmacies3

Market position

How this listing compares to current activity in Charlotte, from live MLS data.

On the market 32 days -- 36 fewer days than Charlotte's current average of 68 days.
For reference, the median list price across 5,664 active listings in Charlotte right now is $359,900.

Mortgage calculator

Estimate only - actual rate and payment depend on your lender, credit, and loan program.

$
%
%
Adjust tax / insurance estimates
% / yr
$
/mo
Est. monthly payment
$15,202/mo
$499,900 down
$1,999,600 loan
Principal & interest$12,969
Property tax (est.)$2,083
Home insurance (est.)$150

Similar homes you might like

Data source: Listing information provided by Canopy MLS (carolina) via Trestle/CoreLogic. Last updated 4 days ago.

Information herein deemed reliable but not guaranteed; all measurements, school assignments, HOA fees, taxes, and feature lists are approximate and should be independently verified. Equal Housing Opportunity.