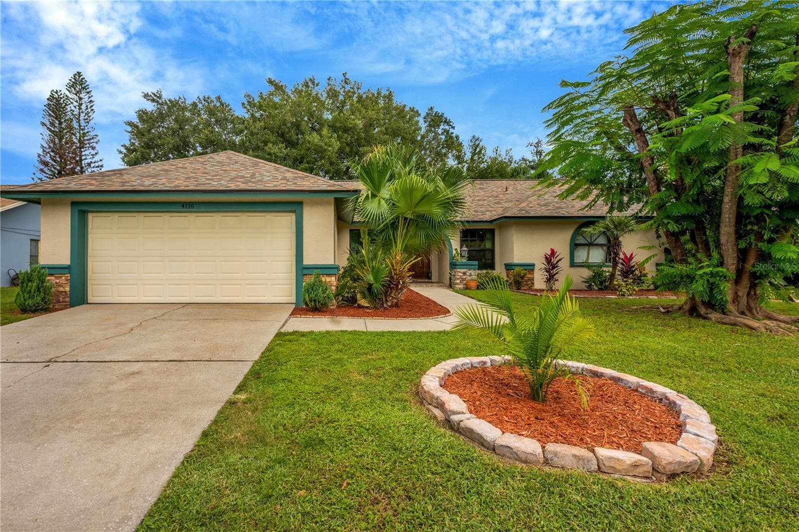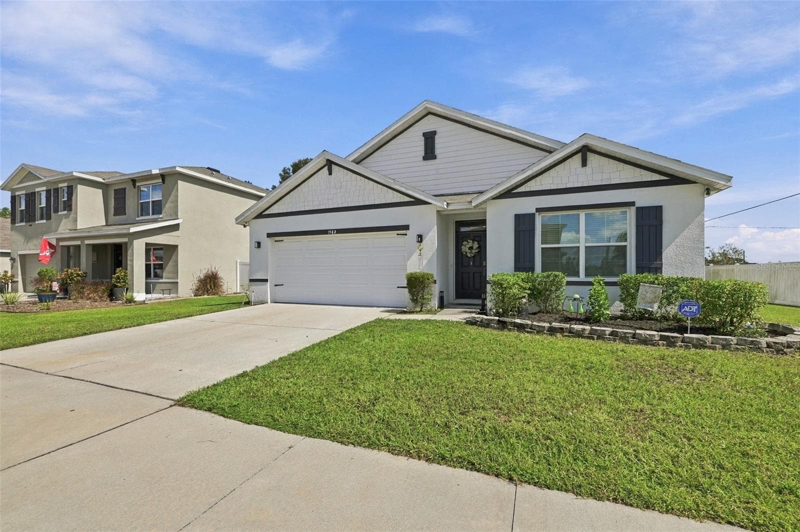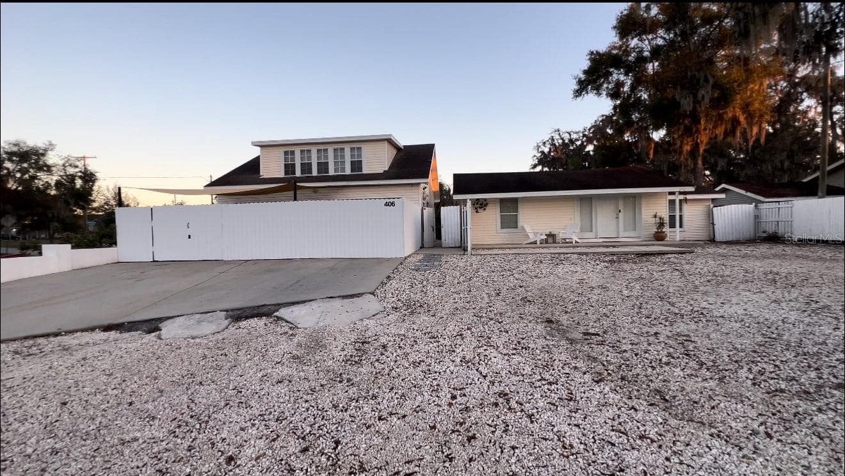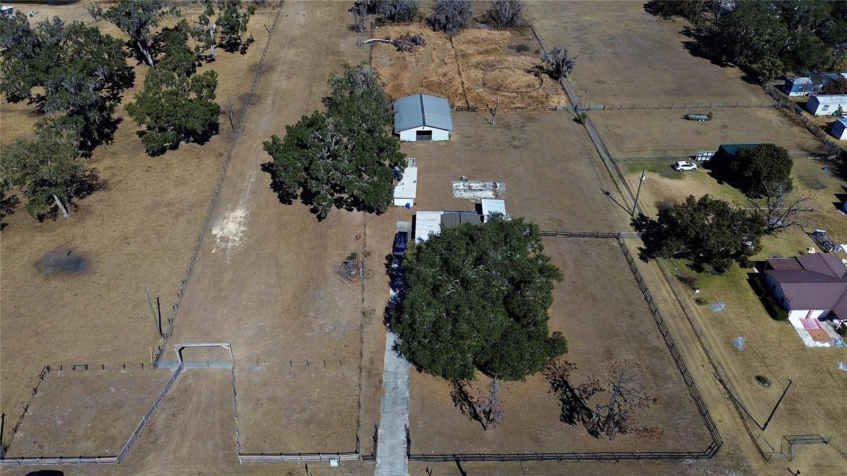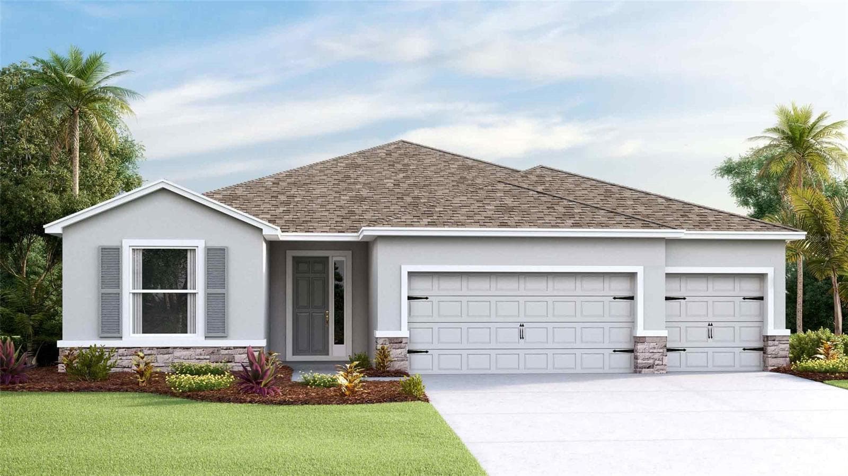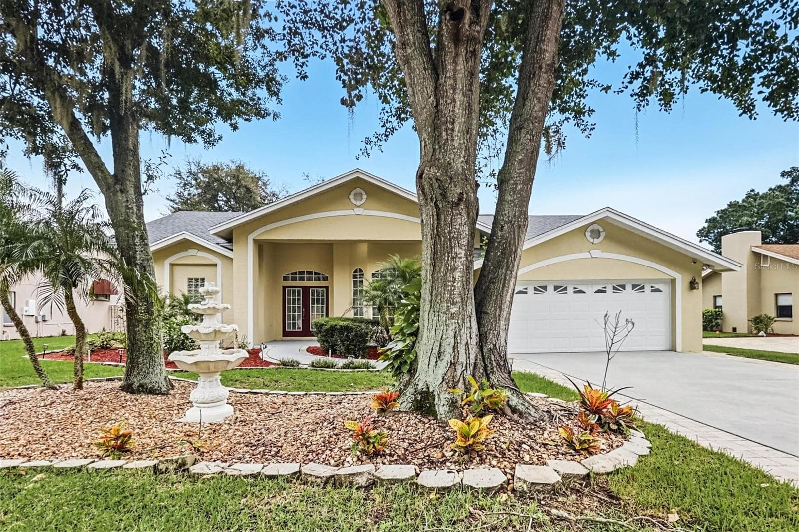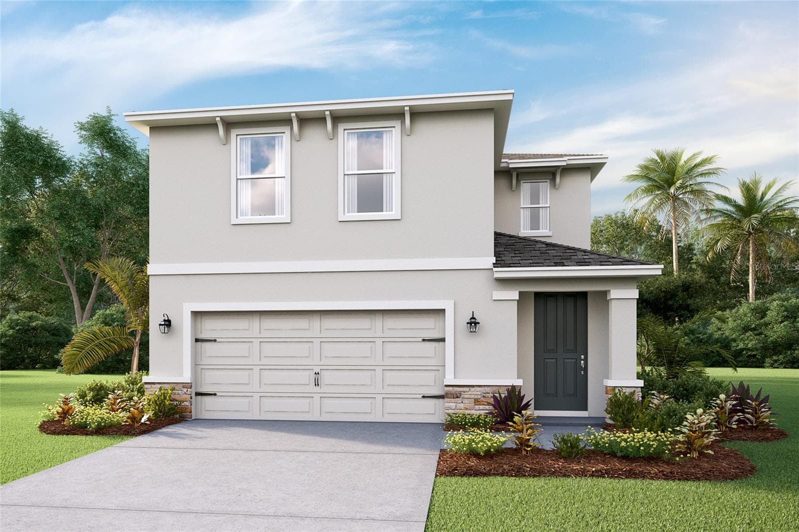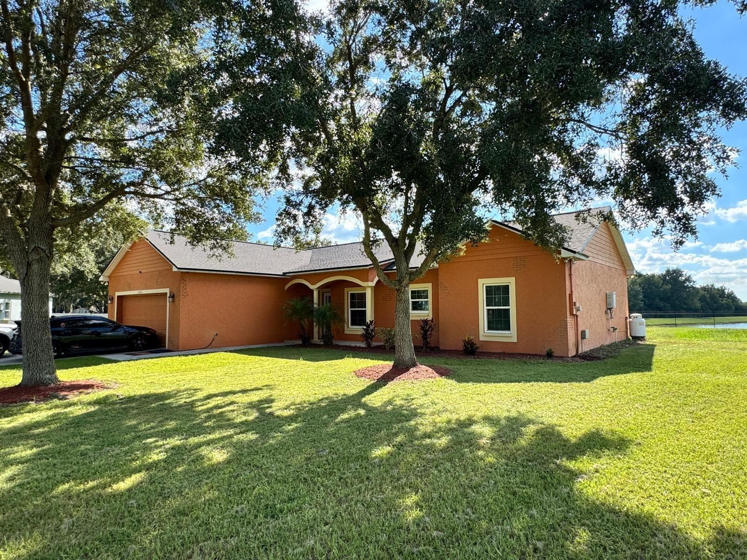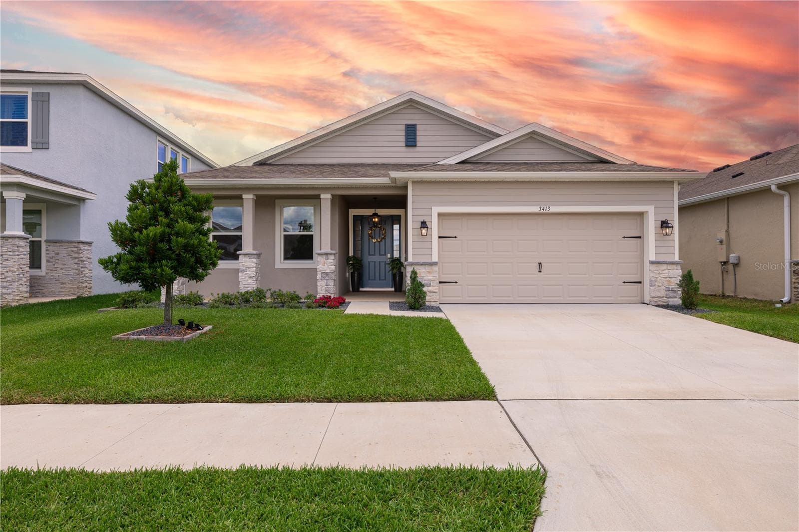
Single Family Residence at 3413 IVY HOLLOW DR, PLANT CITY
Single Family Residence at 3413 IVY HOLLOW DR, PLANT CITY, photo 2 of 72
Single Family Residence at 3413 IVY HOLLOW DR, PLANT CITY, photo 3 of 72
Single Family Residence at 3413 IVY HOLLOW DR, PLANT CITY, photo 4 of 72
Single Family Residence at 3413 IVY HOLLOW DR, PLANT CITY, photo 5 of 72
Single Family Residence at 3413 IVY HOLLOW DR, PLANT CITY, photo 6 of 72
Single Family Residence at 3413 IVY HOLLOW DR, PLANT CITY, photo 7 of 72
Single Family Residence at 3413 IVY HOLLOW DR, PLANT CITY, photo 8 of 72
Single Family Residence at 3413 IVY HOLLOW DR, PLANT CITY, photo 9 of 72
Single Family Residence at 3413 IVY HOLLOW DR, PLANT CITY, photo 10 of 72
Single Family Residence at 3413 IVY HOLLOW DR, PLANT CITY, photo 11 of 72
Single Family Residence at 3413 IVY HOLLOW DR, PLANT CITY, photo 12 of 72
Single Family Residence at 3413 IVY HOLLOW DR, PLANT CITY, photo 13 of 72
Single Family Residence at 3413 IVY HOLLOW DR, PLANT CITY, photo 14 of 72
Single Family Residence at 3413 IVY HOLLOW DR, PLANT CITY, photo 15 of 72
Single Family Residence at 3413 IVY HOLLOW DR, PLANT CITY, photo 16 of 72
Single Family Residence at 3413 IVY HOLLOW DR, PLANT CITY, photo 17 of 72
Single Family Residence at 3413 IVY HOLLOW DR, PLANT CITY, photo 18 of 72
Single Family Residence at 3413 IVY HOLLOW DR, PLANT CITY, photo 19 of 72
Single Family Residence at 3413 IVY HOLLOW DR, PLANT CITY, photo 20 of 72
Single Family Residence at 3413 IVY HOLLOW DR, PLANT CITY, photo 21 of 72
Single Family Residence at 3413 IVY HOLLOW DR, PLANT CITY, photo 22 of 72
Single Family Residence at 3413 IVY HOLLOW DR, PLANT CITY, photo 23 of 72
Single Family Residence at 3413 IVY HOLLOW DR, PLANT CITY, photo 24 of 72
Single Family Residence at 3413 IVY HOLLOW DR, PLANT CITY, photo 25 of 72
Single Family Residence at 3413 IVY HOLLOW DR, PLANT CITY, photo 26 of 72
Single Family Residence at 3413 IVY HOLLOW DR, PLANT CITY, photo 27 of 72
Single Family Residence at 3413 IVY HOLLOW DR, PLANT CITY, photo 28 of 72
Single Family Residence at 3413 IVY HOLLOW DR, PLANT CITY, photo 29 of 72
Single Family Residence at 3413 IVY HOLLOW DR, PLANT CITY, photo 30 of 72
Single Family Residence at 3413 IVY HOLLOW DR, PLANT CITY, photo 31 of 72
Single Family Residence at 3413 IVY HOLLOW DR, PLANT CITY, photo 32 of 72
Single Family Residence at 3413 IVY HOLLOW DR, PLANT CITY, photo 33 of 72
Single Family Residence at 3413 IVY HOLLOW DR, PLANT CITY, photo 34 of 72
Single Family Residence at 3413 IVY HOLLOW DR, PLANT CITY, photo 35 of 72
Single Family Residence at 3413 IVY HOLLOW DR, PLANT CITY, photo 36 of 72
Single Family Residence at 3413 IVY HOLLOW DR, PLANT CITY, photo 37 of 72
Single Family Residence at 3413 IVY HOLLOW DR, PLANT CITY, photo 38 of 72
Single Family Residence at 3413 IVY HOLLOW DR, PLANT CITY, photo 39 of 72
Single Family Residence at 3413 IVY HOLLOW DR, PLANT CITY, photo 40 of 72
Single Family Residence at 3413 IVY HOLLOW DR, PLANT CITY, photo 41 of 72
Single Family Residence at 3413 IVY HOLLOW DR, PLANT CITY, photo 42 of 72
Single Family Residence at 3413 IVY HOLLOW DR, PLANT CITY, photo 43 of 72
/Users/arturocardenas/Desktop/Libros digitales - 3413 IVY HOLLOW DR, PLANT CITY
Single Family Residence at 3413 IVY HOLLOW DR, PLANT CITY, photo 45 of 72
Single Family Residence at 3413 IVY HOLLOW DR, PLANT CITY, photo 46 of 72
Single Family Residence at 3413 IVY HOLLOW DR, PLANT CITY, photo 47 of 72
Single Family Residence at 3413 IVY HOLLOW DR, PLANT CITY, photo 48 of 72
Single Family Residence at 3413 IVY HOLLOW DR, PLANT CITY, photo 49 of 72
Single Family Residence at 3413 IVY HOLLOW DR, PLANT CITY, photo 50 of 72
Single Family Residence at 3413 IVY HOLLOW DR, PLANT CITY, photo 51 of 72
Single Family Residence at 3413 IVY HOLLOW DR, PLANT CITY, photo 52 of 72
Single Family Residence at 3413 IVY HOLLOW DR, PLANT CITY, photo 53 of 72
Single Family Residence at 3413 IVY HOLLOW DR, PLANT CITY, photo 54 of 72
Single Family Residence at 3413 IVY HOLLOW DR, PLANT CITY, photo 55 of 72
Single Family Residence at 3413 IVY HOLLOW DR, PLANT CITY, photo 56 of 72
Single Family Residence at 3413 IVY HOLLOW DR, PLANT CITY, photo 57 of 72
Single Family Residence at 3413 IVY HOLLOW DR, PLANT CITY, photo 58 of 72
Single Family Residence at 3413 IVY HOLLOW DR, PLANT CITY, photo 59 of 72
Single Family Residence at 3413 IVY HOLLOW DR, PLANT CITY, photo 60 of 72
Single Family Residence at 3413 IVY HOLLOW DR, PLANT CITY, photo 61 of 72
Single Family Residence at 3413 IVY HOLLOW DR, PLANT CITY, photo 62 of 72
Single Family Residence at 3413 IVY HOLLOW DR, PLANT CITY, photo 63 of 72
Single Family Residence at 3413 IVY HOLLOW DR, PLANT CITY, photo 64 of 72
Single Family Residence at 3413 IVY HOLLOW DR, PLANT CITY, photo 65 of 72
Single Family Residence at 3413 IVY HOLLOW DR, PLANT CITY, photo 66 of 72
Single Family Residence at 3413 IVY HOLLOW DR, PLANT CITY, photo 67 of 72
Single Family Residence at 3413 IVY HOLLOW DR, PLANT CITY, photo 68 of 72
Single Family Residence at 3413 IVY HOLLOW DR, PLANT CITY, photo 69 of 72
Single Family Residence at 3413 IVY HOLLOW DR, PLANT CITY, photo 70 of 72
Single Family Residence at 3413 IVY HOLLOW DR, PLANT CITY, photo 71 of 72
Single Family Residence at 3413 IVY HOLLOW DR, PLANT CITY, photo 72 of 72
72 photos

$430,000

3413 IVY HOLLOW DR
PLANT CITY, FL 33565
Listed by Arturo Cardenas · EXP REALTY LLC
Bedrooms
3
Bathrooms
2
Living area
1,844 sqft
Year built
2024

About this home

MOTIVATED OWNER TO HELP IN CLOSING COSTS Welcome to a truly special home where beautiful social spaces, thoughtful upgrades, and extraordinary outdoor living come together overlooking a peaceful natural preserve. Set on a premium homesite with expansive, uninterrupted views of nature, this beautifully maintained 3-bedroom, 2-bath home offers 1,844 square feet of comfortable, thoughtfully designed living space and is ready to enjoy from day one. Inside, the open-concept layout is ideal for both everyday living and entertaining. A welcoming sitting area provides the perfect space for morning coffee or sharing a drink with friends, while the spacious living room features a built-in electric fireplace and TV. The modern kitchen is designed for gathering, with an oversized island seating six, abundant cabinetry, a large pantry, and room for a dining table accommodating eight. The home features engineered laminate flooring throughout, ceramic tile in the bathrooms, stainless steel appliances, a remodeled laundry room, and numerous additional improvements, including whole-house gutters, an insulated two-car garage door, a whole-home water filtration system, and an additional mineral filtration system in the kitchen. Smart-home lighting can be programmed with timers and controlled by voice or smartphone. Step through the sliding doors and discover a remarkable private outdoor retreat designed for entertaining, relaxation, and enjoying nature. The spacious screened enclosure includes multiple seating areas, a beautiful fountain, fire pit, large gazebo with outdoor cooking space, and peaceful views of the surrounding preserve. This is more than a backyard—it is an extension of the home’s living and entertaining space. Host family celebrations, enjoy dinner with friends, gather around the fire, or simply have your morning coffee while watching spectacular sunrises and sunsets surrounded by greenery and nature. A rare move-in-ready opportunity where exceptional entertaining spaces, an extraordinary outdoor oasis, modern comfort, and endless views of nature create a lifestyle that truly stands apart.

Highlights

Fireplace

Property details

MLS
Stellar MLS
MLS #
MFRO6416822
Property type
Single Family Residence
Subdivision
VARREA PHASE 2A
Status
Active
Days on market
108
On market date
June 14, 2026
Stories
N/A
Total bathrooms
2
Garage spaces
2
Parking spaces
N/A
Lot size
0.14 acres
Loading map…

Nearby schools

Within 10 miles. School directory data from the National Center for Education Statistics (NCES), accessed via the Urban Institute Education Data API. Local Score is calculated by INNOVATE Real Estate; where a state rating is shown, it comes from that state's own official school report card.

Elementary
JACKSON ELEMENTARY SCHOOL
3.41 mi away · Grades -1-5
Nearest school -- attendance-zone data not available here
4.0
Local Score (student-teacher ratio only (preliminary -- will incorporate state test-score data once available)) -- not an official state rating
Enrollment
480
Student:teacher ratio
14.1:1
District
HILLSBOROUGH
Middle
MARSHALL MIDDLE MAGNET SCHOOL
3.2 mi away · Grades 6-8
Nearest school -- attendance-zone data not available here
2.0
Local Score (student-teacher ratio only (preliminary -- will incorporate state test-score data once available)) -- not an official state rating
Enrollment
973
Student:teacher ratio
18.0:1
District
HILLSBOROUGH
High
KATHLEEN SENIOR HIGH SCHOOL
5.23 mi away · Grades 9-12
Nearest school -- attendance-zone data not available here
1.0
Local Score (student-teacher ratio only (preliminary -- will incorporate state test-score data once available)) -- not an official state rating
Enrollment
2,057
Student:teacher ratio
22.4:1
District
POLK

Walkability

Blended score for PLANT CITY's center, calculated by INNOVATE Real Estate from two sources: the EPA's National Walkability Index (street network, transit, land-use mix) and Google Places amenity data (what's actually reachable on foot from this point). 60% EPA National Walkability Index + 40% nearby-amenity density (Google Places).

9
Very car-dependent
out of 100
EPA National Walkability Index
3.0 / 20 -- Least walkable
Google Places amenity density
0 / 100
Restaurants & cafes0
Grocery stores0
Parks0
Schools0
Transit stops0
Pharmacies0

Market position

How this listing compares to current activity in PLANT CITY, from live MLS data.

On the market 108 days -- 2 fewer days than PLANT CITY's current average of 110 days.
For reference, the median list price across 477 active listings in PLANT CITY right now is $389,000.

Mortgage calculator

Estimate only - actual rate and payment depend on your lender, credit, and loan program.

$
%
%
Adjust tax / insurance estimates
% / yr
$
/mo
Est. monthly payment
$2,740/mo
$86,000 down
$344,000 loan
Principal & interest$2,231
Property tax (est.)$358
Home insurance (est.)$150

Similar homes you might like

Data source: Listing information provided by Stellar MLS (mfrmls) via Trestle/CoreLogic. Last updated 22 days ago.

Information herein deemed reliable but not guaranteed; all measurements, school assignments, HOA fees, taxes, and feature lists are approximate and should be independently verified. Equal Housing Opportunity.