
Back
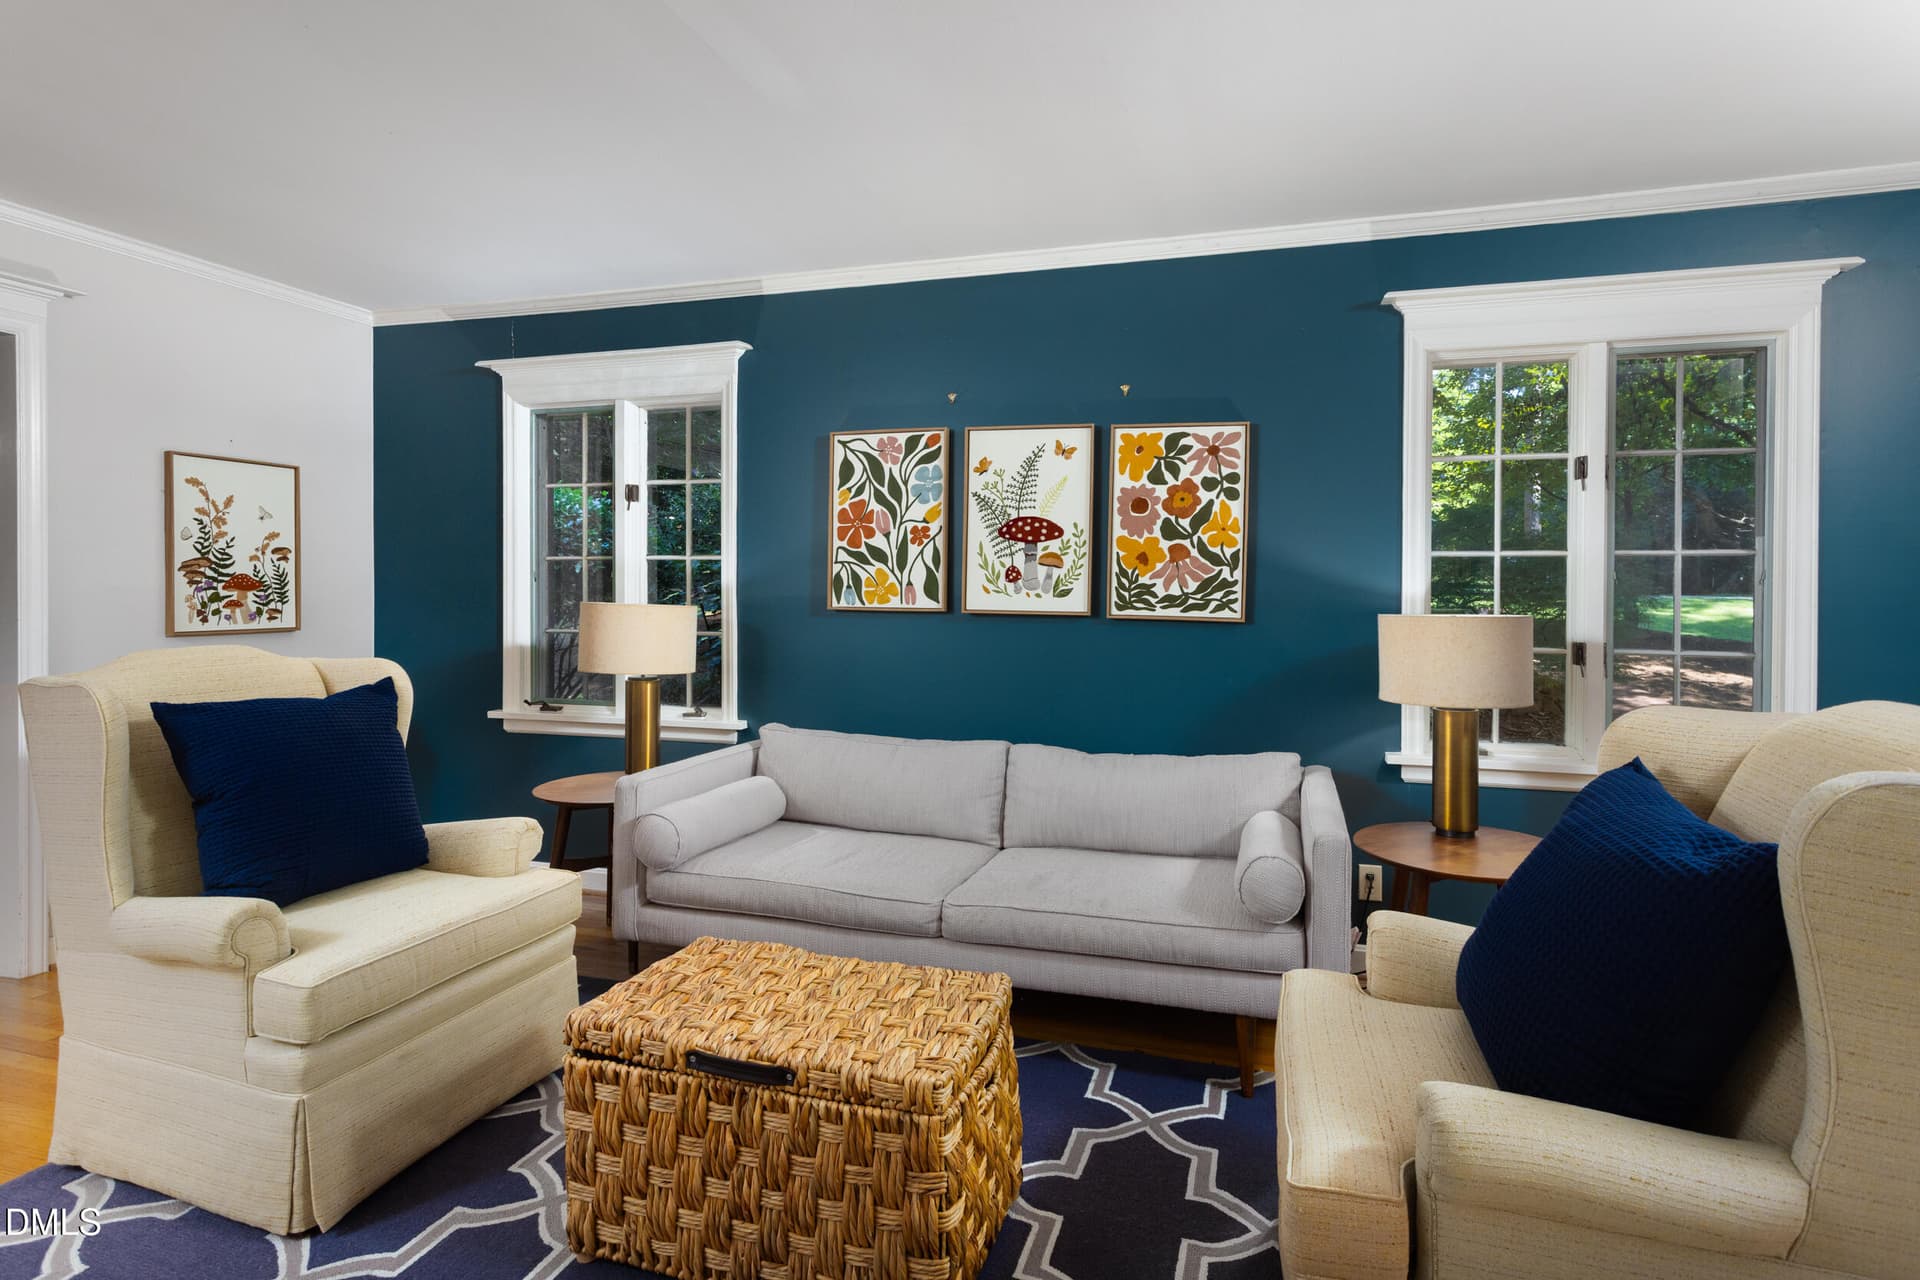
3412_SHERIDAN_MLS-54 - 3412 Sheridan Drive, Durham
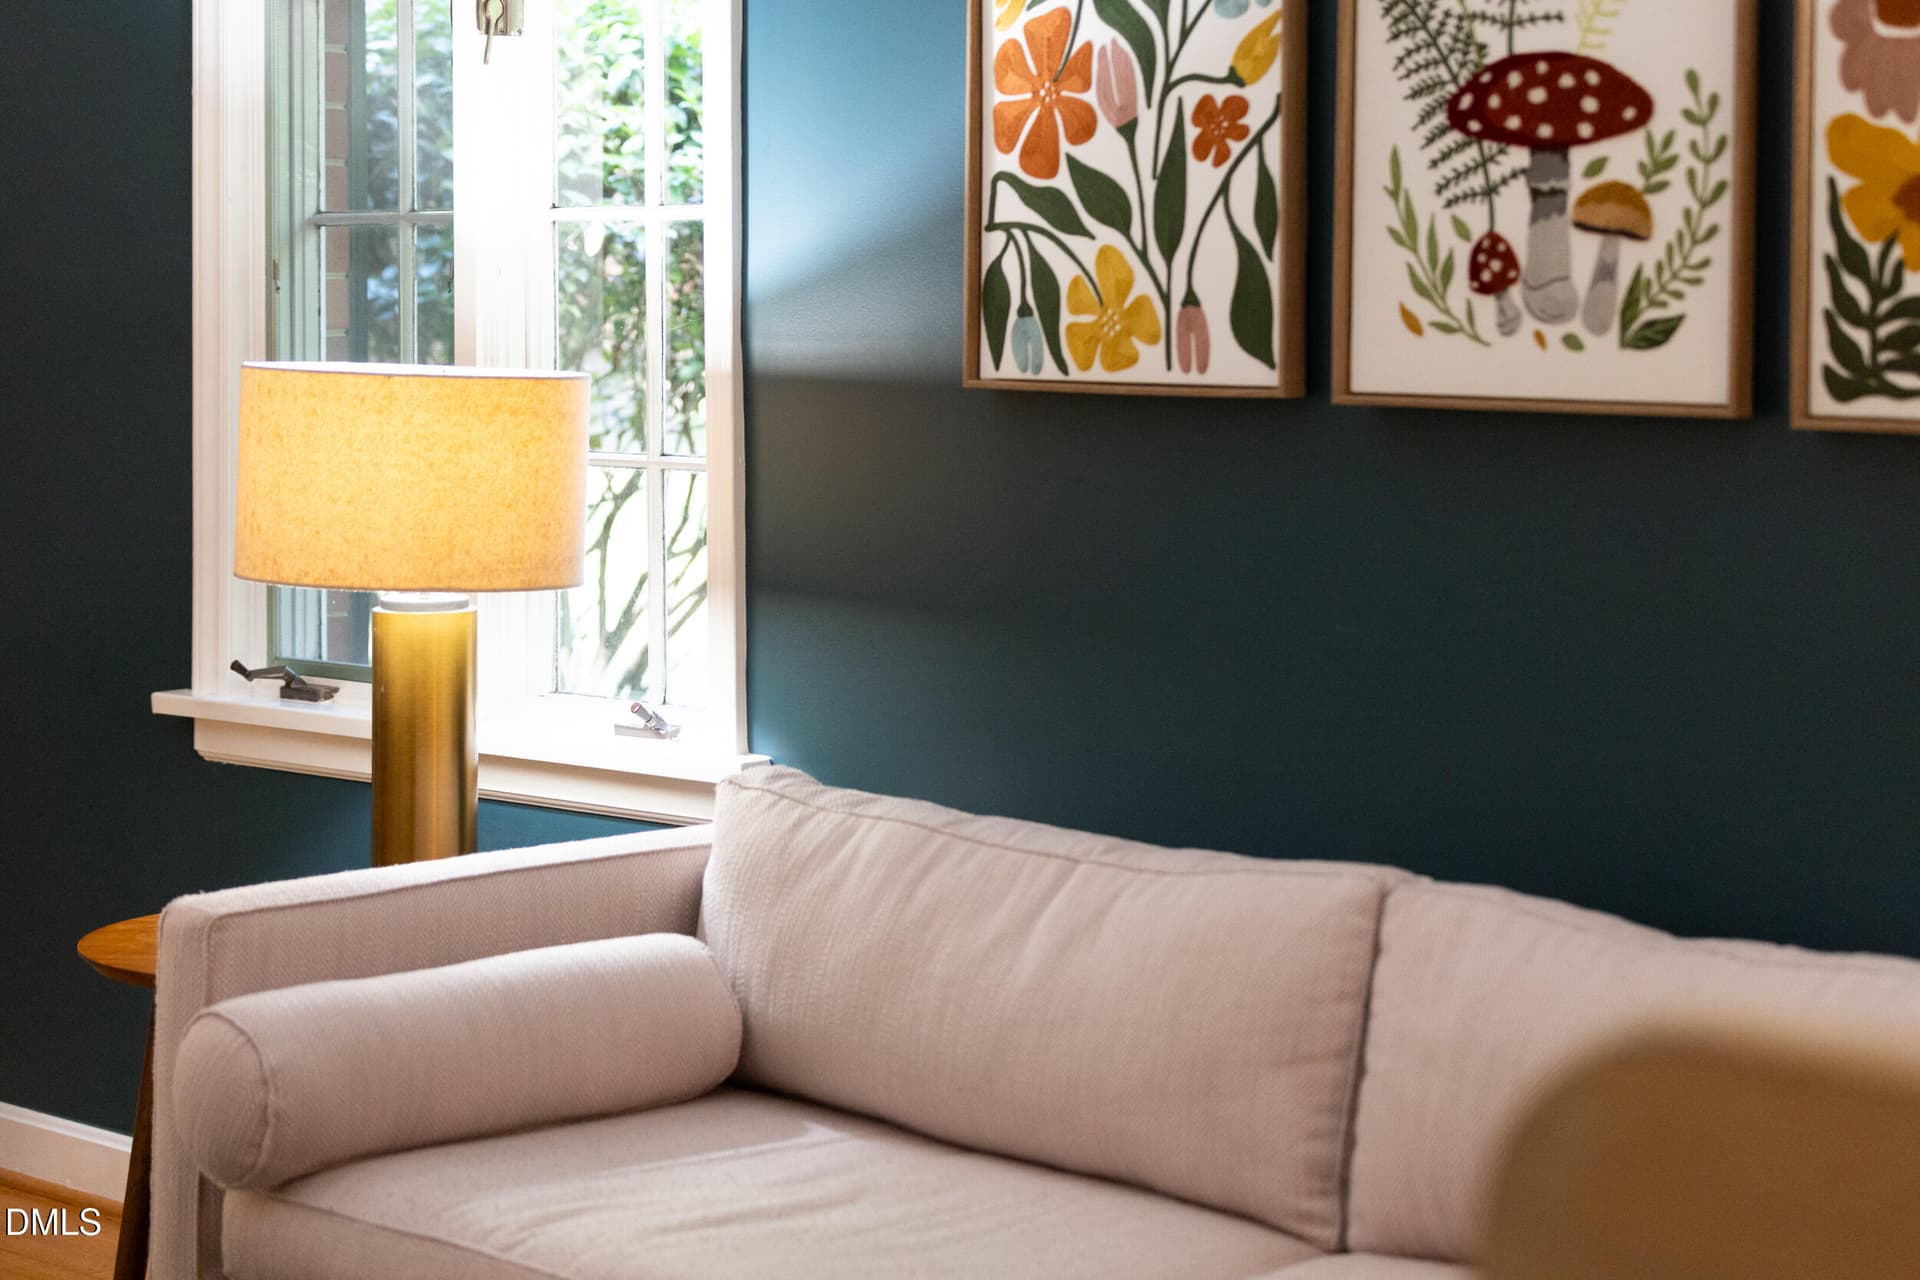
3412_SHERIDAN_MLS-56 - 3412 Sheridan Drive, Durham
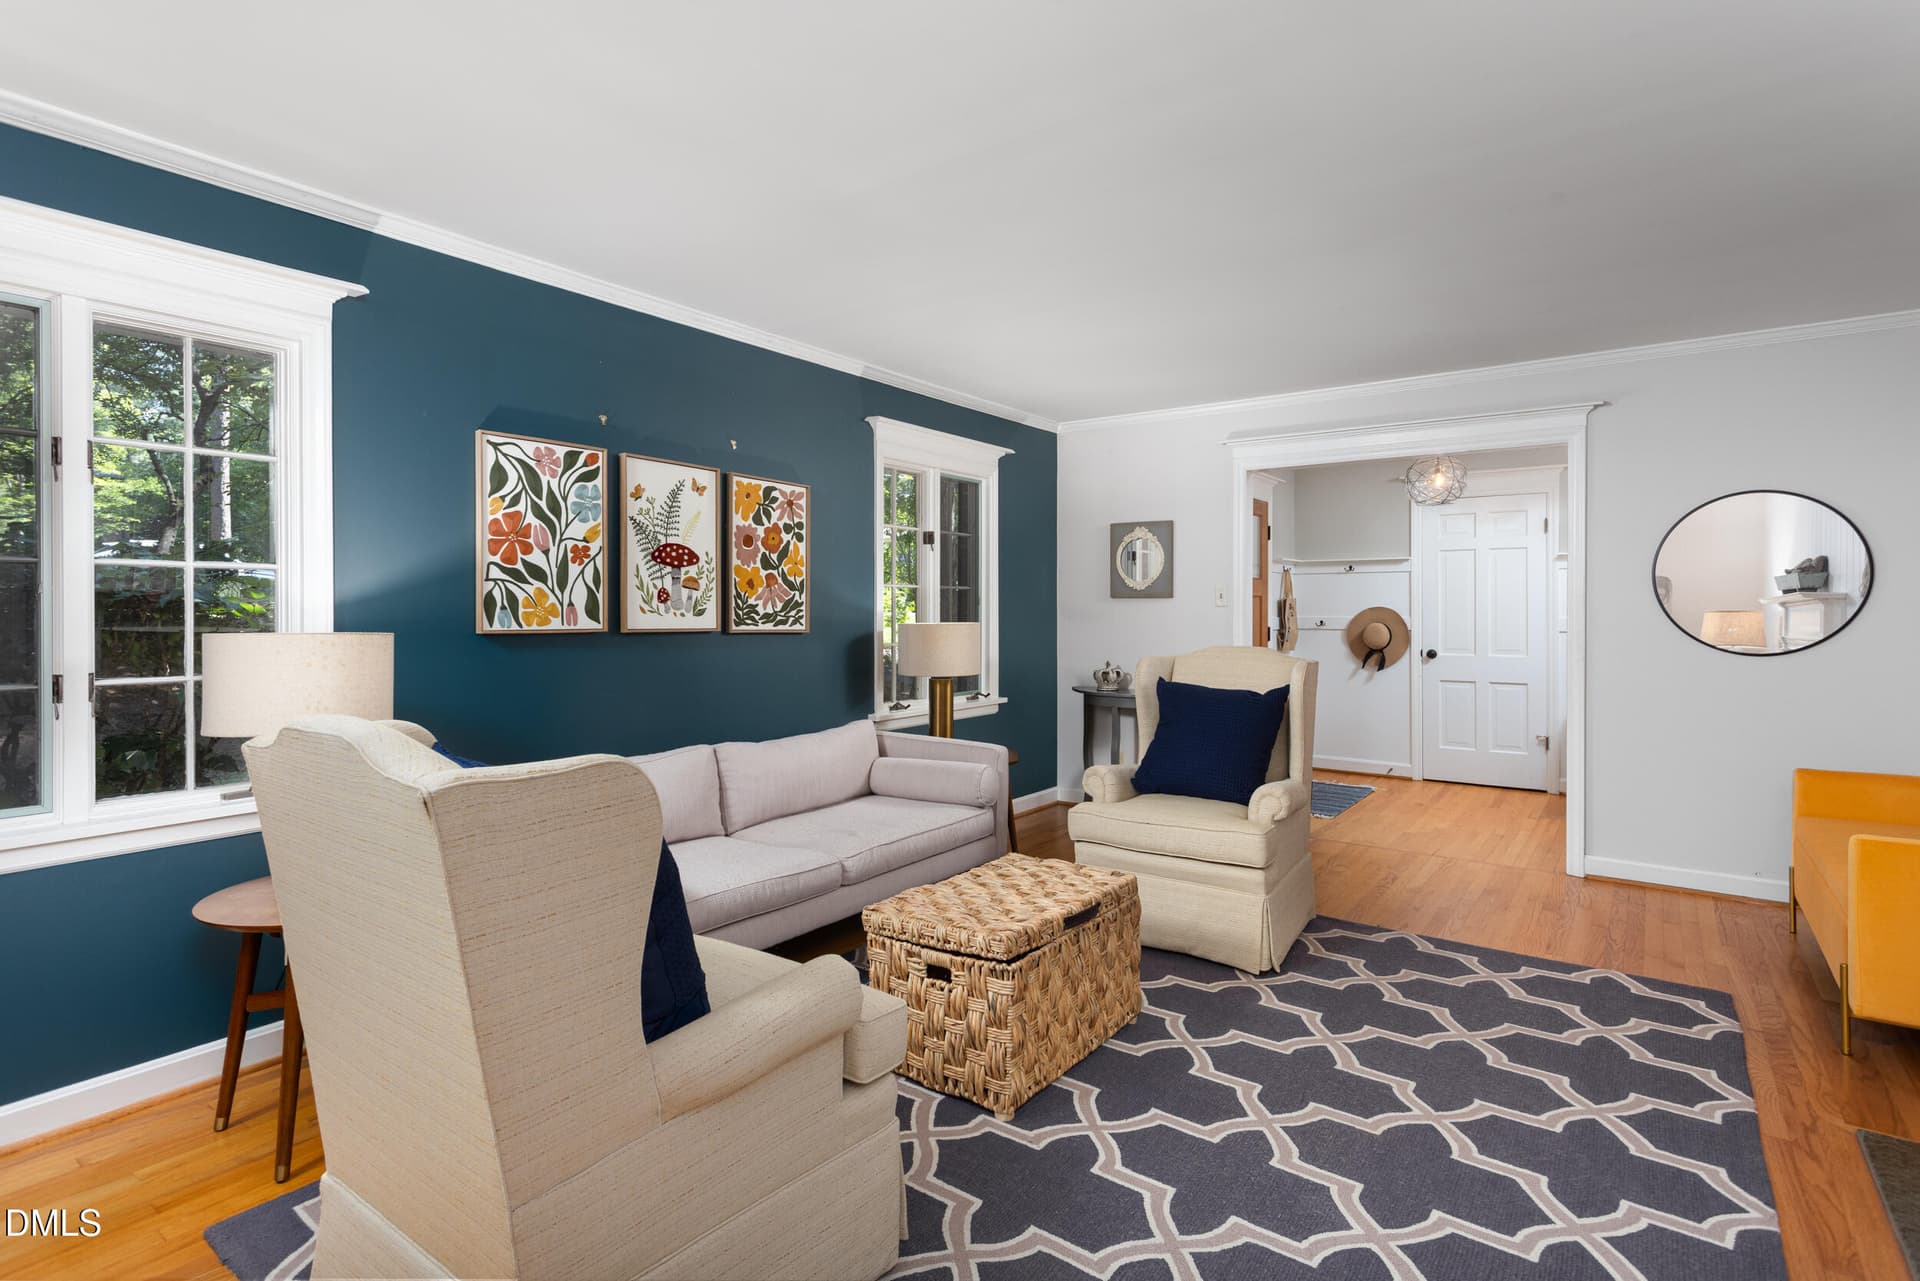
3412_SHERIDAN_MLS-58 - 3412 Sheridan Drive, Durham
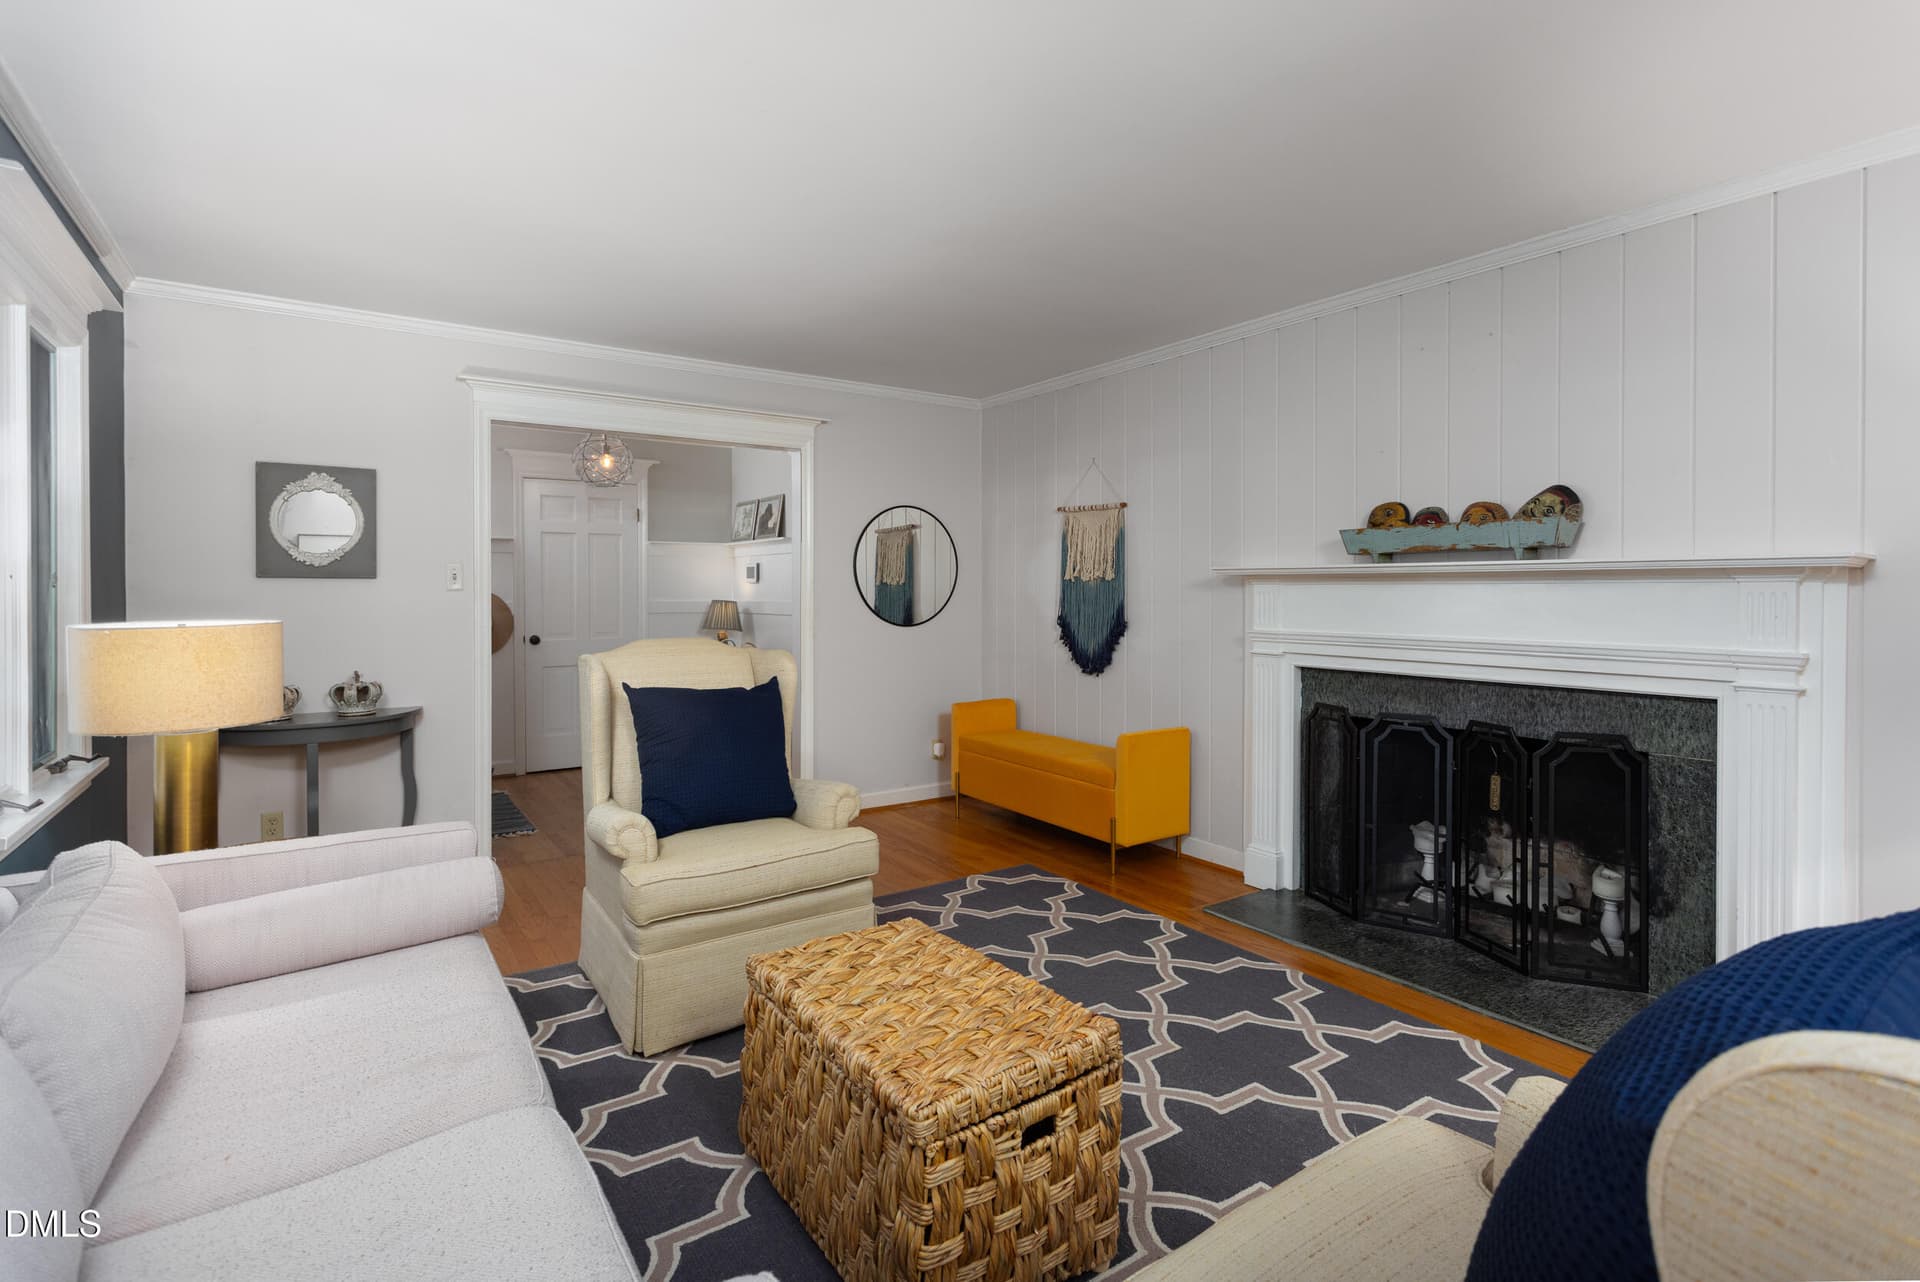
3412_SHERIDAN_MLS-59 - 3412 Sheridan Drive, Durham
3412_SHERIDAN_MLS-53 - 3412 Sheridan Drive, Durham
3412_SHERIDAN_MLS-77 - 3412 Sheridan Drive, Durham
3412_SHERIDAN_MLS-5 - 3412 Sheridan Drive, Durham
3412_SHERIDAN_MLS-1 - 3412 Sheridan Drive, Durham
3412_SHERIDAN_MLS-2 - 3412 Sheridan Drive, Durham
3412_SHERIDAN_MLS-45 - 3412 Sheridan Drive, Durham
3412_SHERIDAN_MLS-67 - 3412 Sheridan Drive, Durham
3412_SHERIDAN_MLS-3 - 3412 Sheridan Drive, Durham
3412_SHERIDAN_MLS-68 - 3412 Sheridan Drive, Durham
3412_SHERIDAN_MLS-4 - 3412 Sheridan Drive, Durham
3412_SHERIDAN_MLS-9 - 3412 Sheridan Drive, Durham
3412_SHERIDAN_MLS-6 - 3412 Sheridan Drive, Durham
3412_SHERIDAN_MLS-7 - 3412 Sheridan Drive, Durham
3412_SHERIDAN_MLS-8 - 3412 Sheridan Drive, Durham
3412_SHERIDAN_MLS-70 - 3412 Sheridan Drive, Durham
3412_SHERIDAN_MLS-10 - 3412 Sheridan Drive, Durham
3412_SHERIDAN_MLS-11 - 3412 Sheridan Drive, Durham
3412_SHERIDAN_MLS-12 - 3412 Sheridan Drive, Durham
3412_SHERIDAN_MLS-13 - 3412 Sheridan Drive, Durham
3412_SHERIDAN_MLS-14 - 3412 Sheridan Drive, Durham
3412_SHERIDAN_MLS-15 - 3412 Sheridan Drive, Durham
3412_SHERIDAN_MLS-72 - 3412 Sheridan Drive, Durham
3412_SHERIDAN_MLS-73 - 3412 Sheridan Drive, Durham
3412_SHERIDAN_MLS-16 - 3412 Sheridan Drive, Durham
3412_SHERIDAN_MLS-71 - 3412 Sheridan Drive, Durham
3412_SHERIDAN_MLS-74 - 3412 Sheridan Drive, Durham
3412_SHERIDAN_MLS-17 - 3412 Sheridan Drive, Durham
3412_SHERIDAN_MLS-18 - 3412 Sheridan Drive, Durham
3412_SHERIDAN_MLS-19 - 3412 Sheridan Drive, Durham
3412_SHERIDAN_MLS-69 - 3412 Sheridan Drive, Durham
3412_SHERIDAN_MLS-20 - 3412 Sheridan Drive, Durham
3412_SHERIDAN_MLS-21 - 3412 Sheridan Drive, Durham
3412_SHERIDAN_MLS-22 - 3412 Sheridan Drive, Durham
3412_SHERIDAN_MLS-23 - 3412 Sheridan Drive, Durham
3412_SHERIDAN_MLS-25 - 3412 Sheridan Drive, Durham
3412_SHERIDAN_MLS-26 - 3412 Sheridan Drive, Durham
3412_SHERIDAN_MLS-27 - 3412 Sheridan Drive, Durham
3412_SHERIDAN_MLS-24 - 3412 Sheridan Drive, Durham
3412_SHERIDAN_MLS-75 - 3412 Sheridan Drive, Durham
3412_SHERIDAN_MLS-36 - 3412 Sheridan Drive, Durham
3412_SHERIDAN_MLS-35 - 3412 Sheridan Drive, Durham
3412_SHERIDAN_MLS-28 - 3412 Sheridan Drive, Durham
3412_SHERIDAN_MLS-29 - 3412 Sheridan Drive, Durham
3412_SHERIDAN_MLS-30 - 3412 Sheridan Drive, Durham
3412_SHERIDAN_MLS-31 - 3412 Sheridan Drive, Durham
3412_SHERIDAN_MLS-32 - 3412 Sheridan Drive, Durham
3412_SHERIDAN_MLS-33 - 3412 Sheridan Drive, Durham
3412_SHERIDAN_MLS-34 - 3412 Sheridan Drive, Durham
3412_SHERIDAN_MLS-50 - 3412 Sheridan Drive, Durham
3412_SHERIDAN_MLS-51 - 3412 Sheridan Drive, Durham
3412_SHERIDAN_MLS-46 - 3412 Sheridan Drive, Durham
3412_SHERIDAN_MLS-49 - 3412 Sheridan Drive, Durham
3412_SHERIDAN_MLS-48 - 3412 Sheridan Drive, Durham
3412_SHERIDAN_MLS-44 - 3412 Sheridan Drive, Durham
3412_SHERIDAN_MLS-37 - 3412 Sheridan Drive, Durham
3412_SHERIDAN_MLS-38 - 3412 Sheridan Drive, Durham
3412_SHERIDAN_MLS-39 - 3412 Sheridan Drive, Durham
3412_SHERIDAN_MLS-40 - 3412 Sheridan Drive, Durham
3412_SHERIDAN_MLS-42 - 3412 Sheridan Drive, Durham
3412_SHERIDAN_MLS-43 - 3412 Sheridan Drive, Durham
3412_SHERIDAN_MLS-41 - 3412 Sheridan Drive, Durham
3412_SHERIDAN_MLS-52 - 3412 Sheridan Drive, Durham
3412_SHERIDAN_MLS-60 - 3412 Sheridan Drive, Durham
3412_SHERIDAN_MLS-61 - 3412 Sheridan Drive, Durham
3412_SHERIDAN_MLS-62 - 3412 Sheridan Drive, Durham
3412_SHERIDAN_MLS-63 - 3412 Sheridan Drive, Durham
3412_SHERIDAN_MLS-64 - 3412 Sheridan Drive, Durham
3412_SHERIDAN_MLS-65 - 3412 Sheridan Drive, Durham
3412_SHERIDAN_MLS-76 - 3412 Sheridan Drive, Durham
3412_SHERIDAN_MLS-47 - 3412 Sheridan Drive, Durham
74 photos

$679,000

Bedrooms
3
Bathrooms
3.5
Living area
N/A
Year built
1962
3412 Sheridan Drive
Durham, NC 27707
Listed by Urban Durham Realty

Highlights

Property type
Single Family Residence
Lot size
0.99 acres
On market
33 days
  • Fireplace

About this home

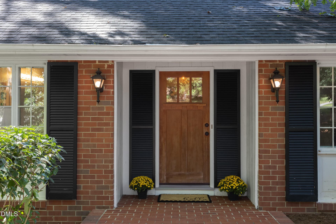
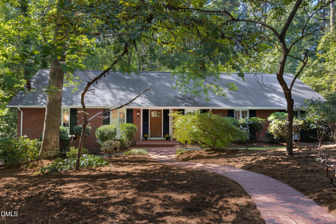
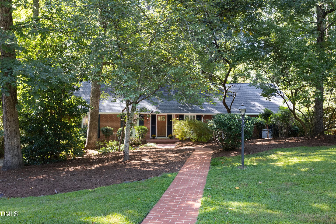
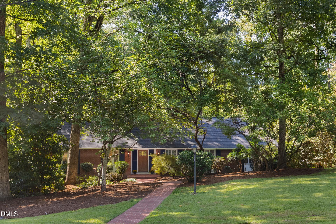
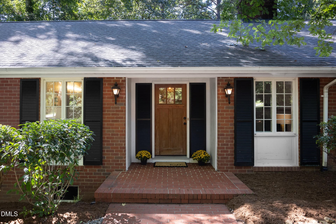
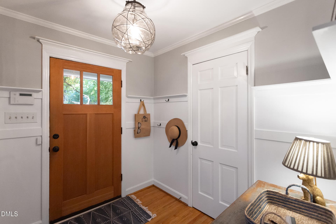
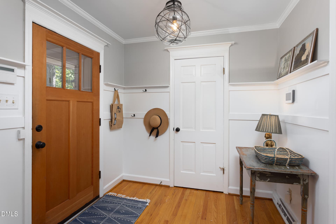
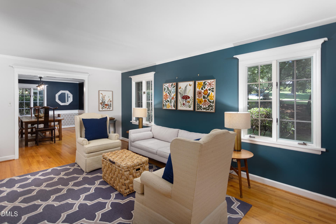
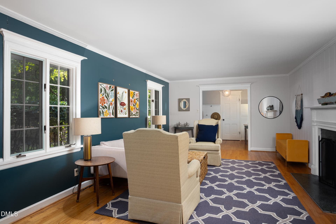
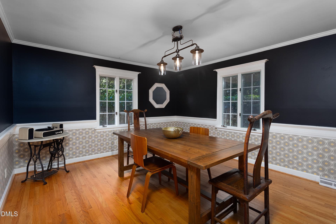
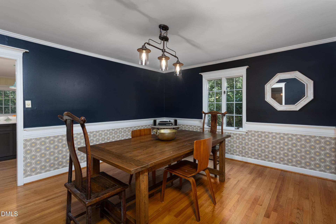
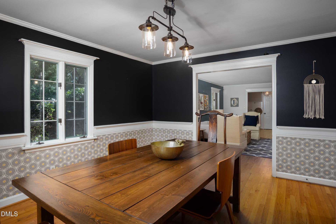
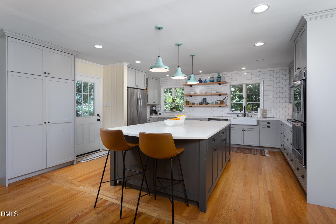
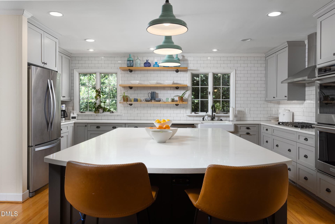
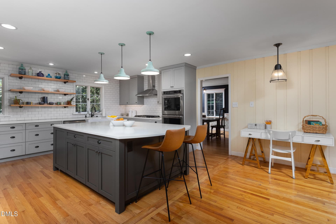
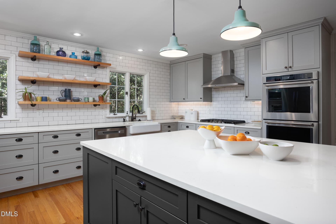
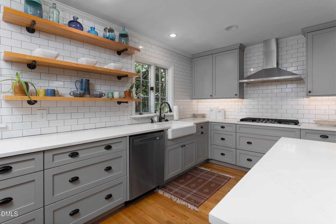
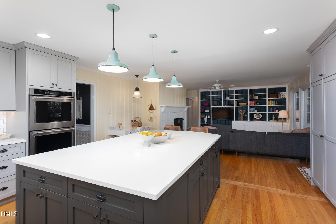
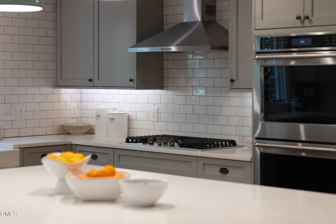
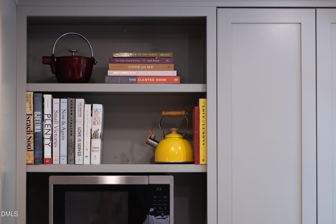
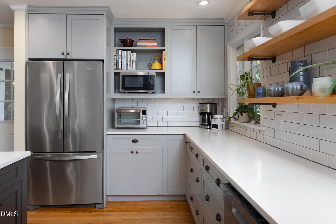
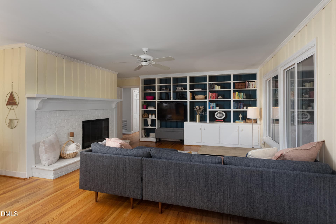
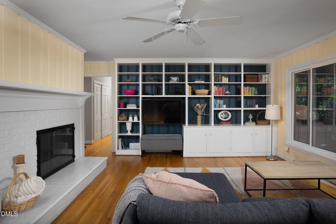
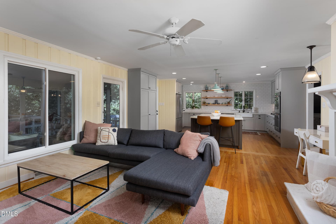
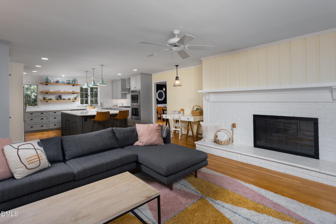
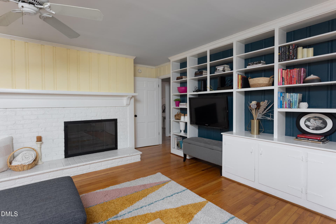
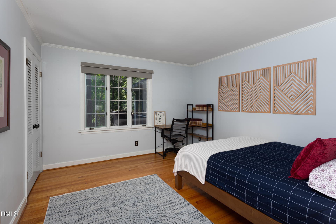
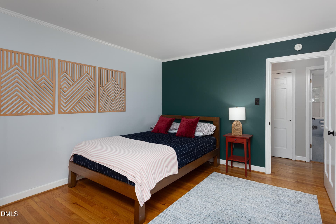
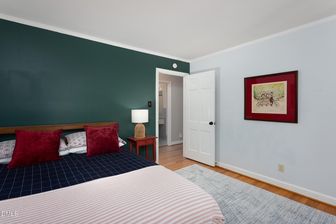
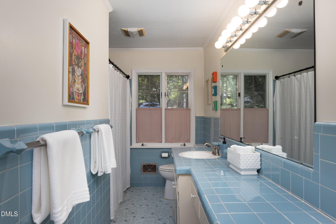
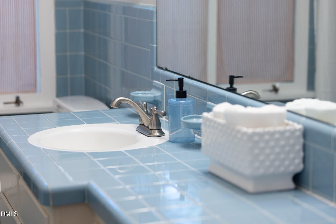
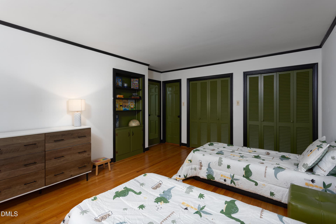
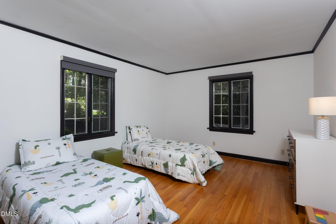
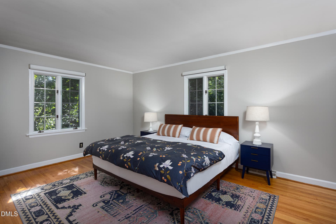
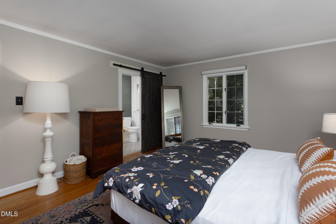
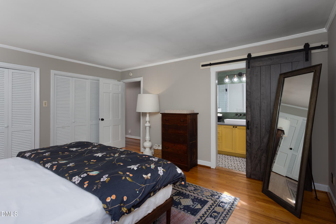
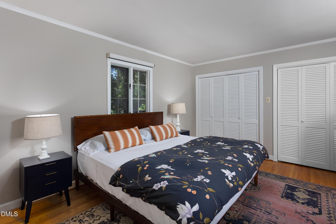
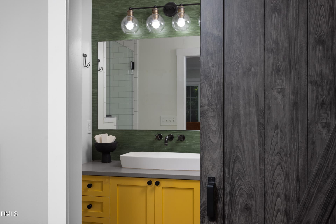
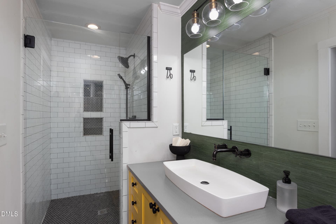
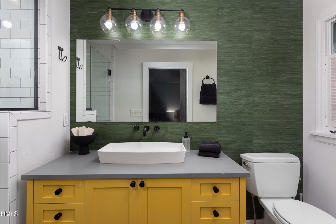
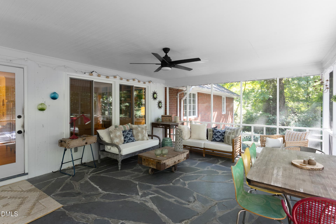
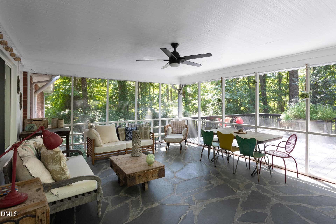
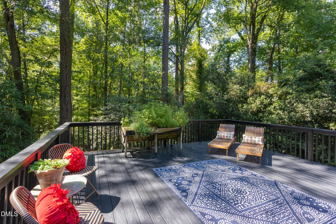
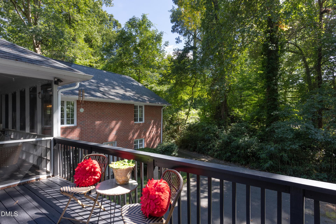
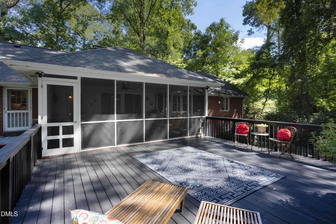
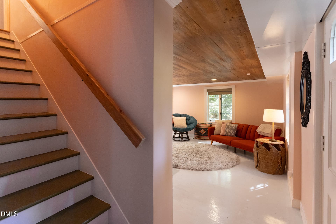
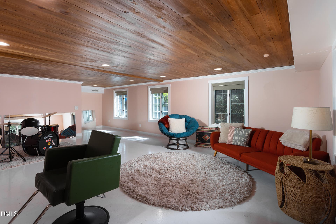
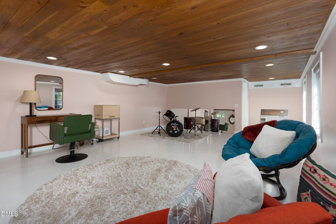
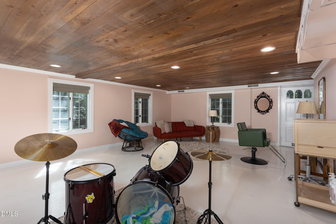
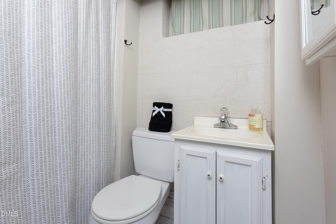
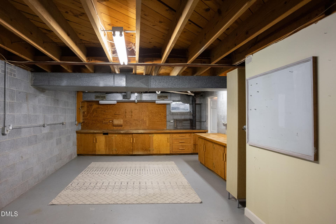
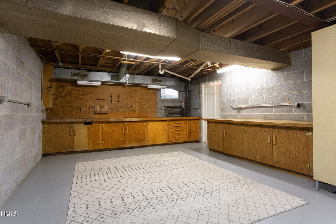
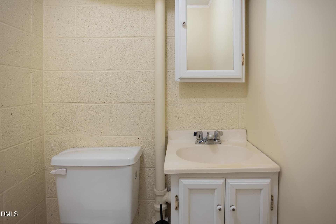
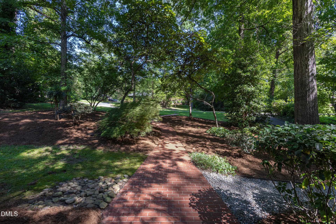
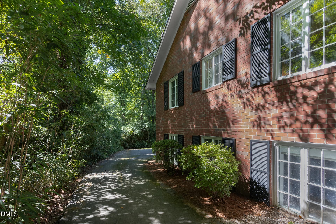
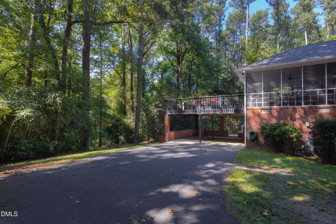
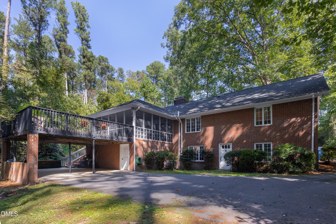
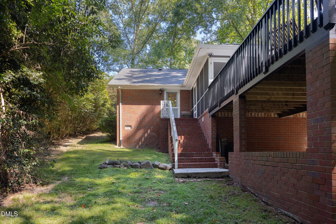
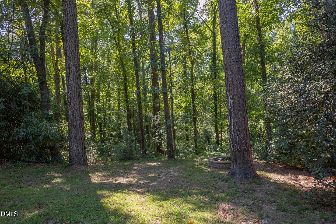
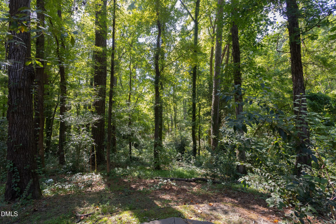
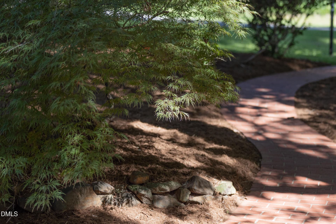
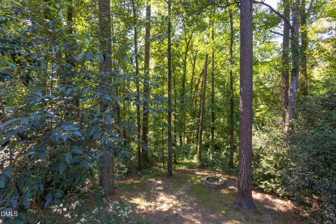
Set on a beautiful one-acre lot in the sought-after Hope Valley area, this classic brick ranch offers the ease of one-level living along with an incredible amount of additional space and flexibility. The main level features three bedrooms, two full baths, including an updated primary bath and a beautifully preserved vintage blue-tile hall bath, and hardwood floors throughout. The renovated kitchen opens directly to the den, creating a comfortable, connected space for everyday living and entertaining. Just beyond, a large screened porch and adjoining deck extend the living space outdoors and make the most of the private, wooded setting. Downstairs, a combination of finished and unfinished basement space, along with a full bath, opens up so many possibilities. Create a guest suite, home office, gym, playroom, media room, or simply enjoy the extra room to spread out. And for anyone who loves a serious project space, the expansive workshop with its own half bath is a rare find, ideal for woodworking, hobbies, a studio, or incredible storage. Outside, the acre lot offers space and privacy that are increasingly hard to find, yet the location keeps you close to everything. A two-car carport provides convenient covered parking, and miles of nearby wandering routes make it easy to enjoy the established Hope Valley surroundings. With generous indoor and outdoor living spaces, abundant storage, and areas that can evolve with your needs, this is a home with far more to offer than meets the eye.

Property details

MLS
Doorify MLS
MLS #
10199338
Property type
Single Family Residence
Subdivision
N/A
Status
Active
Days on market
33 days
On market date
October 20, 2026
Stories
N/A
Total bathrooms
3.5
Garage spaces
N/A
Parking spaces
N/A
Lot size
0.99 acres
Loading map…

Nearby schools

Within 10 miles. School directory data from the National Center for Education Statistics (NCES), accessed via the Urban Institute Education Data API. Local Score is calculated by INNOVATE Real Estate; where a state rating is shown, it comes from that state's own official school report card.

Elementary
Hope Valley Elementary
0.73 mi away · Grades K-5
Zoned school (attendance boundary, 2015-16 data)
3.3
Local Score (state rating (2025) blended 70/30 with student-teacher ratio), not an official state rating
State rating: C (2025)
Enrollment
604
Student:teacher ratio
12.3:1
District
Durham Public Schools
Middle
Rogers-Herr Middle
1.1 mi away · Grades 6-8
Zoned school (attendance boundary, 2015-16 data)
4.0
Local Score (state rating (2025) blended 70/30 with student-teacher ratio), not an official state rating
State rating: B (2025)
Enrollment
642
Student:teacher ratio
14.9:1
District
Durham Public Schools
High
C E Jordan High
2.79 mi away · Grades 9-12
Zoned school (attendance boundary, 2015-16 data)
3.0
Local Score (state rating (2025) blended 70/30 with student-teacher ratio), not an official state rating
State rating: C (2025)
Enrollment
1,939
Student:teacher ratio
17.6:1
District
Durham Public Schools

Walkability

Blended score for Durham's center, calculated by INNOVATE Real Estate from two sources: the EPA's National Walkability Index (street network, transit, land-use mix) and Google Places amenity data (what's actually reachable on foot from this point). 60% EPA National Walkability Index + 40% nearby-amenity density (Google Places).

44
Somewhat walkable
out of 100
EPA National Walkability Index
5.8 / 20 (Below average walkable)
Google Places amenity density
65 / 100
Restaurants & cafes14
Grocery stores1
Parks1
Schools4
Transit stops16
Pharmacies0

Market position

How this listing compares to current activity in Durham, from live MLS data.

On the market 33 days, 53 fewer days than Durham's current average of 86 days.
For reference, the median list price across 1,782 active listings in Durham right now is $398,775.

Mortgage calculator

Estimate only - actual rate and payment depend on your lender, credit, and loan program.

Adjust tax / insurance estimates
Est. monthly payment
$4,239/mo
$135,800 down
$543,200 loan
Principal & interest$3,523
Property tax (est.)$566
Home insurance (est.)$150

Similar homes you might like

Data source: Listing information provided by Doorify MLS. Last updated 2 days ago.

Information herein deemed reliable but not guaranteed; all measurements, school assignments, HOA fees, taxes, and feature lists are approximate and should be independently verified. Equal Housing Opportunity.