


$850,000
About this home
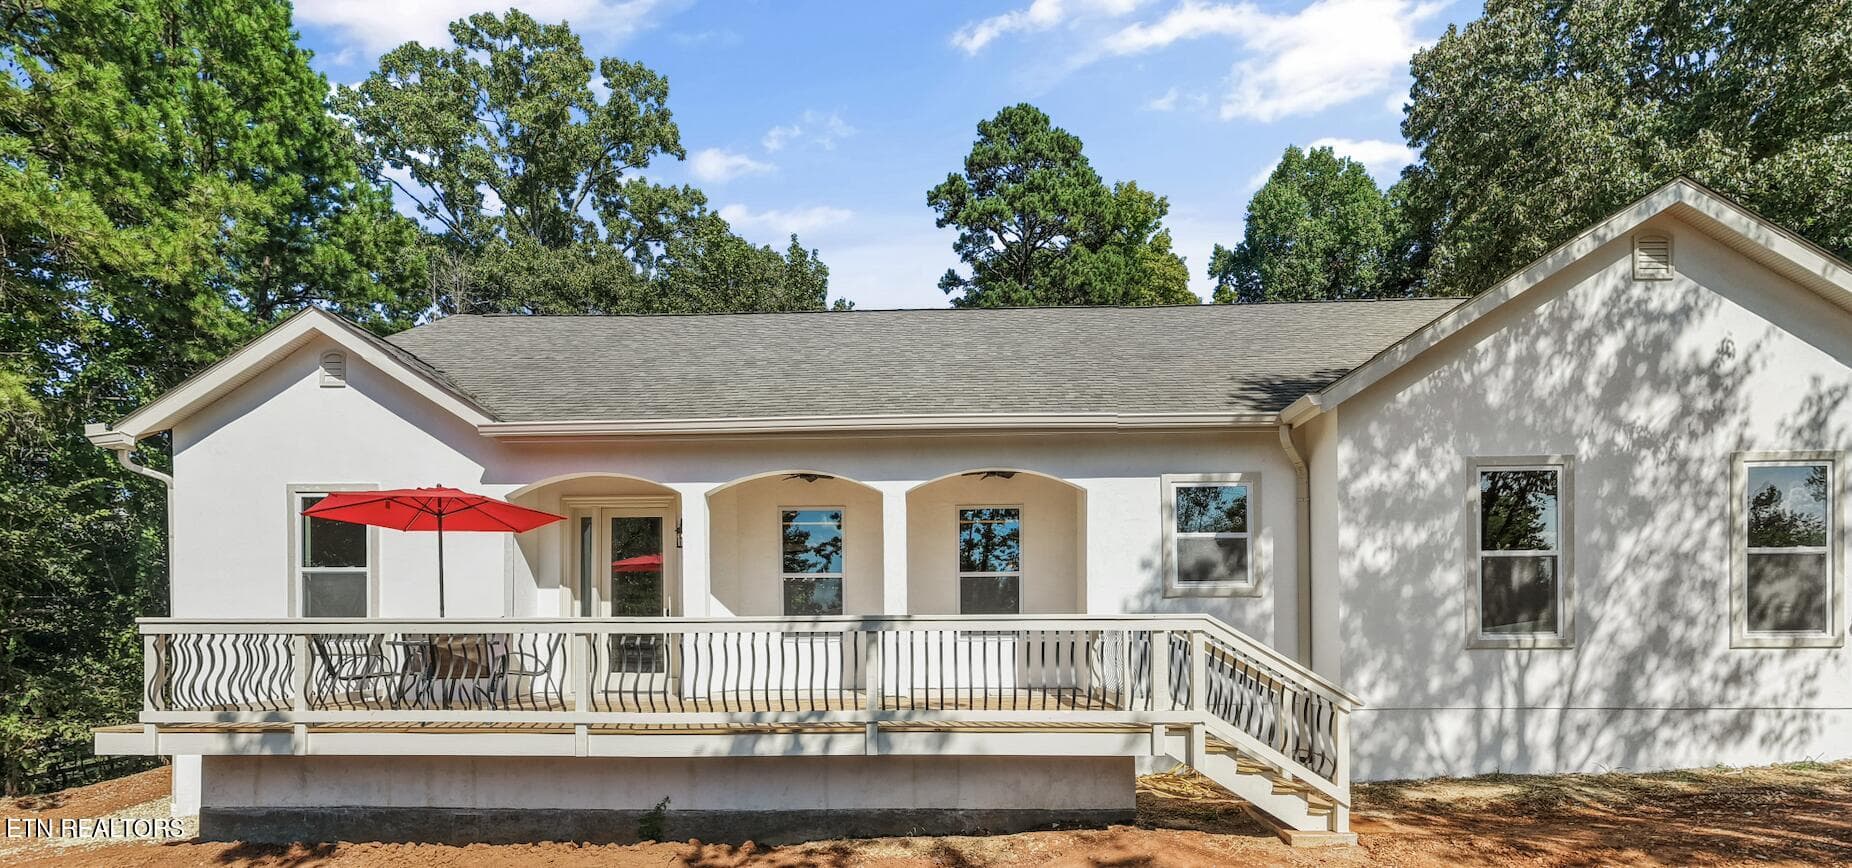
Welcome to 3412 Seebers Court, where custom craftsmanship, peaceful privacy, and breathtaking Fort Loudon Lake views come together! Please view the video to appreciate all this property has to offer! Situated on 5 beautiful acres, this well-maintained, custom-built brick home offers the convenience of one-level living with plenty of room to enjoy the outdoors. A picturesque circle driveway, mature trees, and manicured landscaping create a beautiful first impression as you arrive. Inside, you'll find a spacious family room highlighted by soaring vaulted ceilings and a stunning stone fireplace. The open, inviting layout flows into the dining area, currently enjoyed as a music room, along with a flexible space perfect for a home office, reading nook, or whatever suits your needs. Rich hardwood floors add warmth and character throughout the main living areas. The large chef's kitchen offers abundant cabinetry and countertop space, a center island, and a gas cooktop--providing plenty of room to prepare meals and gather with family and friends.The thoughtfully designed split-bedroom floor plan offers privacy and comfort. The spacious primary suite is conveniently located near the laundry room and features a relaxing garden soaking tub (not a jacuzzi), walk-in shower, dual vanities, and a large walk-in closet. Two additional generously sized bedrooms and a full bathroom provide comfortable accommodations for family and guests. Enjoy the beauty of every season with both an all-seasons room where you can relax and take in the scenic lake views and a screened porch,. The front porch is another perfect spot to settle into a rocking chair, unwind, and appreciate the peaceful surroundings. Car enthusiasts, hobbyists, and those needing extra storage will love the detached three-car garage and workshop, complete with electricity. Whether you need space for vehicles, boats, recreational equipment, or your favorite projects, this versatile building offers endless possibilities. An attached two-car garage provides additional parking and convenient access to the home. With 5 acres to call your own, the possibilities extend well beyond the home. Enjoy the cleared, usable land for gardening, outdoor recreation, or simply soaking up the open space, while the wooded portion provides a natural backdrop and added privacy. If you've been dreaming of a custom brick home with beautiful lake views and quick proximity to the lake, acreage, exceptional garage space, and the ease of one-level living, this East Tennessee property deserves a closer look. Enjoy the peaceful setting while remaining a convenient drive from the shopping, dining, and amenities of Maryville and Knoxville. This special property offers the space to spread out, the views to unwind, and the flexibility to make it your own!
Highlights
Property details
- MLS
- East Tennessee REALTORS® MLS
- MLS #
- 1358531
- Property type
- Single Family Residence
- Subdivision
- Covington Point
- Status
- Active
- Days on market
- 4
- On market date
- October 11, 2026
- Stories
- N/A
- Total bathrooms
- 2.5
- Garage spaces
- 5
- Parking spaces
- N/A
- Lot size
- 5 acres
Location
Get directions →Nearby schools
Within 10 miles. School directory data from the National Center for Education Statistics (NCES), accessed via the Urban Institute Education Data API. Local Score is calculated by INNOVATE Real Estate; where a state rating is shown, it comes from that state's own official school report card.
- Enrollment
- 1,109
- Student:teacher ratio
- 17.6:1
- District
- Knox County
- Enrollment
- 1,131
- Student:teacher ratio
- 18.0:1
- District
- Knox County
- Enrollment
- 2,067
- Student:teacher ratio
- 20.1:1
- District
- Knox County
Walkability
Blended score for Louisville's center, calculated by INNOVATE Real Estate from two sources: the EPA's National Walkability Index (street network, transit, land-use mix) and Google Places amenity data (what's actually reachable on foot from this point). 60% EPA National Walkability Index + 40% nearby-amenity density (Google Places).
Market position
How this listing compares to current activity in Louisville, from live MLS data.
Mortgage calculator
Estimate only - actual rate and payment depend on your lender, credit, and loan program.
Adjust tax / insurance estimates
Similar homes you might like


Data source: Listing information provided by East Tennessee REALTORS® MLS via Trestle/CoreLogic. Last updated 14 days ago.
Information herein deemed reliable but not guaranteed; all measurements, school assignments, HOA fees, taxes, and feature lists are approximate and should be independently verified. Equal Housing Opportunity.