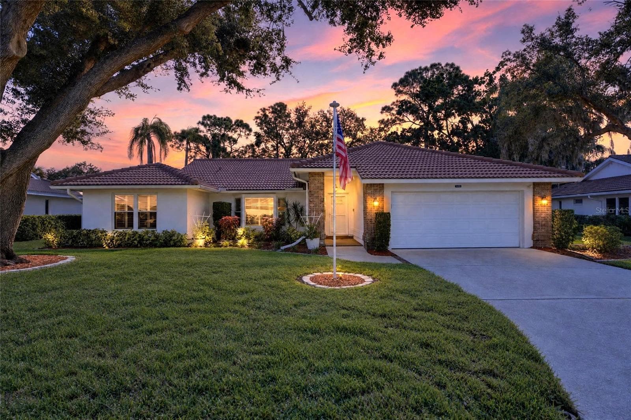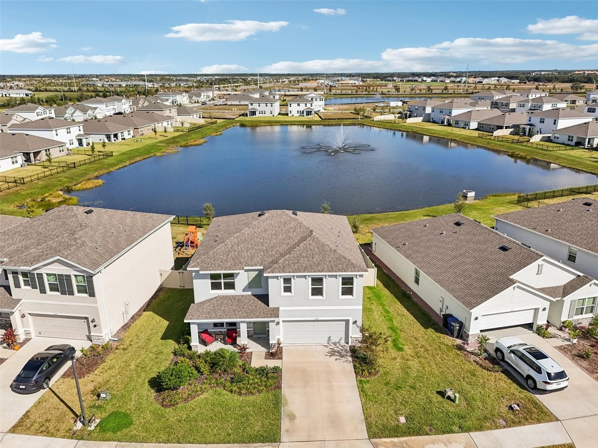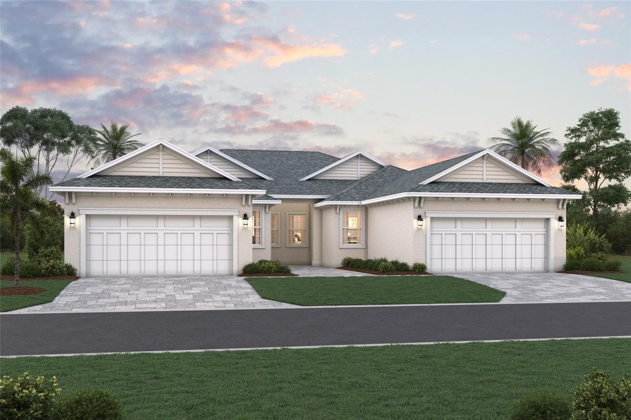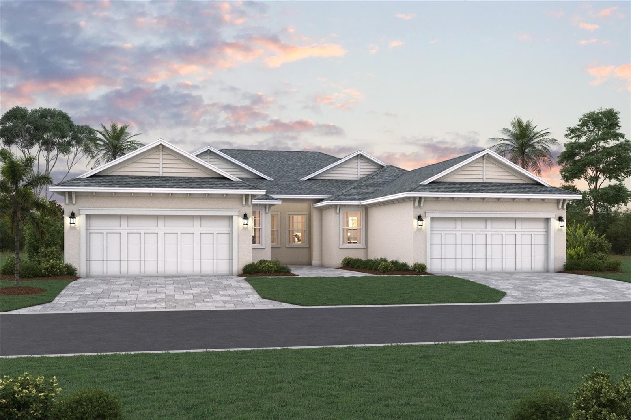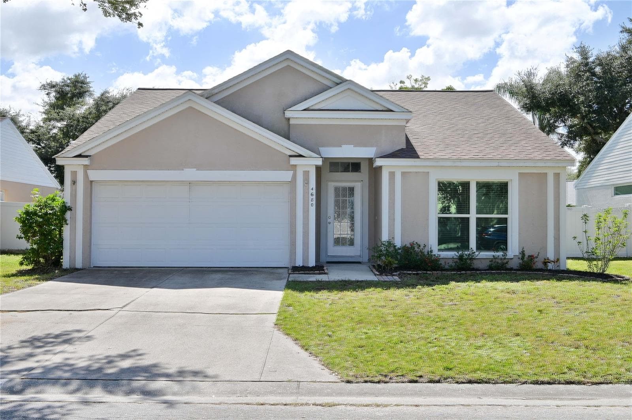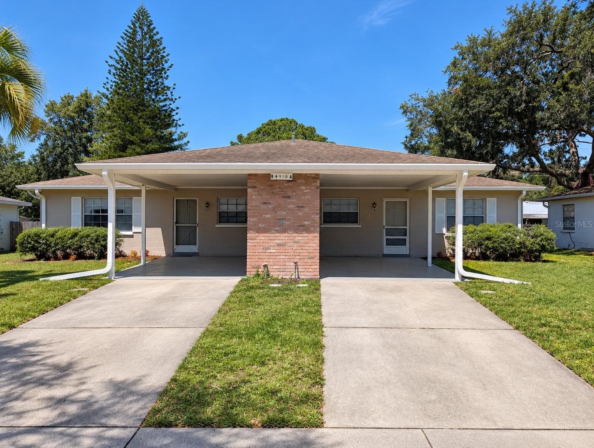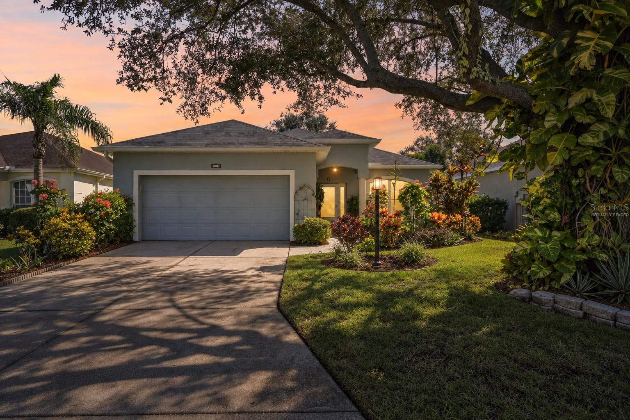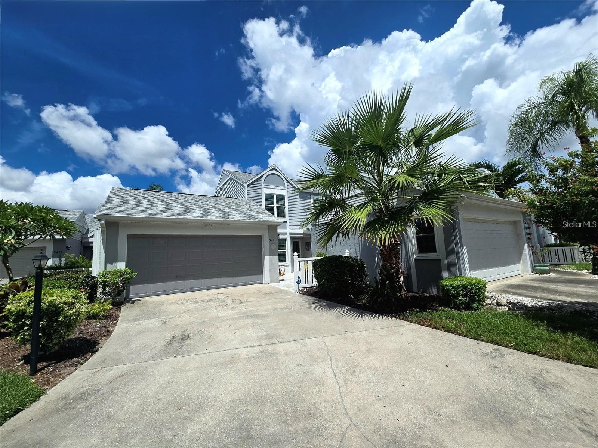
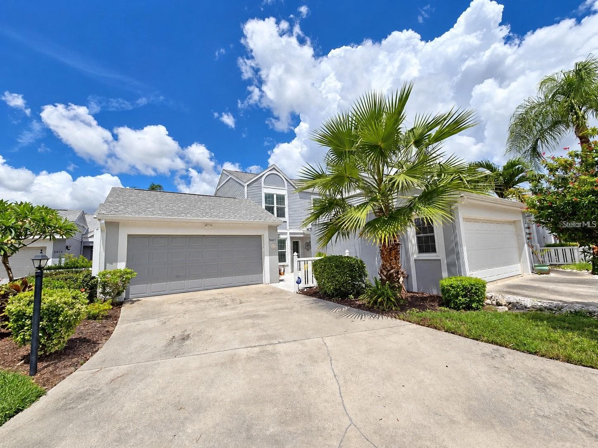
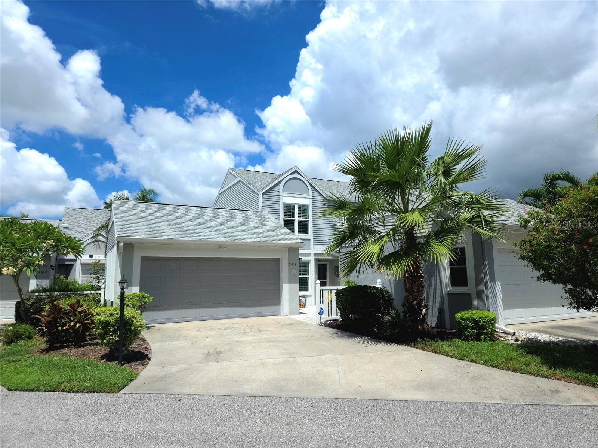
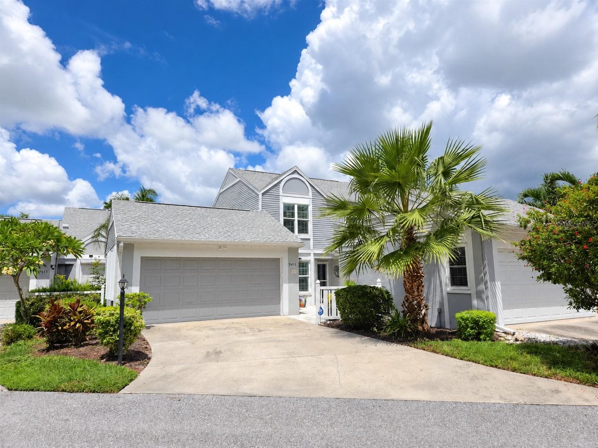
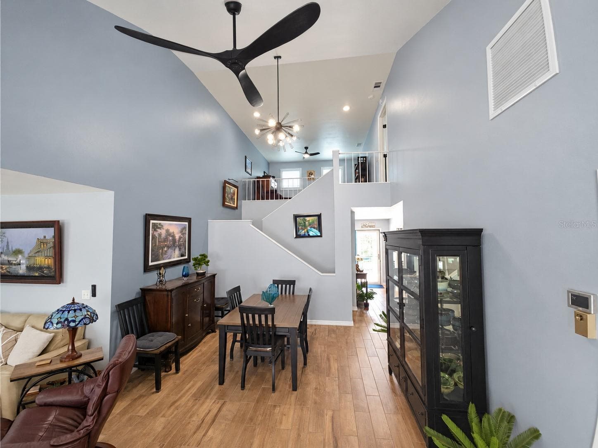
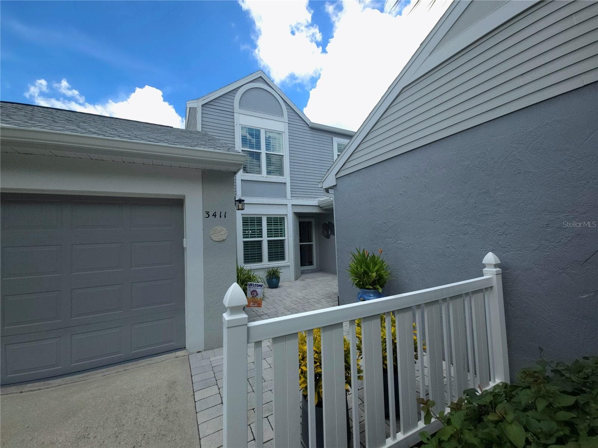
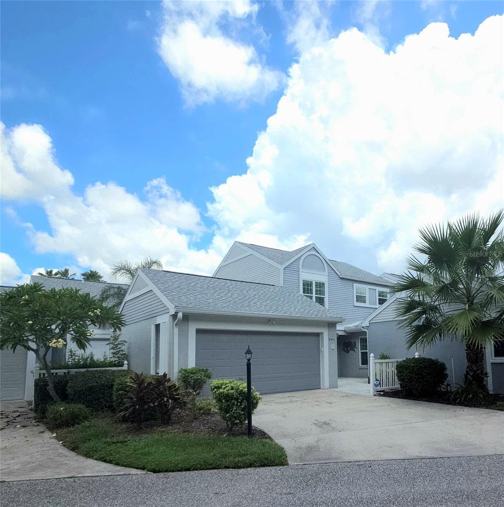
Front Exterior - 3411 52ND AVENUE CIR W, BRADENTON
Condominium at 3411 52ND AVENUE CIR W, BRADENTON, photo 2 of 109
Condominium at 3411 52ND AVENUE CIR W, BRADENTON, photo 3 of 109
Condominium at 3411 52ND AVENUE CIR W, BRADENTON, photo 4 of 109
Condominium at 3411 52ND AVENUE CIR W, BRADENTON, photo 5 of 109
Condominium at 3411 52ND AVENUE CIR W, BRADENTON, photo 6 of 109
Condominium at 3411 52ND AVENUE CIR W, BRADENTON, photo 7 of 109
Condominium at 3411 52ND AVENUE CIR W, BRADENTON, photo 8 of 109
Condominium at 3411 52ND AVENUE CIR W, BRADENTON, photo 9 of 109
Condominium at 3411 52ND AVENUE CIR W, BRADENTON, photo 10 of 109
Condominium at 3411 52ND AVENUE CIR W, BRADENTON, photo 11 of 109
Condominium at 3411 52ND AVENUE CIR W, BRADENTON, photo 12 of 109
Condominium at 3411 52ND AVENUE CIR W, BRADENTON, photo 13 of 109
Condominium at 3411 52ND AVENUE CIR W, BRADENTON, photo 14 of 109
Condominium at 3411 52ND AVENUE CIR W, BRADENTON, photo 15 of 109
Condominium at 3411 52ND AVENUE CIR W, BRADENTON, photo 16 of 109
Condominium at 3411 52ND AVENUE CIR W, BRADENTON, photo 17 of 109
Condominium at 3411 52ND AVENUE CIR W, BRADENTON, photo 18 of 109
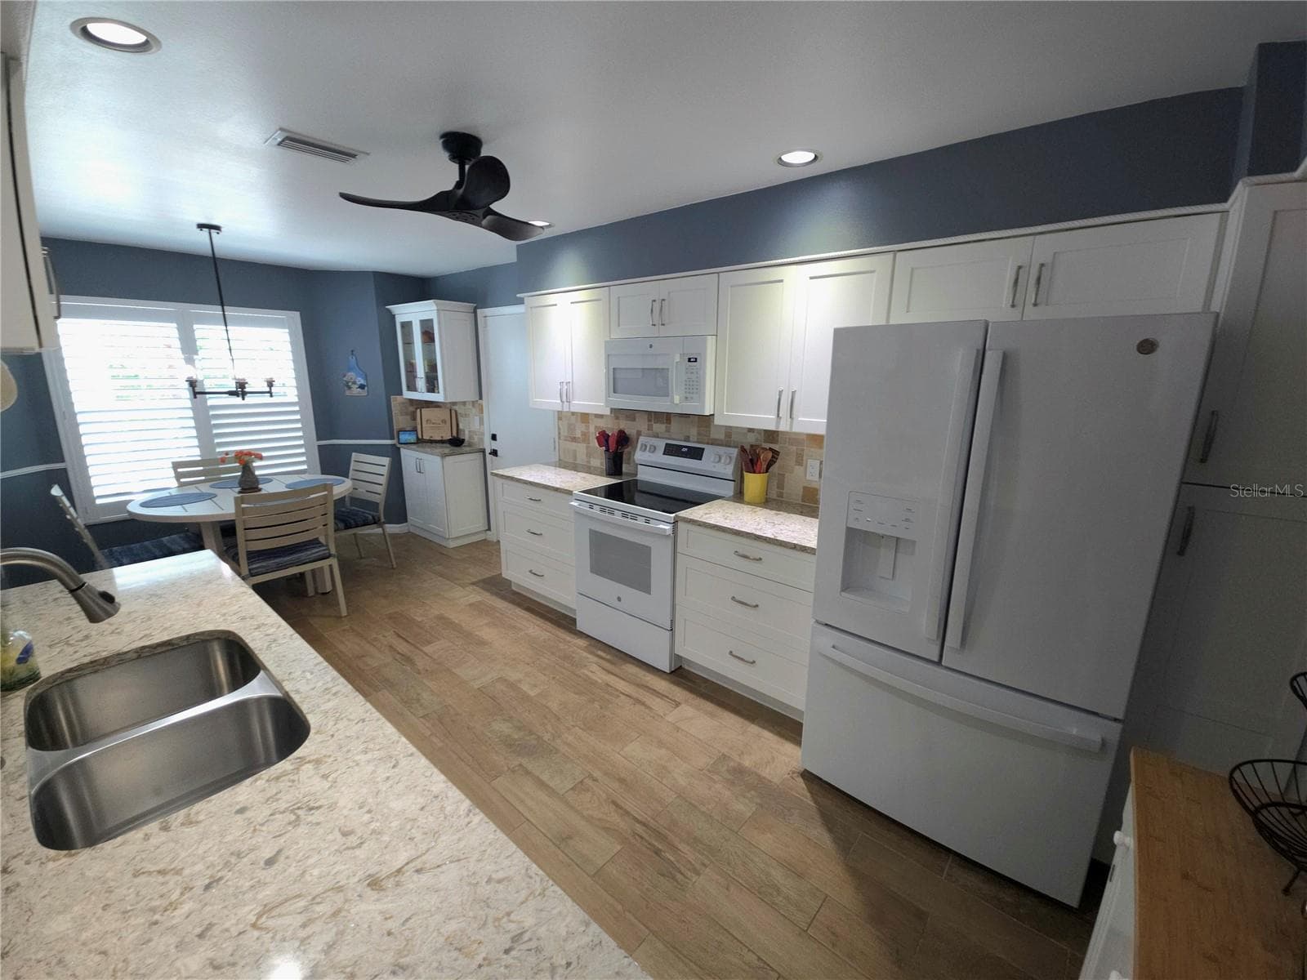
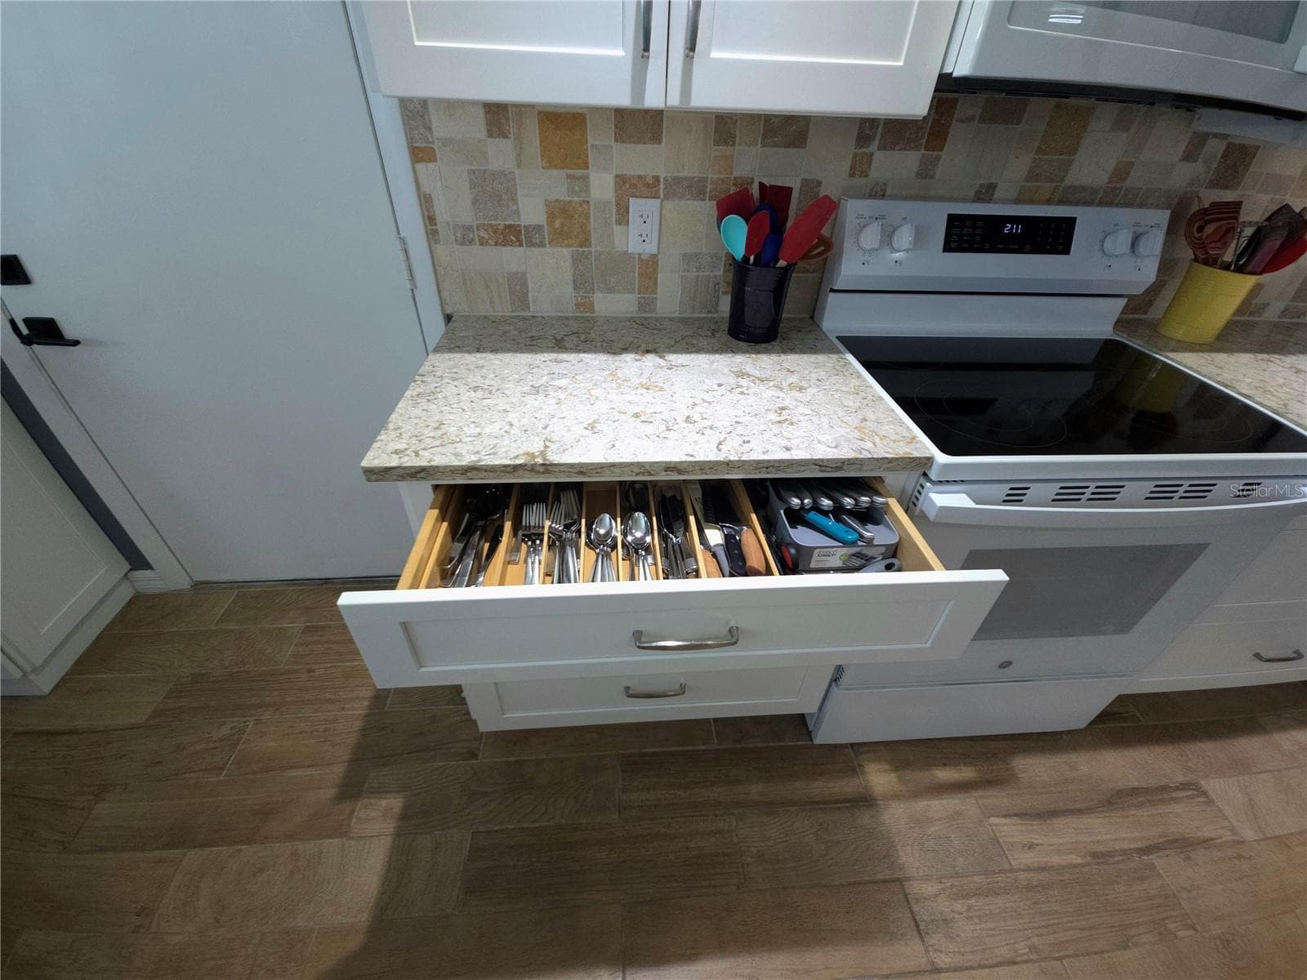
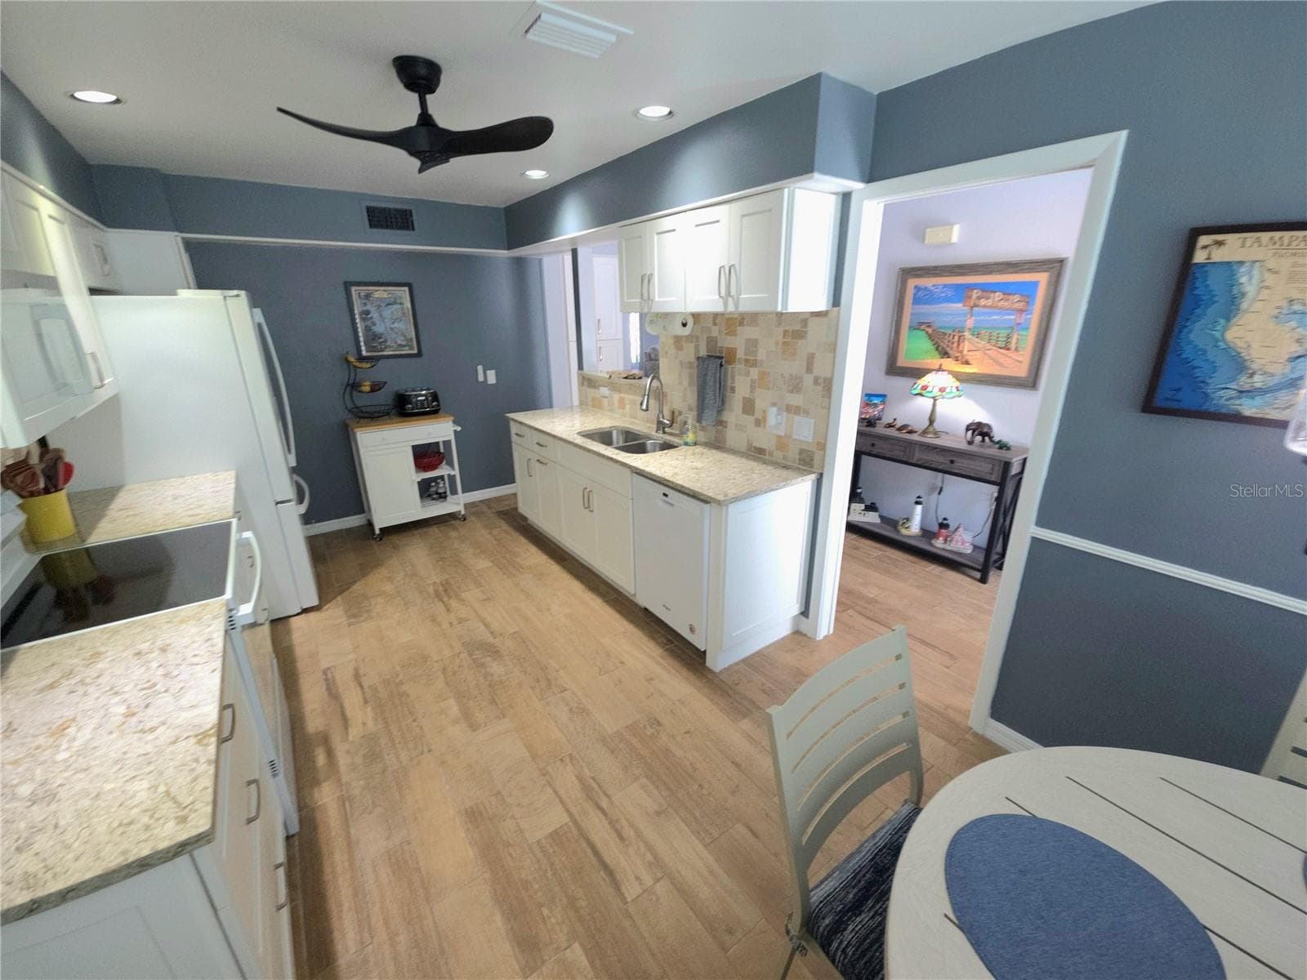
Soft close drawers & cabinet doors - 3411 52ND AVENUE CIR W, BRADENTON
Condominium at 3411 52ND AVENUE CIR W, BRADENTON, photo 20 of 109
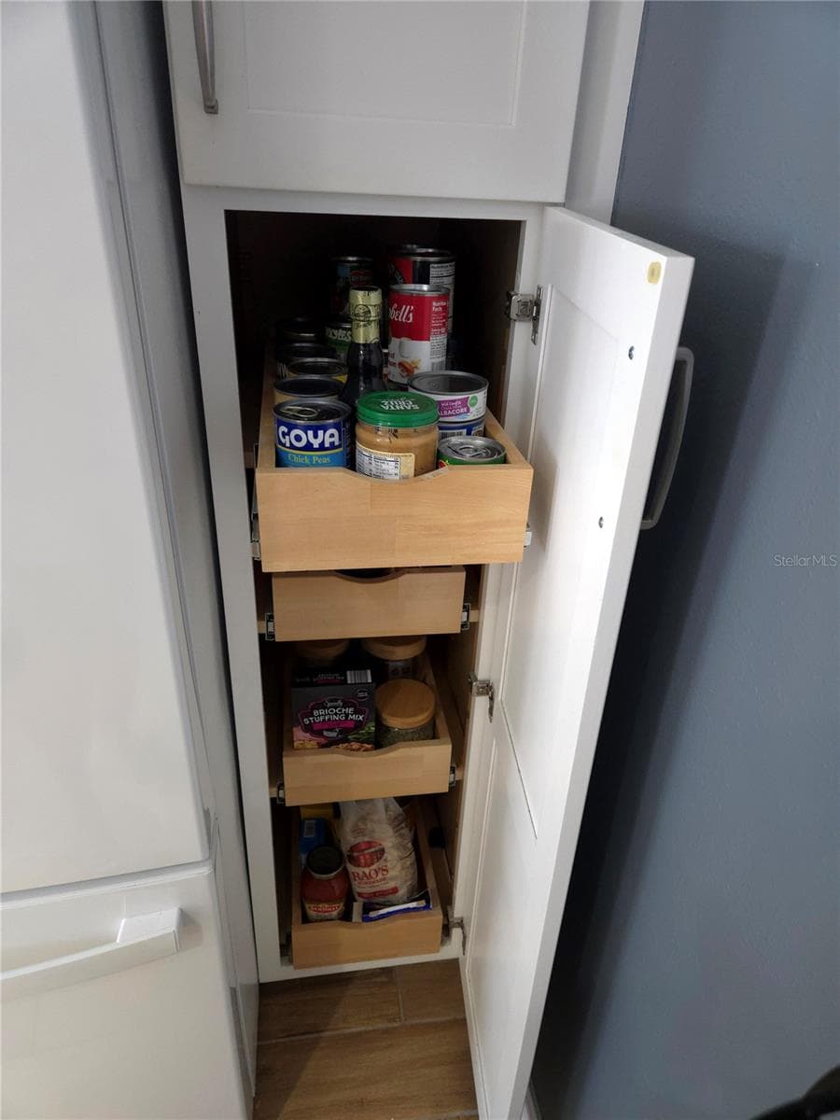
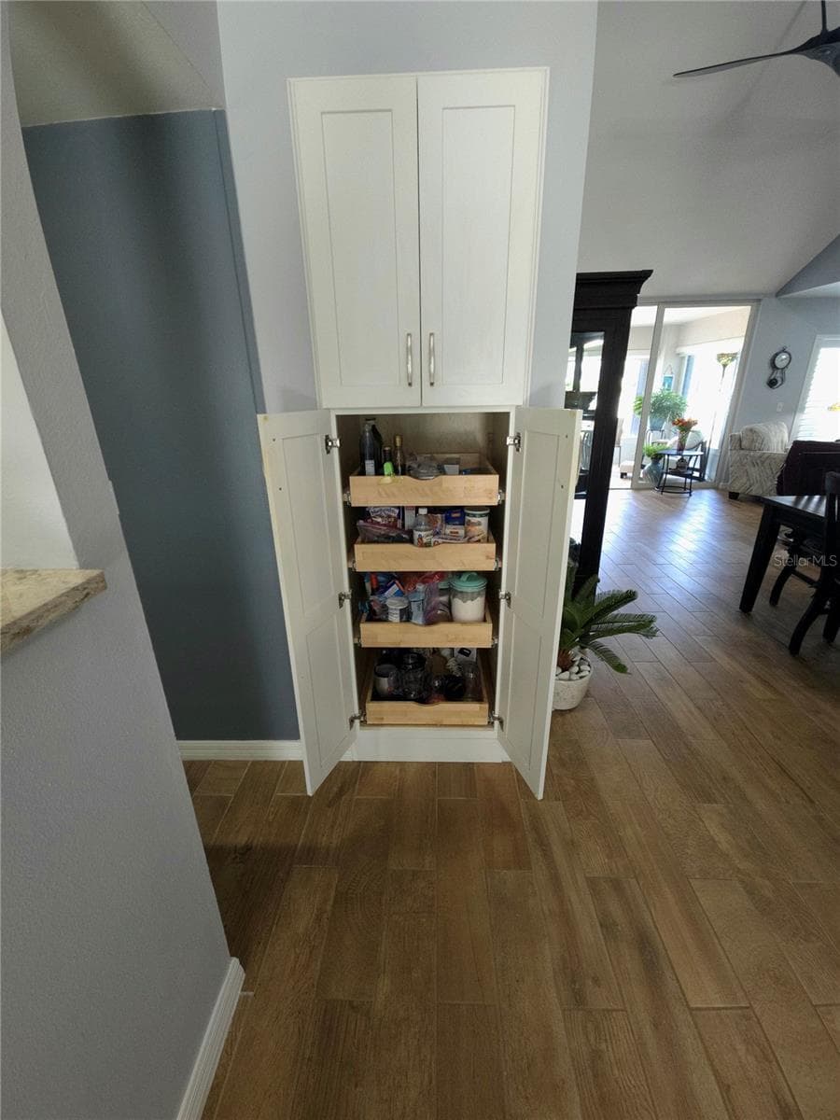
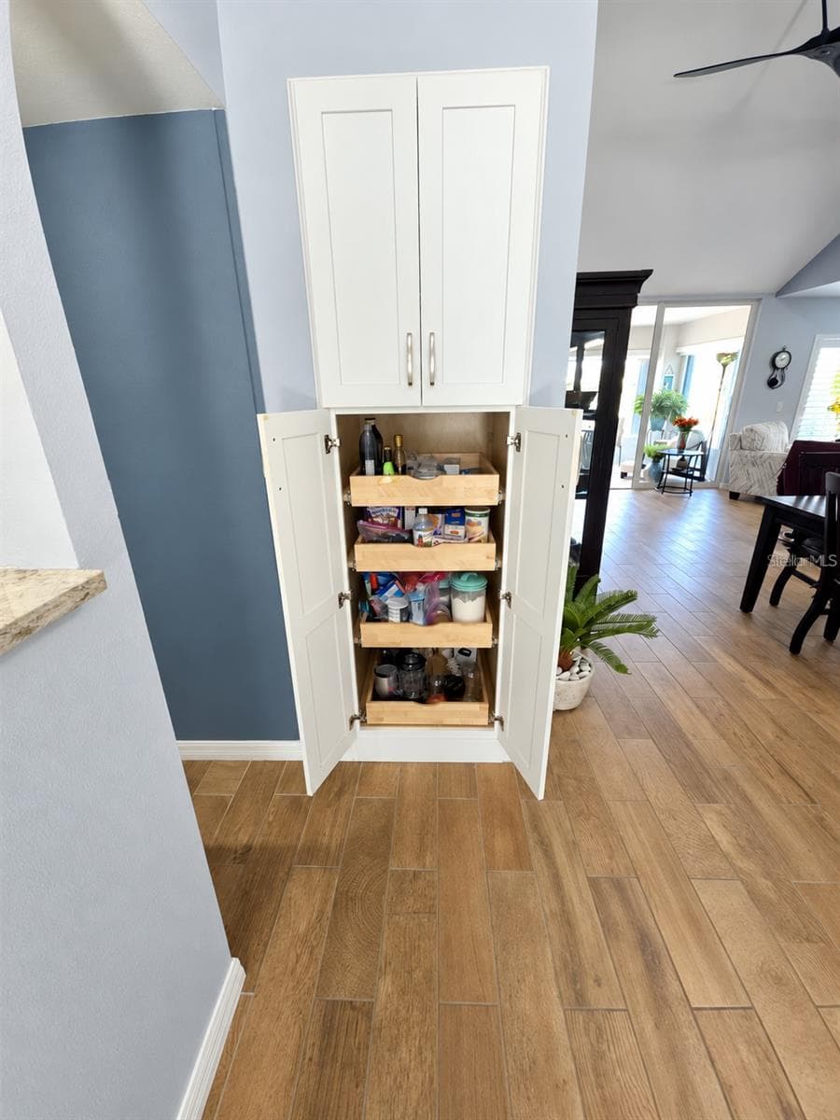
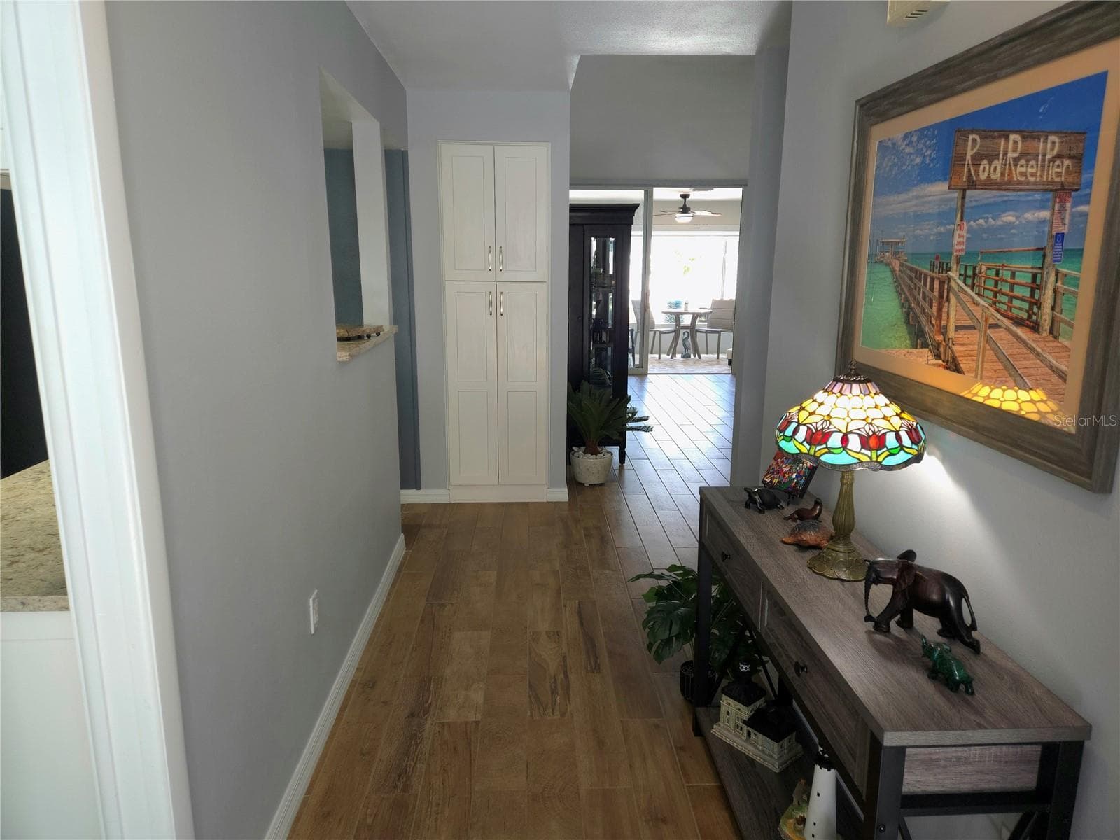
Pantry - 3411 52ND AVENUE CIR W, BRADENTON
Condominium at 3411 52ND AVENUE CIR W, BRADENTON, photo 22 of 109
Second Pantry - 3411 52ND AVENUE CIR W, BRADENTON
Condominium at 3411 52ND AVENUE CIR W, BRADENTON, photo 24 of 109
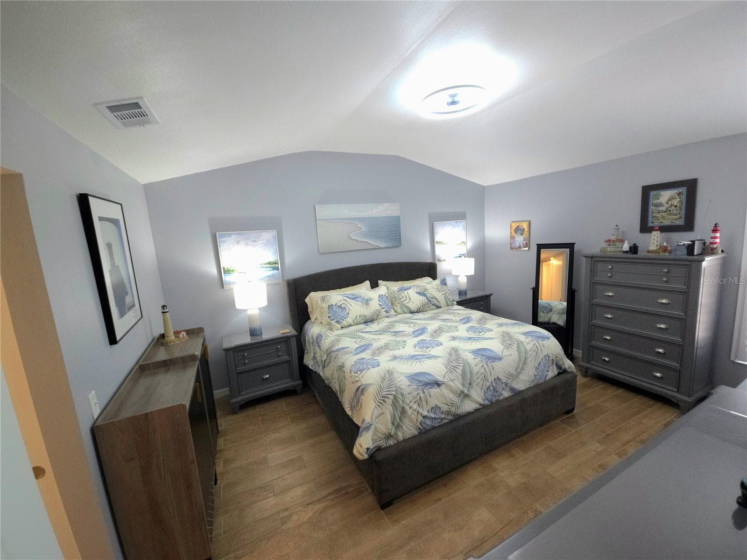
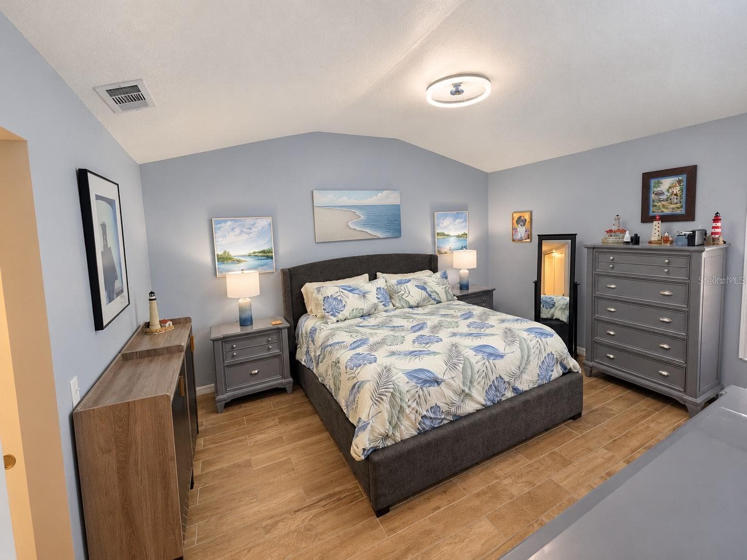
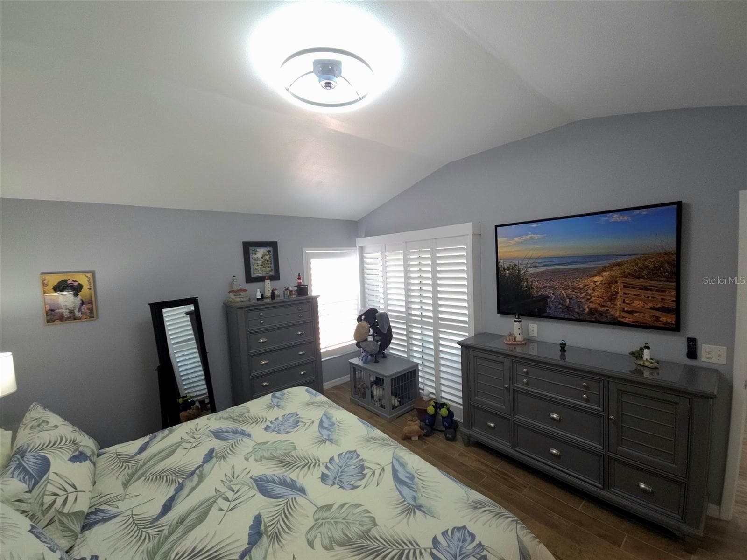
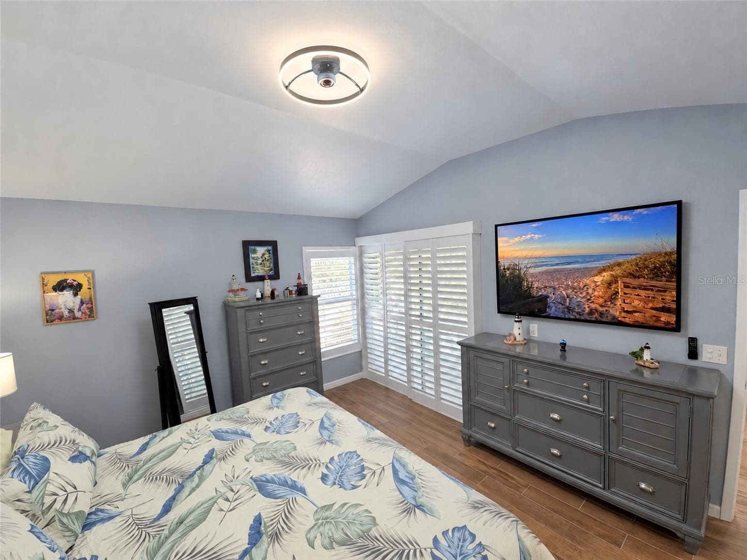
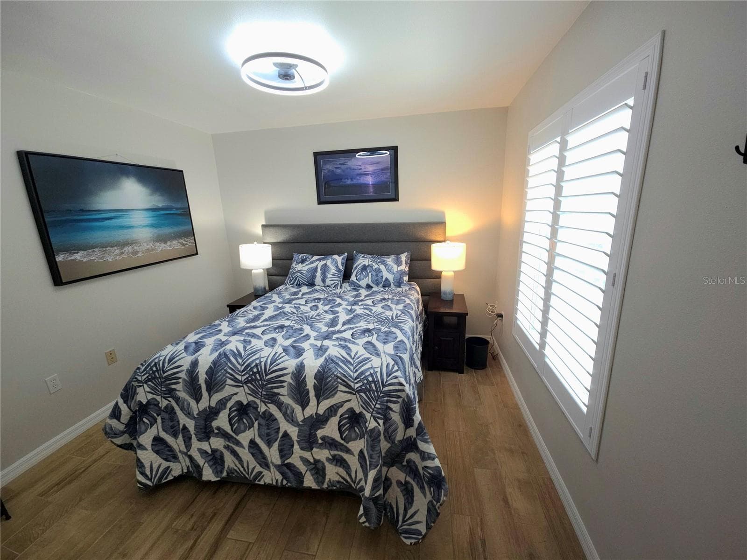
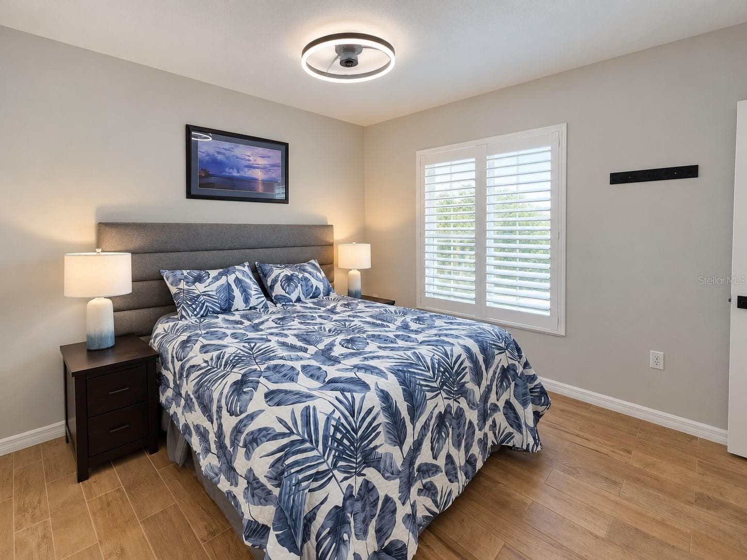
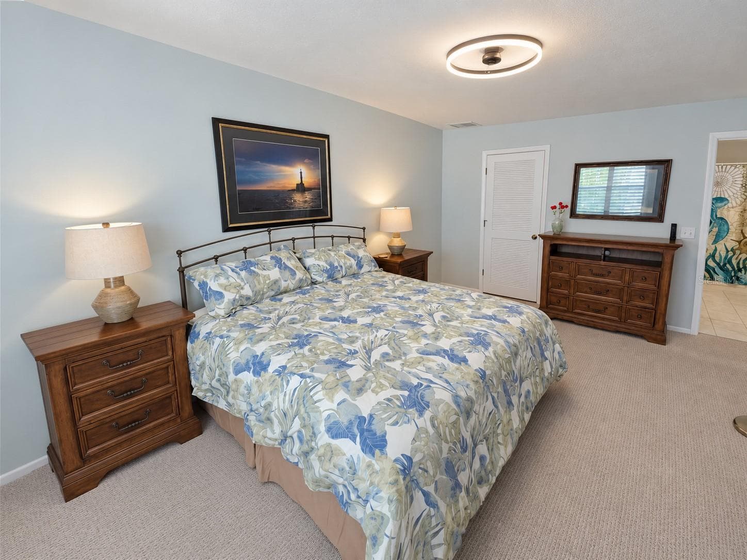
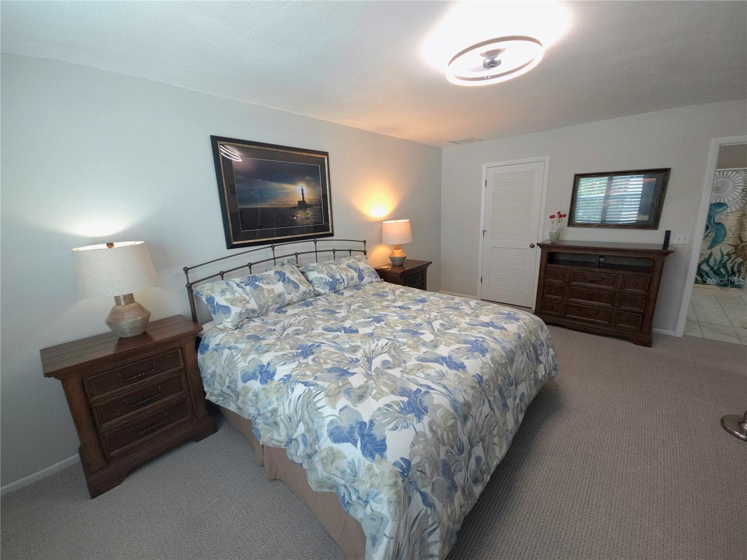
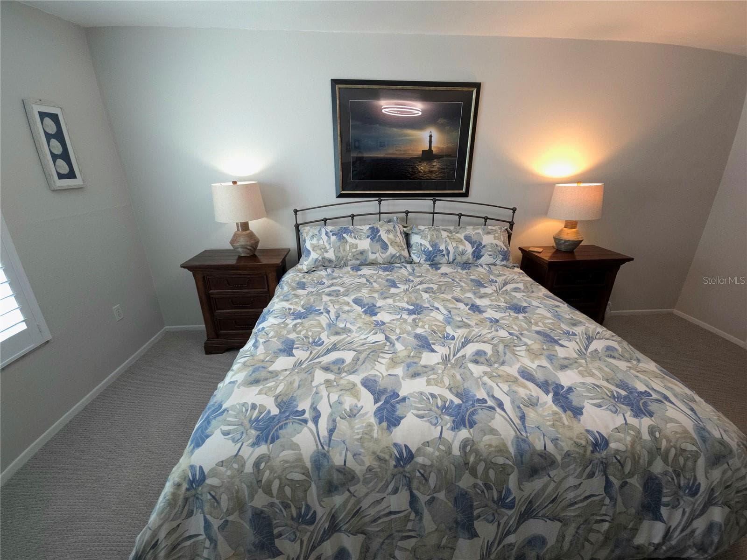
Primary Bedroom Main Floor - 3411 52ND AVENUE CIR W, BRADENTON
Primary Bedroom - 3411 52ND AVENUE CIR W, BRADENTON
Condominium at 3411 52ND AVENUE CIR W, BRADENTON, photo 27 of 109
Condominium at 3411 52ND AVENUE CIR W, BRADENTON, photo 28 of 109
Condominium at 3411 52ND AVENUE CIR W, BRADENTON, photo 29 of 109
Condominium at 3411 52ND AVENUE CIR W, BRADENTON, photo 30 of 109
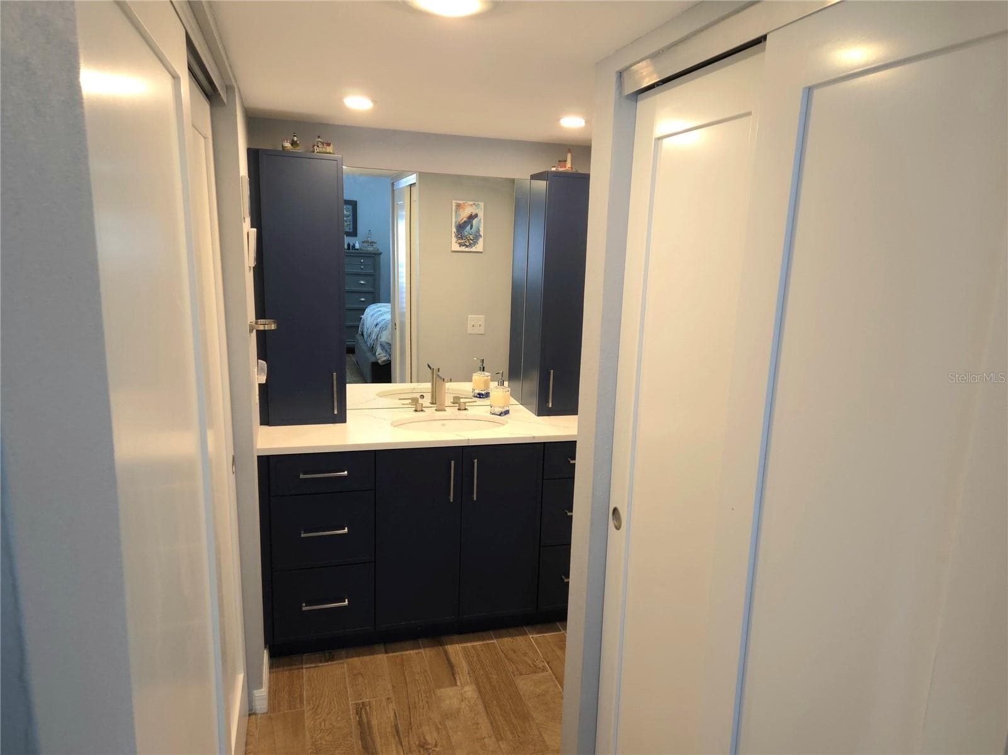
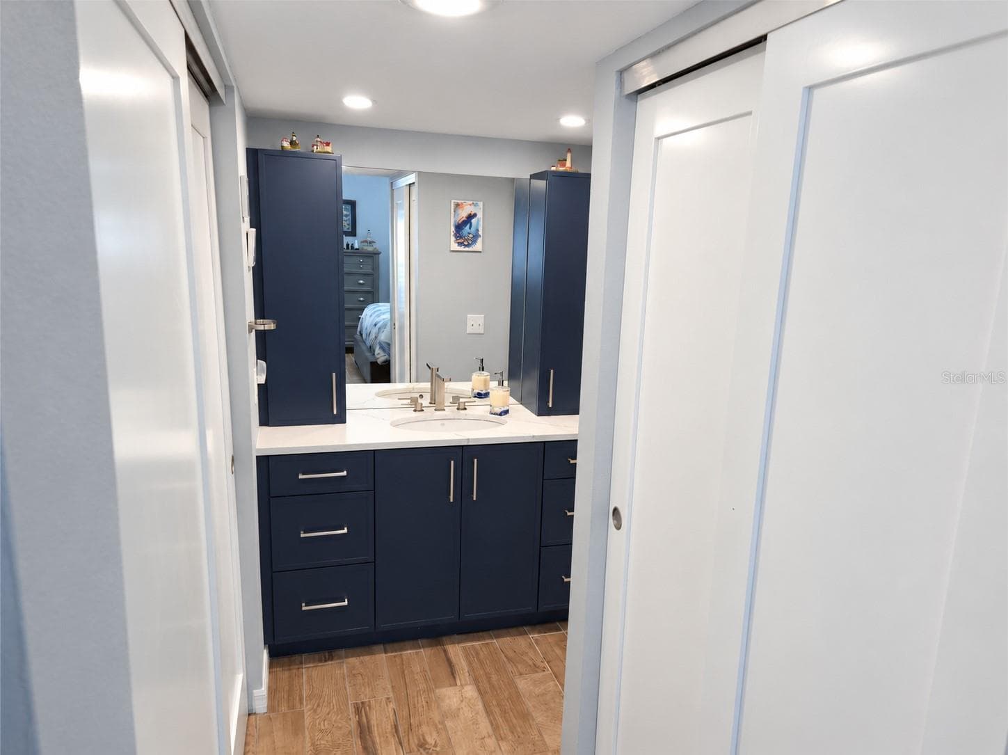
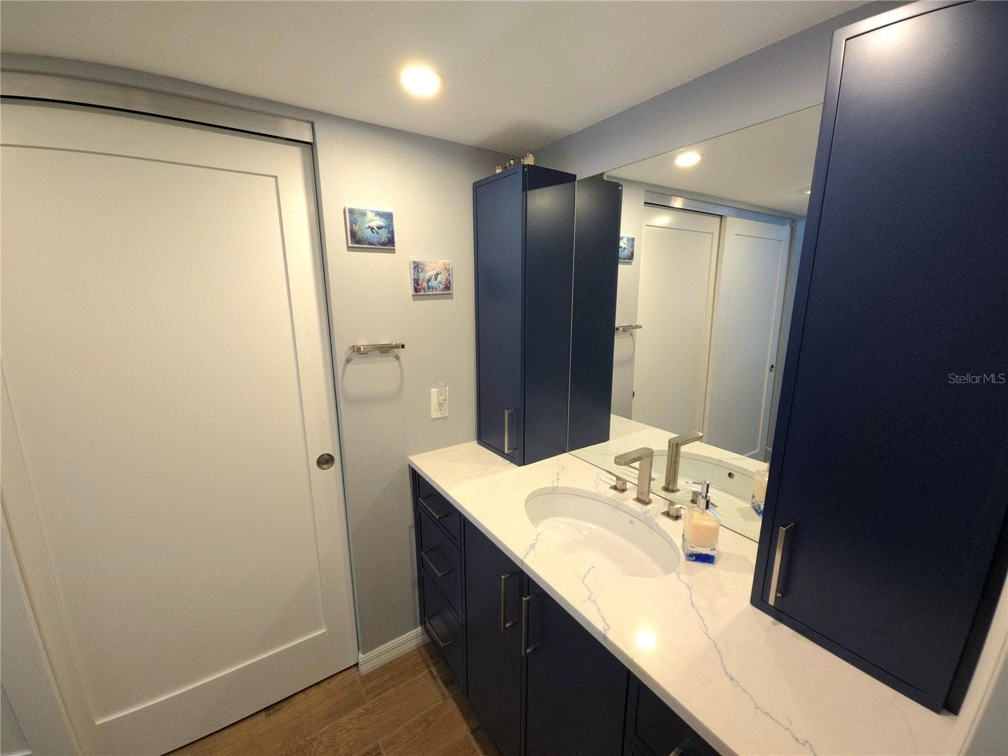
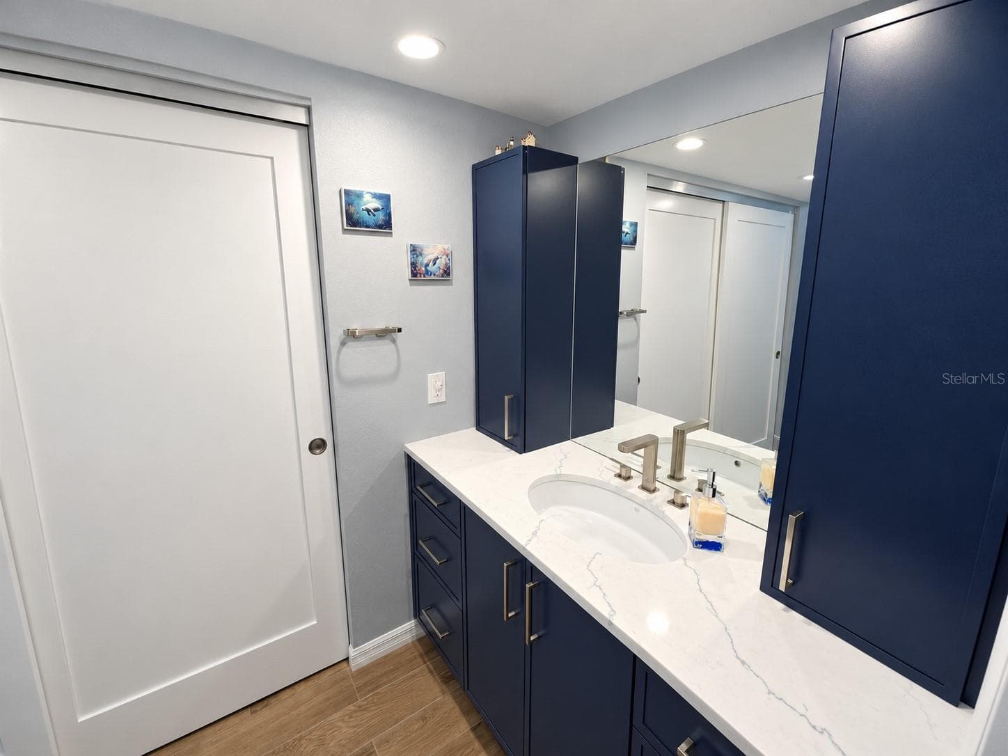
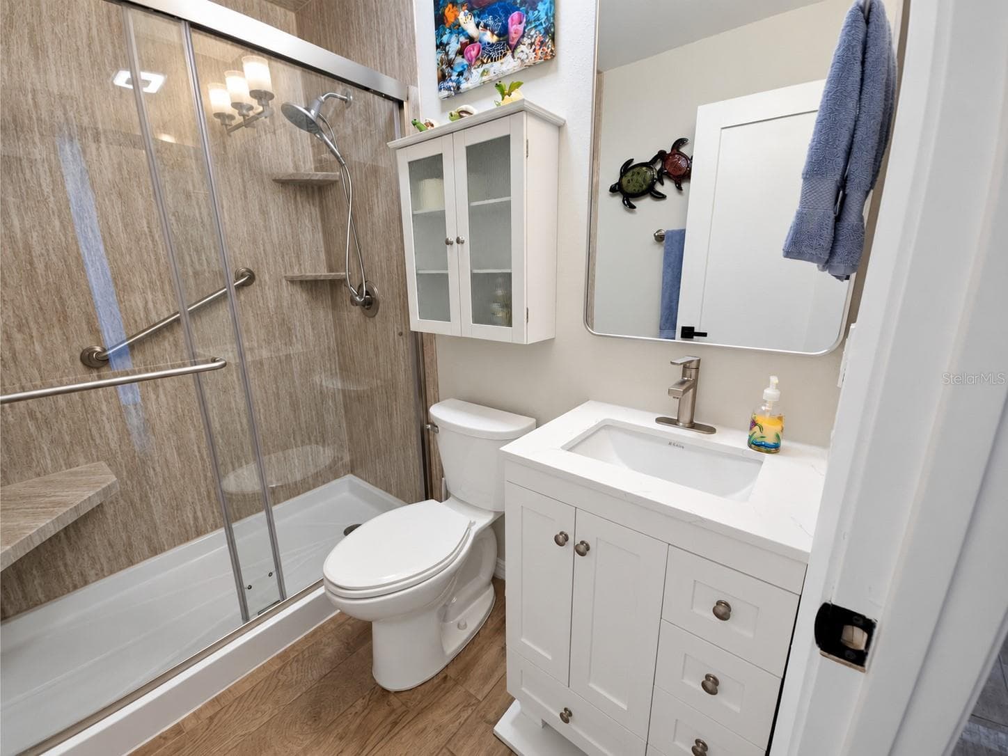
Remodeled Primary bath - 3411 52ND AVENUE CIR W, BRADENTON
Condominium at 3411 52ND AVENUE CIR W, BRADENTON, photo 32 of 109
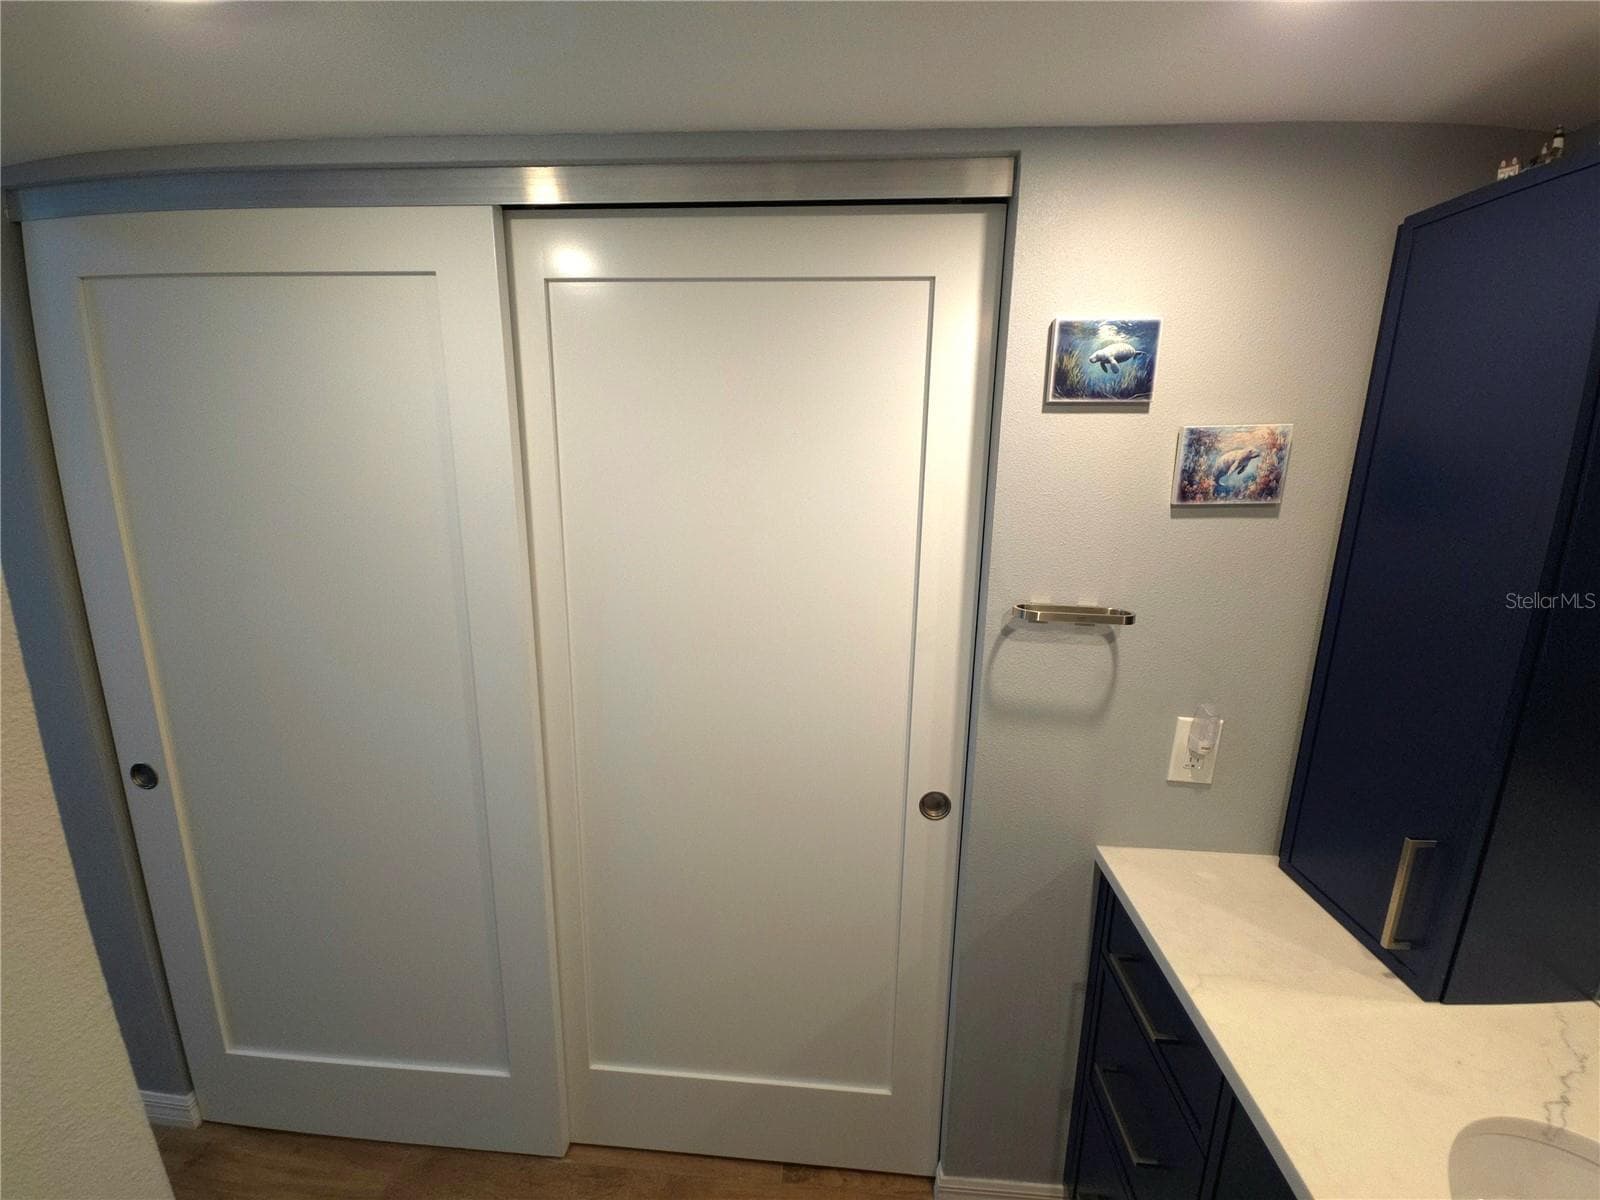
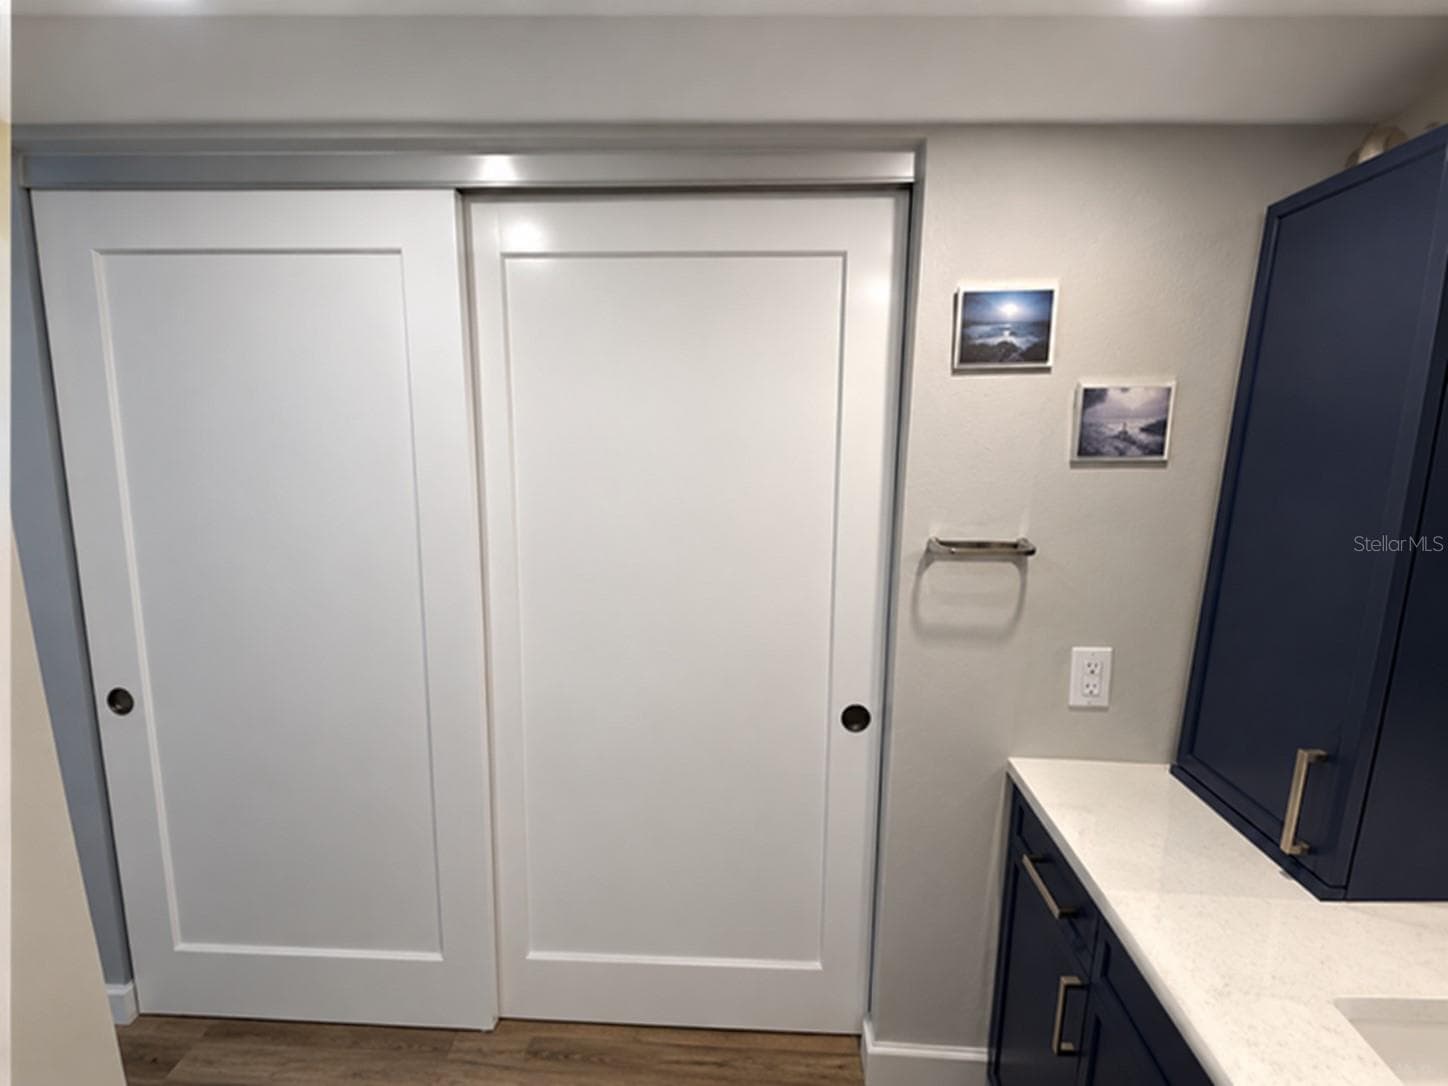
Hardwood closet doors - 3411 52ND AVENUE CIR W, BRADENTON
Condominium at 3411 52ND AVENUE CIR W, BRADENTON, photo 34 of 109
Condominium at 3411 52ND AVENUE CIR W, BRADENTON, photo 35 of 109
Condominium at 3411 52ND AVENUE CIR W, BRADENTON, photo 36 of 109
Condominium at 3411 52ND AVENUE CIR W, BRADENTON, photo 37 of 109
Condominium at 3411 52ND AVENUE CIR W, BRADENTON, photo 38 of 109
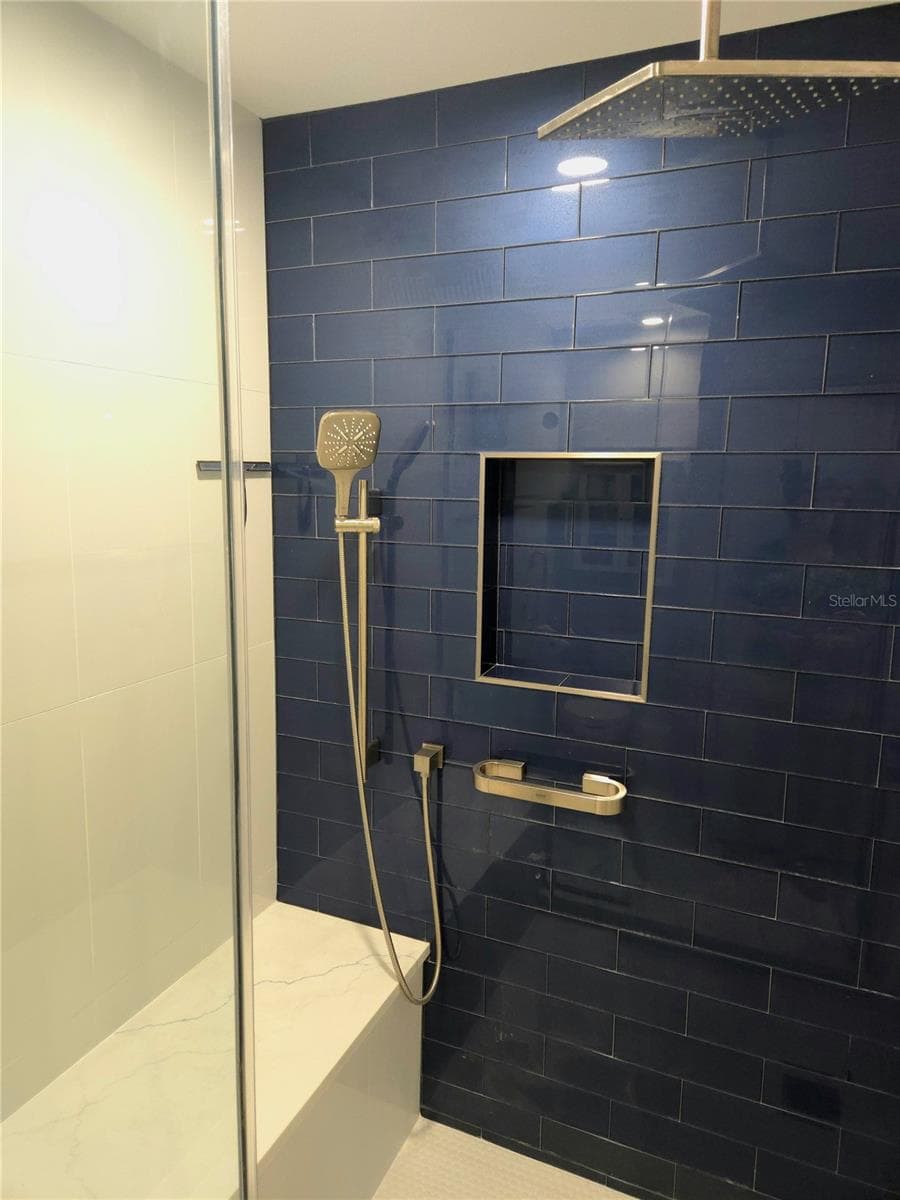
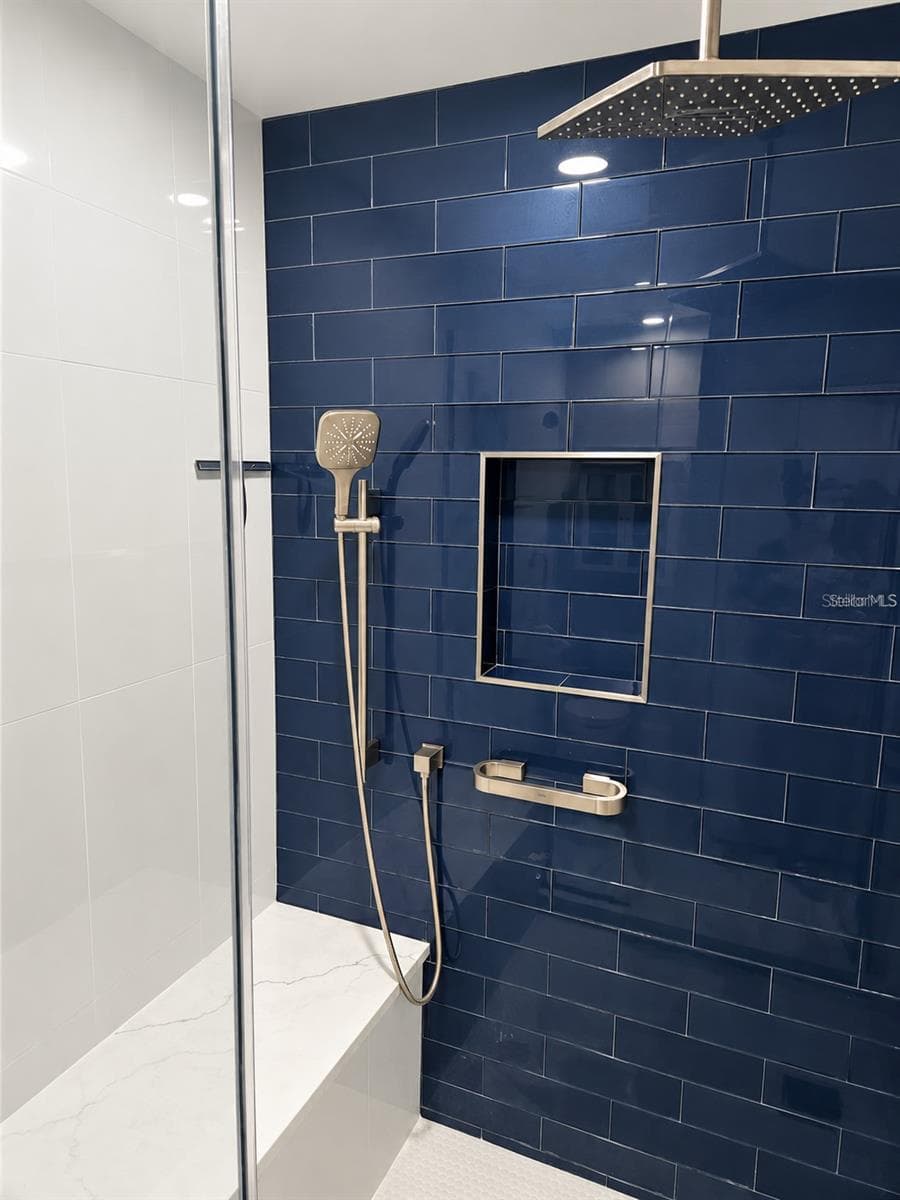
Spa inspired shower - 3411 52ND AVENUE CIR W, BRADENTON
Condominium at 3411 52ND AVENUE CIR W, BRADENTON, photo 40 of 109
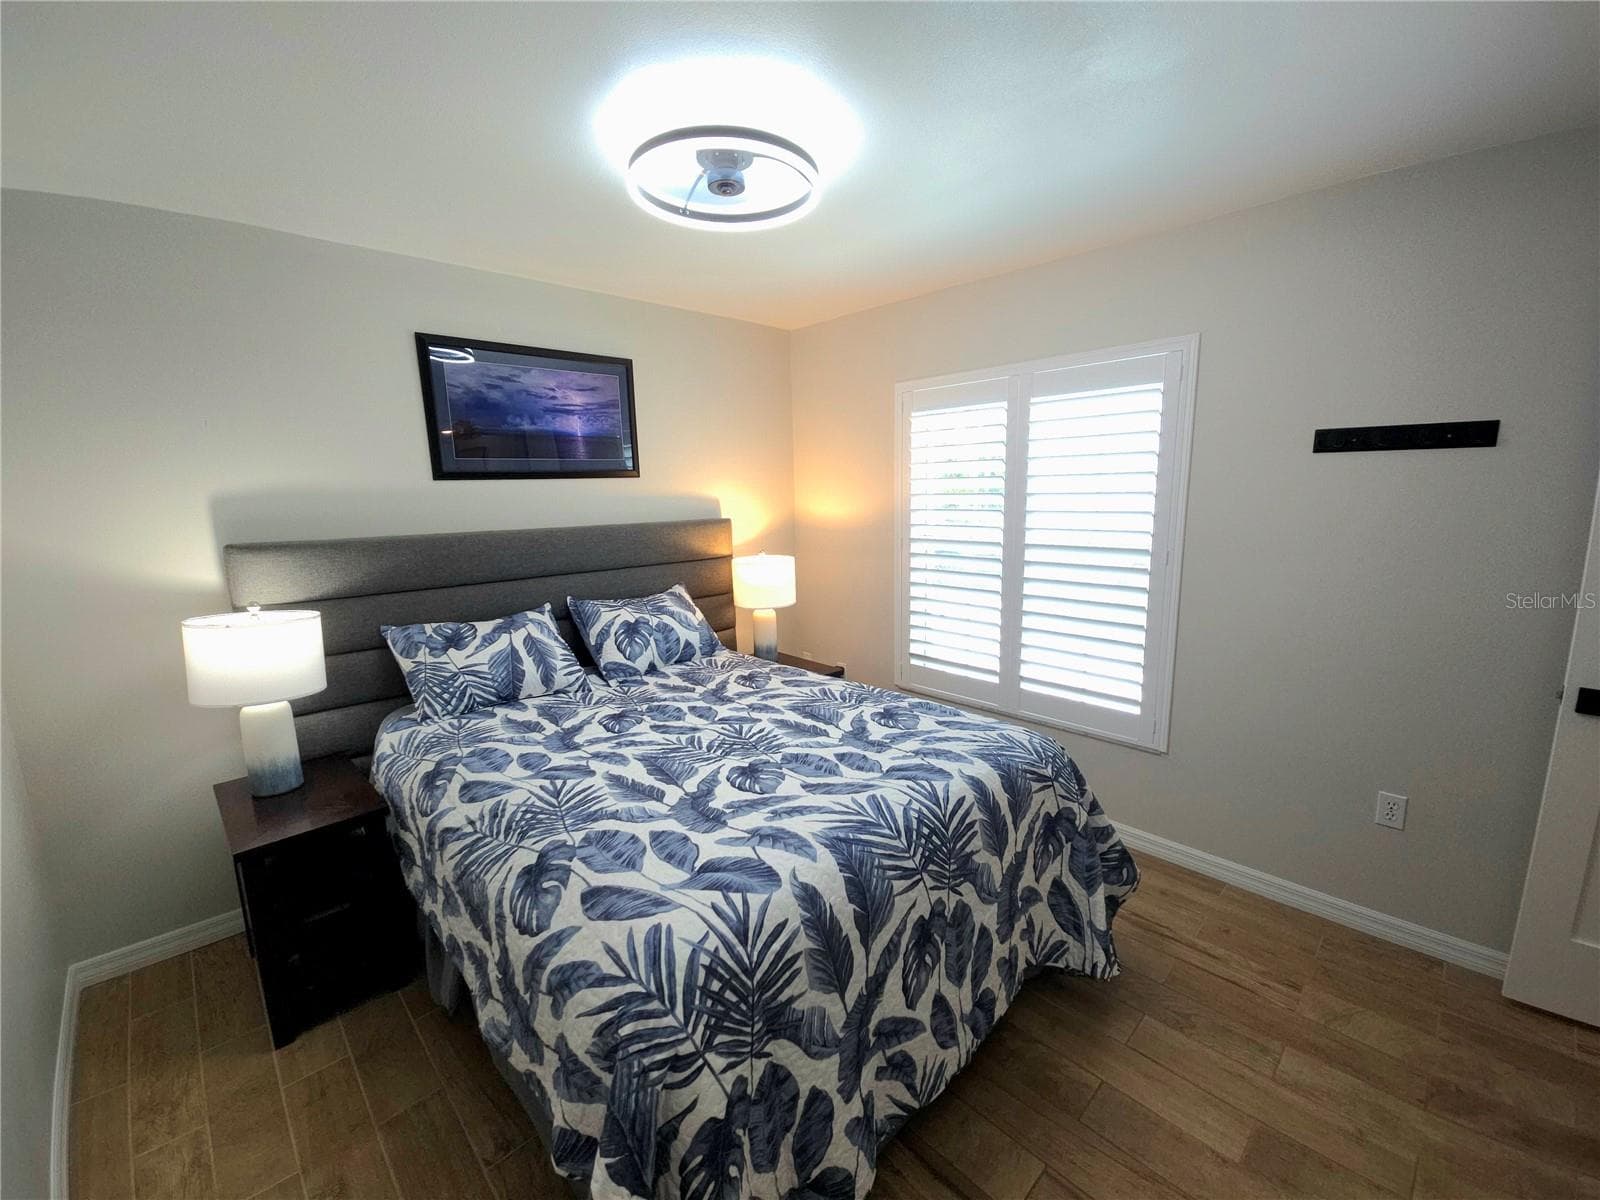
Main floor bedroom 2 - 3411 52ND AVENUE CIR W, BRADENTON
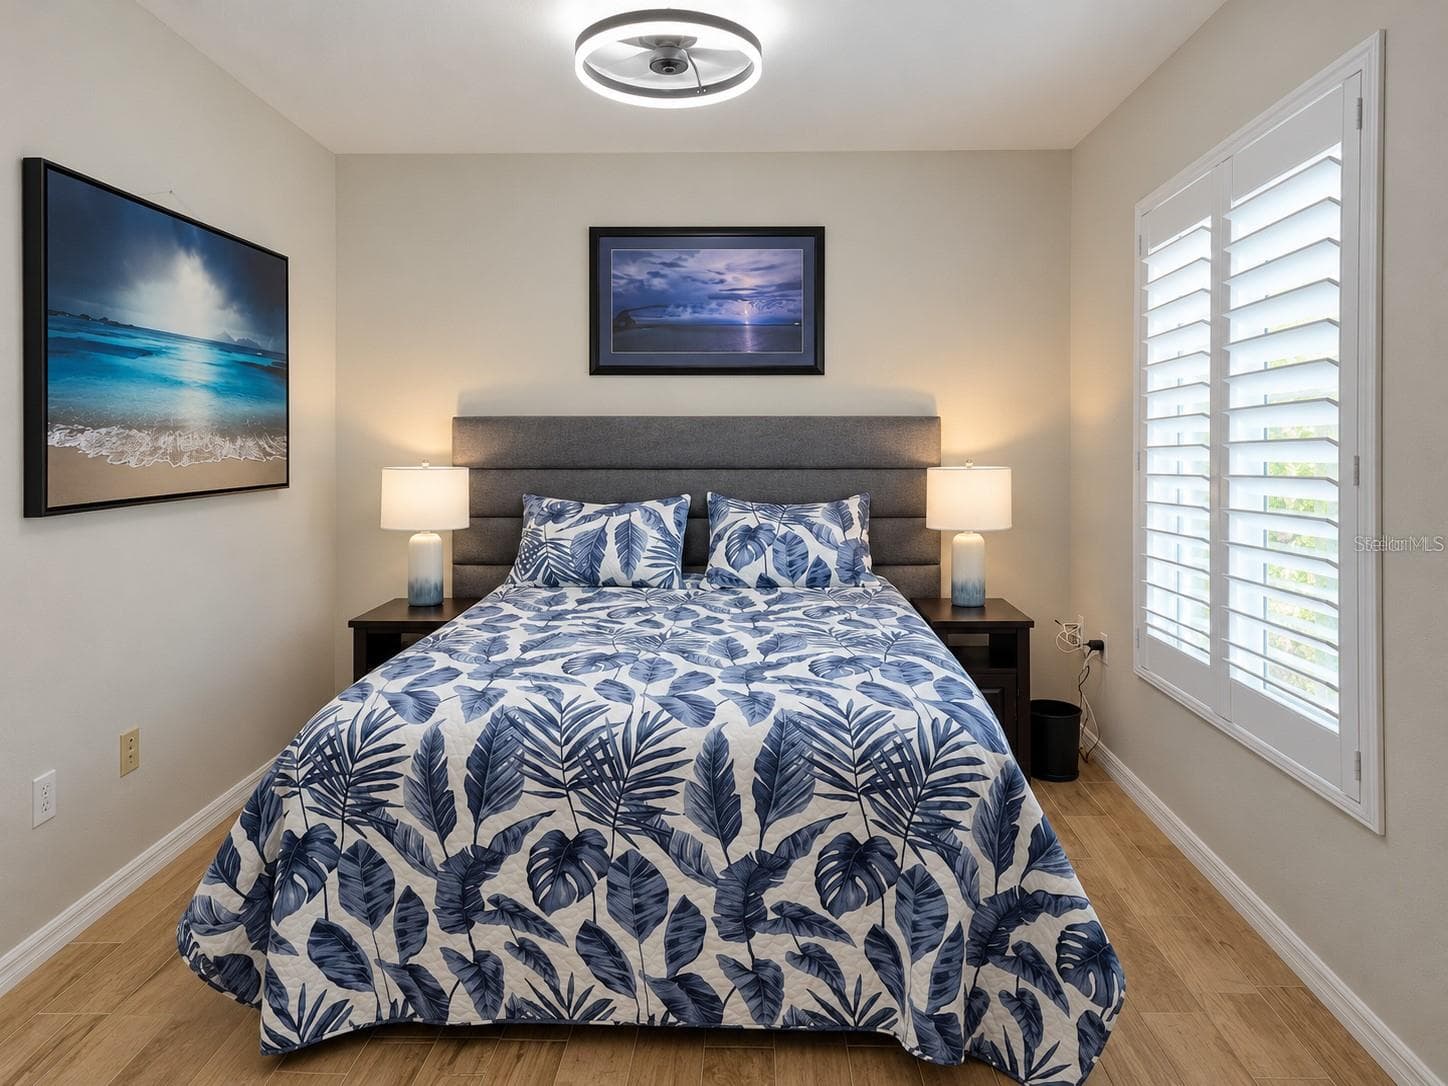
Second bedroom - 3411 52ND AVENUE CIR W, BRADENTON
Condominium at 3411 52ND AVENUE CIR W, BRADENTON, photo 43 of 109
Condominium at 3411 52ND AVENUE CIR W, BRADENTON, photo 44 of 109
Condominium at 3411 52ND AVENUE CIR W, BRADENTON, photo 45 of 109
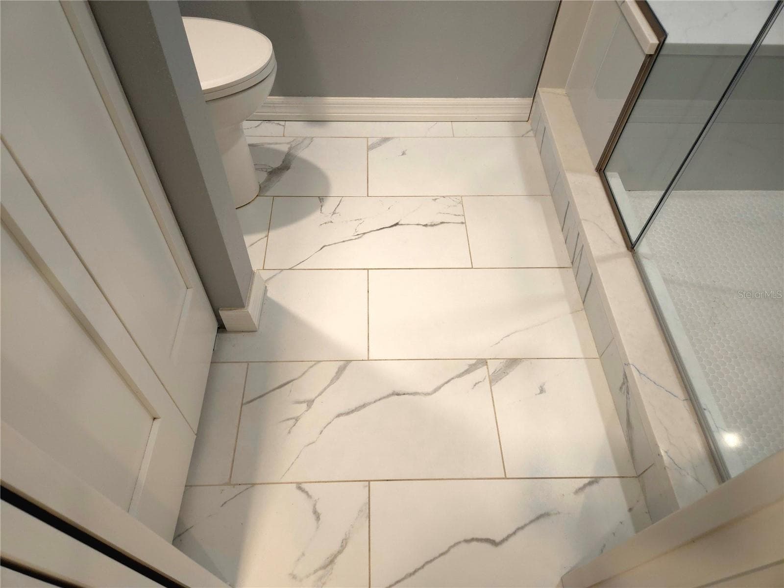
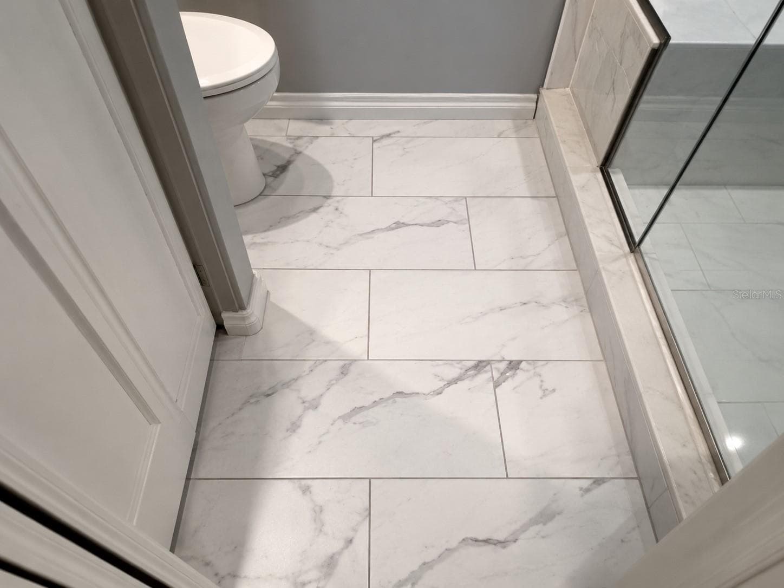
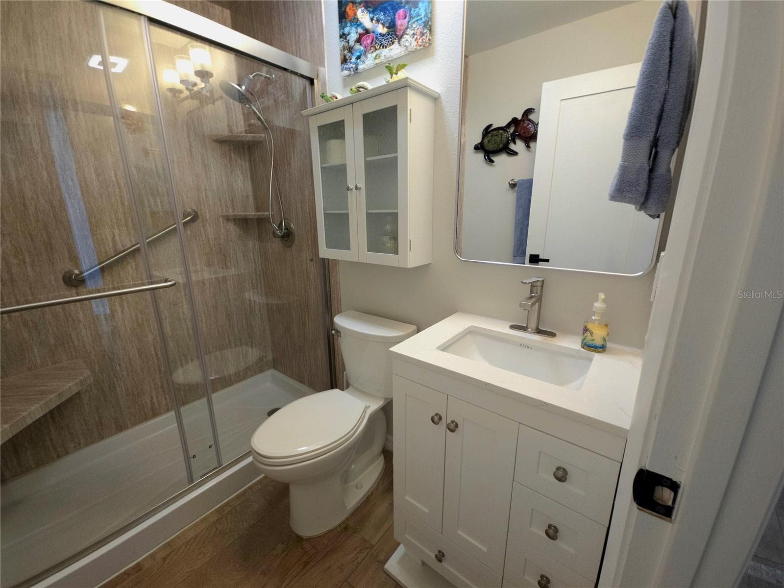
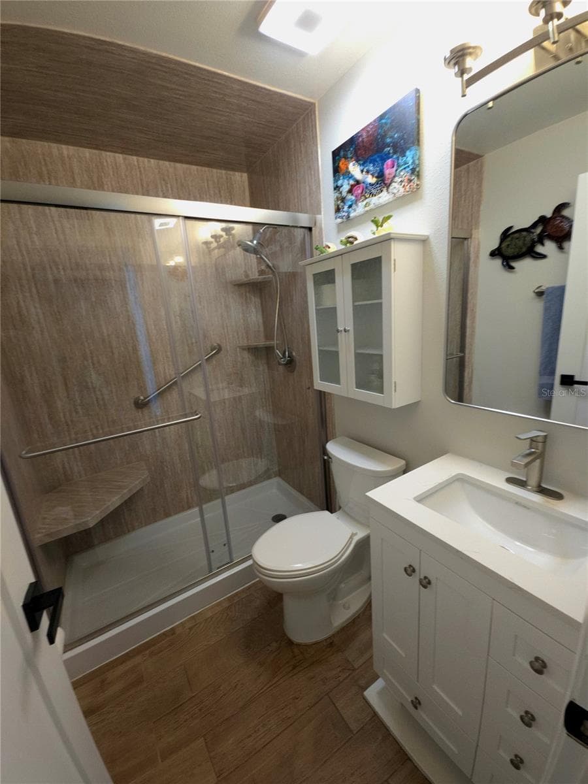
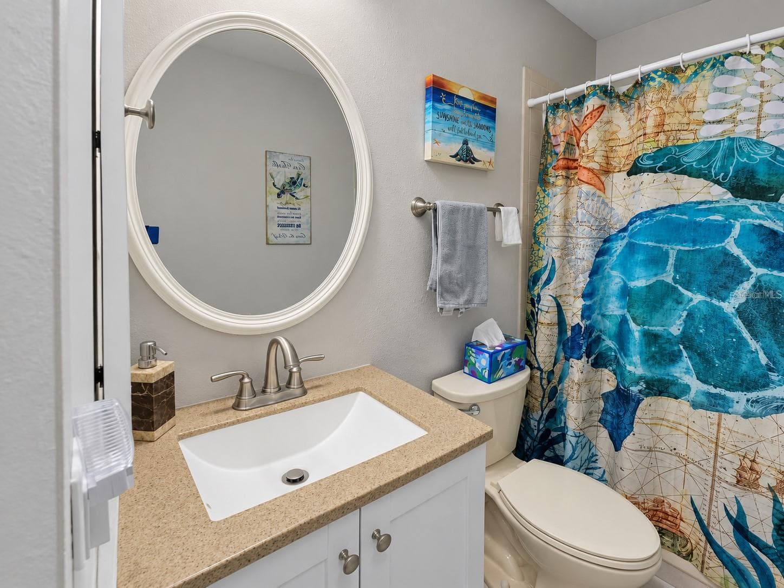
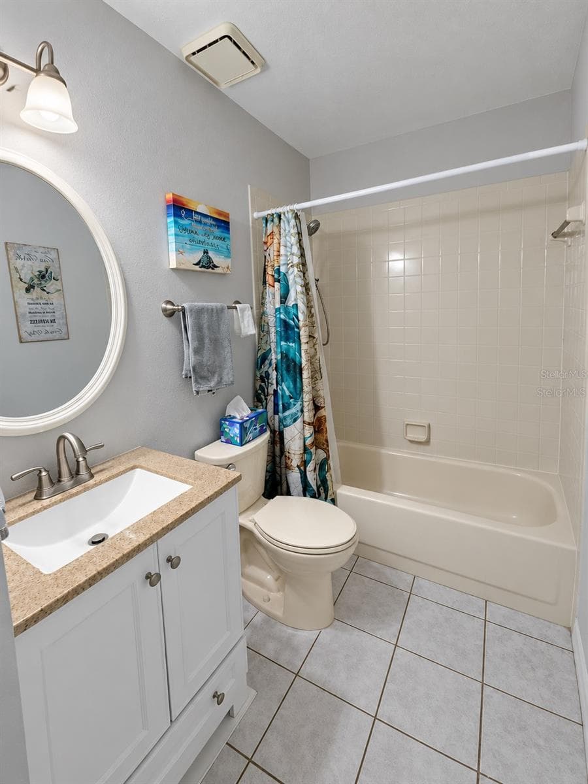
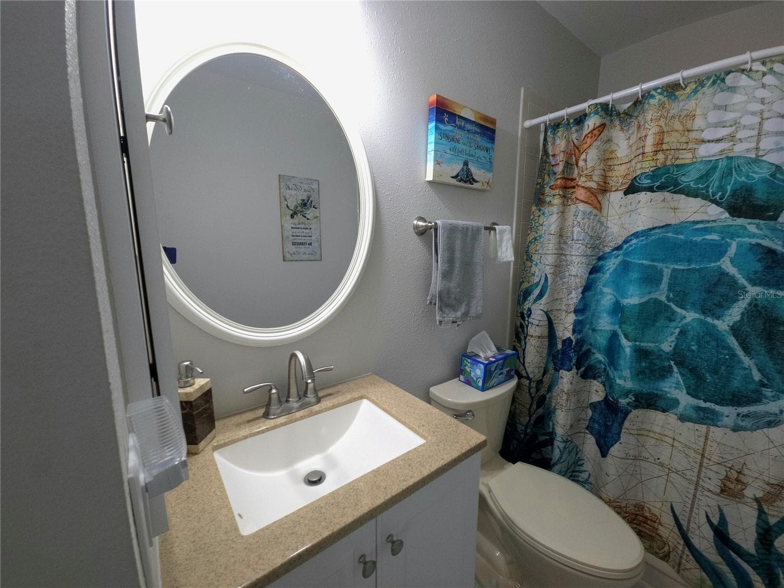
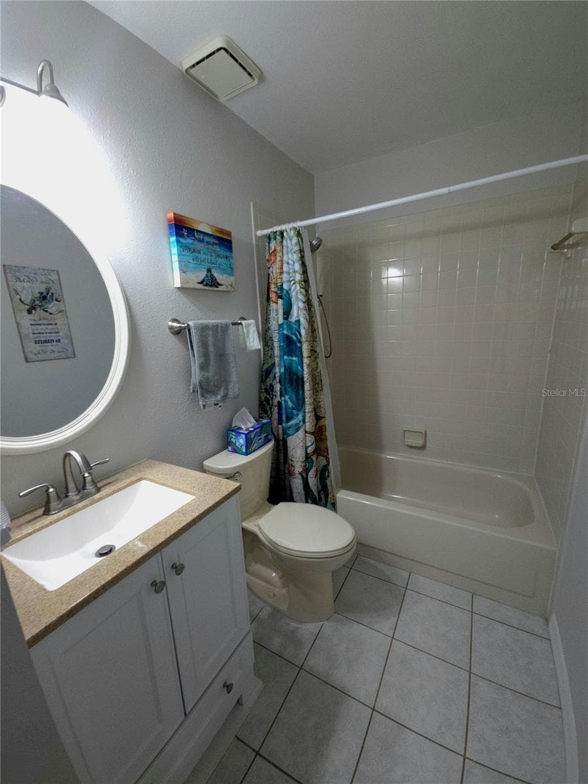
Guest Bath Main Floor - 3411 52ND AVENUE CIR W, BRADENTON
Condominium at 3411 52ND AVENUE CIR W, BRADENTON, photo 47 of 109
Condominium at 3411 52ND AVENUE CIR W, BRADENTON, photo 48 of 109
Condominium at 3411 52ND AVENUE CIR W, BRADENTON, photo 49 of 109
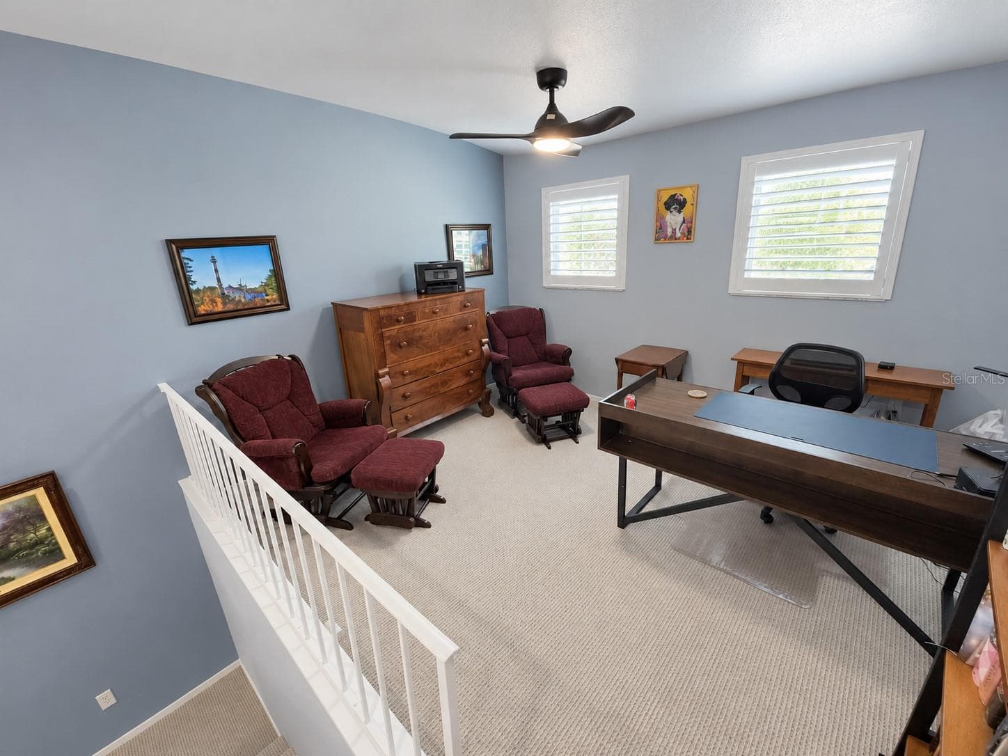
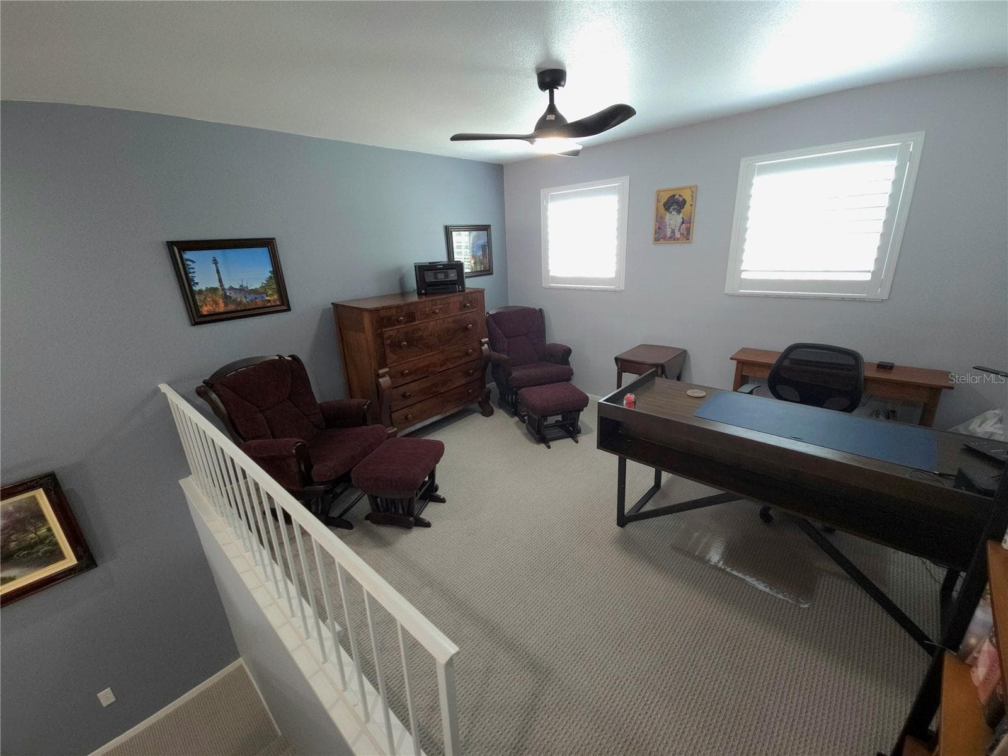
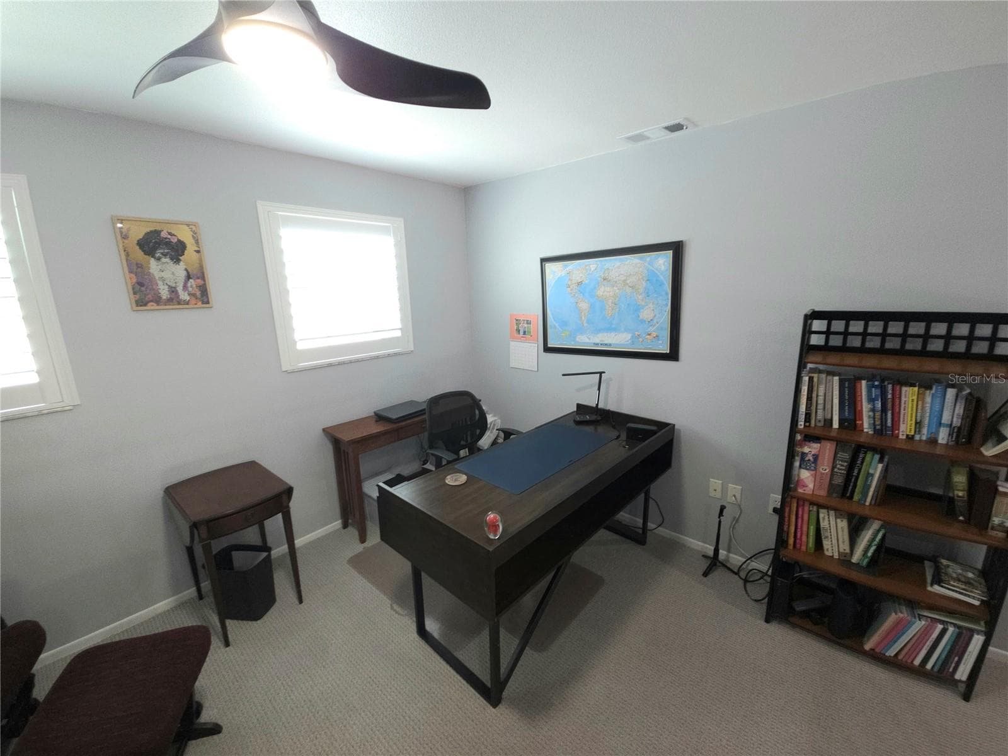
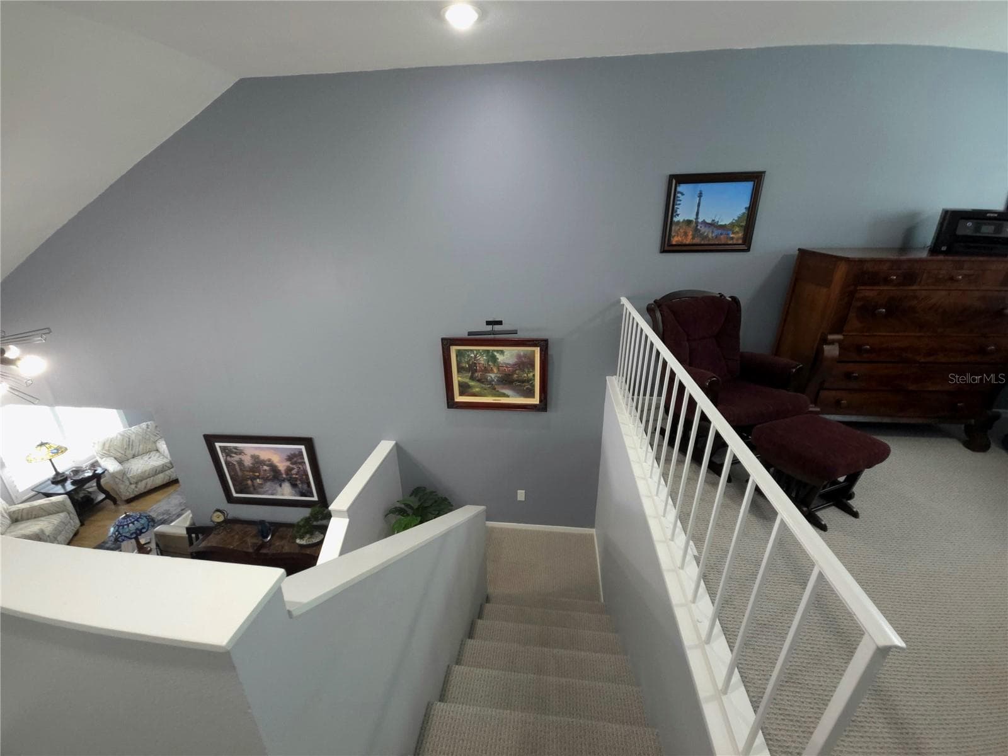
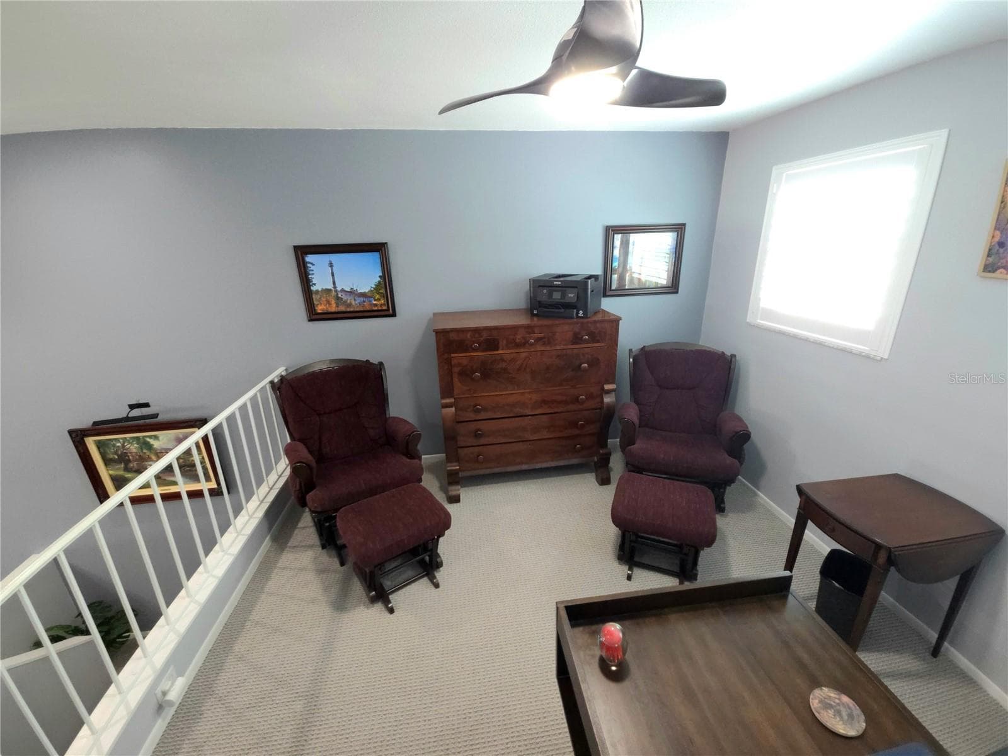
Loft - 3411 52ND AVENUE CIR W, BRADENTON
Condominium at 3411 52ND AVENUE CIR W, BRADENTON, photo 51 of 109
Condominium at 3411 52ND AVENUE CIR W, BRADENTON, photo 52 of 109
Condominium at 3411 52ND AVENUE CIR W, BRADENTON, photo 53 of 109
Condominium at 3411 52ND AVENUE CIR W, BRADENTON, photo 54 of 109
Condominium at 3411 52ND AVENUE CIR W, BRADENTON, photo 55 of 109
Condominium at 3411 52ND AVENUE CIR W, BRADENTON, photo 56 of 109
Condominium at 3411 52ND AVENUE CIR W, BRADENTON, photo 57 of 109
Condominium at 3411 52ND AVENUE CIR W, BRADENTON, photo 58 of 109
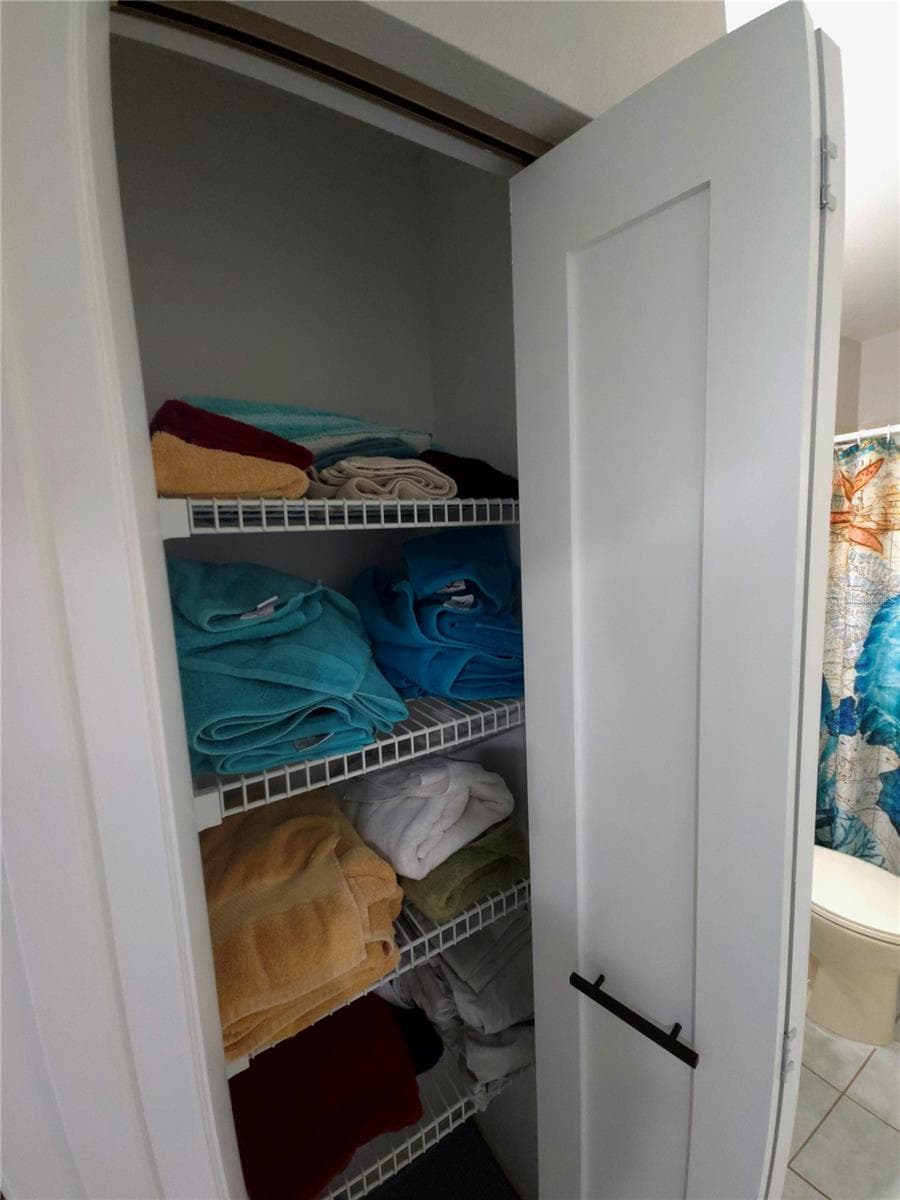
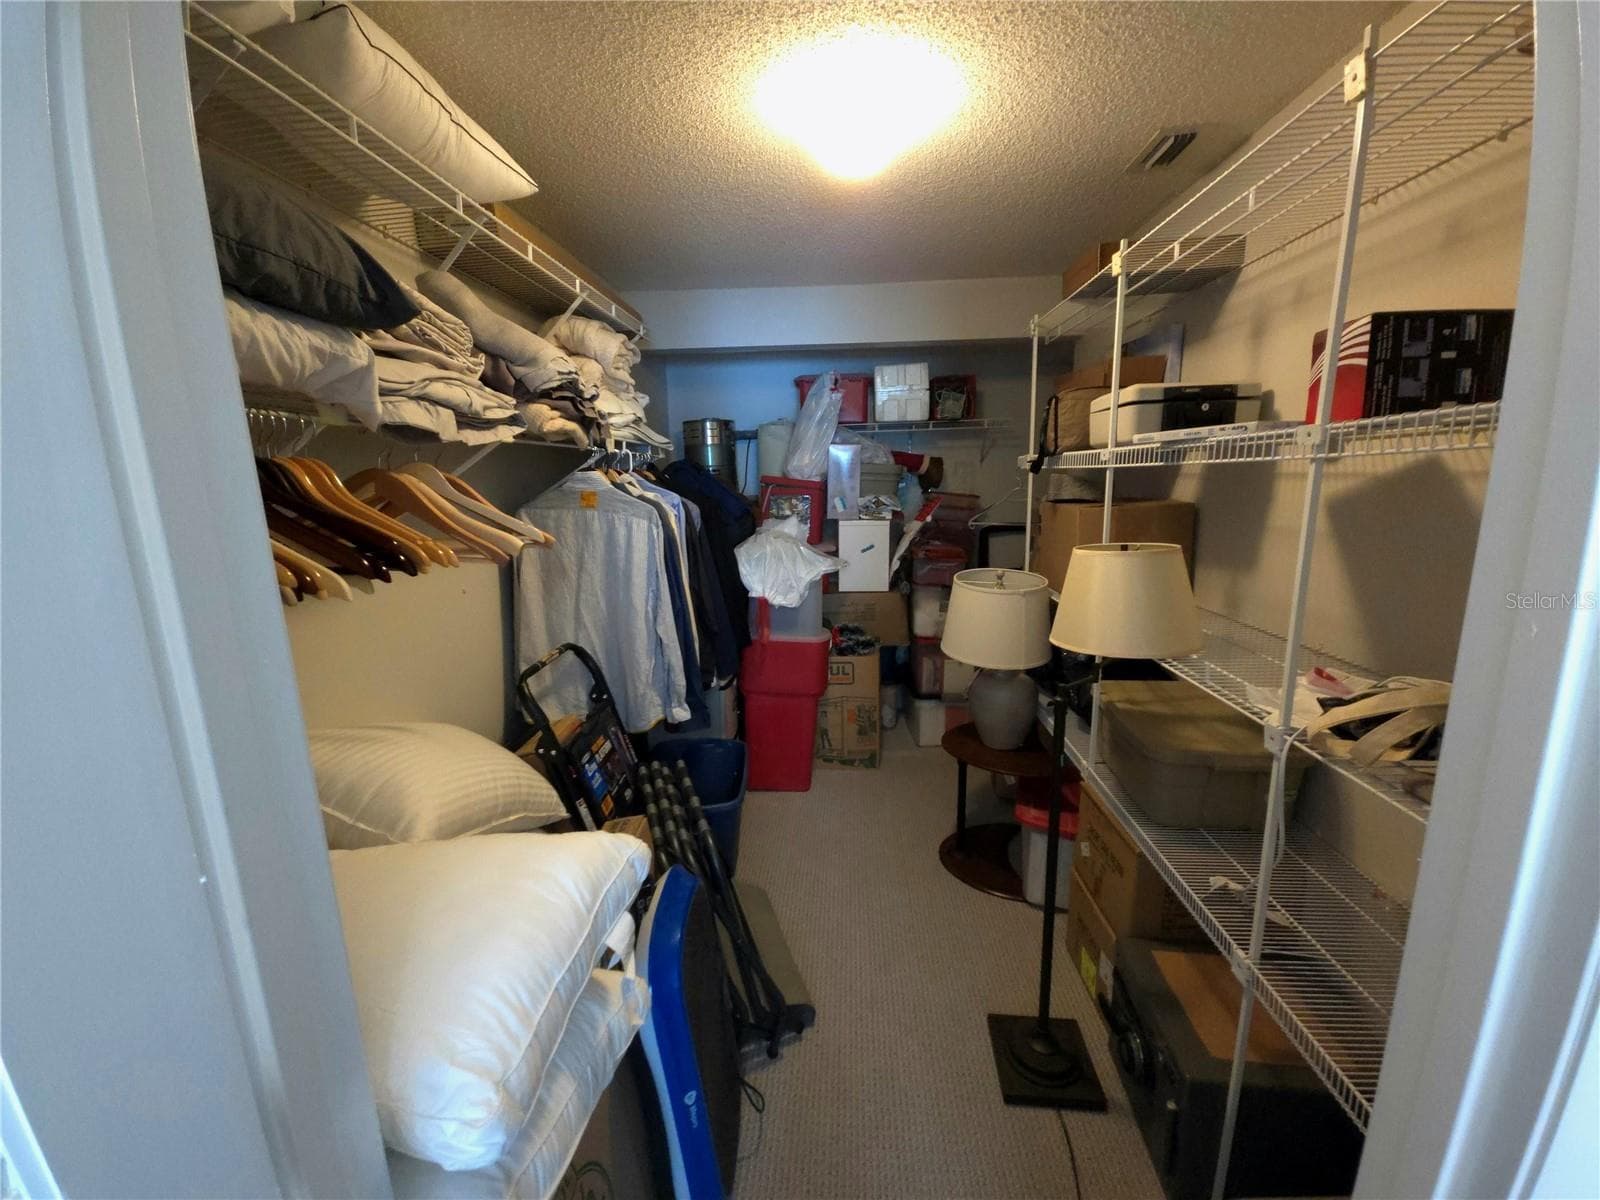
Storage closet - 3411 52ND AVENUE CIR W, BRADENTON
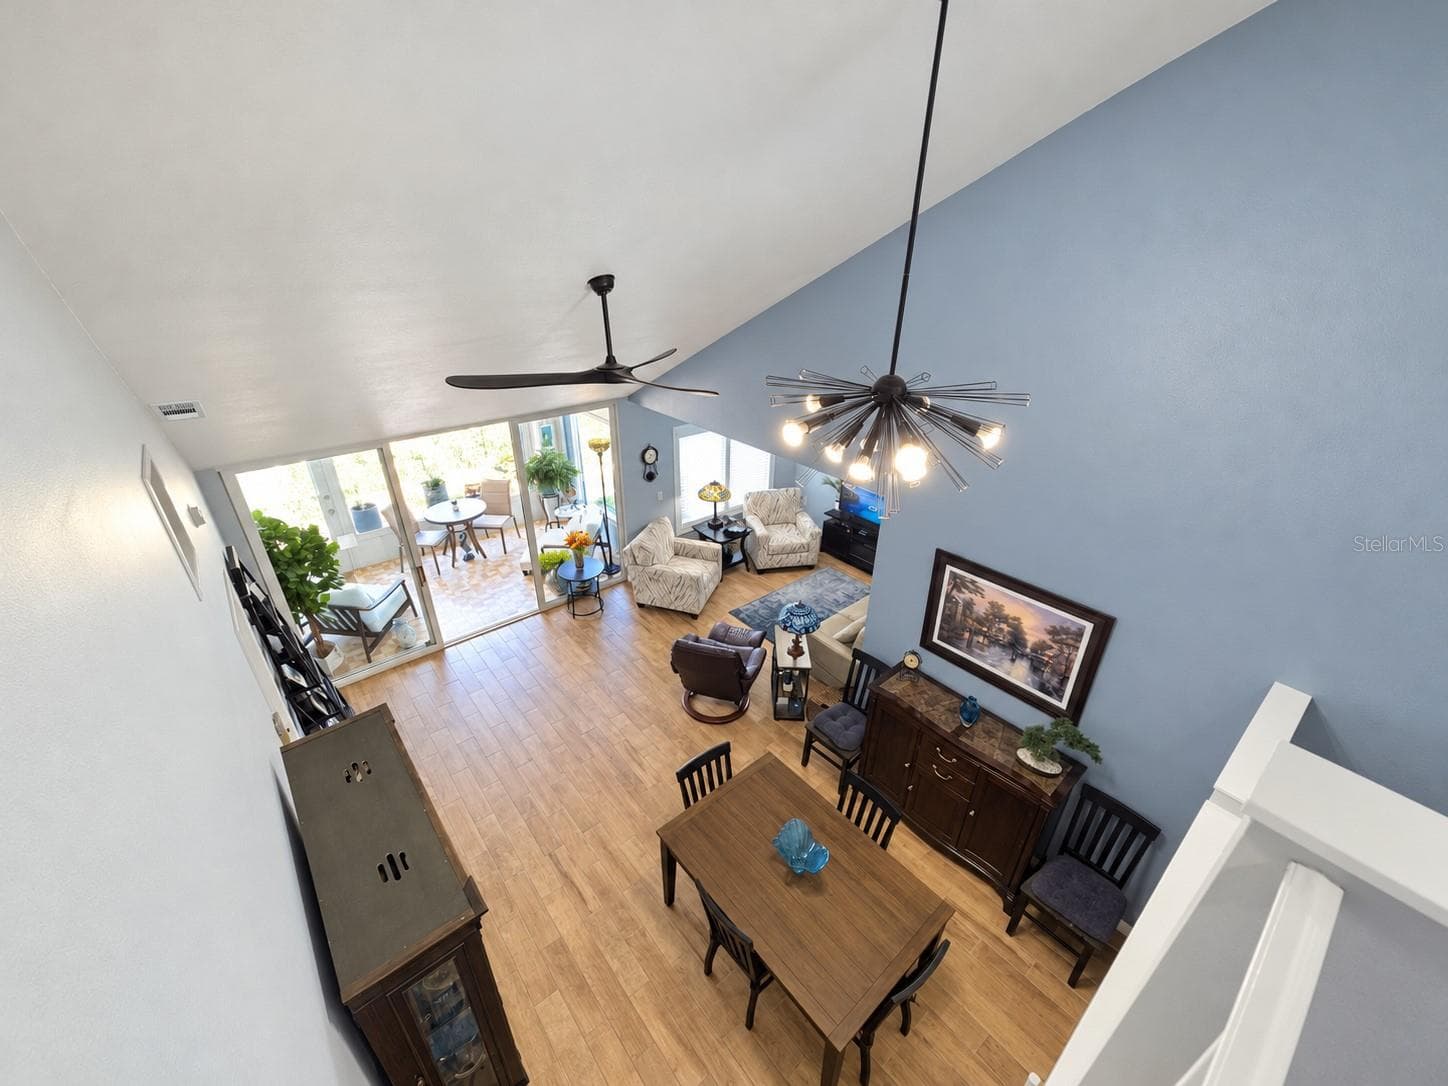
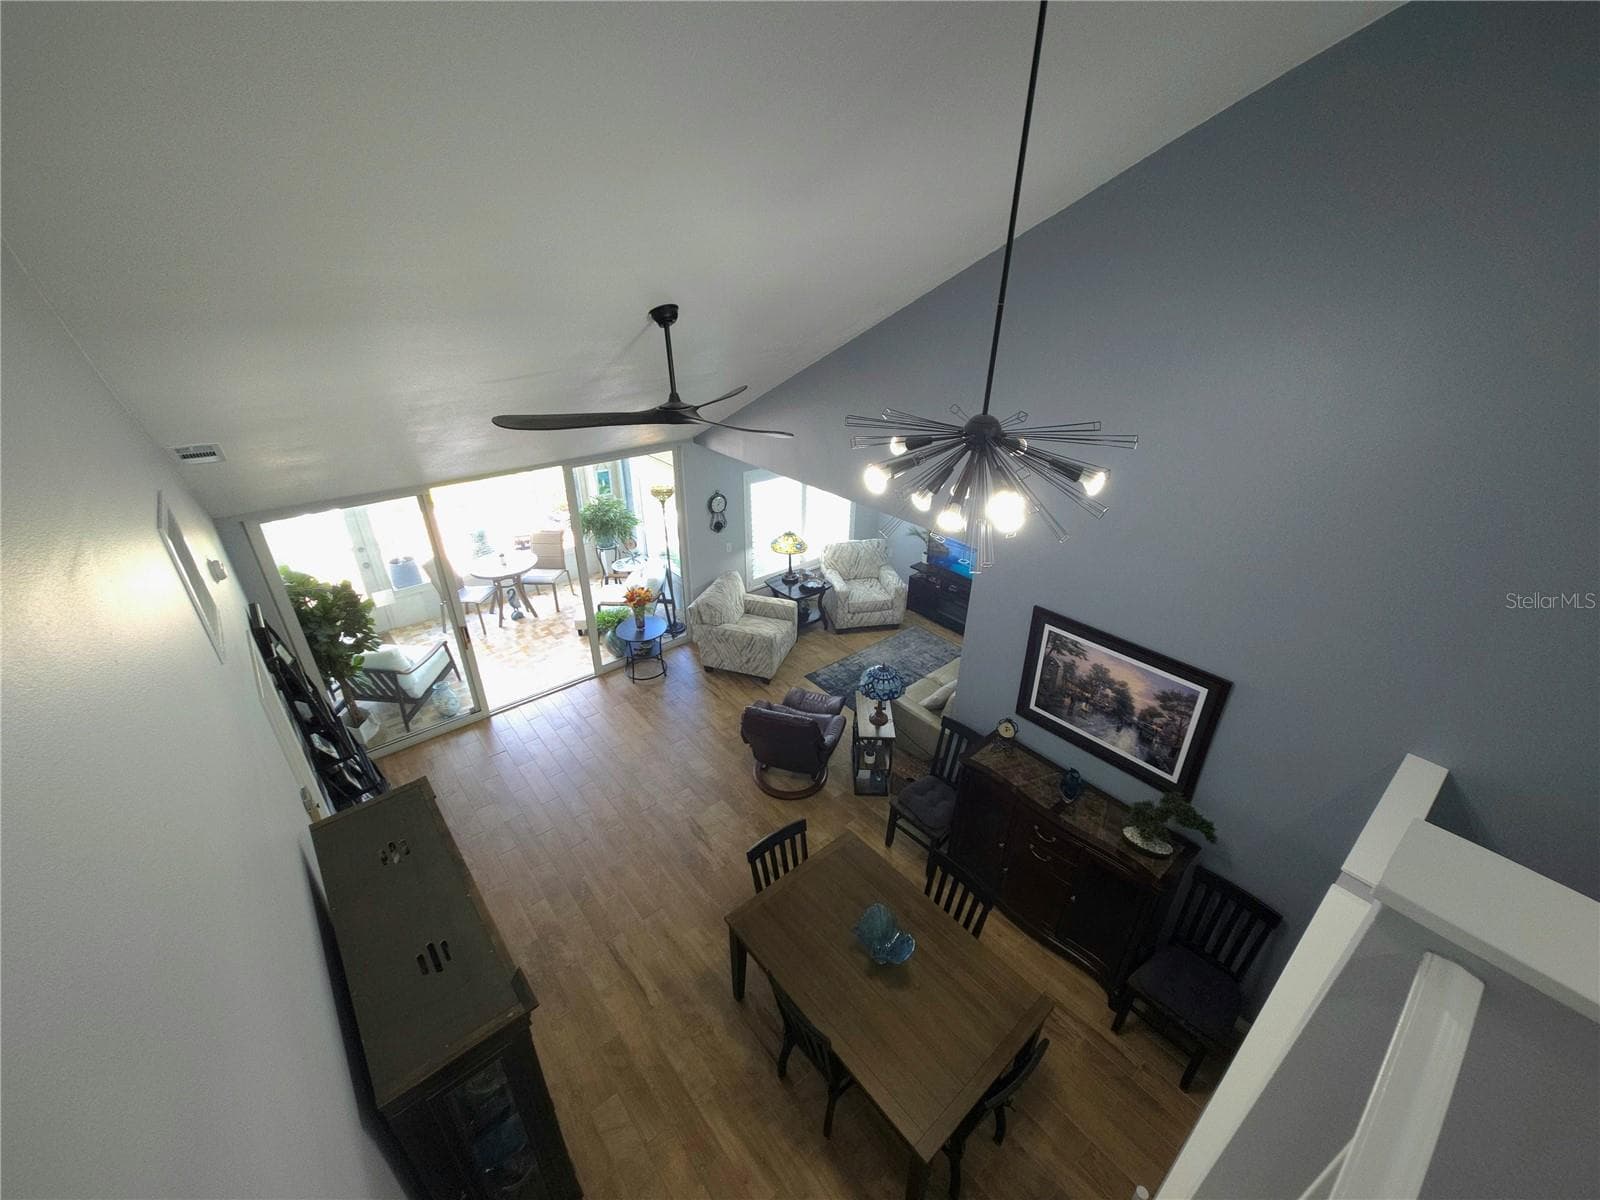
View from Loft area - 3411 52ND AVENUE CIR W, BRADENTON
Third Bathroom ensuite to upstairs bedroom - 3411 52ND AVENUE CIR W, BRADENTON
Condominium at 3411 52ND AVENUE CIR W, BRADENTON, photo 62 of 109
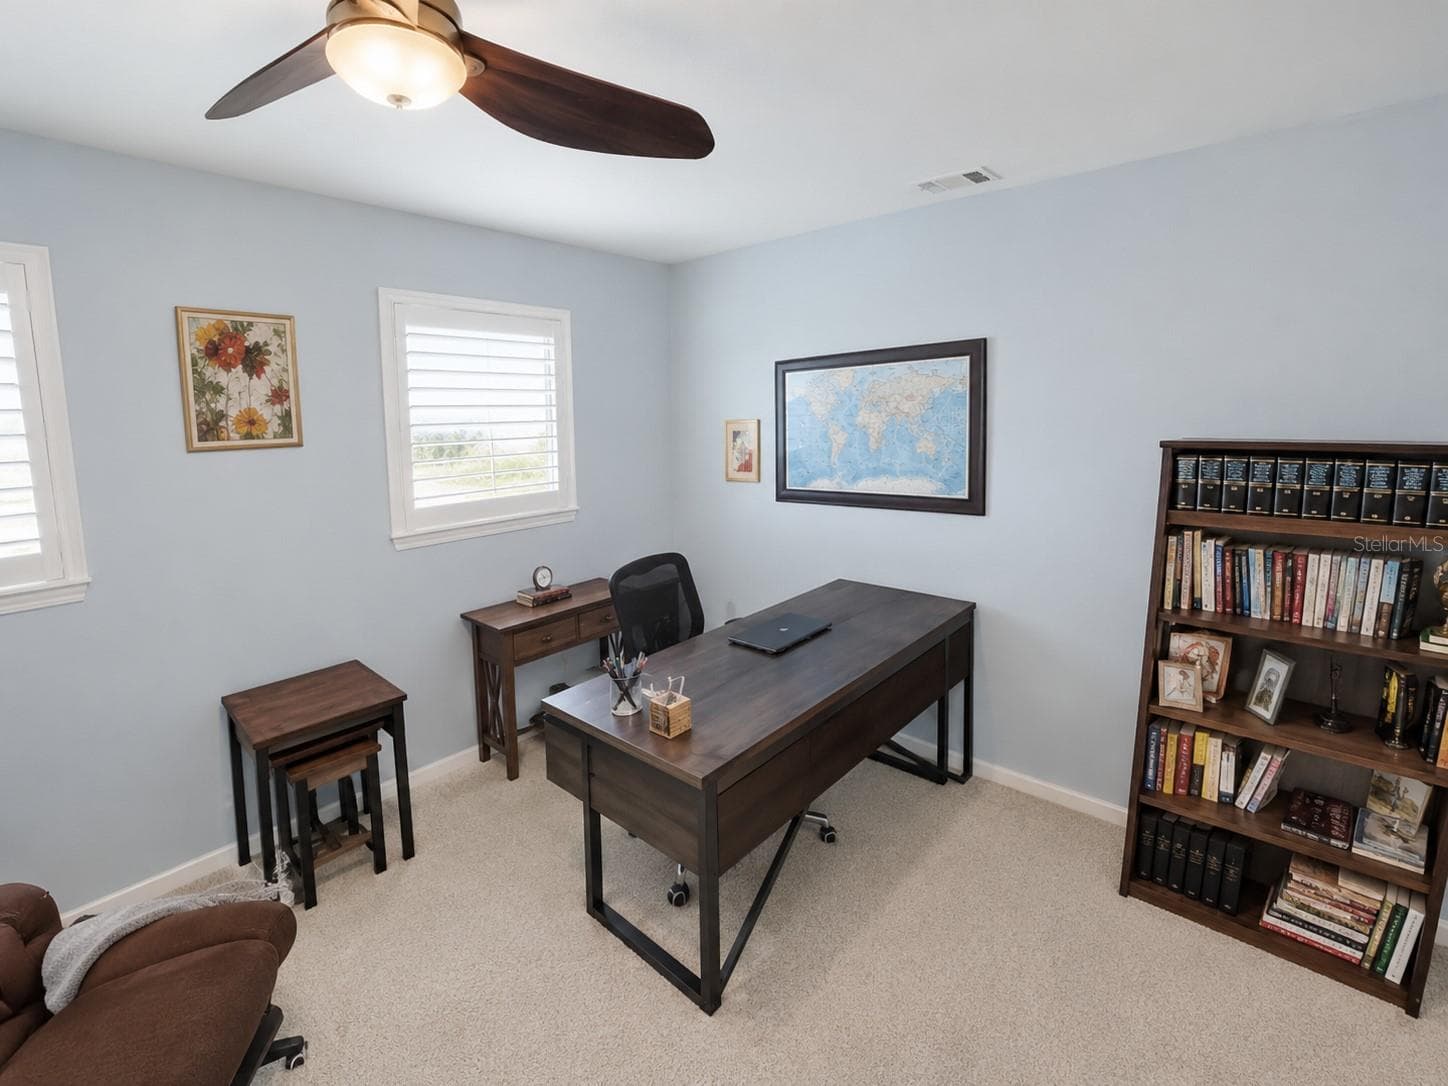
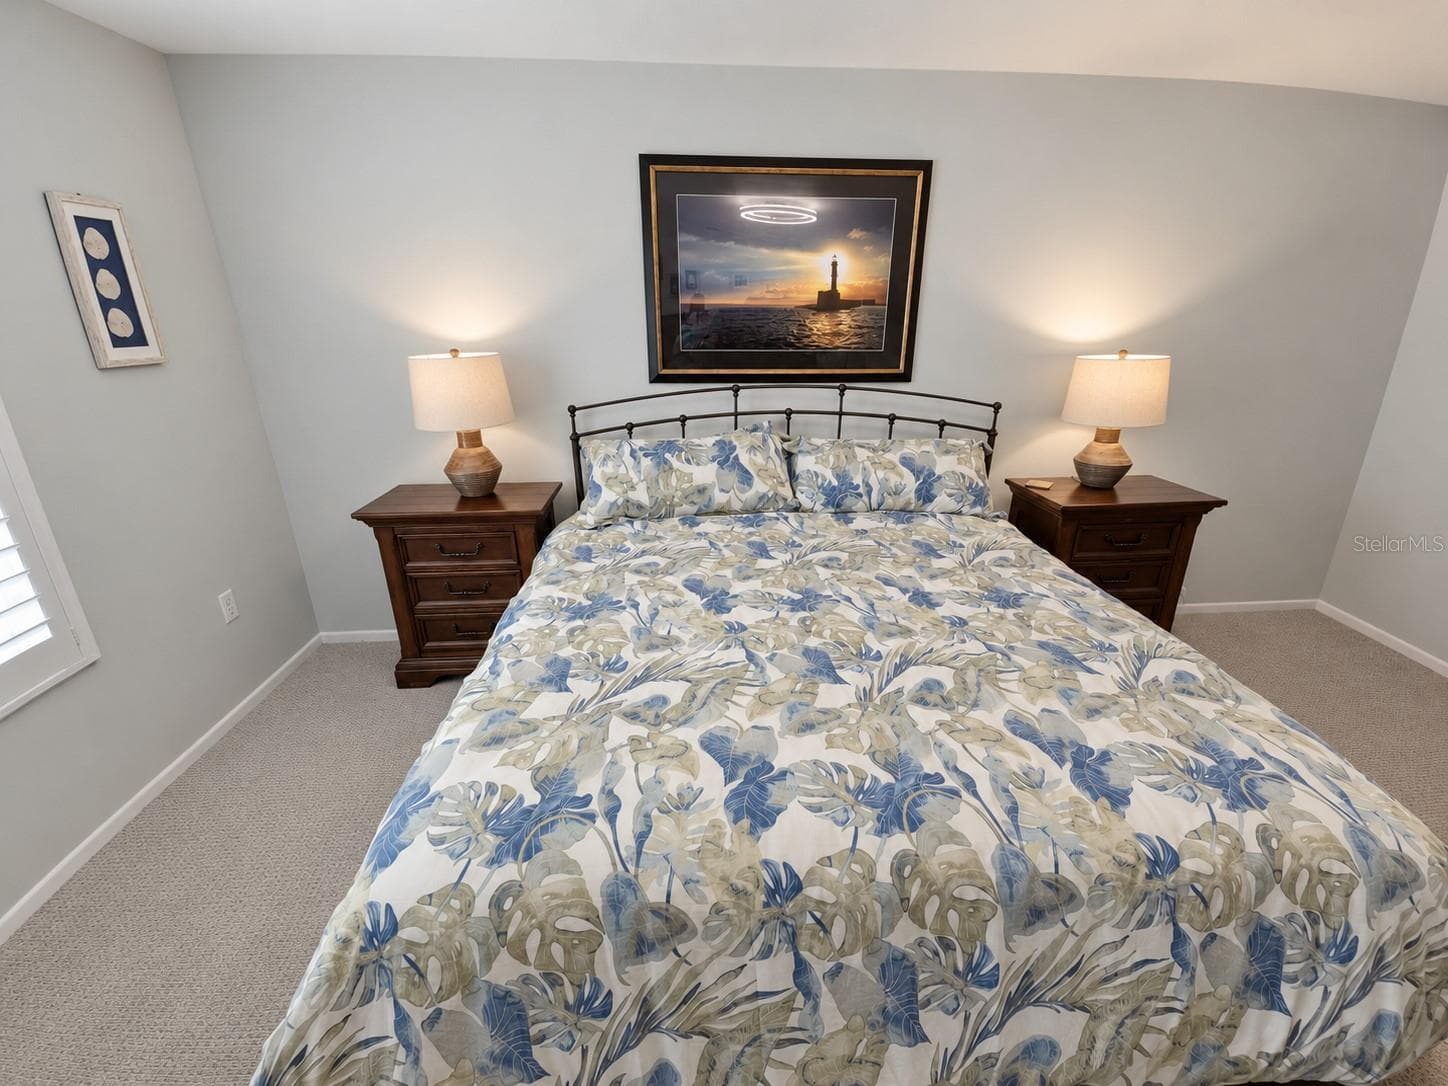
Secondary Primary Suite second floor - 3411 52ND AVENUE CIR W, BRADENTON
Oversized closet storage - 3411 52ND AVENUE CIR W, BRADENTON
Condominium at 3411 52ND AVENUE CIR W, BRADENTON, photo 65 of 109
Condominium at 3411 52ND AVENUE CIR W, BRADENTON, photo 66 of 109
Third Bathroom ensuite to upstairs bedroom - 3411 52ND AVENUE CIR W, BRADENTON
Condominium at 3411 52ND AVENUE CIR W, BRADENTON, photo 68 of 109
Condominium at 3411 52ND AVENUE CIR W, BRADENTON, photo 69 of 109
Condominium at 3411 52ND AVENUE CIR W, BRADENTON, photo 70 of 109
Condominium at 3411 52ND AVENUE CIR W, BRADENTON, photo 71 of 109
Condominium at 3411 52ND AVENUE CIR W, BRADENTON, photo 72 of 109
Condominium at 3411 52ND AVENUE CIR W, BRADENTON, photo 73 of 109
Condominium at 3411 52ND AVENUE CIR W, BRADENTON, photo 74 of 109
Condominium at 3411 52ND AVENUE CIR W, BRADENTON, photo 75 of 109
Condominium at 3411 52ND AVENUE CIR W, BRADENTON, photo 76 of 109
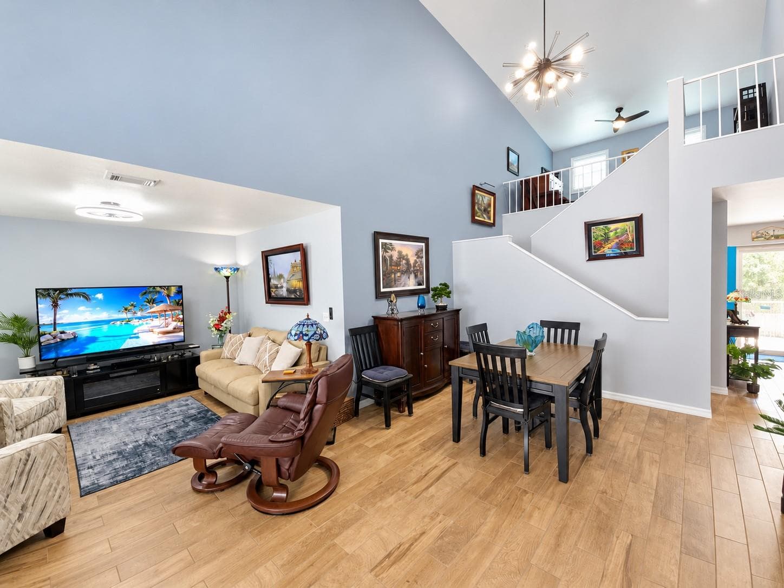
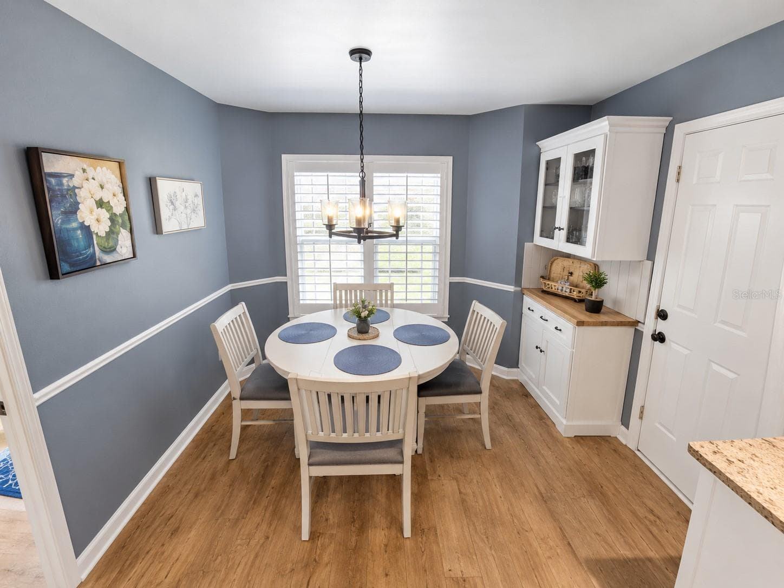
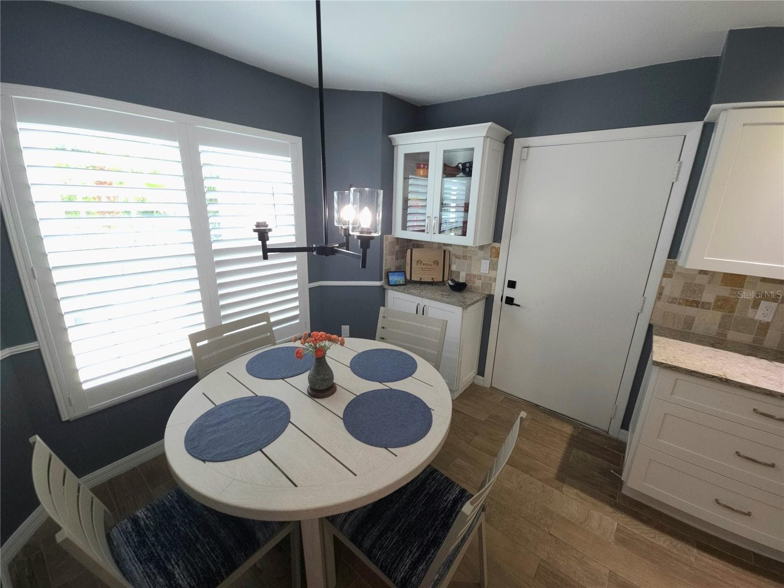
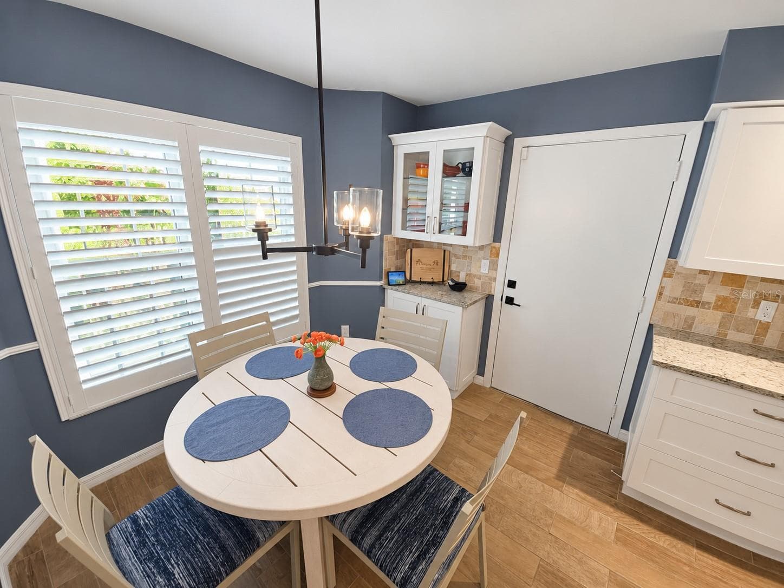
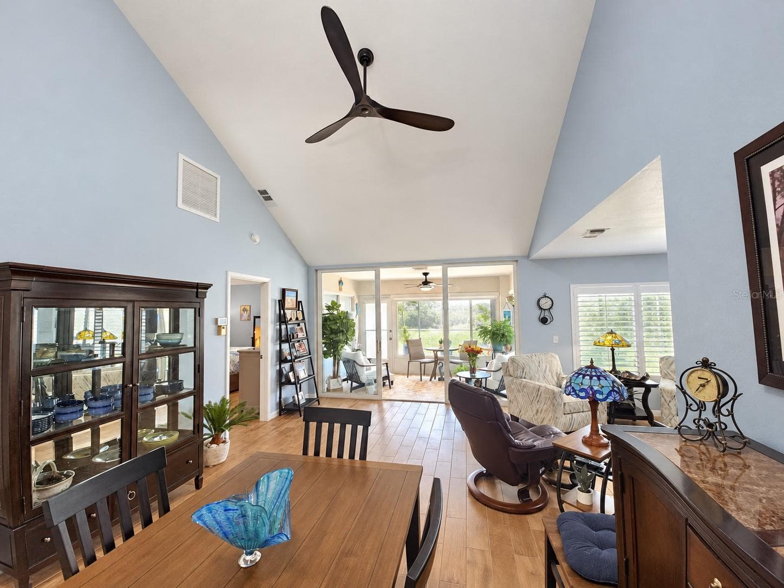
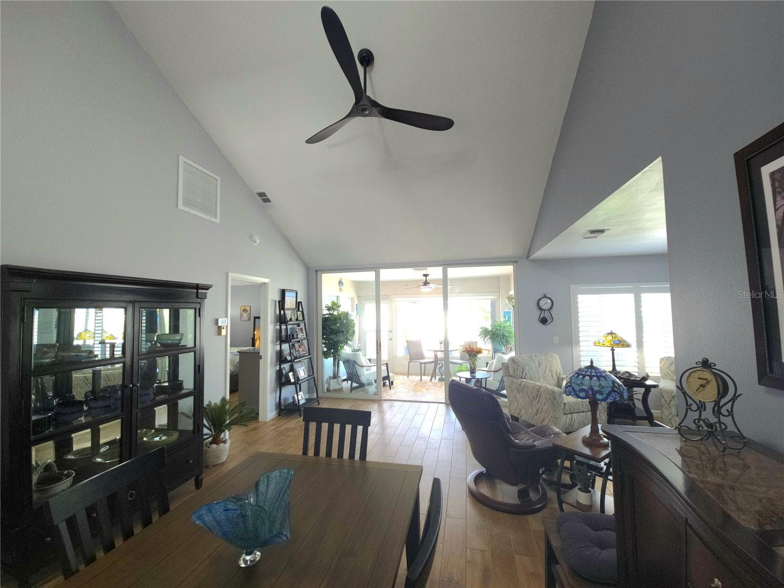
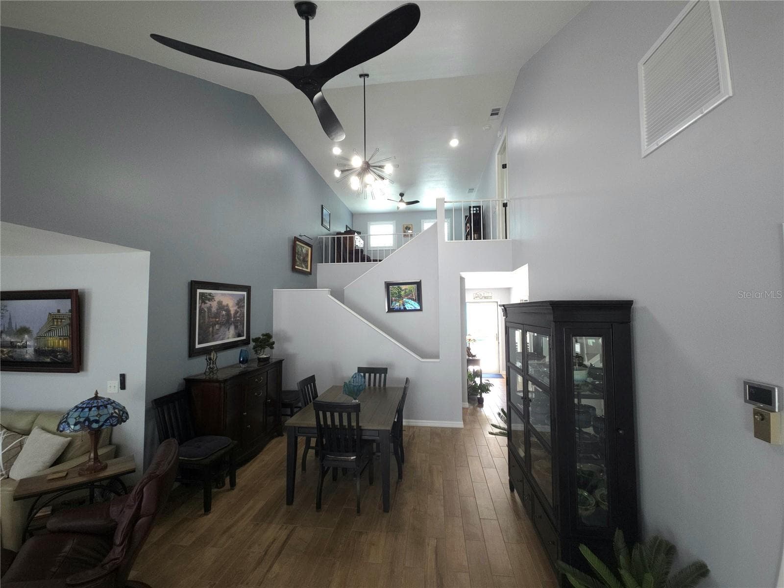
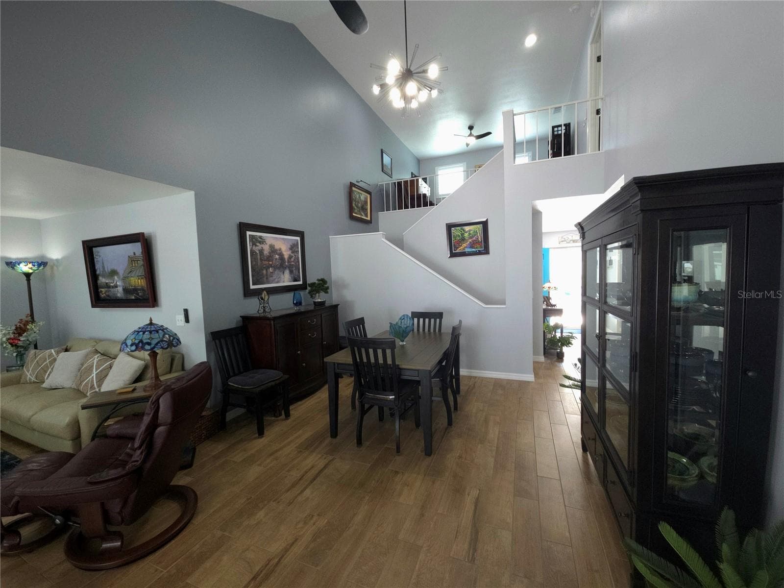
Dining room - 3411 52ND AVENUE CIR W, BRADENTON
Condominium at 3411 52ND AVENUE CIR W, BRADENTON, photo 78 of 109
Condominium at 3411 52ND AVENUE CIR W, BRADENTON, photo 79 of 109
Condominium at 3411 52ND AVENUE CIR W, BRADENTON, photo 80 of 109
Condominium at 3411 52ND AVENUE CIR W, BRADENTON, photo 81 of 109
Condominium at 3411 52ND AVENUE CIR W, BRADENTON, photo 82 of 109
Condominium at 3411 52ND AVENUE CIR W, BRADENTON, photo 83 of 109
Condominium at 3411 52ND AVENUE CIR W, BRADENTON, photo 84 of 109
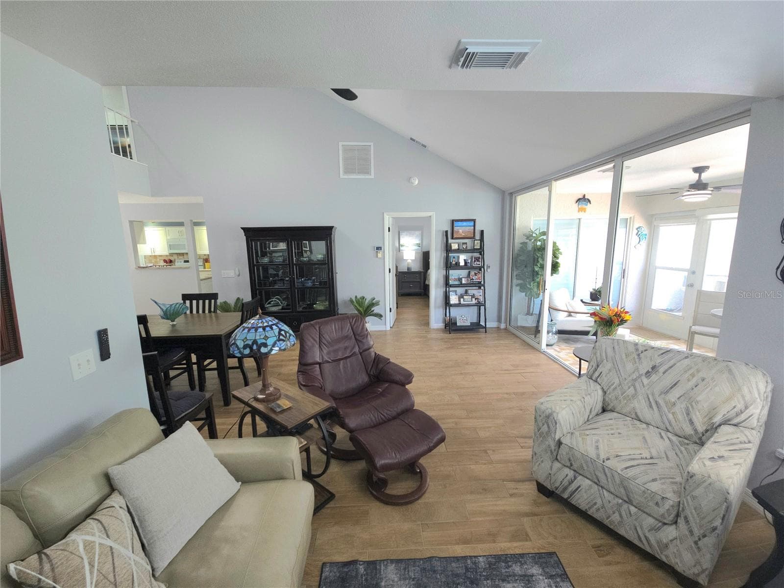
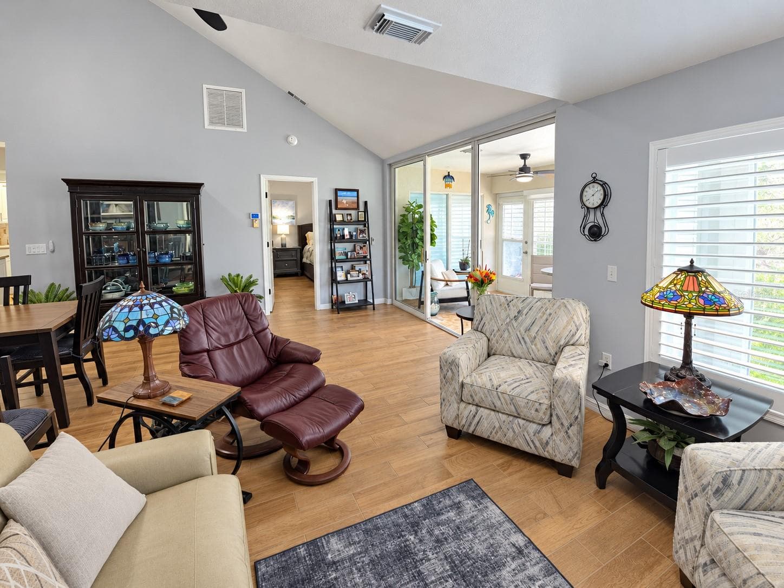
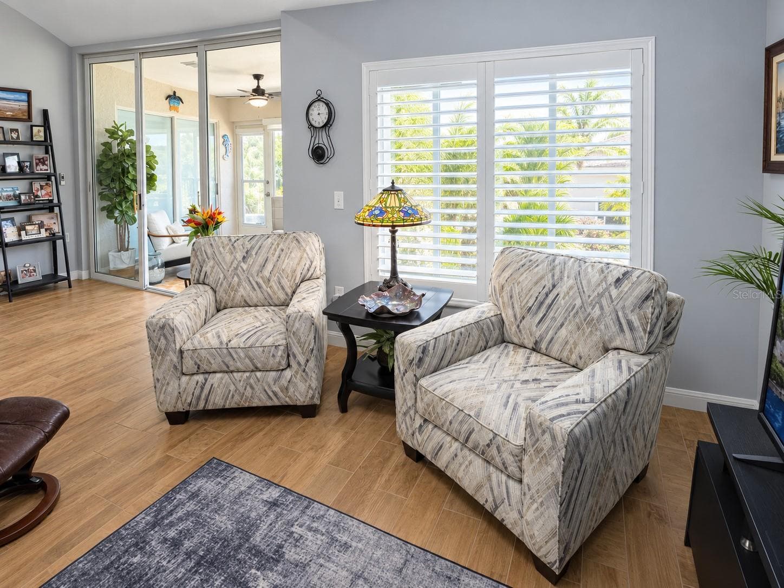
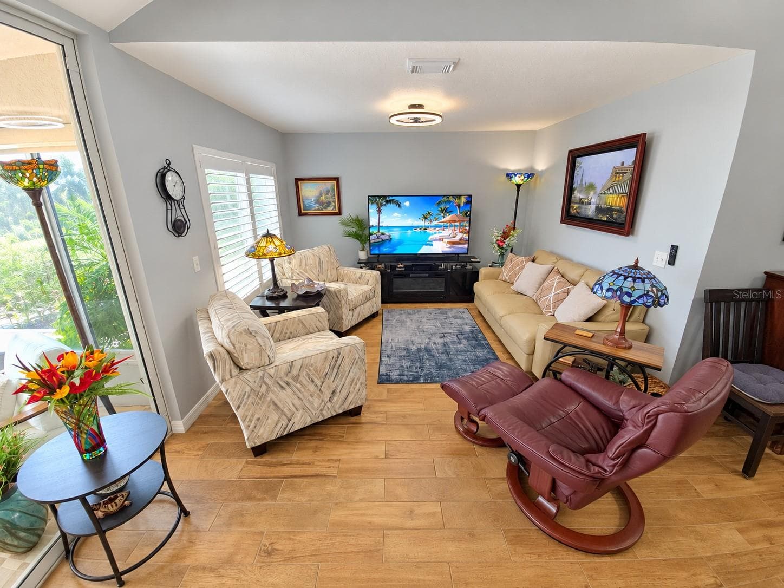
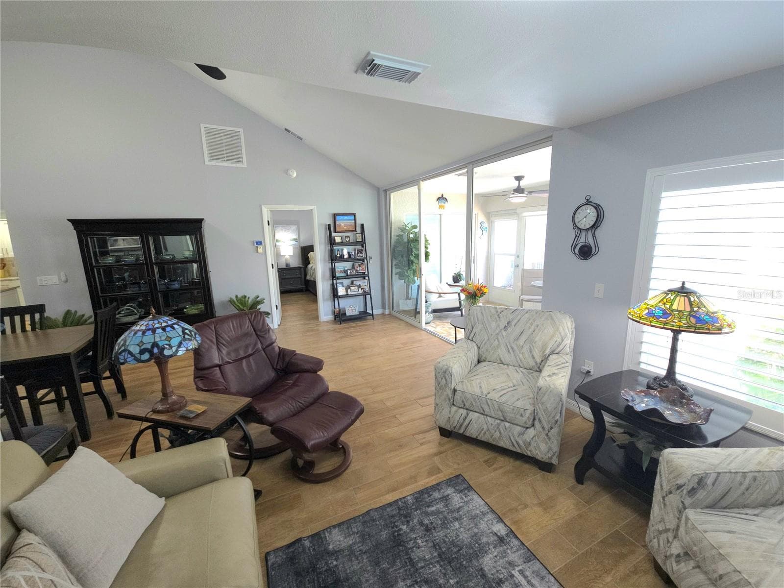
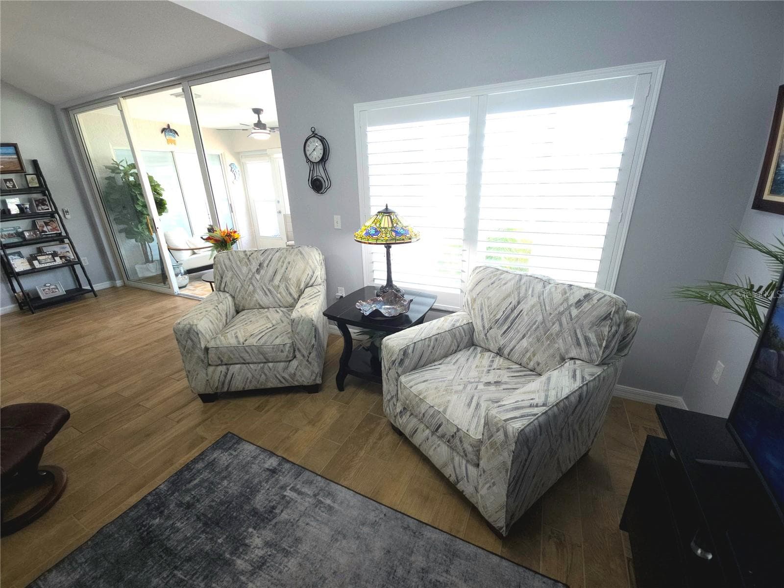
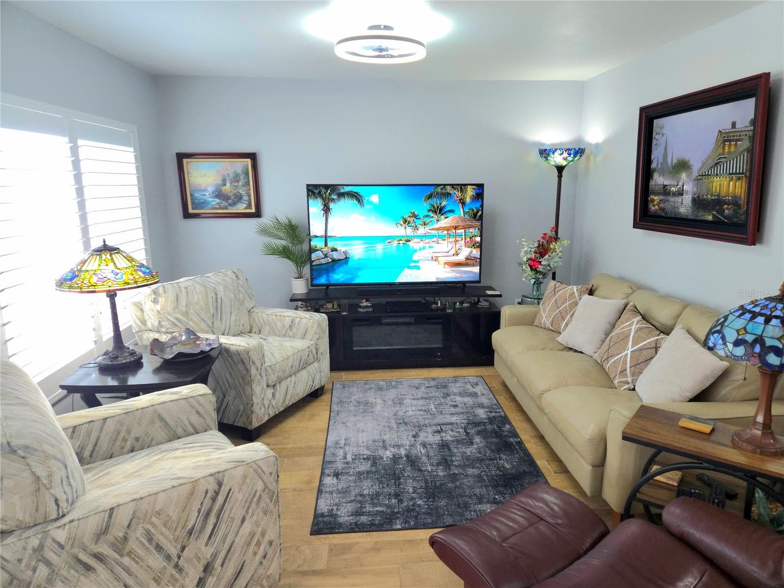
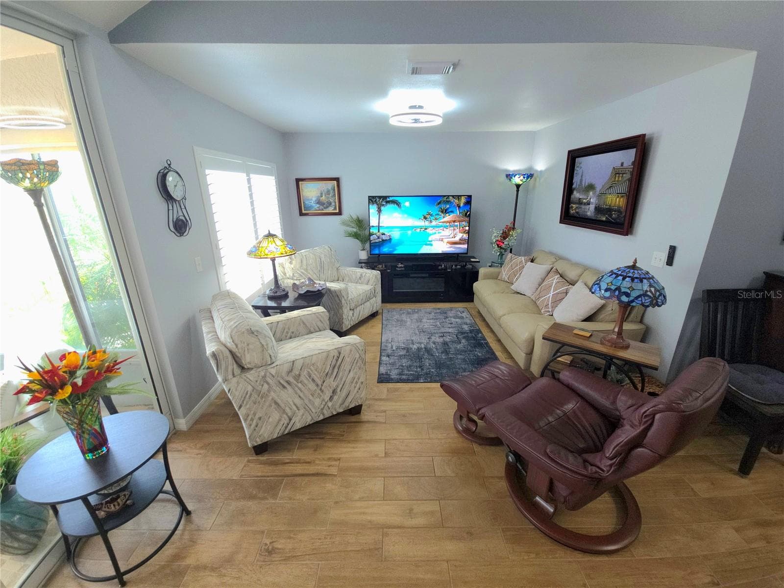
Living Room - 3411 52ND AVENUE CIR W, BRADENTON
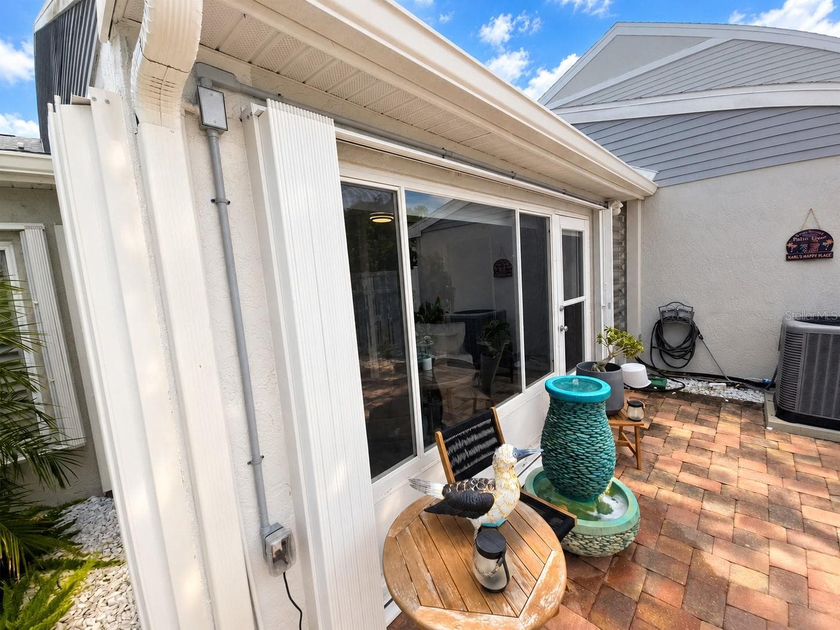
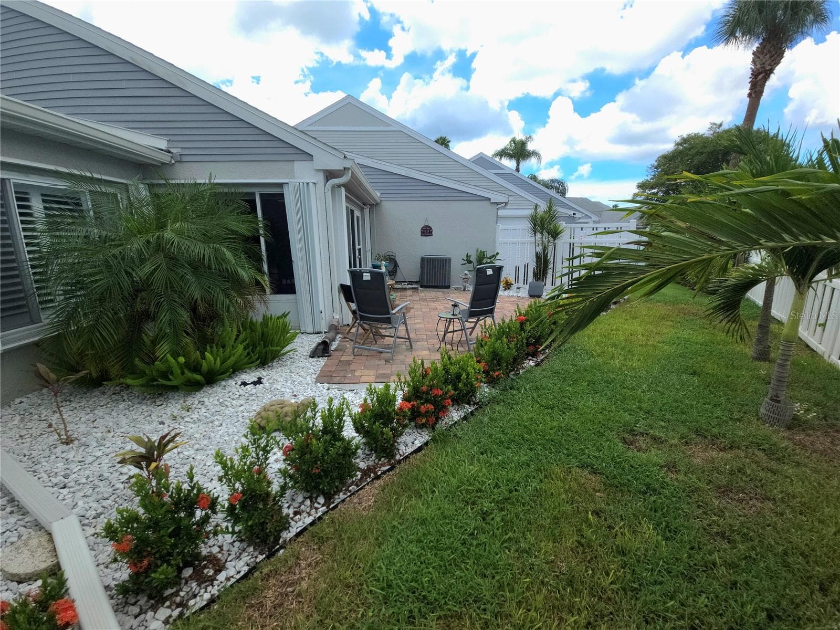
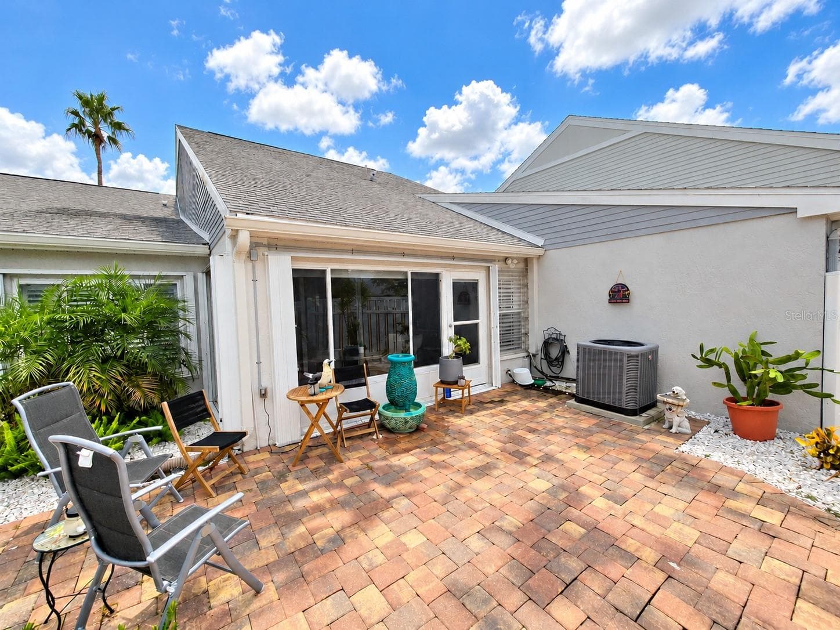
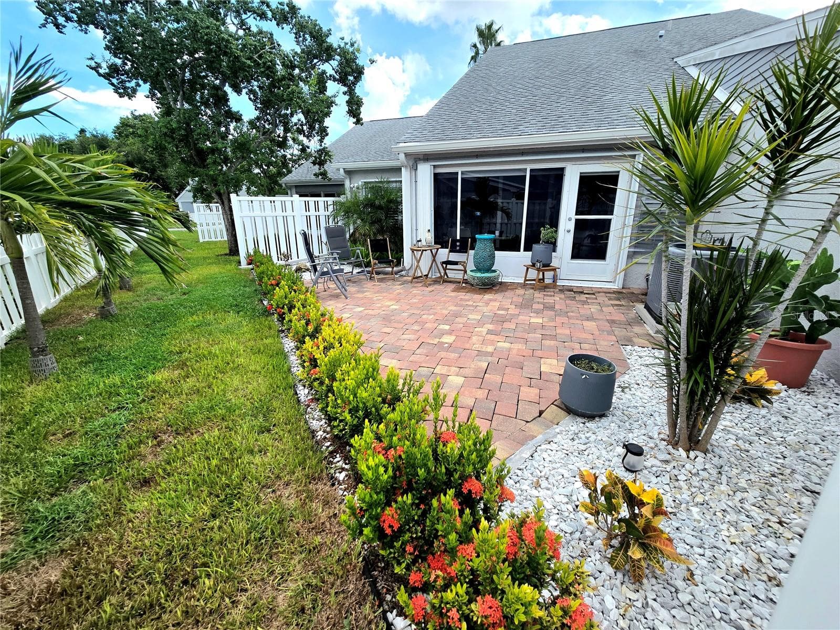
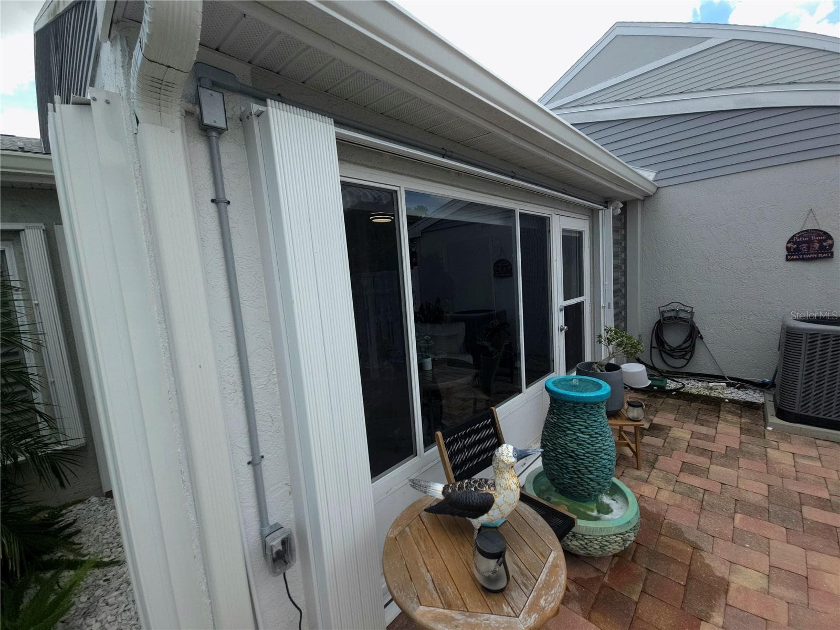
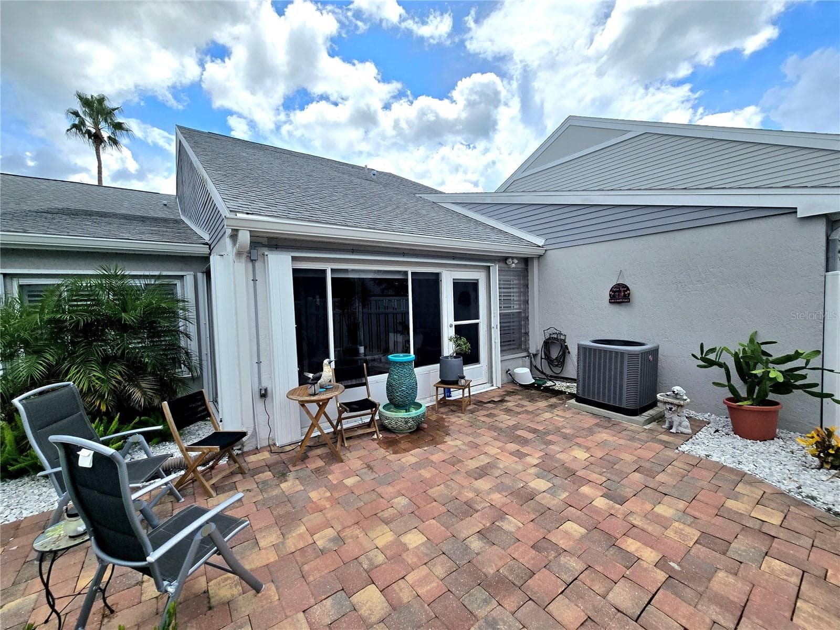
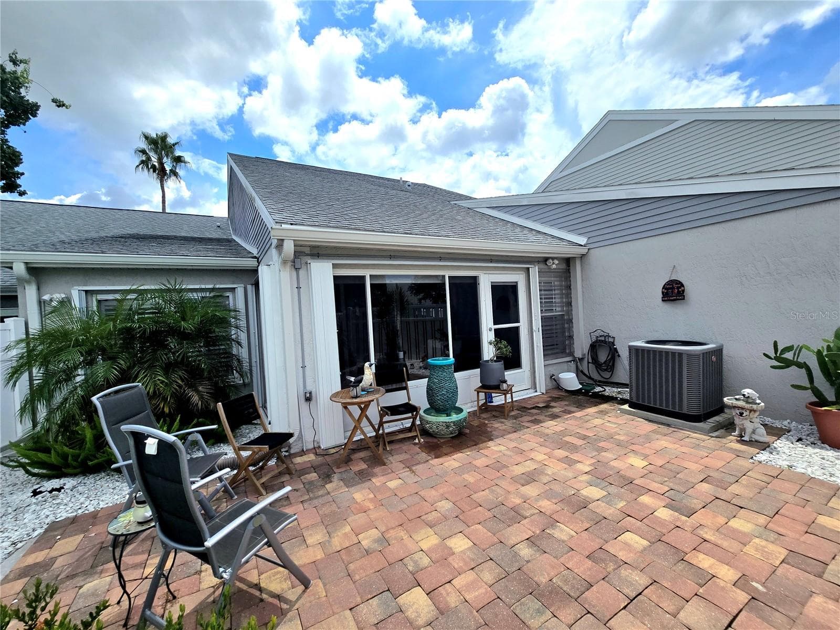
Private Back courtyard - 3411 52ND AVENUE CIR W, BRADENTON
Condominium at 3411 52ND AVENUE CIR W, BRADENTON, photo 87 of 109
Condominium at 3411 52ND AVENUE CIR W, BRADENTON, photo 88 of 109
Condominium at 3411 52ND AVENUE CIR W, BRADENTON, photo 89 of 109
Front Courtyard - 3411 52ND AVENUE CIR W, BRADENTON
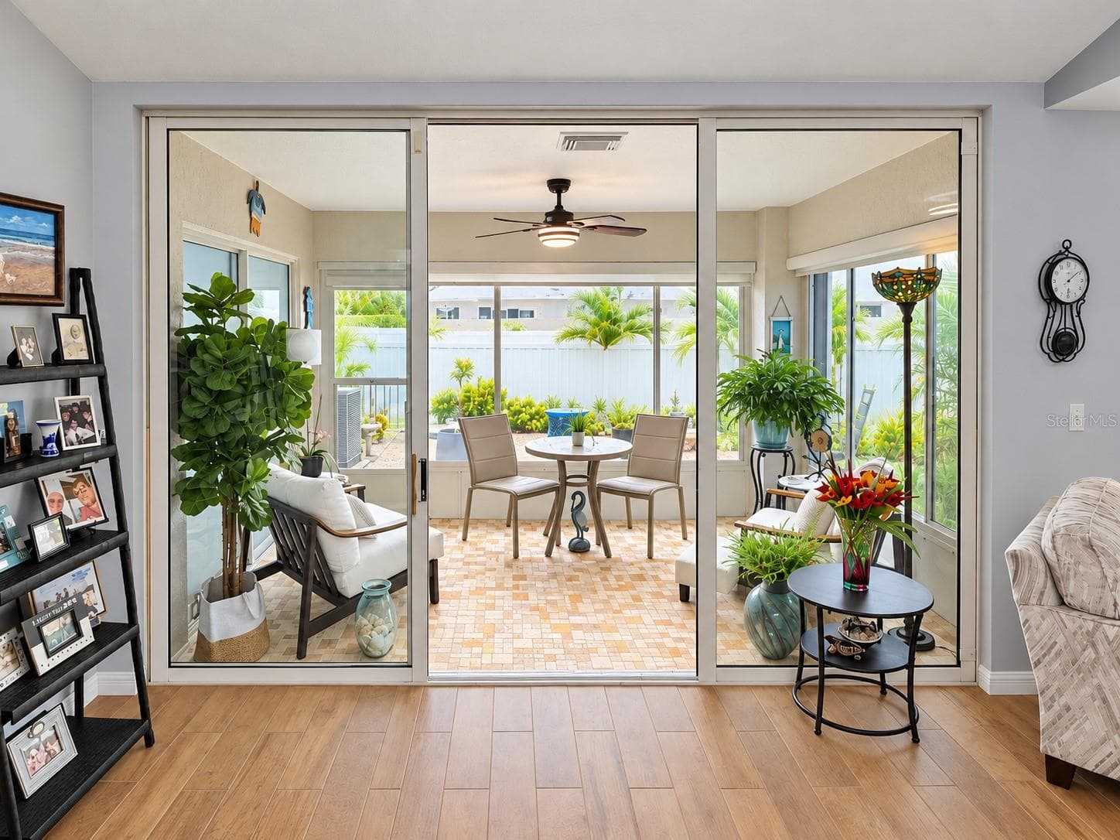
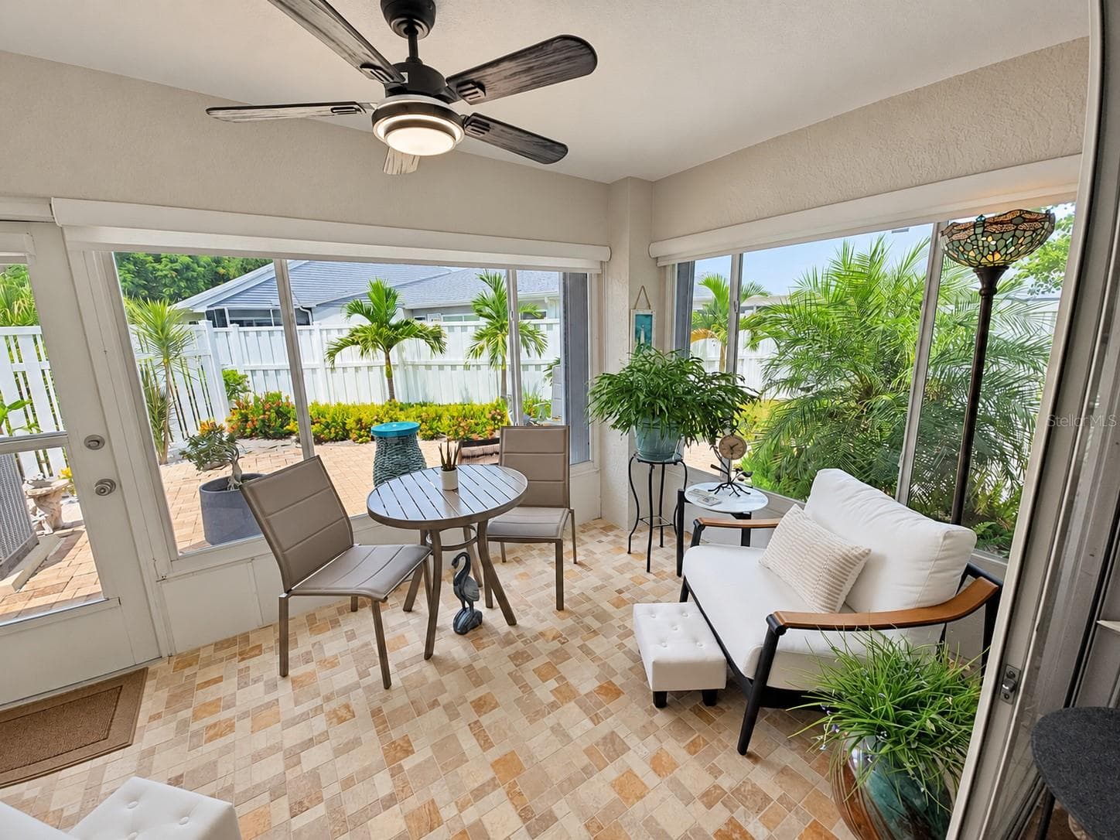
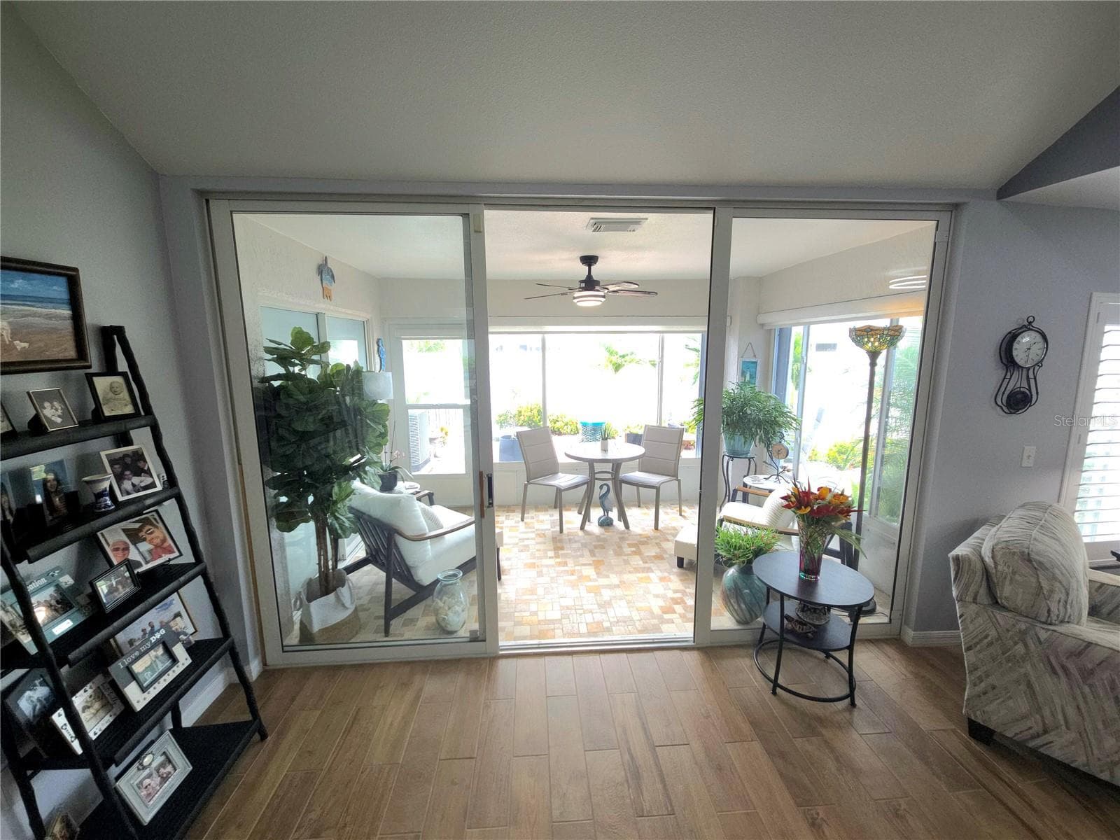
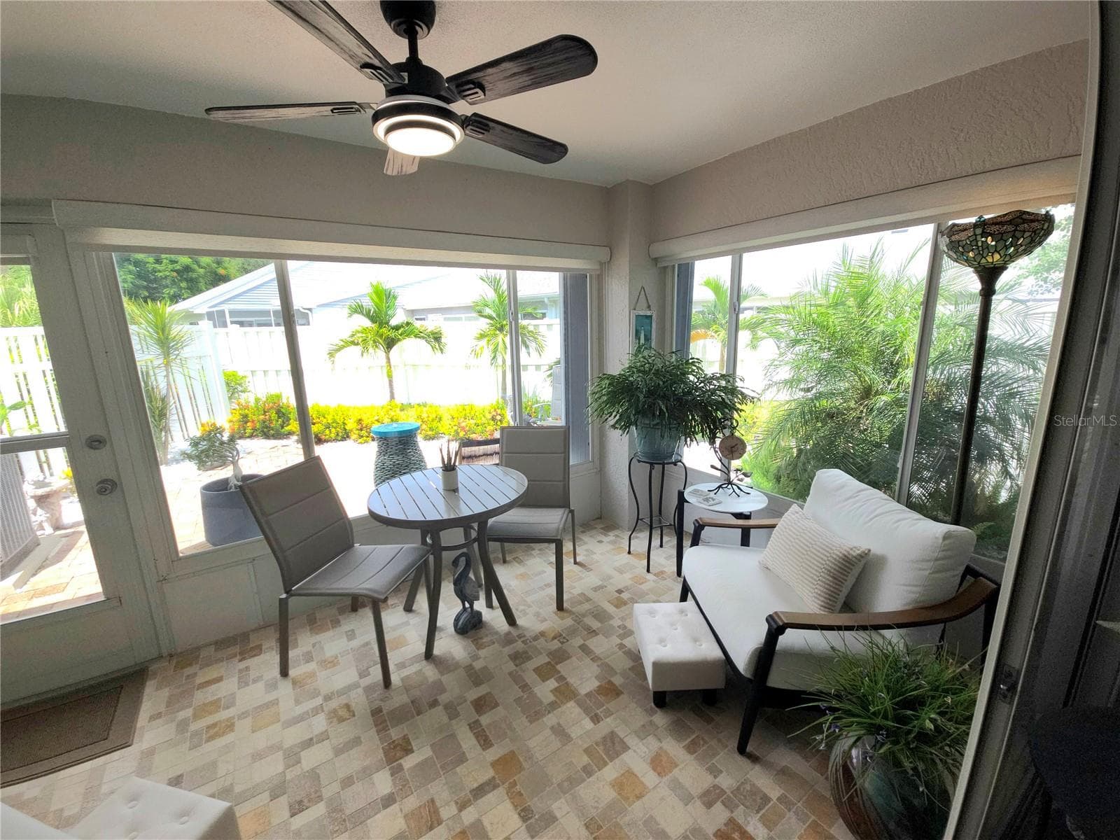
Florida Room/lanai - 3411 52ND AVENUE CIR W, BRADENTON
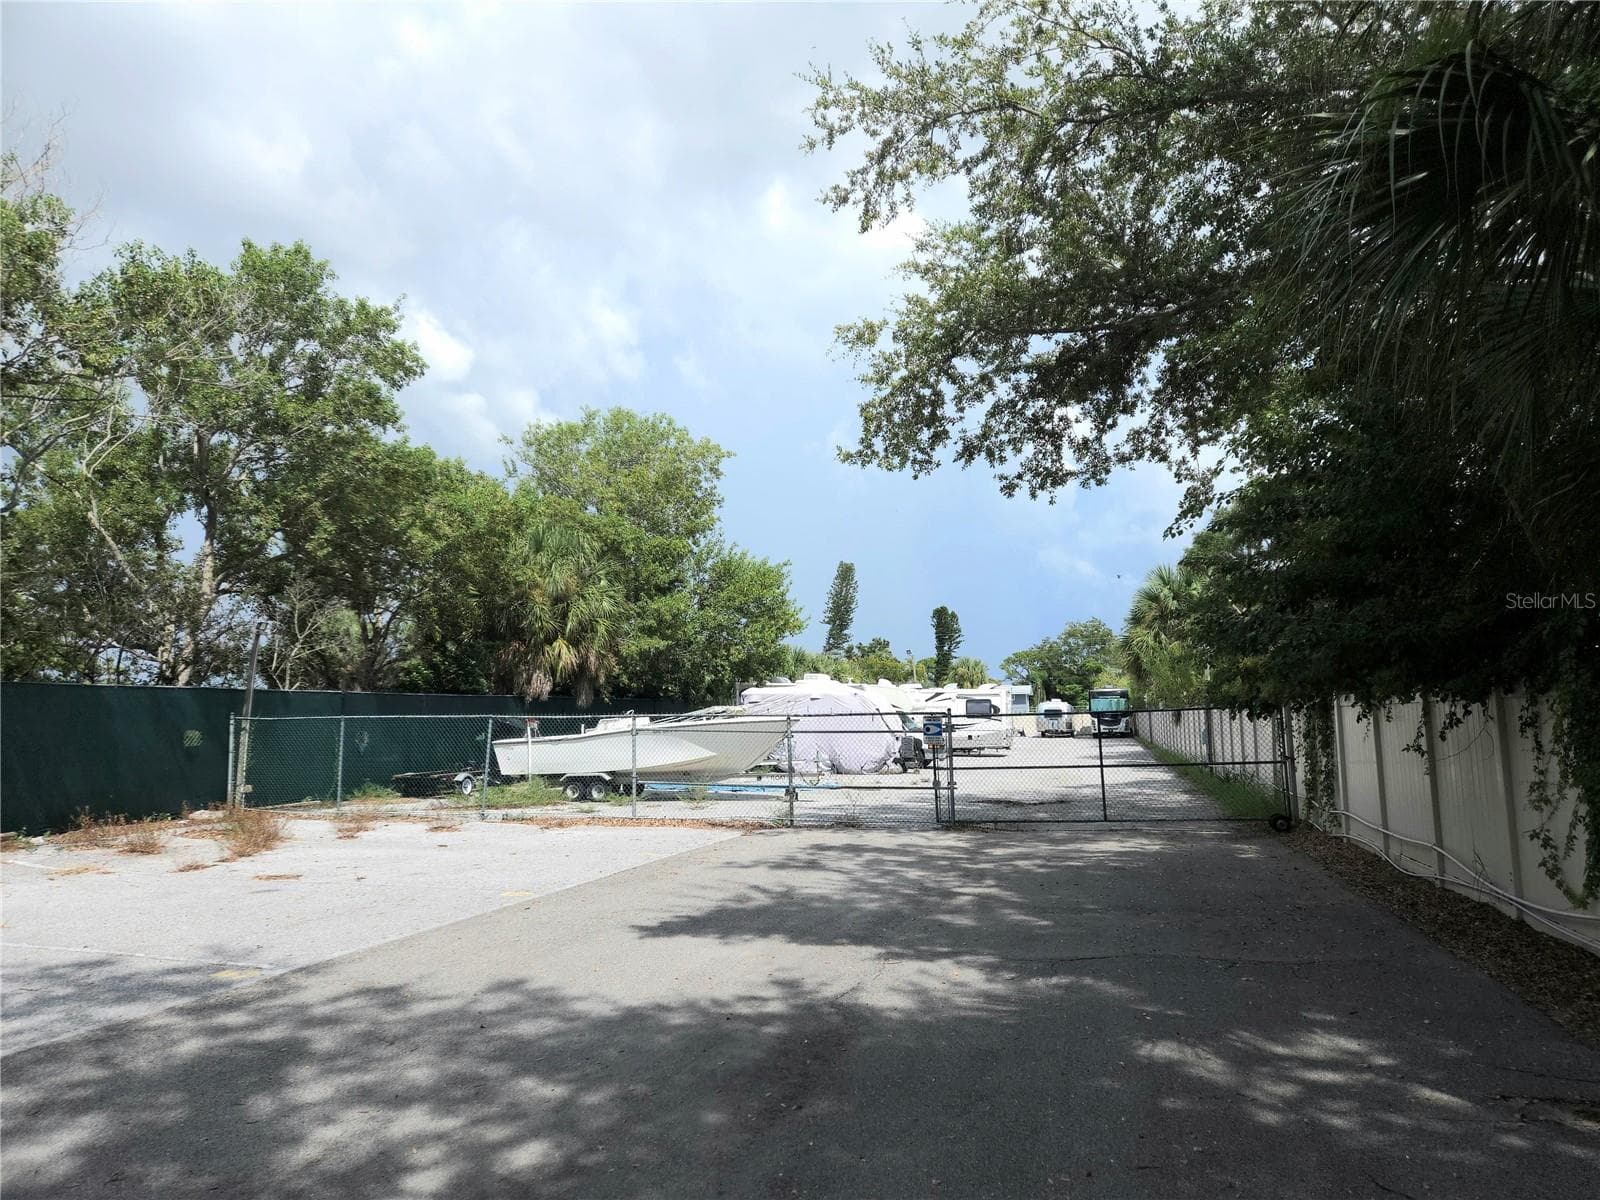
RV, Boat,trailer storage for minimal fee - 3411 52ND AVENUE CIR W, BRADENTON
Condominium at 3411 52ND AVENUE CIR W, BRADENTON, photo 93 of 109
Condominium at 3411 52ND AVENUE CIR W, BRADENTON, photo 94 of 109
Condominium at 3411 52ND AVENUE CIR W, BRADENTON, photo 95 of 109
Condominium at 3411 52ND AVENUE CIR W, BRADENTON, photo 96 of 109
Condominium at 3411 52ND AVENUE CIR W, BRADENTON, photo 97 of 109
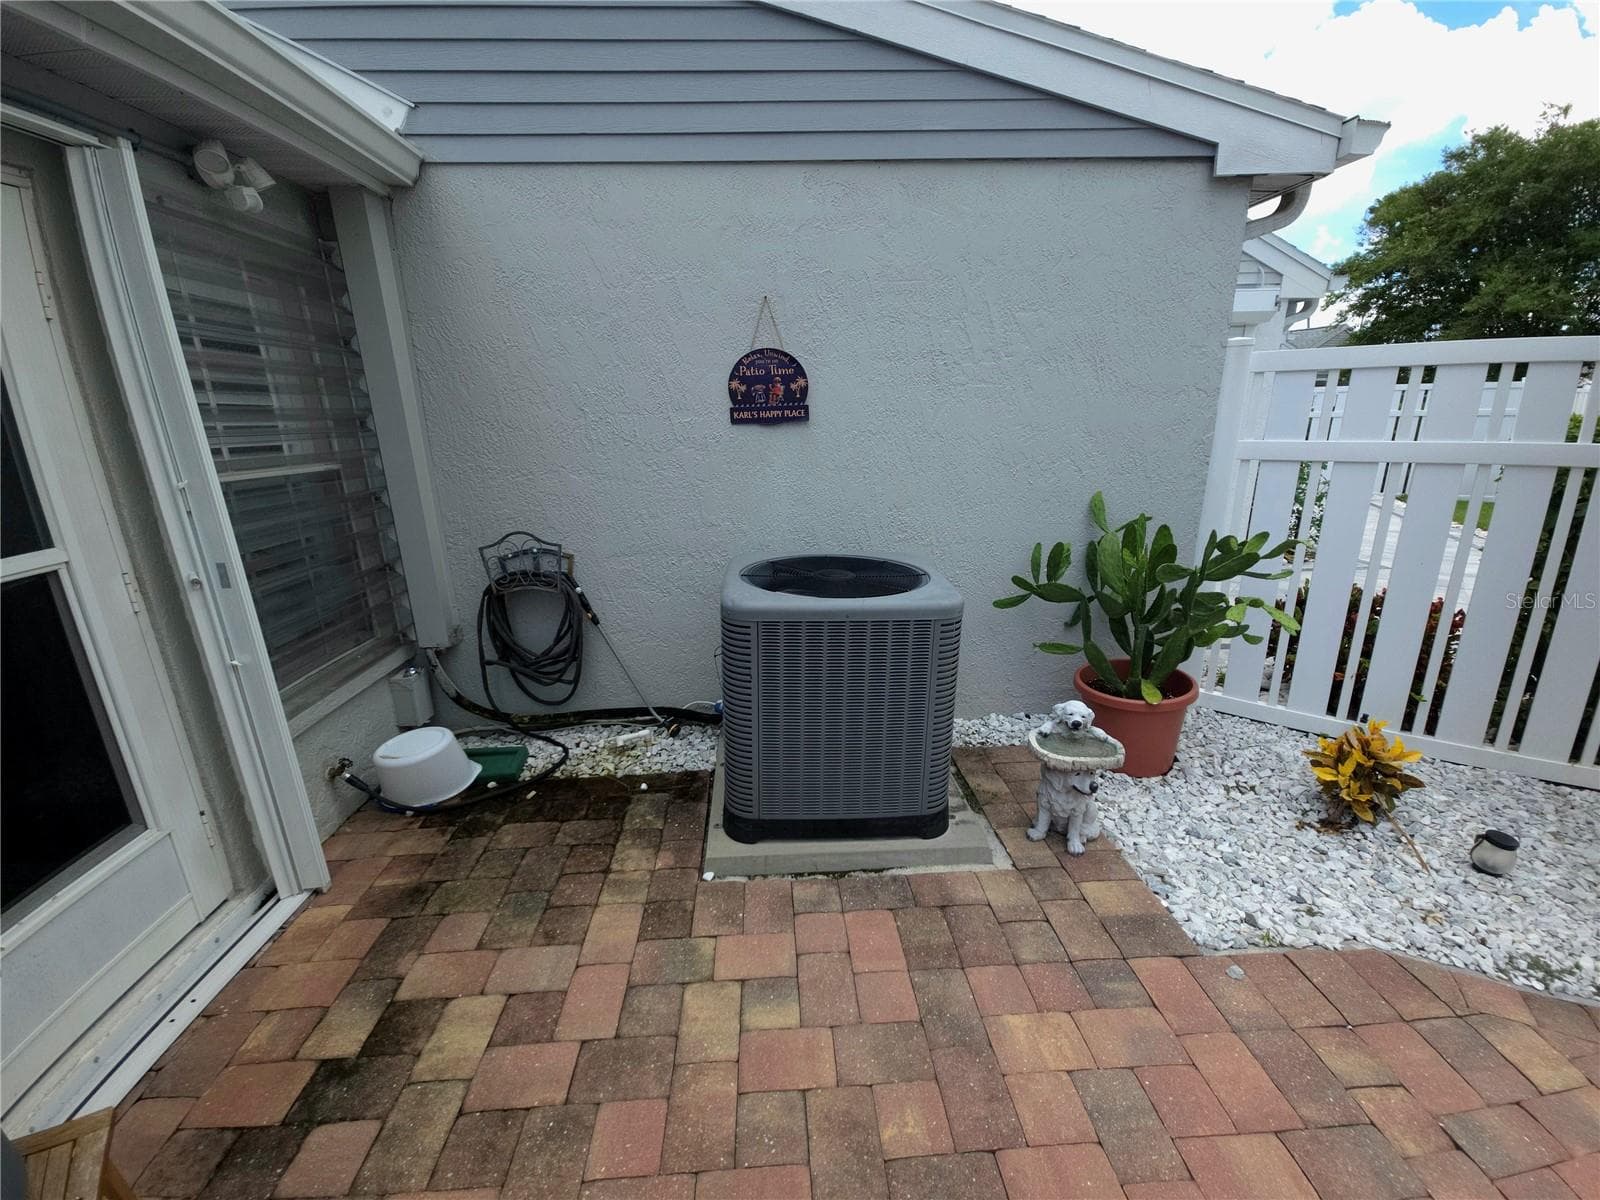
Private Courtyard back - 3411 52ND AVENUE CIR W, BRADENTON
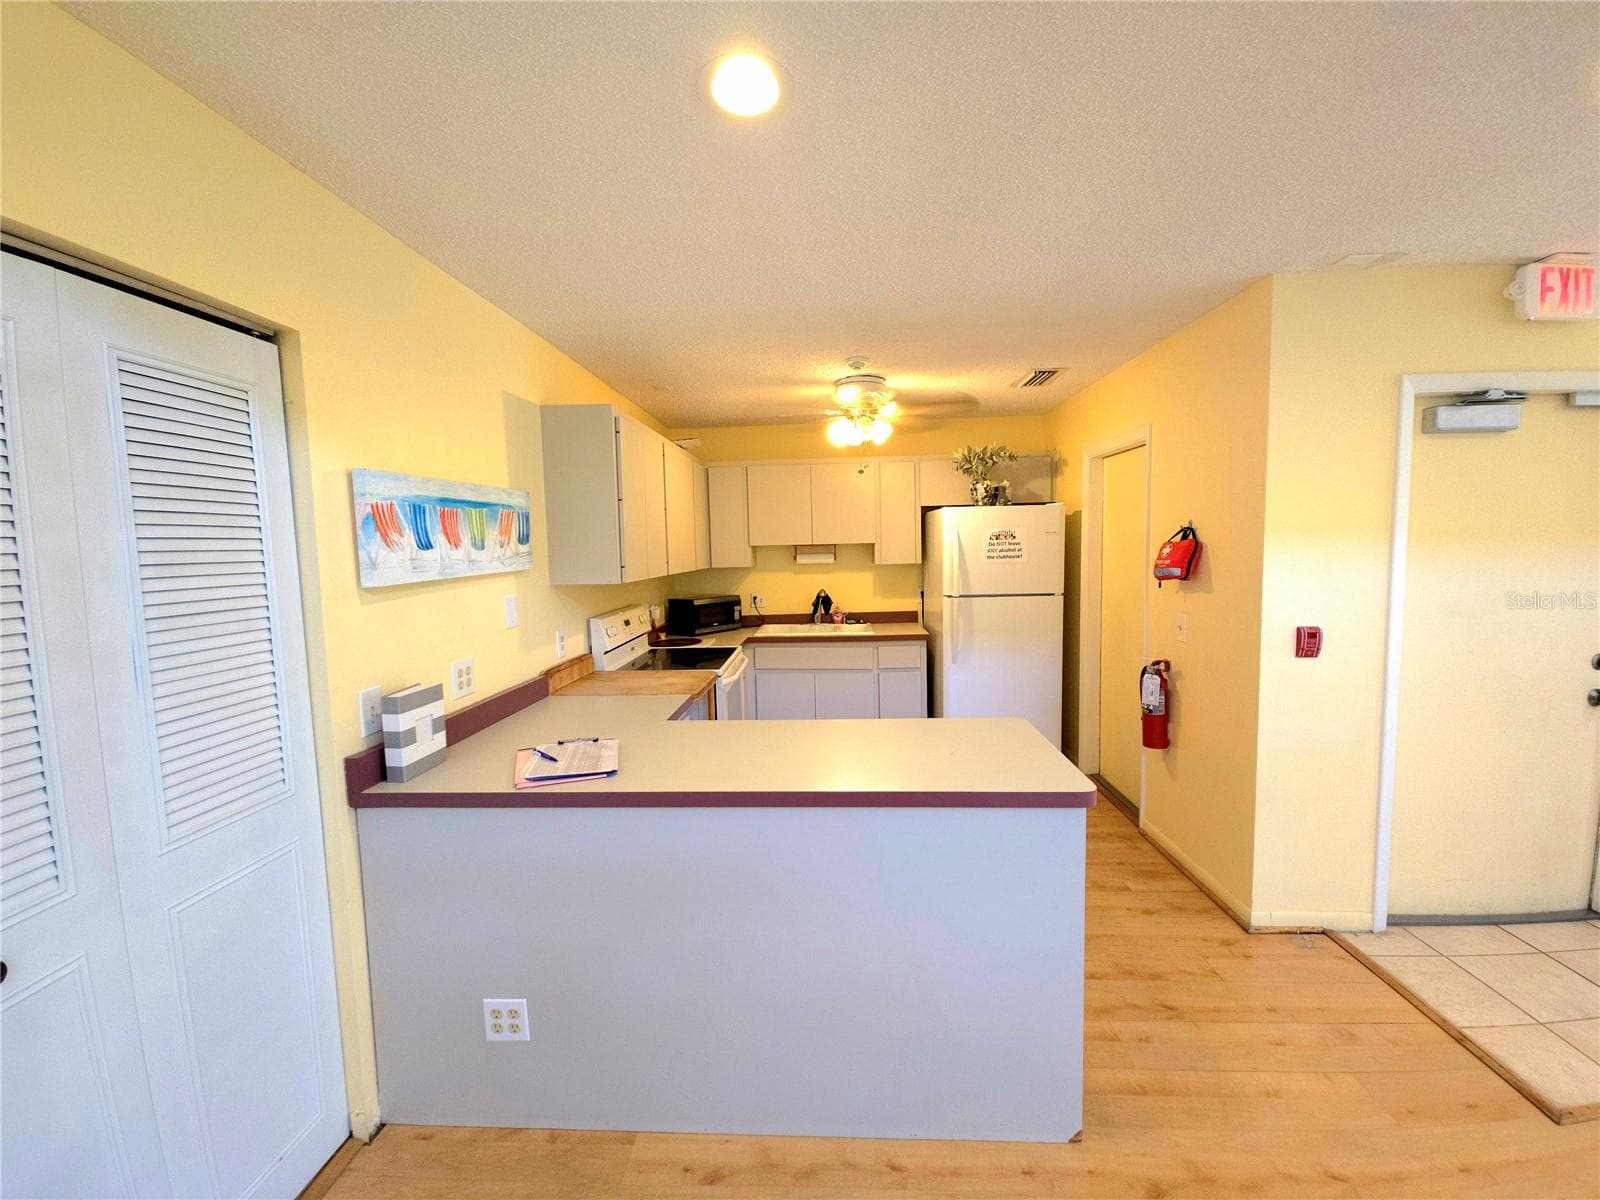
Clubhouse kitchen - 3411 52ND AVENUE CIR W, BRADENTON
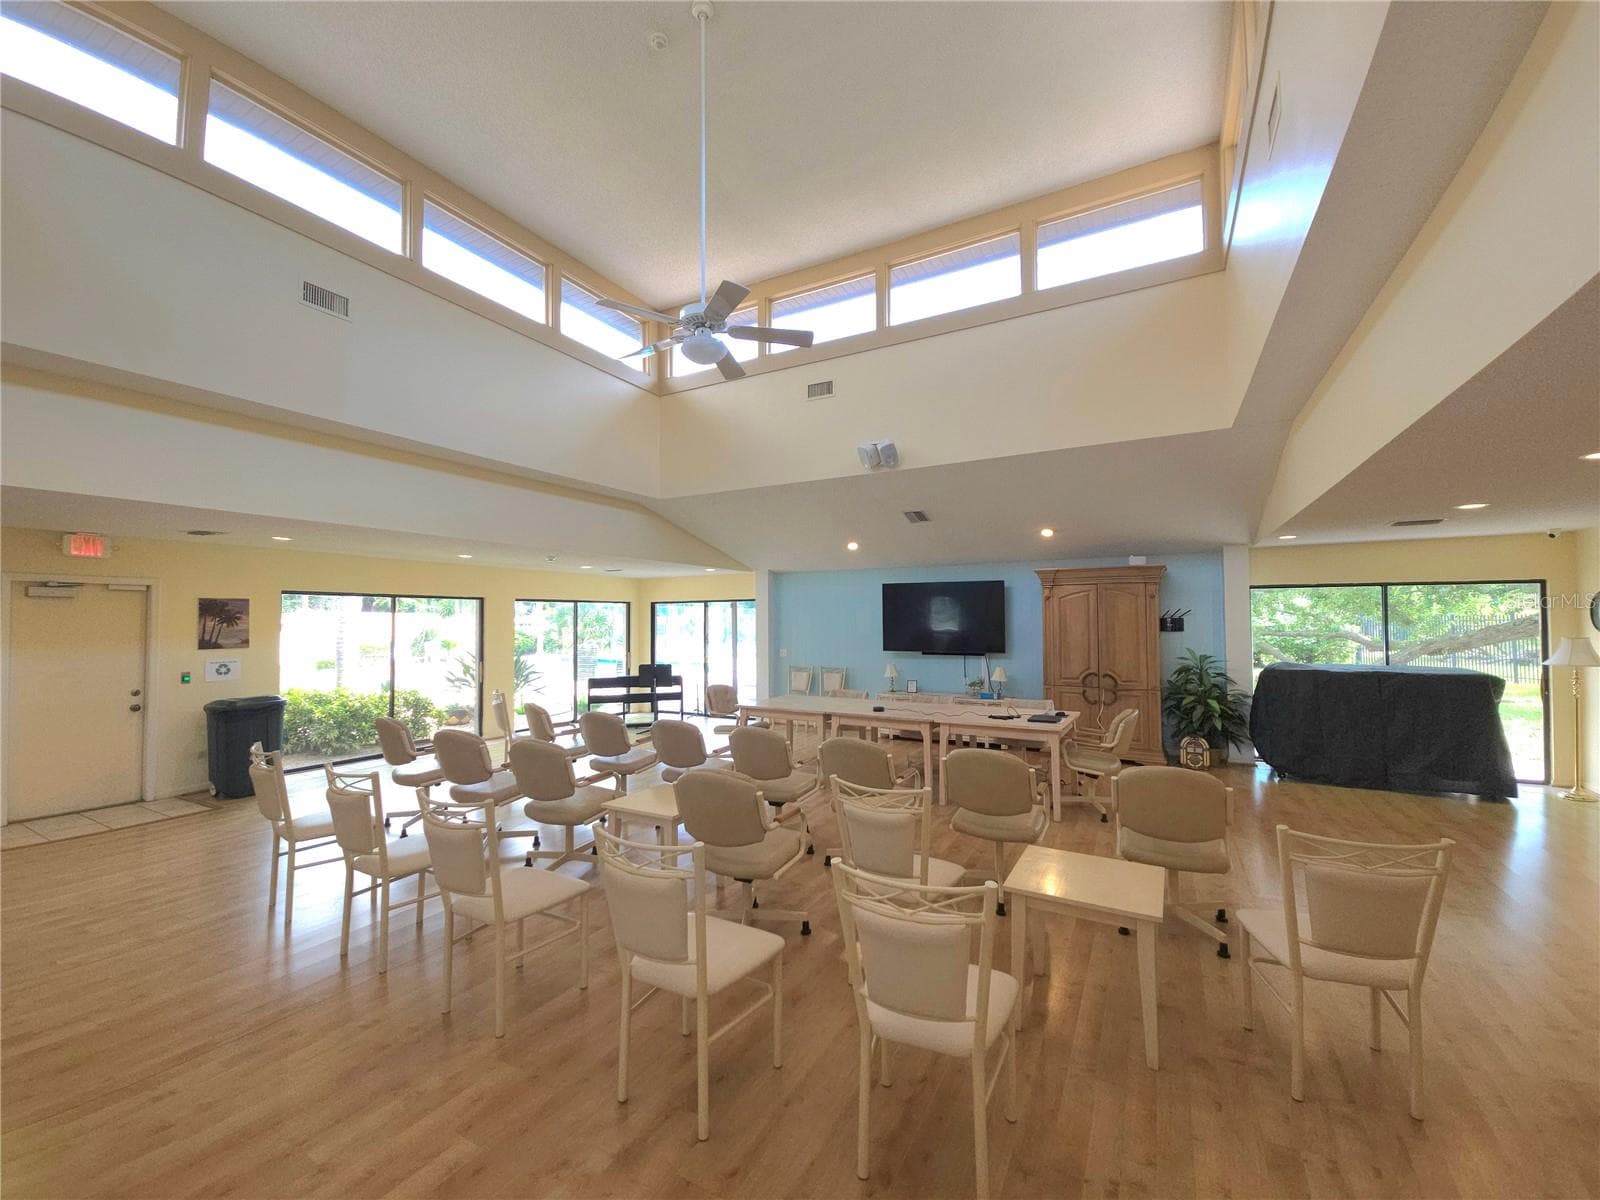
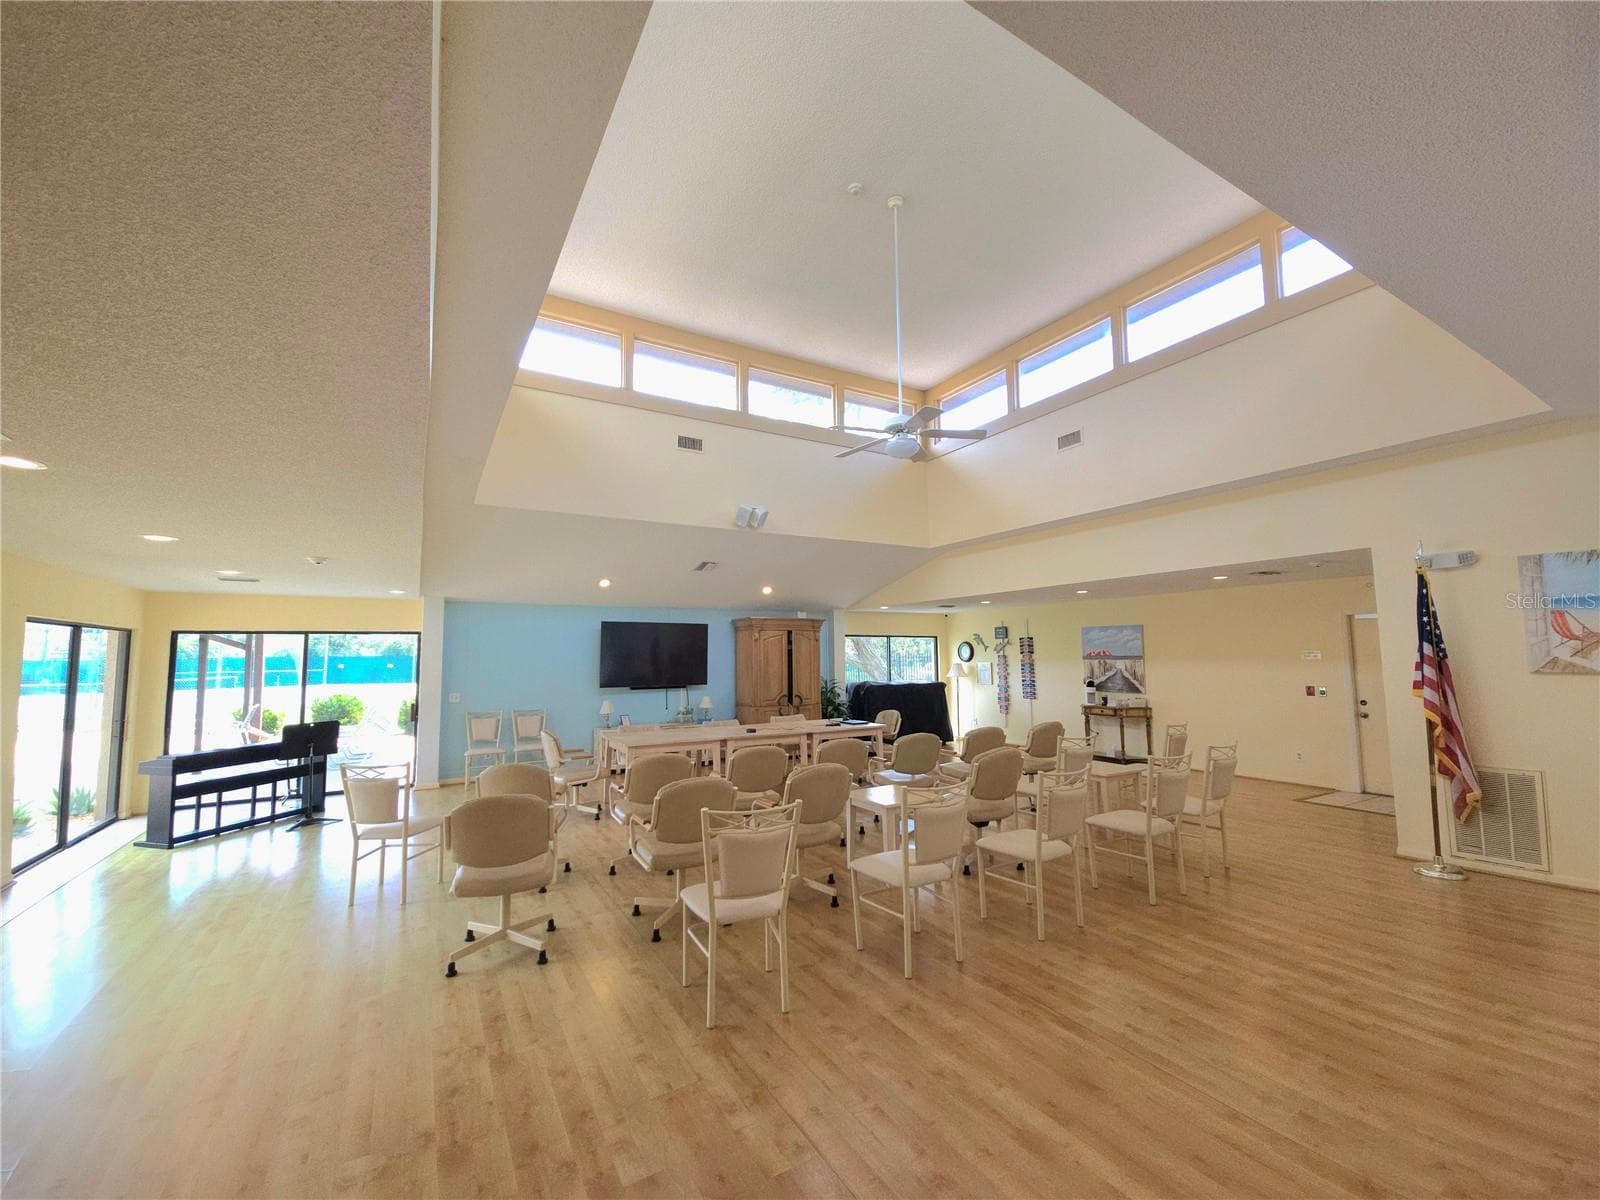
Clubhouse room - 3411 52ND AVENUE CIR W, BRADENTON
Condominium at 3411 52ND AVENUE CIR W, BRADENTON, photo 101 of 109
Condominium at 3411 52ND AVENUE CIR W, BRADENTON, photo 102 of 109
Condominium at 3411 52ND AVENUE CIR W, BRADENTON, photo 103 of 109
Condominium at 3411 52ND AVENUE CIR W, BRADENTON, photo 104 of 109
Condominium at 3411 52ND AVENUE CIR W, BRADENTON, photo 105 of 109
Condominium at 3411 52ND AVENUE CIR W, BRADENTON, photo 106 of 109
Condominium at 3411 52ND AVENUE CIR W, BRADENTON, photo 107 of 109
Condominium at 3411 52ND AVENUE CIR W, BRADENTON, photo 108 of 109
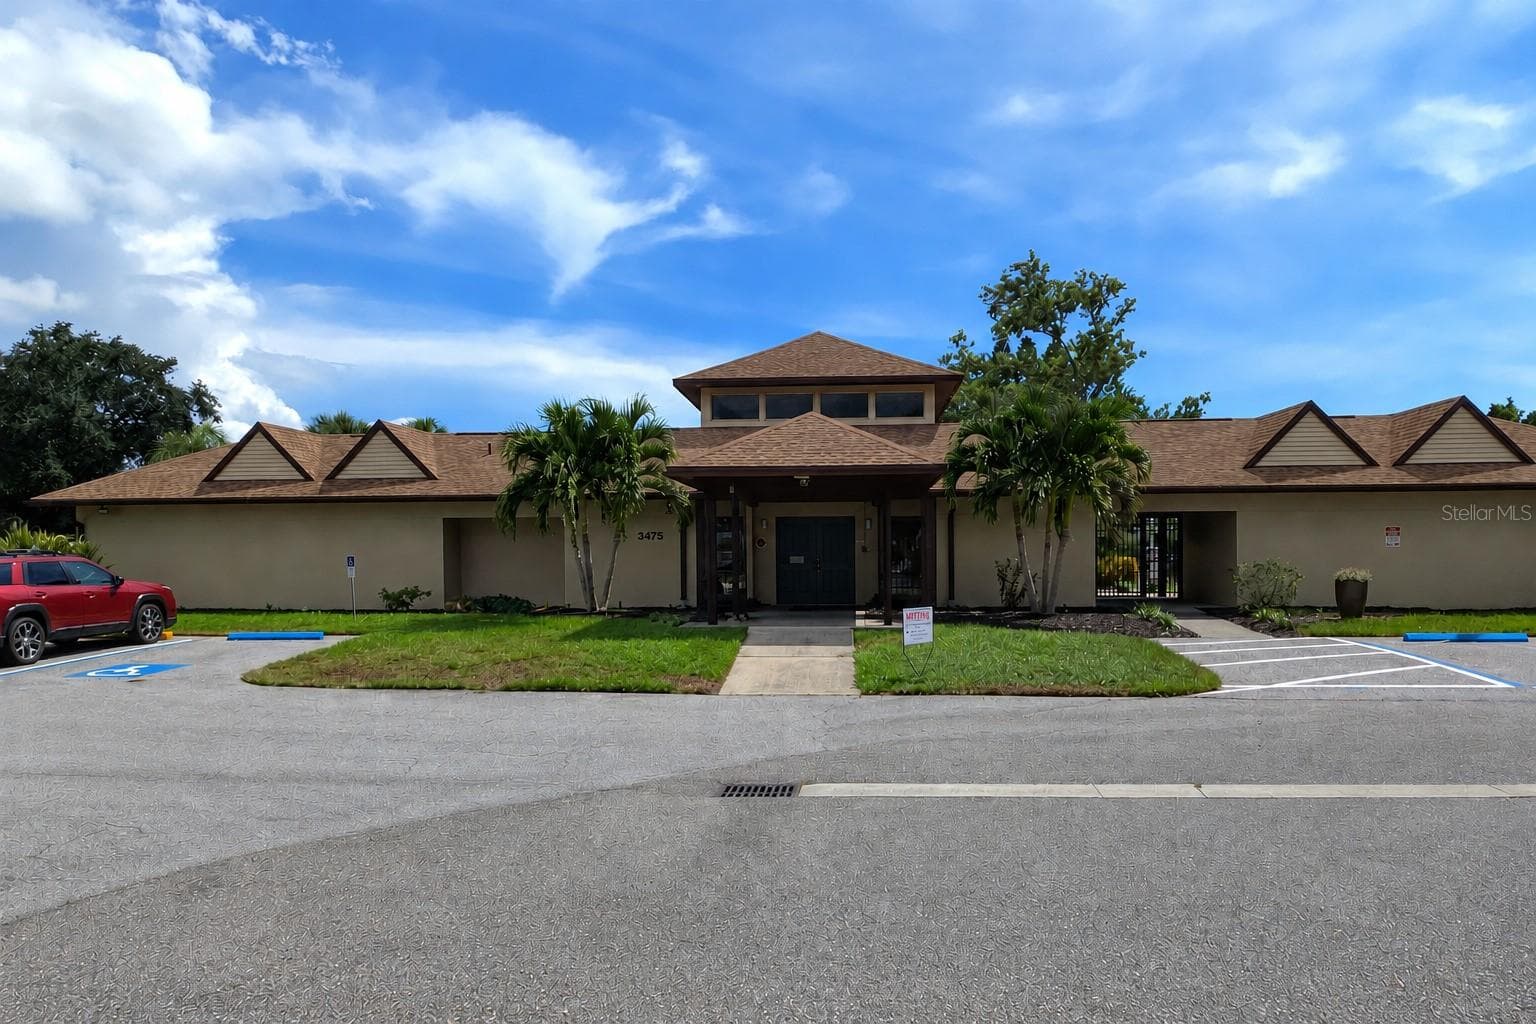
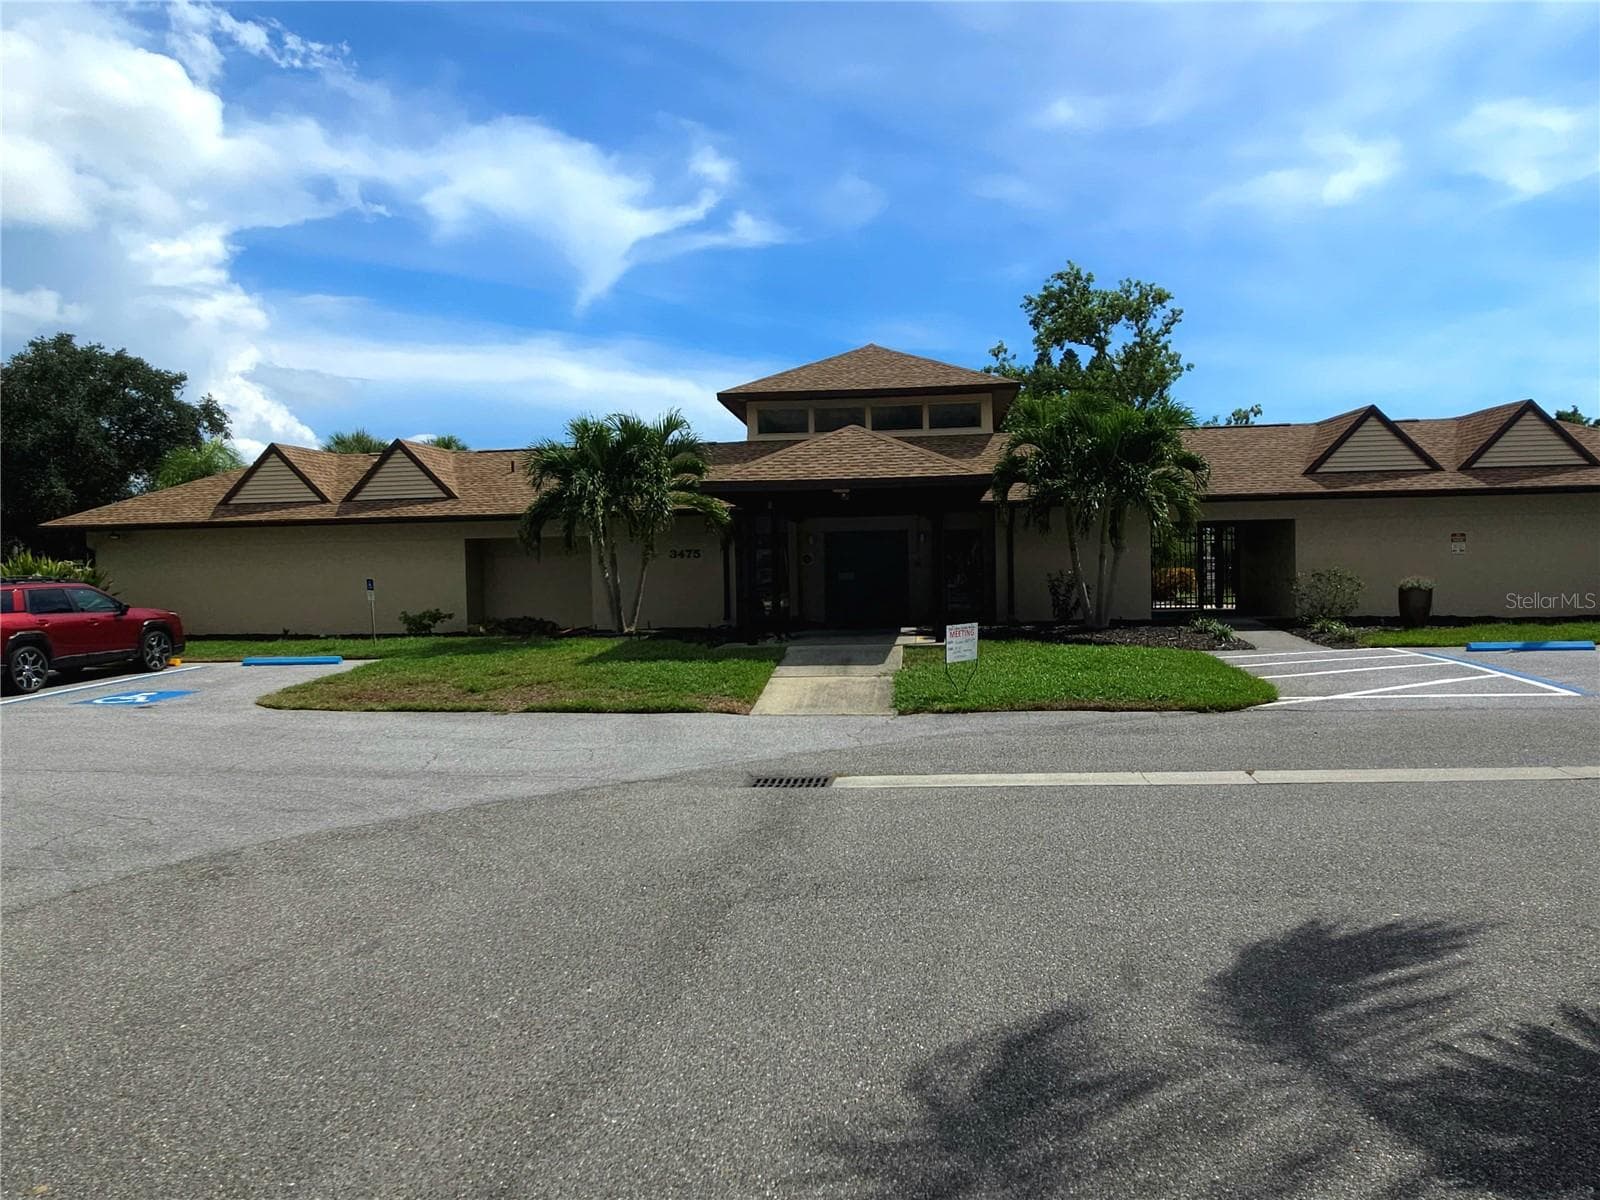
Clubhouse - 3411 52ND AVENUE CIR W, BRADENTON
109 photos

$399,000

3411 52ND AVENUE CIR W
BRADENTON, FL 34210
Listed by Carri Schoeller · DALTON WADE INC
Bedrooms
3
Bathrooms
3
Living area
1,987 sqft
Year built
1988

About this home

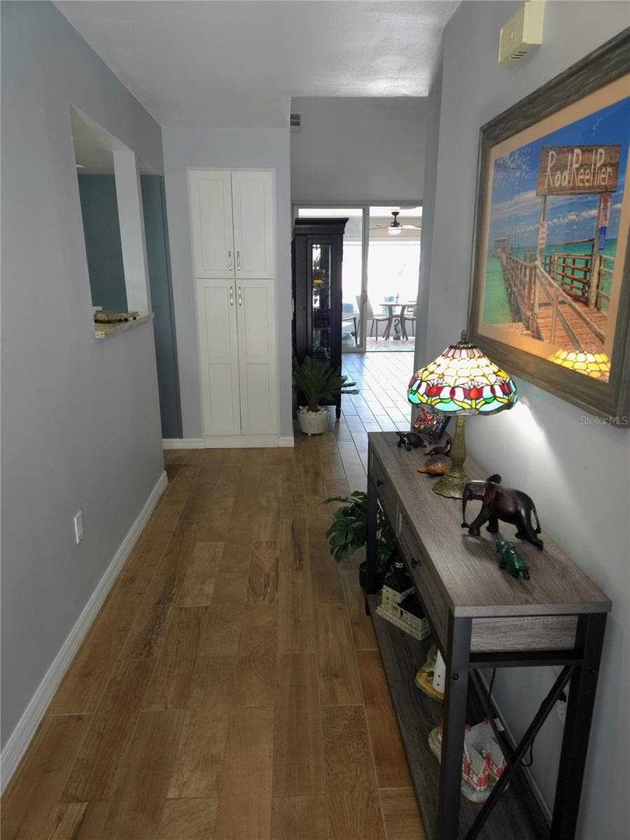
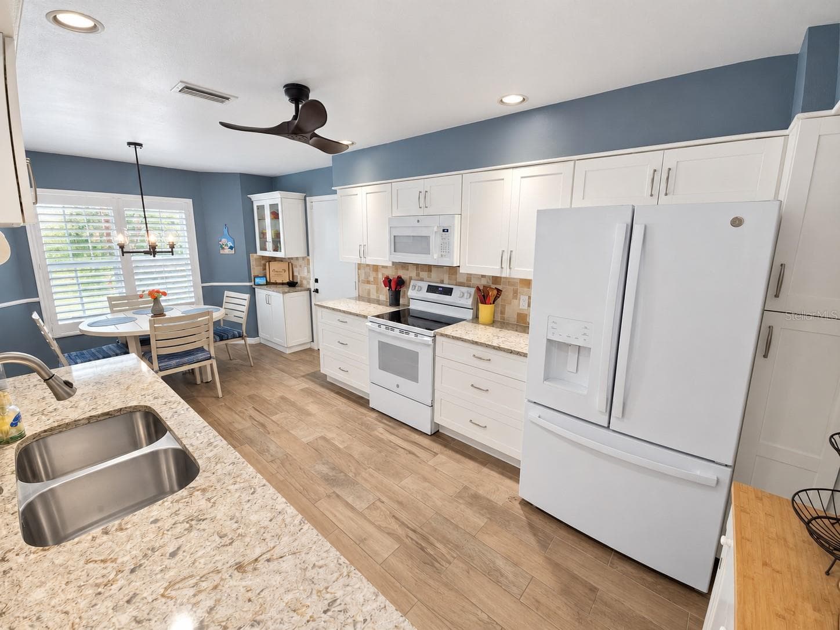
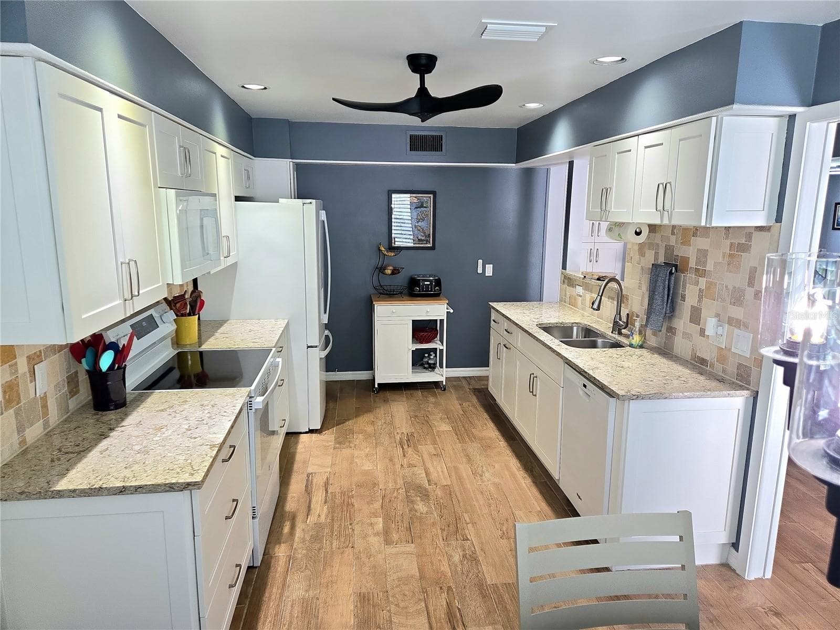
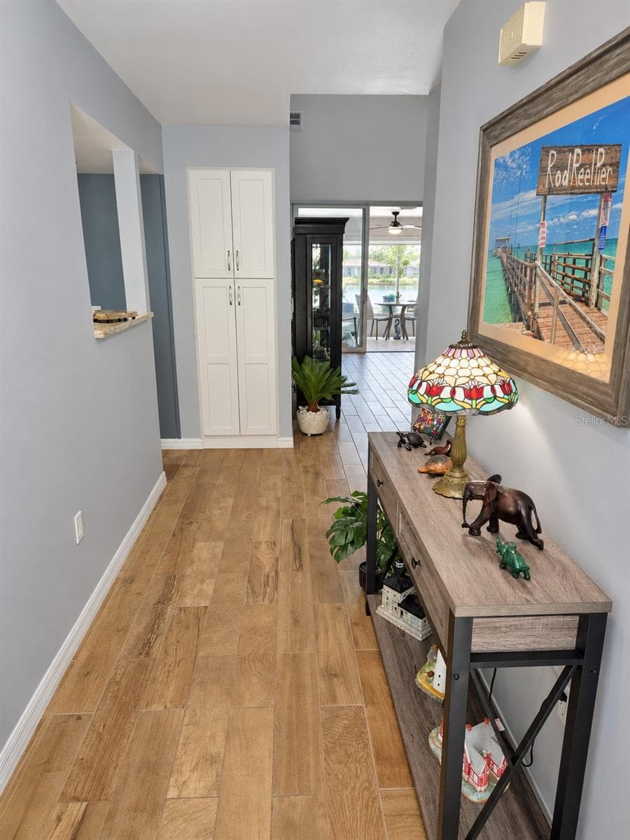
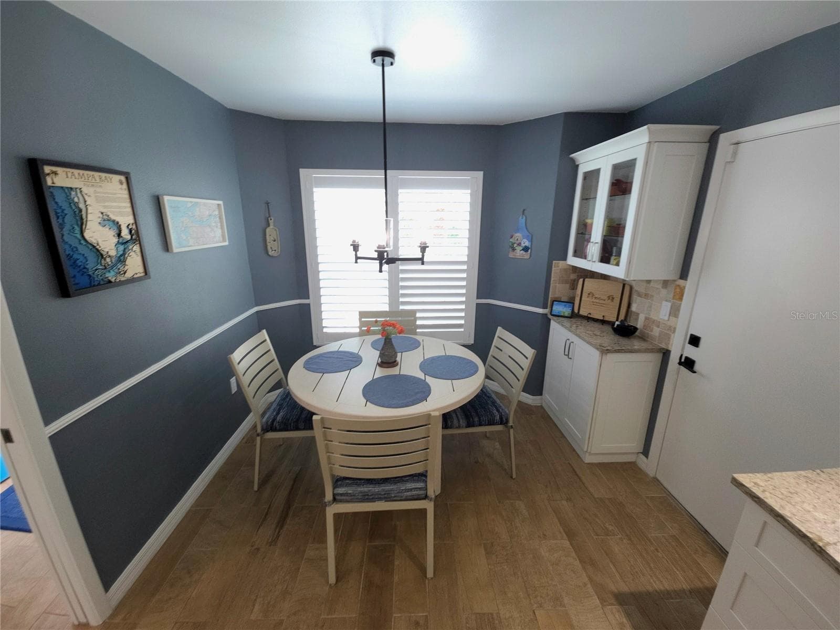
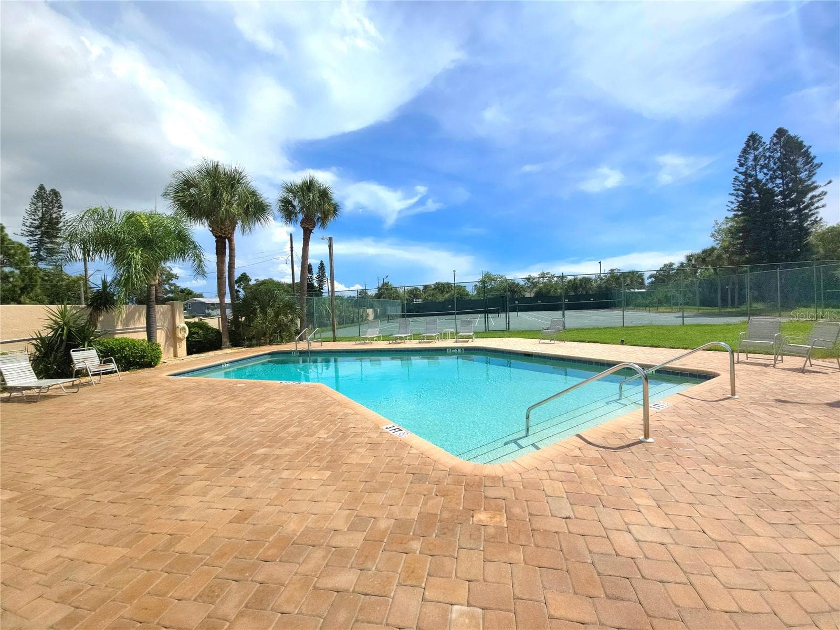
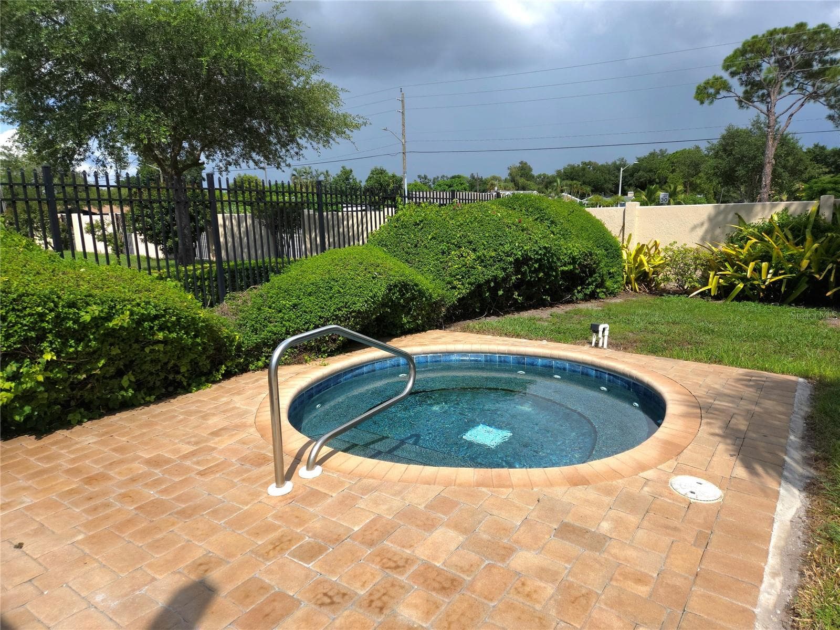
Beautifully updated coastal-style townhome in sought-after Southwinds at Five Lakes! This spacious 3-bedroom, 3-bath residence with attached 2-car garage features an open, airy living and dining area with soaring vaulted ceilings and an upstairs loft overlooking the main living space. A true showstopper is the brand-new, extensively renovated main-level primary bath, featuring an oversized walk-in shower with blue subway-style tile, recessed niche, built-in bench, rain showerhead and separate handheld shower, plus a new vnity, sinks and mirror—creating a wonderful spa-like retreat. The main-floor guest bath has also been refreshed with a new vanity, sink, mirror and shower doors.The kitchen features a granite countertops, soft-close cabinetry, built-in pantry with pull-out drawers, new backsplash, stove and refrigerator, plus additional pantry storage. Updates since 2023 include smooth ceilings, fresh interior paint, solid wood interior and closet doors, updated lighting and ceiling fans, plantation shutters and updated lanai tile. The glass-enclosed lanai with solar shades offers additional space to relax and enjoy the private setting. Upstairs is a private bedroom suite with full bath and oversized walk-in closet, along with the open loft. Additional improvements include hurricane shutters, front impact windows, storm door, Wi-Fi hot water heater, whole-house surge protection and extensively updated garage with hurricane-reinforced door and Wi-Fi opener. The driveway was professionally stabilized and the courtyard landscaping redesigned. Enjoy the community pool, tennis court and (soon a pickleball court) and clubhouse. The association maintains the building exteriors; roofs are approximately five years old, and exterior painting scheduled for February 2027 will be fully covered by reserves with no assessment to the owner. Convenient to IMG Academy, shopping, dining, golf, SRQ Airport and Anna Maria Island beaches. Move-in ready and beautifully updated for easy Florida living! Call for your Private Showing today.

Property details

MLS
Stellar MLS
MLS #
MFRA4704966
Property type
Condominium
Subdivision
SOUTHWINDS AT FIVE LAKES PH 10, 12 & 15
Status
Active
Days on market
47
On market date
September 3, 2026
Stories
N/A
Total bathrooms
3
Garage spaces
2
Parking spaces
N/A
Lot size
N/A
Loading map…

Nearby schools

Within 10 miles. School directory data from the National Center for Education Statistics (NCES), accessed via the Urban Institute Education Data API. Local Score is calculated by INNOVATE Real Estate; where a state rating is shown, it comes from that state's own official school report card.

ElementaryCharter
MANATEE SCHOOL OF ARTS/SCIENCES
1.28 mi away · Grades -1-6
Nearest school -- attendance-zone data not available here
5.0
Local Score (student-teacher ratio only (preliminary -- will incorporate state test-score data once available)) -- not an official state rating
Enrollment
114
Student:teacher ratio
11.4:1
District
MANATEE
Middle
ELECTA LEE MAGNET MIDDLE SCHOOL
0.23 mi away · Grades 6-8
Nearest school -- attendance-zone data not available here
3.0
Local Score (student-teacher ratio only (preliminary -- will incorporate state test-score data once available)) -- not an official state rating
Enrollment
780
Student:teacher ratio
16.6:1
District
MANATEE
High
BAYSHORE HIGH SCHOOL
0.51 mi away · Grades 9-12
Nearest school -- attendance-zone data not available here
2.0
Local Score (student-teacher ratio only (preliminary -- will incorporate state test-score data once available)) -- not an official state rating
Enrollment
1,385
Student:teacher ratio
19.2:1
District
MANATEE

Walkability

Blended score for BRADENTON's center, calculated by INNOVATE Real Estate from two sources: the EPA's National Walkability Index (street network, transit, land-use mix) and Google Places amenity data (what's actually reachable on foot from this point). 60% EPA National Walkability Index + 40% nearby-amenity density (Google Places).

79
Walkable
out of 100
EPA National Walkability Index
13.7 / 20 -- Above average walkable
Google Places amenity density
95 / 100
Restaurants & cafes20
Grocery stores3
Parks3
Schools12
Transit stops20
Pharmacies7

Market position

How this listing compares to current activity in BRADENTON, from live MLS data.

On the market 47 days -- 97 fewer days than BRADENTON's current average of 144 days.
For reference, the median list price across 3,349 active listings in BRADENTON right now is $299,000.

Mortgage calculator

Estimate only - actual rate and payment depend on your lender, credit, and loan program.

$
%
%
Adjust tax / insurance estimates
% / yr
$
/mo
Est. monthly payment
$2,553/mo
$79,800 down
$319,200 loan
Principal & interest$2,070
Property tax (est.)$333
Home insurance (est.)$150

Similar homes you might like

Data source: Listing information provided by Stellar MLS (mfrmls) via Trestle/CoreLogic. Last updated 5 days ago.

Information herein deemed reliable but not guaranteed; all measurements, school assignments, HOA fees, taxes, and feature lists are approximate and should be independently verified. Equal Housing Opportunity.