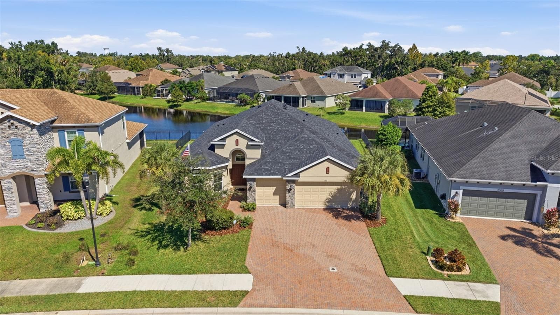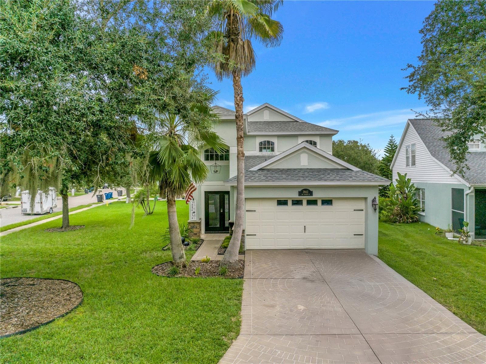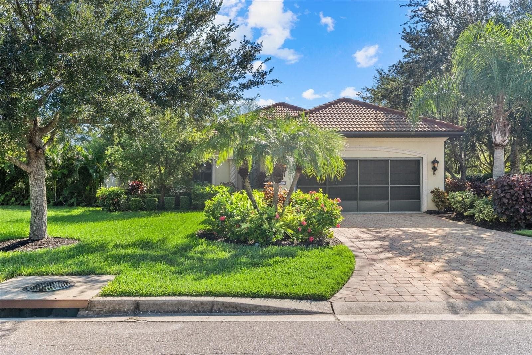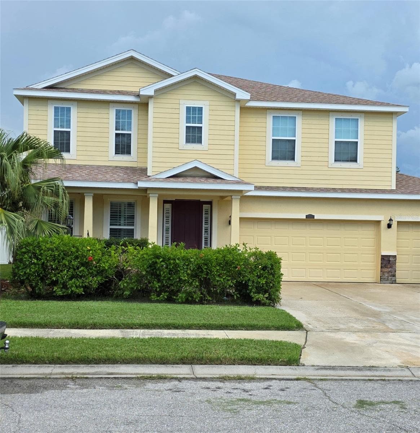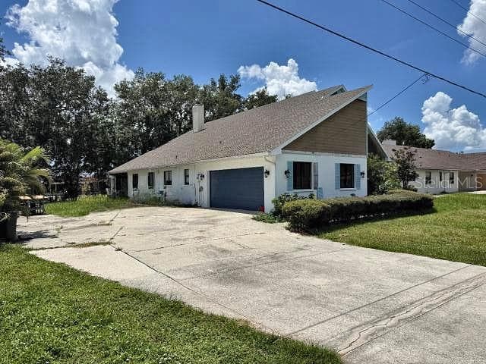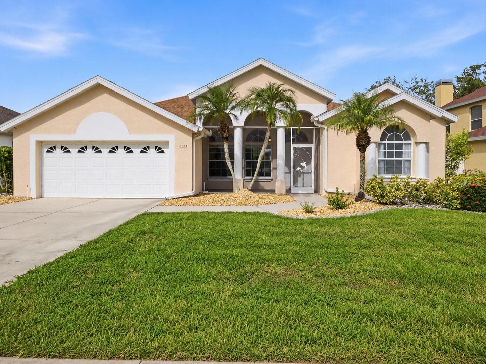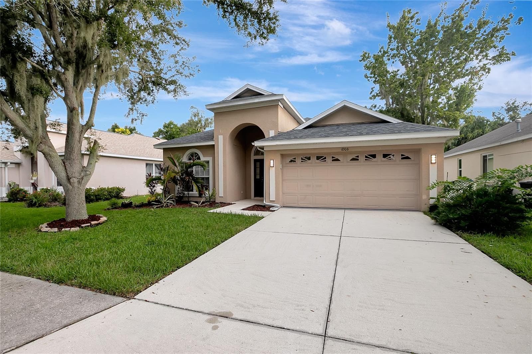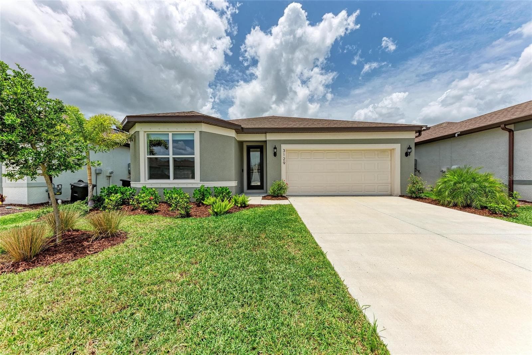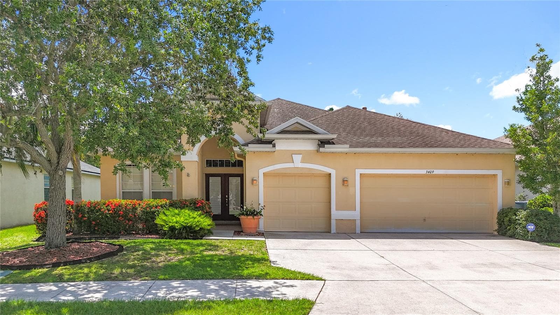
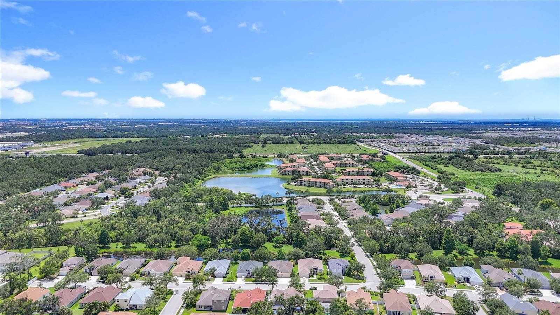
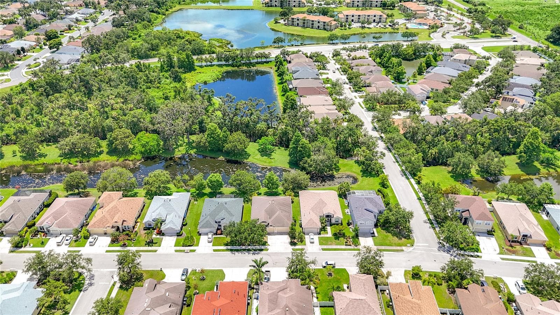
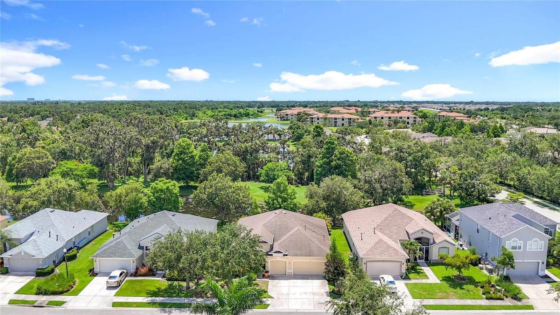
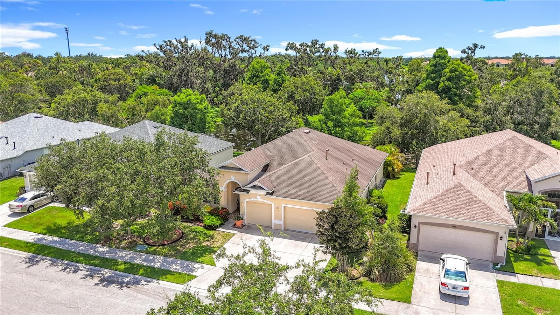
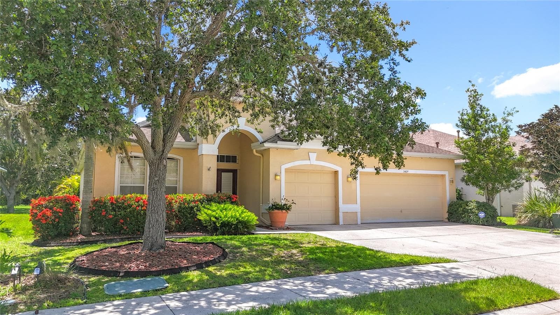
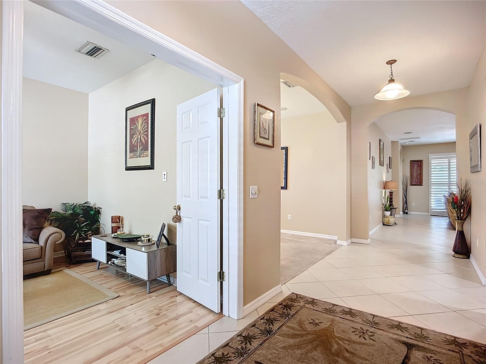
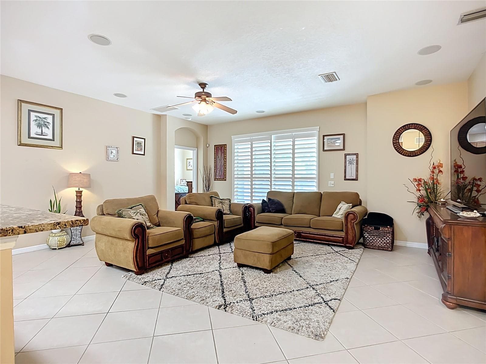
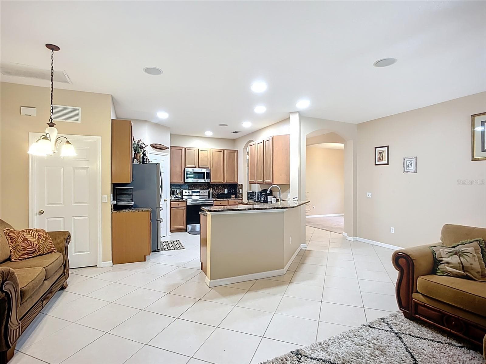
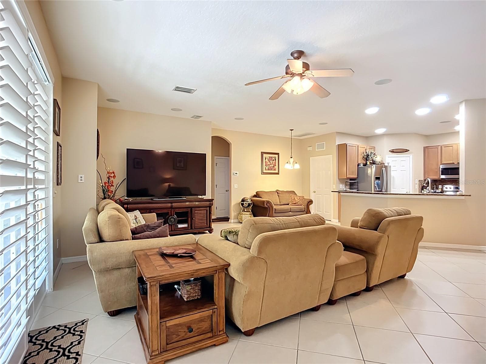
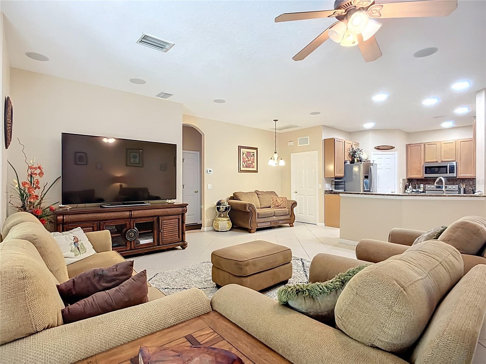
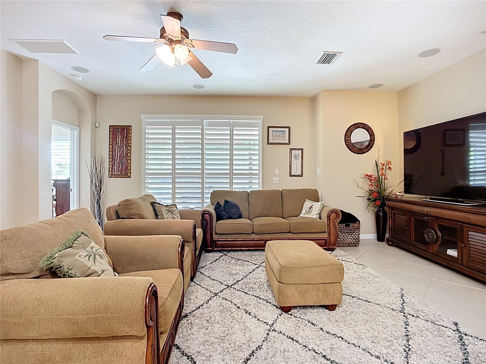
Single Family Residence at 3409 61ST TER E, ELLENTON
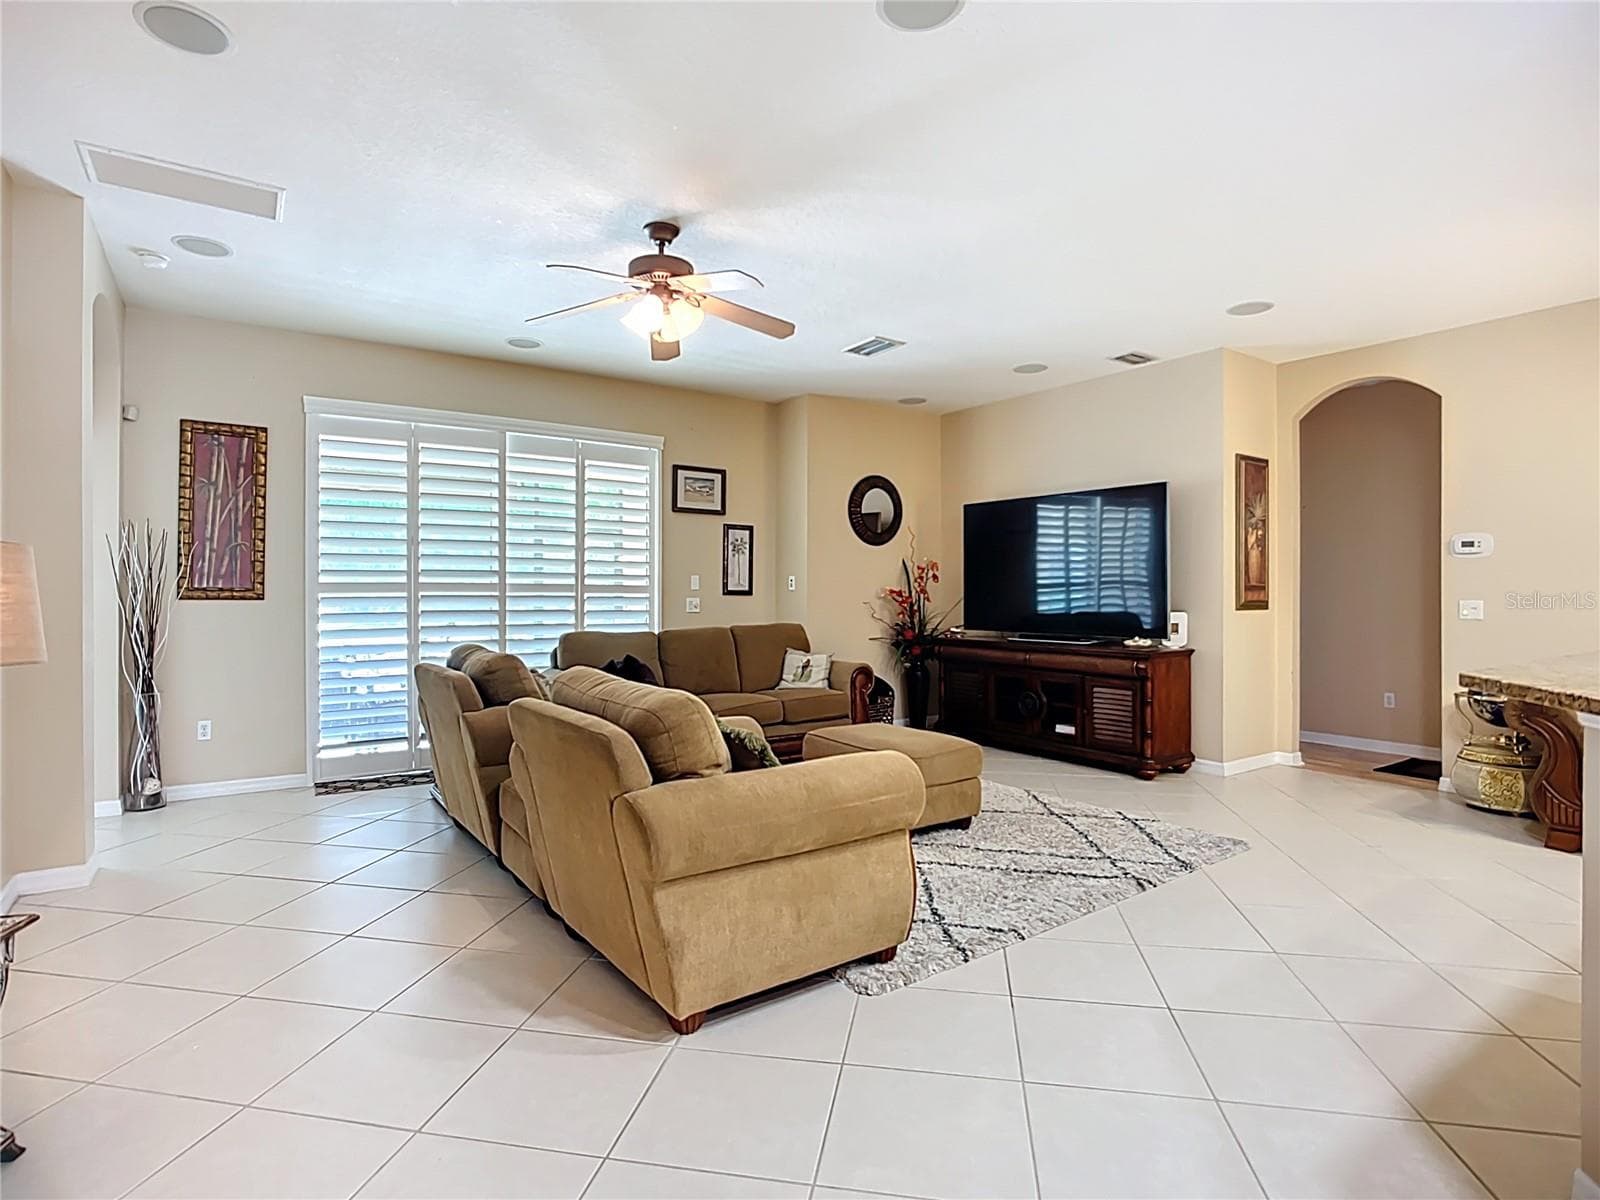
Single Family Residence at 3409 61ST TER E, ELLENTON, photo 2 of 67
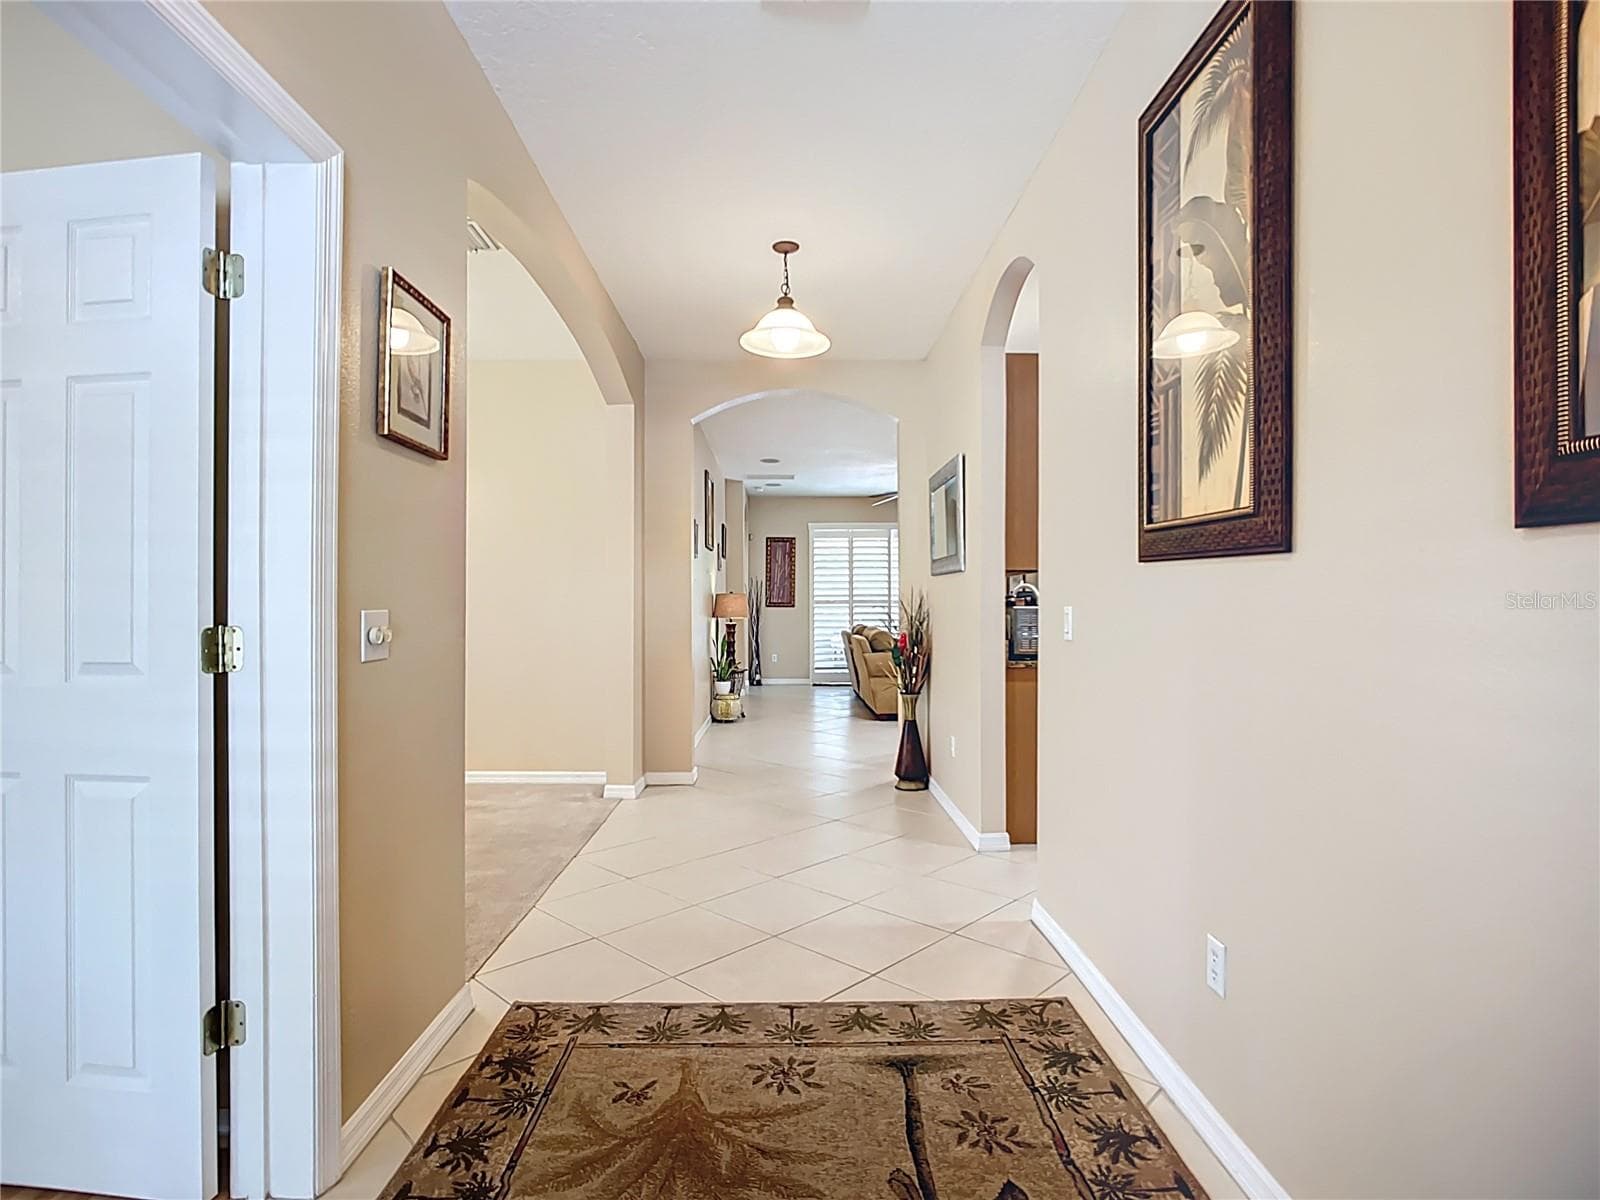
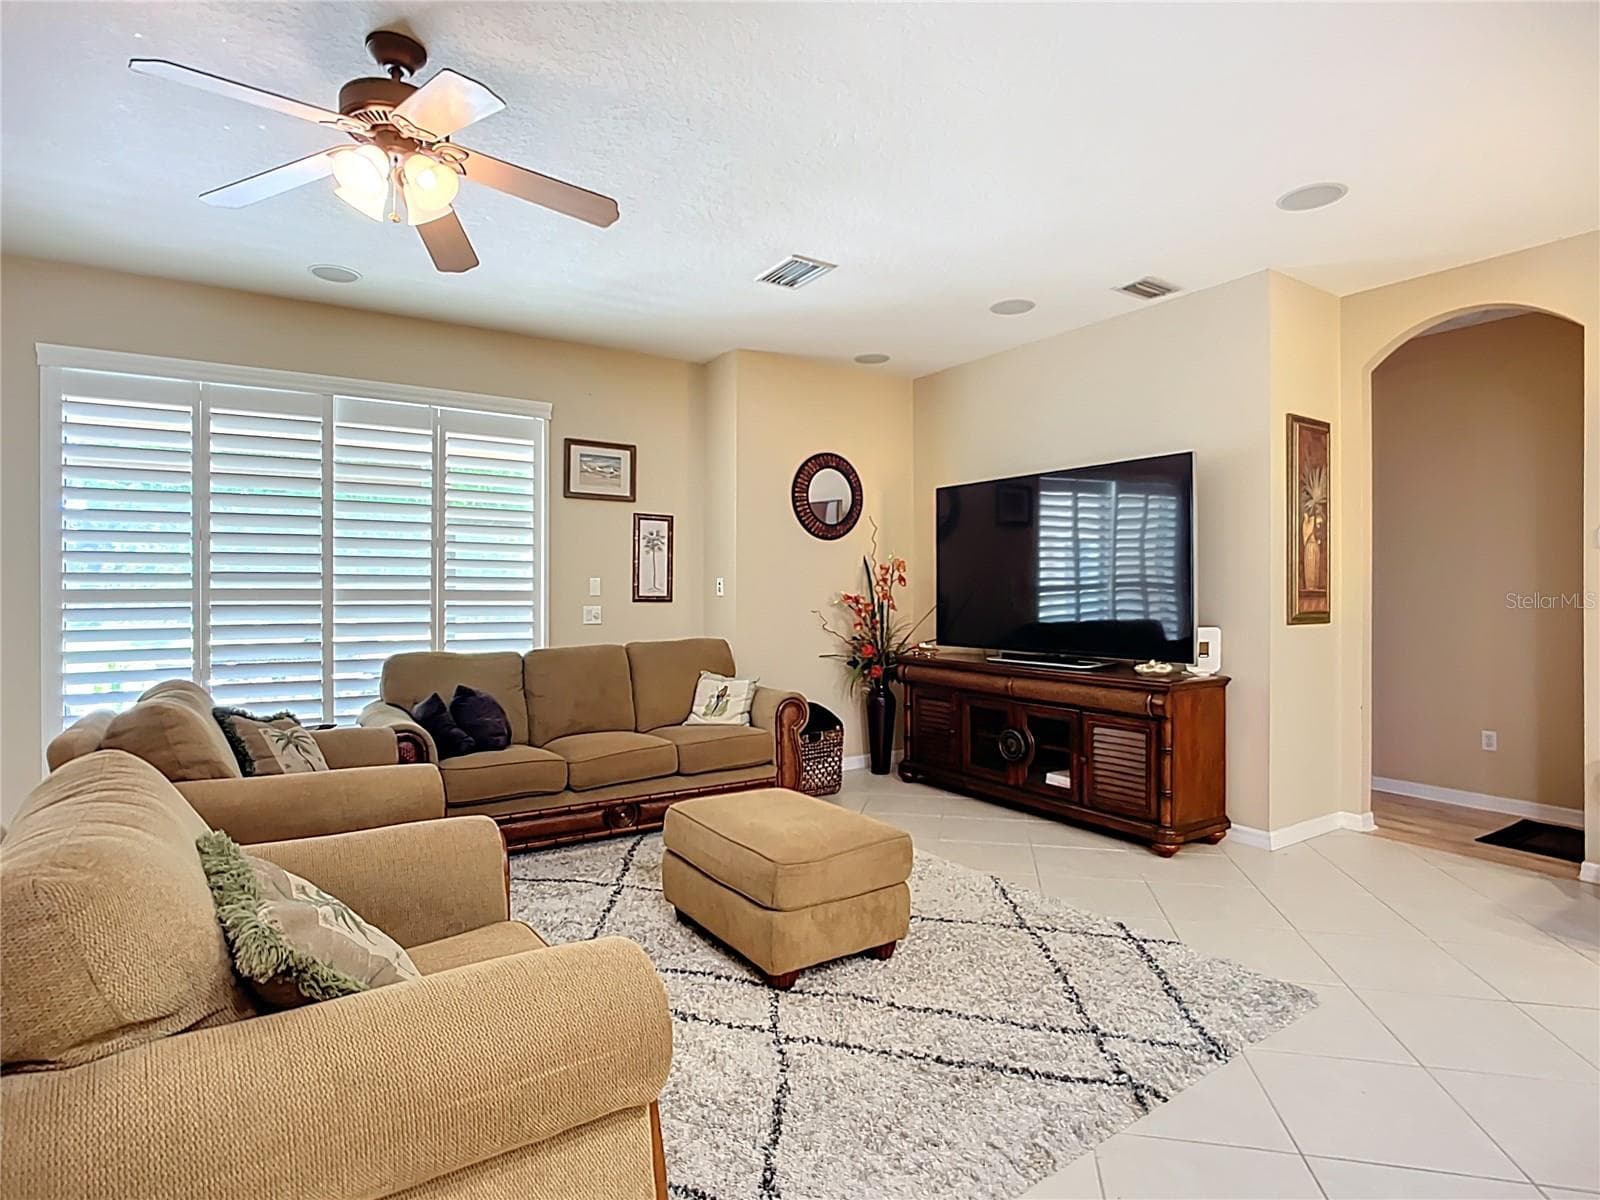
Single Family Residence at 3409 61ST TER E, ELLENTON, photo 3 of 67
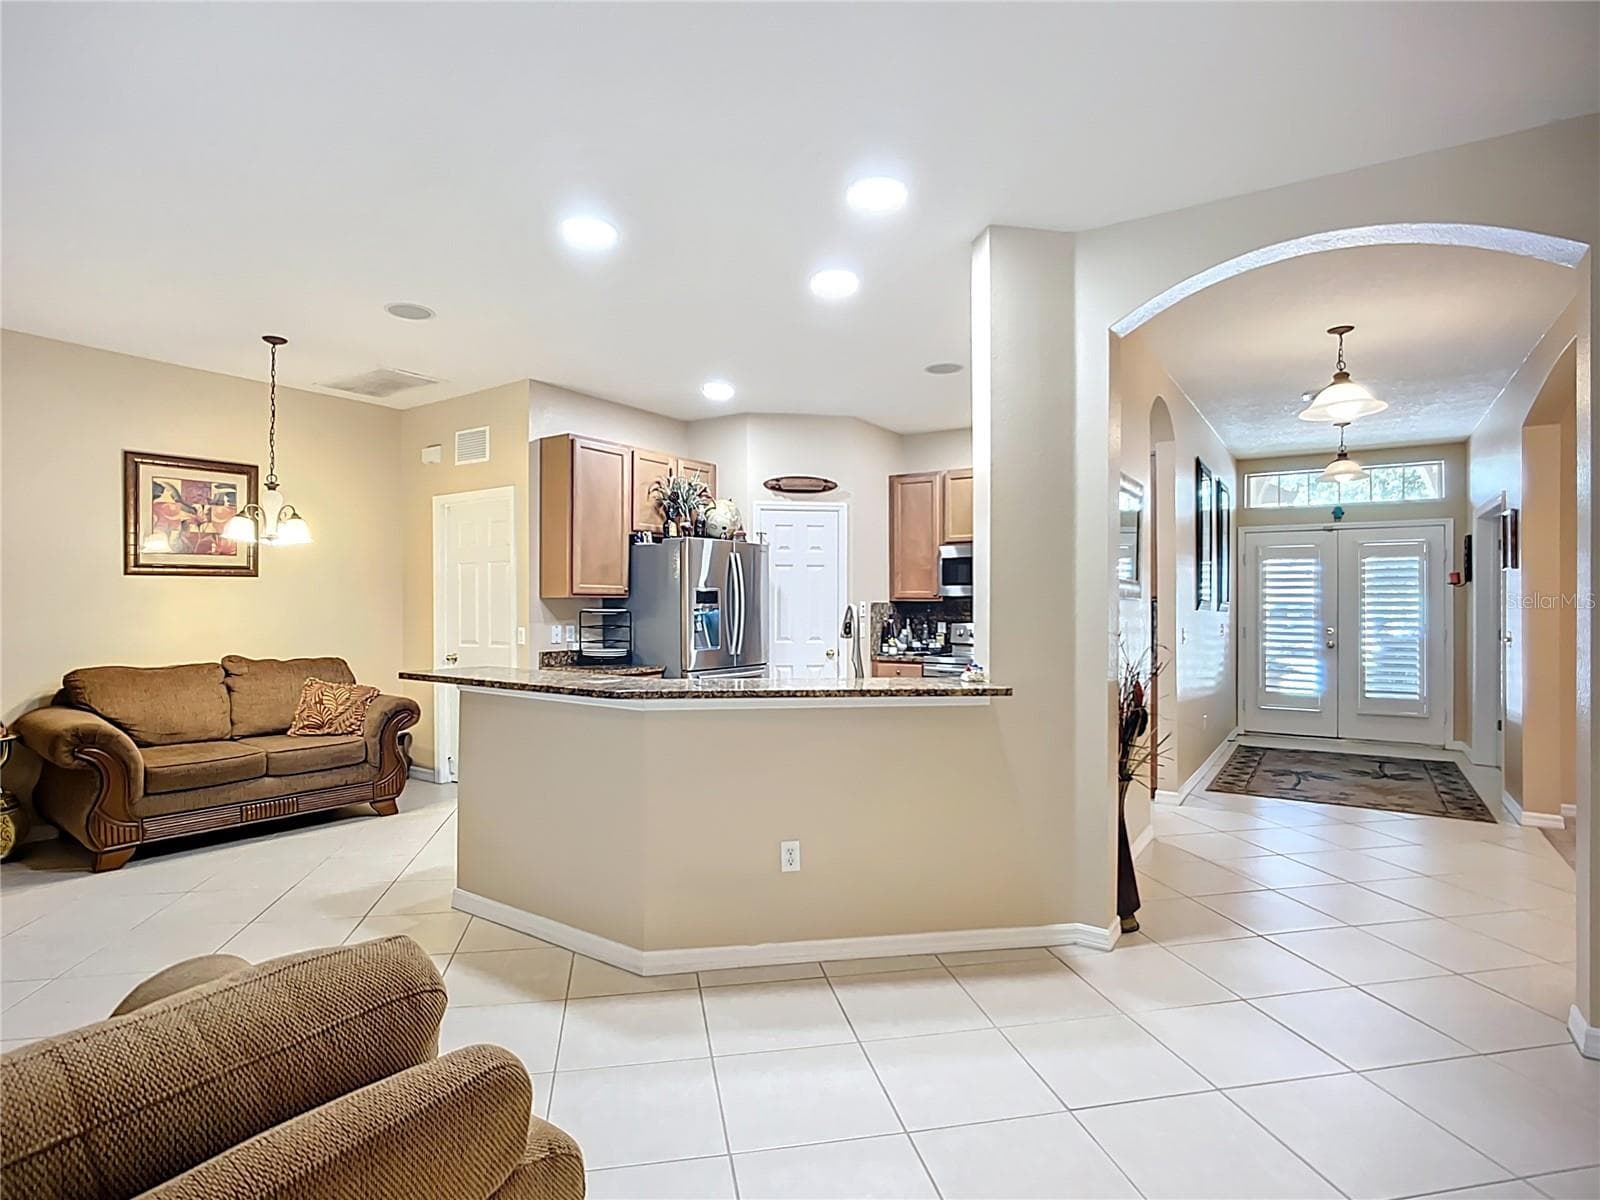
Single Family Residence at 3409 61ST TER E, ELLENTON, photo 4 of 67
Single Family Residence at 3409 61ST TER E, ELLENTON, photo 5 of 67
Single Family Residence at 3409 61ST TER E, ELLENTON, photo 6 of 67
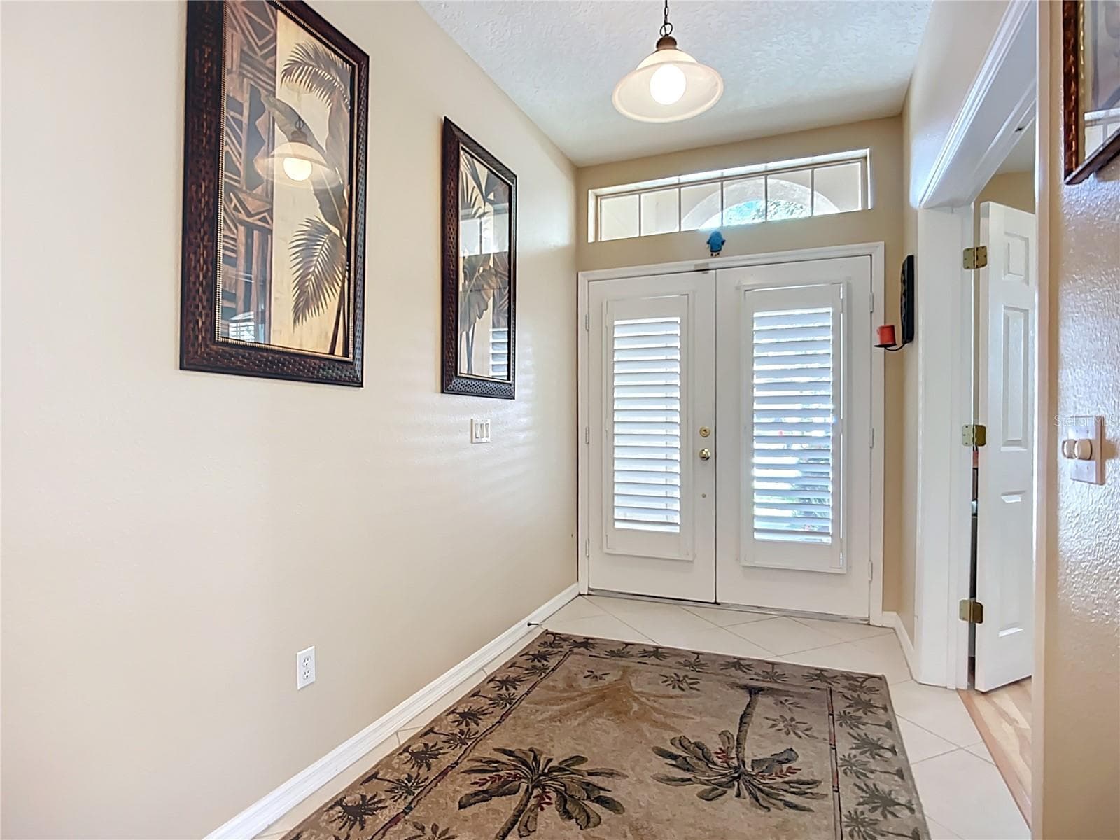
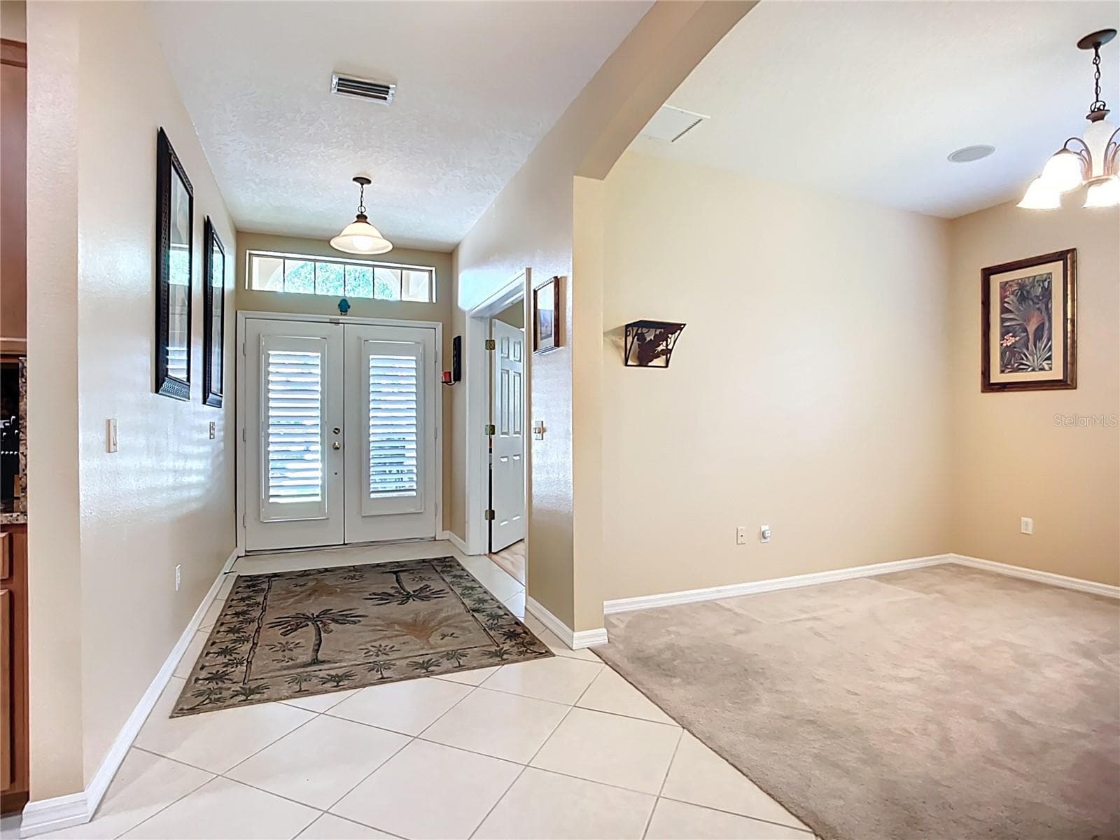
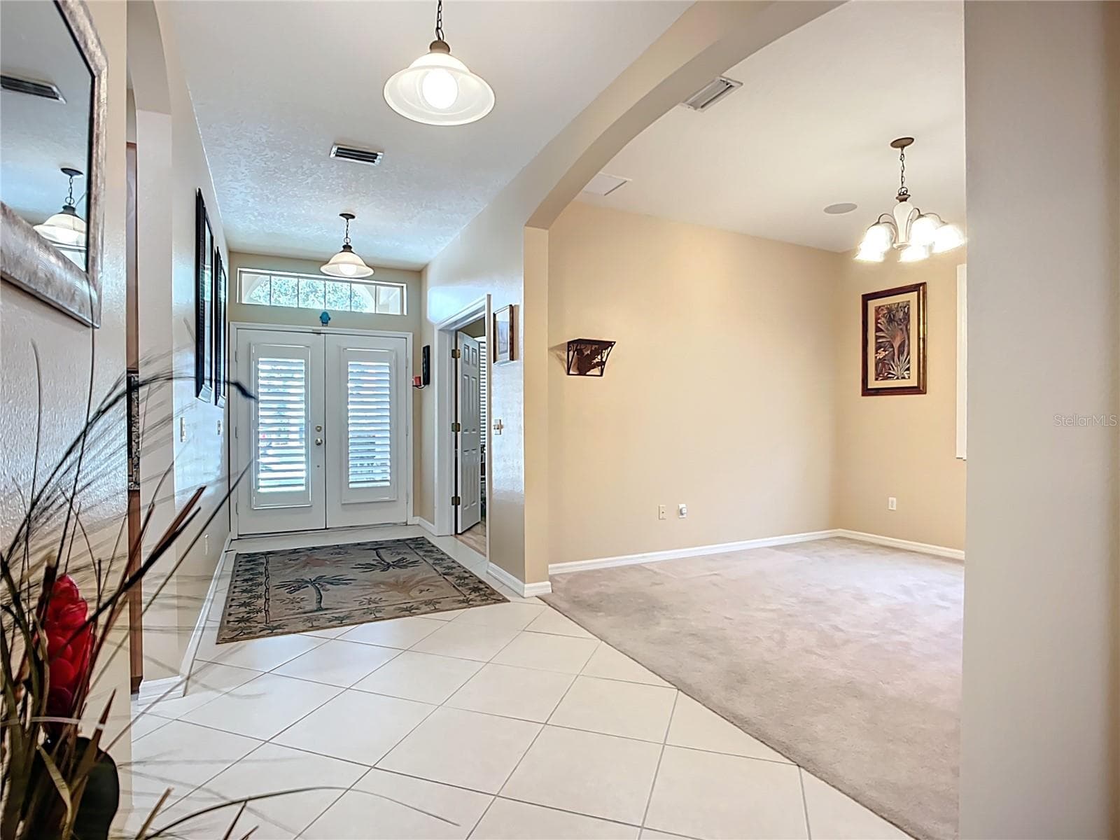
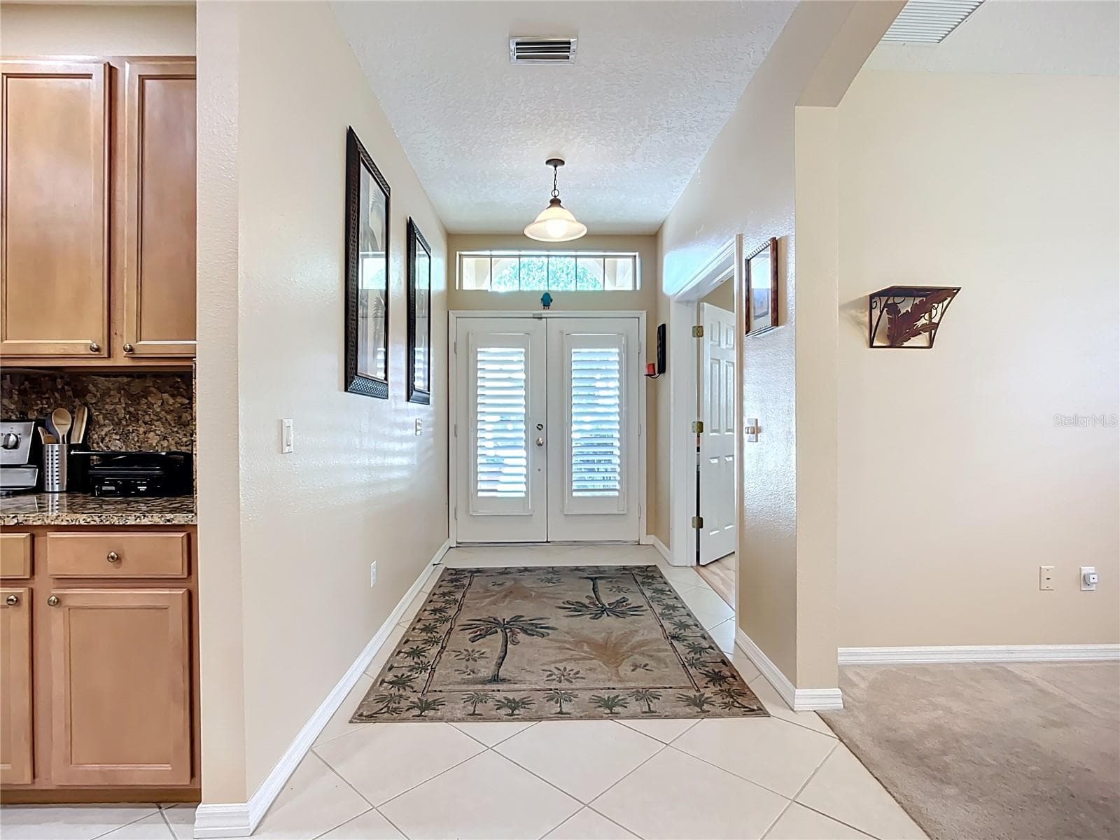
Foyer - 3409 61ST TER E, ELLENTON
Single Family Residence at 3409 61ST TER E, ELLENTON, photo 8 of 67
Single Family Residence at 3409 61ST TER E, ELLENTON, photo 9 of 67
Single Family Residence at 3409 61ST TER E, ELLENTON, photo 10 of 67
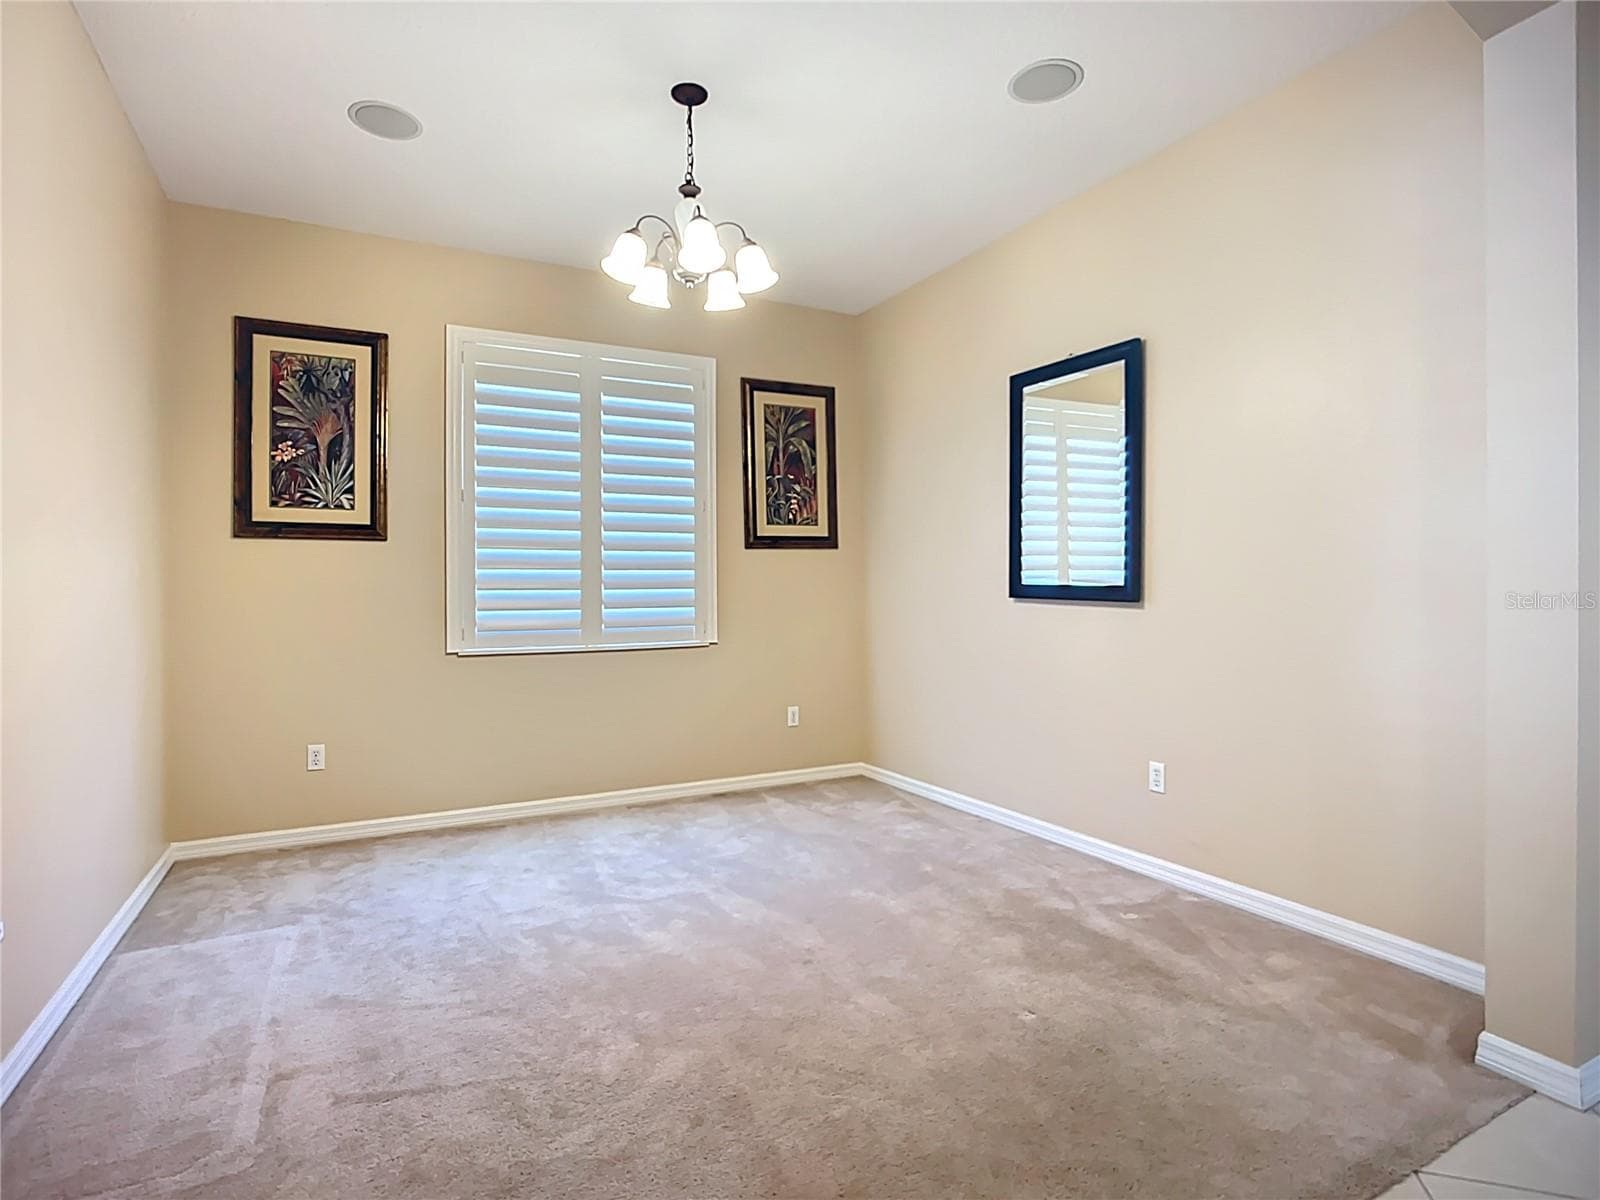
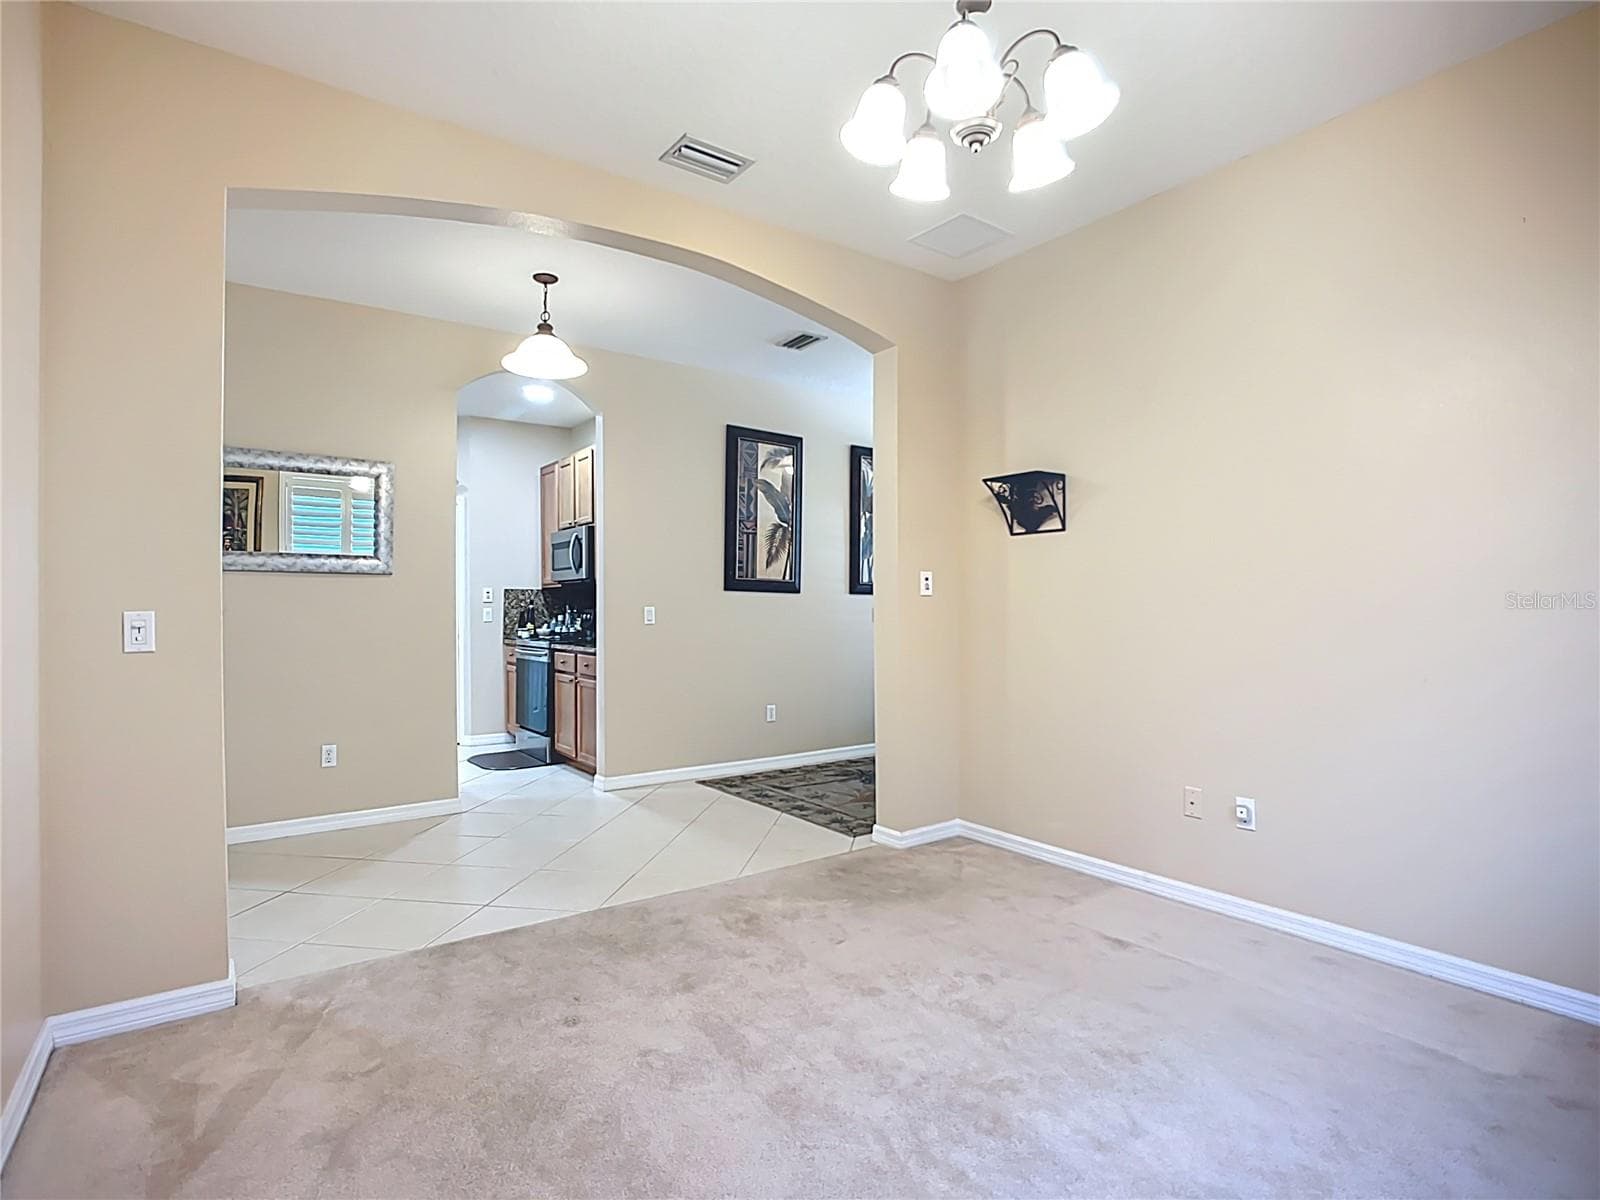
Formal dining room - 3409 61ST TER E, ELLENTON
Single Family Residence at 3409 61ST TER E, ELLENTON, photo 13 of 67
Single Family Residence at 3409 61ST TER E, ELLENTON, photo 14 of 67
Single Family Residence at 3409 61ST TER E, ELLENTON, photo 15 of 67
Single Family Residence at 3409 61ST TER E, ELLENTON, photo 16 of 67
Single Family Residence at 3409 61ST TER E, ELLENTON, photo 17 of 67
Single Family Residence at 3409 61ST TER E, ELLENTON, photo 18 of 67
Single Family Residence at 3409 61ST TER E, ELLENTON, photo 19 of 67
Single Family Residence at 3409 61ST TER E, ELLENTON, photo 20 of 67
Single Family Residence at 3409 61ST TER E, ELLENTON, photo 21 of 67
Single Family Residence at 3409 61ST TER E, ELLENTON, photo 22 of 67
Multiple options. - 3409 61ST TER E, ELLENTON
Single Family Residence at 3409 61ST TER E, ELLENTON, photo 24 of 67
Single Family Residence at 3409 61ST TER E, ELLENTON, photo 25 of 67
Single Family Residence at 3409 61ST TER E, ELLENTON, photo 26 of 67
Single Family Residence at 3409 61ST TER E, ELLENTON, photo 27 of 67
Single Family Residence at 3409 61ST TER E, ELLENTON, photo 28 of 67
Single Family Residence at 3409 61ST TER E, ELLENTON, photo 29 of 67
Single Family Residence at 3409 61ST TER E, ELLENTON, photo 30 of 67
Single Family Residence at 3409 61ST TER E, ELLENTON, photo 31 of 67
Single Family Residence at 3409 61ST TER E, ELLENTON, photo 32 of 67
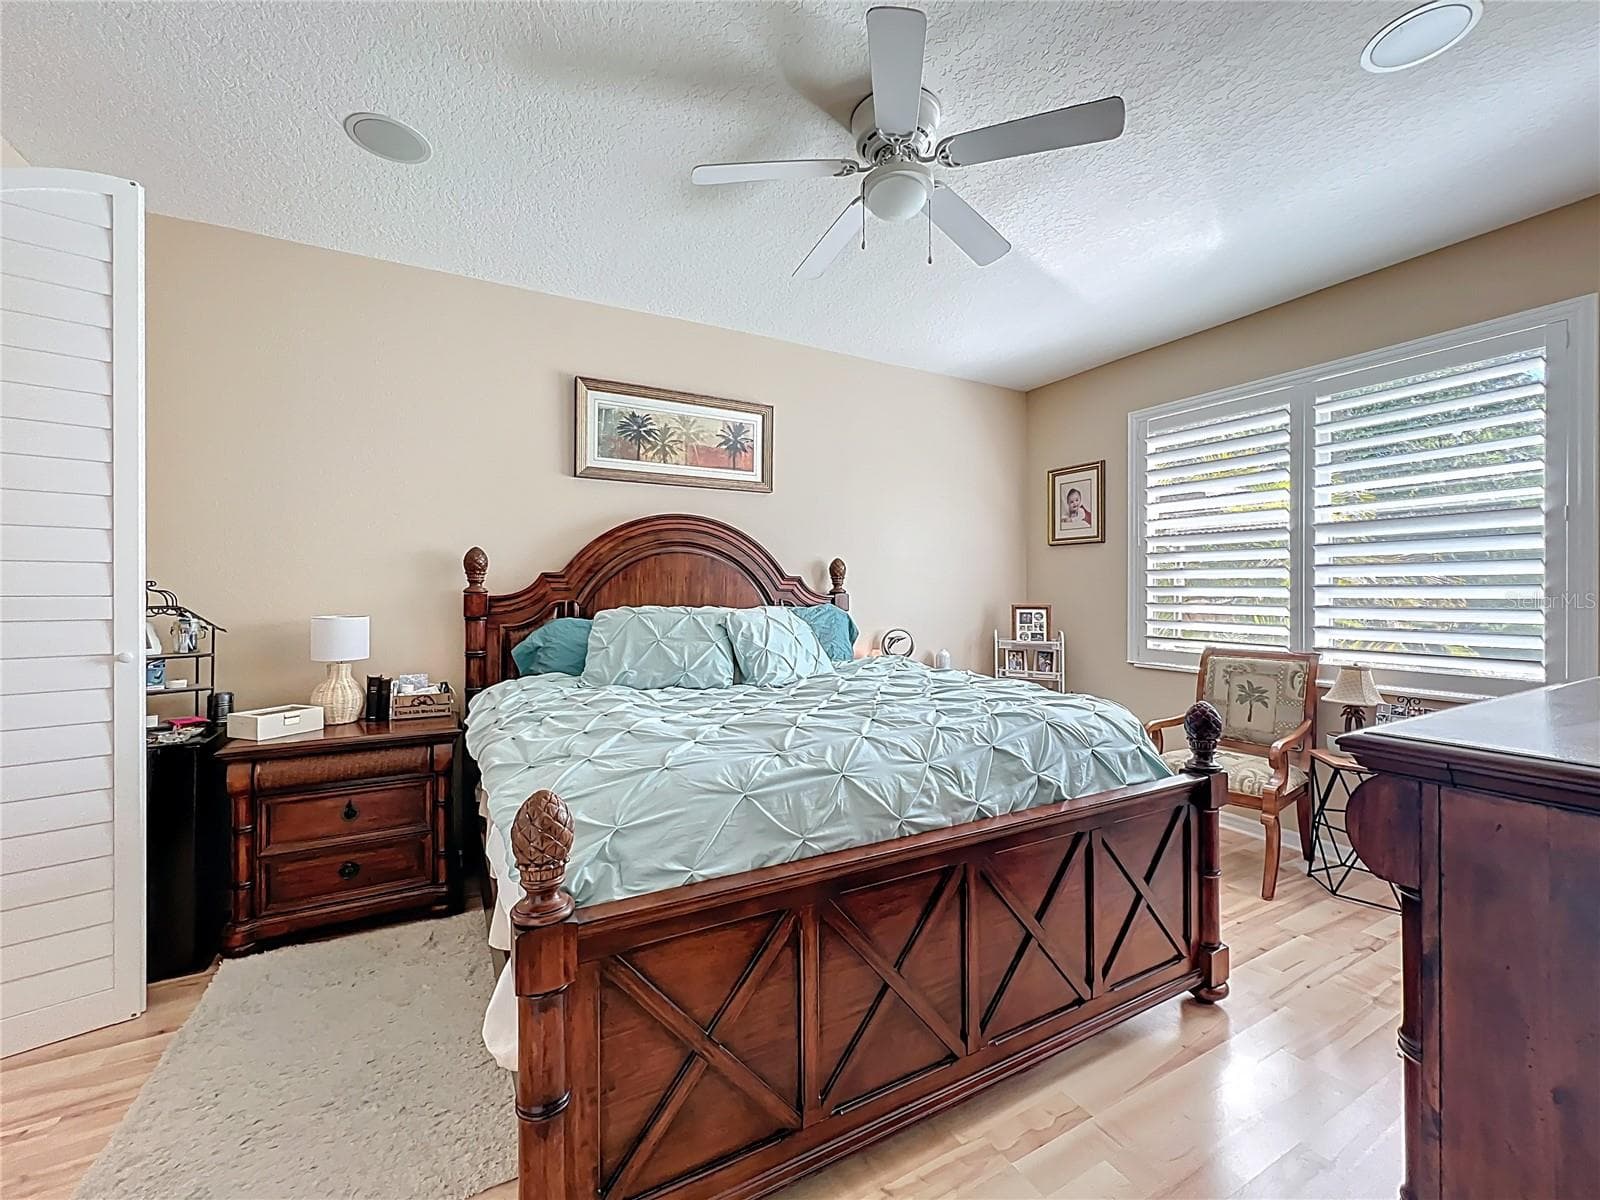
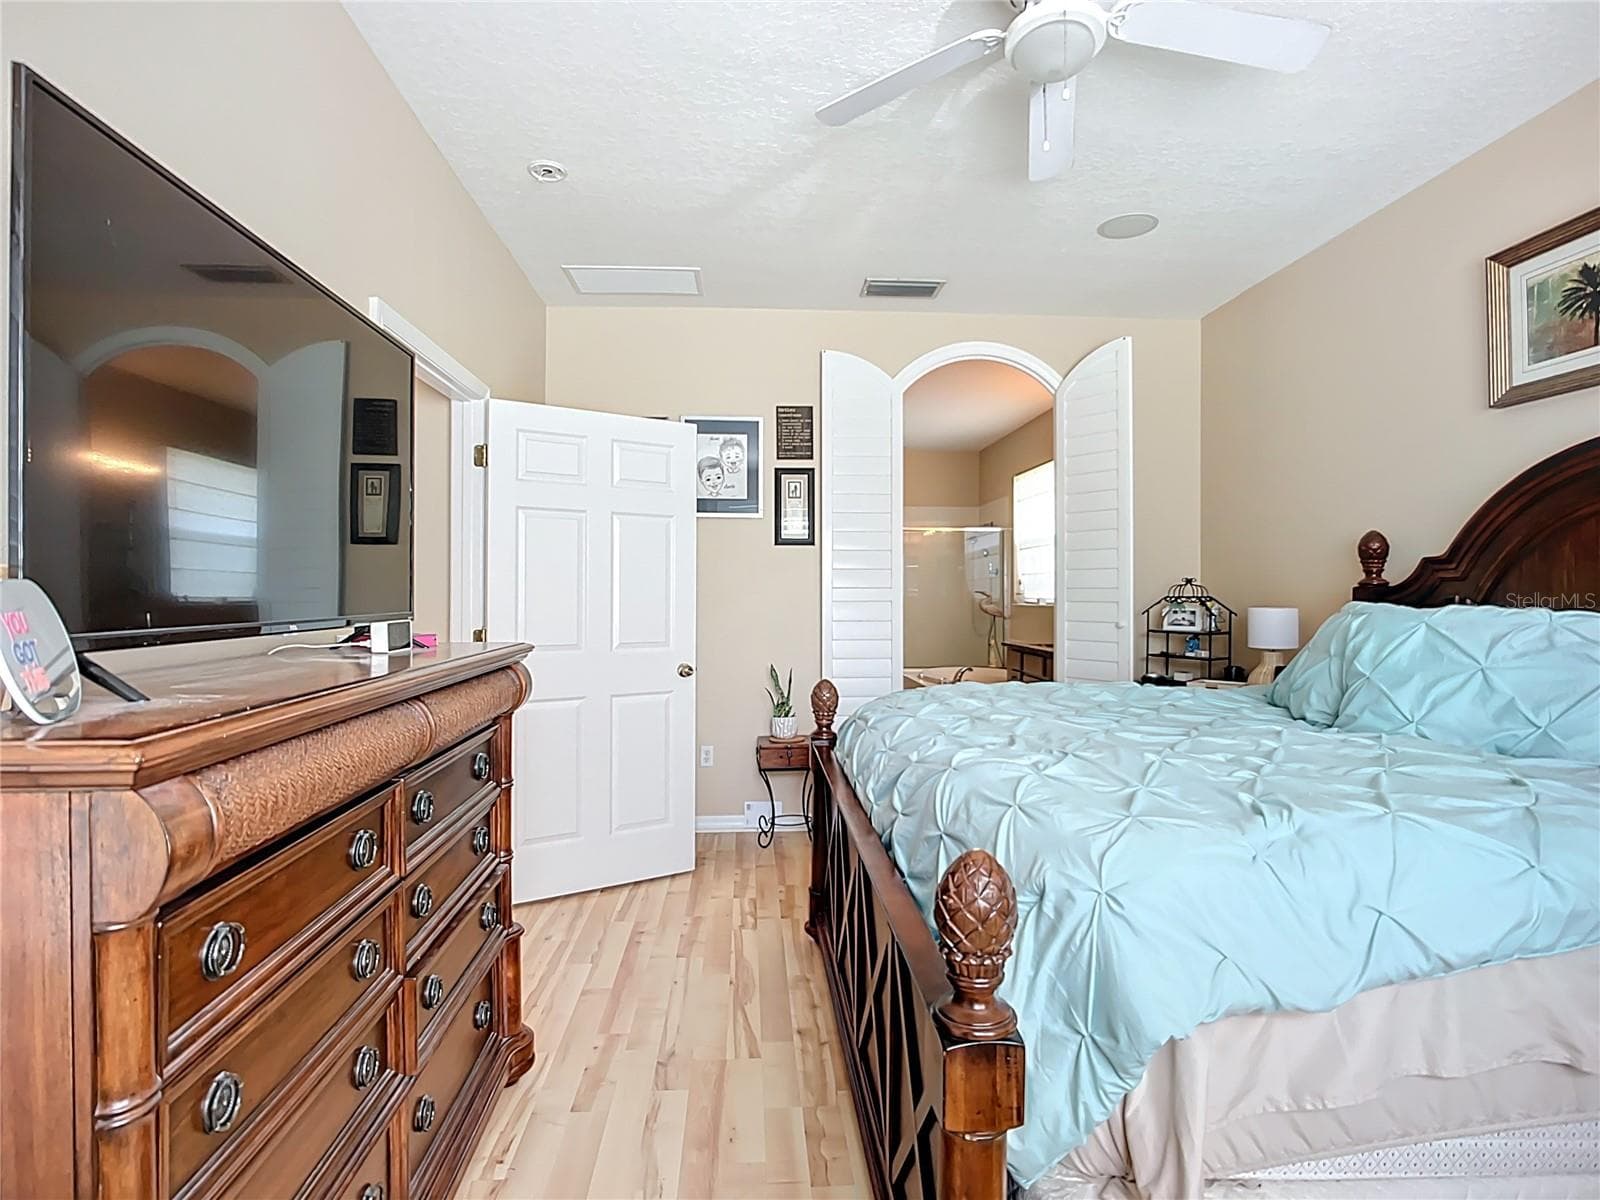
Primary Bedroom to the right of the Great Room. - 3409 61ST TER E, ELLENTON
Single Family Residence at 3409 61ST TER E, ELLENTON, photo 34 of 67
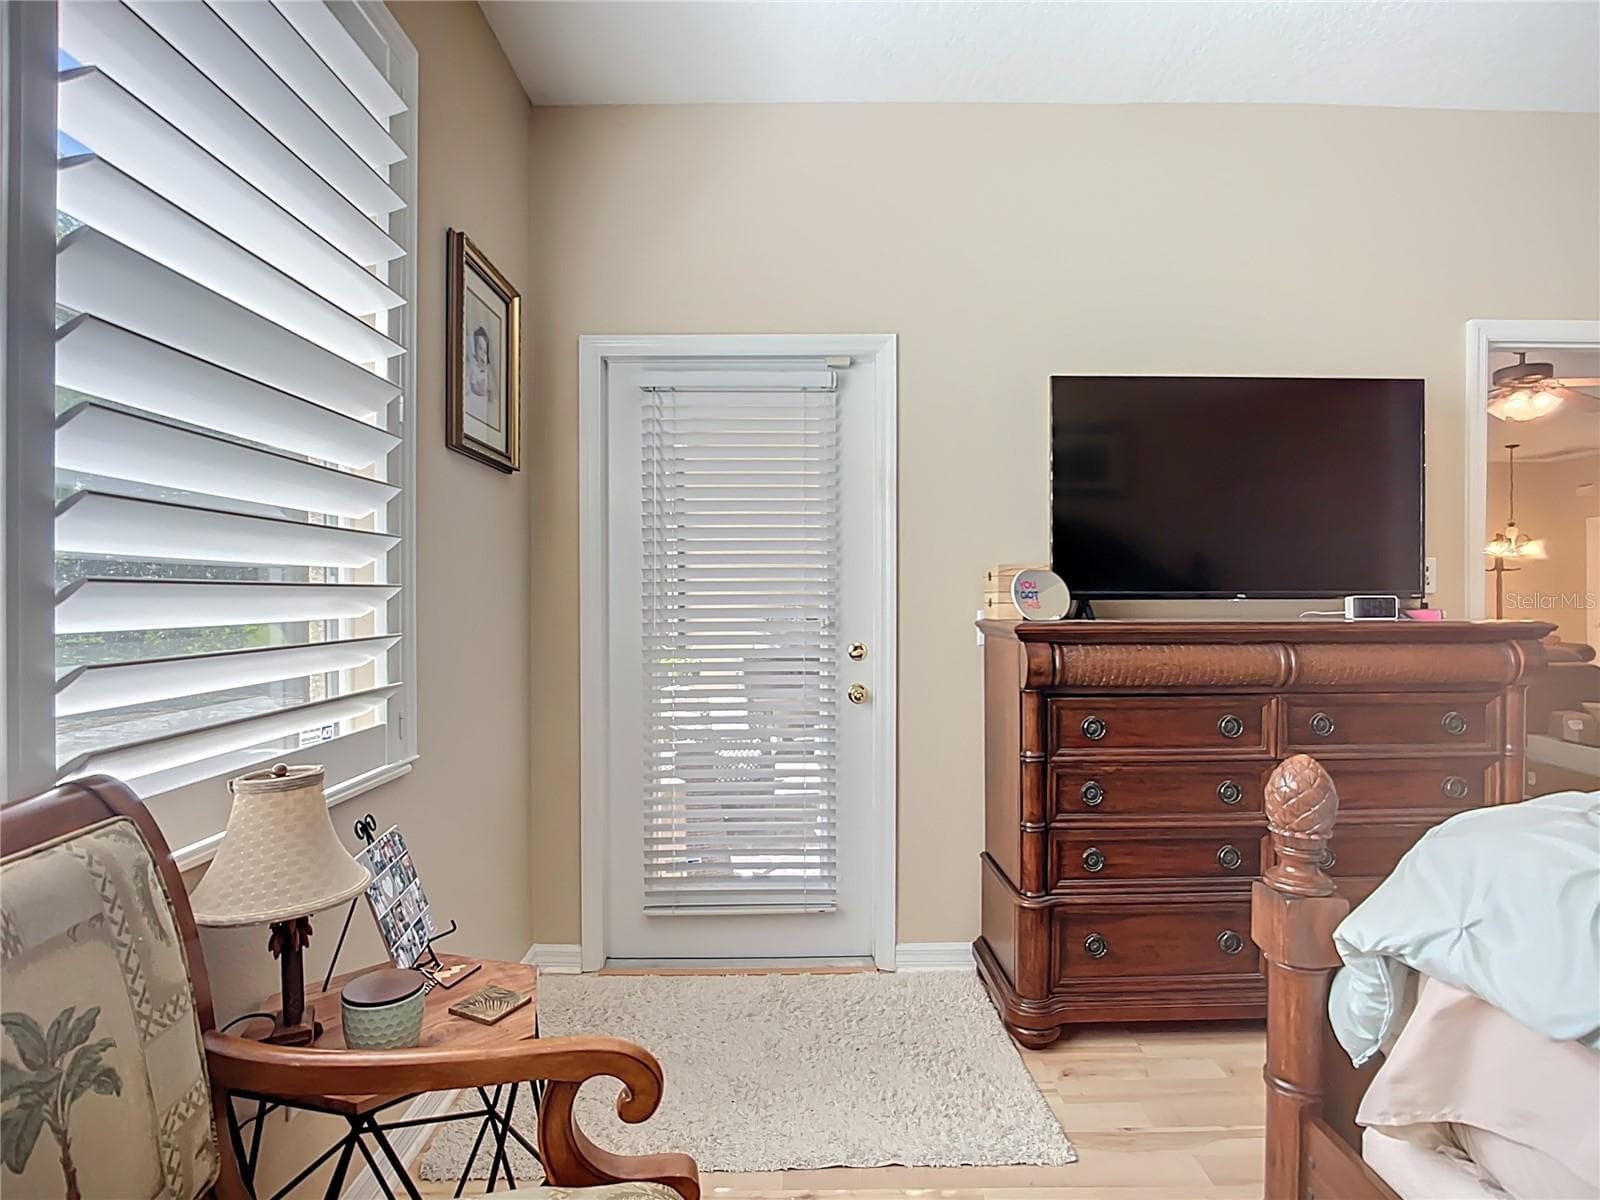
Door from the Primary Bedroom to the patio/backyard. - 3409 61ST TER E, ELLENTON
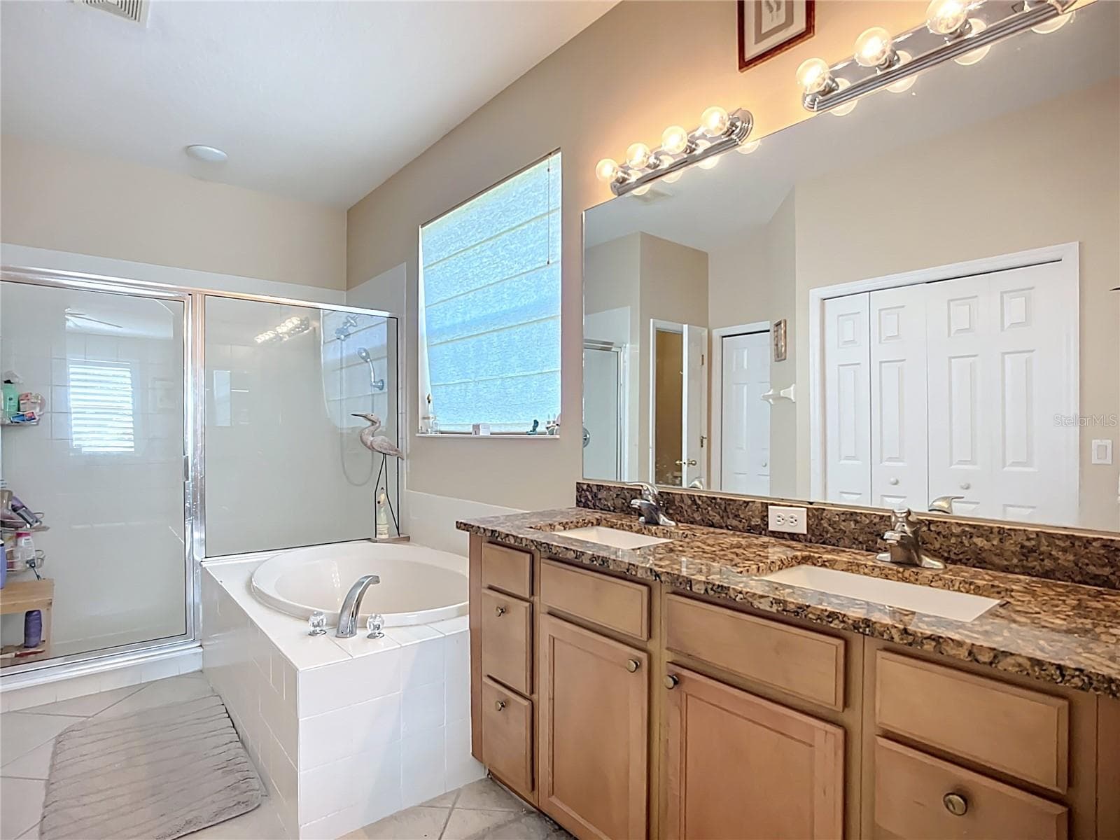
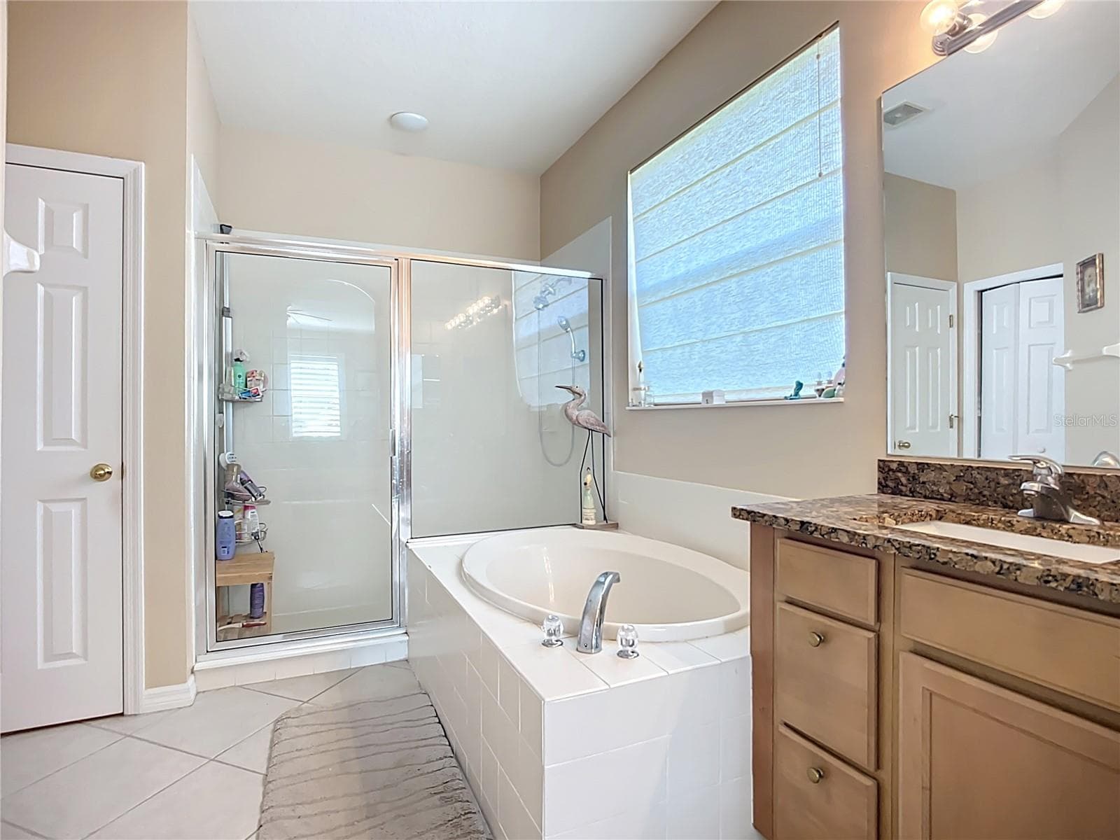
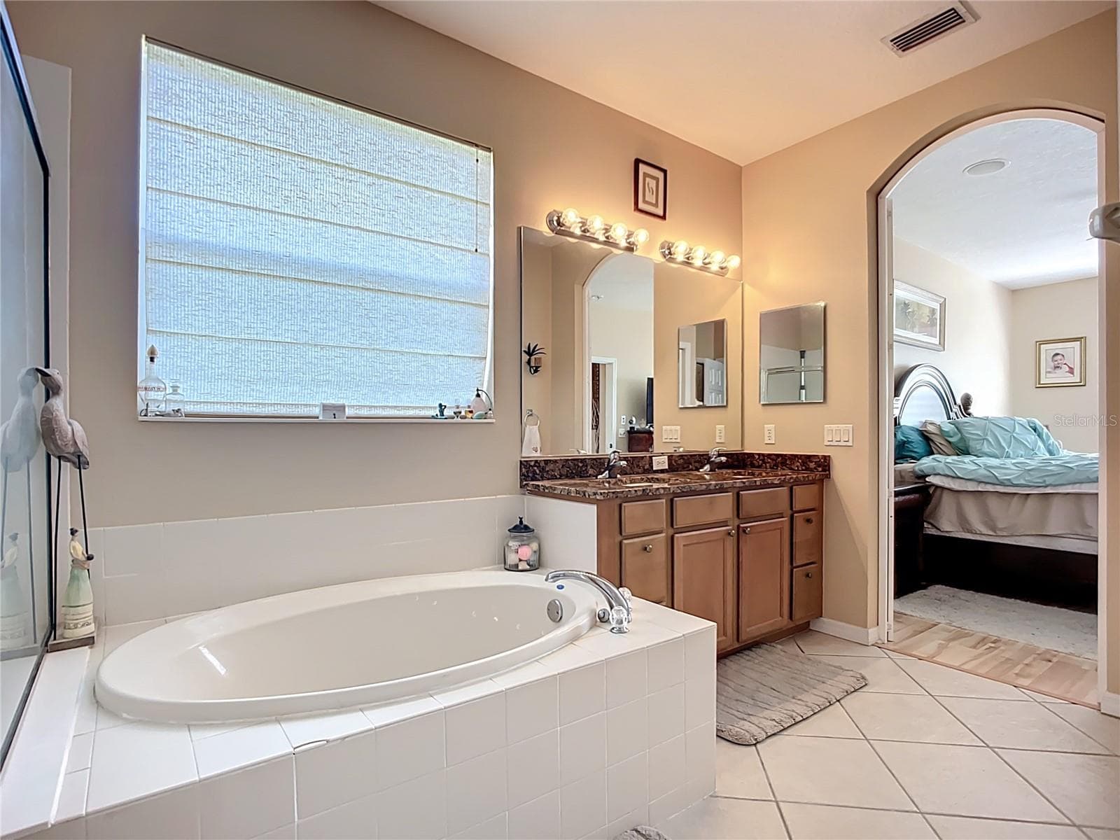
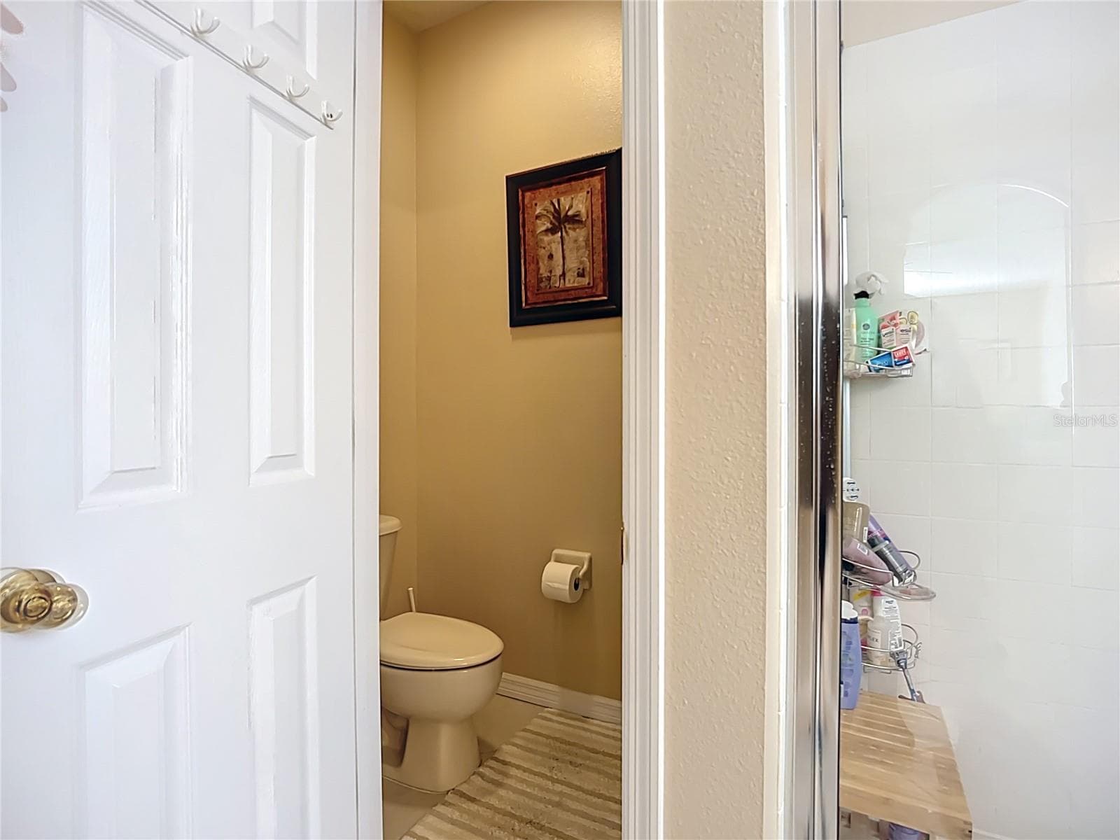
Primary Bathroom - 3409 61ST TER E, ELLENTON
Walk-in closet is located in the bathroom. - 3409 61ST TER E, ELLENTON
Single Family Residence at 3409 61ST TER E, ELLENTON, photo 38 of 67
Single Family Residence at 3409 61ST TER E, ELLENTON, photo 39 of 67
Single Family Residence at 3409 61ST TER E, ELLENTON, photo 40 of 67
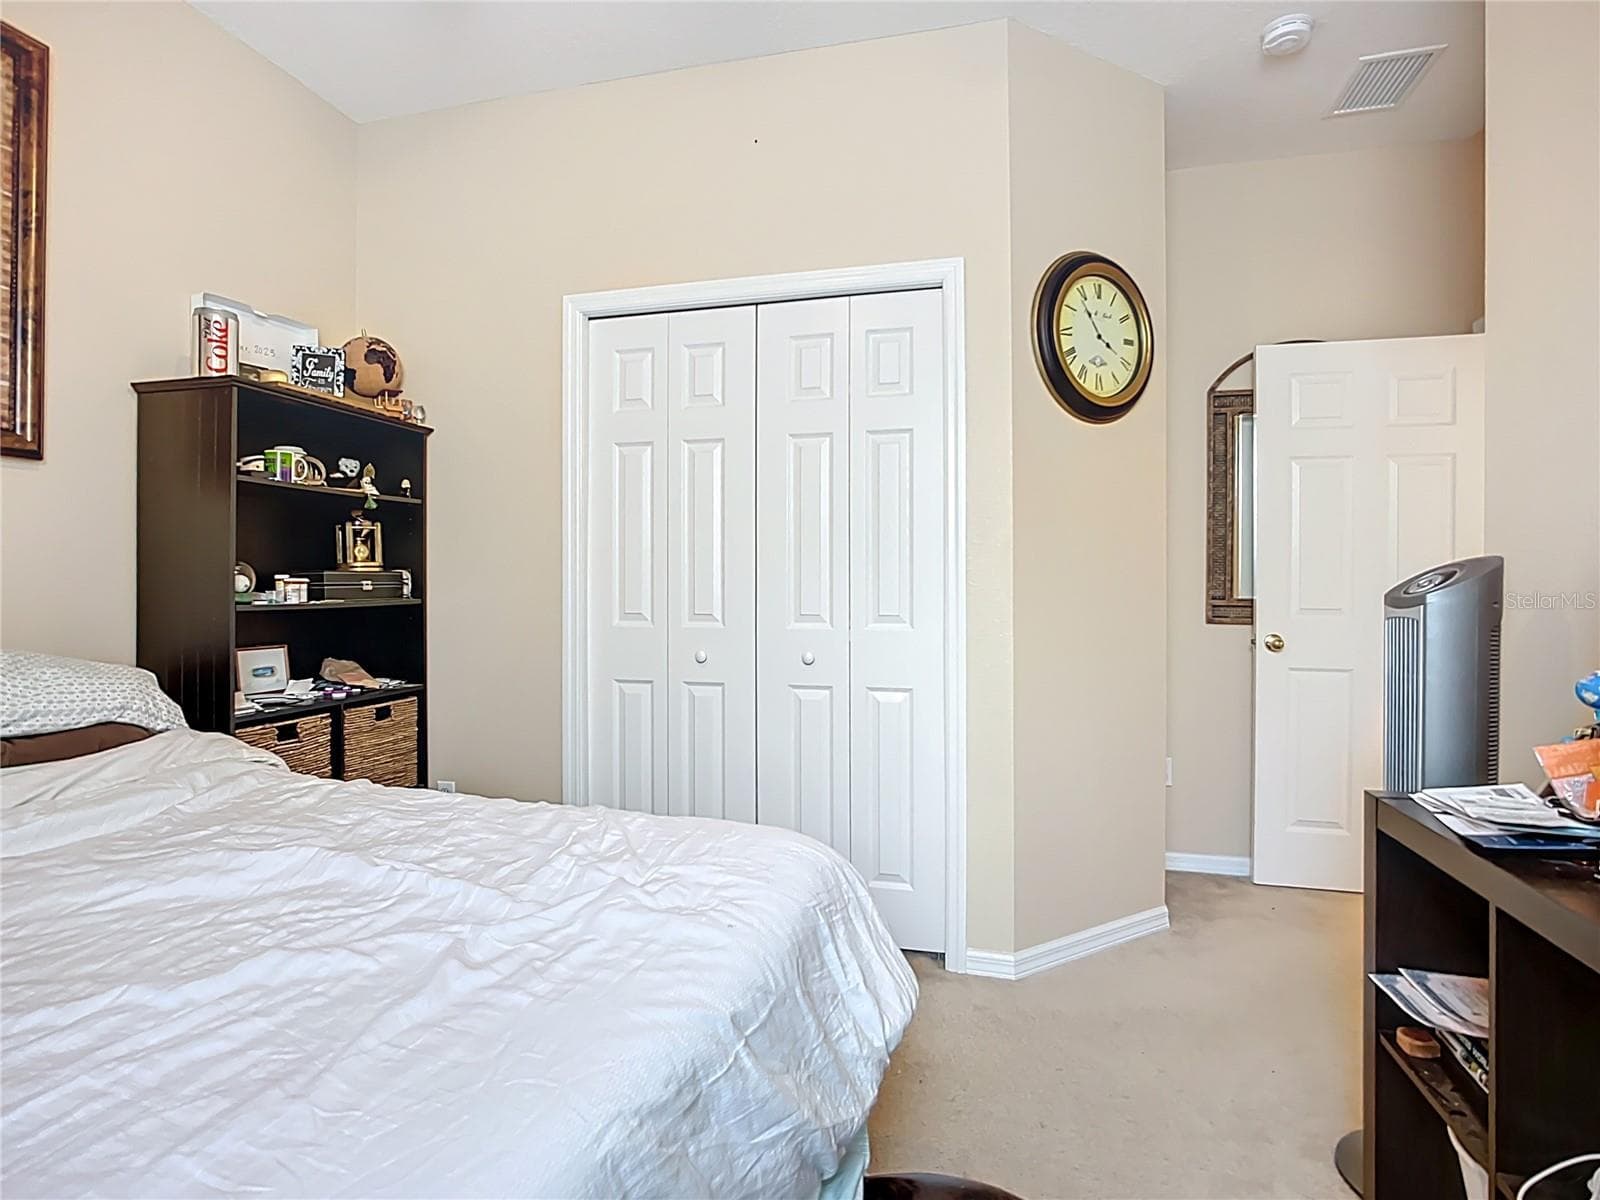
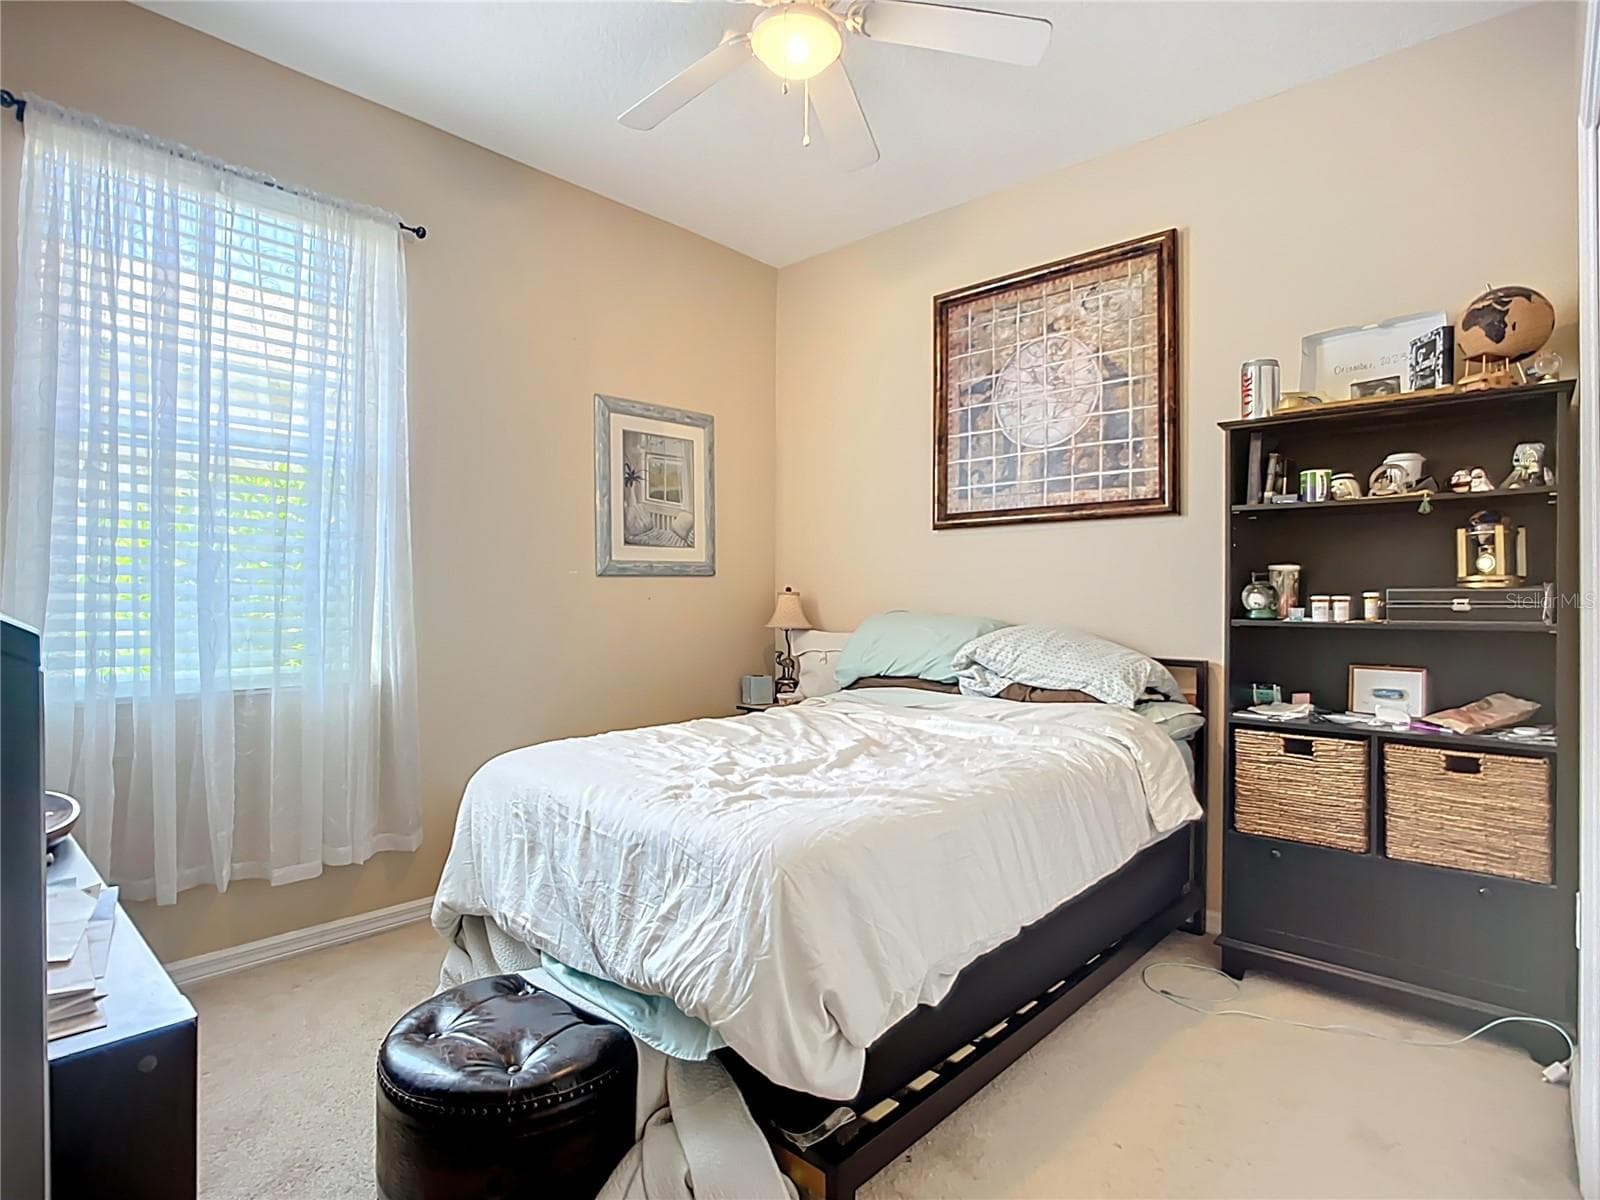
Bedroom 2 - 3409 61ST TER E, ELLENTON
Single Family Residence at 3409 61ST TER E, ELLENTON, photo 42 of 67
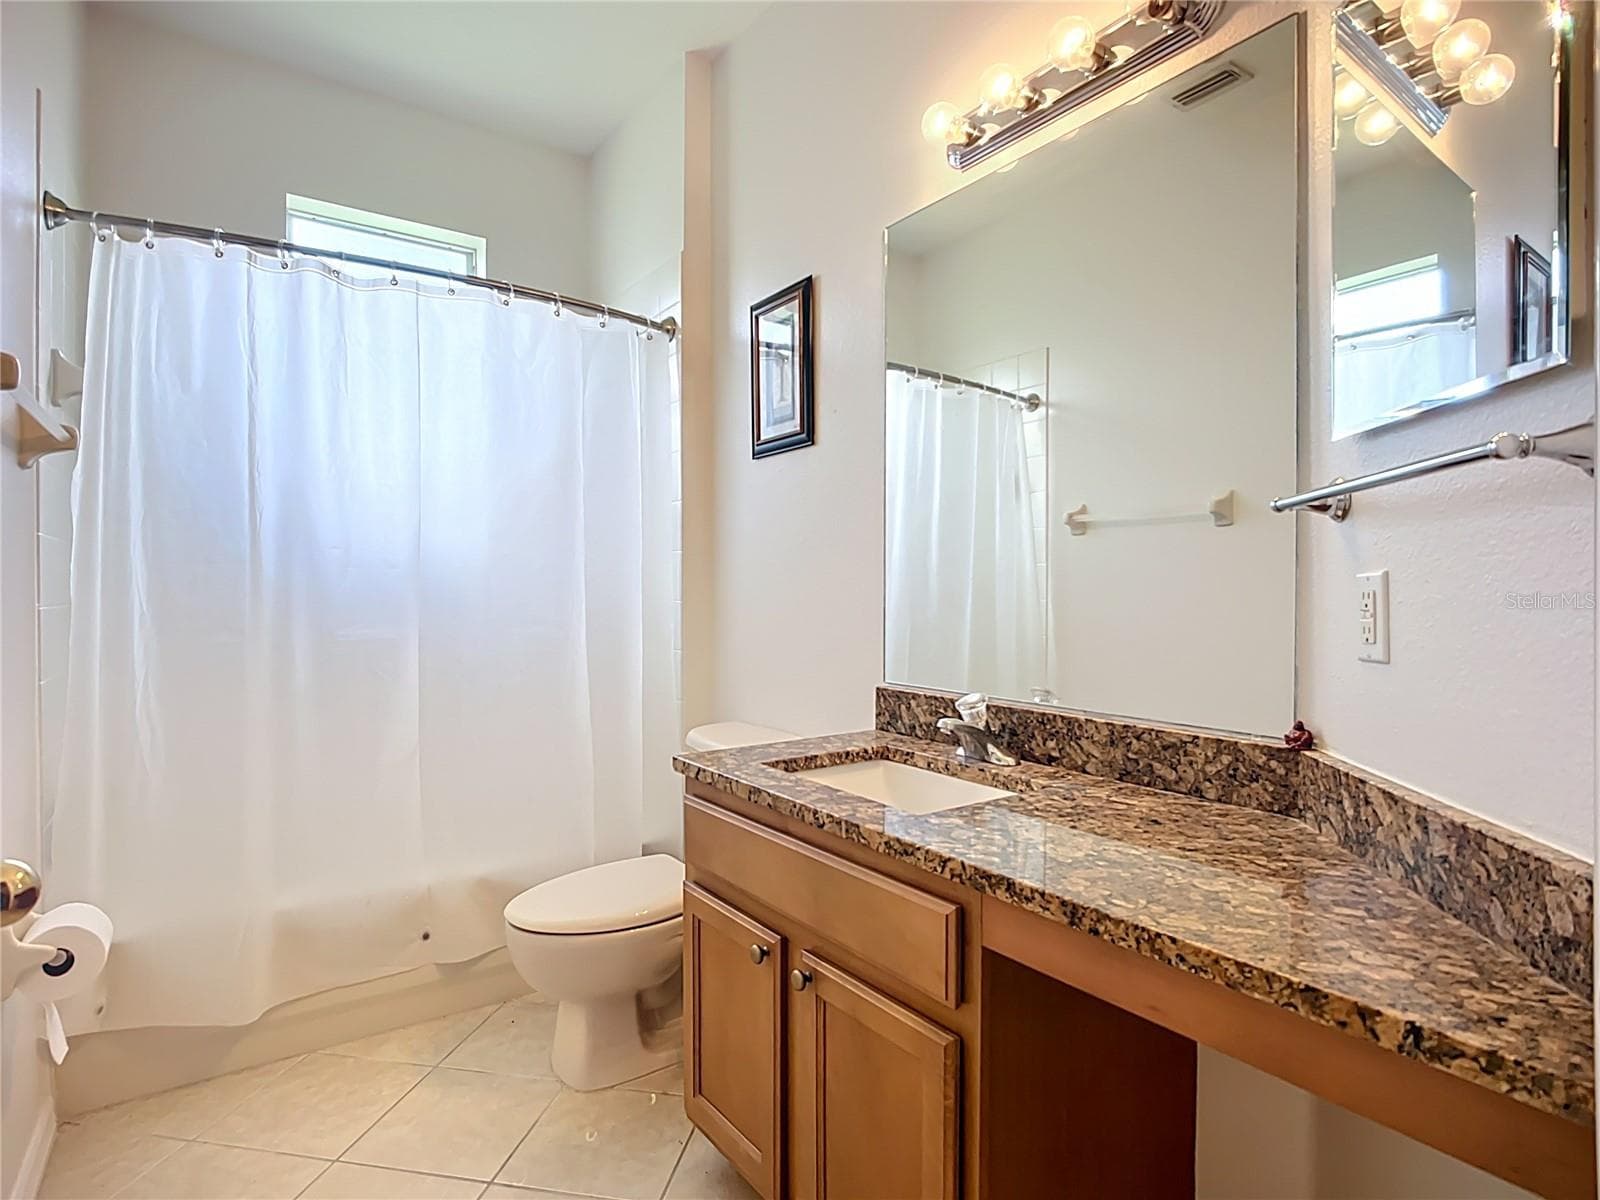
Bathroom 2 - 3409 61ST TER E, ELLENTON
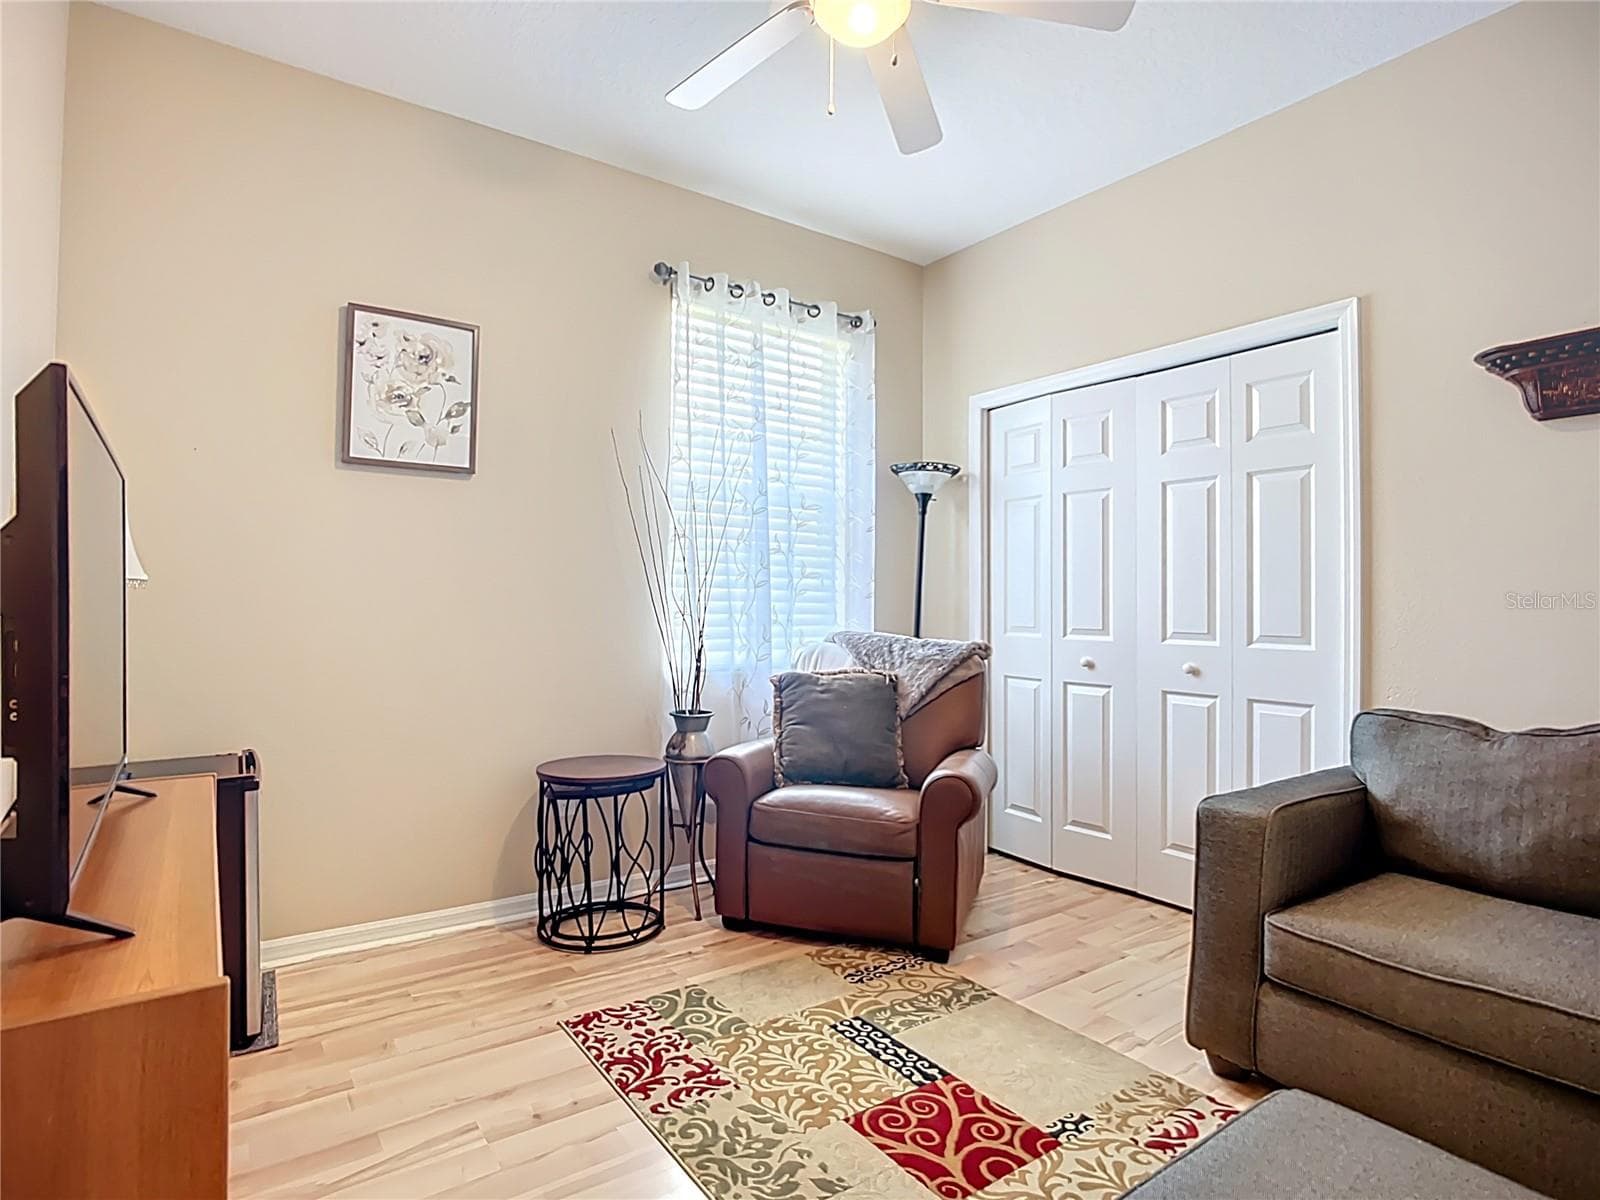
Bedroom 3 - 3409 61ST TER E, ELLENTON
Single Family Residence at 3409 61ST TER E, ELLENTON, photo 45 of 67
Bedroom 4 - 3409 61ST TER E, ELLENTON
Single Family Residence at 3409 61ST TER E, ELLENTON, photo 47 of 67
Bathroom 3 with a door to the patio/backyard - 3409 61ST TER E, ELLENTON
Single Family Residence at 3409 61ST TER E, ELLENTON, photo 49 of 67
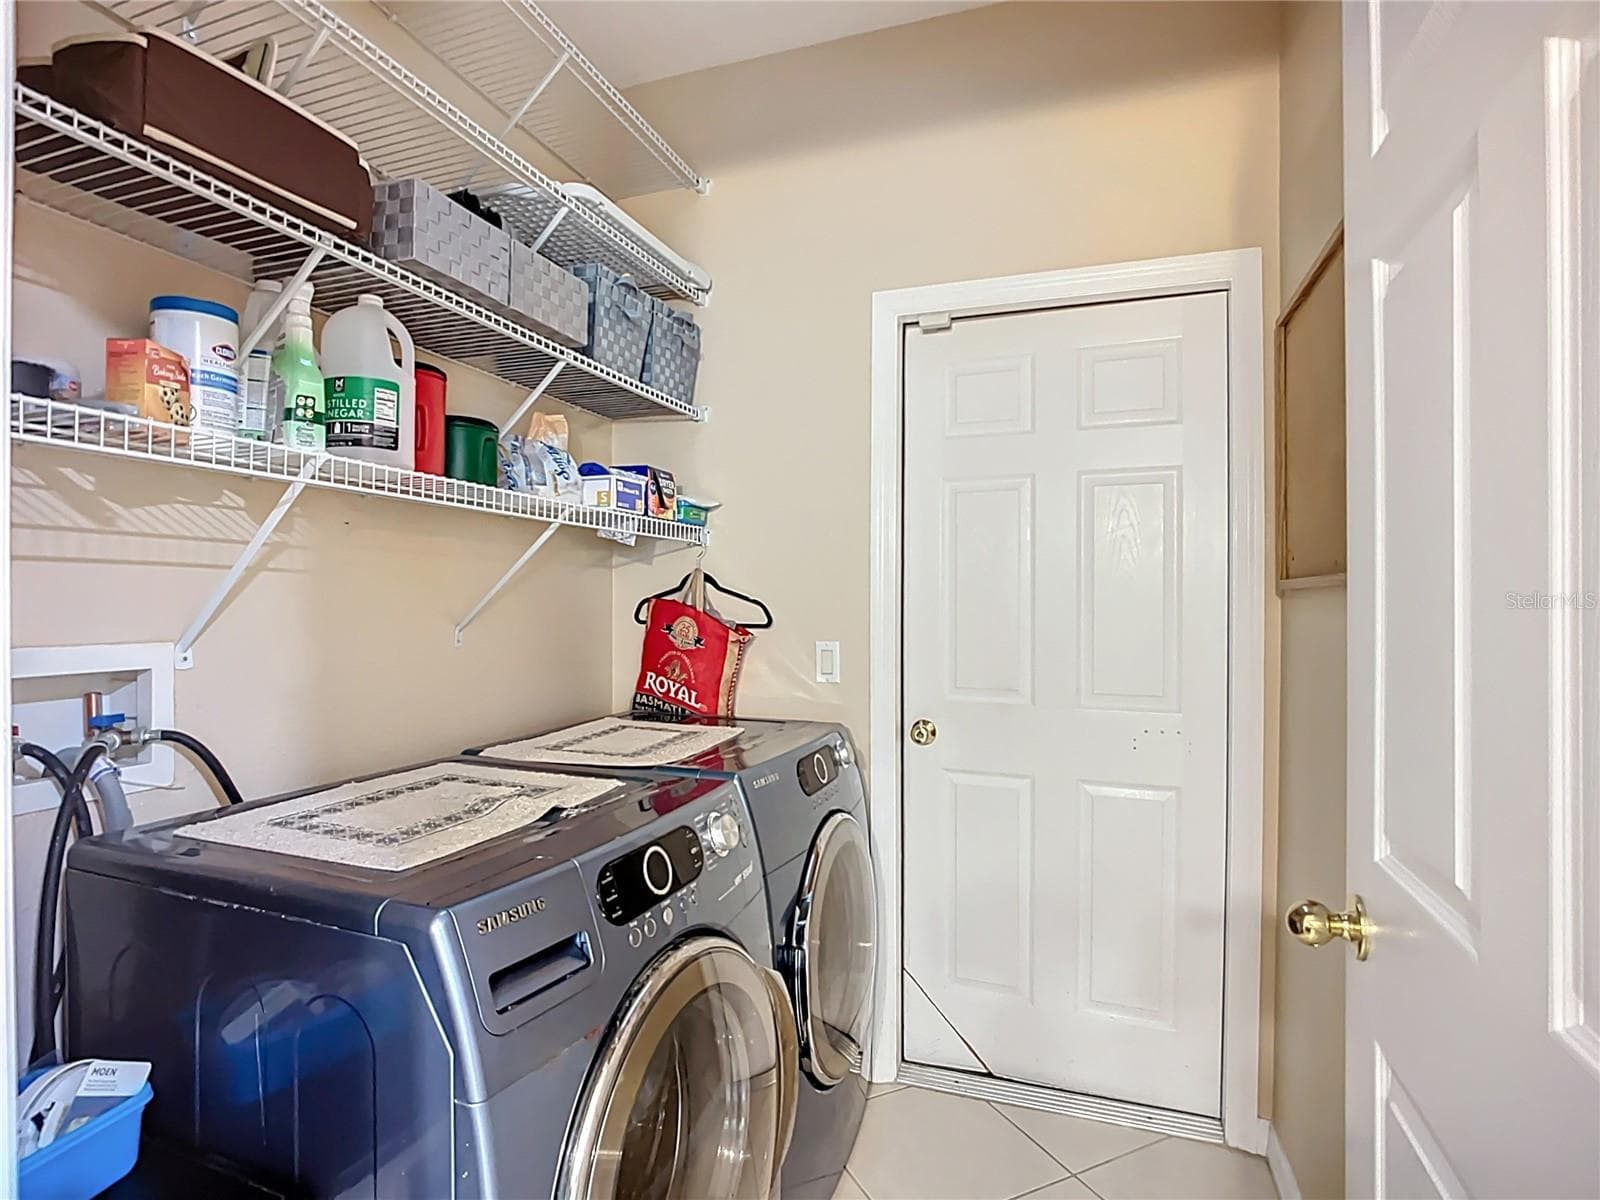
Dedicated laundry with garage access. - 3409 61ST TER E, ELLENTON
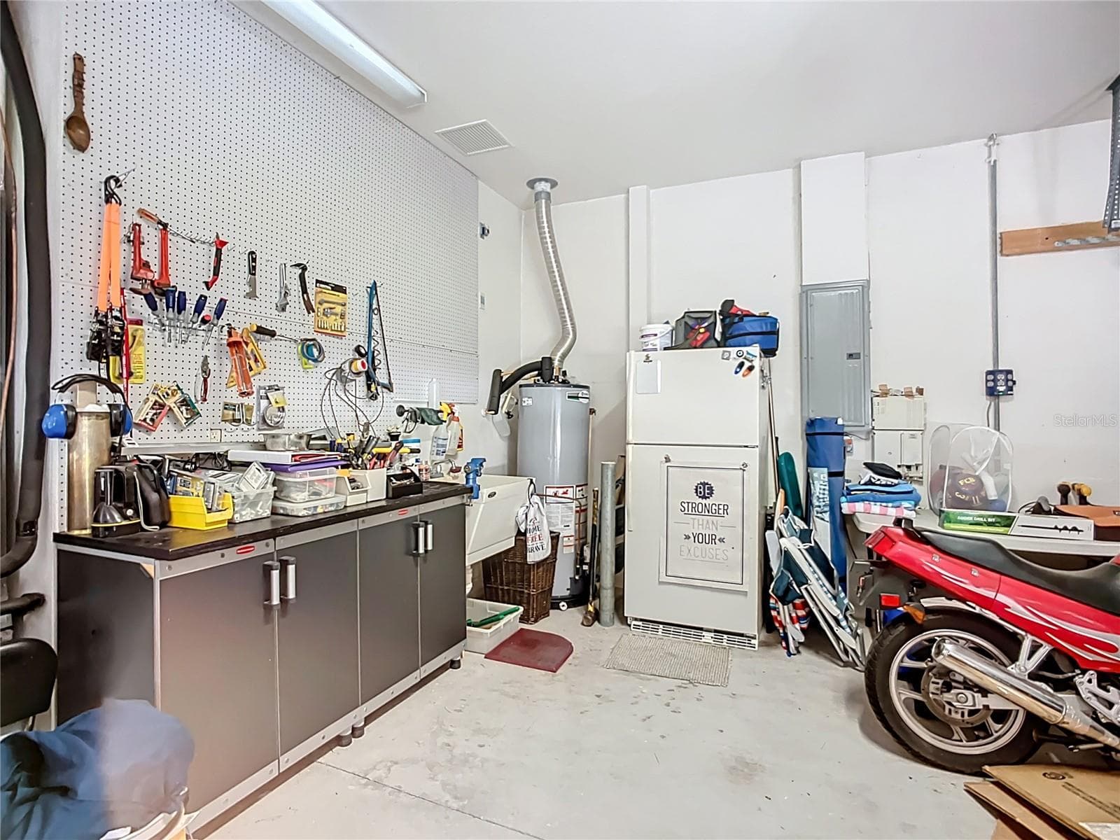
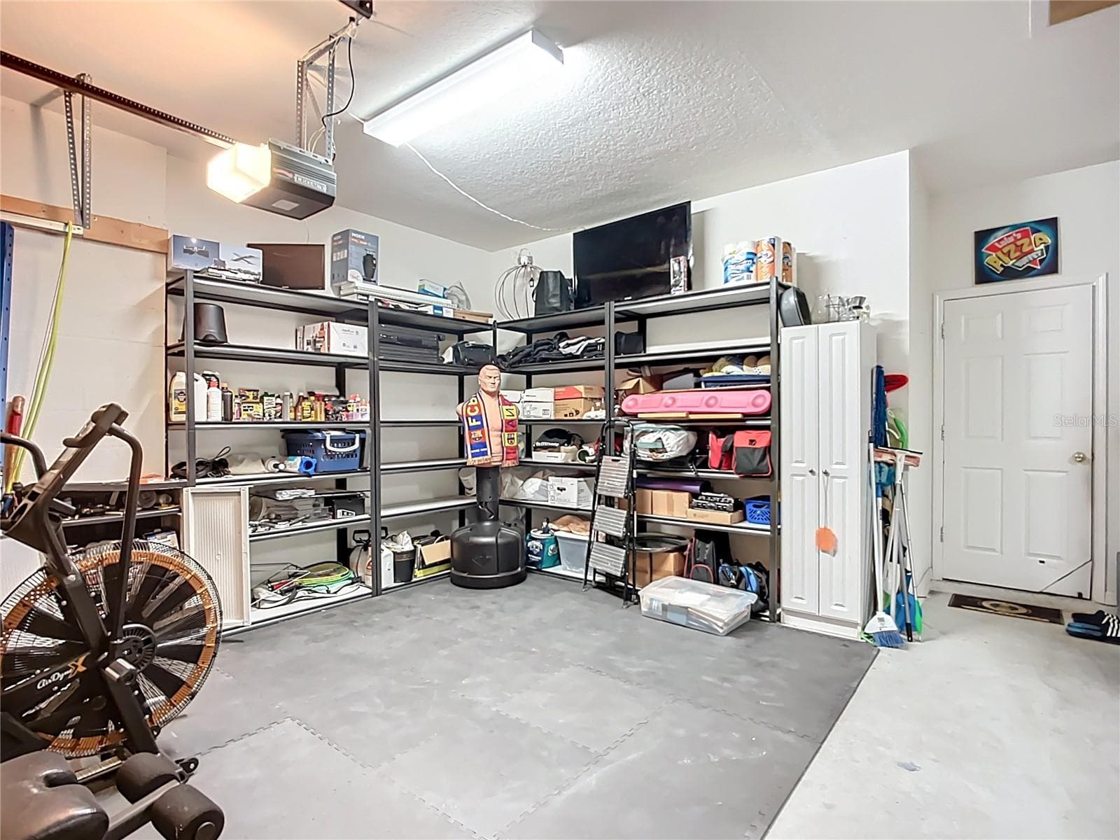
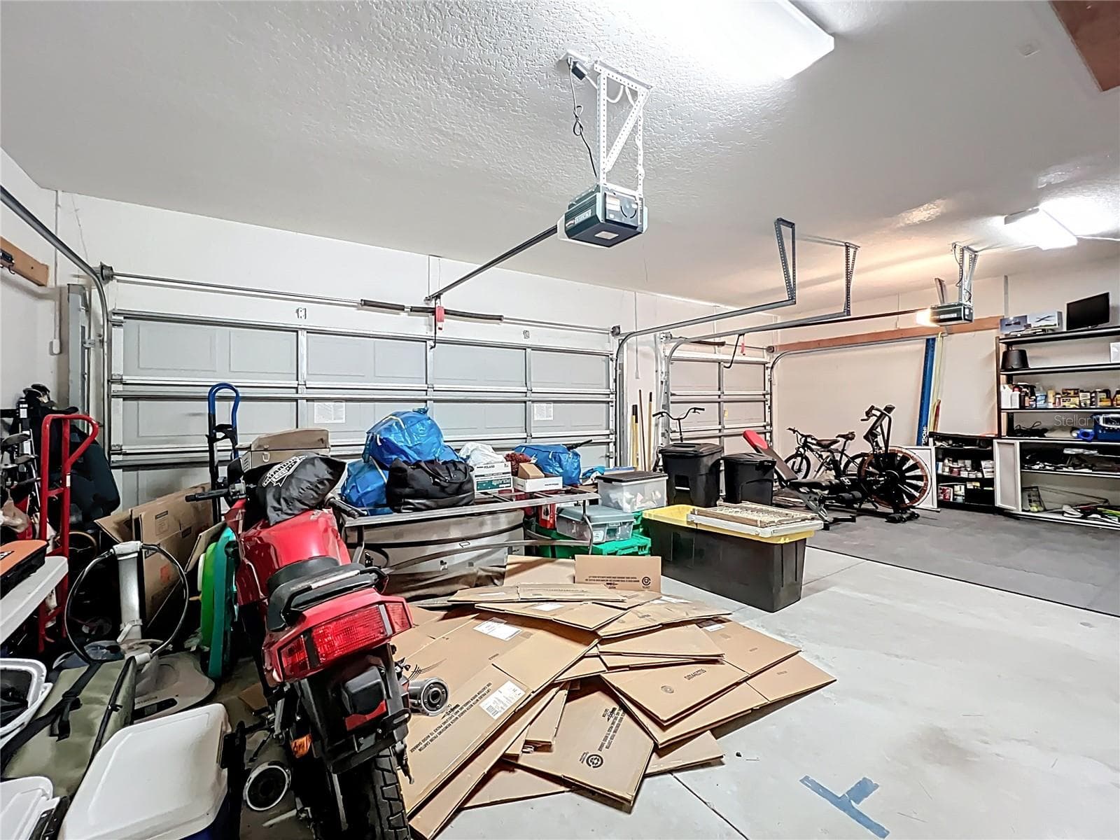
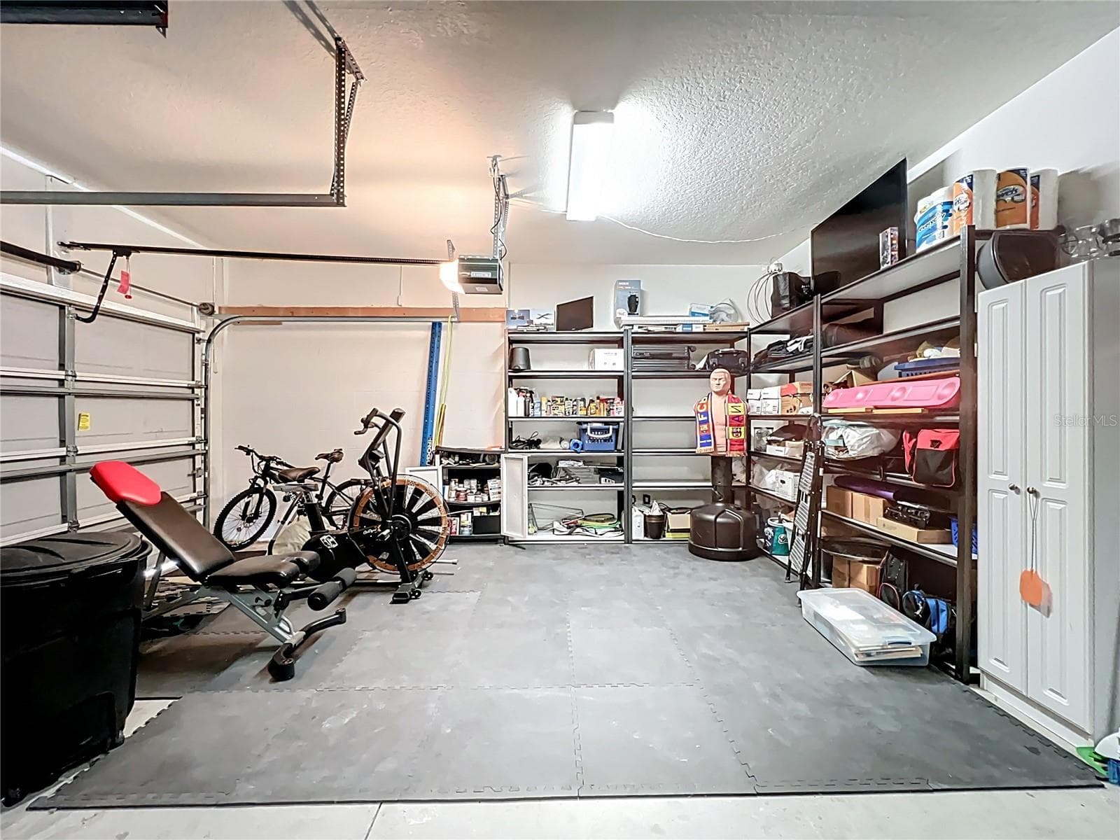
3 car garage. - 3409 61ST TER E, ELLENTON
2 garage doors. - 3409 61ST TER E, ELLENTON
Single Family Residence at 3409 61ST TER E, ELLENTON, photo 53 of 67
Single Family Residence at 3409 61ST TER E, ELLENTON, photo 54 of 67
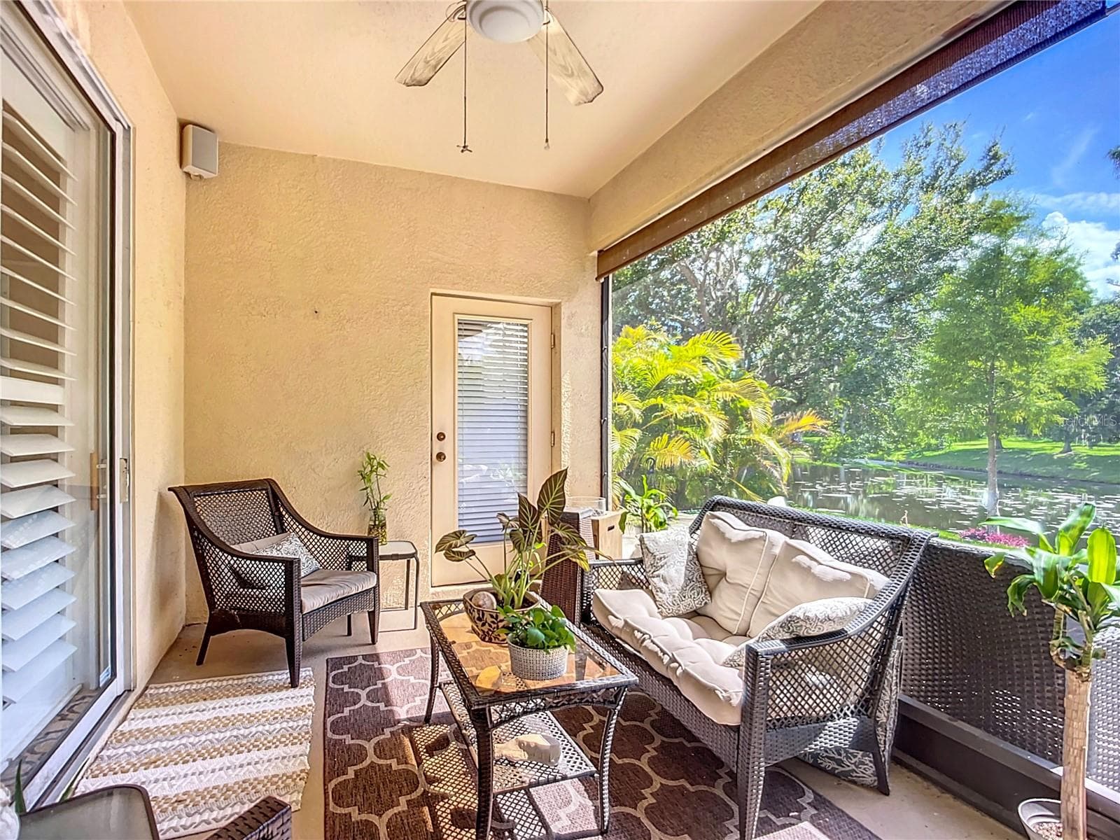
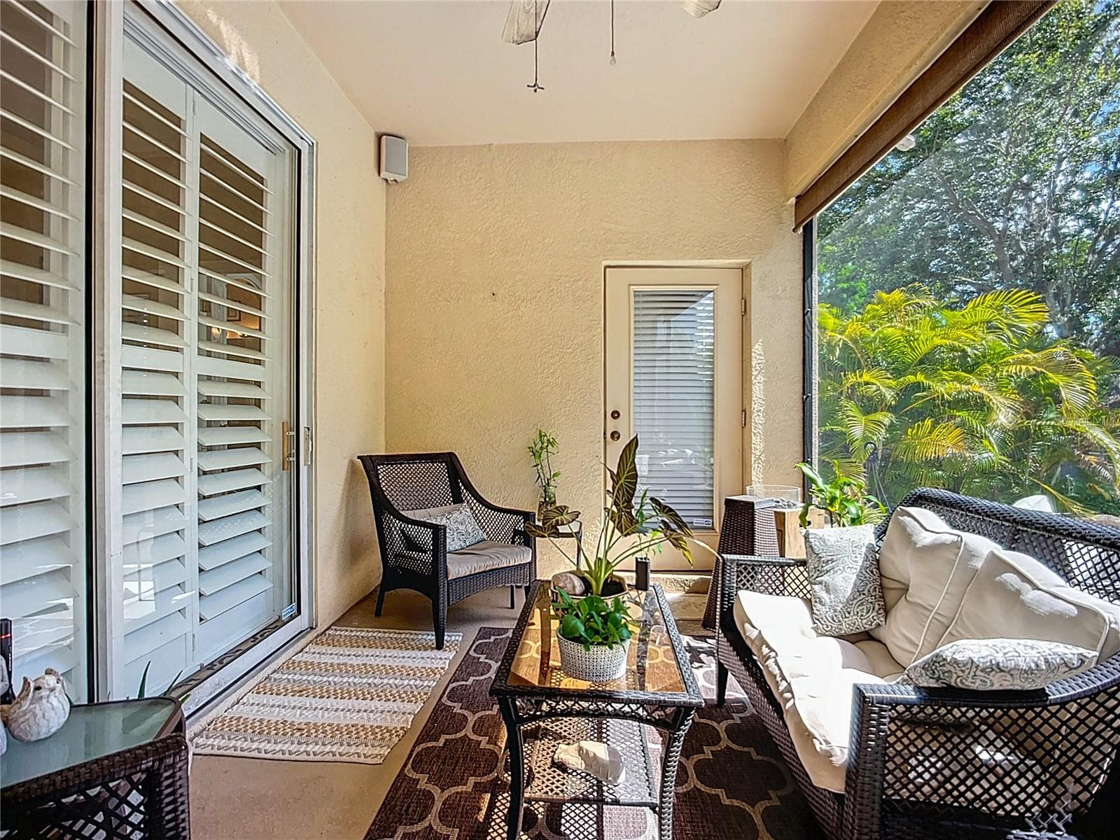
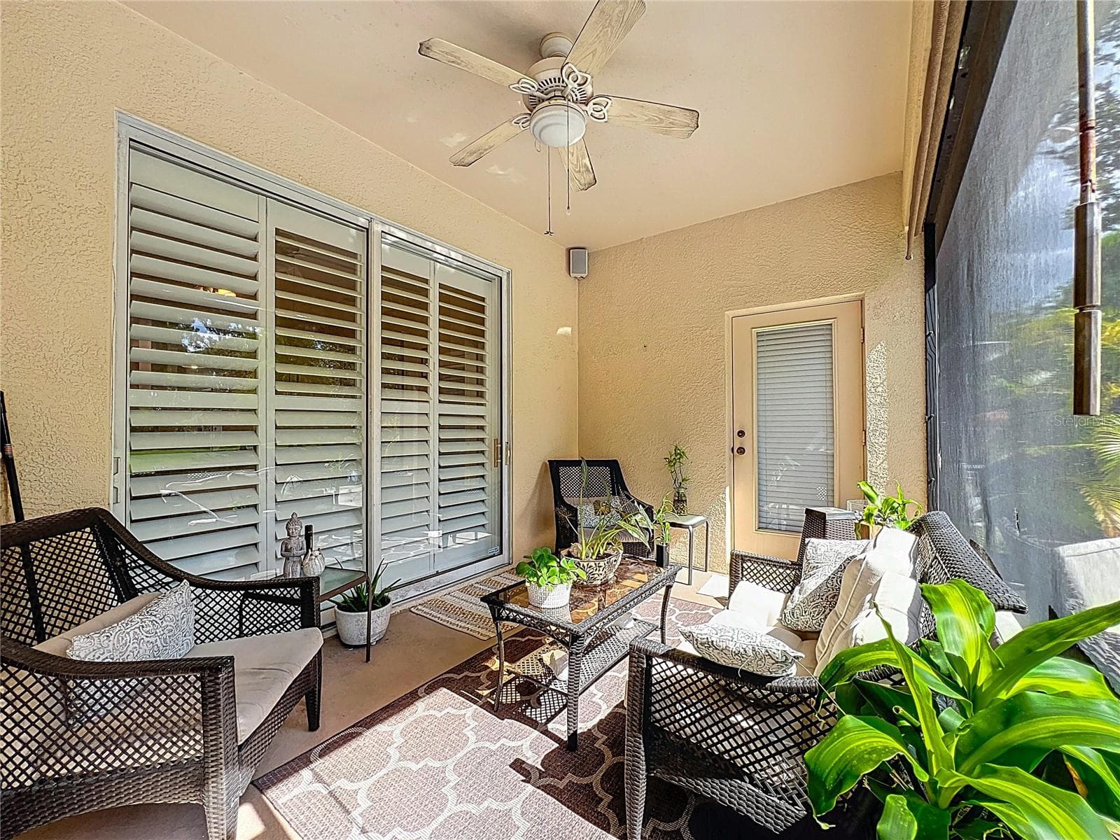
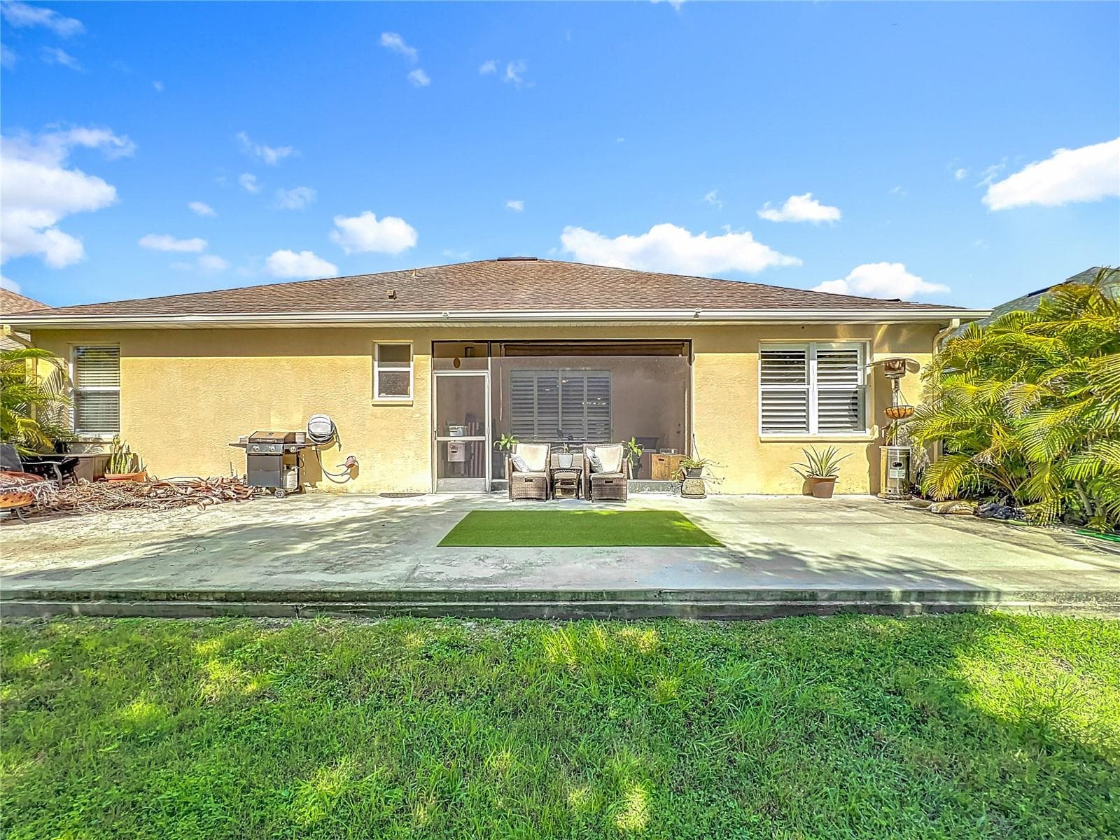
Back patio with a roll-down blind. - 3409 61ST TER E, ELLENTON
Single Family Residence at 3409 61ST TER E, ELLENTON, photo 56 of 67
Single Family Residence at 3409 61ST TER E, ELLENTON, photo 57 of 67
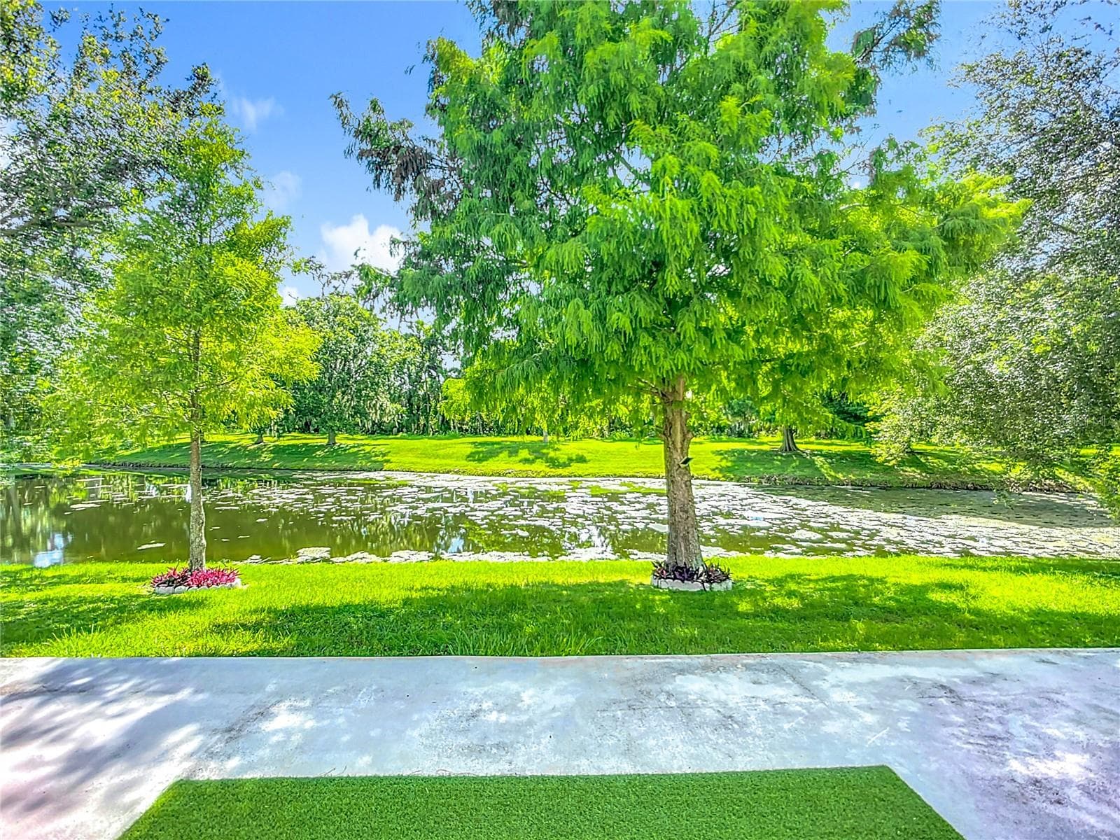
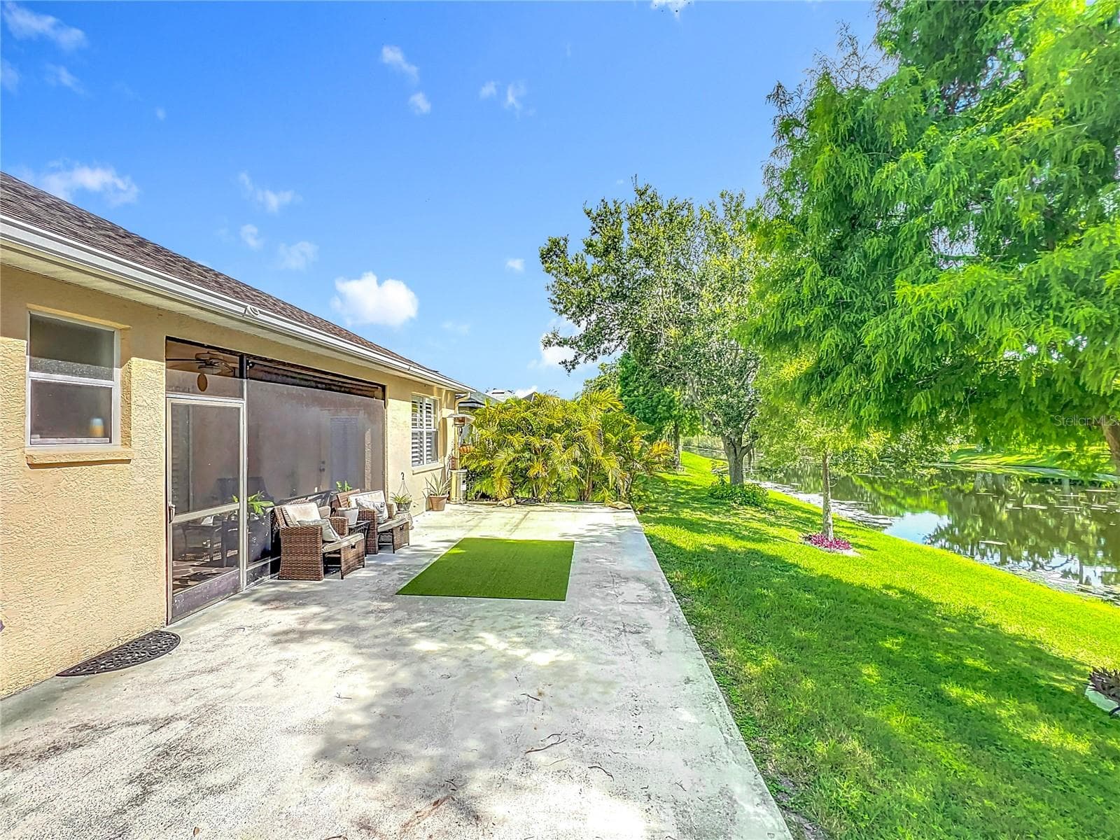
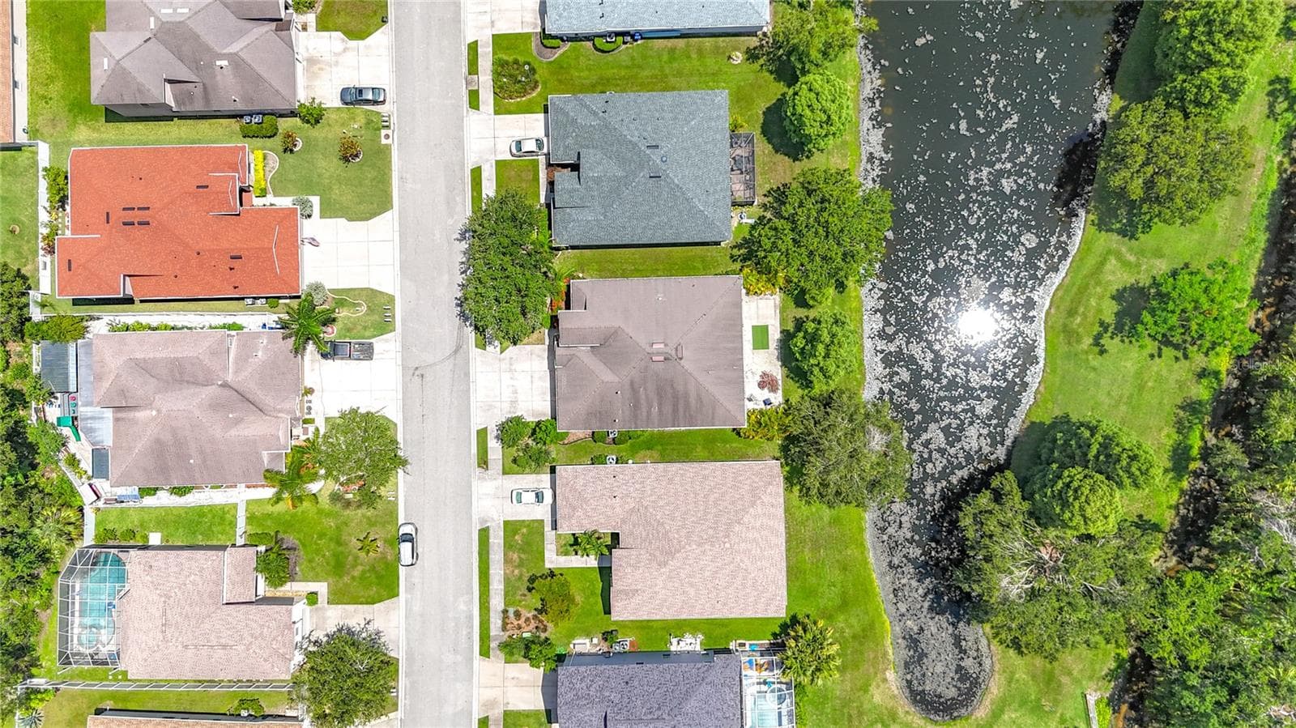
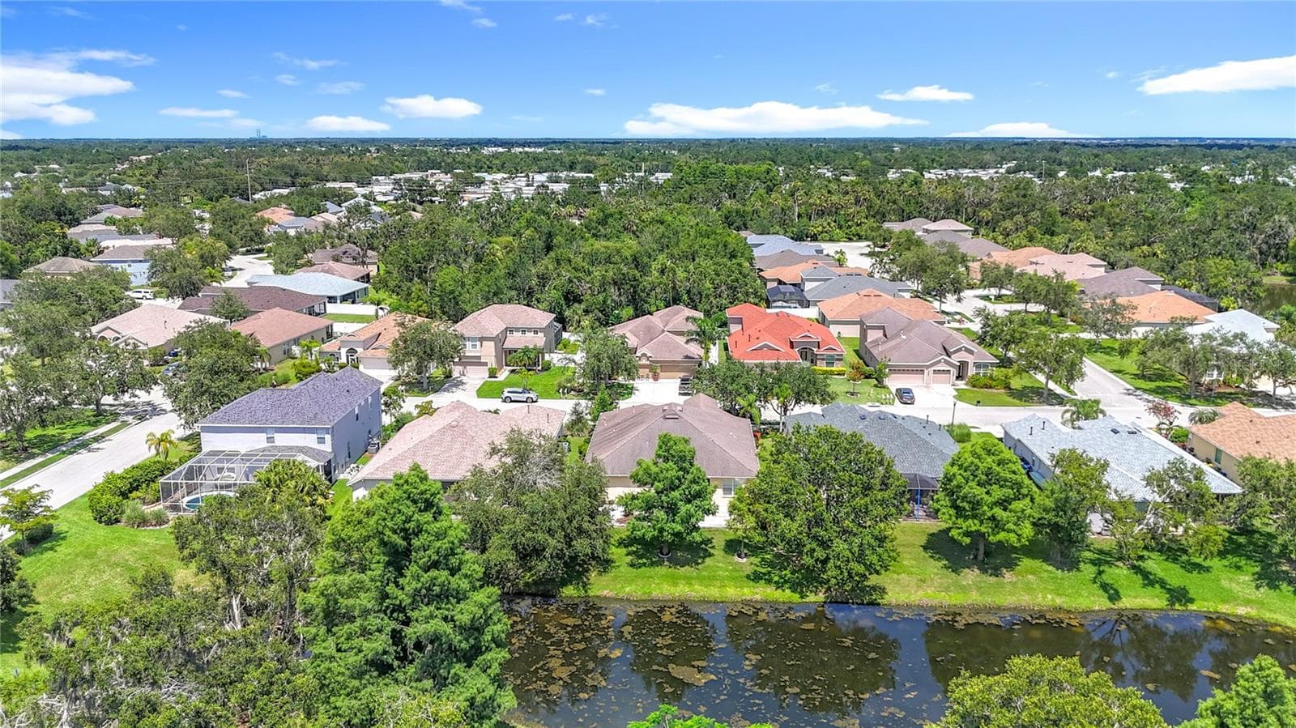
Backyard with a permit view of the pond. - 3409 61ST TER E, ELLENTON
Single Family Residence at 3409 61ST TER E, ELLENTON, photo 59 of 67
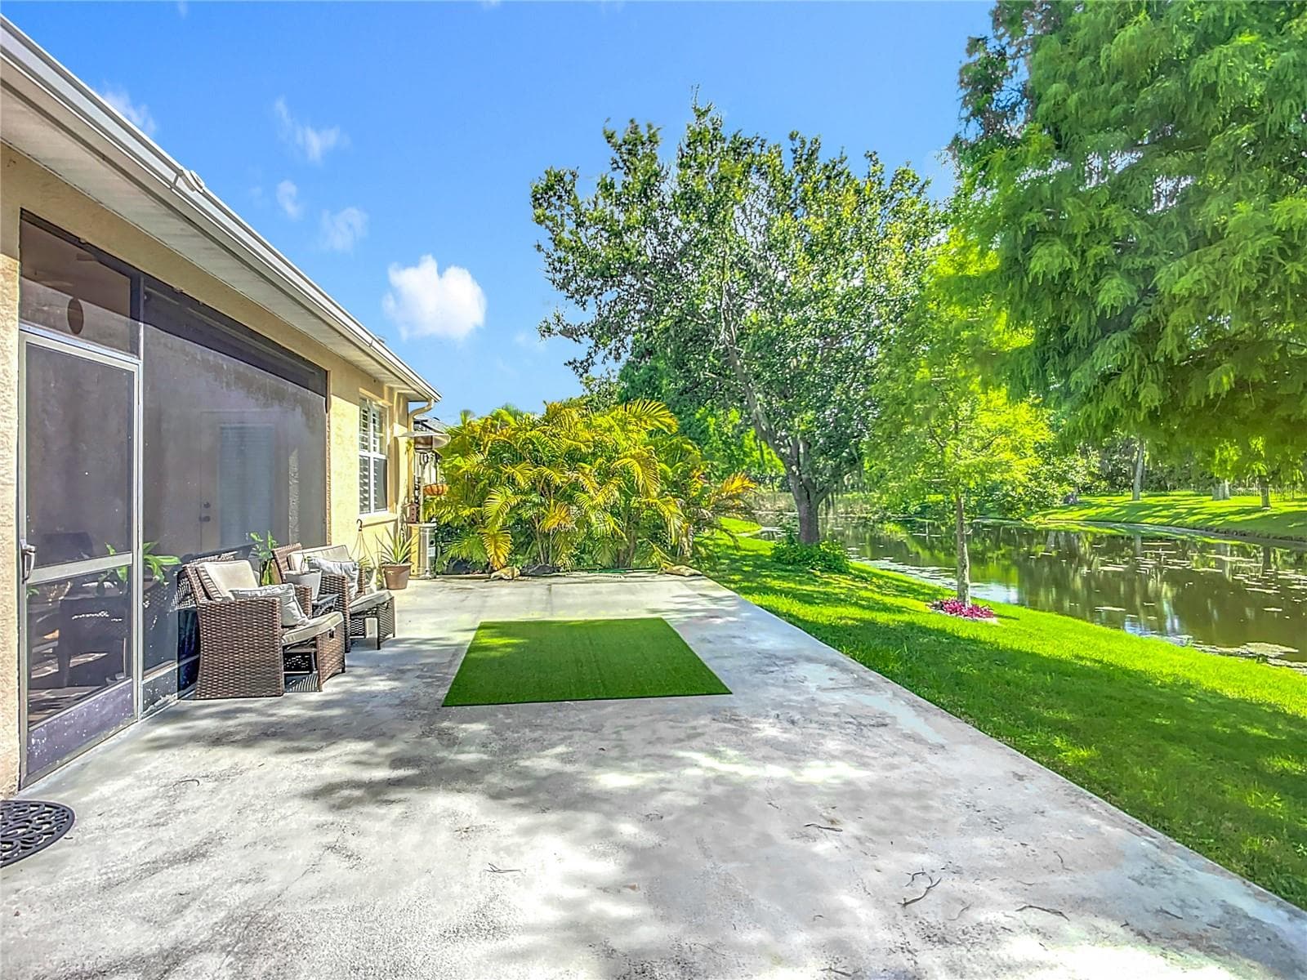
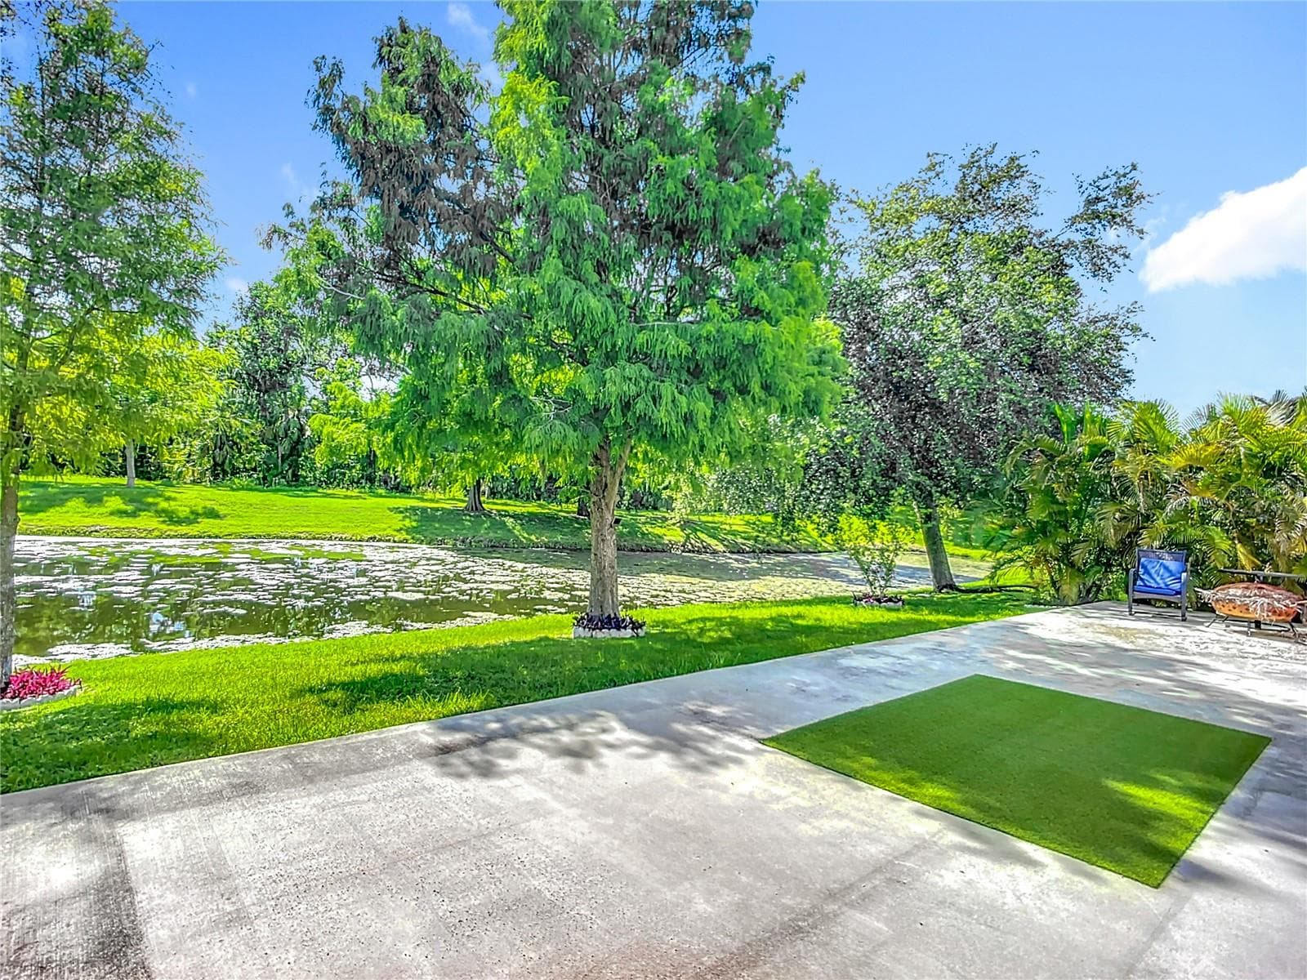
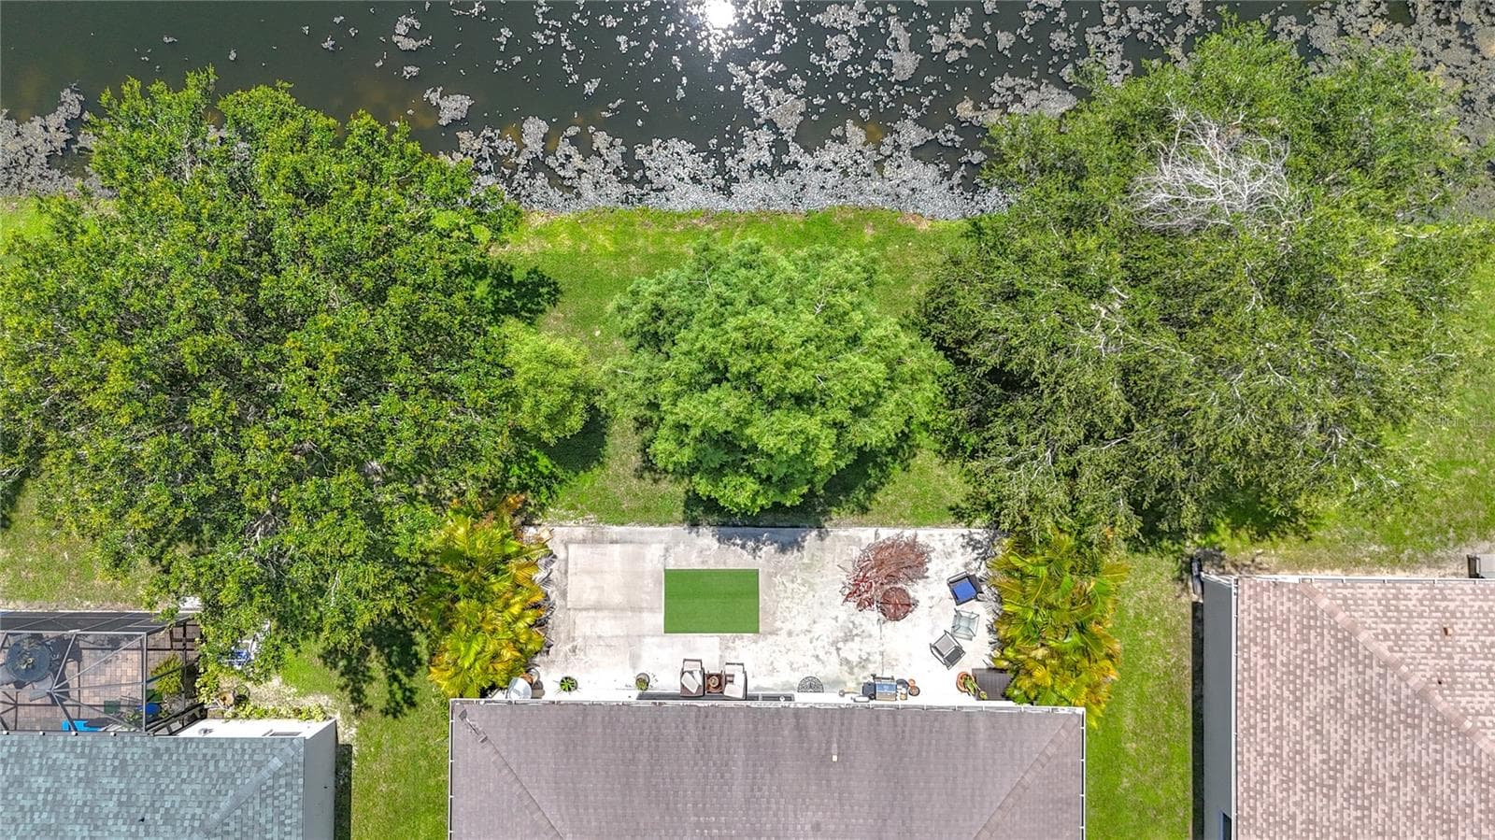
Room for a POOL! - 3409 61ST TER E, ELLENTON
You can also screen in the back porch - concrete slab. - 3409 61ST TER E, ELLENTON
Single Family Residence at 3409 61ST TER E, ELLENTON, photo 62 of 67
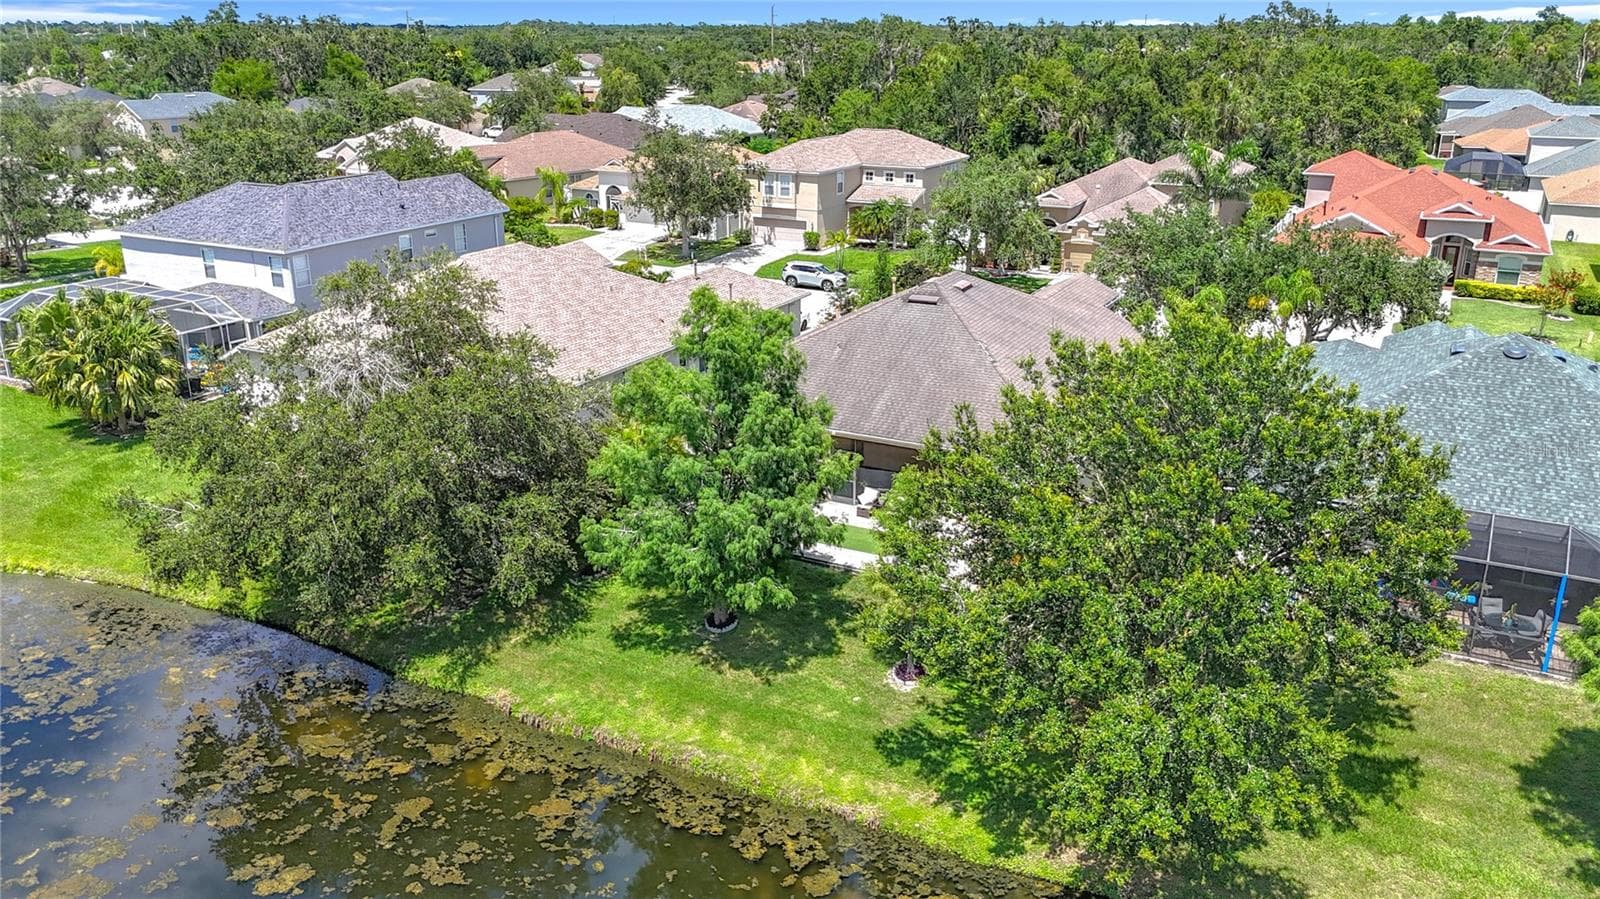
Mature trees - 3409 61ST TER E, ELLENTON
Single Family Residence at 3409 61ST TER E, ELLENTON, photo 64 of 67
Single Family Residence at 3409 61ST TER E, ELLENTON, photo 65 of 67
Single Family Residence at 3409 61ST TER E, ELLENTON, photo 66 of 67
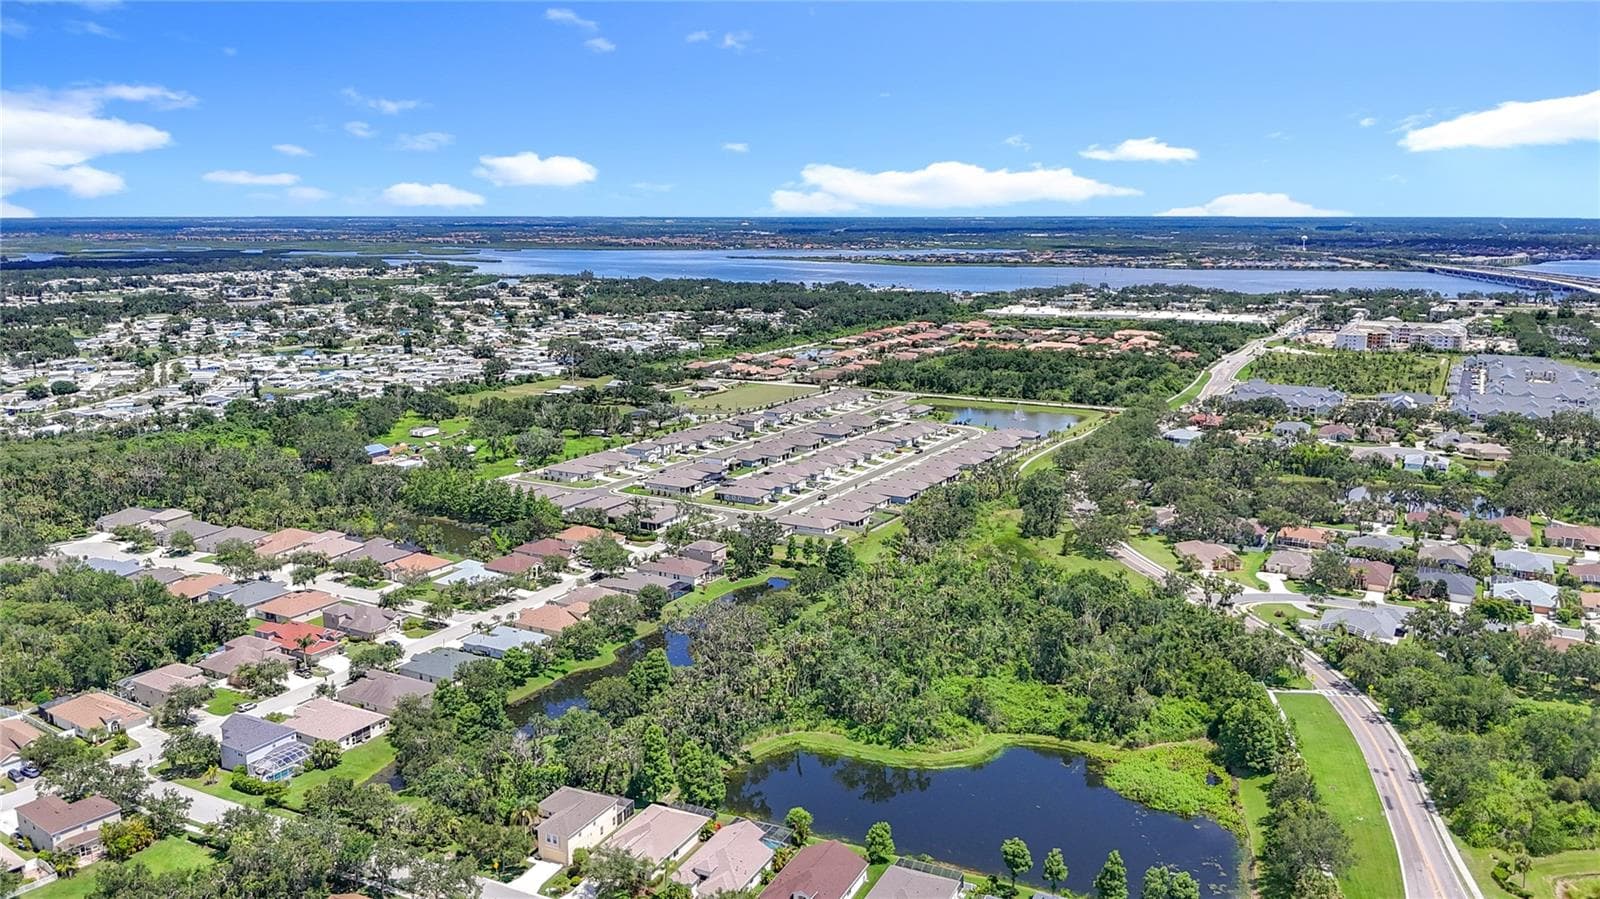
South view. - 3409 61ST TER E, ELLENTON
67 photos

$436,000

3409 61ST TER E
ELLENTON, FL 34222
Listed by COASTAL PROPERTIES GROUP
Bedrooms
4
Bathrooms
3
Living area
2,222 sqft
Year built
2004

About this home

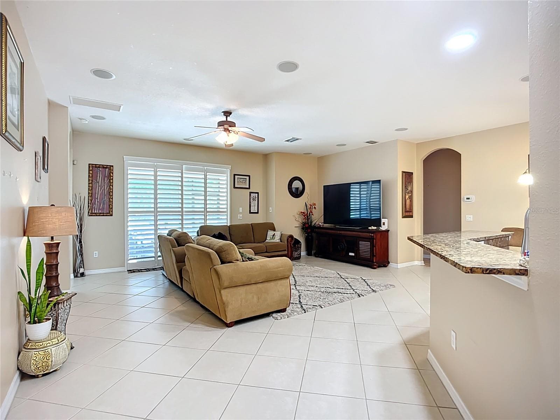
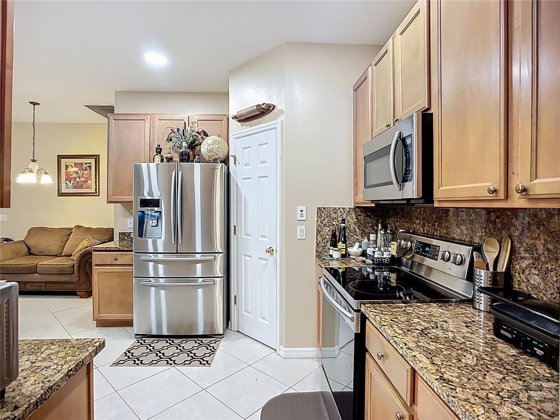
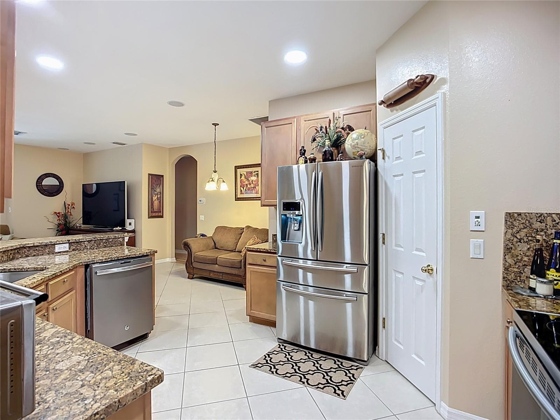
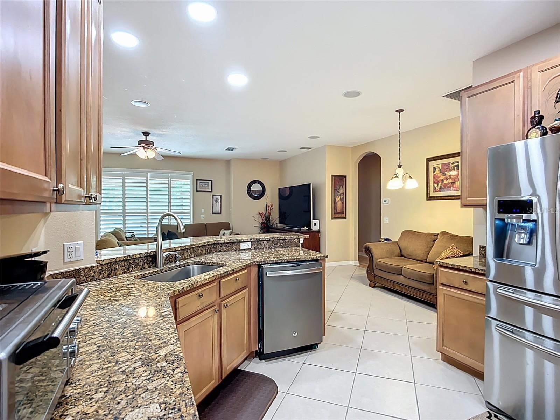
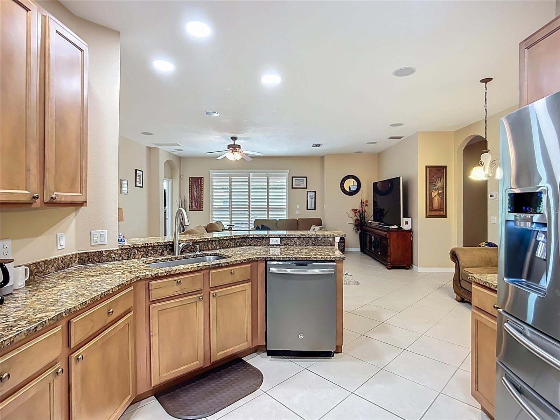
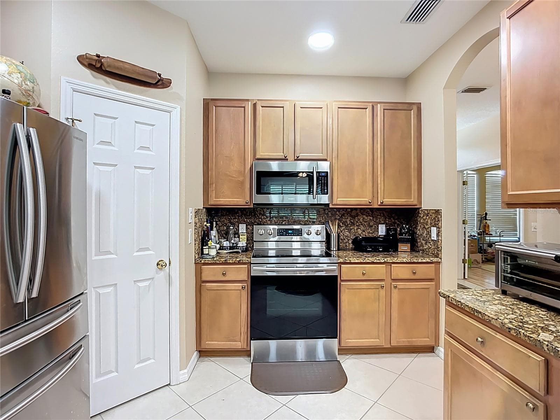
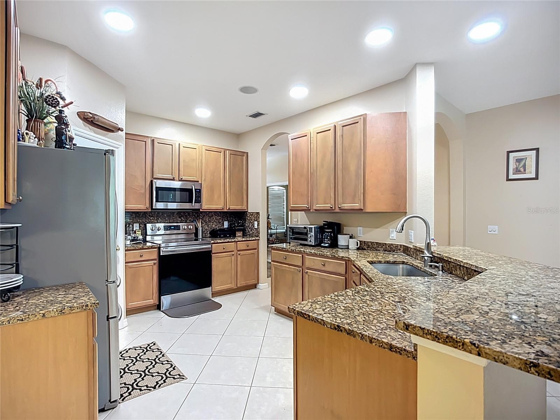
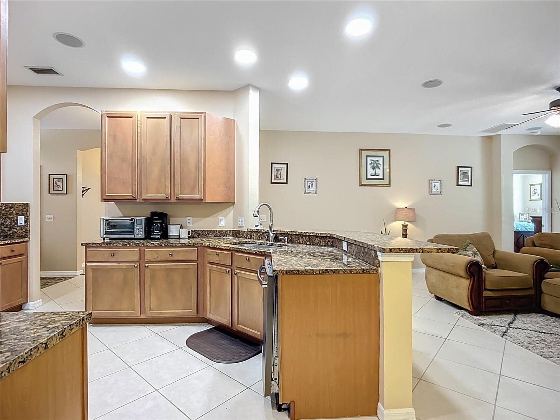
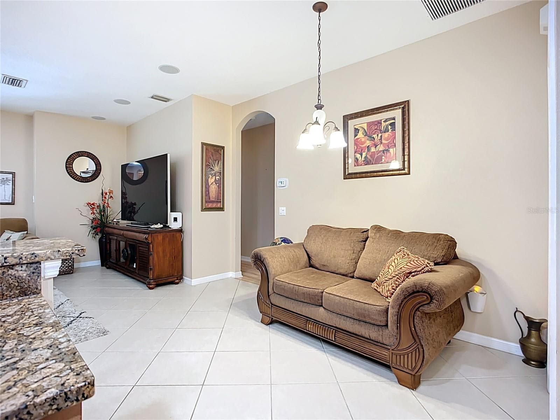
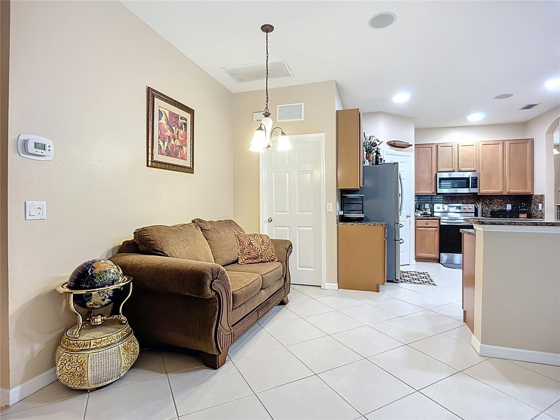
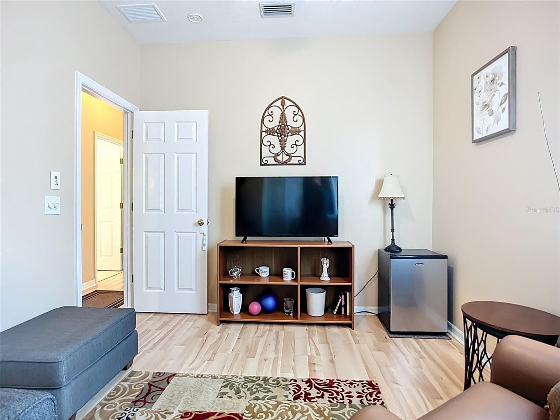
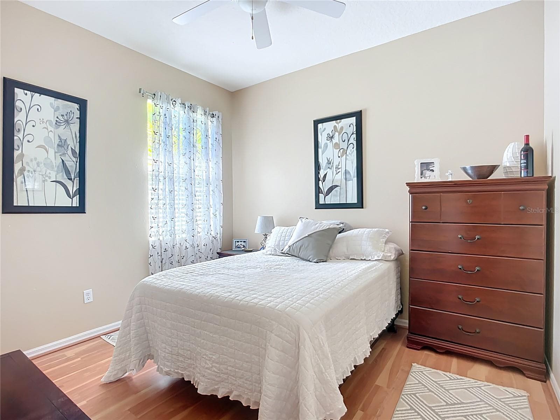
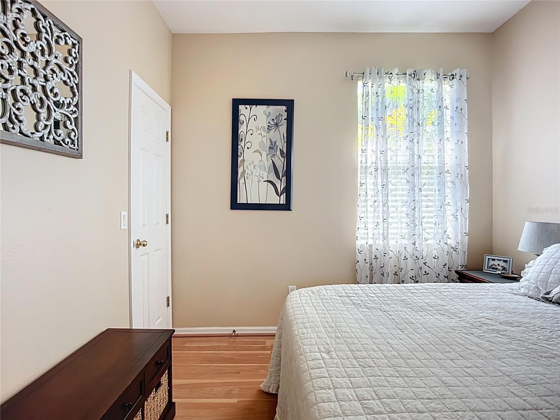
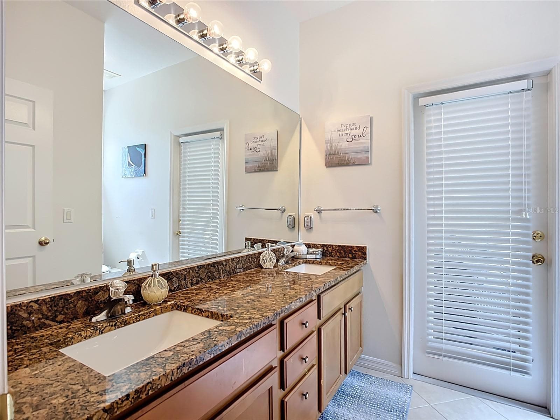
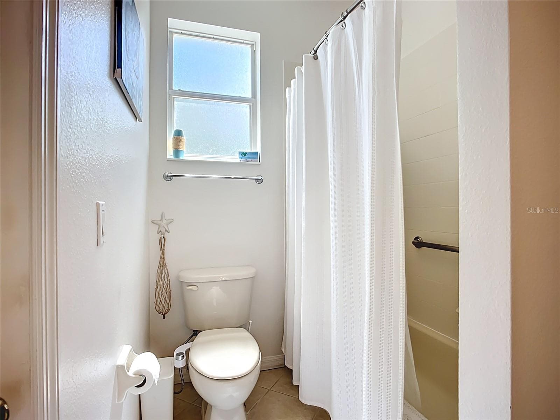
Stunning 4-Bedroom Home on a Spring-Fed Pond with 3-Car Garage & Prime Location Welcome to this beautifully designed 4-bedroom, 3-bathroom split-plan home, perfectly situated on a serene spring-fed pond. From the moment you step through the grand entrance with striking tile inlay, you’ll be impressed by the thoughtful layout and high-end touches throughout. This spacious home offers a formal dining room, a large den/office space, and an open-concept kitchen complete with a breakfast bar, walk-in pantry (with custom pull-out drawers), and direct views of the screened in patio. The indoor laundry room and three full bathrooms, including one with direct access to the back patio, make everyday living as convenient as it is comfortable. The owner’s suite features a door to the back patio as well as a custom walk-in closet, bath tub, shower and private water closet. With additional features like natural gas, a home alarm system, and a concrete patio slab for outdoor living further elevate the lifestyle. Car enthusiasts and hobbyists will love the three-car garage, offering ample storage and functionality. Unbeatable Location: Just minutes from Ellenton Premium Outlets, Detwiler’s Farm Market, Whiskey Joe’s, Woody’s River Roo, and a wide variety of shops and restaurants. With I-75 less than two miles away, you’re a quick drive from the beautiful sands of Anna Maria Island, Siesta Key, Tampa, St. Petersburg, and some of Florida’s best beaches. This home combines elegance, functionality, and the ultimate Florida lifestyle—don’t miss your chance to make it yours!

Highlights

Waterfront

Property details

MLS
Stellar MLS
MLS #
MFRTB8401674
Property type
Single Family Residence
Subdivision
OAKLEY PLACE
Status
Active
Days on market
476
On market date
June 28, 2025
Stories
N/A
Total bathrooms
3
Garage spaces
3
Parking spaces
N/A
Lot size
0.16 acres
Loading map…

Nearby schools

Within 10 miles. School directory data from the National Center for Education Statistics (NCES), accessed via the Urban Institute Education Data API. Local Score is calculated by INNOVATE Real Estate; where a state rating is shown, it comes from that state's own official school report card.

Elementary
BLACKBURN ELEMENTARY SCHOOL
1.68 mi away · Grades -1-5
Nearest school -- attendance-zone data not available here
4.0
Local Score (student-teacher ratio only (preliminary -- will incorporate state test-score data once available)) -- not an official state rating
Enrollment
549
Student:teacher ratio
14.8:1
District
MANATEE
Middle
BUFFALO CREEK MIDDLE SCHOOL
2.33 mi away · Grades 6-8
Nearest school -- attendance-zone data not available here
2.0
Local Score (student-teacher ratio only (preliminary -- will incorporate state test-score data once available)) -- not an official state rating
Enrollment
1,250
Student:teacher ratio
19.8:1
District
MANATEE
HighCharter
MANATEE SCHOOL FOR THE ARTS
3.44 mi away · Grades 6-12
Nearest school -- attendance-zone data not available here
2.0
Local Score (student-teacher ratio only (preliminary -- will incorporate state test-score data once available)) -- not an official state rating
Enrollment
1,902
Student:teacher ratio
20.2:1
District
MANATEE

Walkability

Blended score for ELLENTON's center, calculated by INNOVATE Real Estate from two sources: the EPA's National Walkability Index (street network, transit, land-use mix) and Google Places amenity data (what's actually reachable on foot from this point). 60% EPA National Walkability Index + 40% nearby-amenity density (Google Places).

69
Walkable
out of 100
EPA National Walkability Index
13.5 / 20 -- Above average walkable
Google Places amenity density
70 / 100
Restaurants & cafes20
Grocery stores2
Parks0
Schools2
Transit stops14
Pharmacies4

Market position

How this listing compares to current activity in ELLENTON, from live MLS data.

On the market 476 days -- 354 more days than ELLENTON's current average of 122 days.
For reference, the median list price across 130 active listings in ELLENTON right now is $245,000.

Mortgage calculator

Estimate only - actual rate and payment depend on your lender, credit, and loan program.

$
%
%
Adjust tax / insurance estimates
% / yr
$
/mo
Est. monthly payment
$2,776/mo
$87,200 down
$348,800 loan
Principal & interest$2,262
Property tax (est.)$363
Home insurance (est.)$150

Similar homes you might like

Data source: Listing information provided by Stellar MLS (mfrmls) via Trestle/CoreLogic. Last updated 6 days ago.

Information herein deemed reliable but not guaranteed; all measurements, school assignments, HOA fees, taxes, and feature lists are approximate and should be independently verified. Equal Housing Opportunity.