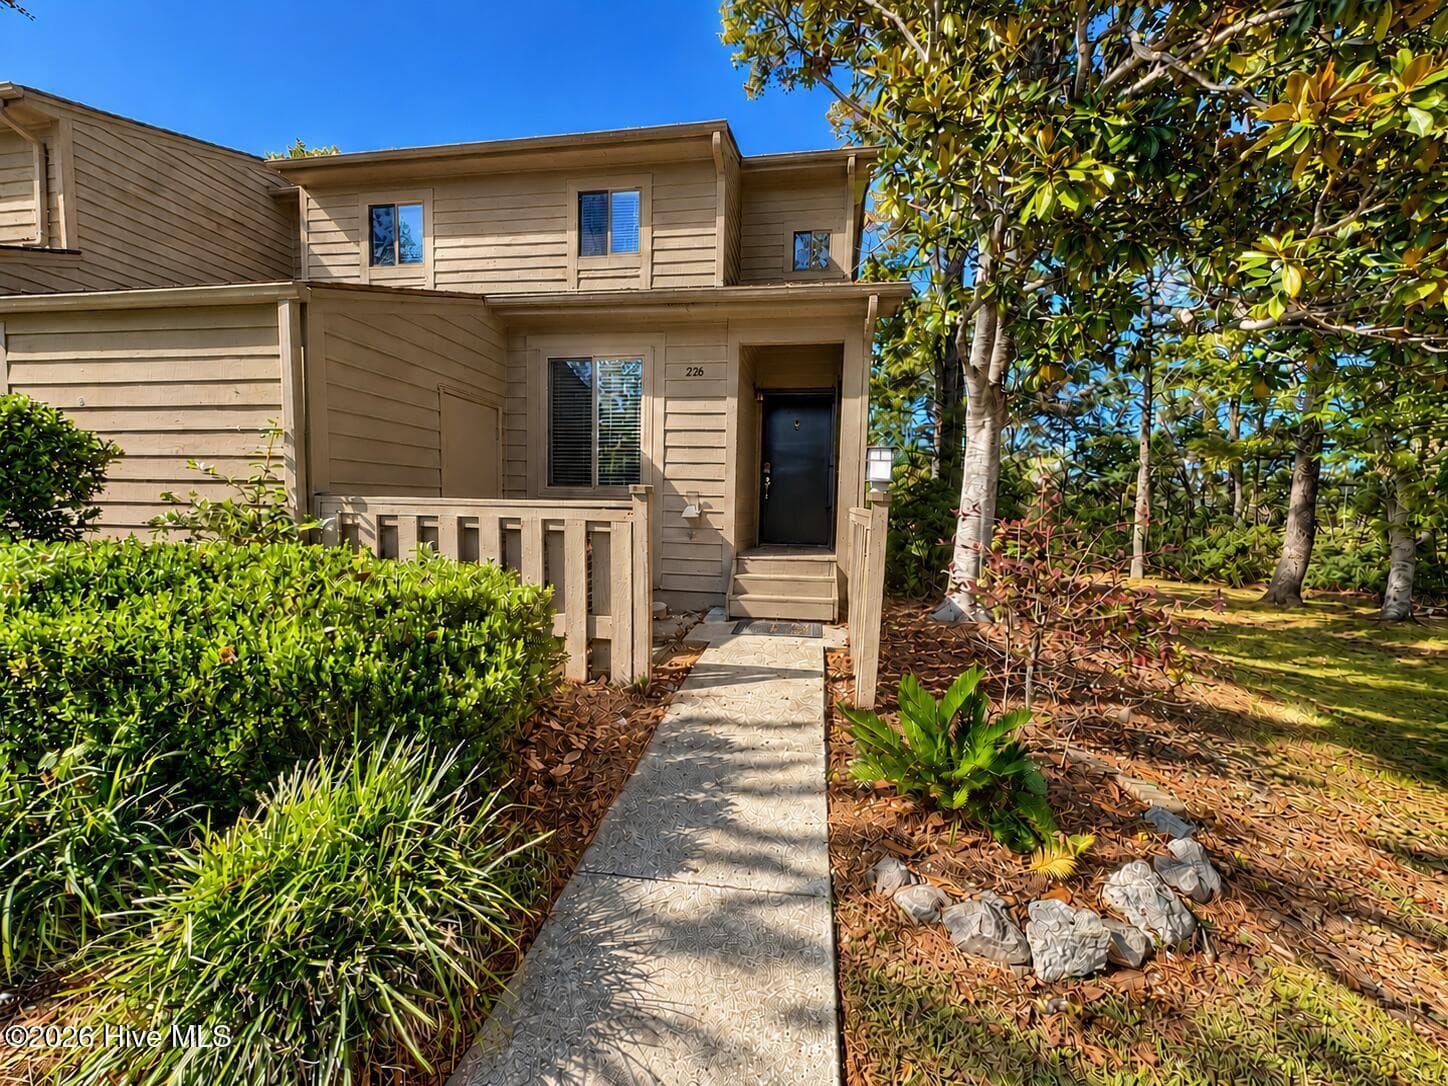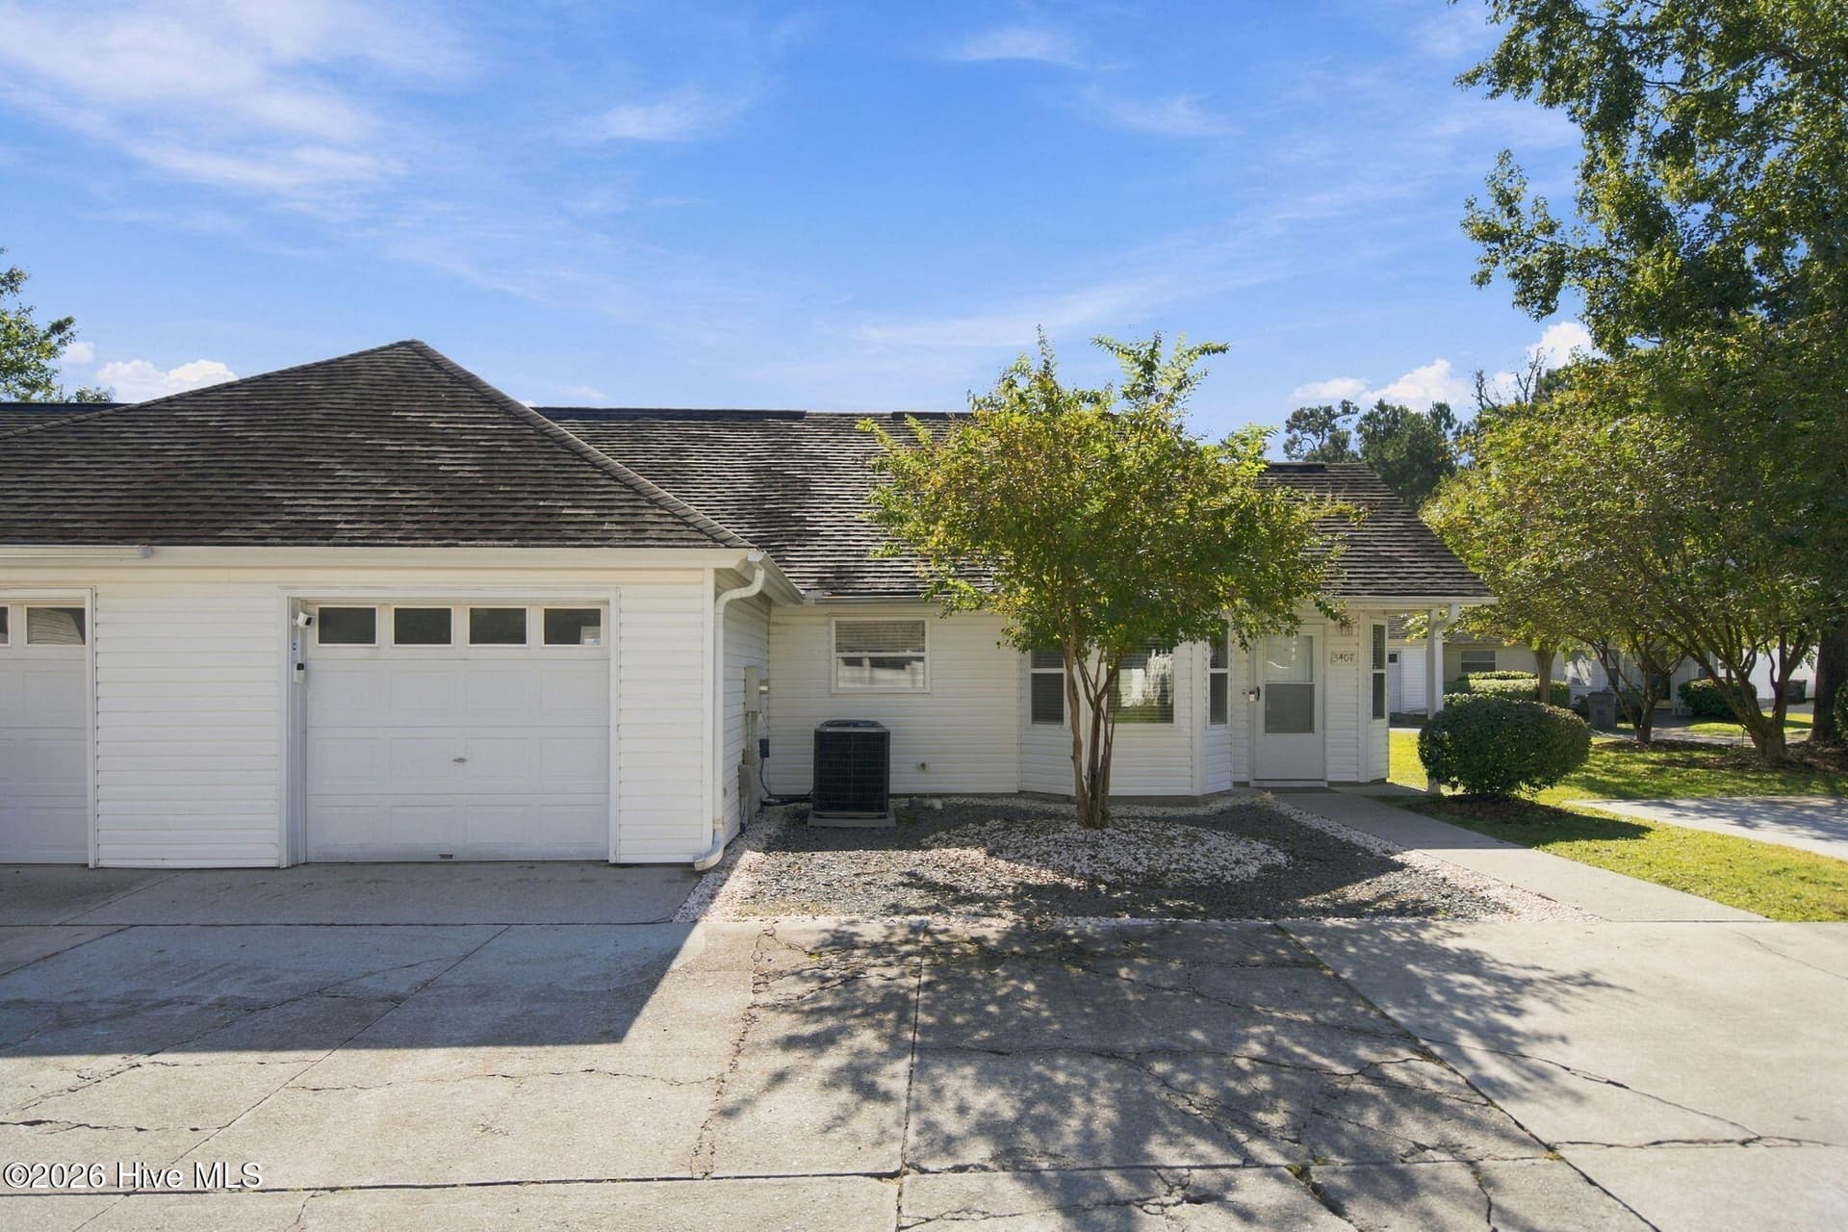
Townhouse at 3407 Belmont Circle, Wilmington, NC 28405
Townhouse at 3407 Belmont Circle, Wilmington, NC 28405, photo 2 of 61
Townhouse at 3407 Belmont Circle, Wilmington, NC 28405, photo 3 of 61
Townhouse at 3407 Belmont Circle, Wilmington, NC 28405, photo 4 of 61
Townhouse at 3407 Belmont Circle, Wilmington, NC 28405, photo 5 of 61
Townhouse at 3407 Belmont Circle, Wilmington, NC 28405, photo 6 of 61
Townhouse at 3407 Belmont Circle, Wilmington, NC 28405, photo 7 of 61
Townhouse at 3407 Belmont Circle, Wilmington, NC 28405, photo 8 of 61
Townhouse at 3407 Belmont Circle, Wilmington, NC 28405, photo 9 of 61
Townhouse at 3407 Belmont Circle, Wilmington, NC 28405, photo 10 of 61
Townhouse at 3407 Belmont Circle, Wilmington, NC 28405, photo 11 of 61
Townhouse at 3407 Belmont Circle, Wilmington, NC 28405, photo 12 of 61
Townhouse at 3407 Belmont Circle, Wilmington, NC 28405, photo 13 of 61
Townhouse at 3407 Belmont Circle, Wilmington, NC 28405, photo 14 of 61
Townhouse at 3407 Belmont Circle, Wilmington, NC 28405, photo 15 of 61
Townhouse at 3407 Belmont Circle, Wilmington, NC 28405, photo 16 of 61
Townhouse at 3407 Belmont Circle, Wilmington, NC 28405, photo 17 of 61
Townhouse at 3407 Belmont Circle, Wilmington, NC 28405, photo 18 of 61
Townhouse at 3407 Belmont Circle, Wilmington, NC 28405, photo 19 of 61
Townhouse at 3407 Belmont Circle, Wilmington, NC 28405, photo 20 of 61
Townhouse at 3407 Belmont Circle, Wilmington, NC 28405, photo 21 of 61
Townhouse at 3407 Belmont Circle, Wilmington, NC 28405, photo 22 of 61
Townhouse at 3407 Belmont Circle, Wilmington, NC 28405, photo 23 of 61
Townhouse at 3407 Belmont Circle, Wilmington, NC 28405, photo 24 of 61
Townhouse at 3407 Belmont Circle, Wilmington, NC 28405, photo 25 of 61
Townhouse at 3407 Belmont Circle, Wilmington, NC 28405, photo 26 of 61
Townhouse at 3407 Belmont Circle, Wilmington, NC 28405, photo 27 of 61
Townhouse at 3407 Belmont Circle, Wilmington, NC 28405, photo 28 of 61
Townhouse at 3407 Belmont Circle, Wilmington, NC 28405, photo 29 of 61
Townhouse at 3407 Belmont Circle, Wilmington, NC 28405, photo 30 of 61
Townhouse at 3407 Belmont Circle, Wilmington, NC 28405, photo 31 of 61
Townhouse at 3407 Belmont Circle, Wilmington, NC 28405, photo 32 of 61
Townhouse at 3407 Belmont Circle, Wilmington, NC 28405, photo 33 of 61
Townhouse at 3407 Belmont Circle, Wilmington, NC 28405, photo 34 of 61
Townhouse at 3407 Belmont Circle, Wilmington, NC 28405, photo 35 of 61
Townhouse at 3407 Belmont Circle, Wilmington, NC 28405, photo 36 of 61
Townhouse at 3407 Belmont Circle, Wilmington, NC 28405, photo 37 of 61
Townhouse at 3407 Belmont Circle, Wilmington, NC 28405, photo 38 of 61
Townhouse at 3407 Belmont Circle, Wilmington, NC 28405, photo 39 of 61
Townhouse at 3407 Belmont Circle, Wilmington, NC 28405, photo 40 of 61
Townhouse at 3407 Belmont Circle, Wilmington, NC 28405, photo 41 of 61
Townhouse at 3407 Belmont Circle, Wilmington, NC 28405, photo 42 of 61
Townhouse at 3407 Belmont Circle, Wilmington, NC 28405, photo 43 of 61
Townhouse at 3407 Belmont Circle, Wilmington, NC 28405, photo 44 of 61
Townhouse at 3407 Belmont Circle, Wilmington, NC 28405, photo 45 of 61
Townhouse at 3407 Belmont Circle, Wilmington, NC 28405, photo 46 of 61
Townhouse at 3407 Belmont Circle, Wilmington, NC 28405, photo 47 of 61
Townhouse at 3407 Belmont Circle, Wilmington, NC 28405, photo 48 of 61
Townhouse at 3407 Belmont Circle, Wilmington, NC 28405, photo 49 of 61
Townhouse at 3407 Belmont Circle, Wilmington, NC 28405, photo 50 of 61
Townhouse at 3407 Belmont Circle, Wilmington, NC 28405, photo 51 of 61
Townhouse at 3407 Belmont Circle, Wilmington, NC 28405, photo 52 of 61
Townhouse at 3407 Belmont Circle, Wilmington, NC 28405, photo 53 of 61
Townhouse at 3407 Belmont Circle, Wilmington, NC 28405, photo 54 of 61
Townhouse at 3407 Belmont Circle, Wilmington, NC 28405, photo 55 of 61
Townhouse at 3407 Belmont Circle, Wilmington, NC 28405, photo 56 of 61
Townhouse at 3407 Belmont Circle, Wilmington, NC 28405, photo 57 of 61
Townhouse at 3407 Belmont Circle, Wilmington, NC 28405, photo 58 of 61
Townhouse at 3407 Belmont Circle, Wilmington, NC 28405, photo 59 of 61
Townhouse at 3407 Belmont Circle, Wilmington, NC 28405, photo 60 of 61
Townhouse at 3407 Belmont Circle, Wilmington, NC 28405, photo 61 of 61
61 photos

$289,000

3407 Belmont Circle, Wilmington, NC 28405
Wilmington, NC 28405
Listed by Derek Stiefel · Keller Williams Innovate-Wilmington
Bedrooms
3
Bathrooms
3
Living area
1,463 sqft
Year built
1996

About this home

3 BEDROOMS, 3 FULL BATHROOMS, FURNISHED END-UNIT TOWNHOME, AND PRICED UNDER $300,000! Incredible value meets low-maintenance living in this beautifully maintained townhome! Offering a spacious open-concept floor plan, thoughtful upgrades, and outstanding neighborhood amenities, this home truly checks all the boxes. The HOA handles lawn care, giving you more time to enjoy the community swimming pool, tennis courts, pickleball courts, and playground. Step inside this desirable end unit to discover high ceilings, abundant natural light, and attractive luxury vinyl plank flooring throughout the main living areas. The open-concept design seamlessly connects the kitchen, dining, and living spaces, creating an inviting atmosphere perfect for everyday living and entertaining. The generously sized kitchen with beautiful slate counters is a standout feature, offering an abundance of counter space, stainless steel appliances, ample cabinetry, and a dedicated pantry for additional storage. Whether preparing meals, hosting friends, or enjoying a quiet evening at home, this thoughtfully designed layout offers exceptional space and functionality. The desirable floor plan features two bedrooms and two full bathrooms on the main level, including a spacious owner's suite furnished with a king-size bed. The owner's suite offers a comfortable private retreat with its own en-suite bathroom featuring dual vanities, generous counter space, and a beautifully tiled walk-in shower. The second main-level bedroom also features its own attached full bathroom with a tub/shower combination, providing added comfort and convenience for guests or family members. Upstairs, the private third bedroom comes furnished with a queen-size bed and features its own attached full bathroom with a walk-in shower and a newly installed mini-split HVAC system, making it an ideal retreat for guests or anyone seeking additional privacy. Another standout feature is the bright and inviting all-season room, complete with tile flooring and its own dedicated heating and air conditioning for comfortable year-round enjoyment. Additional highlights include a dedicated laundry area with washer and dryer included, window treatments, ceiling fans, a Ring doorbell, and a garage security camera. All furnishings, refrigerator, washer, and dryer convey with the sale, making this a convenient move-in-ready opportunity. Parking is a breeze with a one-car garage featuring an automatic garage door opener, plus an additional designated parking space. As an end unit, this townhome offers the added appeal of its desirable location within the building. HVAC and upstairs split unit, are nearly brand new, installed in 2025! Conveniently situated near shopping, dining, schools, the airport, and major highways, this location makes everyday living easy. Move right in and start enjoying everything this home and community have to offer.

Property details

MLS
Hive MLS
MLS #
100610768
Property type
Townhouse
Subdivision
Northchase
Status
Active
Days on market
9
On market date
October 16, 2026
Stories
N/A
Total bathrooms
3
Garage spaces
1
Parking spaces
1
Lot size
0.04 acres
Loading map…

Nearby schools

Within 10 miles. School directory data from the National Center for Education Statistics (NCES), accessed via the Urban Institute Education Data API. Local Score is calculated by INNOVATE Real Estate; where a state rating is shown, it comes from that state's own official school report card.

Elementary
Castle Hayne Elementary
2.79 mi away · Grades -1-5
Zoned school (attendance boundary, 2015-16 data)
3.3
Local Score (state rating (2025) blended 70/30 with student-teacher ratio) -- not an official state rating
State rating: C (2025)
Enrollment
426
Student:teacher ratio
12.5:1
District
New Hanover County Schools
Middle
Emma B Trask Middle
0.86 mi away · Grades 6-8
Zoned school (attendance boundary, 2015-16 data)
3.3
Local Score (state rating (2025) blended 70/30 with student-teacher ratio) -- not an official state rating
State rating: C (2025)
Enrollment
680
Student:teacher ratio
13.6:1
District
New Hanover County Schools
High
Emsley A Laney High
1.05 mi away · Grades 9-12
Zoned school (attendance boundary, 2015-16 data)
3.0
Local Score (state rating (2025) blended 70/30 with student-teacher ratio) -- not an official state rating
State rating: C (2025)
Enrollment
2,114
Student:teacher ratio
17.9:1
District
New Hanover County Schools

Walkability

Blended score for Wilmington's center, calculated by INNOVATE Real Estate from two sources: the EPA's National Walkability Index (street network, transit, land-use mix) and Google Places amenity data (what's actually reachable on foot from this point). EPA National Walkability Index only -- nearby-amenity data not cached yet for this area.

55
Somewhat walkable
out of 100
EPA National Walkability Index
11.0 / 20 -- Above average walkable

Market position

How this listing compares to current activity in Wilmington, from live MLS data.

On the market 9 days -- 91 fewer days than Wilmington's current average of 100 days.
For reference, the median list price across 1,426 active listings in Wilmington right now is $419,900.

Mortgage calculator

Estimate only - actual rate and payment depend on your lender, credit, and loan program.

$
%
%
Adjust tax / insurance estimates
% / yr
$
/mo
Est. monthly payment
$1,890/mo
$57,800 down
$231,200 loan
Principal & interest$1,500
Property tax (est.)$241
Home insurance (est.)$150

Similar homes you might like

Data source: Listing information provided by Hive MLS via Trestle/CoreLogic. Last updated 3 days ago.

Information herein deemed reliable but not guaranteed; all measurements, school assignments, HOA fees, taxes, and feature lists are approximate and should be independently verified. Equal Housing Opportunity.