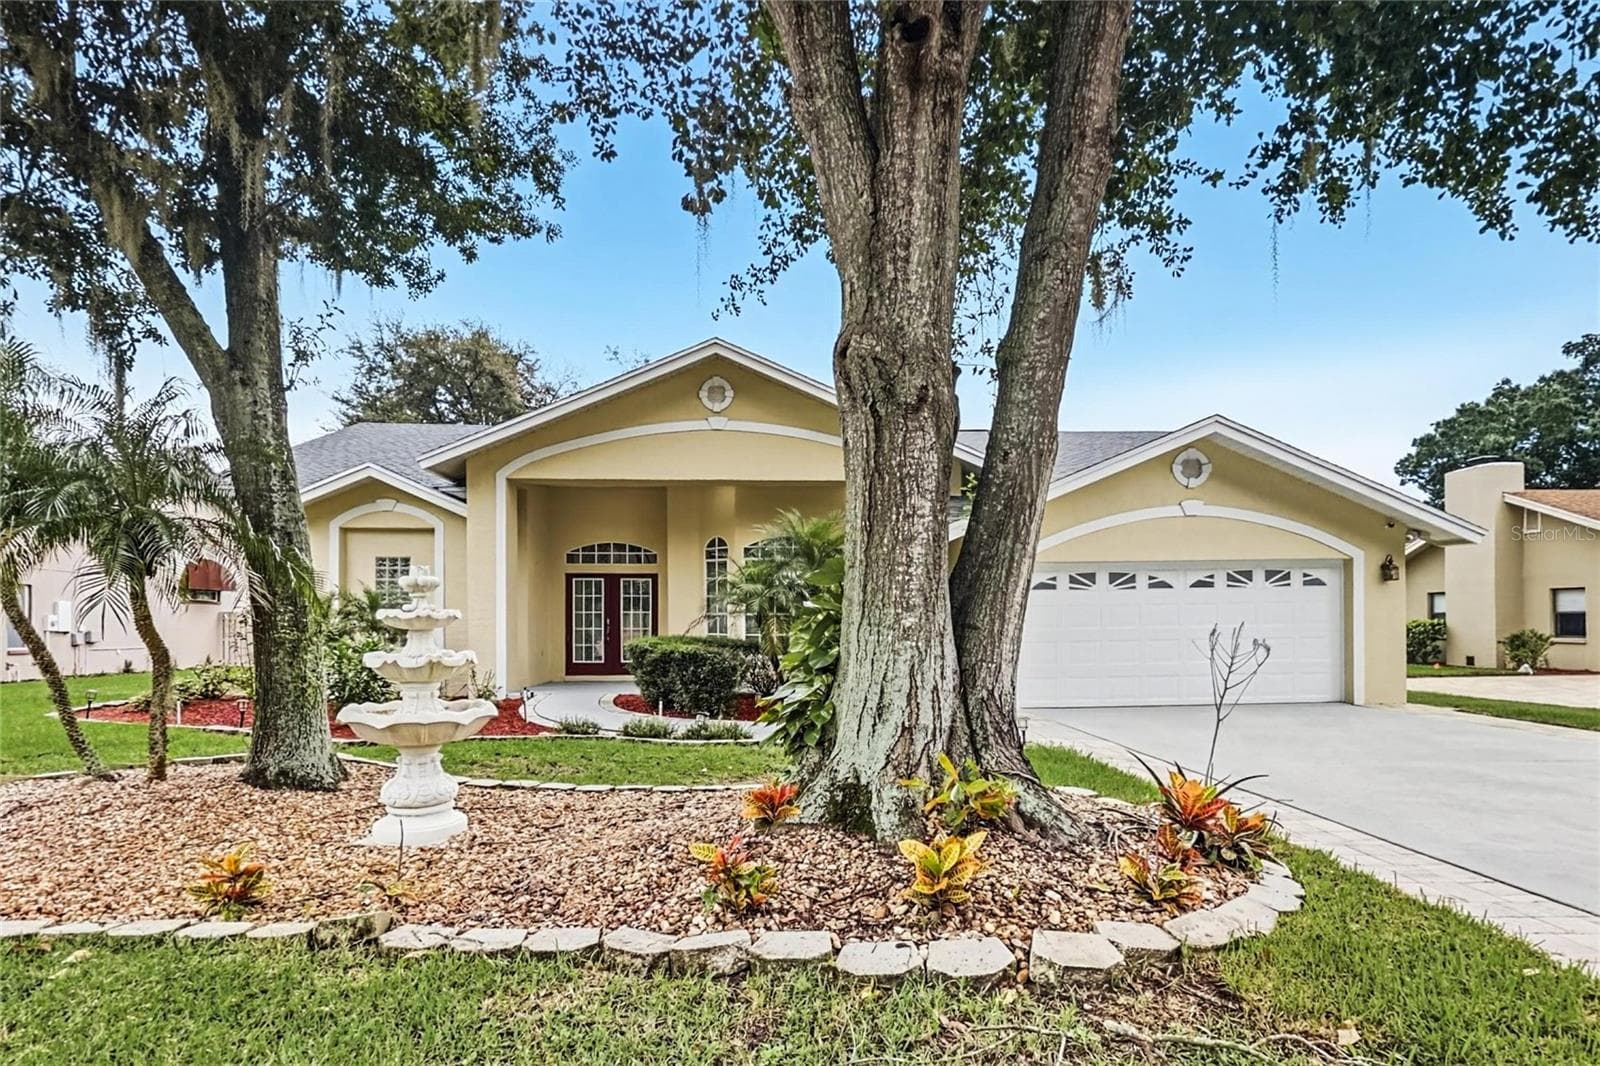
Single Family Residence at 3406 SILVERSTONE CT, PLANT CITY
Single Family Residence at 3406 SILVERSTONE CT, PLANT CITY, photo 2 of 53
Single Family Residence at 3406 SILVERSTONE CT, PLANT CITY, photo 3 of 53
Single Family Residence at 3406 SILVERSTONE CT, PLANT CITY, photo 4 of 53
Single Family Residence at 3406 SILVERSTONE CT, PLANT CITY, photo 5 of 53
Single Family Residence at 3406 SILVERSTONE CT, PLANT CITY, photo 6 of 53
Single Family Residence at 3406 SILVERSTONE CT, PLANT CITY, photo 7 of 53
Single Family Residence at 3406 SILVERSTONE CT, PLANT CITY, photo 8 of 53
Single Family Residence at 3406 SILVERSTONE CT, PLANT CITY, photo 9 of 53
Single Family Residence at 3406 SILVERSTONE CT, PLANT CITY, photo 10 of 53
Single Family Residence at 3406 SILVERSTONE CT, PLANT CITY, photo 11 of 53
Single Family Residence at 3406 SILVERSTONE CT, PLANT CITY, photo 12 of 53
Single Family Residence at 3406 SILVERSTONE CT, PLANT CITY, photo 13 of 53
Single Family Residence at 3406 SILVERSTONE CT, PLANT CITY, photo 14 of 53
Single Family Residence at 3406 SILVERSTONE CT, PLANT CITY, photo 15 of 53
Single Family Residence at 3406 SILVERSTONE CT, PLANT CITY, photo 16 of 53
Single Family Residence at 3406 SILVERSTONE CT, PLANT CITY, photo 17 of 53
Single Family Residence at 3406 SILVERSTONE CT, PLANT CITY, photo 18 of 53
Single Family Residence at 3406 SILVERSTONE CT, PLANT CITY, photo 19 of 53
Single Family Residence at 3406 SILVERSTONE CT, PLANT CITY, photo 20 of 53
Single Family Residence at 3406 SILVERSTONE CT, PLANT CITY, photo 21 of 53
Single Family Residence at 3406 SILVERSTONE CT, PLANT CITY, photo 22 of 53
Single Family Residence at 3406 SILVERSTONE CT, PLANT CITY, photo 23 of 53
Single Family Residence at 3406 SILVERSTONE CT, PLANT CITY, photo 24 of 53
Single Family Residence at 3406 SILVERSTONE CT, PLANT CITY, photo 25 of 53
Single Family Residence at 3406 SILVERSTONE CT, PLANT CITY, photo 26 of 53
Single Family Residence at 3406 SILVERSTONE CT, PLANT CITY, photo 27 of 53
Single Family Residence at 3406 SILVERSTONE CT, PLANT CITY, photo 28 of 53
Single Family Residence at 3406 SILVERSTONE CT, PLANT CITY, photo 29 of 53
Single Family Residence at 3406 SILVERSTONE CT, PLANT CITY, photo 30 of 53
Single Family Residence at 3406 SILVERSTONE CT, PLANT CITY, photo 31 of 53
Single Family Residence at 3406 SILVERSTONE CT, PLANT CITY, photo 32 of 53
Single Family Residence at 3406 SILVERSTONE CT, PLANT CITY, photo 33 of 53
Single Family Residence at 3406 SILVERSTONE CT, PLANT CITY, photo 34 of 53
Single Family Residence at 3406 SILVERSTONE CT, PLANT CITY, photo 35 of 53
Single Family Residence at 3406 SILVERSTONE CT, PLANT CITY, photo 36 of 53
Single Family Residence at 3406 SILVERSTONE CT, PLANT CITY, photo 37 of 53
Single Family Residence at 3406 SILVERSTONE CT, PLANT CITY, photo 38 of 53
Single Family Residence at 3406 SILVERSTONE CT, PLANT CITY, photo 39 of 53
Single Family Residence at 3406 SILVERSTONE CT, PLANT CITY, photo 40 of 53
Single Family Residence at 3406 SILVERSTONE CT, PLANT CITY, photo 41 of 53
Single Family Residence at 3406 SILVERSTONE CT, PLANT CITY, photo 42 of 53
Single Family Residence at 3406 SILVERSTONE CT, PLANT CITY, photo 43 of 53
Single Family Residence at 3406 SILVERSTONE CT, PLANT CITY, photo 44 of 53
Single Family Residence at 3406 SILVERSTONE CT, PLANT CITY, photo 45 of 53
Single Family Residence at 3406 SILVERSTONE CT, PLANT CITY, photo 46 of 53
Single Family Residence at 3406 SILVERSTONE CT, PLANT CITY, photo 47 of 53
Single Family Residence at 3406 SILVERSTONE CT, PLANT CITY, photo 48 of 53
Single Family Residence at 3406 SILVERSTONE CT, PLANT CITY, photo 49 of 53
Single Family Residence at 3406 SILVERSTONE CT, PLANT CITY, photo 50 of 53
Single Family Residence at 3406 SILVERSTONE CT, PLANT CITY, photo 51 of 53
Single Family Residence at 3406 SILVERSTONE CT, PLANT CITY, photo 52 of 53
Single Family Residence at 3406 SILVERSTONE CT, PLANT CITY, photo 53 of 53
53 photos

$394,900

3406 SILVERSTONE CT
PLANT CITY, FL 33566
Listed by Non-Member Agent · STELLAR NON-MEMBER OFFICE
Bedrooms
3
Bathrooms
2
Living area
1,850 sqft
Year built
1996

About this home

Welcome home to this beautifully maintained 3-bedroom, 2-bath pool home in the charming Silverstone neighborhood of Walden Lake, where comfort, style, and a low HOA come together seamlessly. From the moment you enter Walden Lake, you'll be welcomed by majestic oak trees, lush landscaping, and picturesque streets that create a warm sense of community. Inside, the open floor plan offers both formal and casual living spaces, including a formal dining room, spacious living room with sliding glass doors overlooking the pool, and a comfortable family room that flows effortlessly into the kitchen. Designed for both everyday living and entertaining, the kitchen features stainless steel appliances, ample counter space, abundant cabinetry, a pantry, and a breakfast bar overlooking the family room. The split-bedroom layout provides added privacy, with a spacious primary suite offering dual walk-in closets—including a custom California Closet—custom motorized shades, private lanai access, and an ensuite bath with dual vanities, a soaking tub, and a separate glass-enclosed shower. Two additional bedrooms and a full bath are situated on the opposite side of the home, with one guest bedroom also featuring a custom California Closet and custom motorized shades. Step outside to your own private backyard retreat. The screened lanai and sparkling pool create the perfect space to relax, entertain, or simply enjoy Florida's beautiful weather year-round. Additional highlights include a newer A/C, water heater, pool pump (2025), custom motorized shades in multiple rooms, whole house water softener system and new ceiling fans throughout. Walden Lake offers the perfect blend of small-town charm and modern convenience with a scenic 62-acre lake, nature trails, parks, athletic fields, a dog park, and easy access to shopping, dining, Tampa, Lakeland, and Orlando. Don't miss your opportunity to experience the very best of Florida living in Walden Lake

Highlights

Private pool

Property details

MLS
Stellar MLS
MLS #
MFRJ1002897
Property type
Single Family Residence
Subdivision
WALDEN LAKE 33 3 CORRECTIVE PLACE
Status
Active
Days on market
31
On market date
July 10, 2026
Stories
N/A
Total bathrooms
2
Garage spaces
2
Parking spaces
N/A
Lot size
0.27 acres

Market position

How this listing compares to current activity in PLANT CITY, from live MLS data.

On the market 31 days -- 79 fewer days than PLANT CITY's current average of 110 days.
For reference, the median list price across 477 active listings in PLANT CITY right now is $389,000.

Mortgage calculator

Estimate only - actual rate and payment depend on your lender, credit, and loan program.

$
%
%
Adjust tax / insurance estimates
% / yr
$
/mo
Est. monthly payment
$2,528/mo
$78,980 down
$315,920 loan
Principal & interest$2,049
Property tax (est.)$329
Home insurance (est.)$150

Similar homes you might like

Data source: Listing information provided by Stellar MLS (mfrmls) via Trestle/CoreLogic. Last updated August 10, 2026.

Information herein deemed reliable but not guaranteed; all measurements, school assignments, HOA fees, taxes, and feature lists are approximate and should be independently verified. Equal Housing Opportunity.