



$2,250,000
About this home
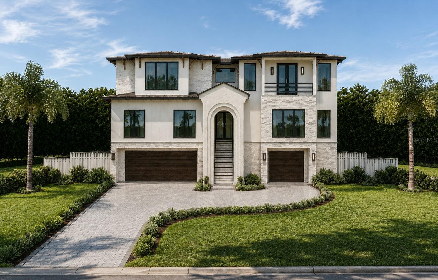
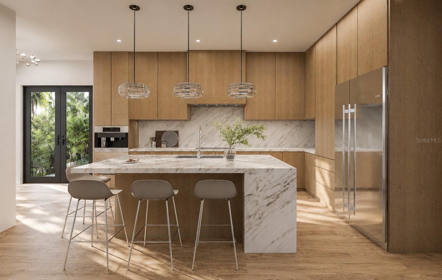
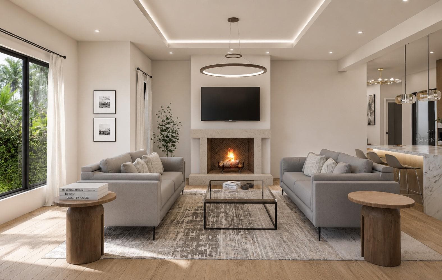
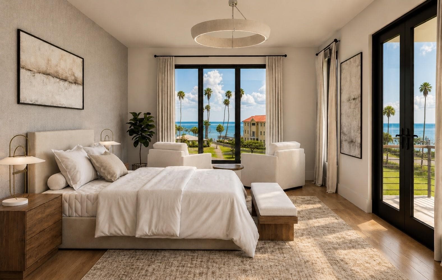
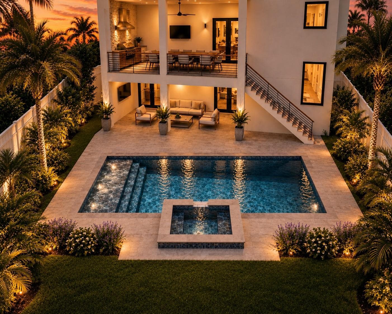
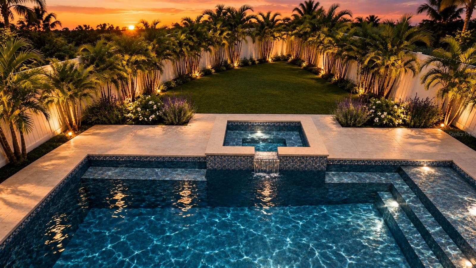
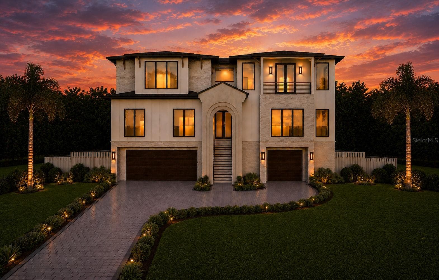
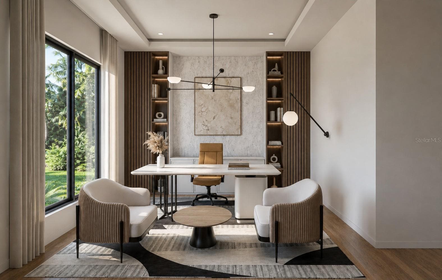
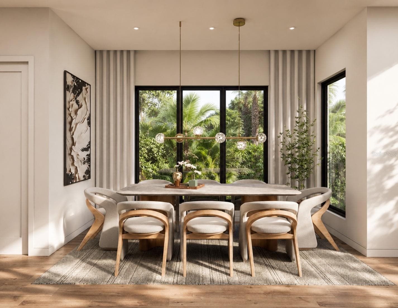
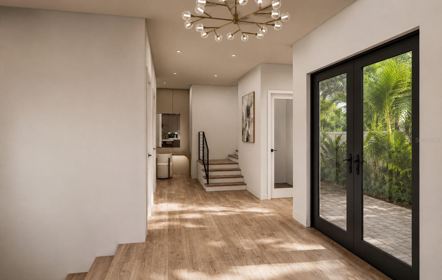
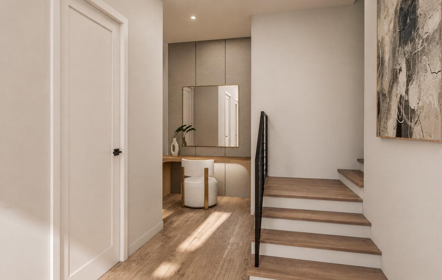
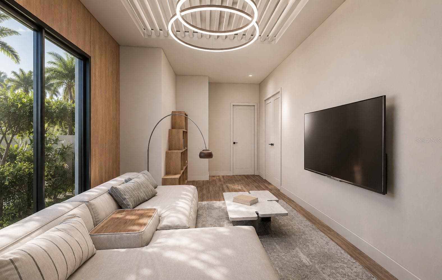
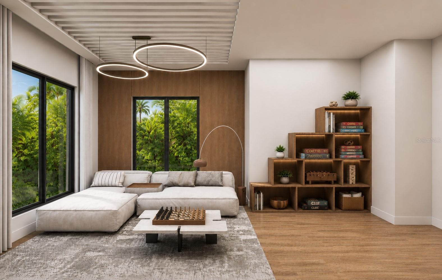
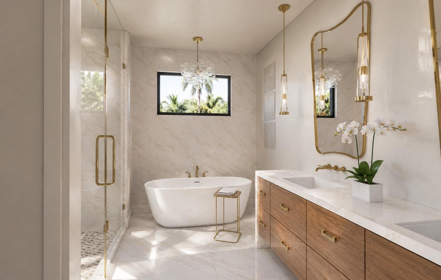
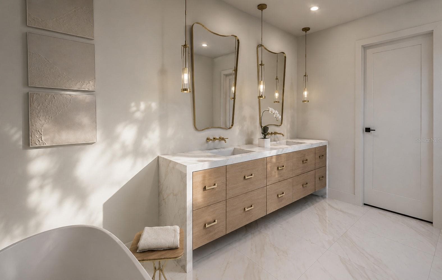
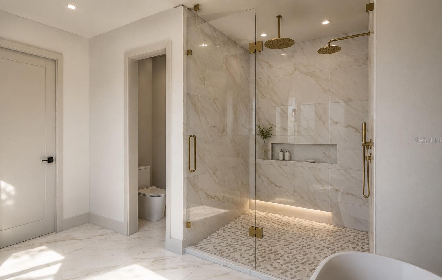
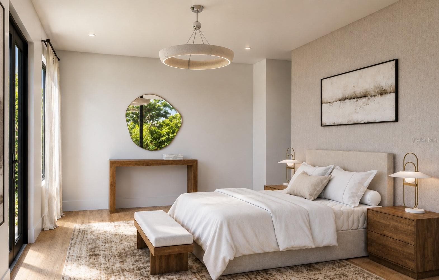
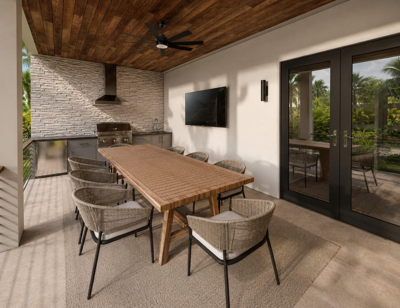
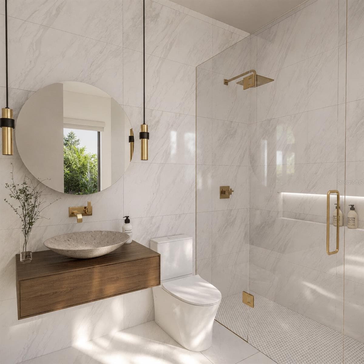
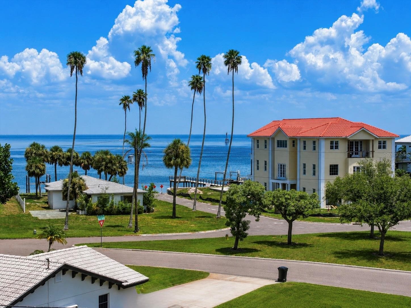
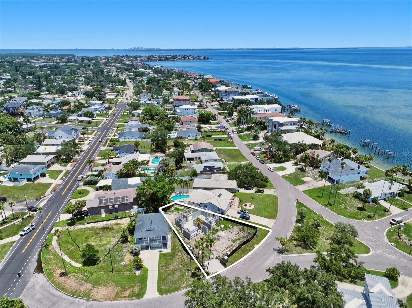
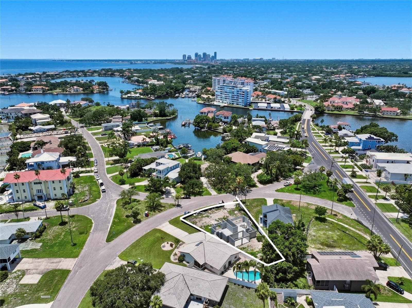
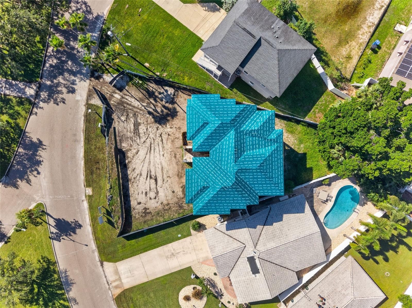
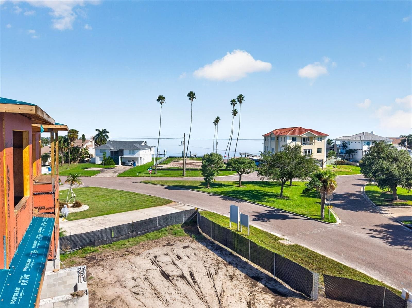
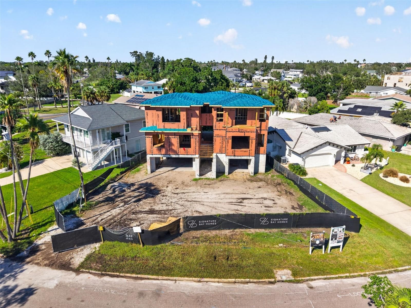
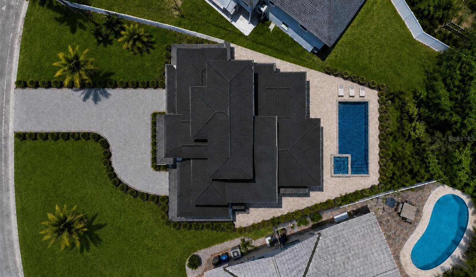
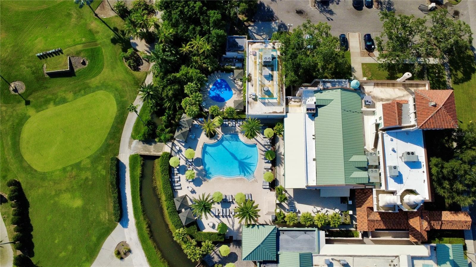
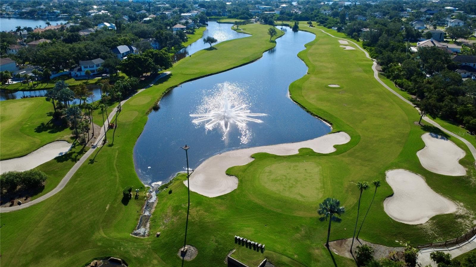
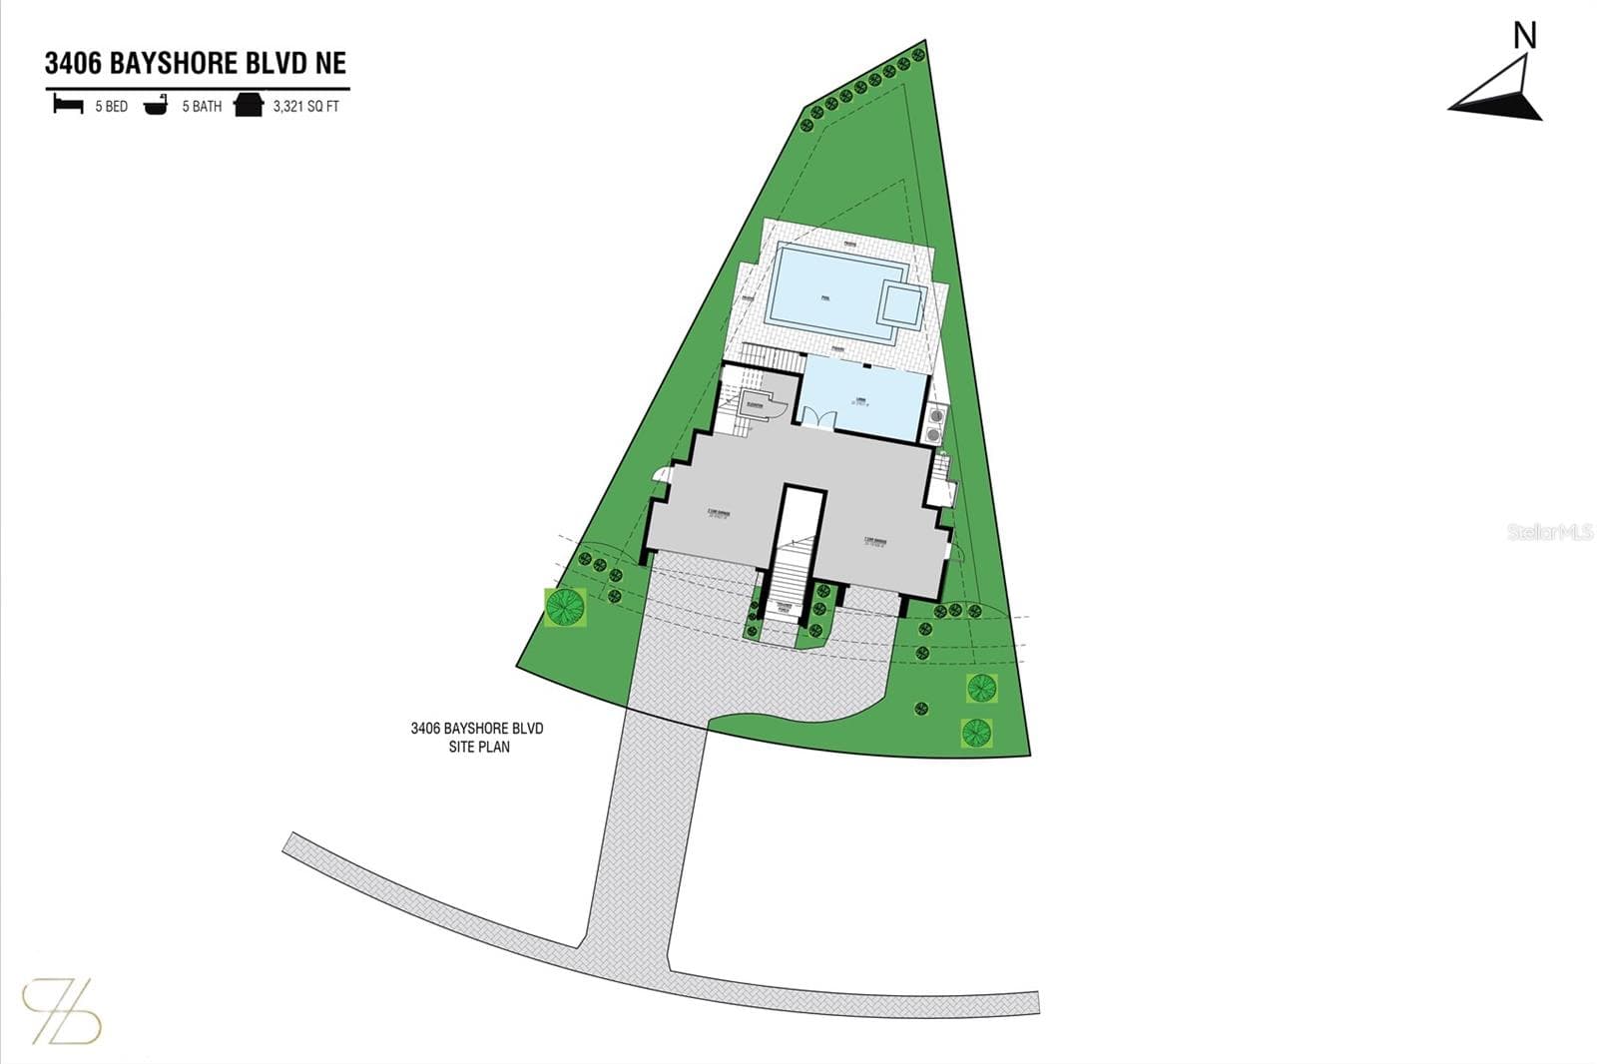
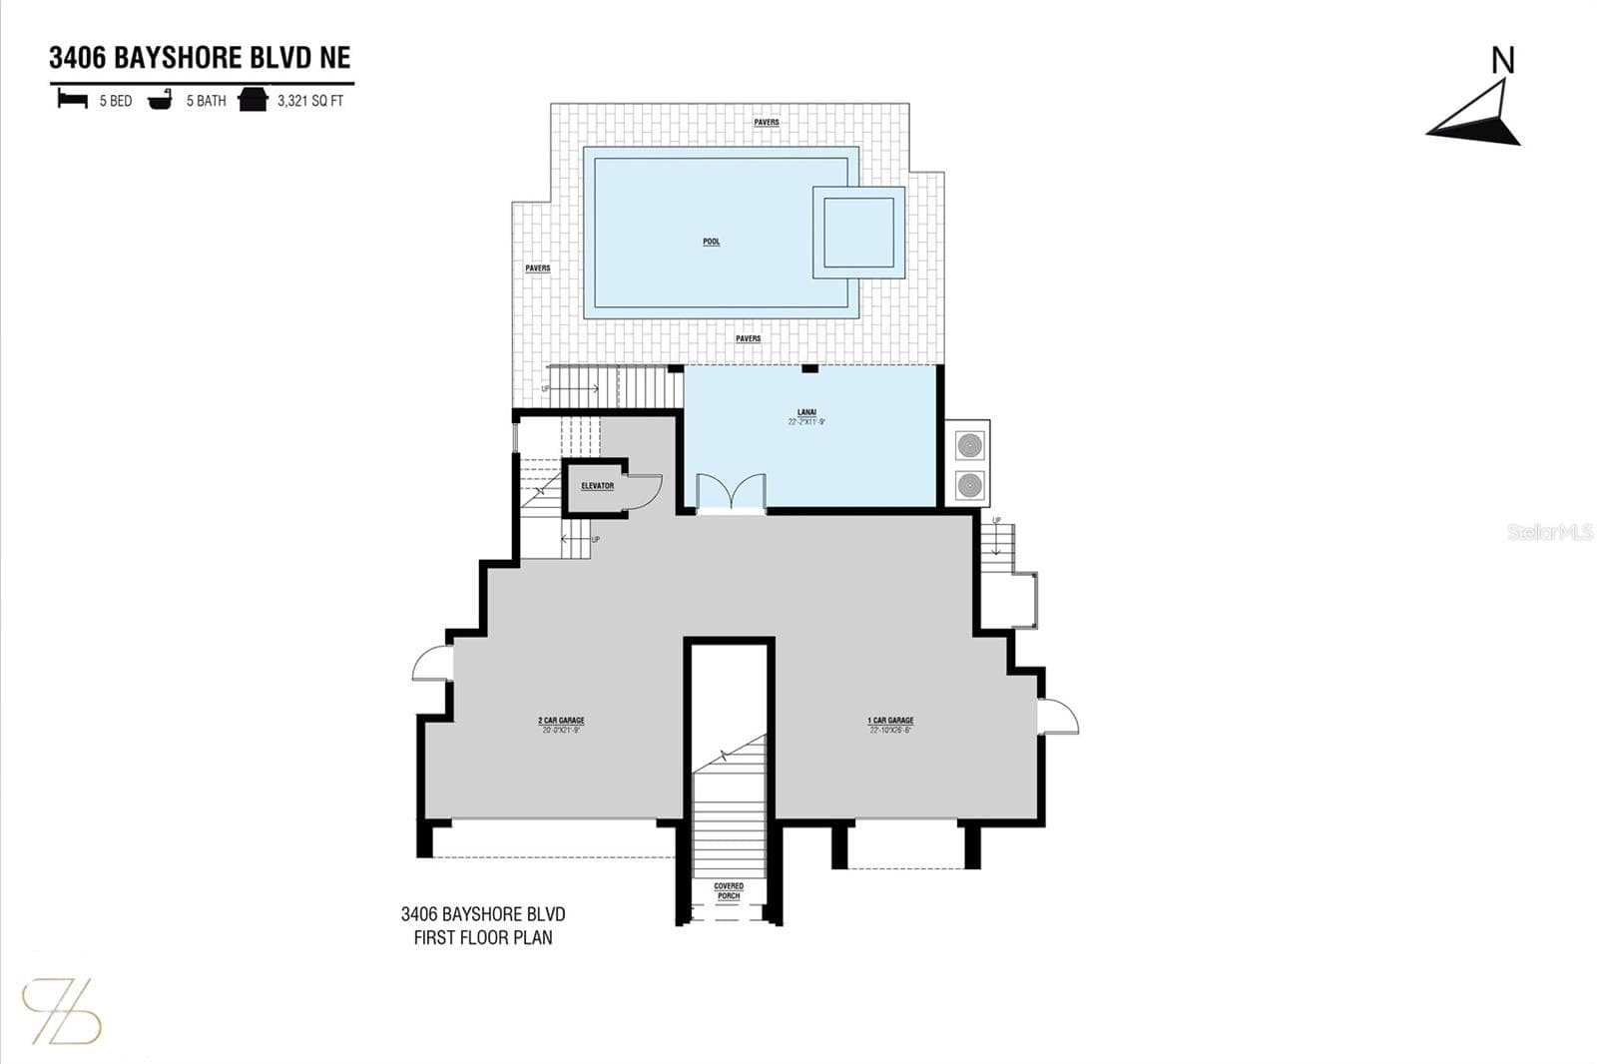
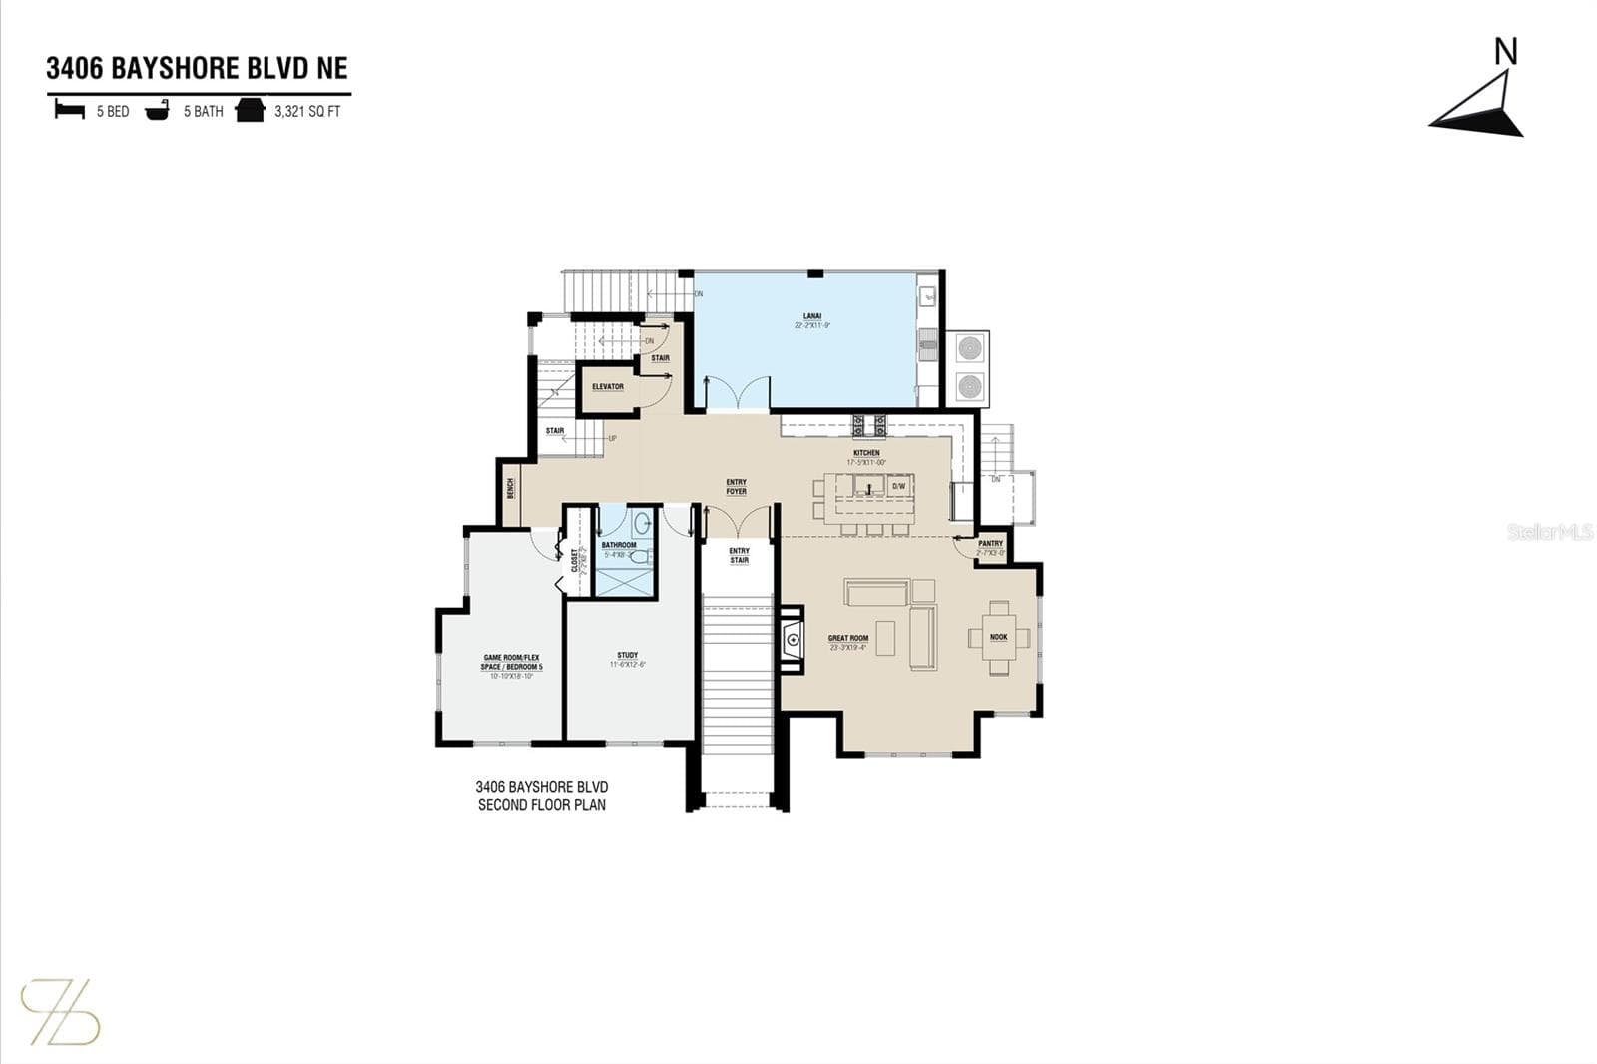
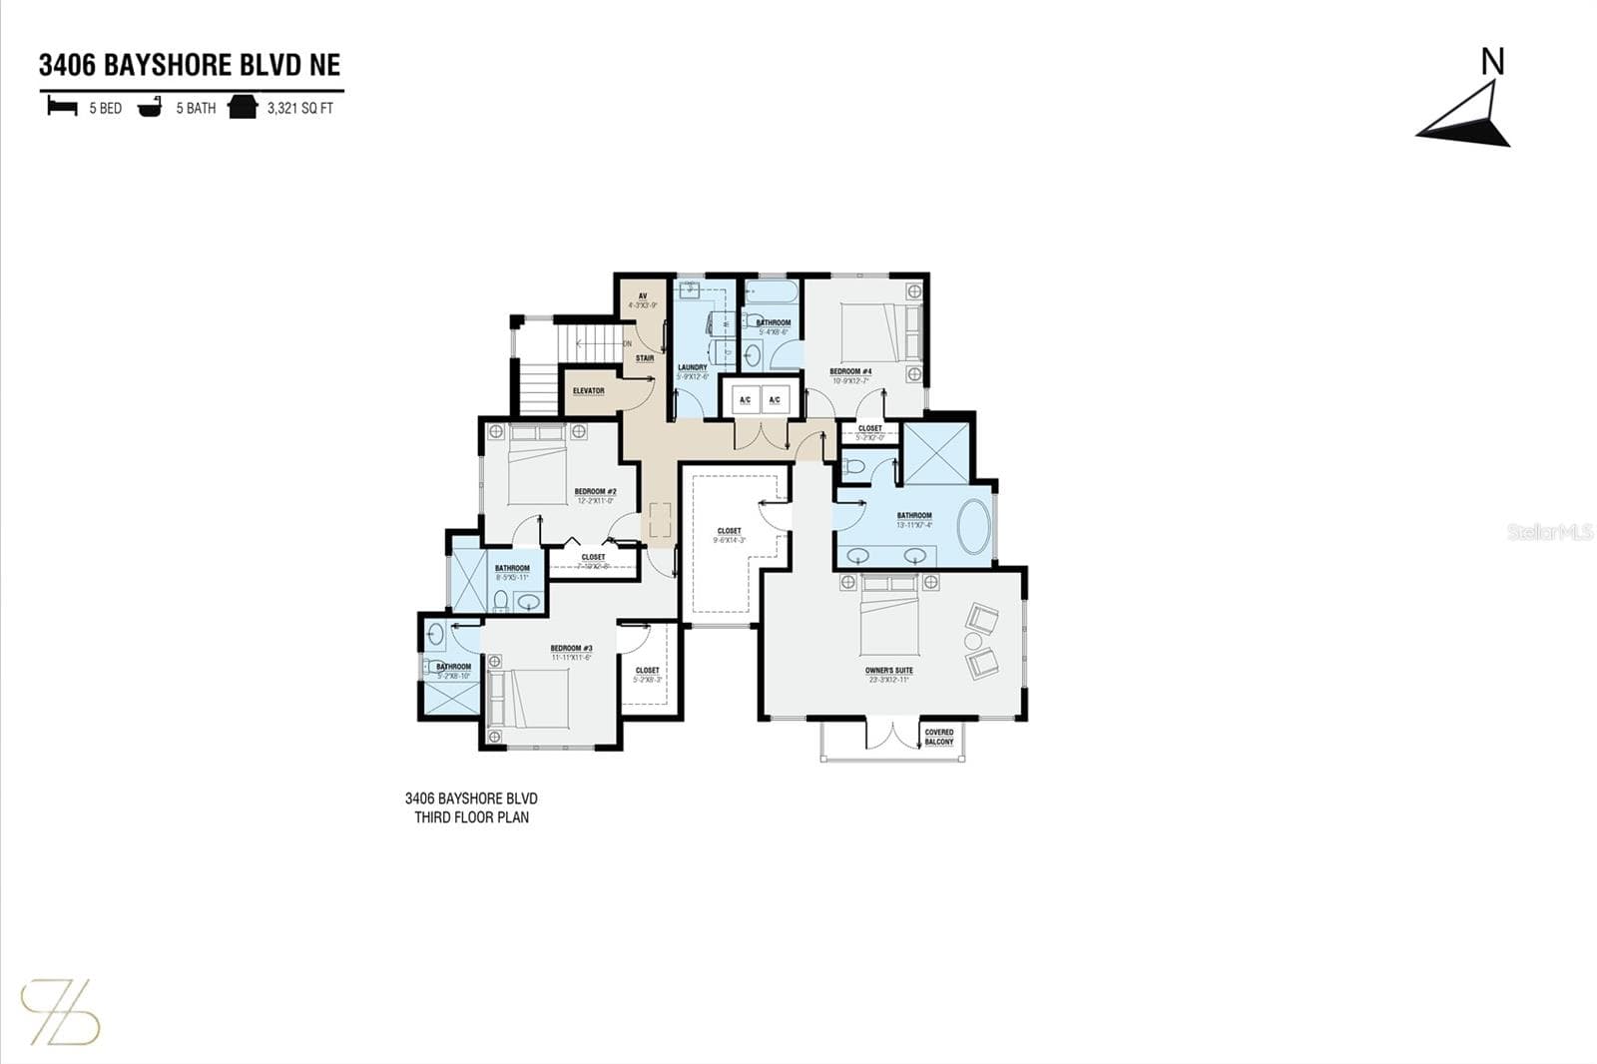
Under Construction. Experience timeless architectural elegance at 3406 Bayshore Blvd NE, an exceptional new construction residence by Signature Bay Homes on one of Northeast St. Petersburg's most coveted streets. Encompassing 3,321 sqft, this custom home blends enduring architecture with elevated craftsmanship. Buyers who secure the home early will enjoy a limited opportunity to personalize select interior finishes before the anticipated Summer 2027 completion. Designed for both everyday living and effortless entertaining, the residence offers five bedrooms and five bathrooms, including 4-spacious en-suite bedrooms, a private executive study, and a versatile game room or flex space. Built at approximately 14+ feet above elevation with hurricane-rated construction, the home delivers exceptional quality, resilience, and peace of mind while enjoying living near the pristine waters of Tampa Bay. The chef's kitchen serves as the centerpiece of the home, featuring floor-to-ceiling custom skinny shaker cabinetry, a custom range hood, premium quartz surfaces, and professional-grade chef style appliances. It flows seamlessly into the formal dining area and expansive great room, where thoughtfully curated architectural details, a custom fireplace, tray ceiling, designer lighting, and abundant natural light create an inviting atmosphere. Generous ceiling heights throughout enhance the home's open, sophisticated feel with 10' on the main living floor and over 9' on the third floor. Each en-suite bedroom is appointed with quartz countertops, Kohler fixtures, rain shower heads, and warm brushed bronze finishes, while the primary suite offers a spa-inspired retreat complete with a freestanding soaking tub. A Level 4 drywall finish, substantial baseboards, upgraded trim details, and custom built-ins reflect the home's commitment to enduring craftsmanship and timeless design. Outdoor living is designed to be enjoyed year-round, featuring a resort-inspired pool and spa with premium finishes, professional landscape lighting, and expansive paver decking. The covered lanai showcases a tongue and groove wood ceiling and a fully equipped Artisan outdoor kitchen with grill, sink, and storage, creating an exceptional setting for entertaining. The oversized three-car garage spans approximately 1,217 sqft, perfect for 3 cars + a golf cart and includes epoxy flooring, EV charger pre-wiring, and modern Clopay steel garage doors with a walnut finish. A private elevator provides convenient access to every level. With construction underway, this is a rare opportunity to secure a custom luxury residence while there is still time to influence select design selections. As construction advances, opportunities for personalization become increasingly limited, making an early purchase especially compelling. **Built by Signature Bay Homes. Floor plans, specifications, dimensions, renderings, and finishes are conceptual, subject to change during construction, and should be independently verified by the buyer.**
Highlights
Property details
- MLS
- Stellar MLS
- MLS #
- MFRTB8528341
- Property type
- Single Family Residence
- Subdivision
- OVERLOOK SEC
- Status
- Active
- Days on market
- 84
- On market date
- July 23, 2026
- Stories
- N/A
- Total bathrooms
- 5
- Garage spaces
- 3
- Parking spaces
- N/A
- Lot size
- 0.17 acres
Location
Get directions →Nearby schools
Within 10 miles. School directory data from the National Center for Education Statistics (NCES), accessed via the Urban Institute Education Data API. Local Score is calculated by INNOVATE Real Estate; where a state rating is shown, it comes from that state's own official school report card.
- Enrollment
- 446
- Student:teacher ratio
- 12.1:1
- District
- PINELLAS
- Enrollment
- 885
- Student:teacher ratio
- 20.1:1
- District
- PINELLAS
- Enrollment
- 1,619
- Student:teacher ratio
- 20.8:1
- District
- PINELLAS
Walkability
Blended score for ST PETERSBURG's center, calculated by INNOVATE Real Estate from two sources: the EPA's National Walkability Index (street network, transit, land-use mix) and Google Places amenity data (what's actually reachable on foot from this point). 60% EPA National Walkability Index + 40% nearby-amenity density (Google Places).
Market position
How this listing compares to current activity in ST PETERSBURG, from live MLS data.
Mortgage calculator
Estimate only - actual rate and payment depend on your lender, credit, and loan program.
Adjust tax / insurance estimates
Similar homes you might like
Data source: Listing information provided by Stellar MLS (mfrmls) via Trestle/CoreLogic. Last updated 8 days ago.
Information herein deemed reliable but not guaranteed; all measurements, school assignments, HOA fees, taxes, and feature lists are approximate and should be independently verified. Equal Housing Opportunity.