


$330,000
About this home
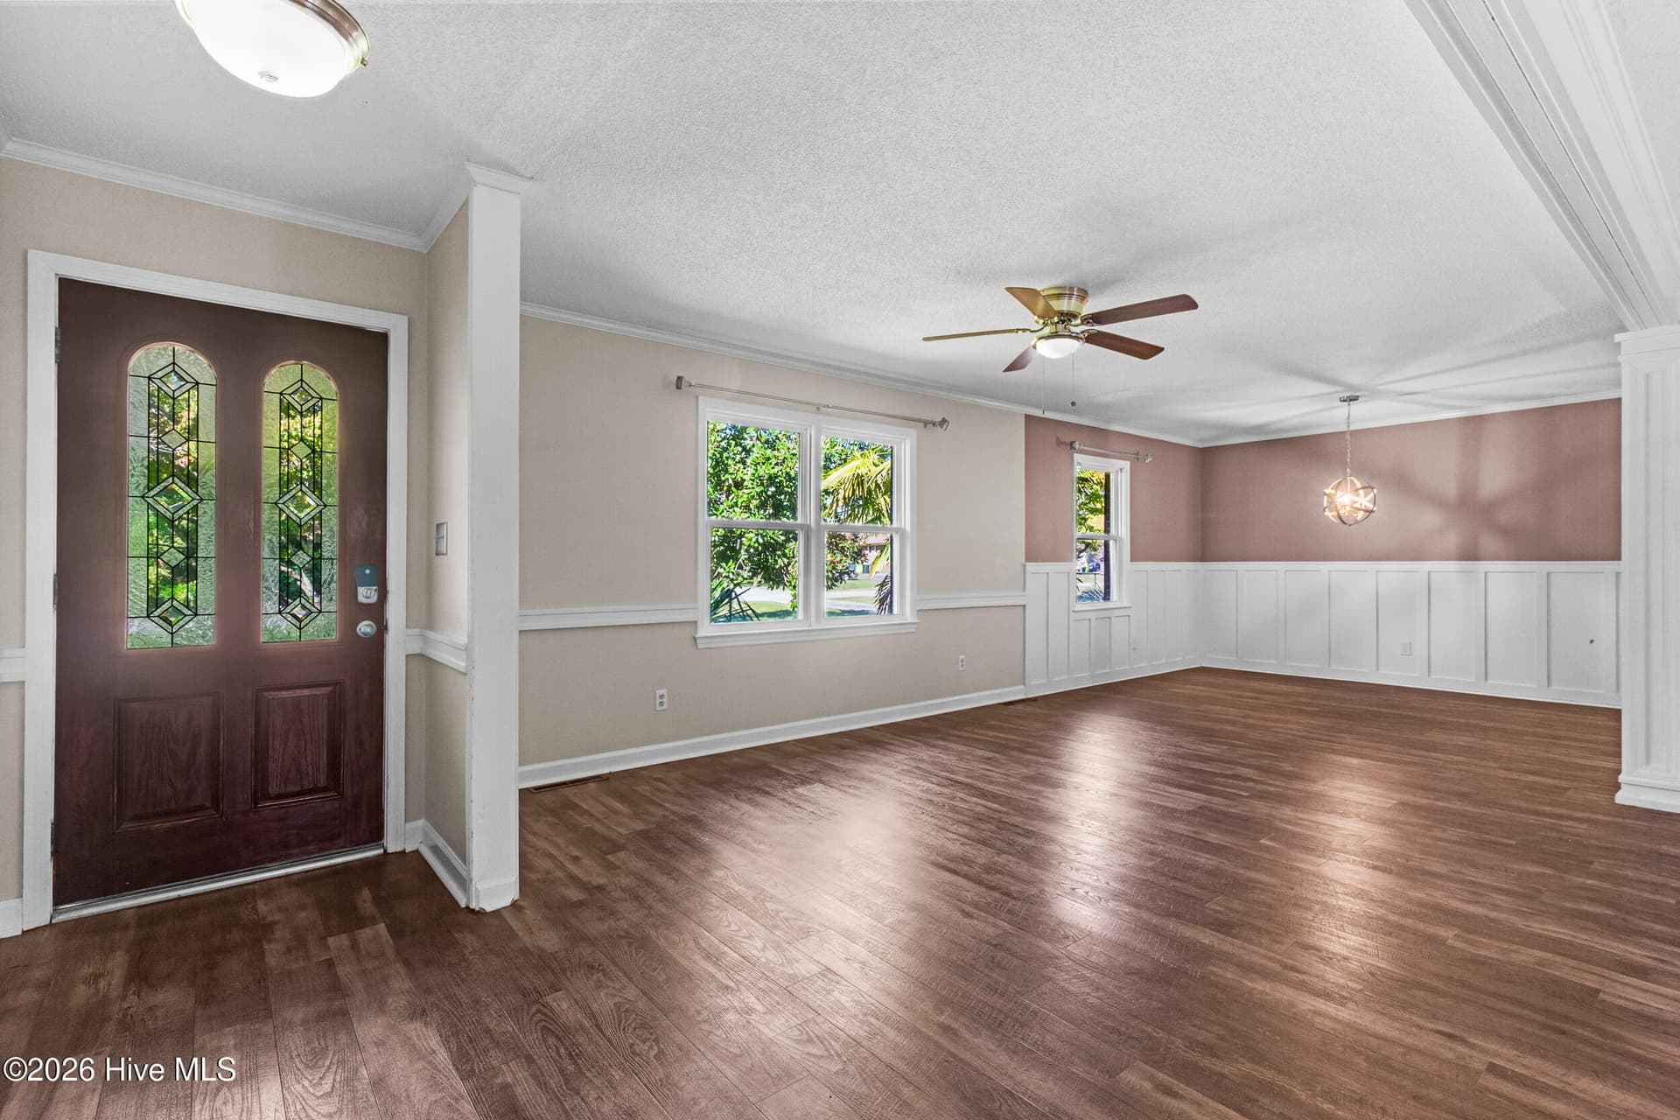
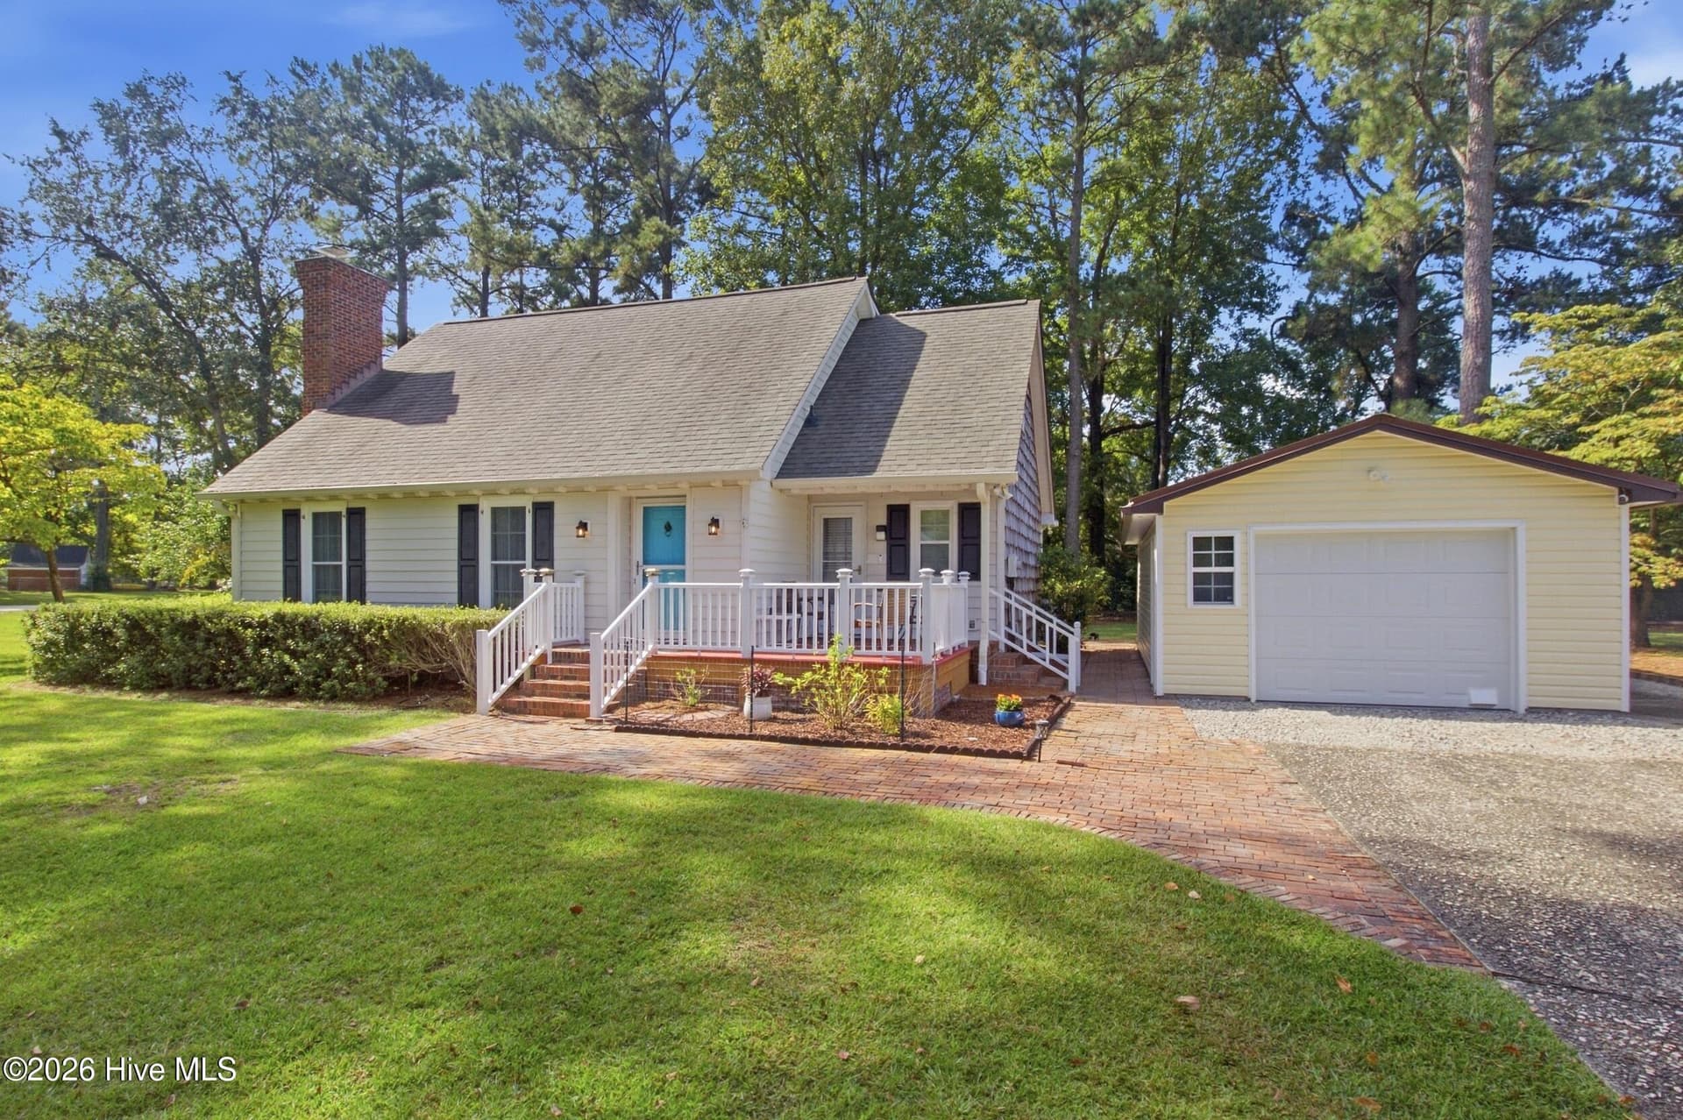
Tucked beneath mature trees in one of Trent Woods' most established and sought-after neighborhoods, this classic two-story brick home delivers the space, character, and setting that so many buyers are searching for but rarely find. From the welcoming rocking chair front porch to the private backyard retreat, this is a home that invites you to slow down, spread out, and make it your own. Inside, you'll find a floor plan designed for both everyday living and entertaining. Formal living and dining rooms create the perfect backdrop for holiday gatherings, special occasions, or simply enjoying extra room to breathe. The cozy den, anchored by a gas log fireplace, offers a warm and comfortable place to unwind, while the kitchen features granite countertops, a large pantry, and a breakfast nook ready for morning coffee and casual meals. One of the home's standout spaces is the bright Carolina room, where walls of windows frame peaceful backyard views and fill the room with natural light. Complete with a sink, cabinetry, countertop space, refrigerator, and direct access to the back deck, this versatile area is ideal for entertaining, hobbies, game nights, or creating the ultimate gathering space. Upstairs, all four bedrooms are thoughtfully positioned together. The spacious primary suite features two closets and a private en suite bath with a walk-in shower. Three additional bedrooms provide flexibility for guests, a home office, fitness space, playroom, creative studio, or whatever fits your lifestyle. Head outside to enjoy a fenced backyard that feels tucked away from the world, offering privacy and room to relax, garden, play, or entertain. A detached 16' x 8' workshop with electricity and water expands the possibilities even further for projects, storage, or hobbies. Located in the heart of Trent Woods, you'll enjoy tree-lined streets, a peaceful residential setting, and convenient access to shopping, dining, medical facilities, waterfront attractions, and historic downtown New Bern. The neighborhood is known for its established homes, spacious lots, and close proximity to everyday conveniences while maintaining a quiet, tucked-away feel. Homes in this area are highly sought after, particularly those within the Bangert Elementary School district. If you've been waiting for a home with room to grow, space to gather, and the opportunity to add your personal touches in one of the area's most desirable locations, this may be the one. Home is being sold As-Is. All contracts will need 3rd party approval due to Short Sale. Schedule your private showing with us today and discover why so many people love calling Trent Woods home.
Highlights
Property details
- MLS
- Hive MLS
- MLS #
- 100578275
- Property type
- Single Family Residence
- Subdivision
- Country Club Hills
- Status
- Active
- Days on market
- 141
- On market date
- September 25, 2026
- Stories
- N/A
- Total bathrooms
- 2.5
- Garage spaces
- 2
- Parking spaces
- 2
- Lot size
- 0.46 acres
Location
Get directions →Nearby schools
Within 10 miles. School directory data from the National Center for Education Statistics (NCES), accessed via the Urban Institute Education Data API. Local Score is calculated by INNOVATE Real Estate; where a state rating is shown, it comes from that state's own official school report card.
- Enrollment
- 385
- Student:teacher ratio
- 14.3:1
- District
- Craven County Schools
- Enrollment
- 742
- Student:teacher ratio
- 17.7:1
- District
- Craven County Schools
- Enrollment
- 229
- Student:teacher ratio
- 28.6:1
- District
- Craven County Schools
Walkability
Blended score for Trent Woods's center, calculated by INNOVATE Real Estate from two sources: the EPA's National Walkability Index (street network, transit, land-use mix) and Google Places amenity data (what's actually reachable on foot from this point). EPA National Walkability Index only -- nearby-amenity data not cached yet for this area.
Market position
How this listing compares to current activity in Trent Woods, from live MLS data.
Mortgage calculator
Estimate only - actual rate and payment depend on your lender, credit, and loan program.
Adjust tax / insurance estimates
Similar homes you might like



Data source: Listing information provided by Hive MLS via Trestle/CoreLogic. Last updated 10 days ago.
Information herein deemed reliable but not guaranteed; all measurements, school assignments, HOA fees, taxes, and feature lists are approximate and should be independently verified. Equal Housing Opportunity.