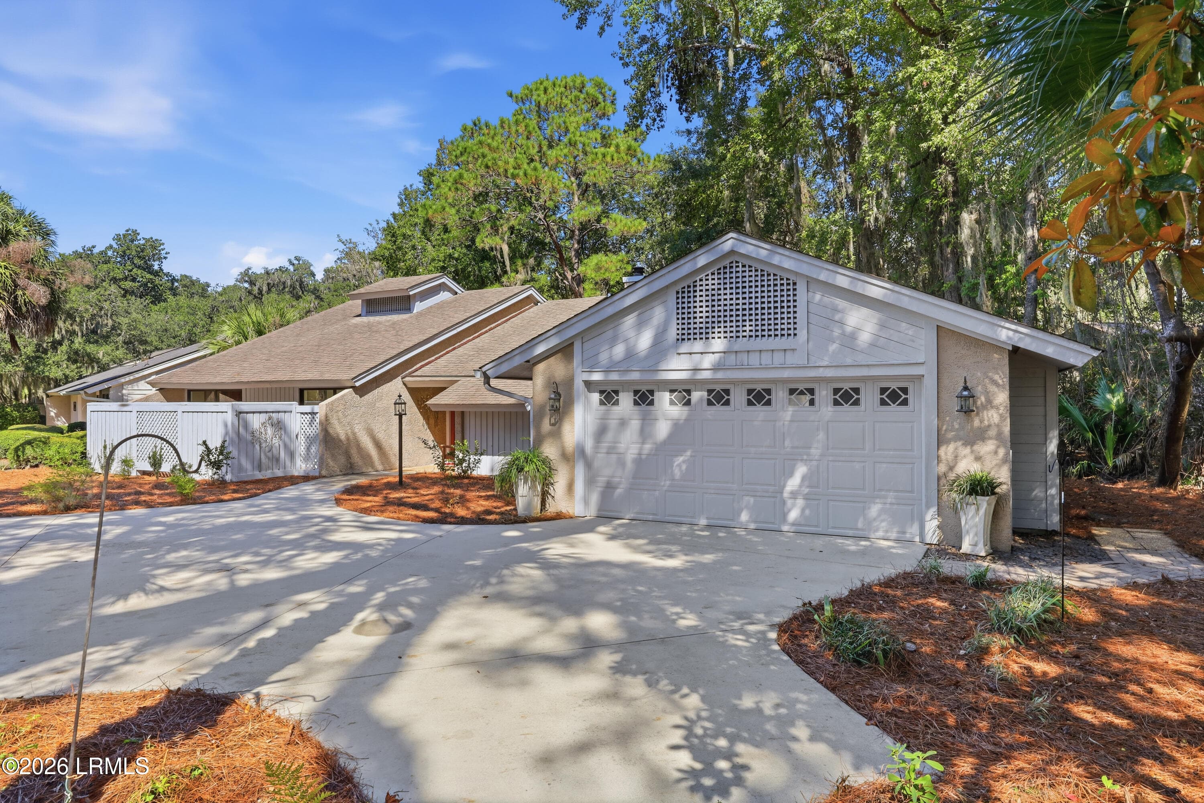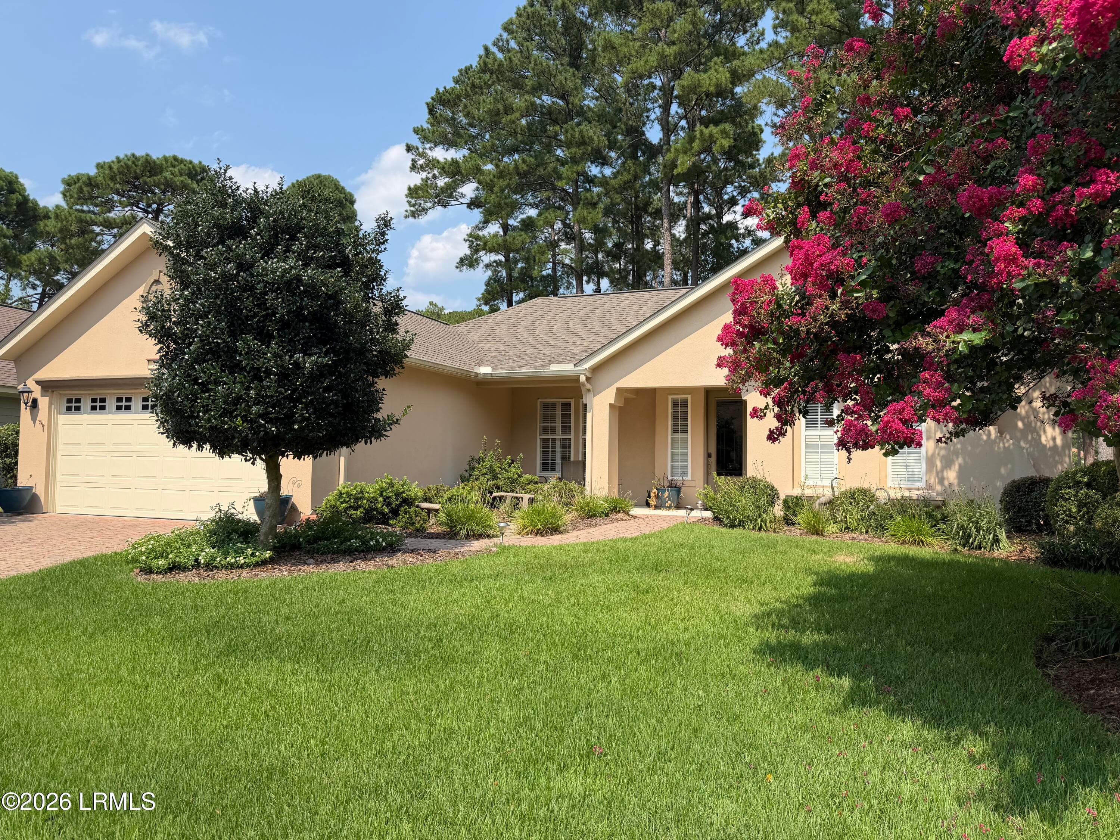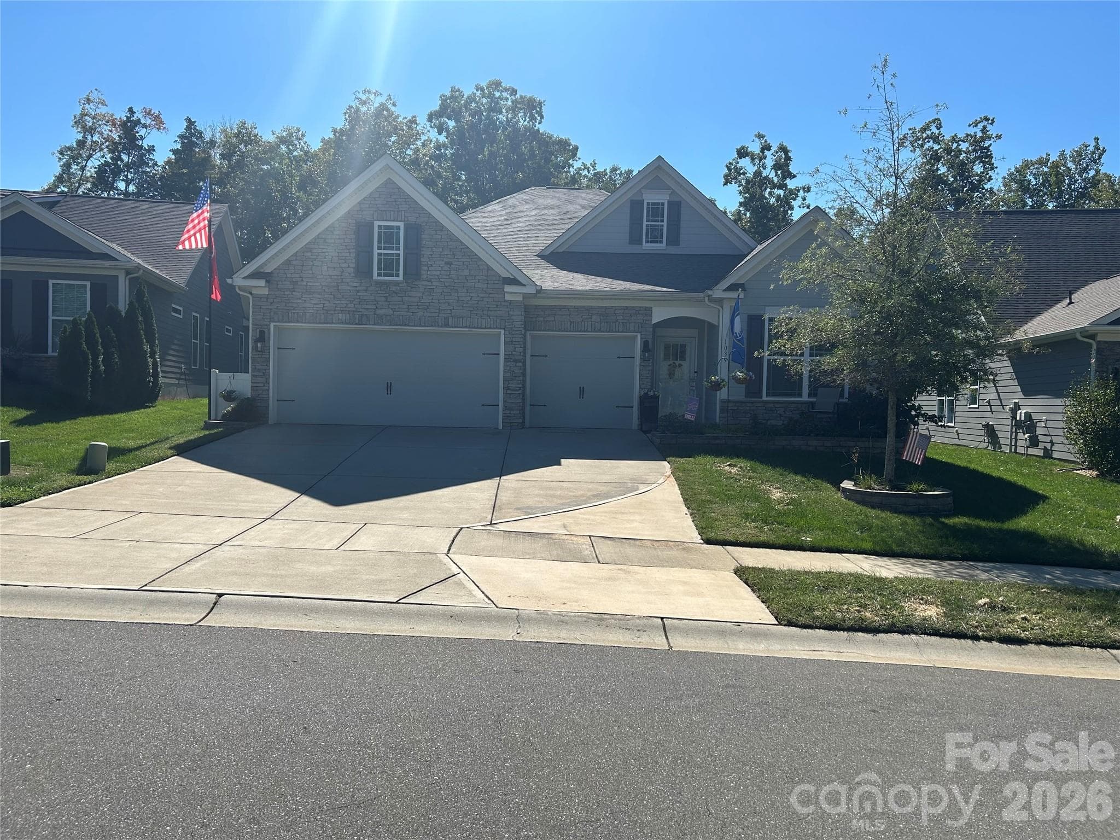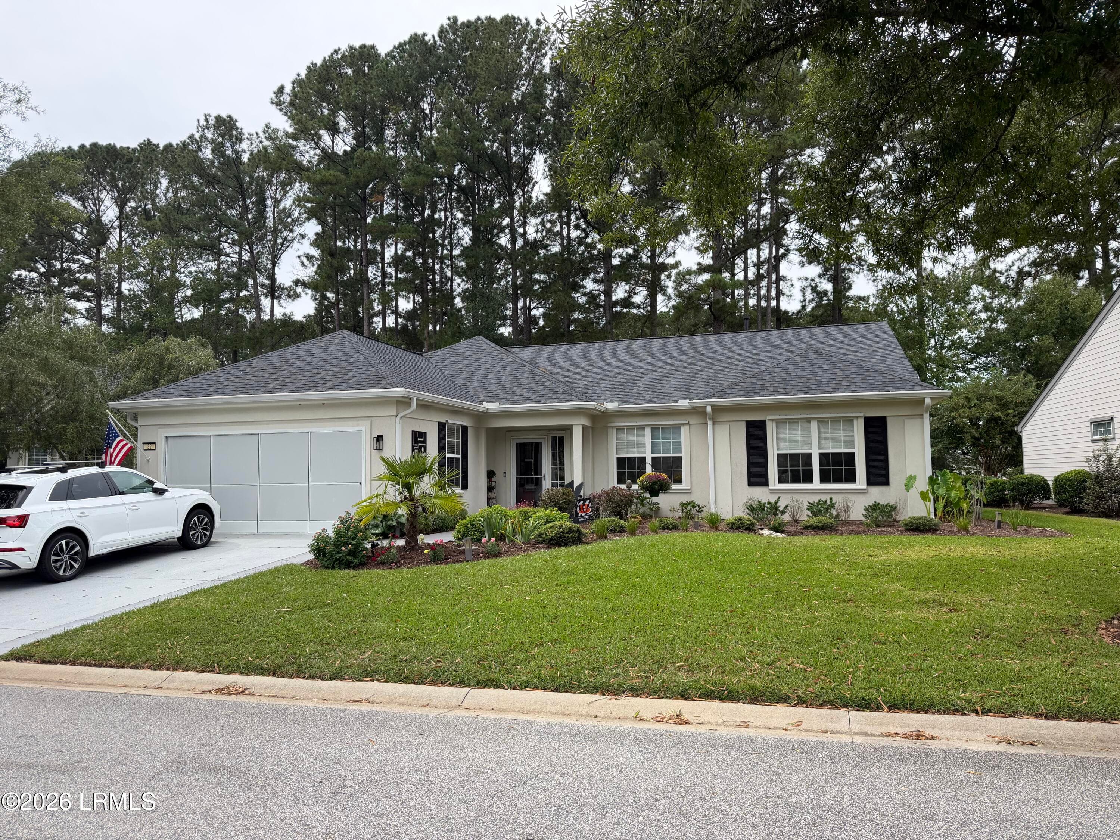
Welcome Home! 6.3 acres of beautiful land! - 3401 Shillinglaw Road, Sharon
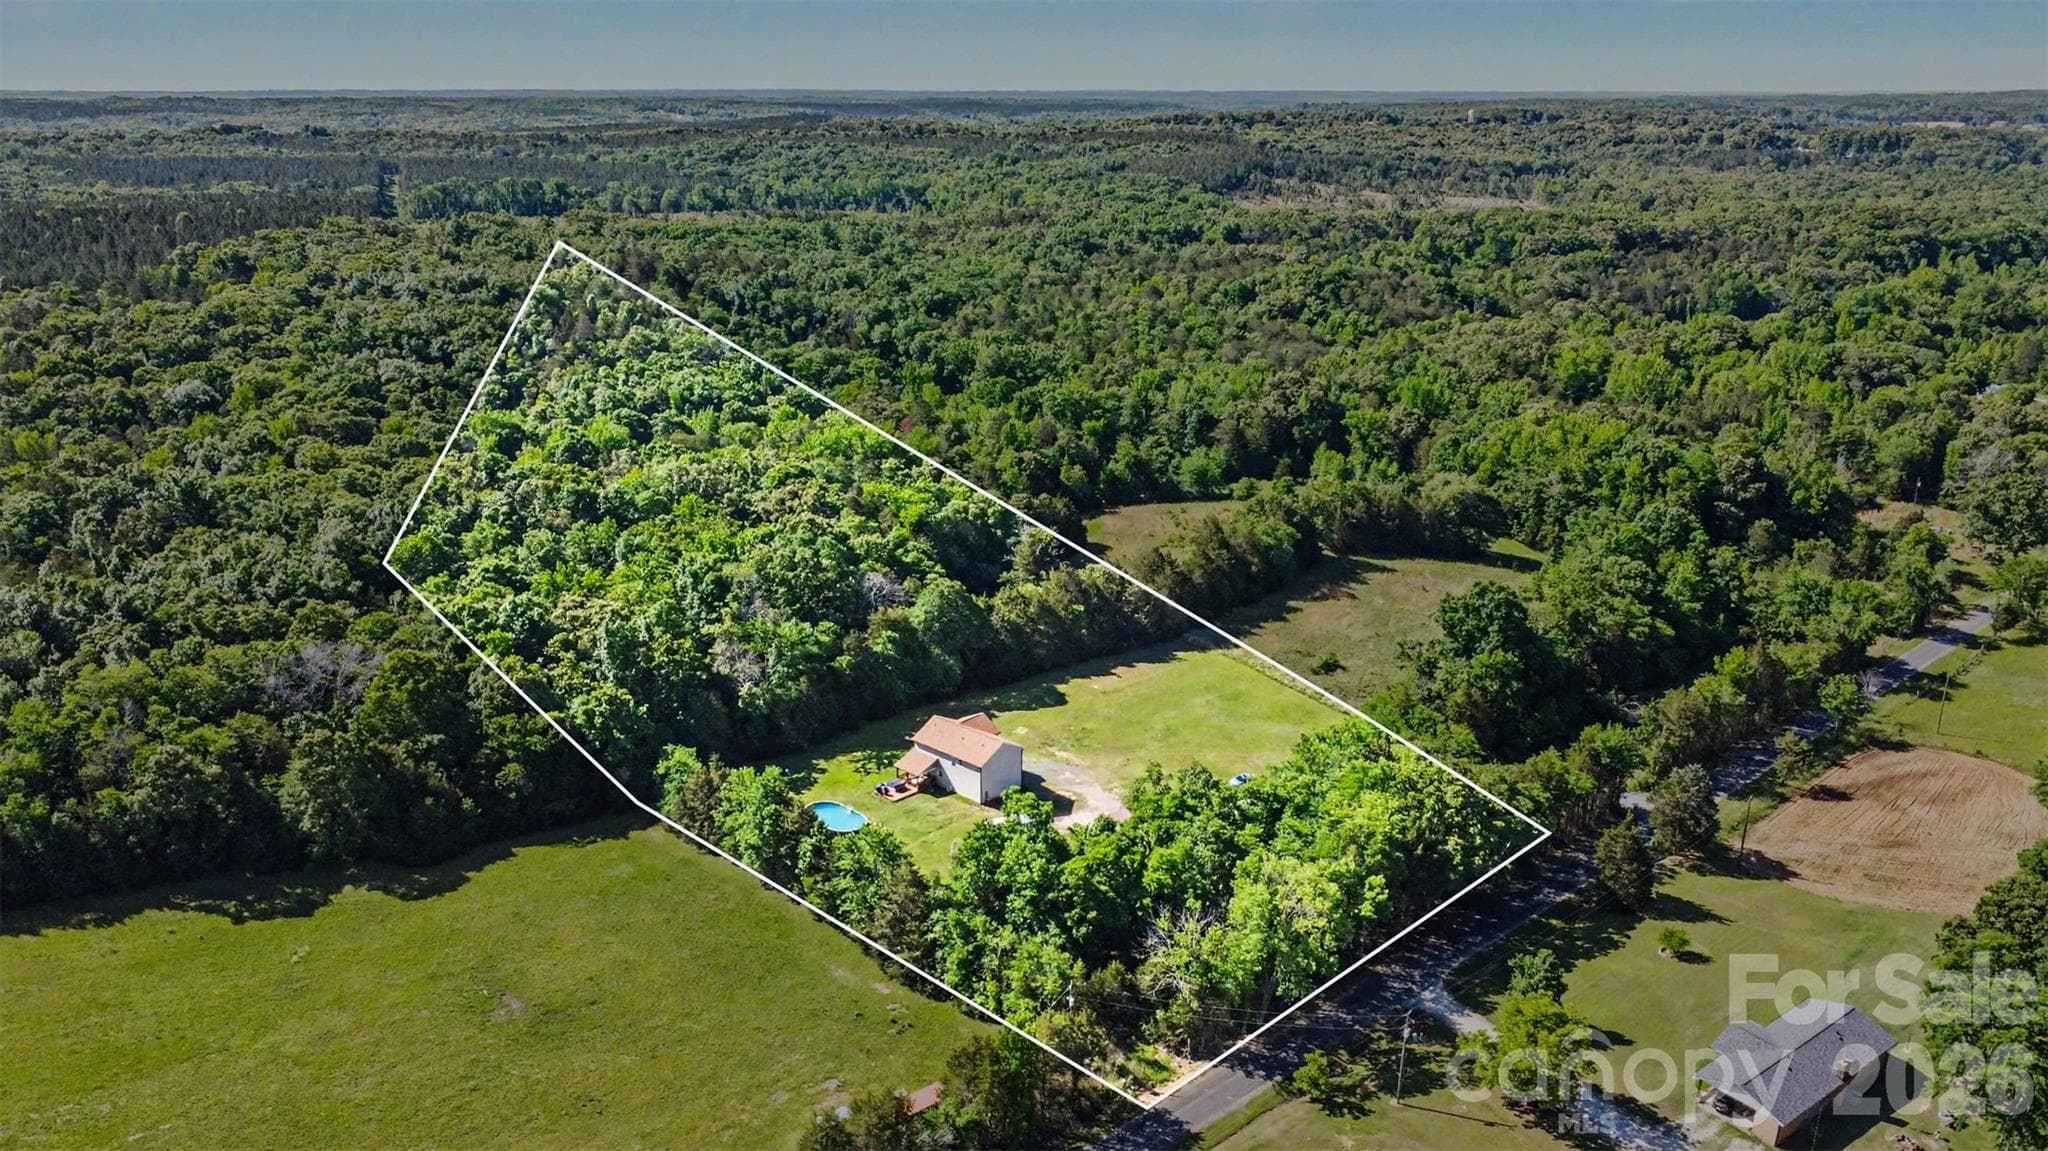
Aerial View - 3401 Shillinglaw Road, Sharon
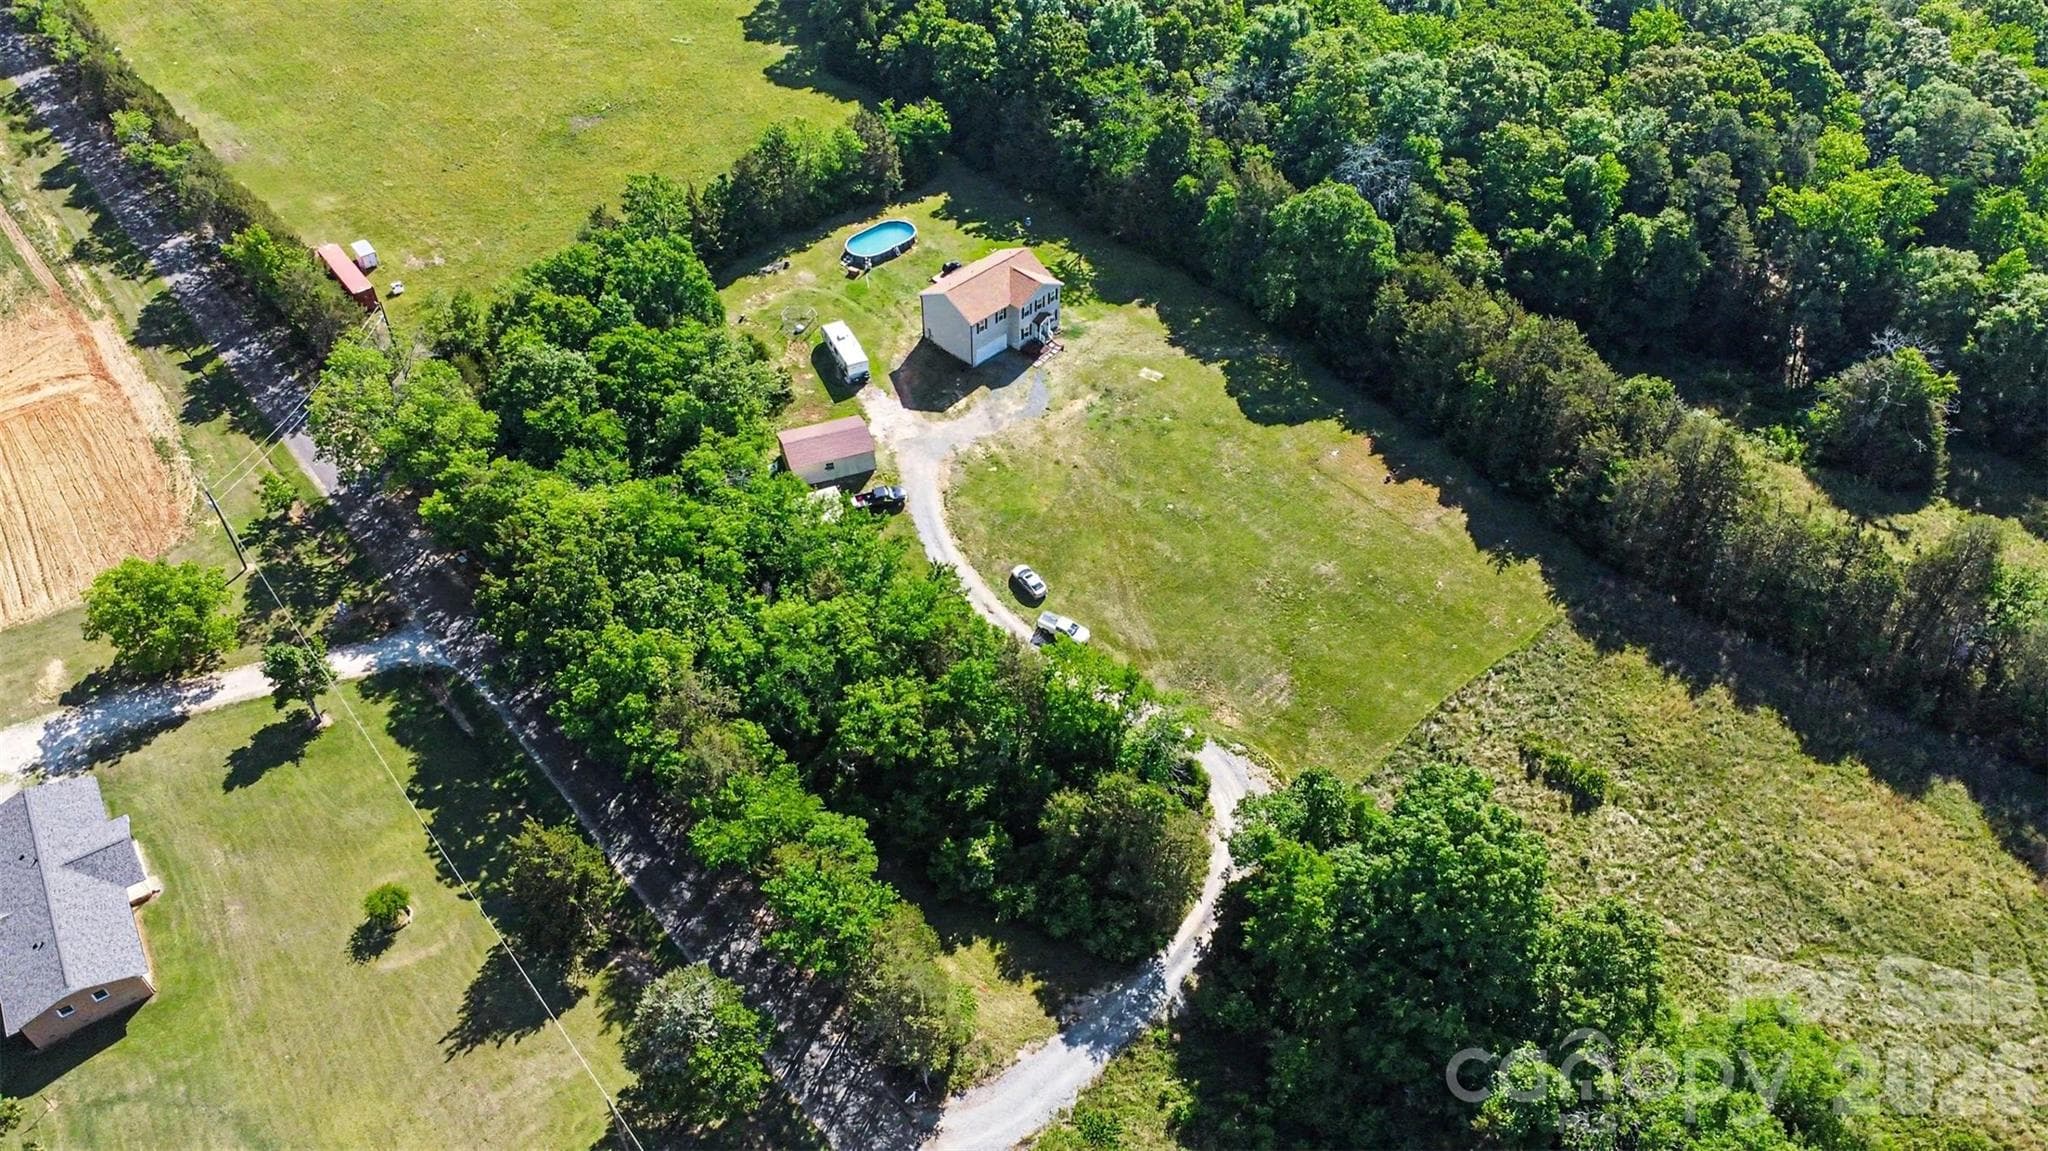
Aerial View of Home with Above Ground Pool - 3401 Shillinglaw Road, Sharon
Front of Home - 3401 Shillinglaw Road, Sharon
Open Family Room - 3401 Shillinglaw Road, Sharon
Family Room Open to Kitchen - 3401 Shillinglaw Road, Sharon
Kitchen with Granite Countertops - 3401 Shillinglaw Road, Sharon
Kitchen with Stainless Steel Appliances - 3401 Shillinglaw Road, Sharon
Kitchen with window overlooking backyard - 3401 Shillinglaw Road, Sharon
Kitchen with Granite Island - 3401 Shillinglaw Road, Sharon
Dining Room with Sliding Glass Door leading to Deck - 3401 Shillinglaw Road, Sharon
Powder Room - 3401 Shillinglaw Road, Sharon
Stairs leading to the Upstairs - 3401 Shillinglaw Road, Sharon
Upstairs Landing - 3401 Shillinglaw Road, Sharon
Primary Bedroom with Big Windows - 3401 Shillinglaw Road, Sharon
Primary Bedroom with Walk-In Closet - 3401 Shillinglaw Road, Sharon
Primary Bathroom with Walk-In Shower - 3401 Shillinglaw Road, Sharon
Primary Closet - 3401 Shillinglaw Road, Sharon
Laundry Room - 3401 Shillinglaw Road, Sharon
Full Bath - 3401 Shillinglaw Road, Sharon
Bedroom 2 - 3401 Shillinglaw Road, Sharon
Bedroom 3 - 3401 Shillinglaw Road, Sharon
Large Walk-In Closet - 3401 Shillinglaw Road, Sharon
Bedroom 4 - 3401 Shillinglaw Road, Sharon
Covered Back Deck for Relaxing - 3401 Shillinglaw Road, Sharon
Extended Back Deck with Hot Tub - 3401 Shillinglaw Road, Sharon
Side View of Deck and Backyard - 3401 Shillinglaw Road, Sharon
Distant View of the Home - 3401 Shillinglaw Road, Sharon
Side Back View of Home, Deck, Hot Tub and Pool - 3401 Shillinglaw Road, Sharon
Car Port and Storage Shed on Side of Driveway - 3401 Shillinglaw Road, Sharon
Back View of the Home, Deck, Hot Tub and Pool - 3401 Shillinglaw Road, Sharon
Aerial View - 3401 Shillinglaw Road, Sharon
Front of Home - 3401 Shillinglaw Road, Sharon
Single Family Residence at 3401 Shillinglaw Road, Sharon, photo 46 of 47
Aerial View - 3401 Shillinglaw Road, Sharon
47 photos

$538,000

3401 Shillinglaw Road
Sharon, SC 29742
Listed by Eileen Mudrey · Better Homes and Garden Real Estate Paracle
Bedrooms
4
Bathrooms
2.5
Living area
2,087 sqft
Year built
2023

About this home

Beautifully maintained home nestled on 6.3 PRIVATE ACRES, surrounded by adjoining 6 and 18-acre parcels for added seclusion and tranquility. Mature trees and established landscaping create a peaceful setting while still offering convenient access to York, Clover, and Charlotte. Inside, the bright open-concept layout is warm and inviting, featuring a spacious family room, dining area, and stunning kitchen with granite countertops, center island, custom cabinetry, subway tile backsplash, and oversized walk-in pantry. Upstairs, the generous primary suite features a deep walk-in closet and bathroom with private water closet and walk-in shower. Three additional bedrooms provide ample storage, along with a conveniently located upstairs laundry room and linen closet. Step outside to the large covered deck perfect for entertaining and grilling overlooking the spacious backyard and luxurious oversized above-ground pool. The property also offers exceptional storage and workspace with an attached 2-car garage, detached garage/workshop and a 30-amp hookup for parking an RV. Enjoy the best of country living with no HOA while remaining just minutes from the quaint village of York, shopping, dining, and outdoor recreation. Low county taxes and transferable structural warranty with approximately 7 years remaining add additional peace of mind. Come make this beautiful serene home yours!

Highlights

Private pool

Property details

MLS
Canopy MLS
MLS #
CAR4380680
Property type
Single Family Residence
Subdivision
None
Status
Active
Days on market
53
On market date
May 15, 2026
Stories
N/A
Total bathrooms
2.5
Garage spaces
2
Parking spaces
N/A
Lot size
N/A
Loading map…

Nearby schools

Within 10 miles. School directory data from the National Center for Education Statistics (NCES), accessed via the Urban Institute Education Data API. Local Score is calculated by INNOVATE Real Estate; where a state rating is shown, it comes from that state's own official school report card.

Elementary
Hickory Grove-Sharon Elementary
3.31 mi away · Grades -1-6
Zoned school (attendance boundary, 2015-16 data)
4.0
Local Score (state rating (2025) blended 70/30 with student-teacher ratio) -- not an official state rating
State rating: Good (2025)
Enrollment
387
Student:teacher ratio
13.3:1
District
York 01
Middle
York Middle
5.74 mi away · Grades 7-8
Zoned school (attendance boundary, 2015-16 data)
4.0
Local Score (student-teacher ratio only (preliminary -- will incorporate state test-score data once available)) -- not an official state rating
Enrollment
807
Student:teacher ratio
14.7:1
District
York 01
High
York Comprehensive High
6.96 mi away · Grades 9-12
Zoned school (attendance boundary, 2015-16 data)
3.0
Local Score (student-teacher ratio only (preliminary -- will incorporate state test-score data once available)) -- not an official state rating
Enrollment
1,472
Student:teacher ratio
18.0:1
District
York 01

Walkability

Blended score for Sharon's center, calculated by INNOVATE Real Estate from two sources: the EPA's National Walkability Index (street network, transit, land-use mix) and Google Places amenity data (what's actually reachable on foot from this point). 60% EPA National Walkability Index + 40% nearby-amenity density (Google Places).

13
Very car-dependent
out of 100
EPA National Walkability Index
4.3 / 20 -- Least walkable
Google Places amenity density
0 / 100
Restaurants & cafes0
Grocery stores0
Parks0
Schools0
Transit stops0
Pharmacies0

Mortgage calculator

Estimate only - actual rate and payment depend on your lender, credit, and loan program.

$
%
%
Adjust tax / insurance estimates
% / yr
$
/mo
Est. monthly payment
$3,390/mo
$107,600 down
$430,400 loan
Principal & interest$2,792
Property tax (est.)$448
Home insurance (est.)$150

Similar homes you might like

Data source: Listing information provided by Canopy MLS (carolina) via Trestle/CoreLogic. Last updated July 7, 2026.

Information herein deemed reliable but not guaranteed; all measurements, school assignments, HOA fees, taxes, and feature lists are approximate and should be independently verified. Equal Housing Opportunity.