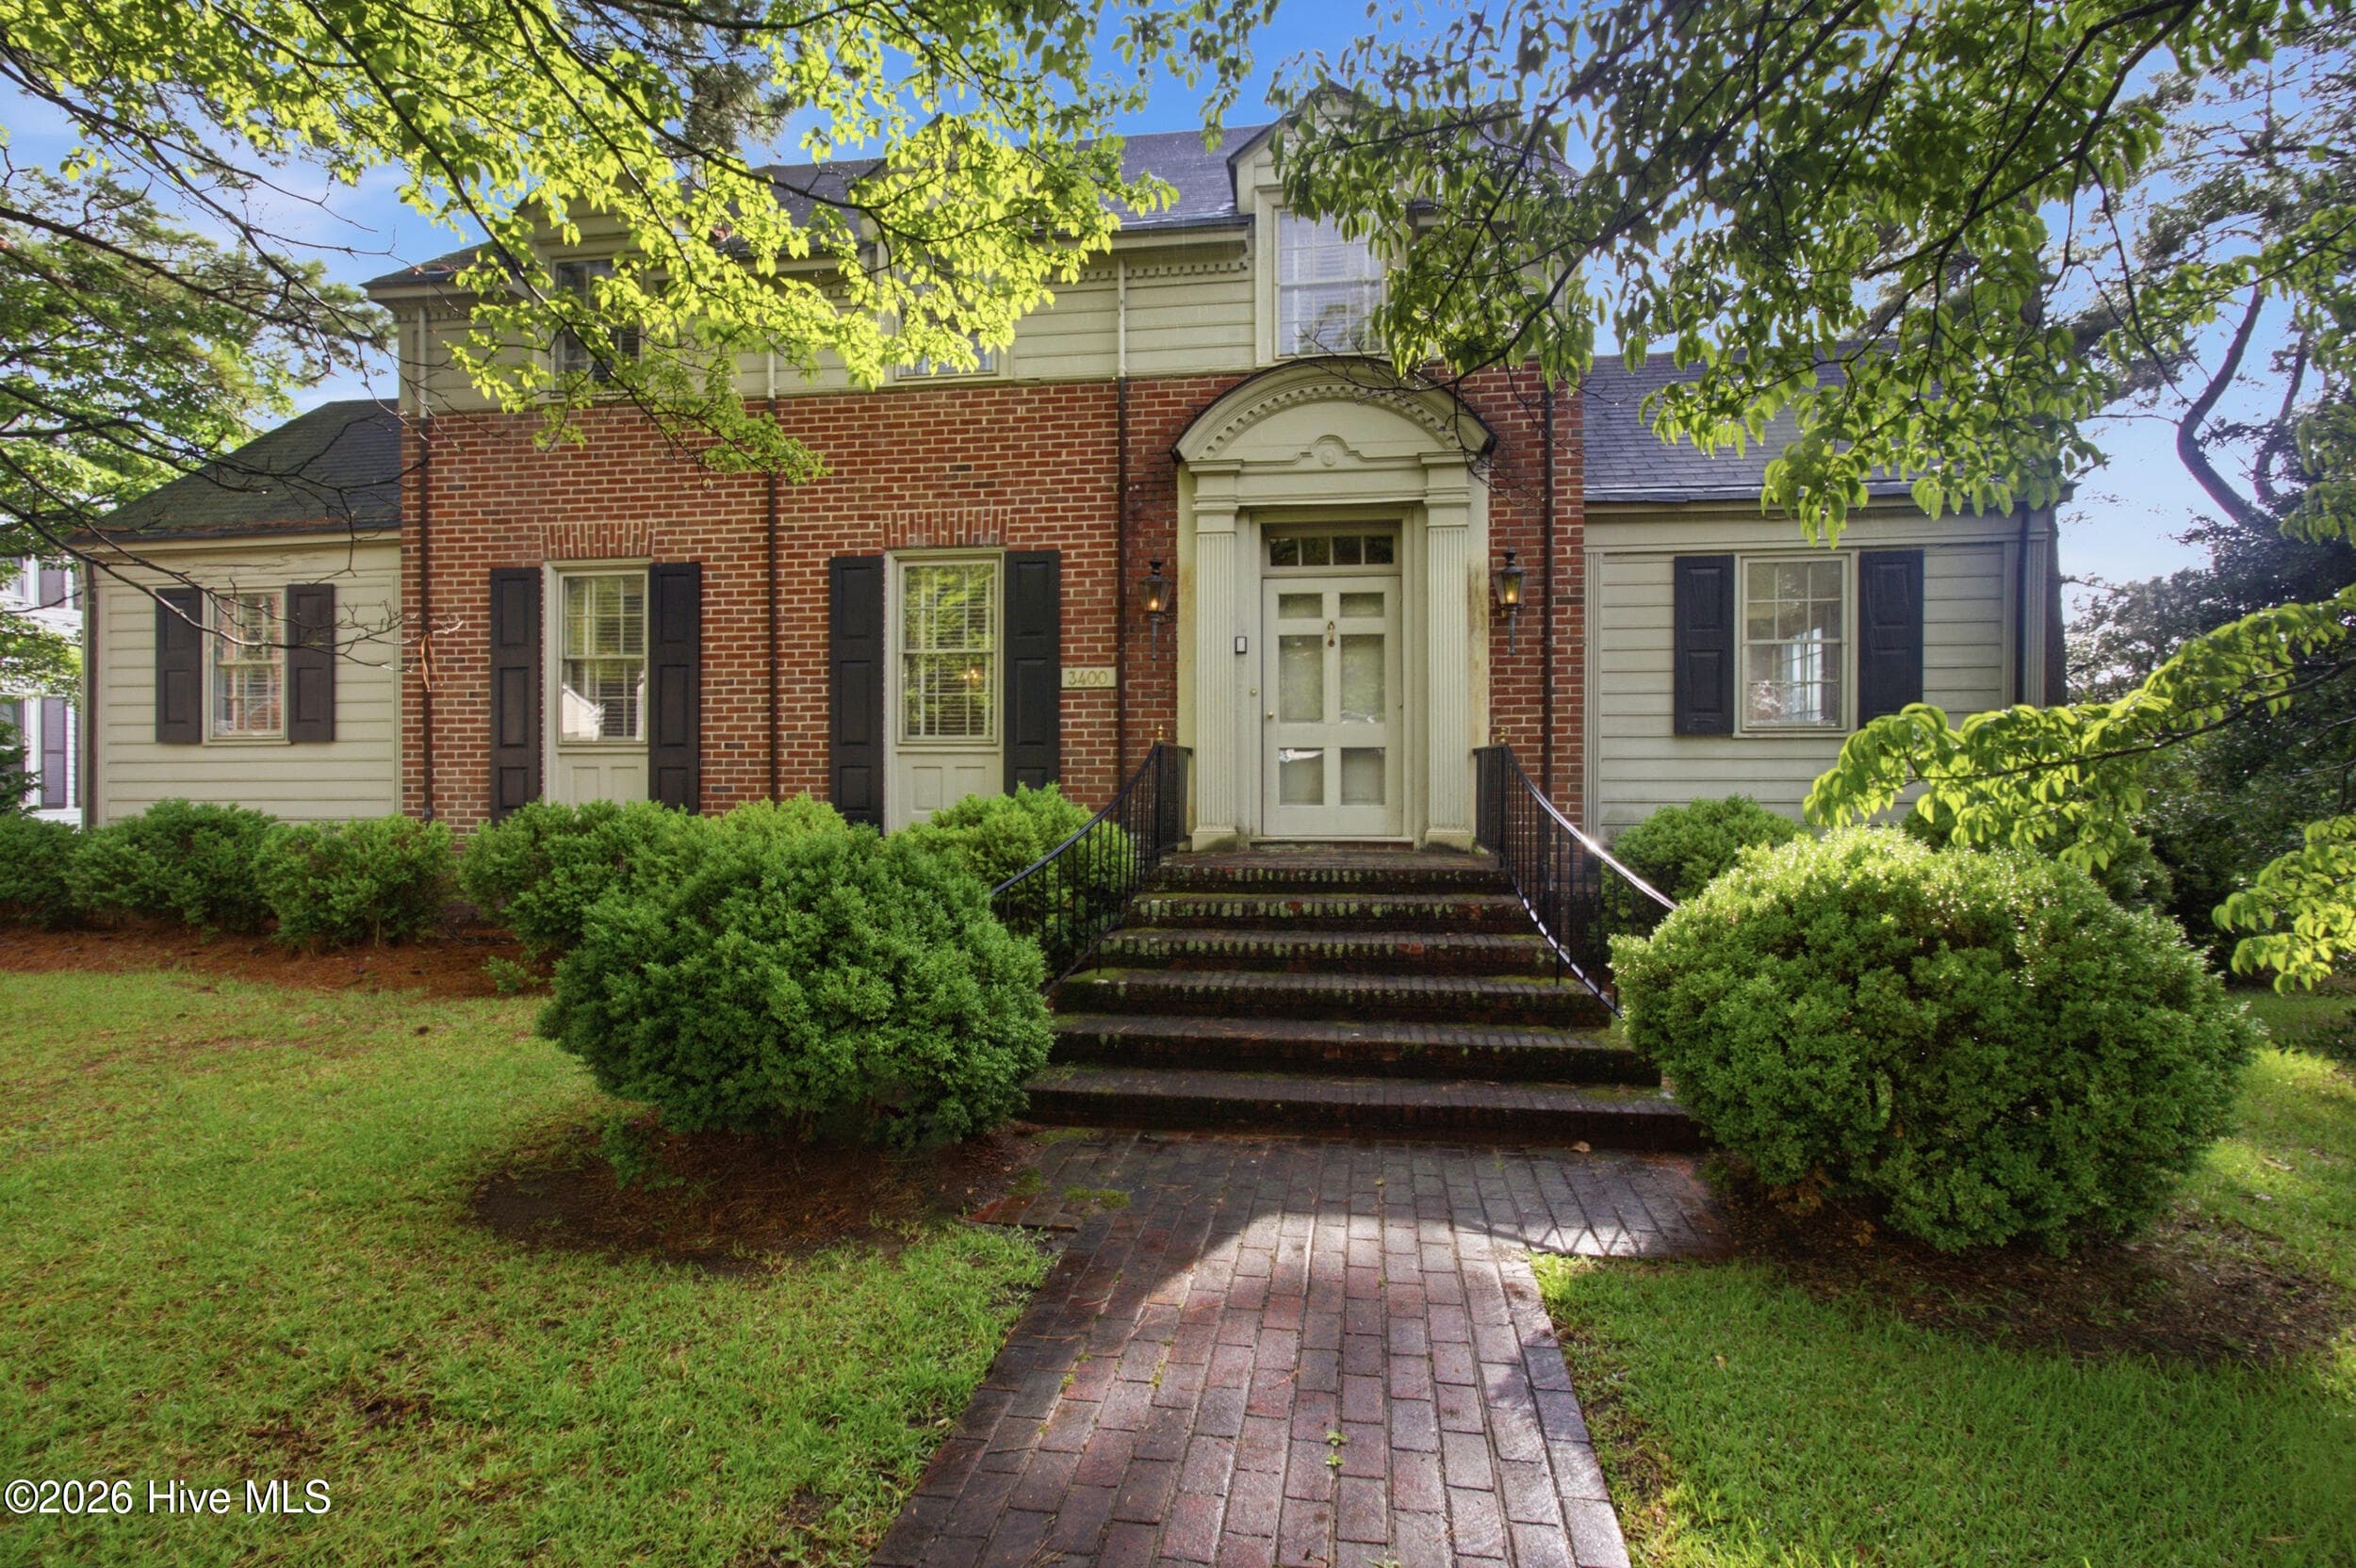
PRIMARY - 3400 S Jefferson Street, Fountain, NC 27829
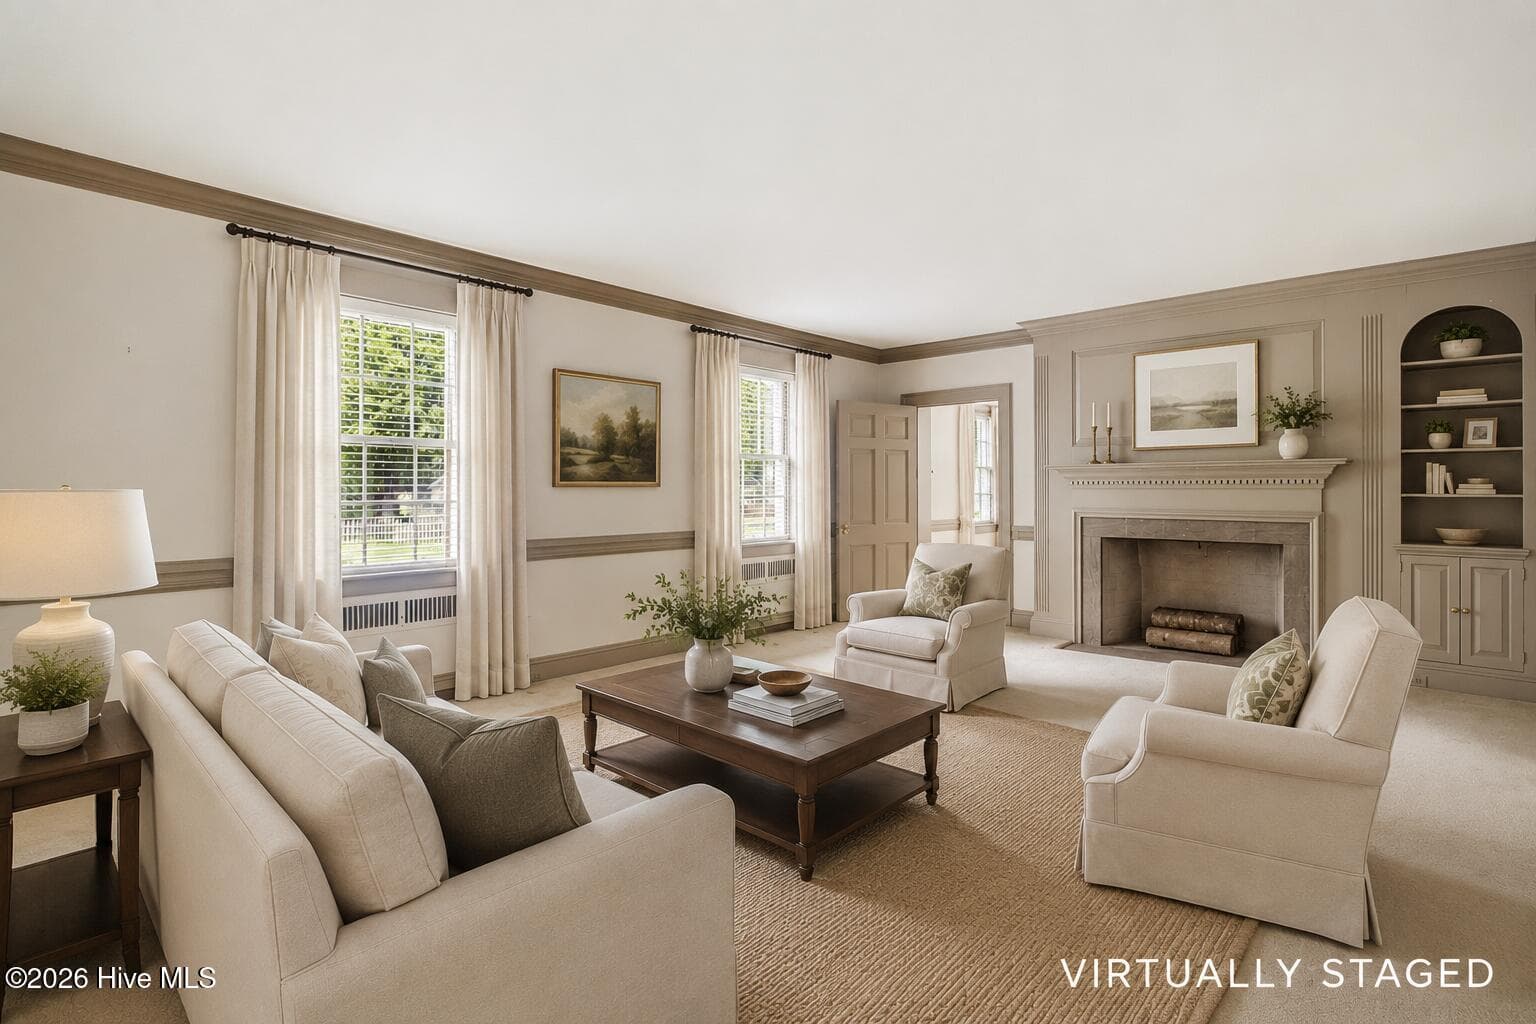
Virtually Staged - Family Room - 3400 S Jefferson Street, Fountain, NC 27829
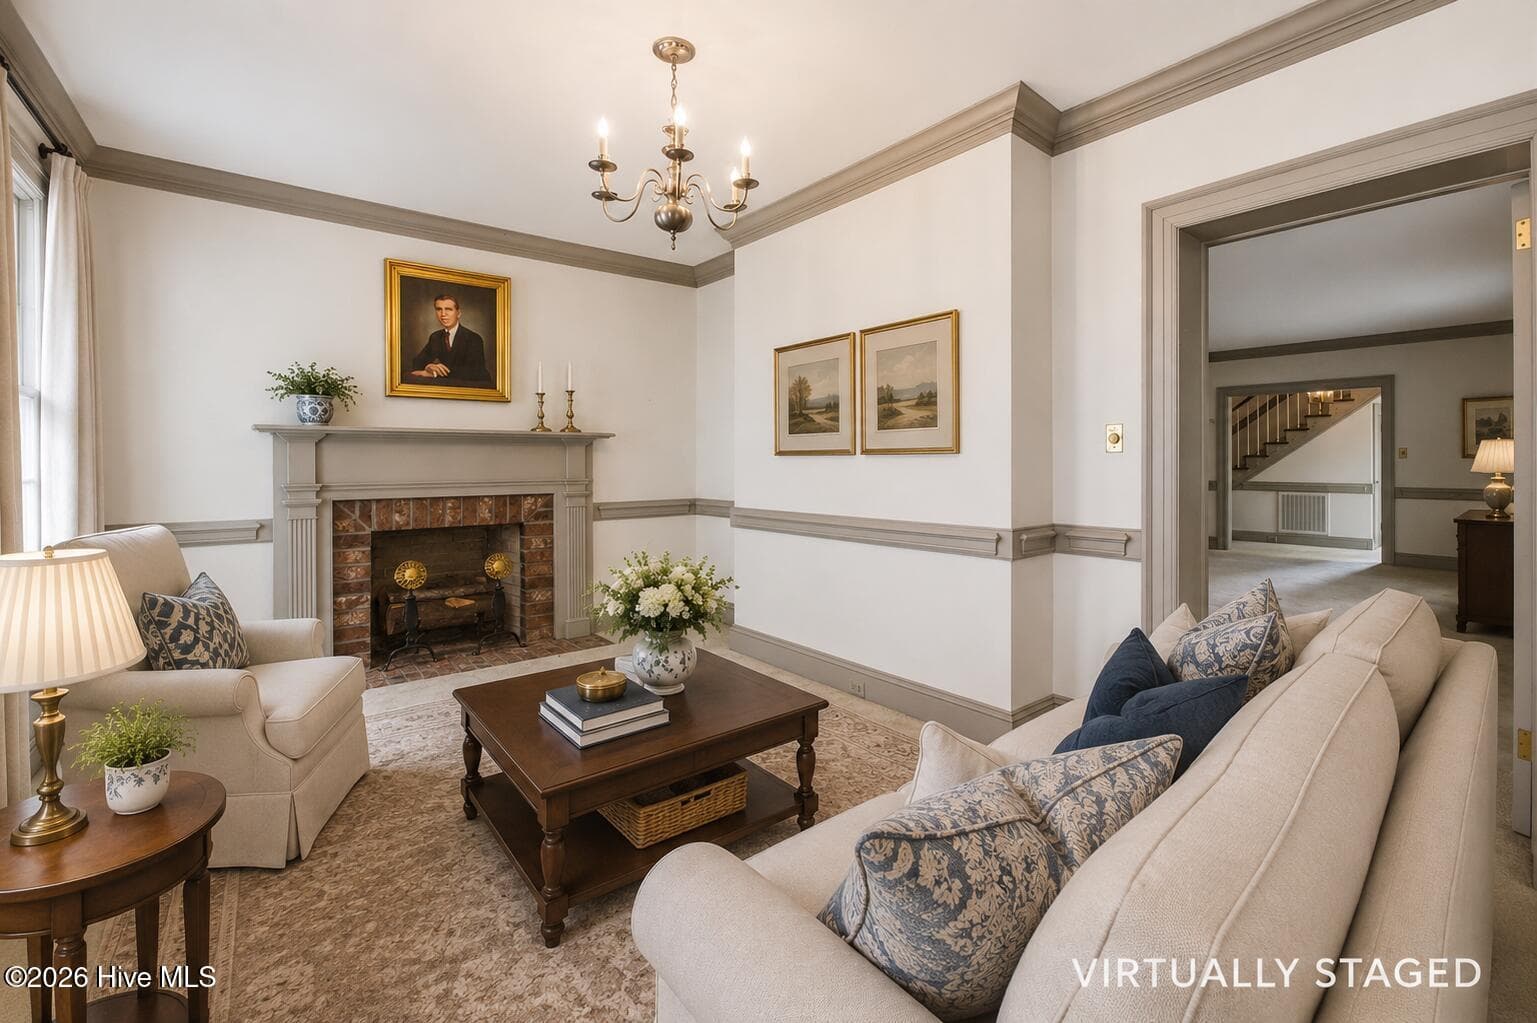
Virtually Staged - Living Room - 3400 S Jefferson Street, Fountain, NC 27829
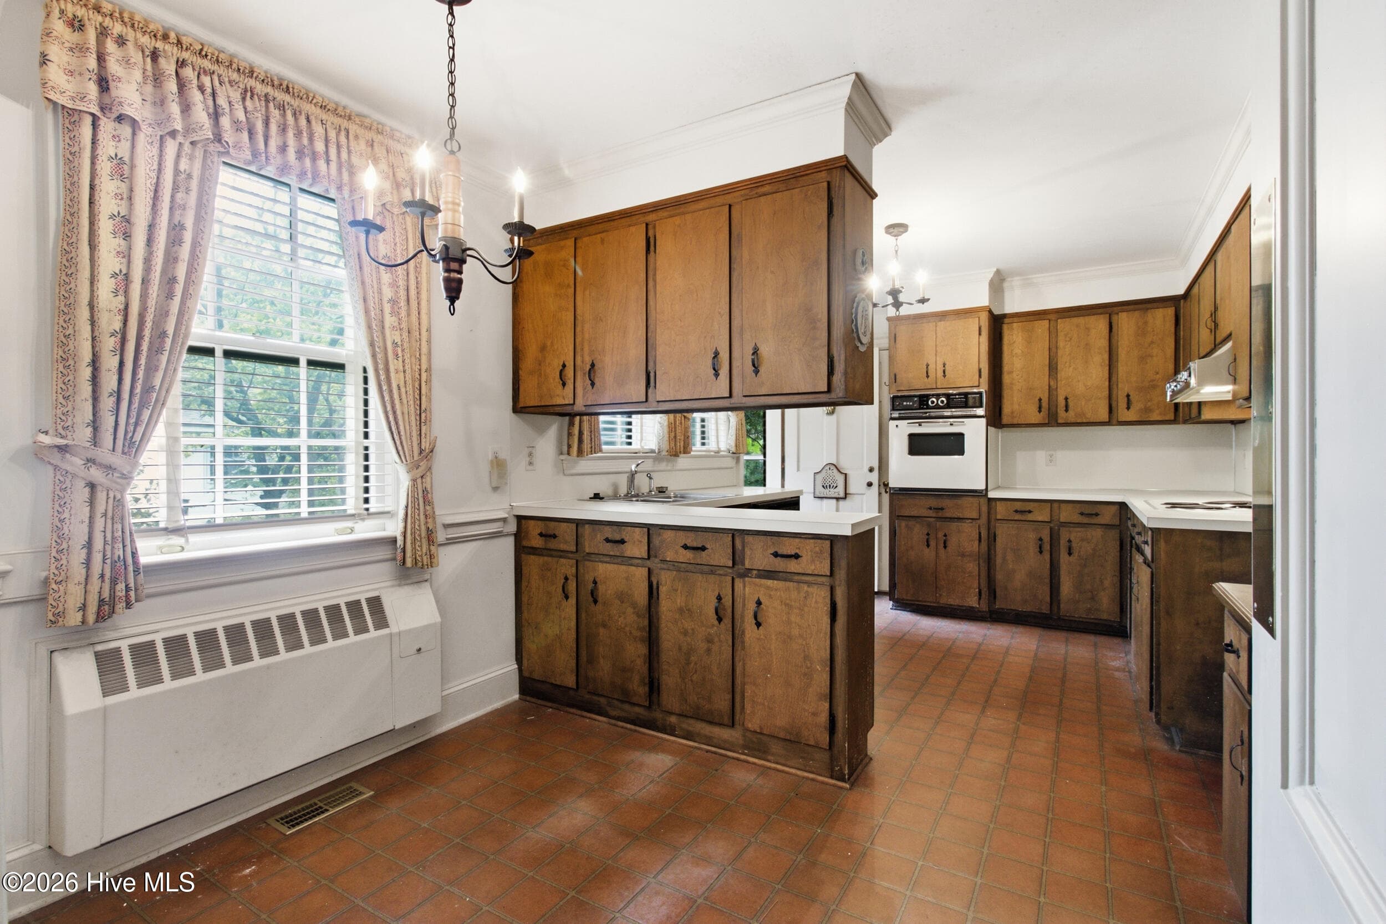
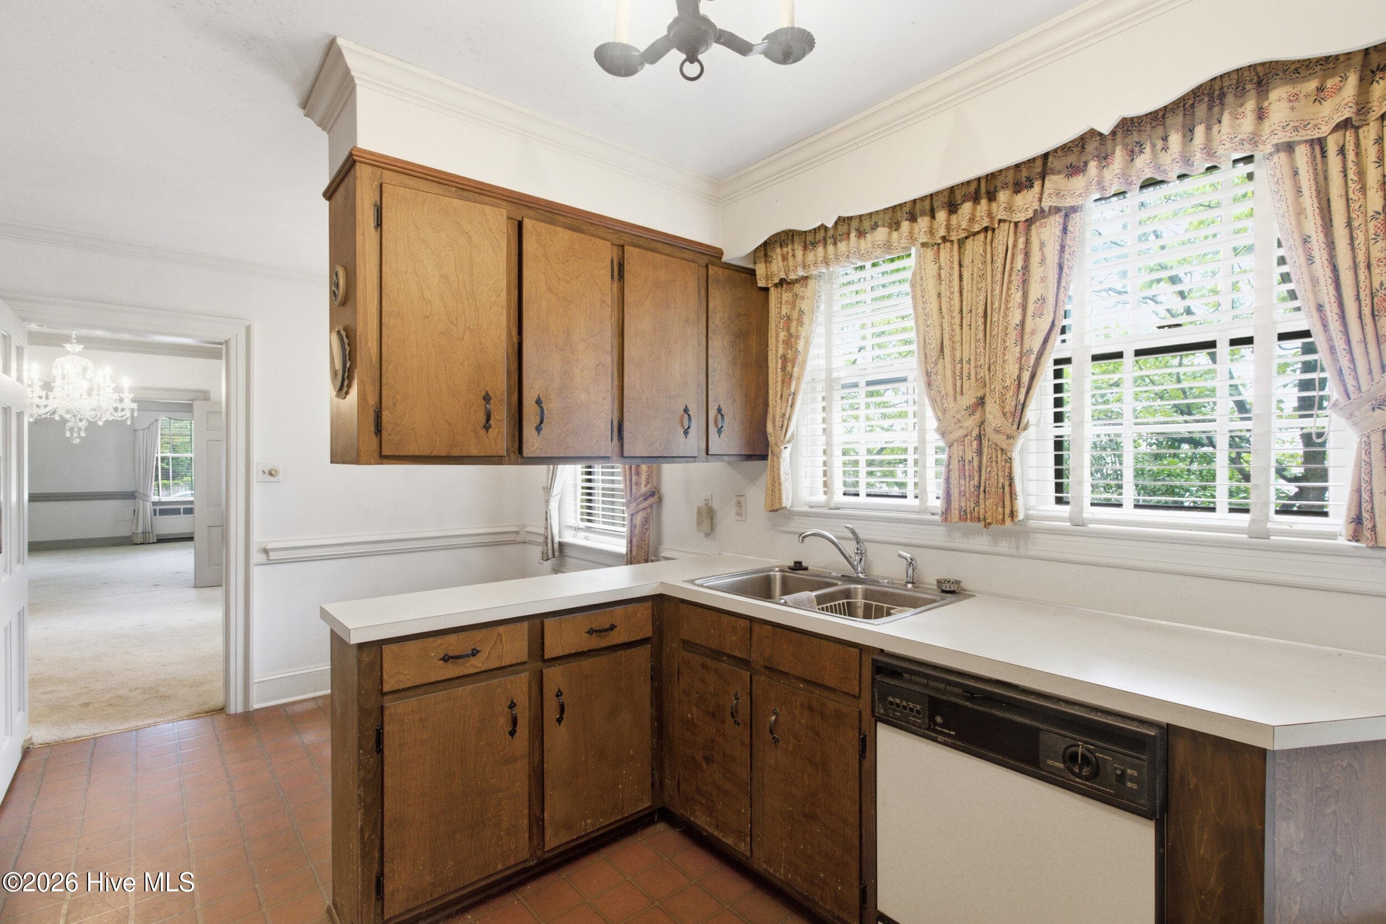
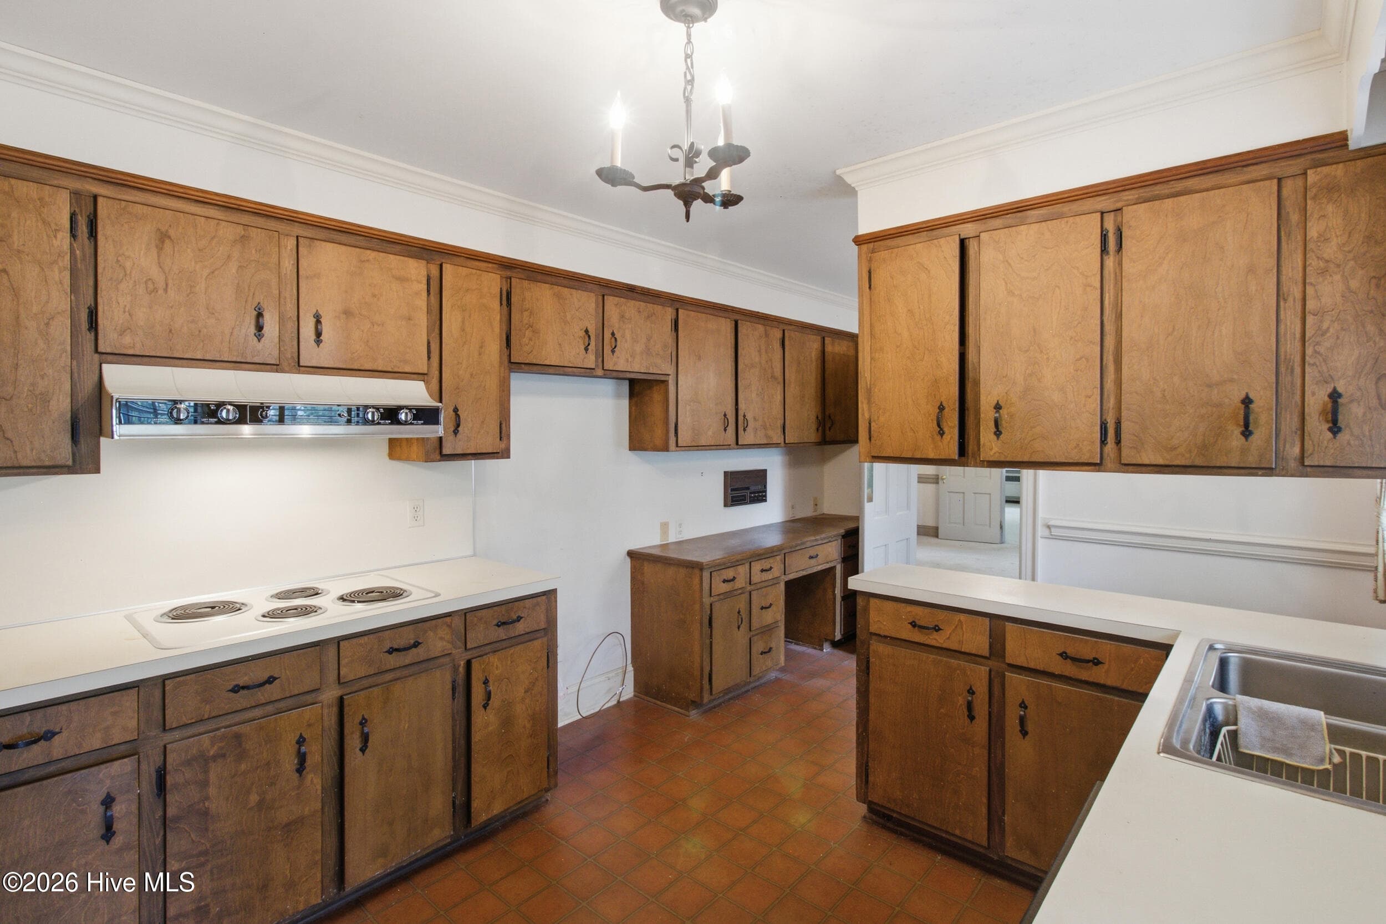
Kitchen - 3400 S Jefferson Street, Fountain, NC 27829
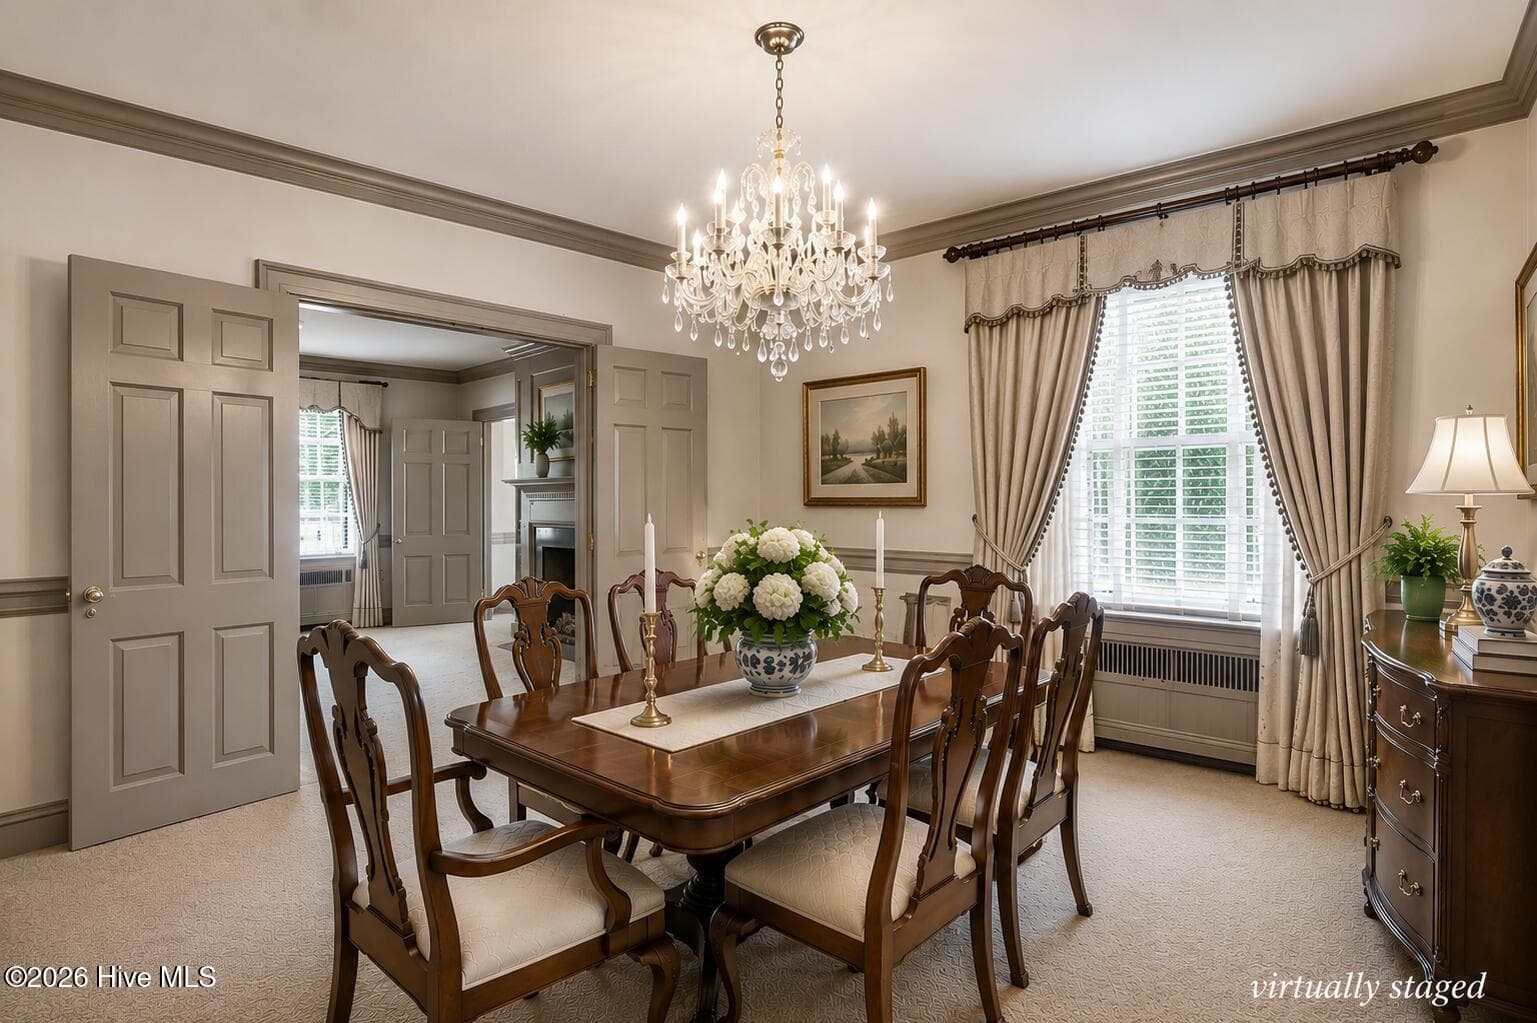
Virtually Staged - Dining Room - 3400 S Jefferson Street, Fountain, NC 27829
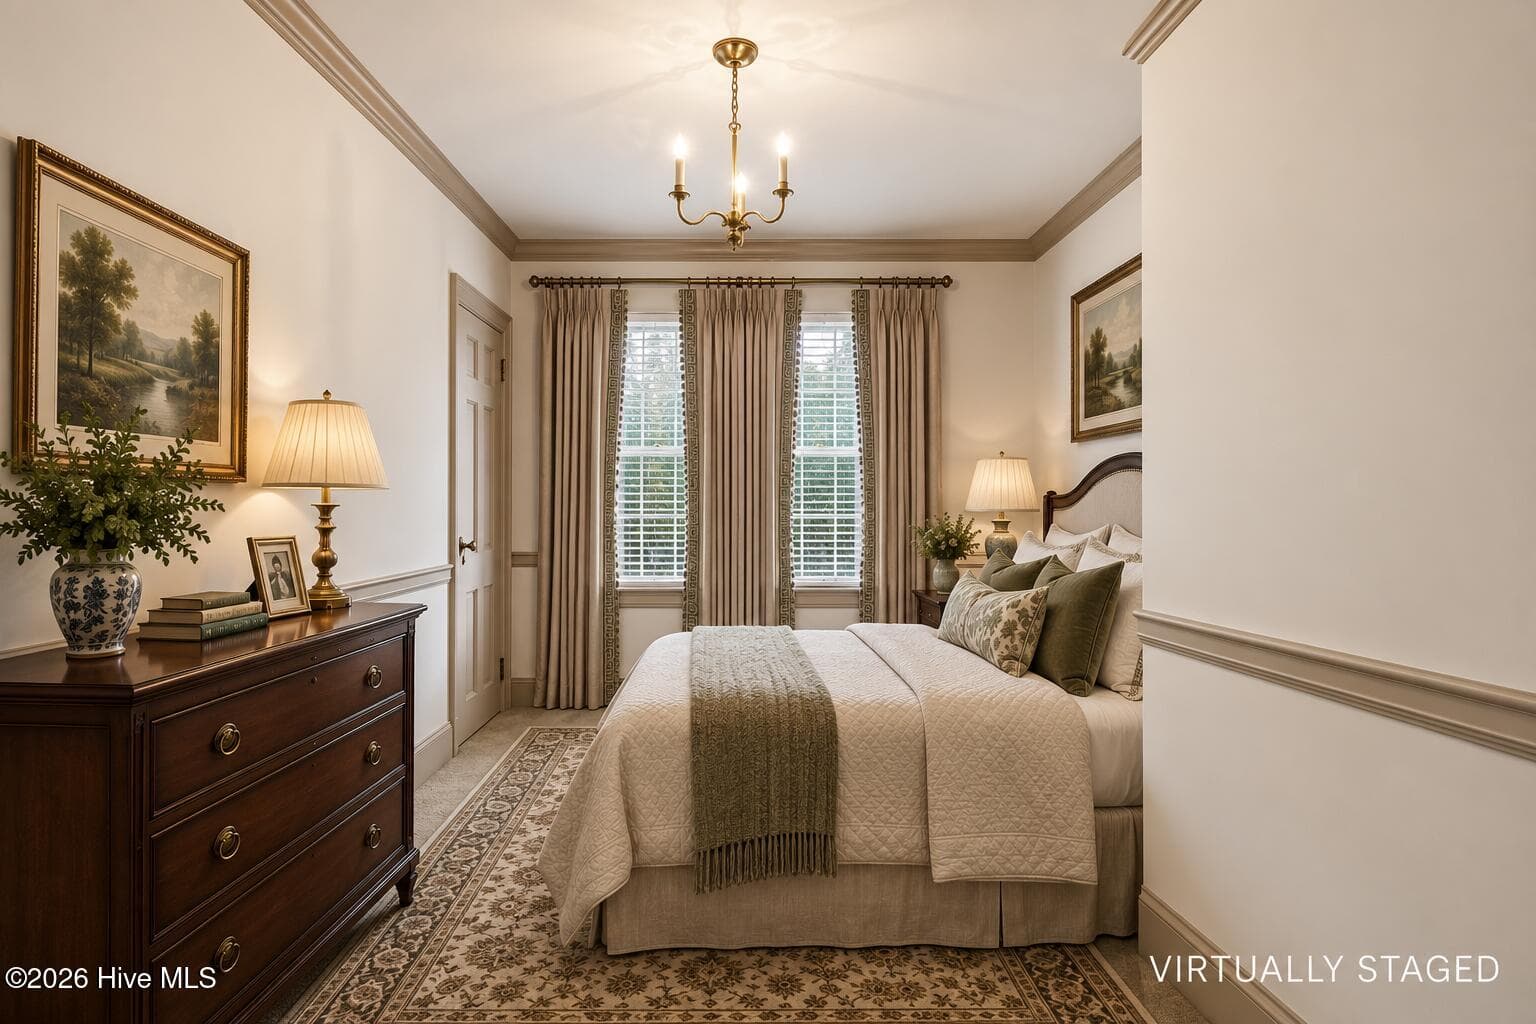
Virtually Staged - Owners Suite - 3400 S Jefferson Street, Fountain, NC 27829
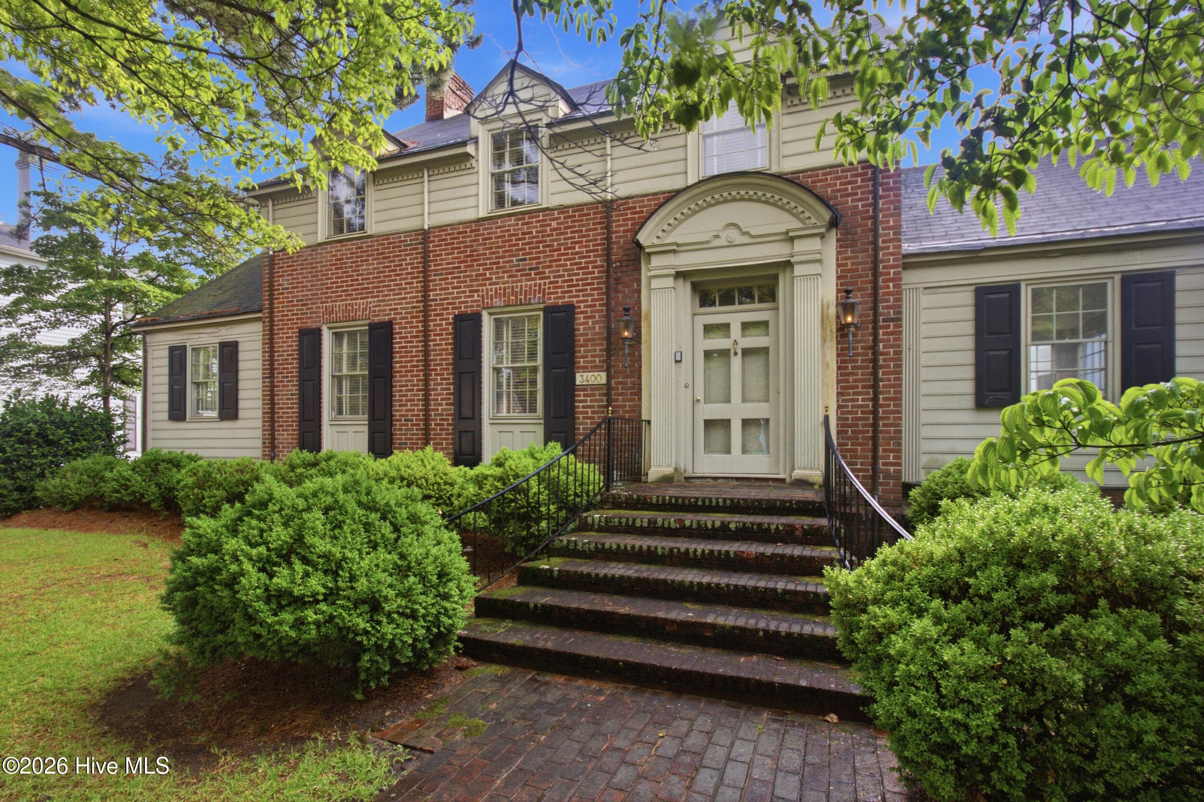
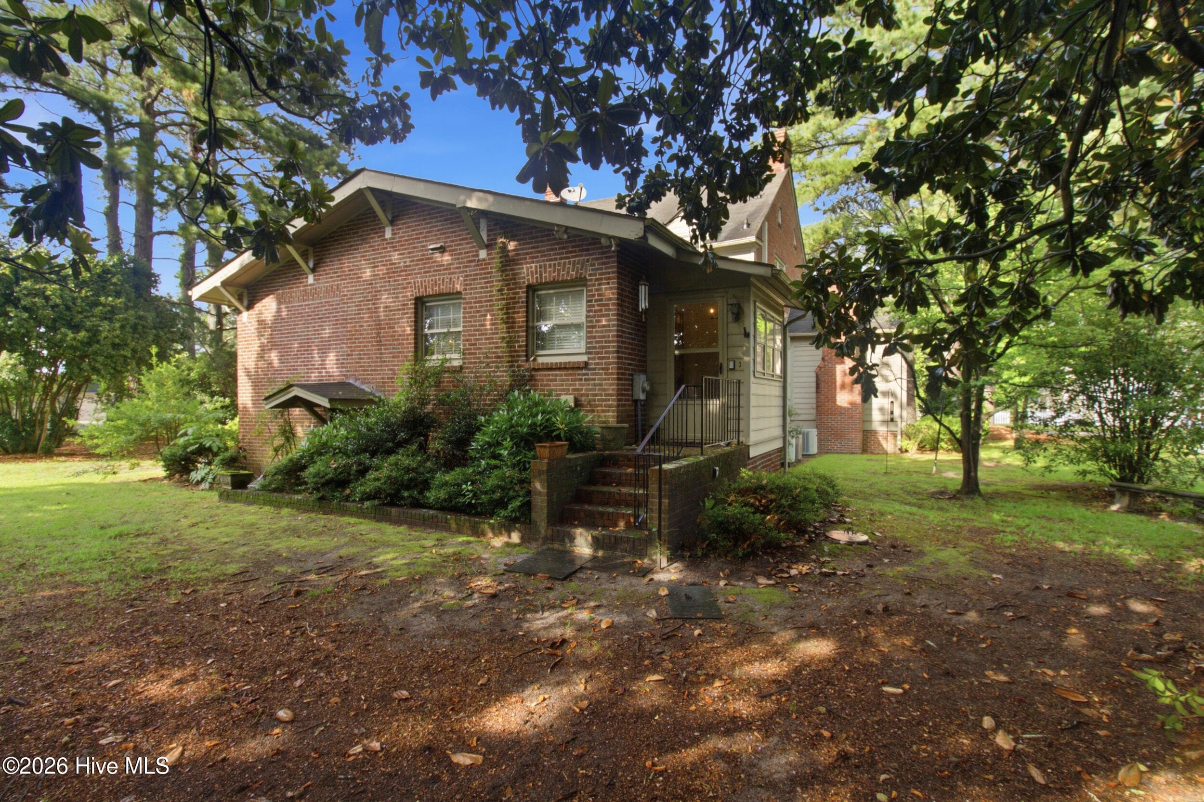
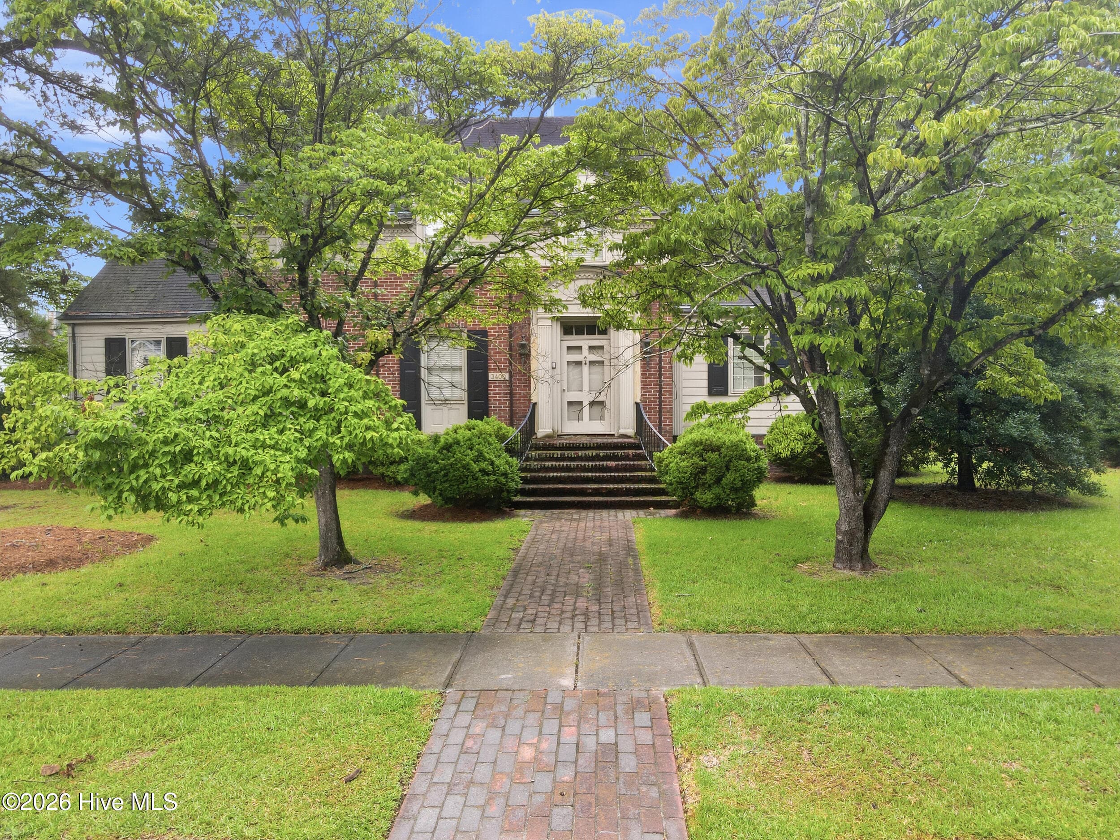
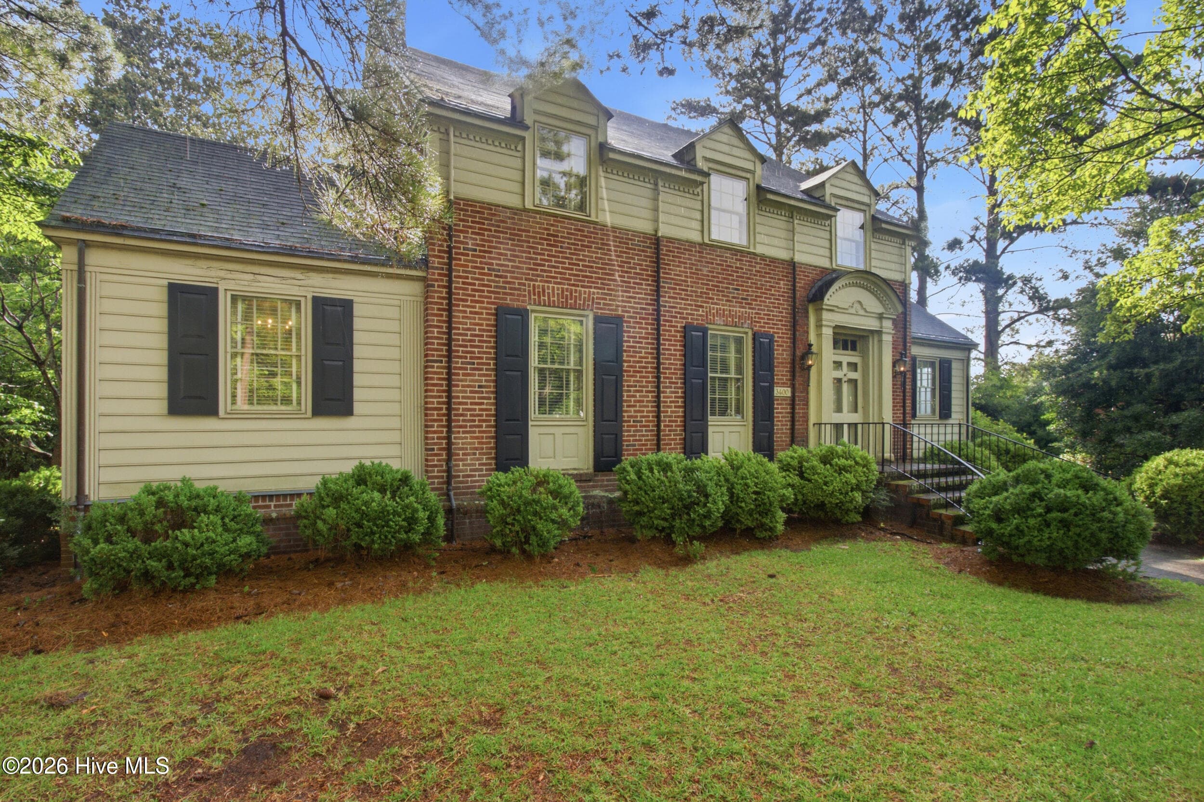
Front - 3400 S Jefferson Street, Fountain, NC 27829
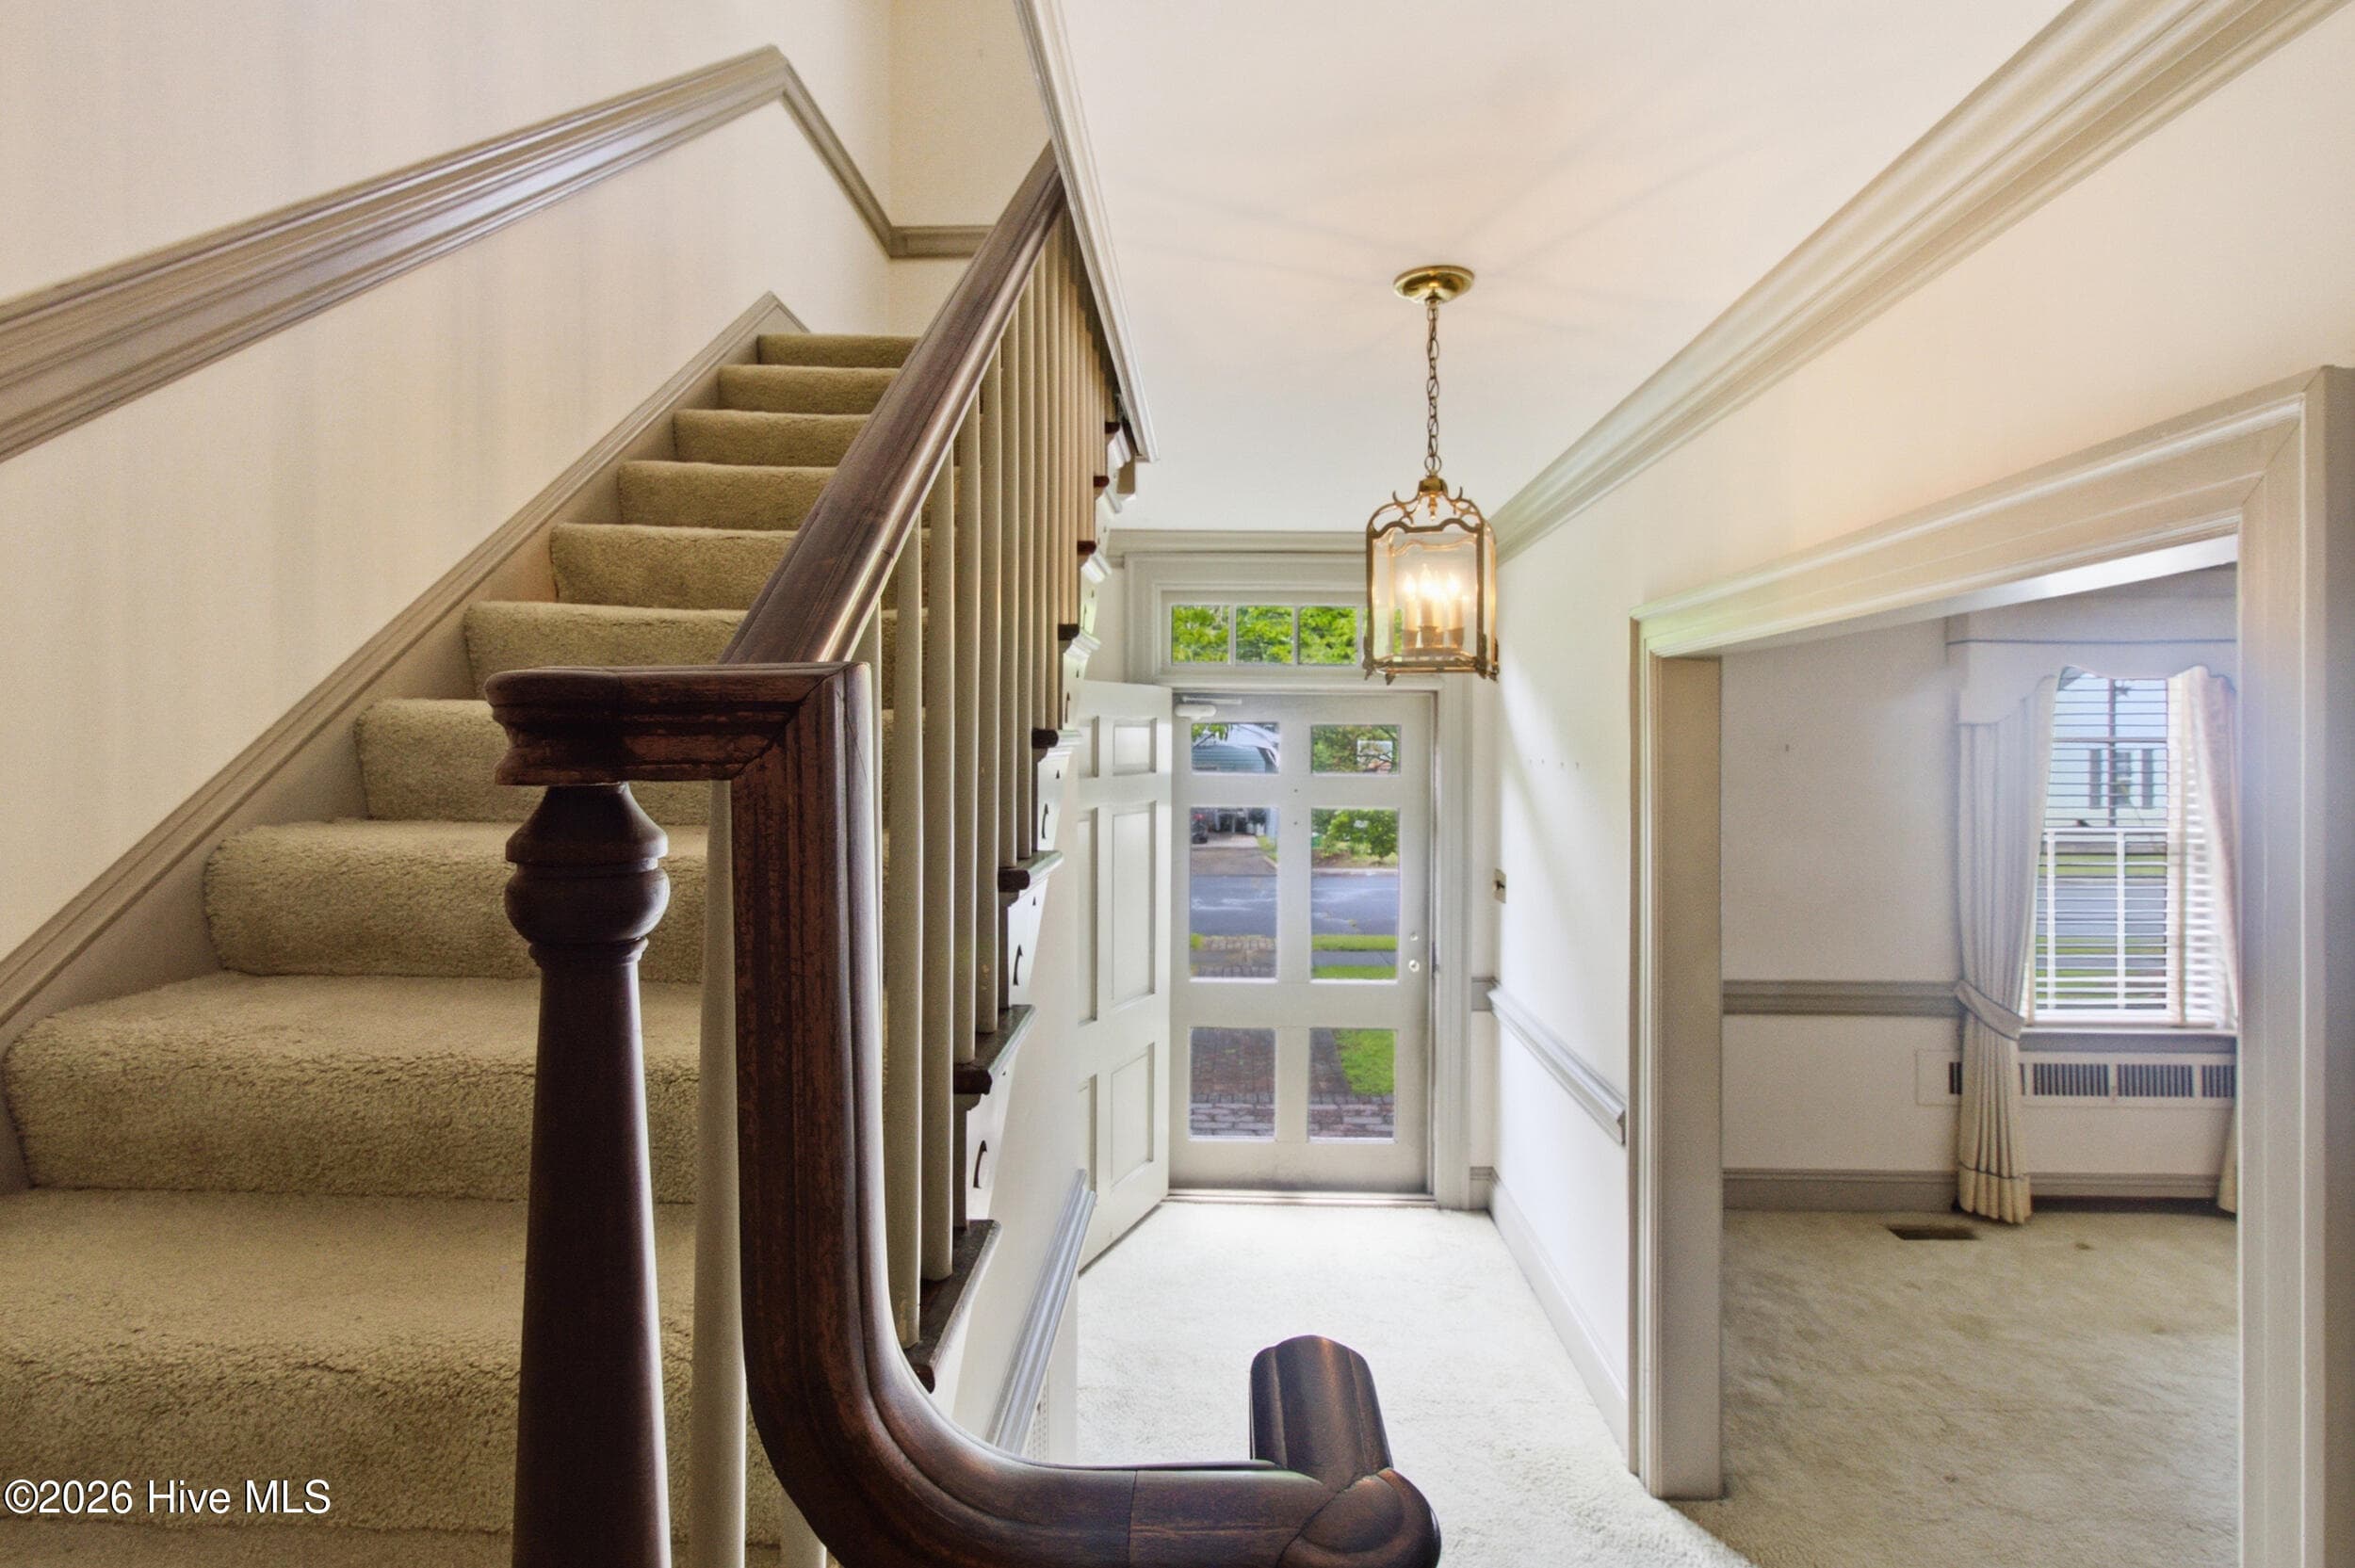
Entryway / Stairway - 3400 S Jefferson Street, Fountain, NC 27829
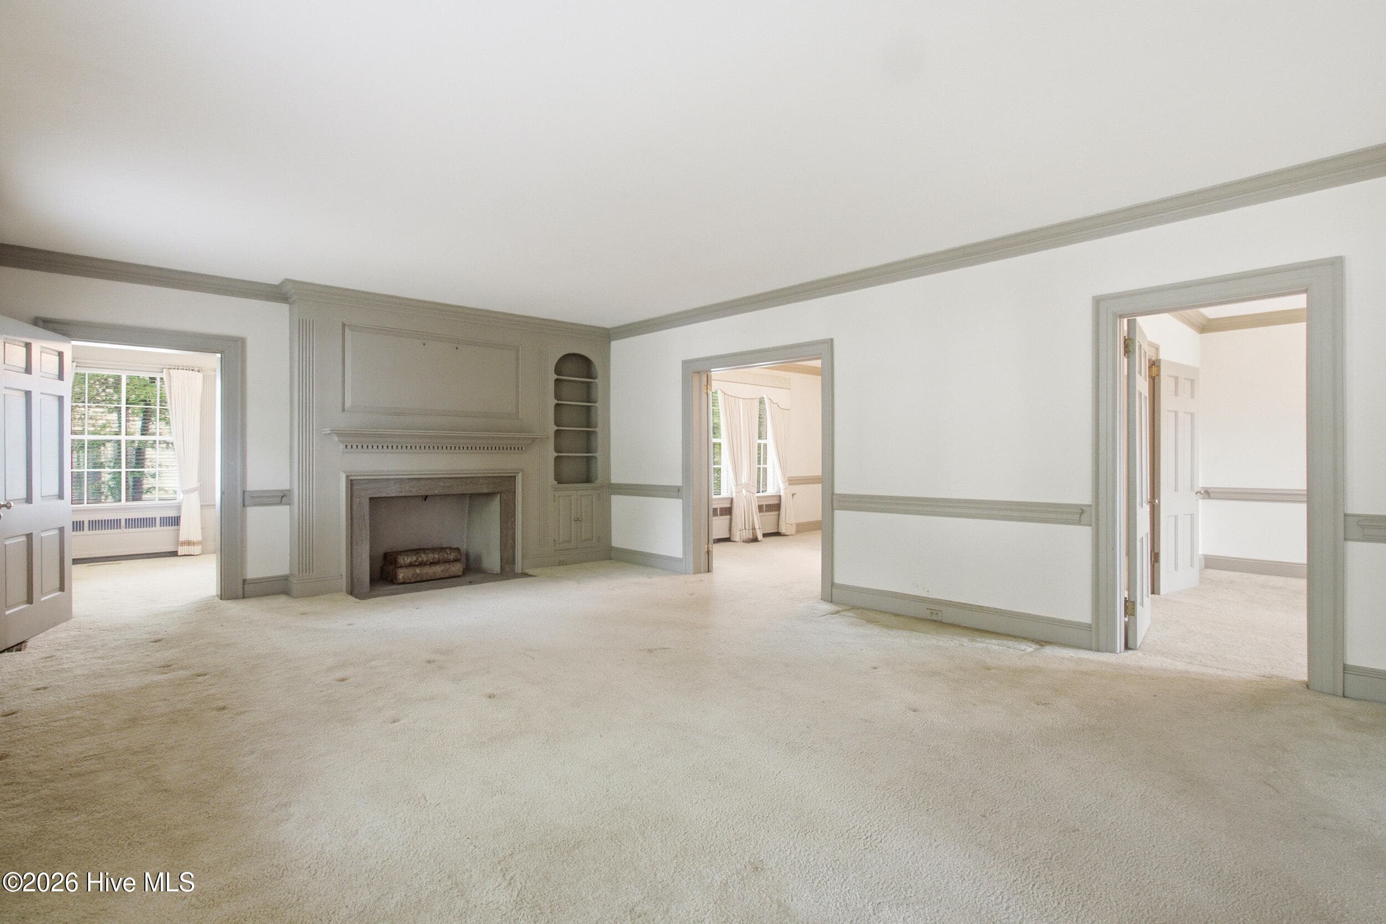
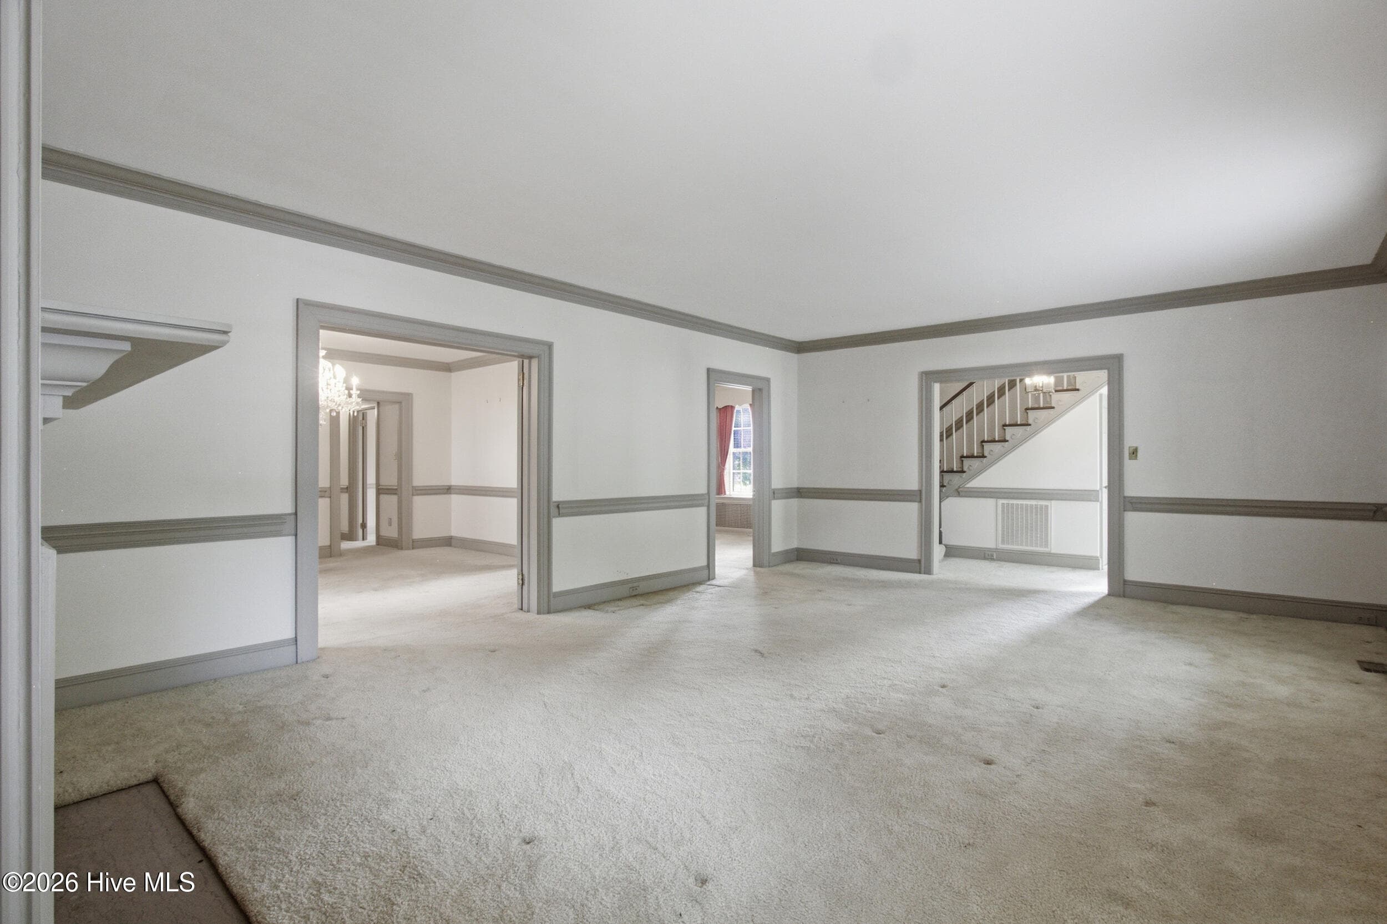
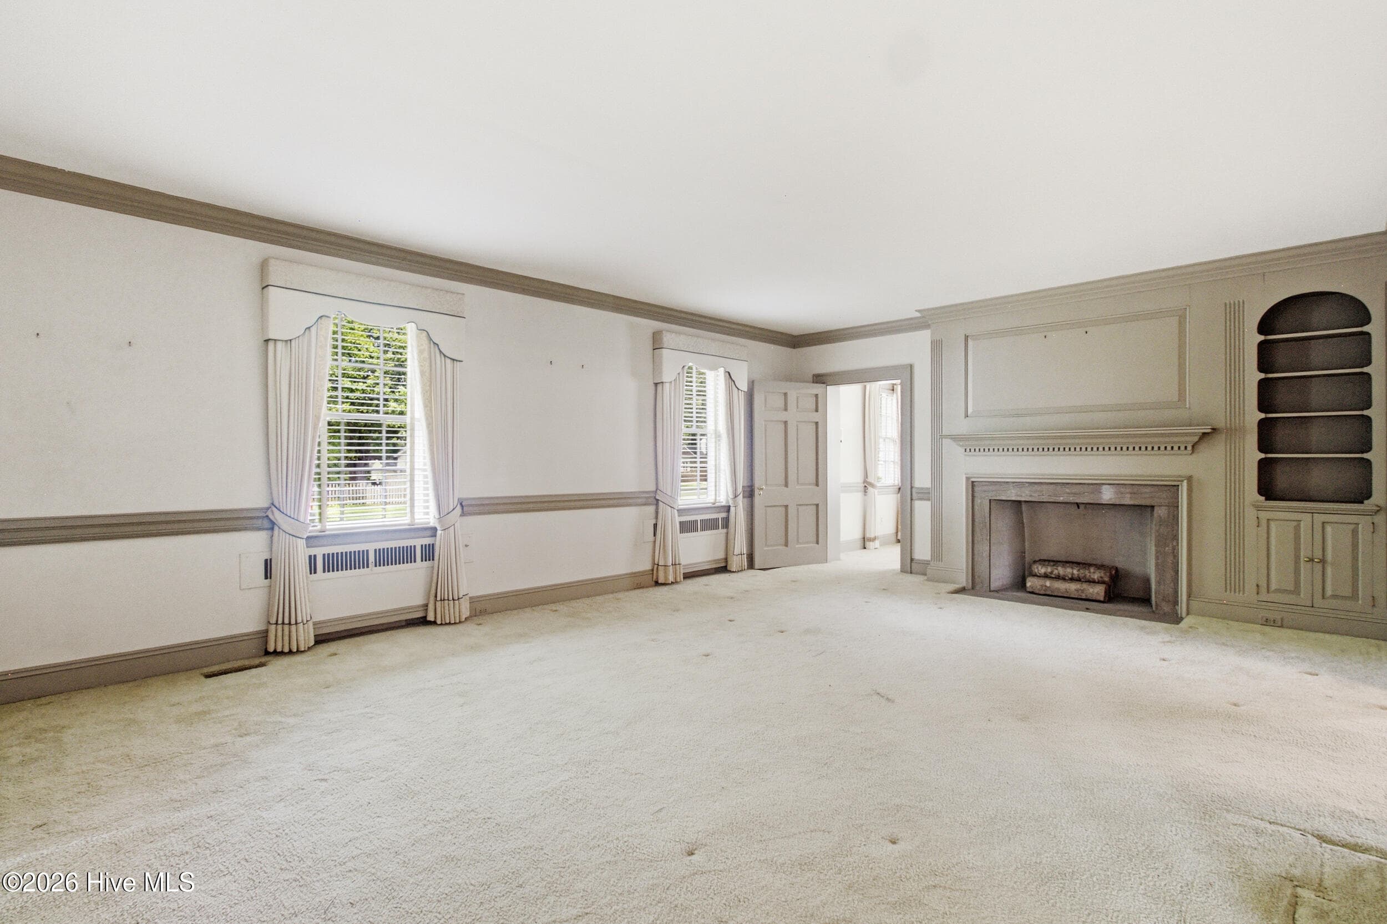
Living Room - 3400 S Jefferson Street, Fountain, NC 27829
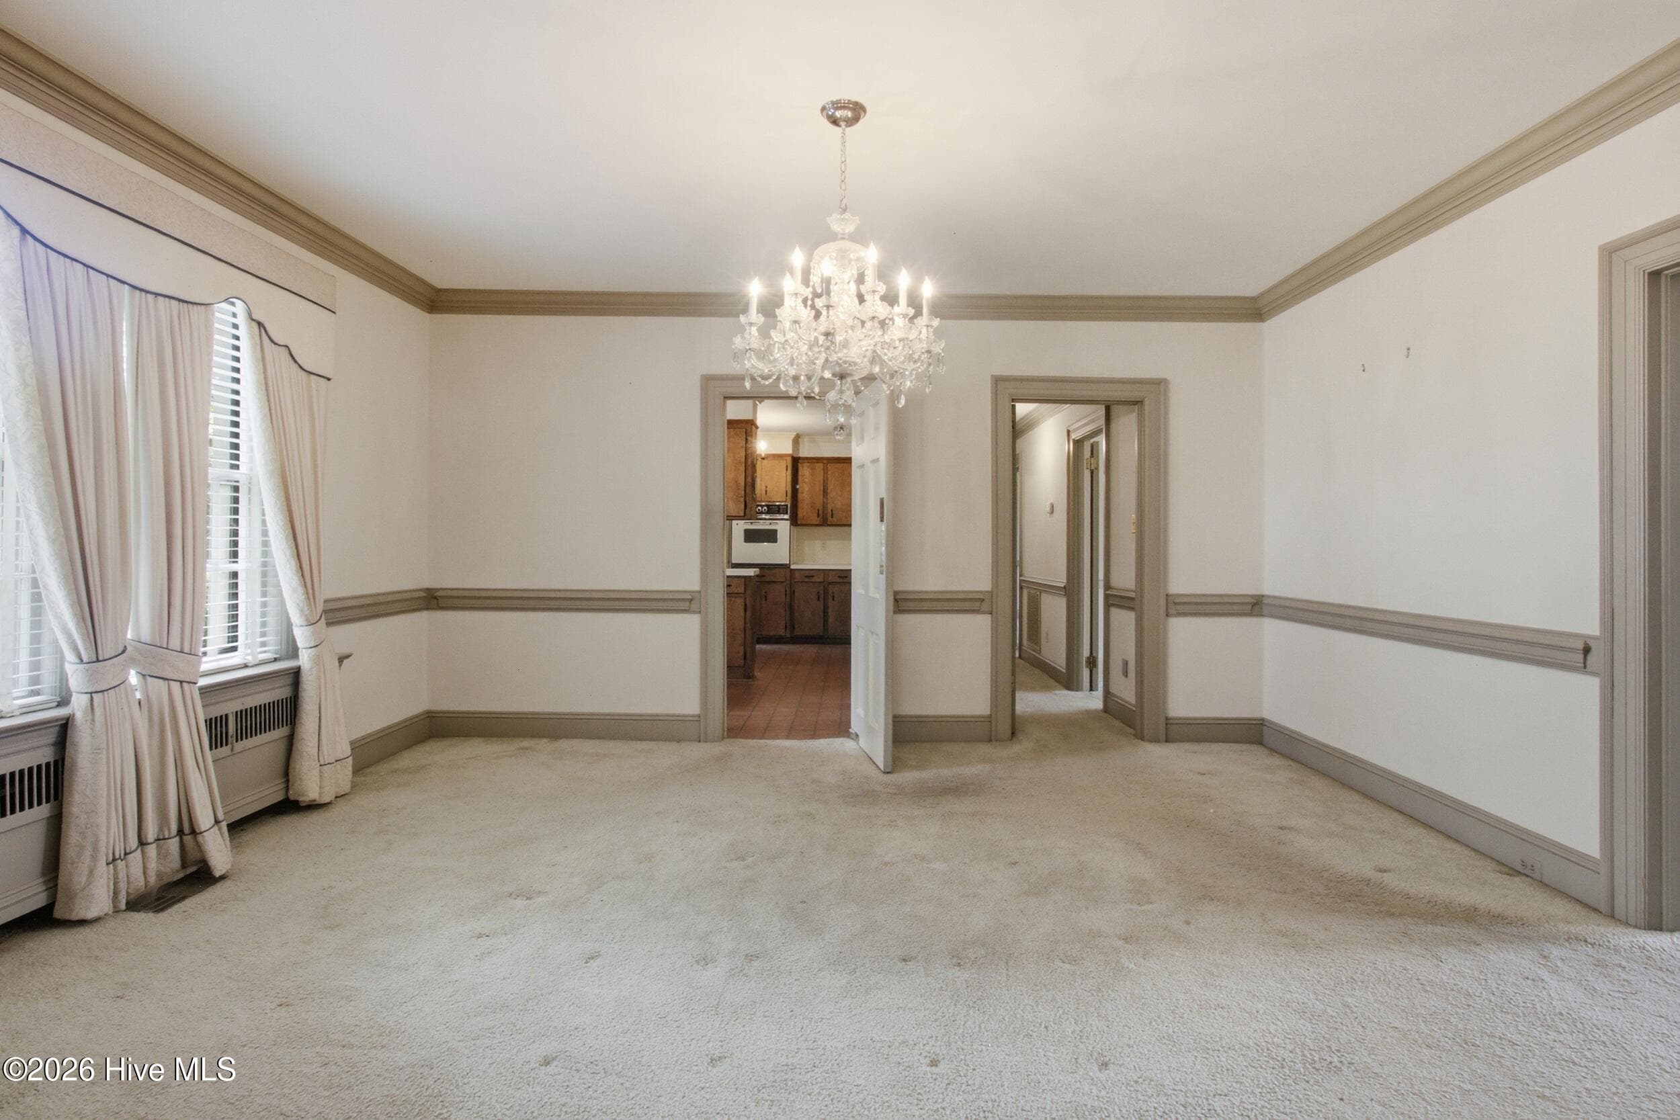
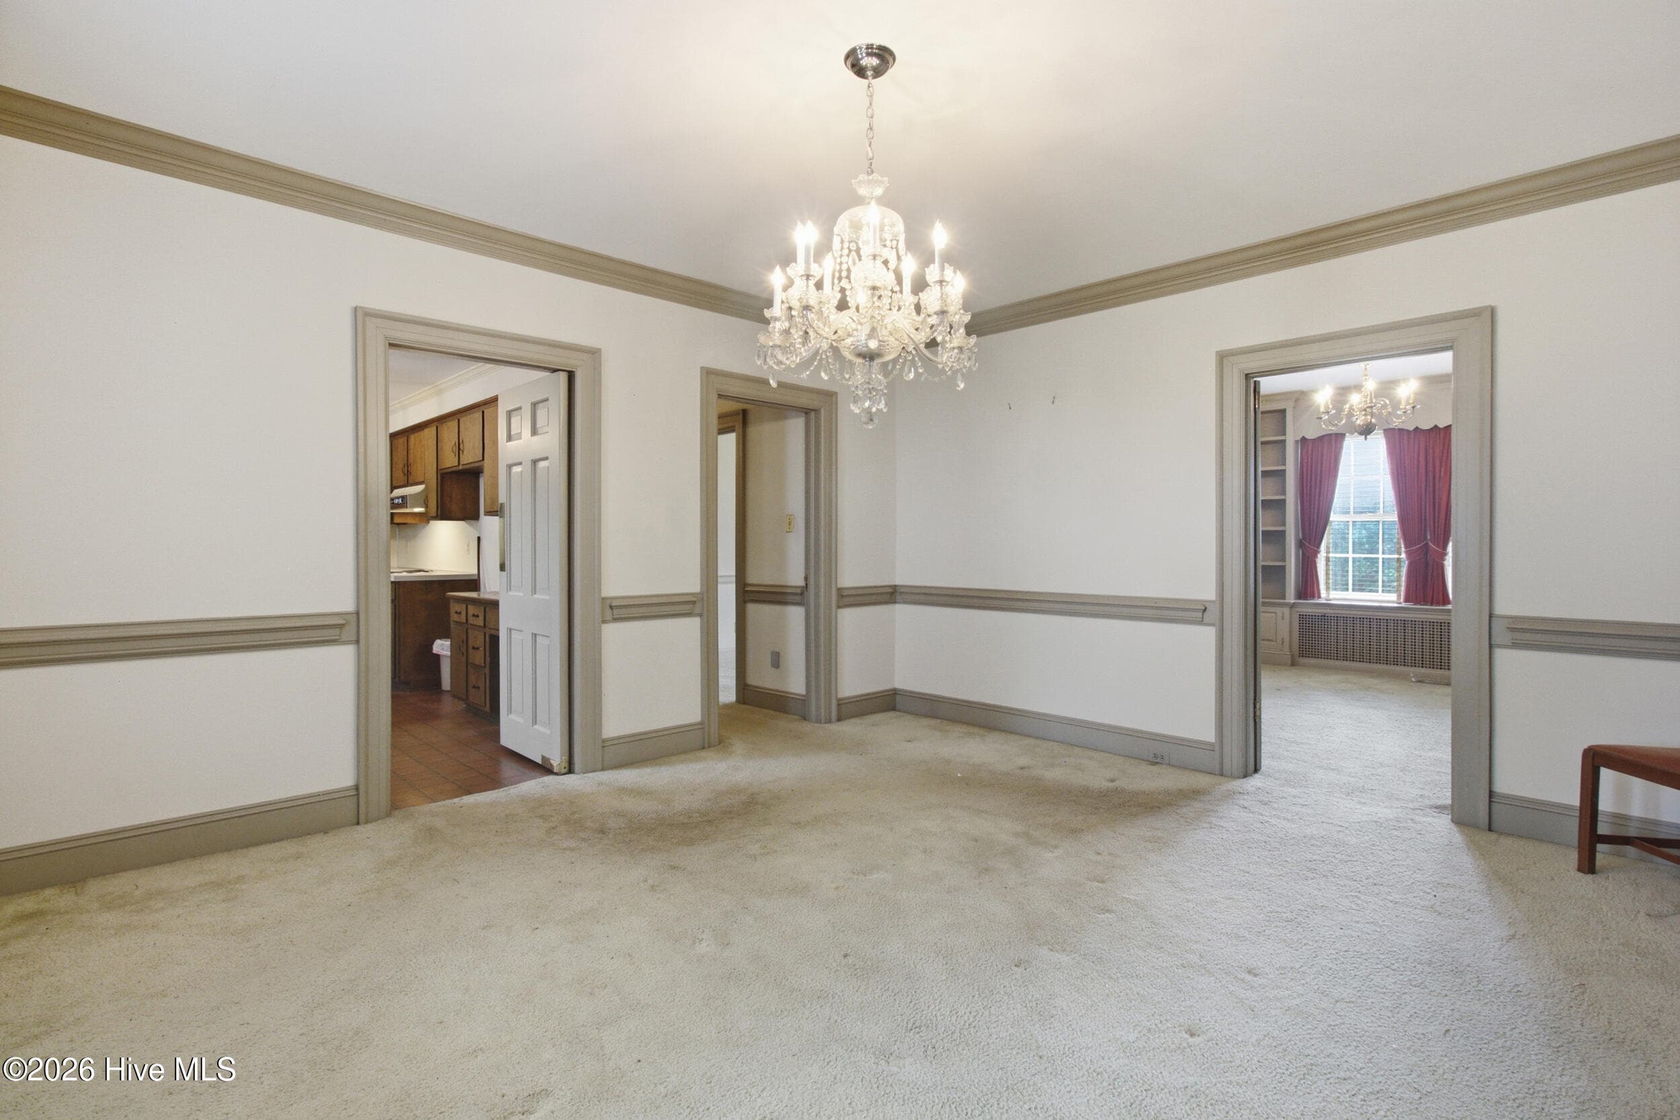
Dining Room - 3400 S Jefferson Street, Fountain, NC 27829
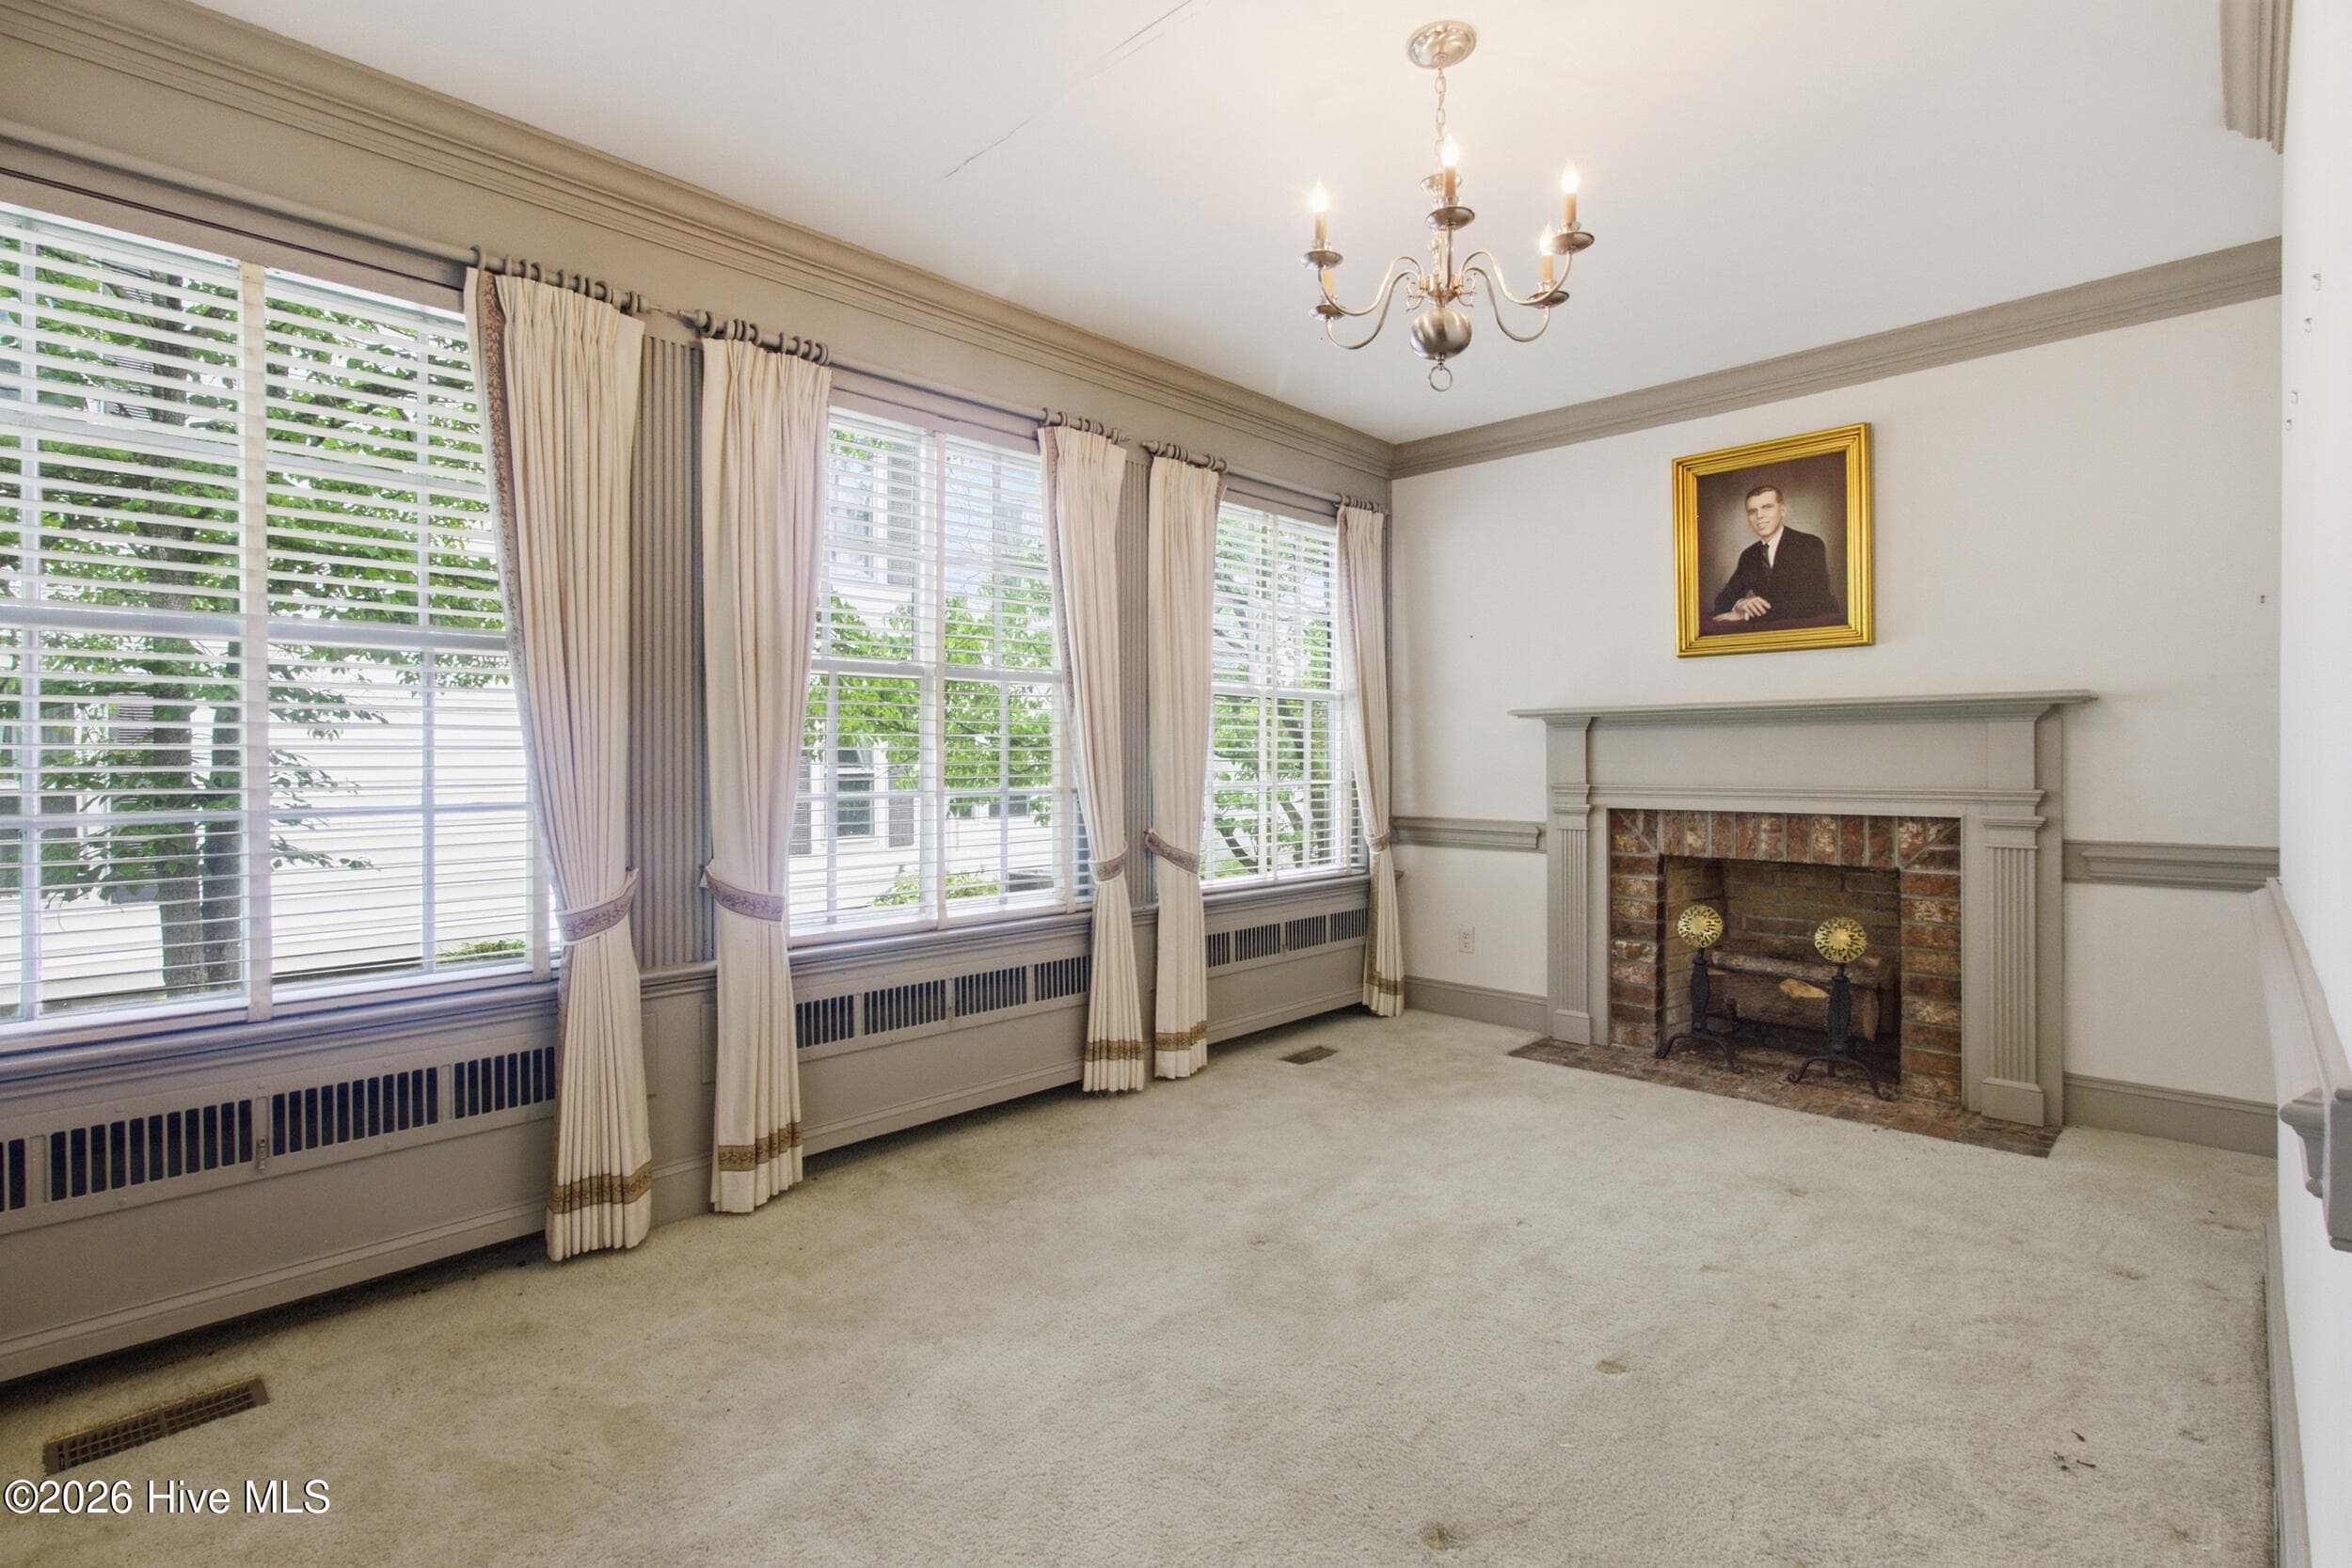
Family Room - 3400 S Jefferson Street, Fountain, NC 27829
Dining Room - 3400 S Jefferson Street, Fountain, NC 27829
Virtually Staged - Eat in Kitchen - 3400 S Jefferson Street, Fountain, NC 27829
Kitchen - 3400 S Jefferson Street, Fountain, NC 27829
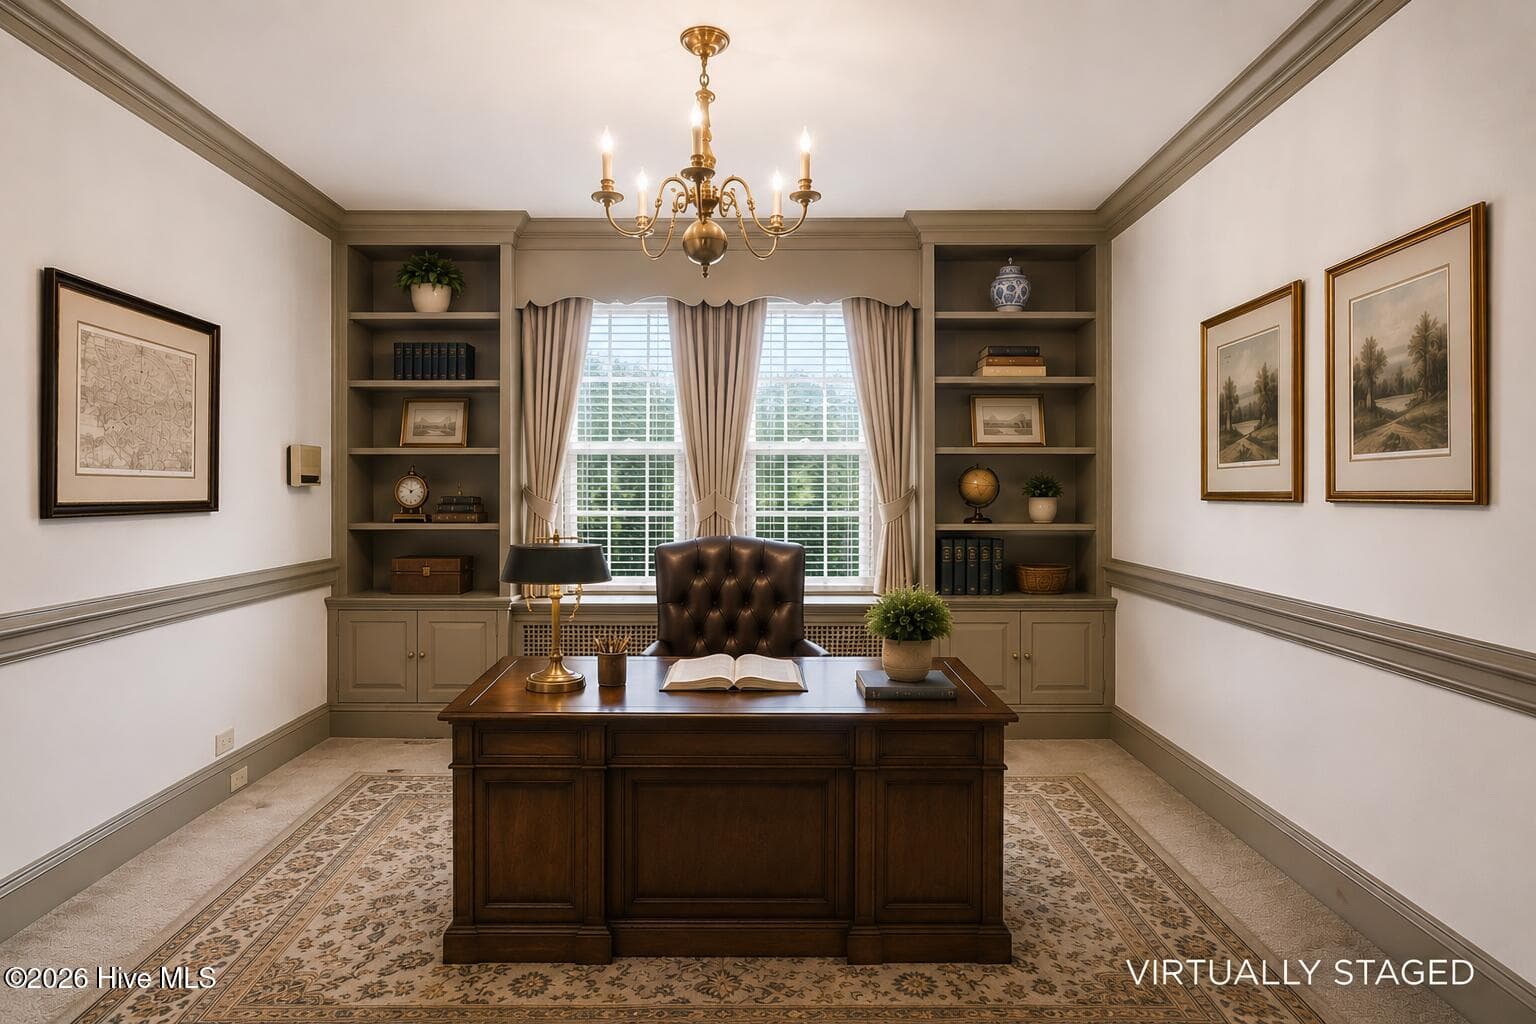
Virtually Staged - Study Room - 3400 S Jefferson Street, Fountain, NC 27829
Stairway - 3400 S Jefferson Street, Fountain, NC 27829
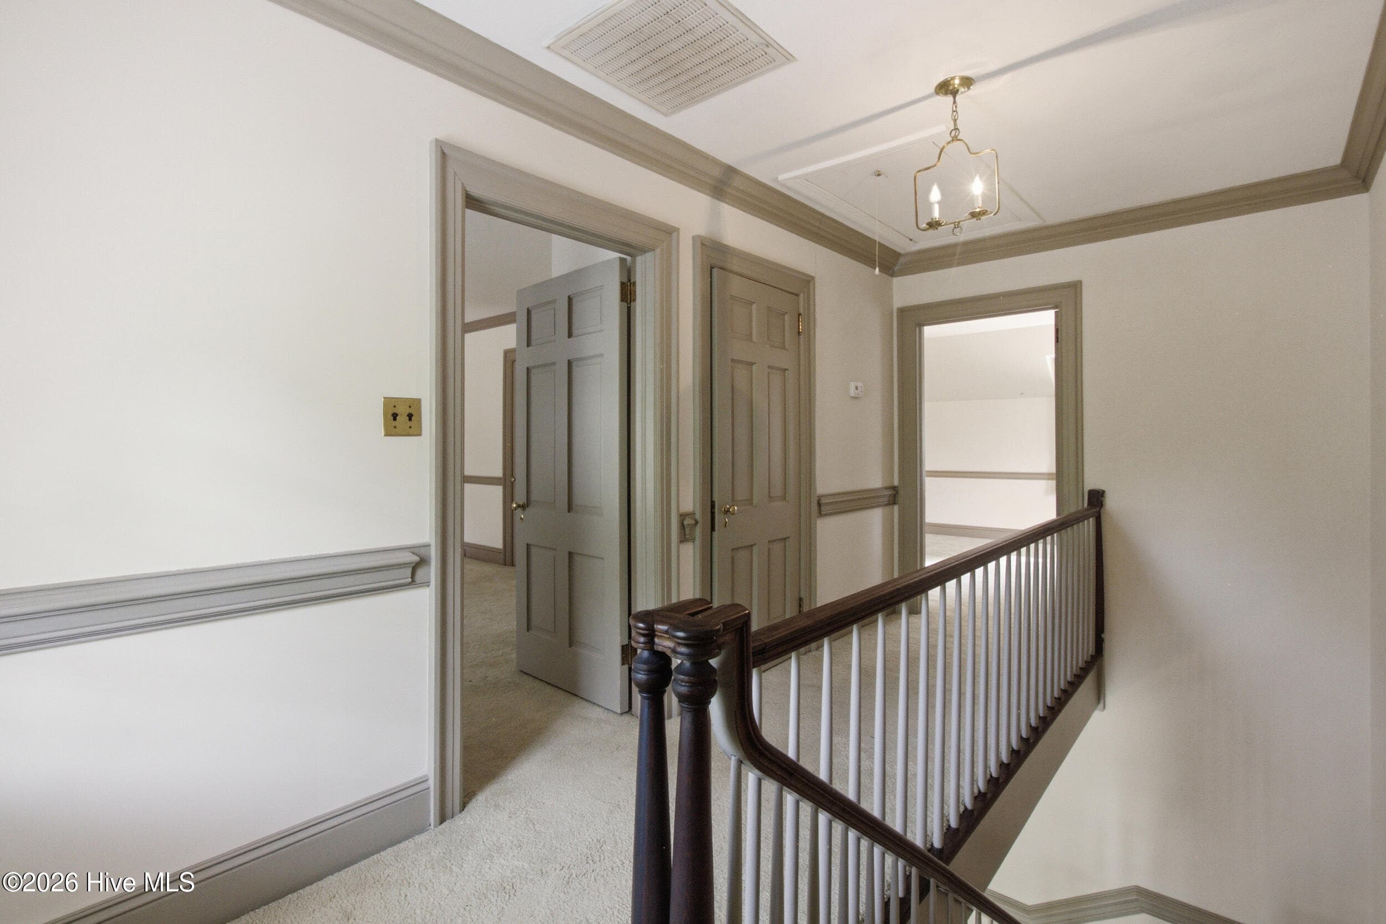
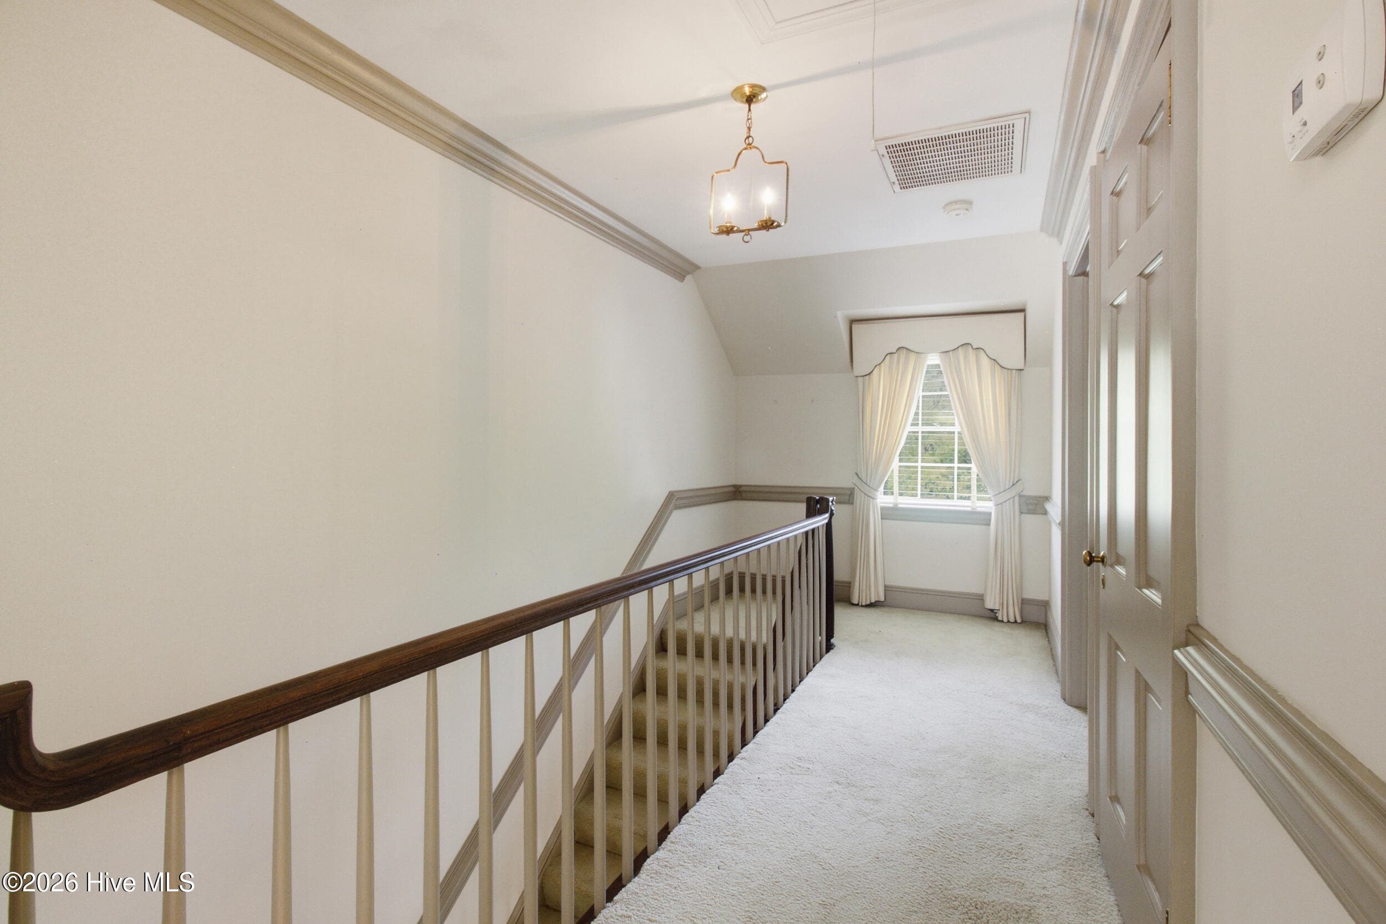
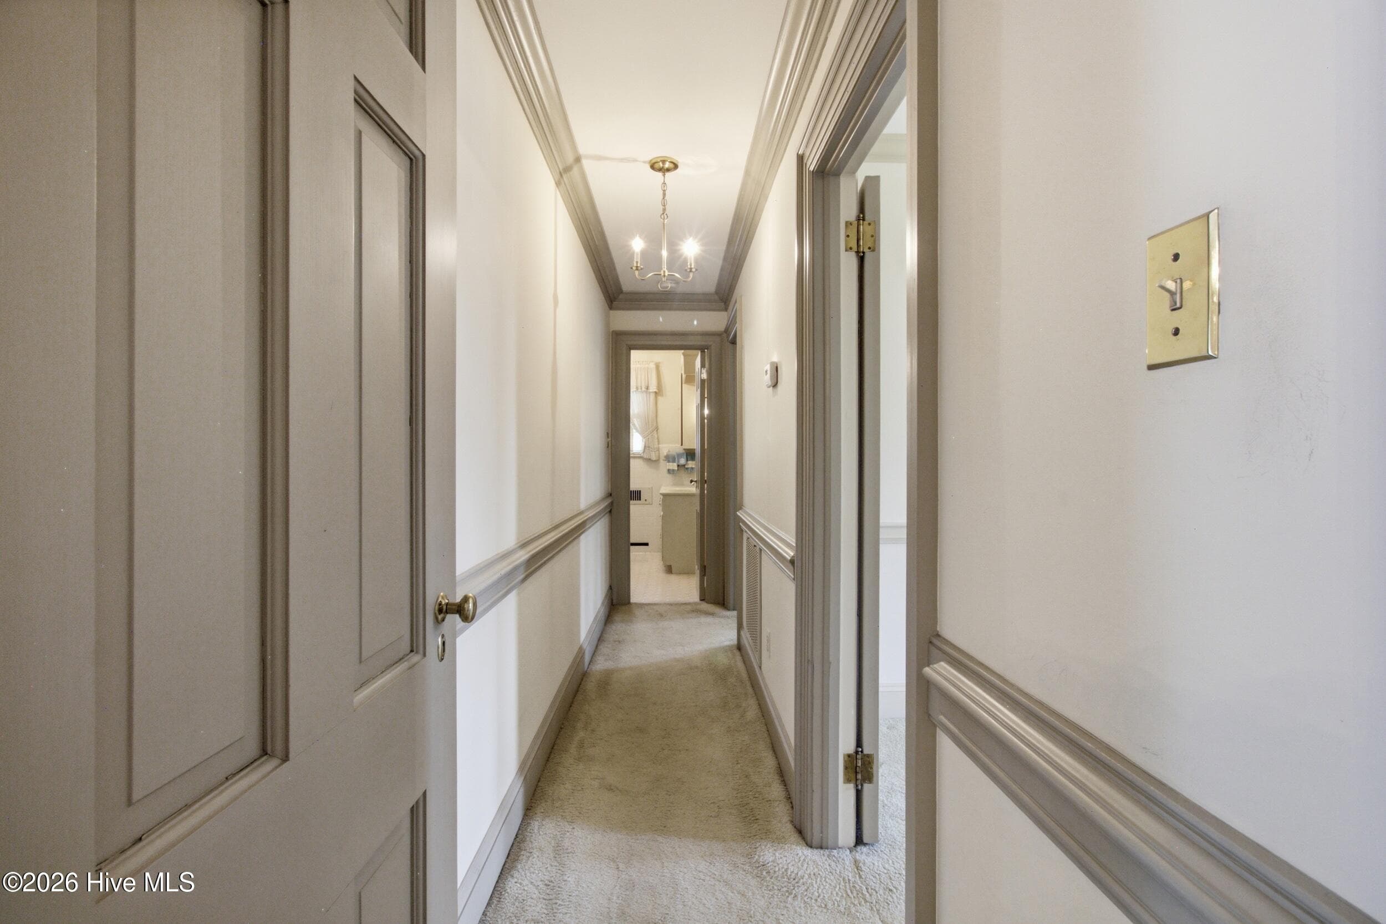
2nd Floor - 3400 S Jefferson Street, Fountain, NC 27829
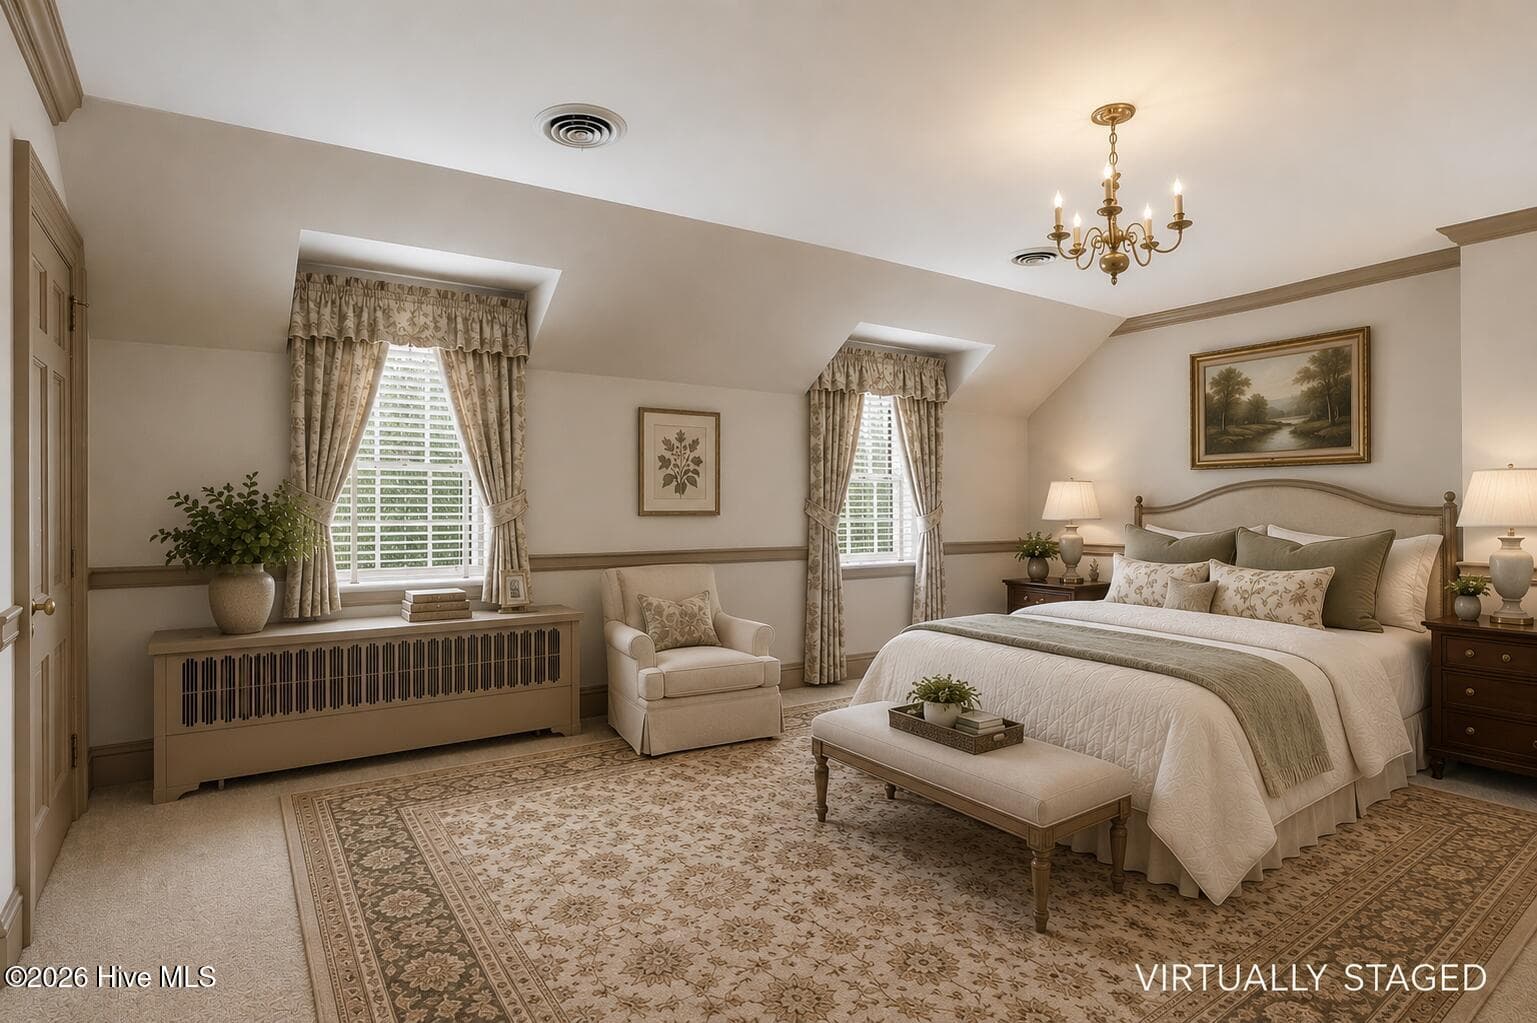
Virtually Staged - Owners Suite - 3400 S Jefferson Street, Fountain, NC 27829
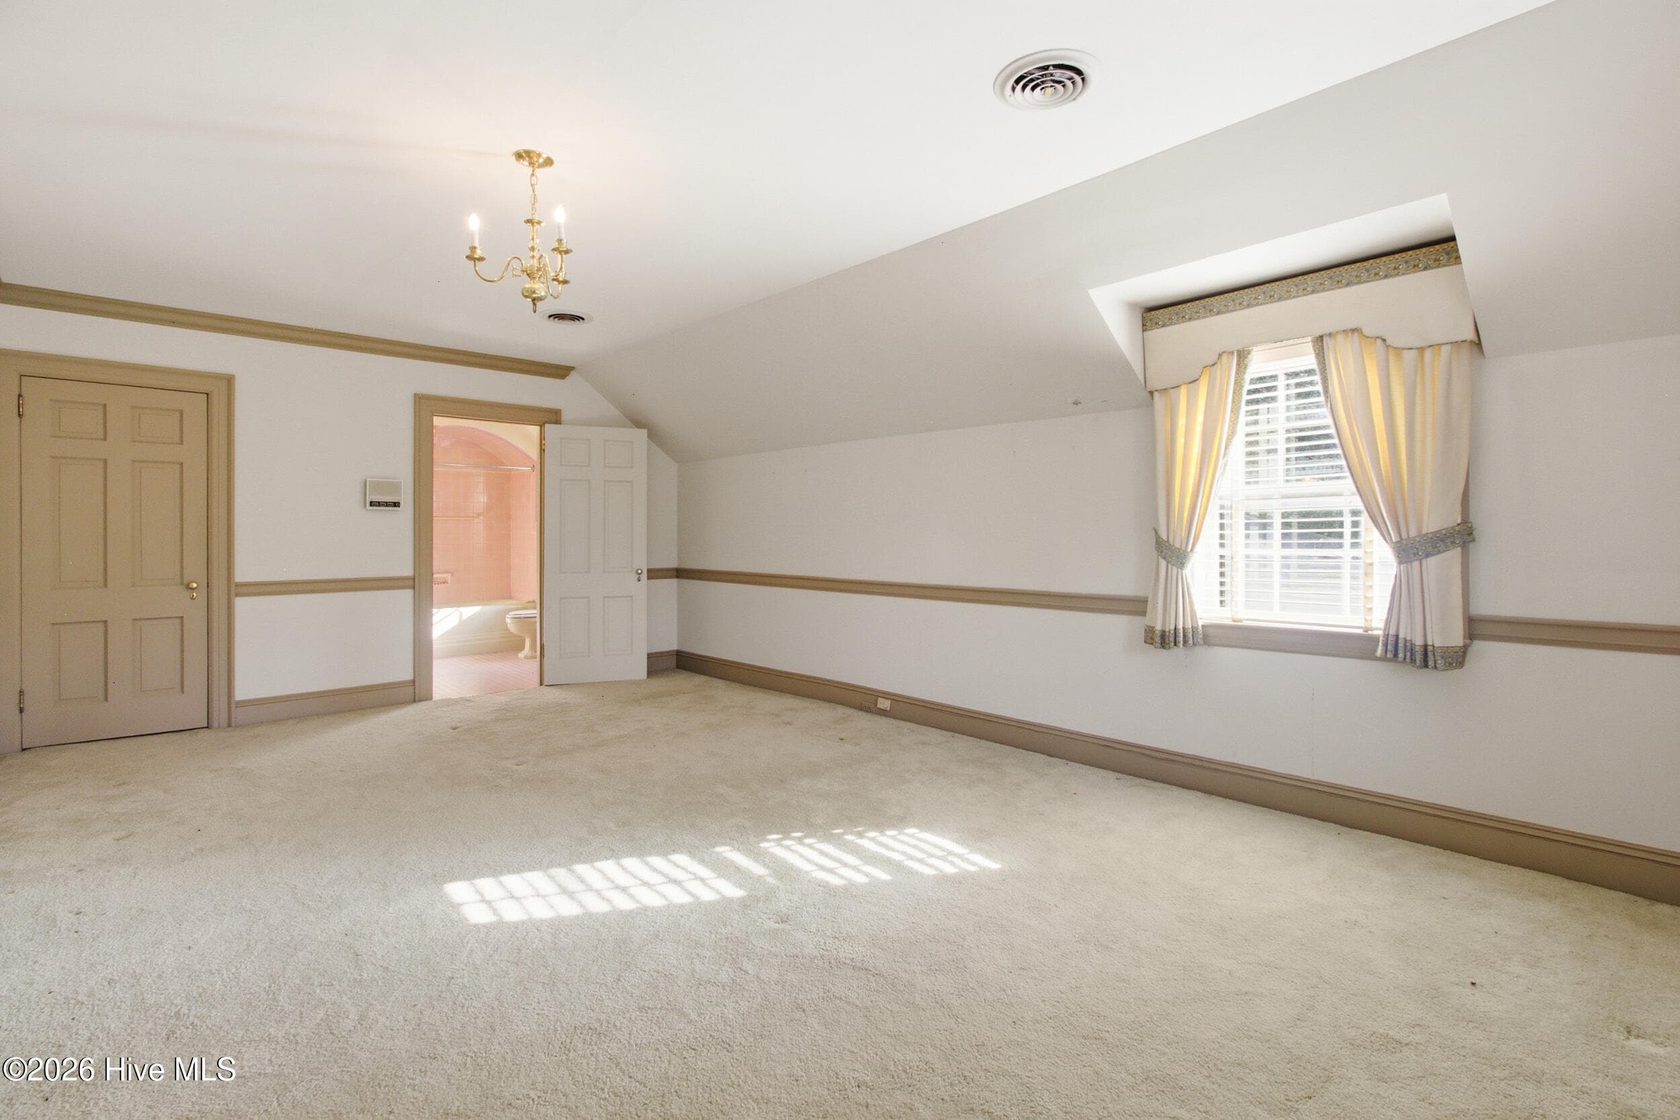
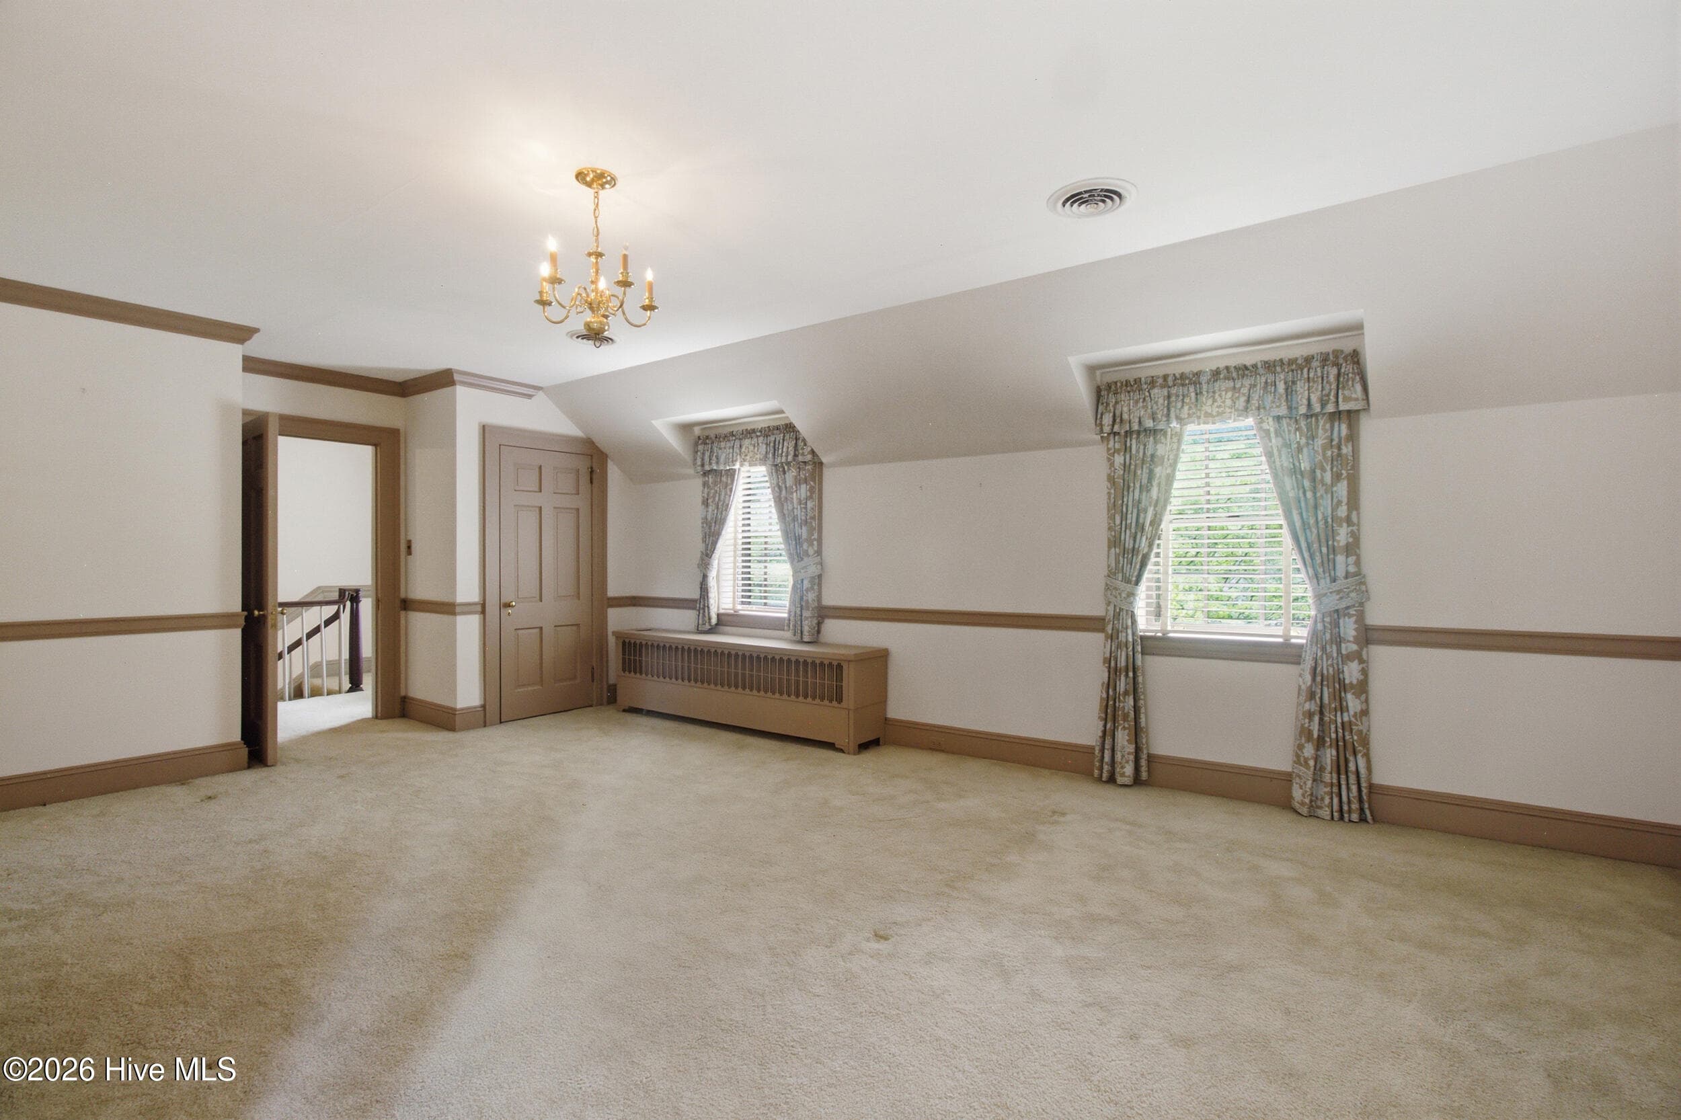
Owners Suite - 3400 S Jefferson Street, Fountain, NC 27829
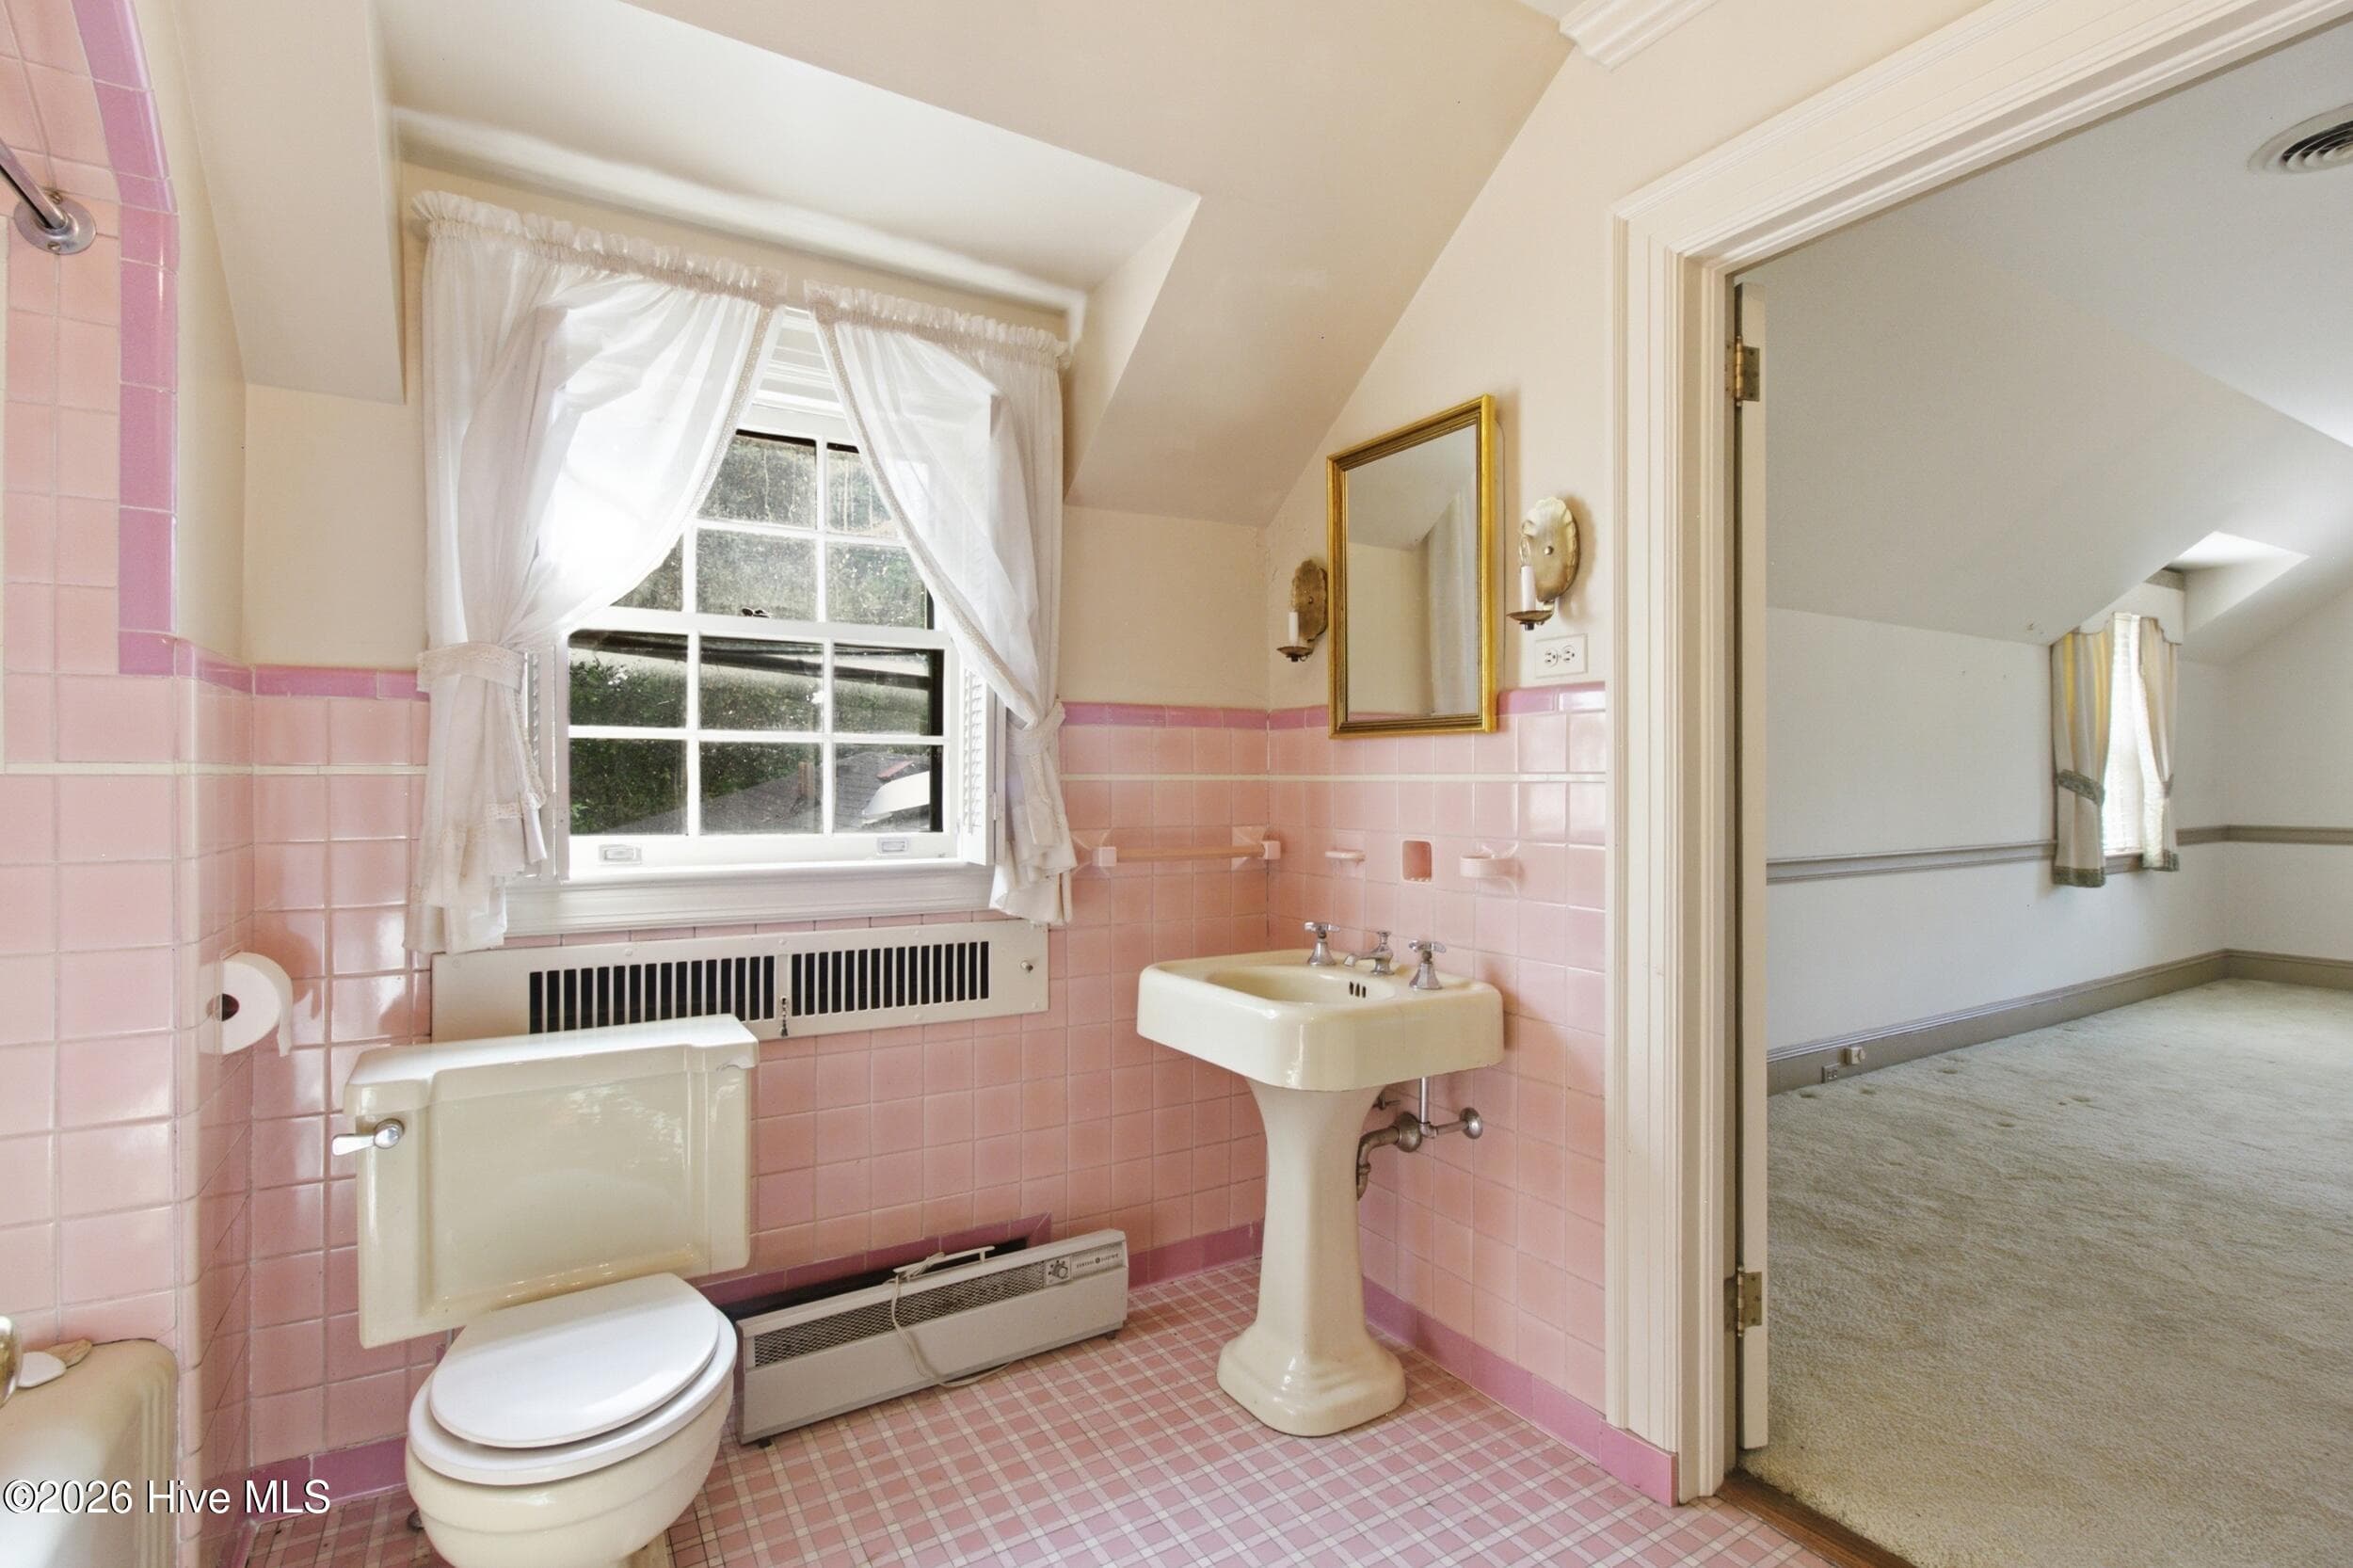
Owners Bathroom - 3400 S Jefferson Street, Fountain, NC 27829
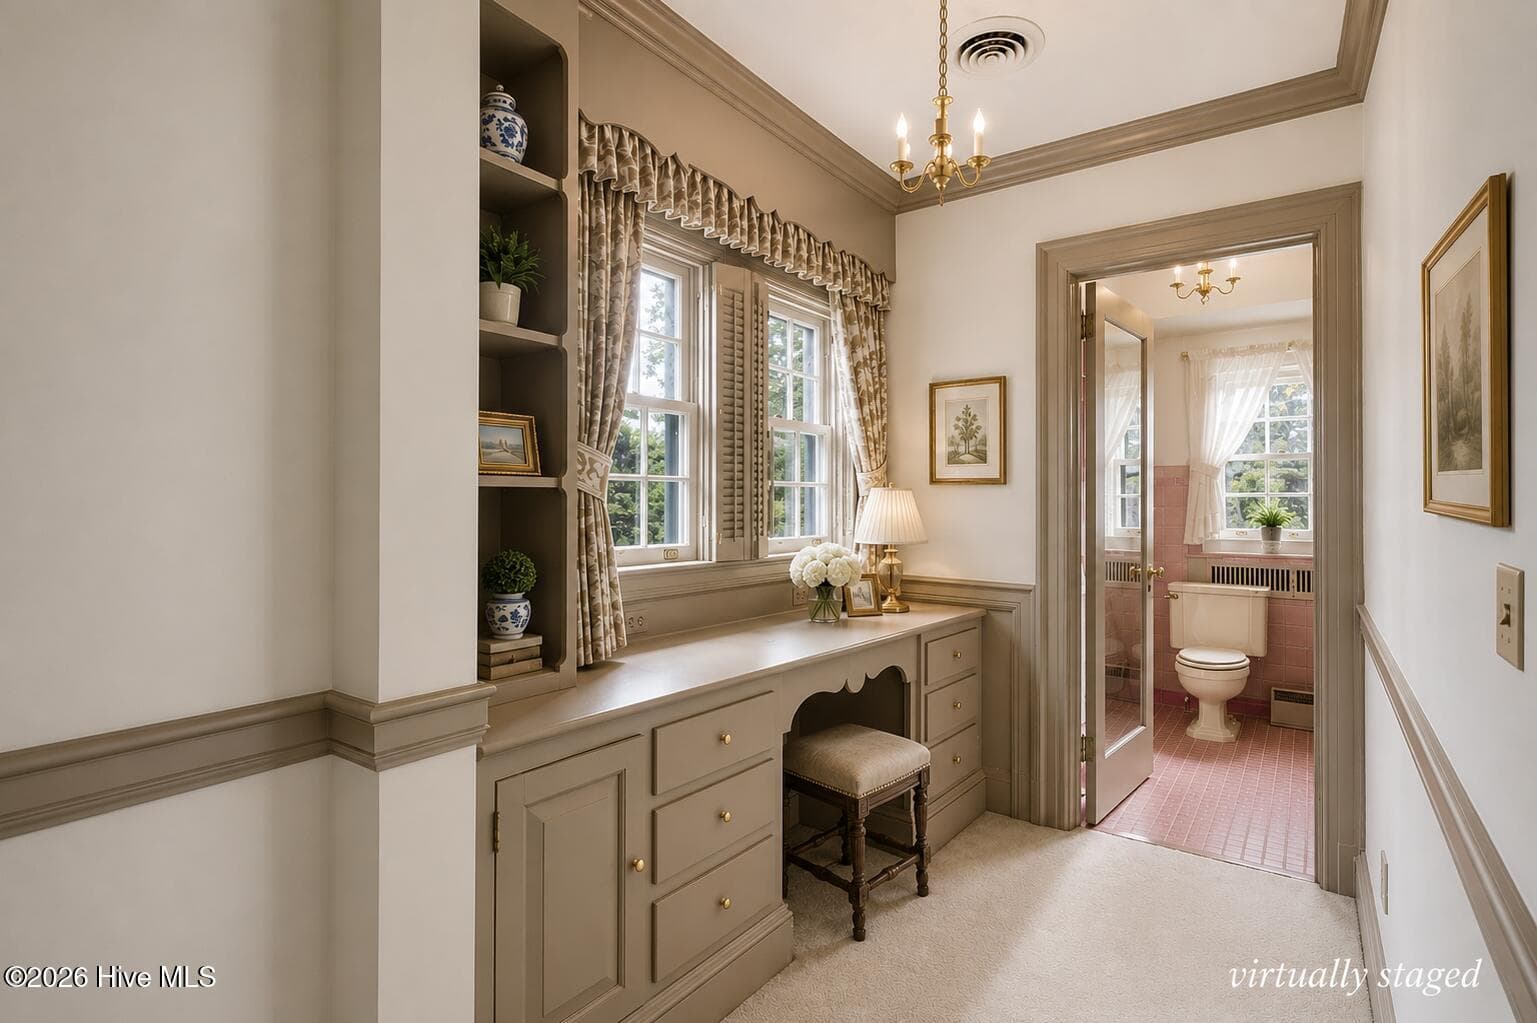
Virtually Staged - Owners Bathroom / Powder Room - 3400 S Jefferson Street, Fountain, NC 27829
Second Bedroom - 3400 S Jefferson Street, Fountain, NC 27829
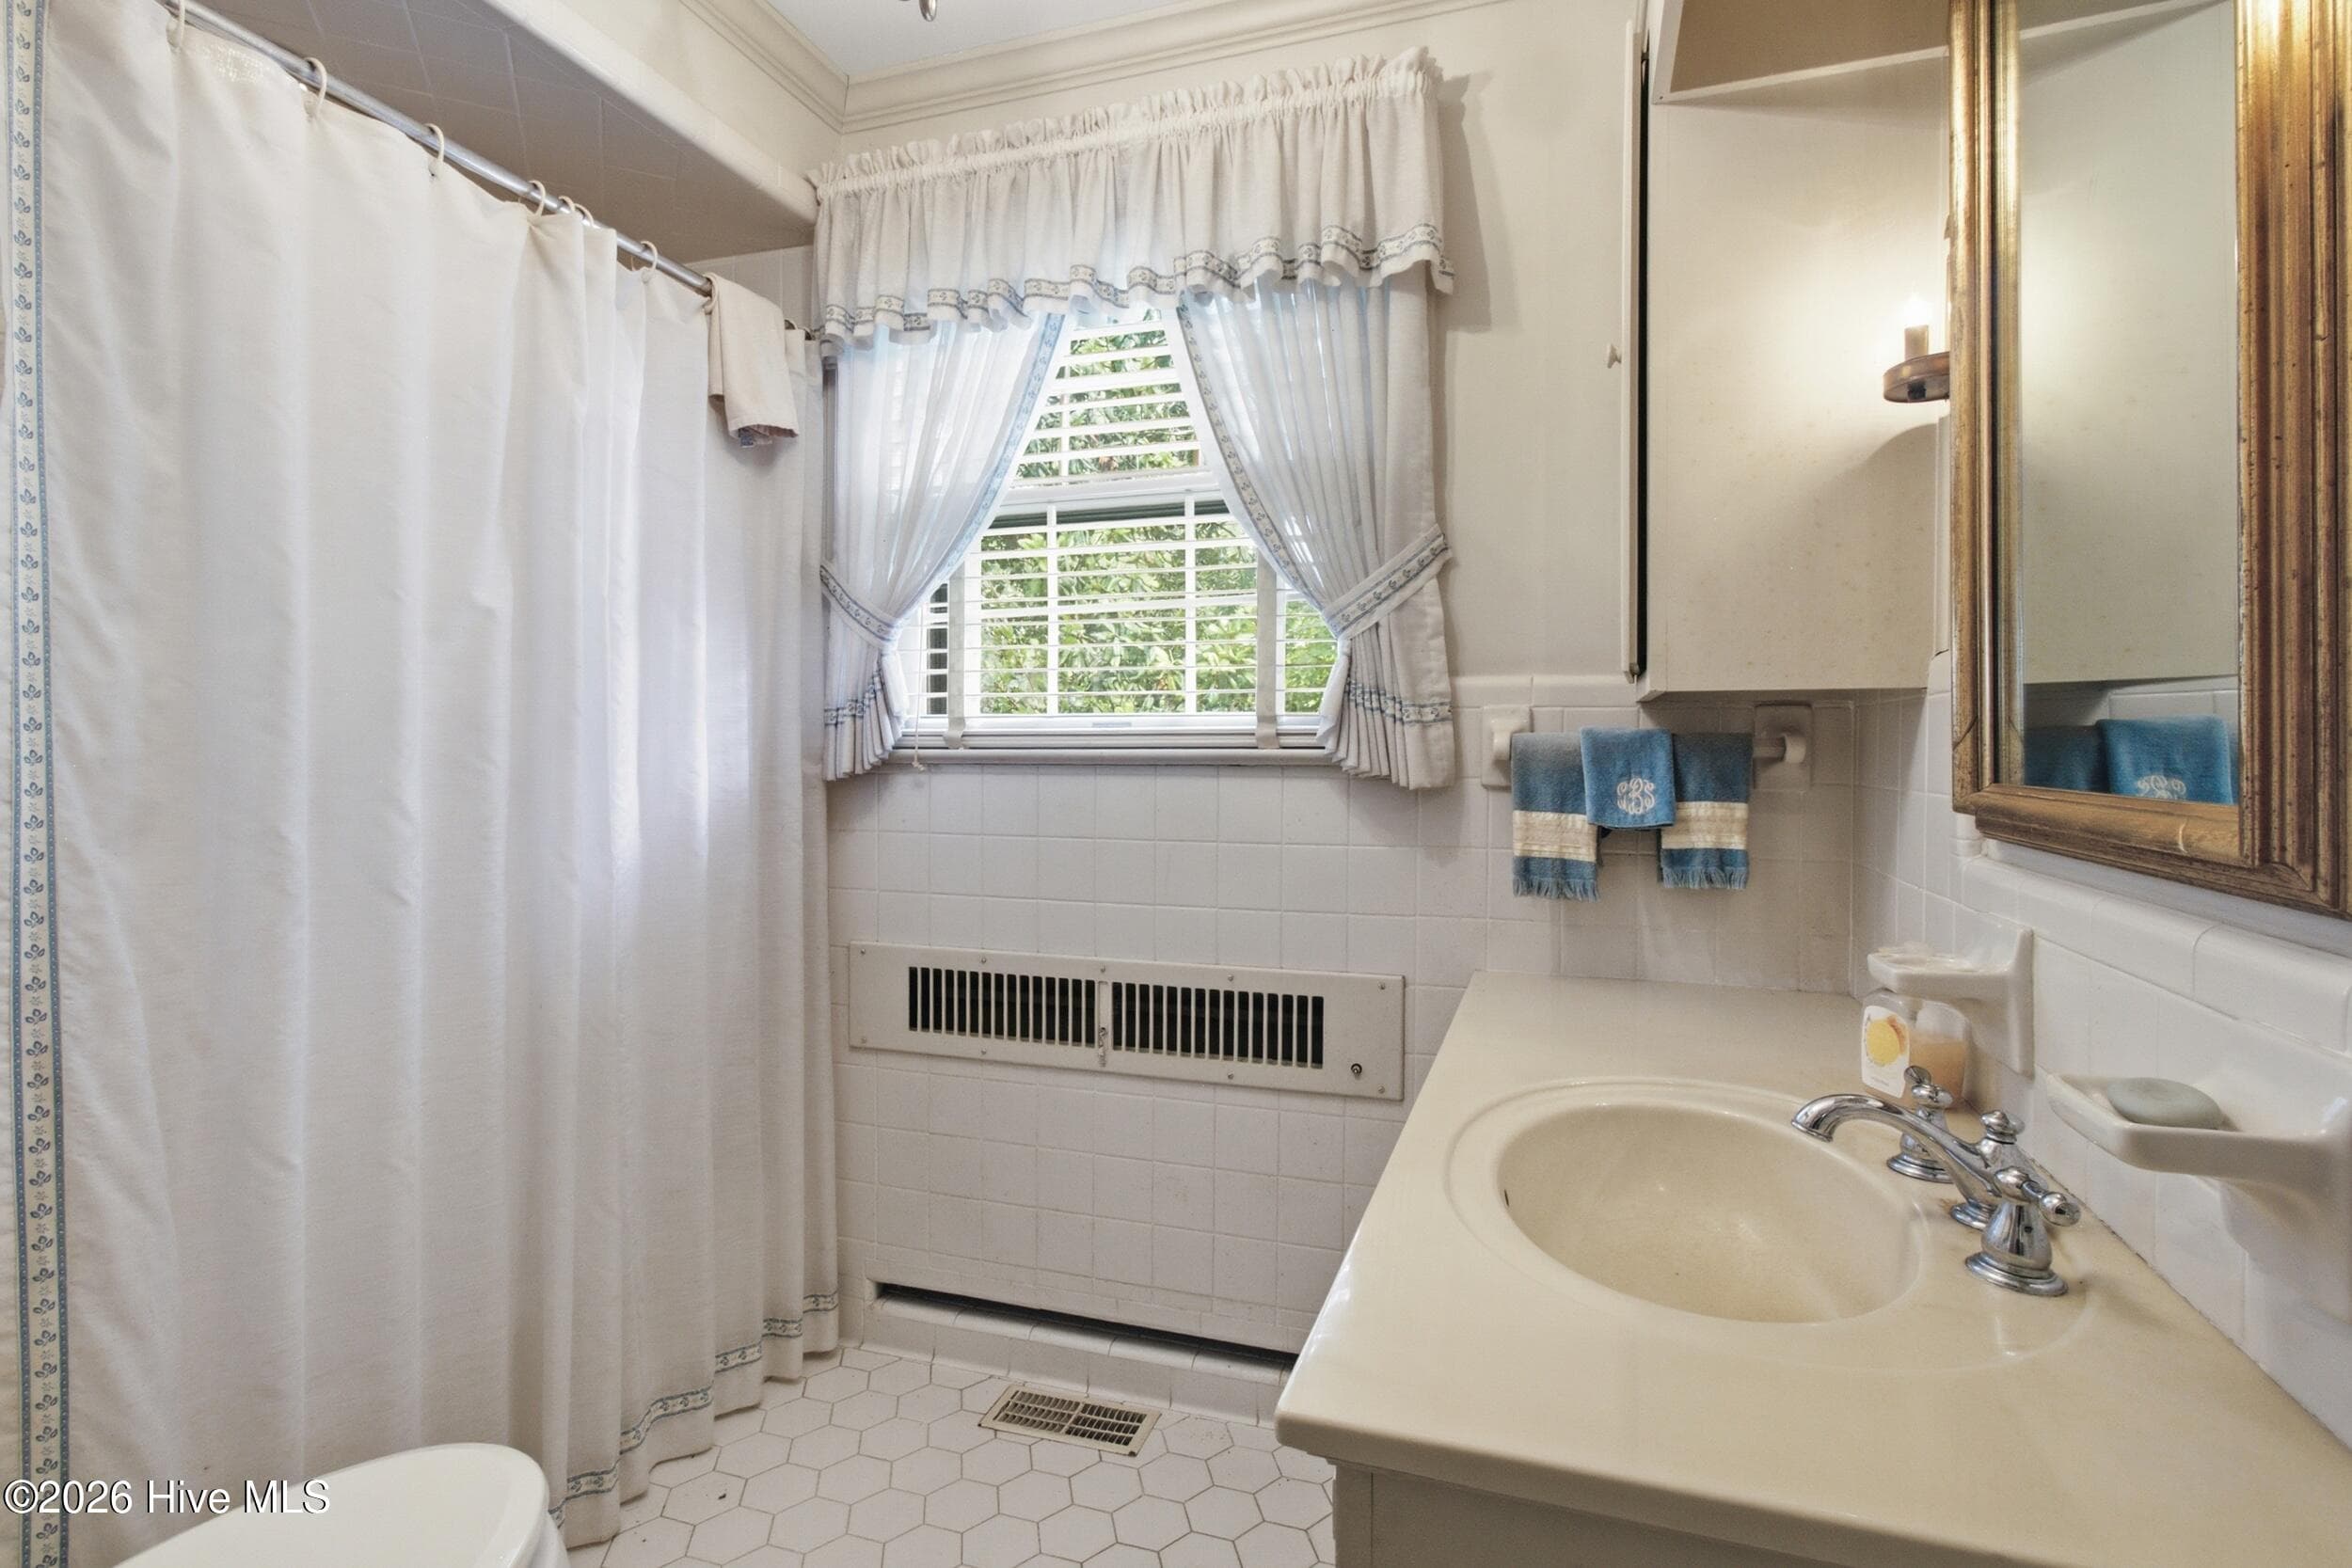
Second Bathroom - 3400 S Jefferson Street, Fountain, NC 27829
Virtually Staged - Third Bedroom - 3400 S Jefferson Street, Fountain, NC 27829
Virtually Staged - Fourth Bedroom - 3400 S Jefferson Street, Fountain, NC 27829
Single Family Residence at 3400 S Jefferson Street, Fountain, NC 27829, photo 32 of 51
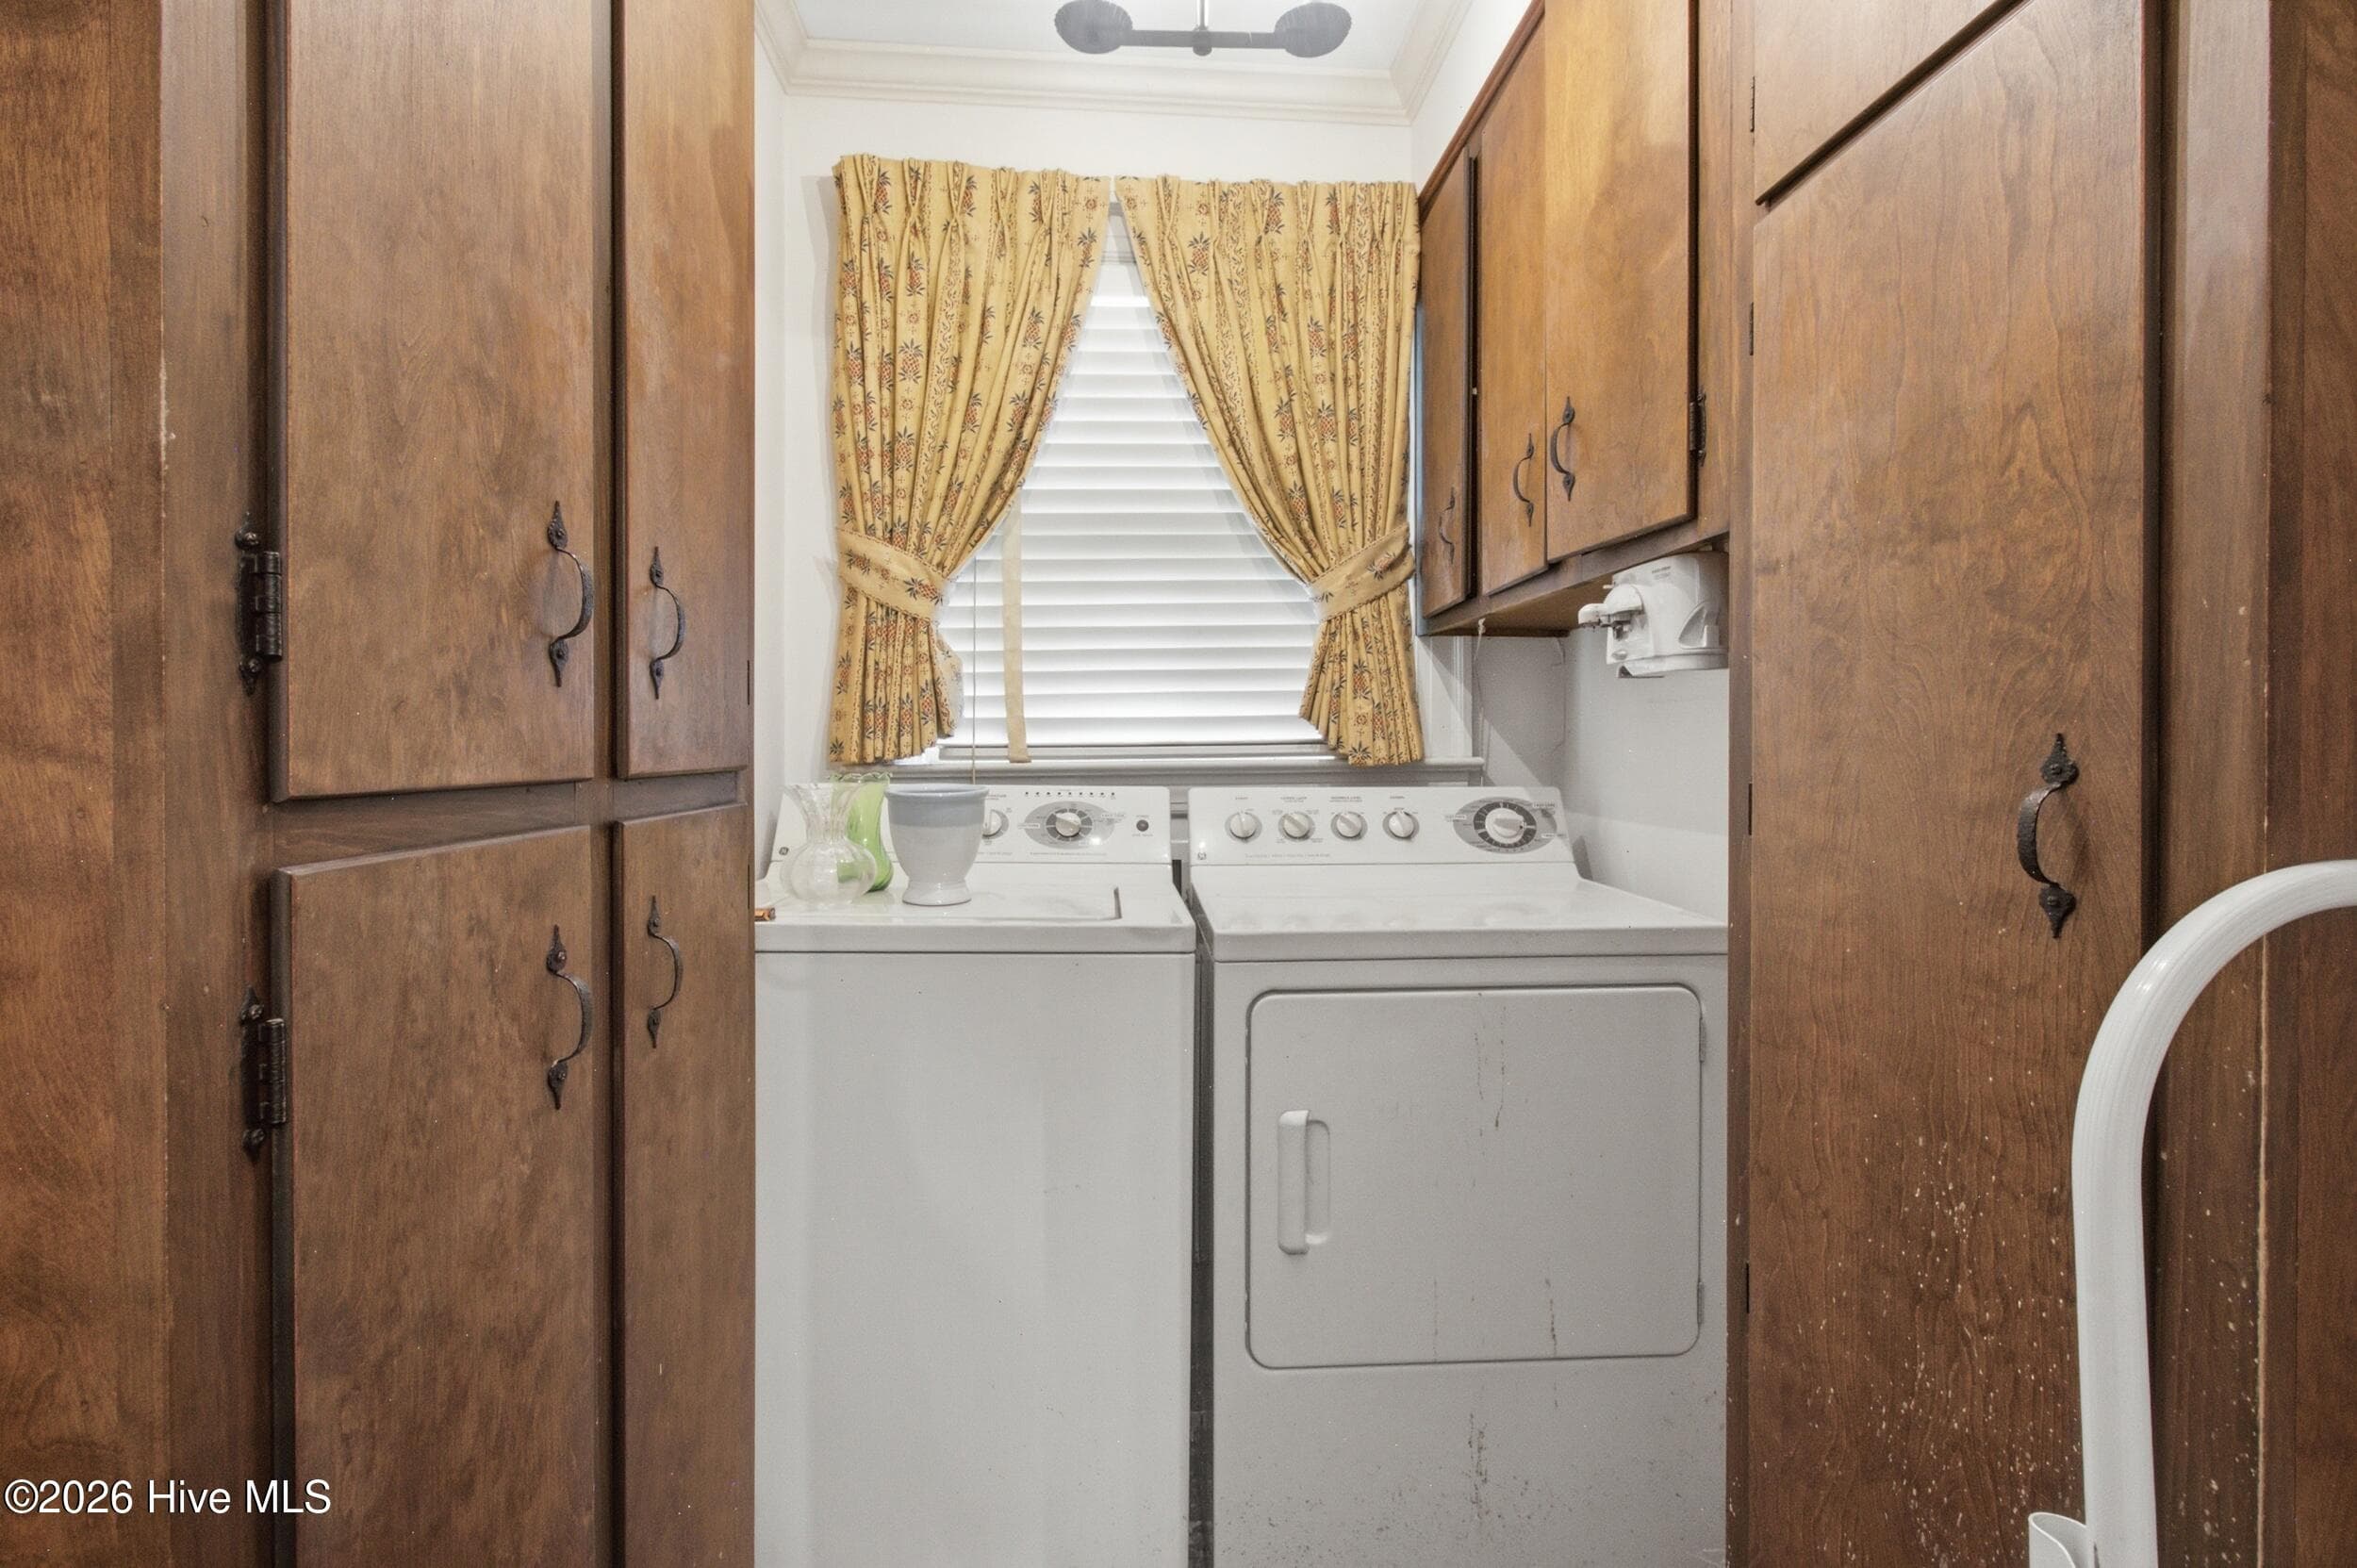
Laundry - 3400 S Jefferson Street, Fountain, NC 27829
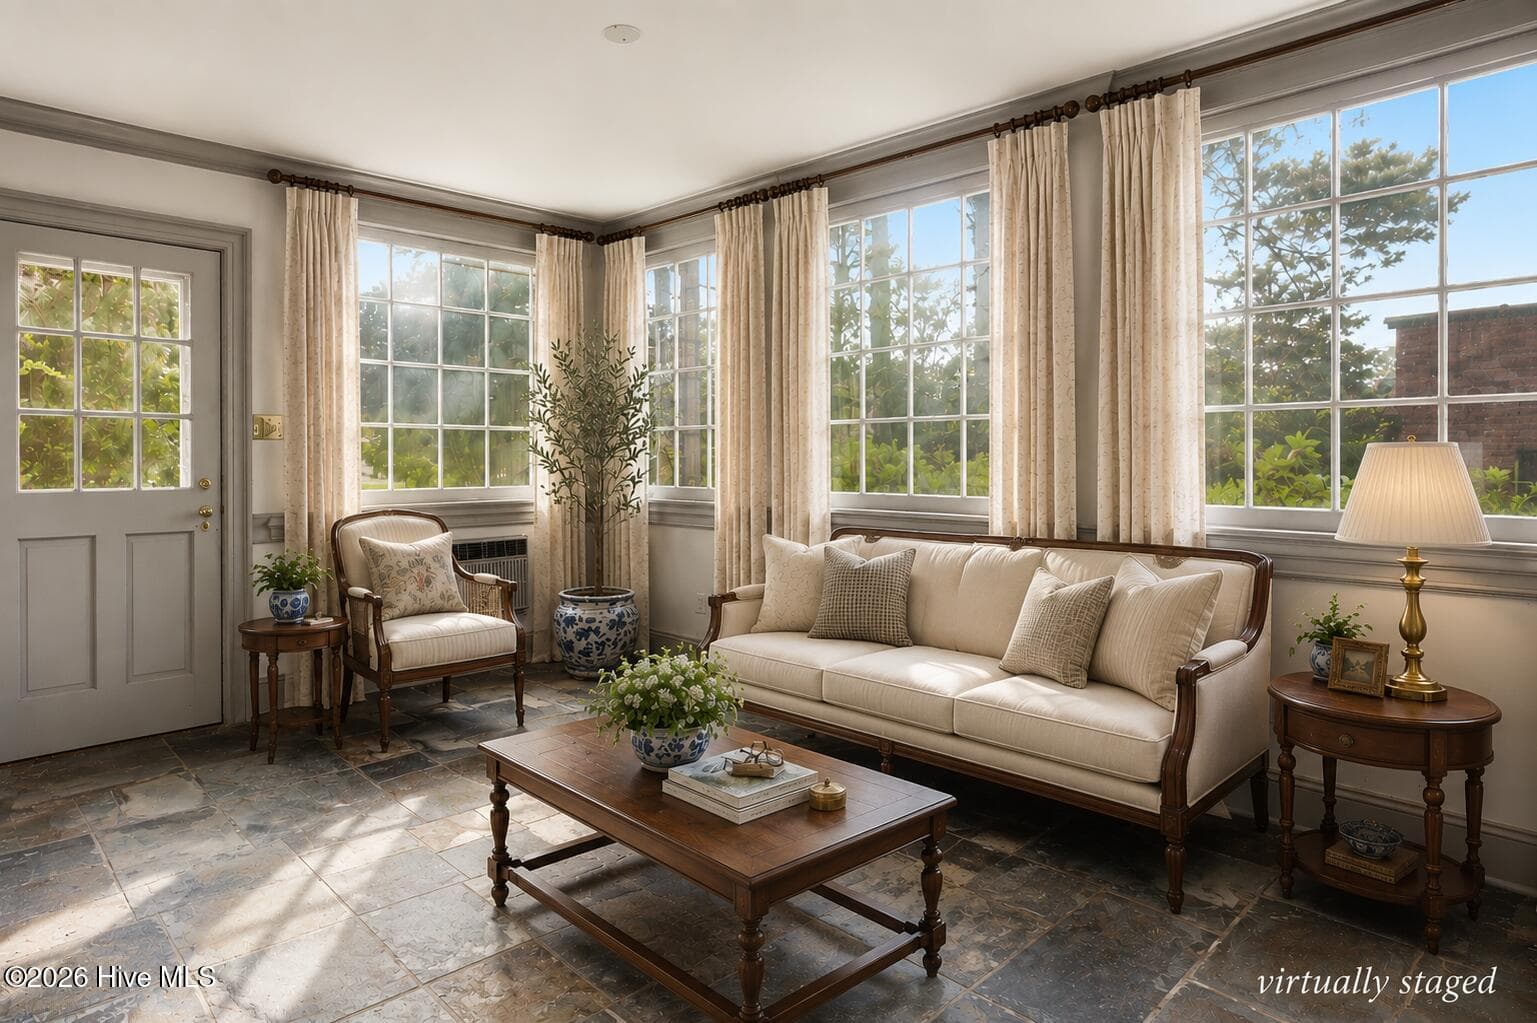
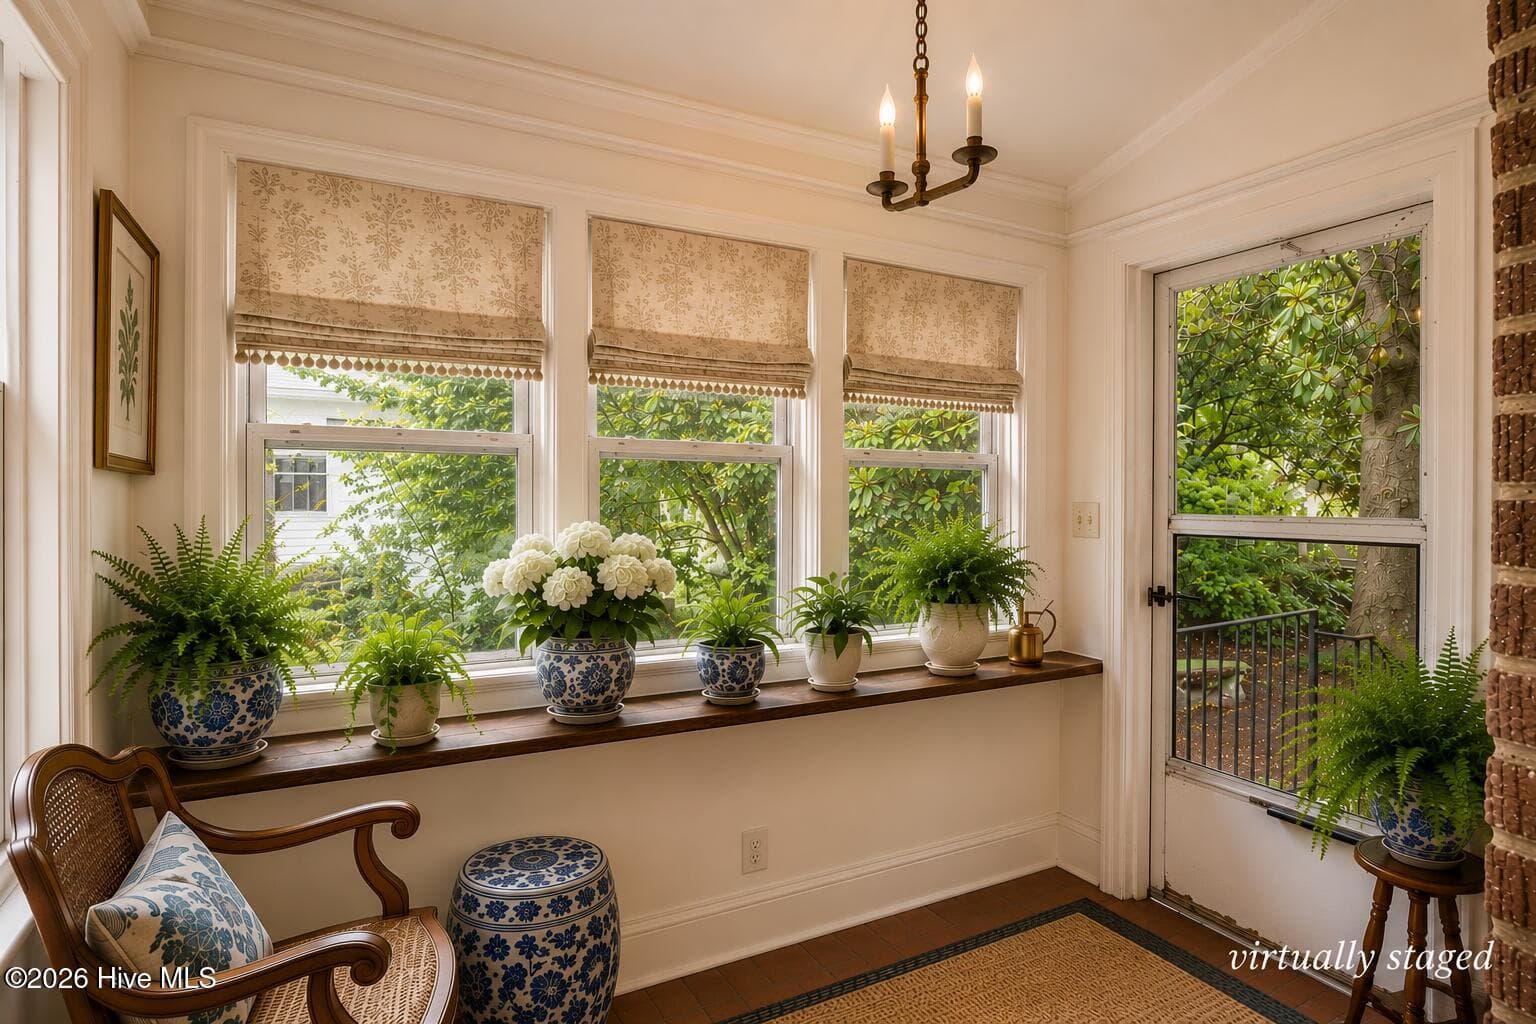
Virtually Staged - Enclosed Porch - 3400 S Jefferson Street, Fountain, NC 27829
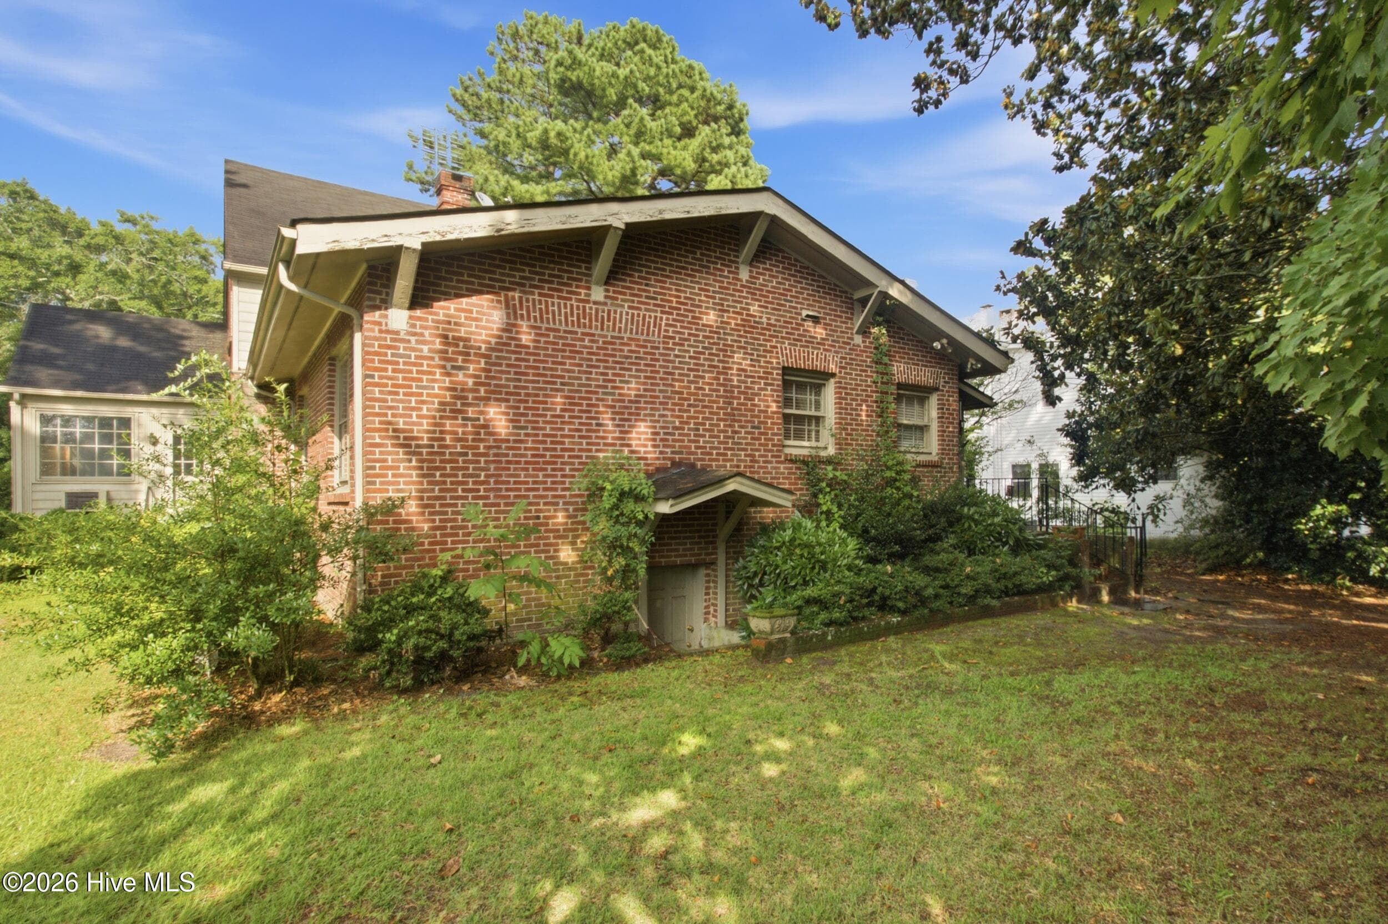
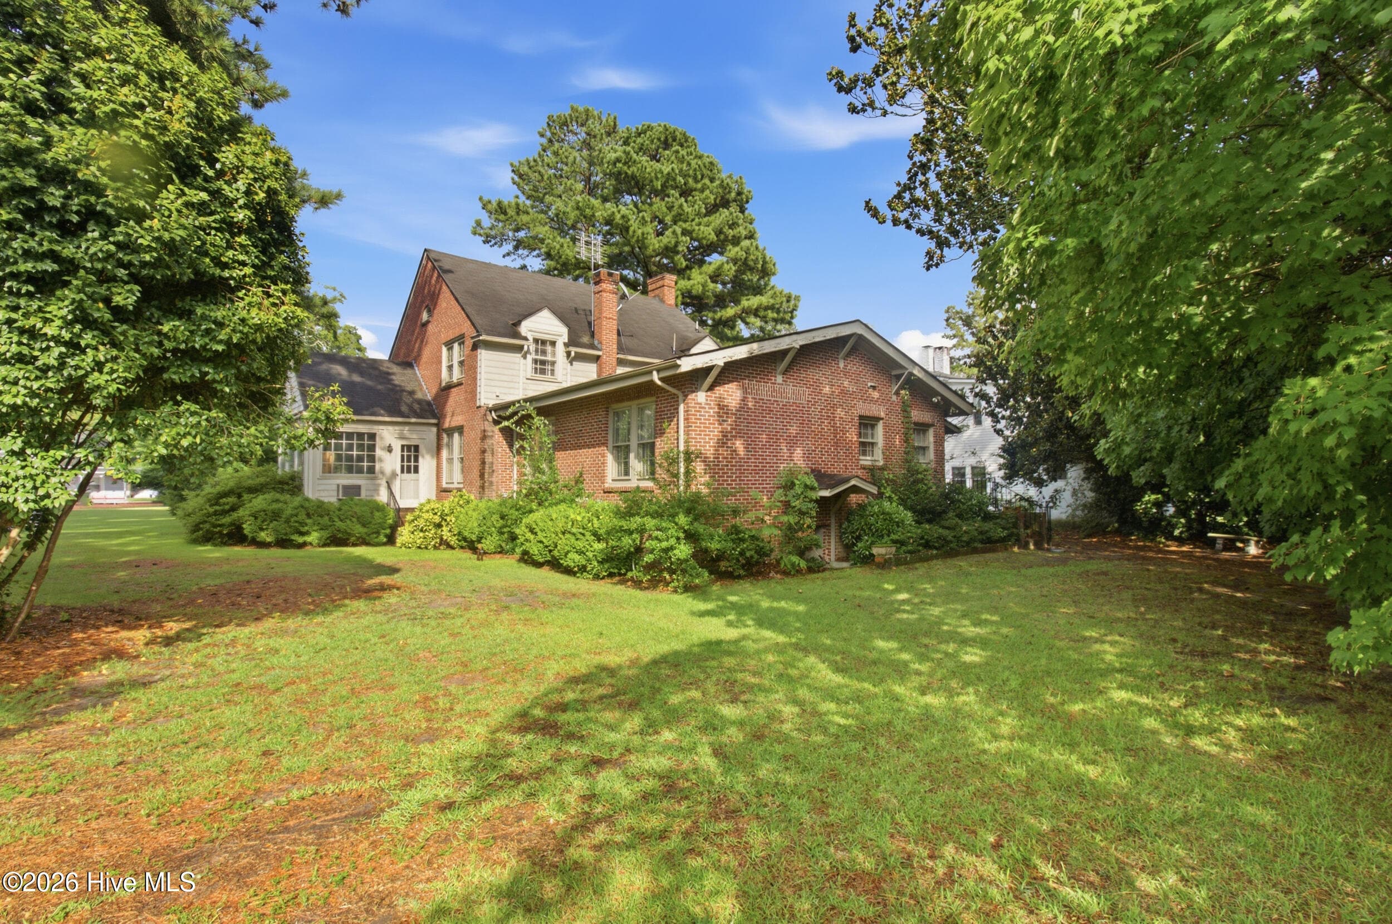
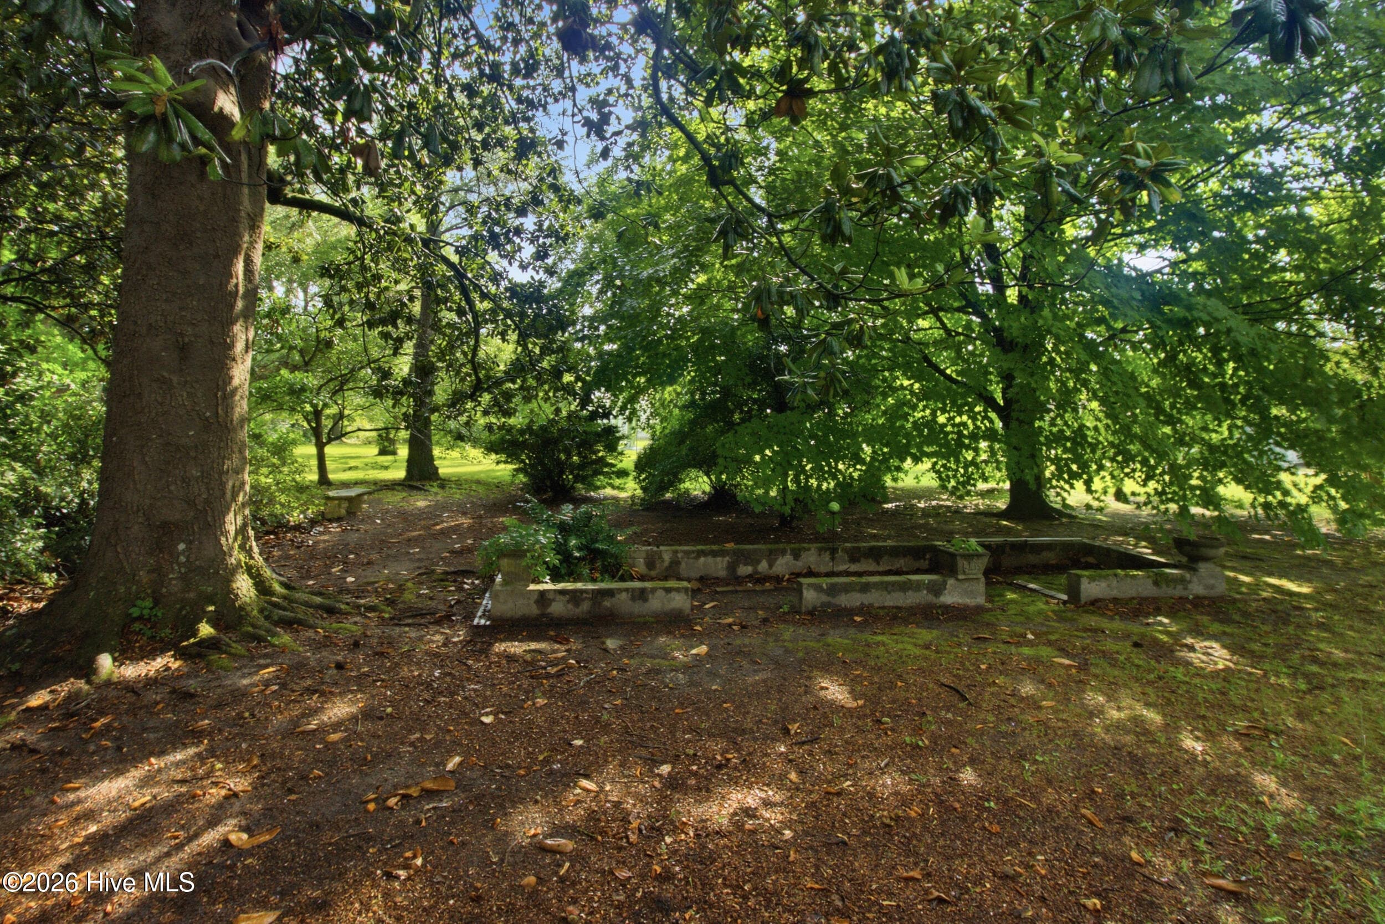
Back - 3400 S Jefferson Street, Fountain, NC 27829
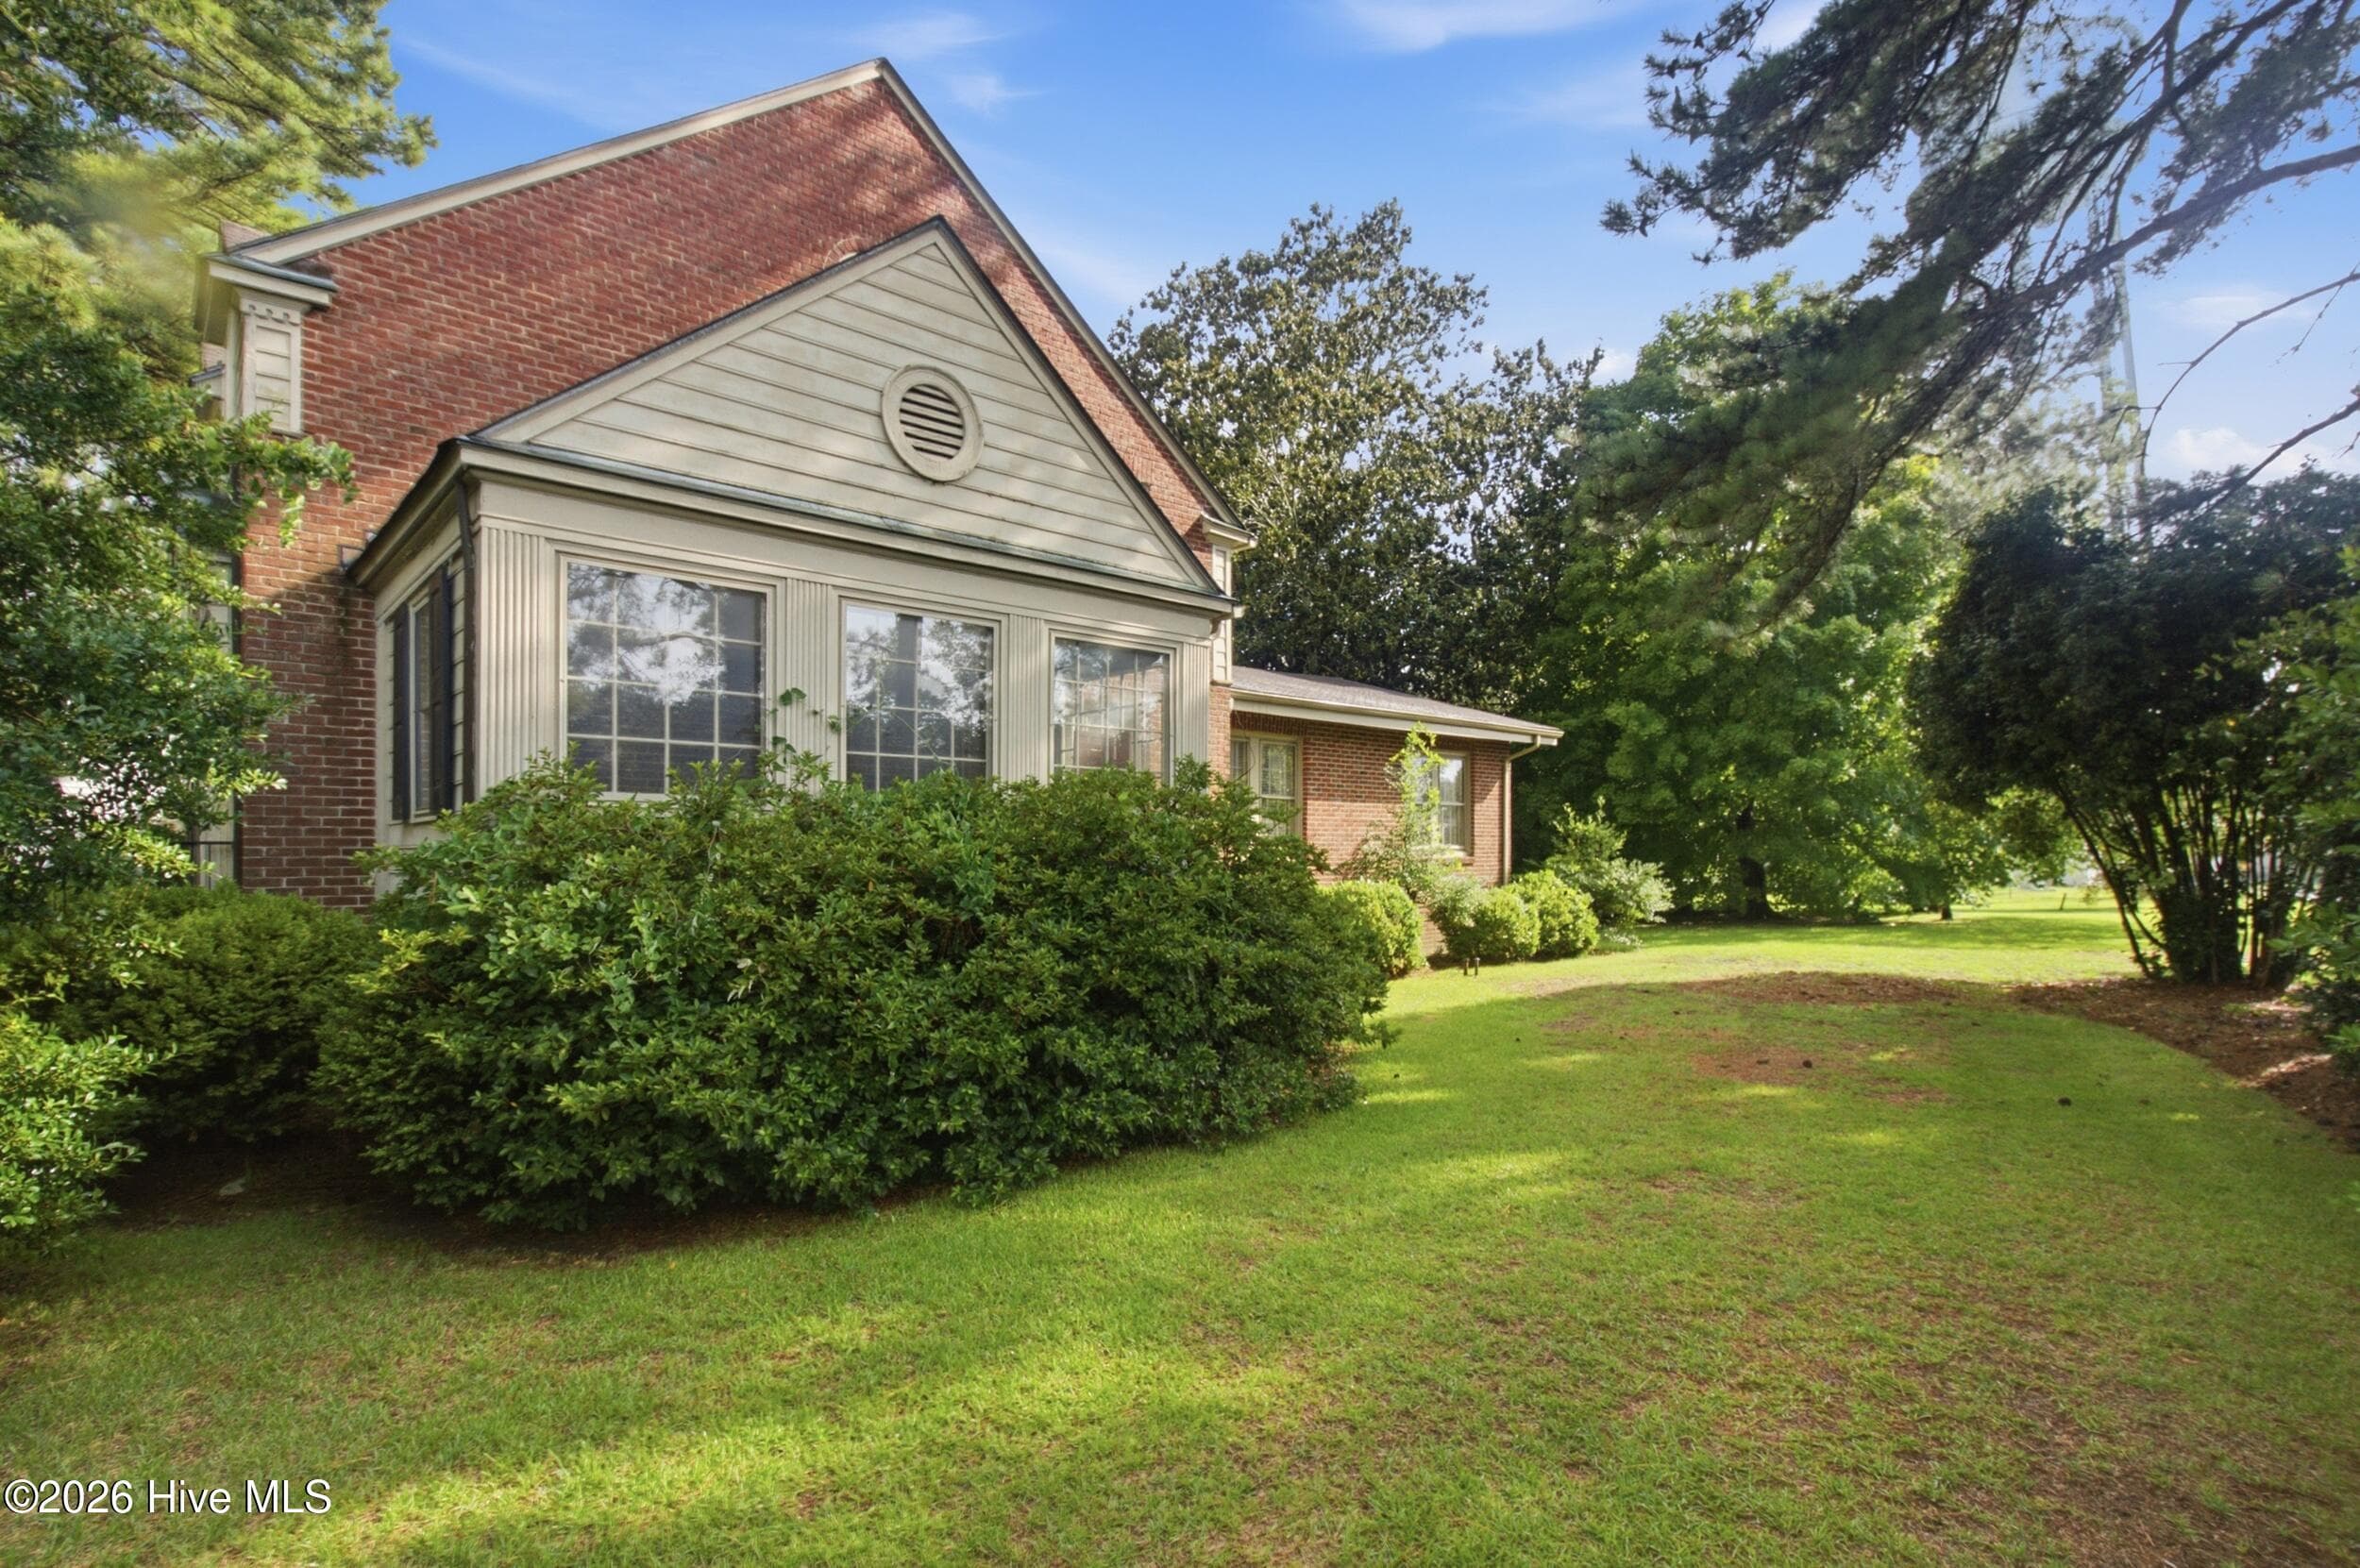
Right Side - 3400 S Jefferson Street, Fountain, NC 27829
Back - 3400 S Jefferson Street, Fountain, NC 27829
Front - 3400 S Jefferson Street, Fountain, NC 27829
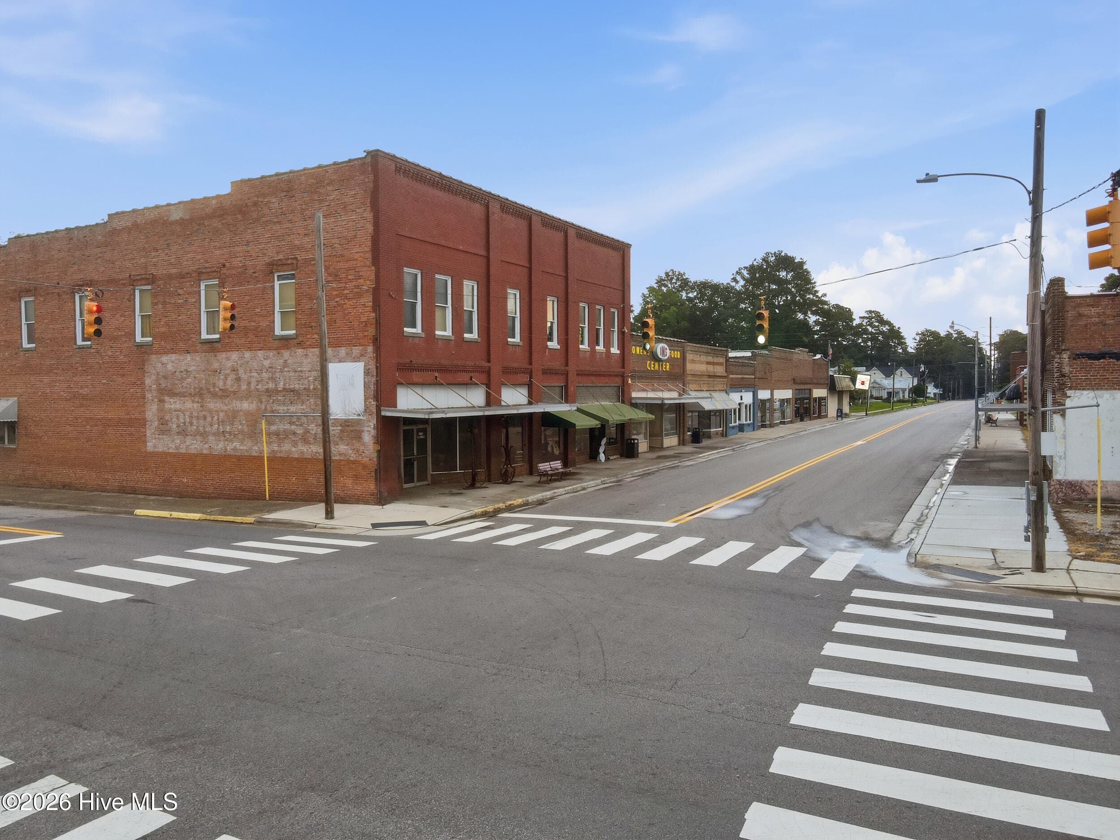
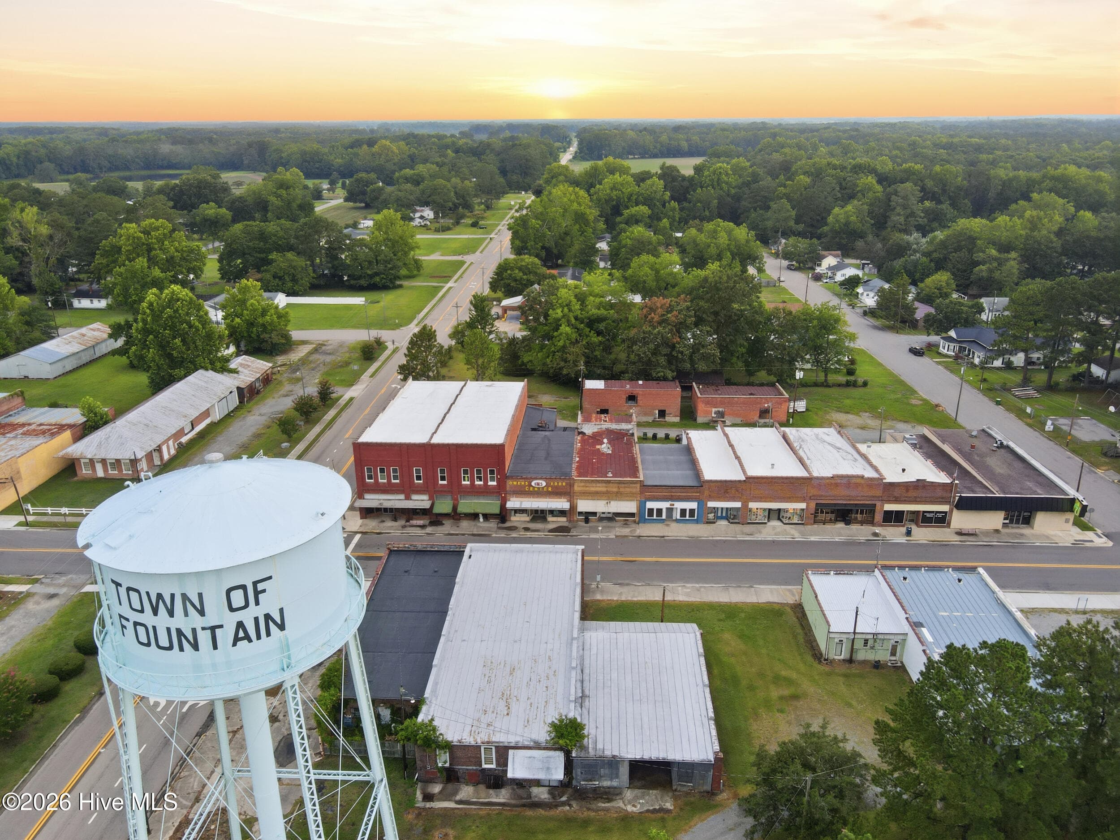
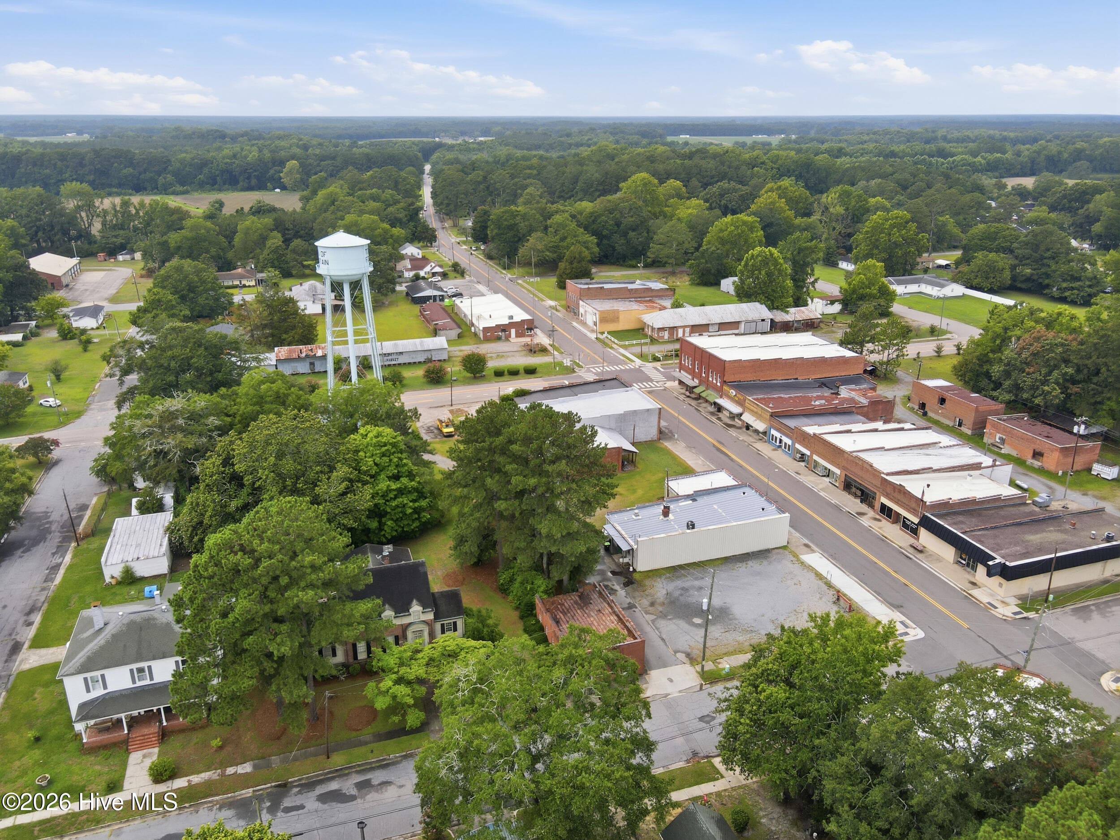
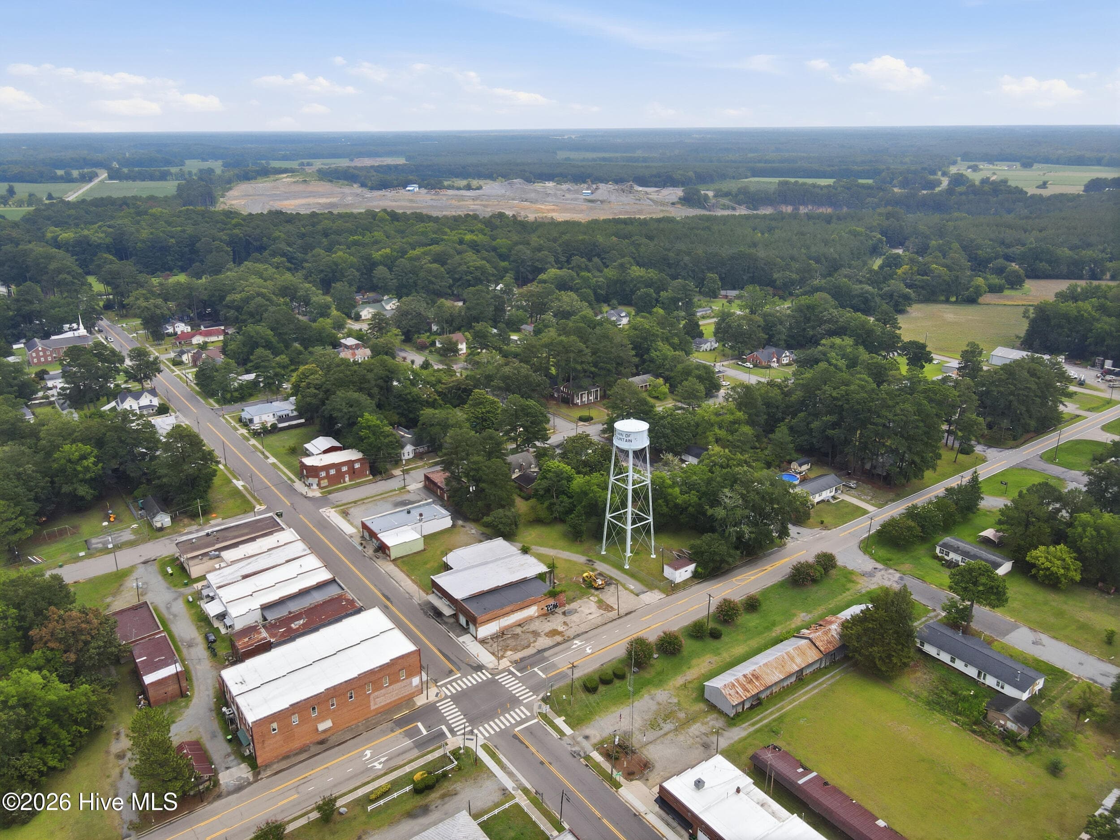
Town of Fountain - 3400 S Jefferson Street, Fountain, NC 27829
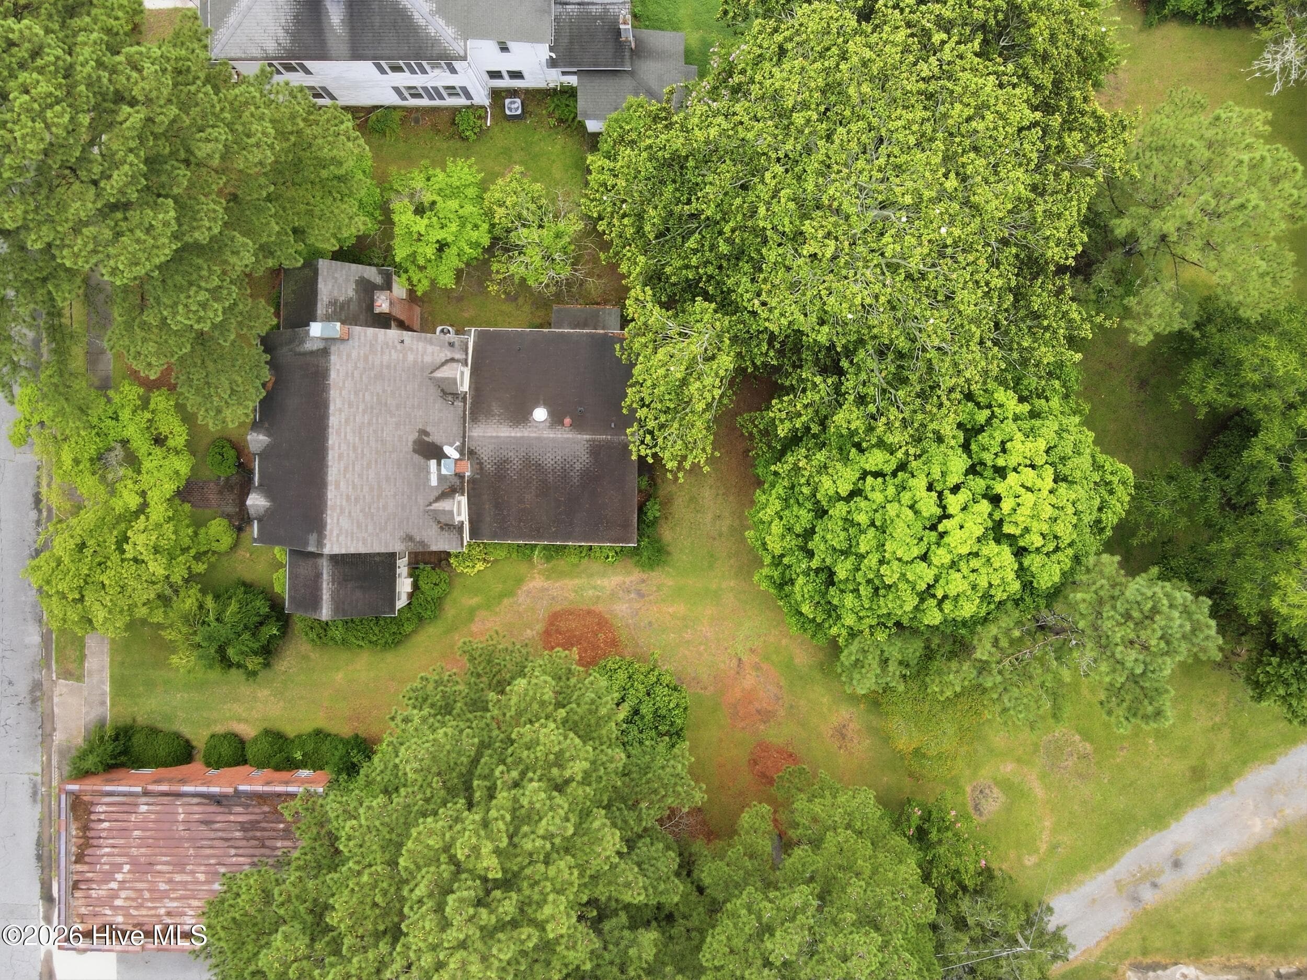
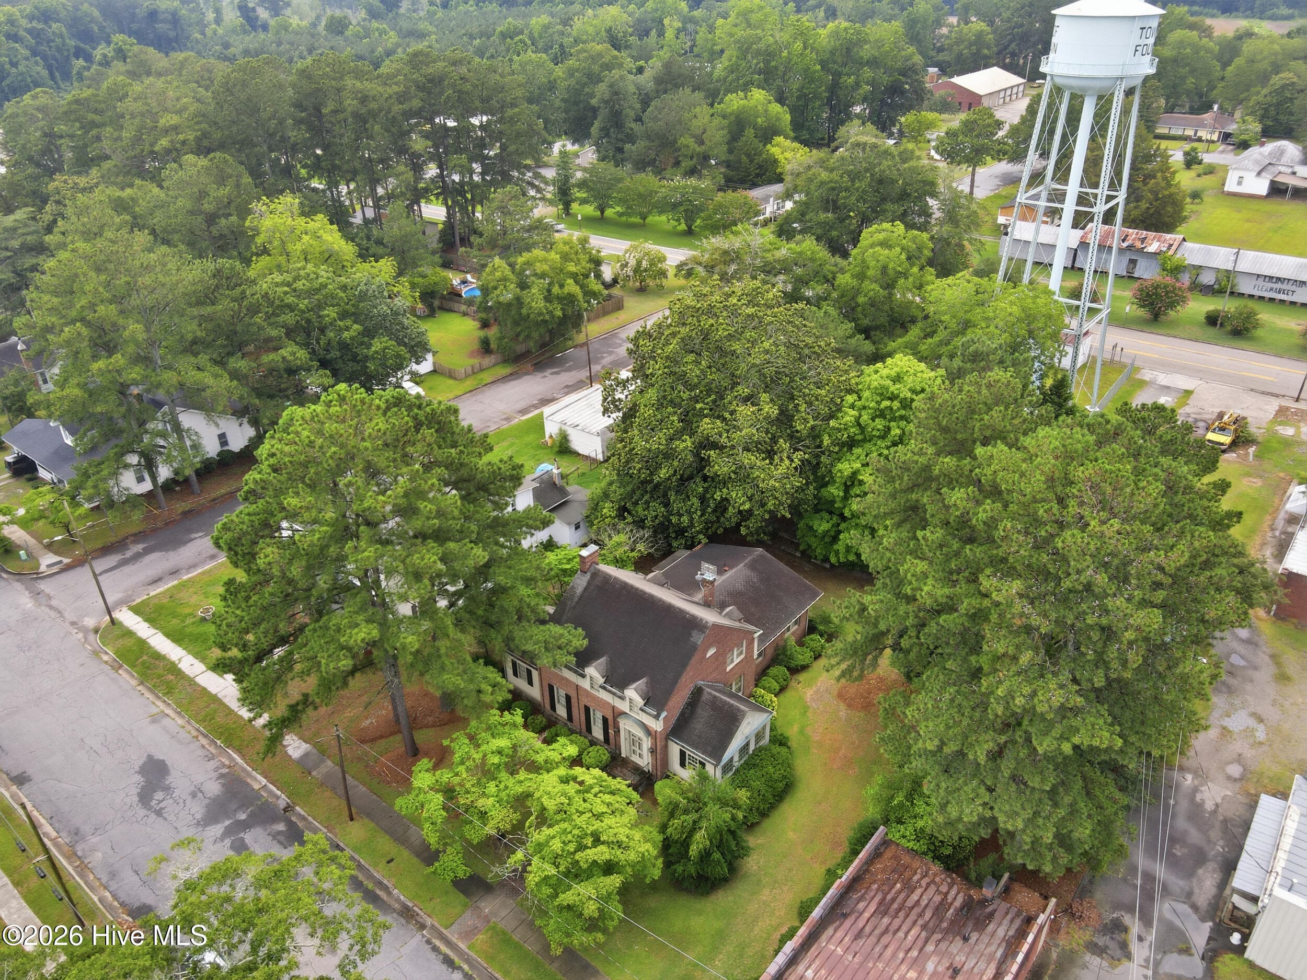
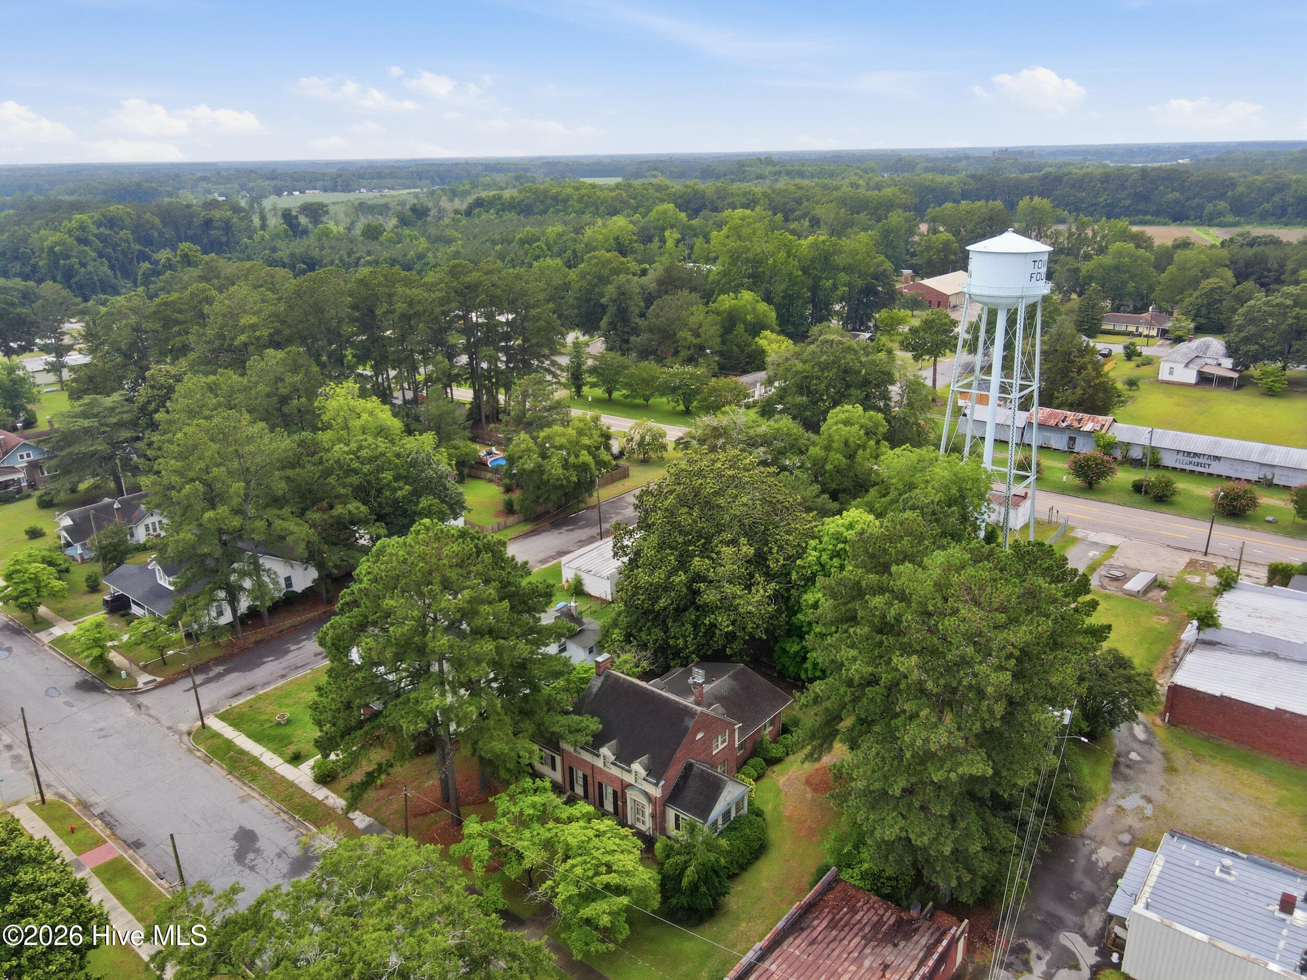
Aerial View - 3400 S Jefferson Street, Fountain, NC 27829
Town of Fountain - 3400 S Jefferson Street, Fountain, NC 27829
Aerial View - 3400 S Jefferson Street, Fountain, NC 27829
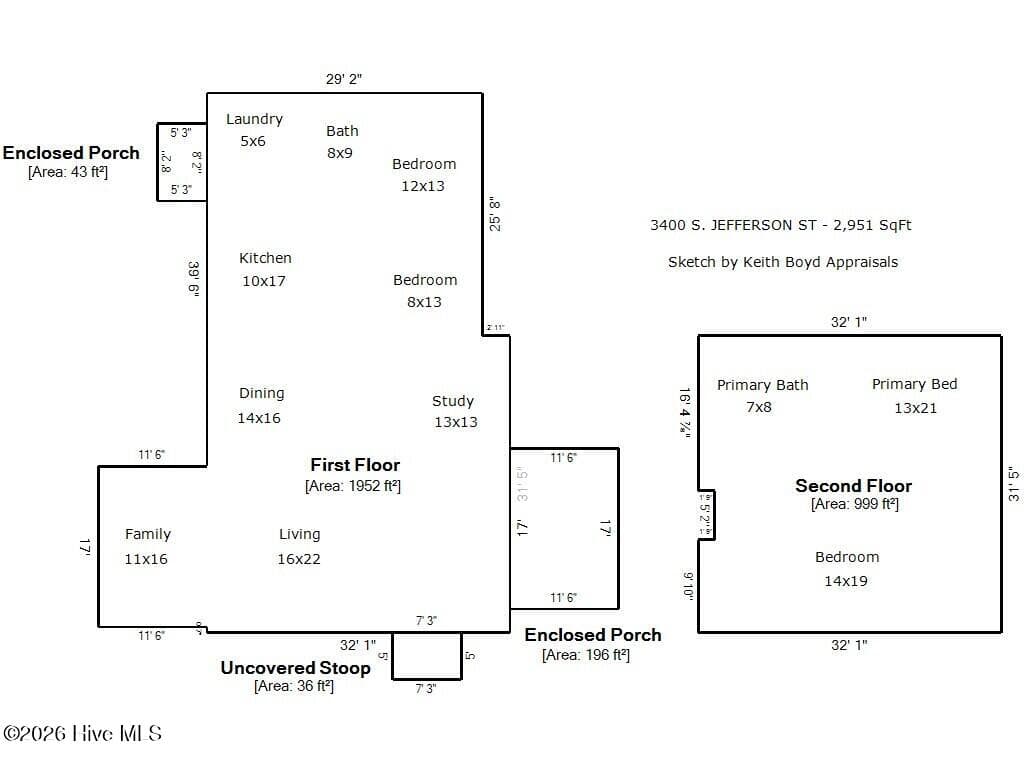
SKETCH - 3400 S Jefferson Street, Fountain, NC 27829
51 photos

$250,000

3400 S Jefferson Street, Fountain, NC 27829
Fountain, NC 27829
Listed by The Donna and Team New Bern · Keller Williams Realty
Bedrooms
4
Bathrooms
2
Living area
2,951 sqft
Year built
1938

About this home

Priced below appraisal value, this stately residence provides nearly 3,000 square feet of elegant living space and an unparalleled blend of classic sophistication and expansive proportions, all within an easy commute to downtown Fountain amenities! The elegance begins with a manicured front yard equipped with a stone pathway leading to an inviting entry. The home introduces a grand main level, opening first into an impressive, light-filled formal living room centered by an elegant fireplace and covered with detailed molding. This space flows into a welcoming family room anchored by another fireplace and a nearby dedicated study with ceiling-high built-in bookcases, creating distinct areas for both productivity and relaxation. Entertain with ease in the elegant formal dining room equipped with a glass chandelier, positioned perfectly adjacent to the spacious kitchen featuring extensive wood cabinetry and generous countertop preparation space. The main level is completed by two comfortable bedrooms, a full bathroom, a practical laundry room, and a peaceful enclosed porch perfect for enjoying nature year round. The upper level features an extensive primary suite designed as a private sanctuary, complete with an en-suite bathroom and access to a secondary upper-level enclosed porch. An oversized additional bedroom also occupies this level, offering exceptional flexibility for guest accommodations or to create a functional flex space. Outside, the property grounds offer abundant space for recreation and outdoor relaxation, positioned on an expansive .71-acre lot. Located in a tranquil neighborhood setting, this exceptional property provides a peaceful small-town lifestyle while remaining within convenient commuting distance to the premier medical facilities, university campus, boutique shopping, and dining hubs of nearby Greenville.

Highlights

Fireplace

Property details

MLS
Hive MLS
MLS #
100591066
Property type
Single Family Residence
Subdivision
Not In Subdivision
Status
Active
Days on market
90
On market date
July 23, 2026
Stories
N/A
Total bathrooms
2
Garage spaces
N/A
Parking spaces
N/A
Lot size
0.71 acres
Loading map…

Nearby schools

Within 10 miles. School directory data from the National Center for Education Statistics (NCES), accessed via the Urban Institute Education Data API. Local Score is calculated by INNOVATE Real Estate; where a state rating is shown, it comes from that state's own official school report card.

Elementary
H B Sugg Elementary
6.53 mi away · Grades -1-2
Zoned school (attendance boundary, 2015-16 data)
2.6
Local Score (state rating (2025) blended 70/30 with student-teacher ratio) -- not an official state rating
State rating: D (2025)
Enrollment
378
Student:teacher ratio
12.6:1
District
Pitt County Schools
Middle
Farmville Middle
6.66 mi away · Grades 6-8
Zoned school (attendance boundary, 2015-16 data)
2.3
Local Score (state rating (2025) blended 70/30 with student-teacher ratio) -- not an official state rating
State rating: D (2025)
Enrollment
692
Student:teacher ratio
16.1:1
District
Pitt County Schools
High
Farmville Central High
6.75 mi away · Grades 9-12
Zoned school (attendance boundary, 2015-16 data)
3.0
Local Score (state rating (2025) blended 70/30 with student-teacher ratio) -- not an official state rating
State rating: C (2025)
Enrollment
793
Student:teacher ratio
17.2:1
District
Pitt County Schools

Walkability

Blended score for Fountain's center, calculated by INNOVATE Real Estate from two sources: the EPA's National Walkability Index (street network, transit, land-use mix) and Google Places amenity data (what's actually reachable on foot from this point). EPA National Walkability Index only -- nearby-amenity data not cached yet for this area.

23
Car-dependent
out of 100
EPA National Walkability Index
4.7 / 20 -- Least walkable

Mortgage calculator

Estimate only - actual rate and payment depend on your lender, credit, and loan program.

$
%
%
Adjust tax / insurance estimates
% / yr
$
/mo
Est. monthly payment
$1,656/mo
$50,000 down
$200,000 loan
Principal & interest$1,297
Property tax (est.)$208
Home insurance (est.)$150

Similar homes you might like

Data source: Listing information provided by Hive MLS via Trestle/CoreLogic. Last updated 6 days ago.

Information herein deemed reliable but not guaranteed; all measurements, school assignments, HOA fees, taxes, and feature lists are approximate and should be independently verified. Equal Housing Opportunity.