
$329,900
About this home
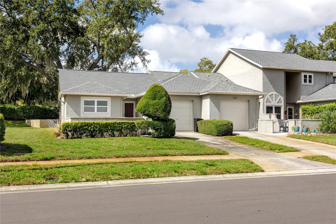
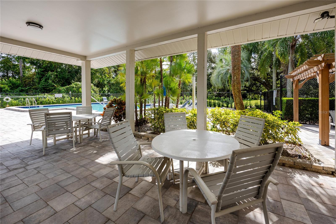
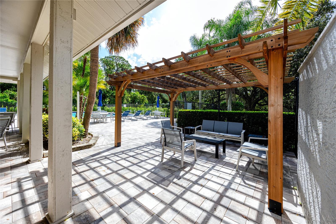
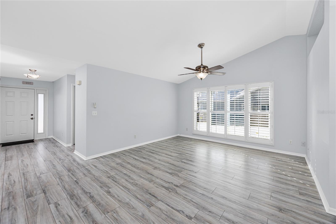
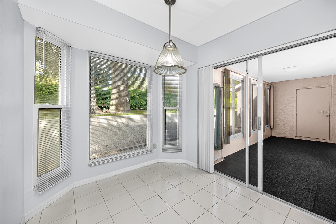
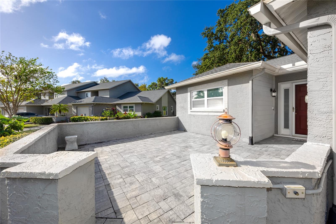
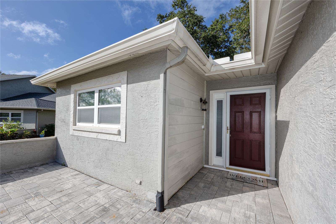
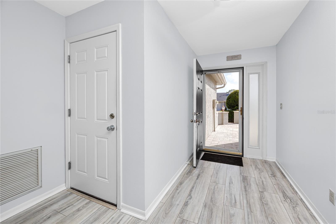
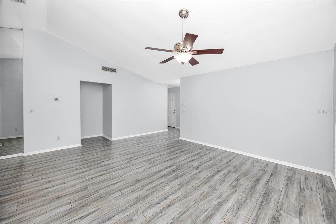
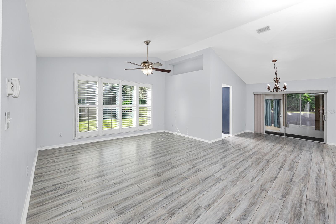
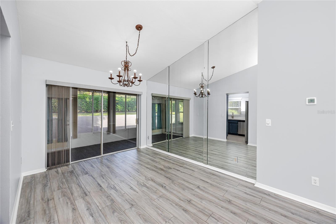
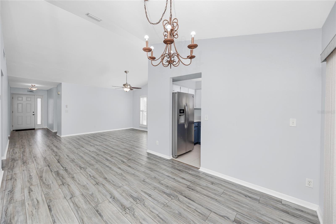
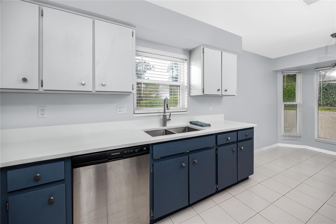
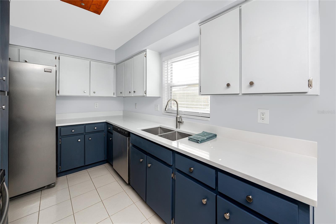
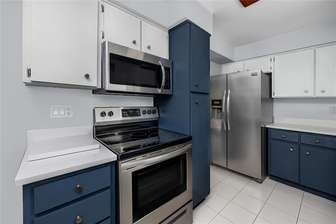
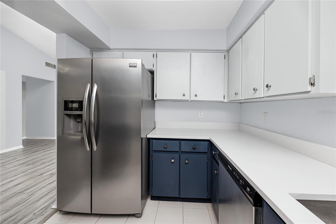
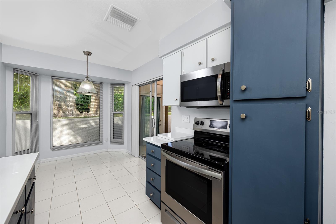
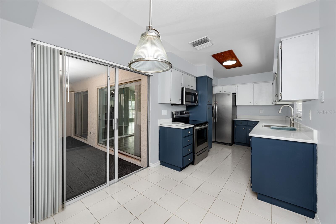
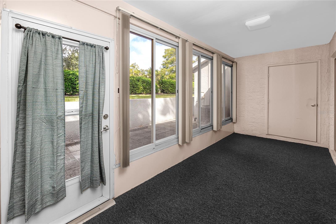
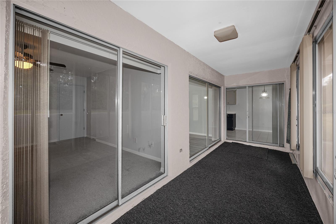
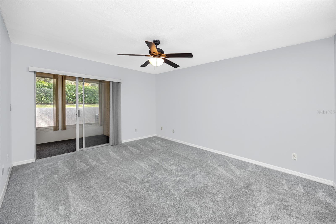
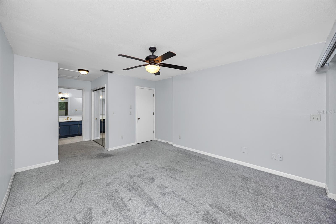
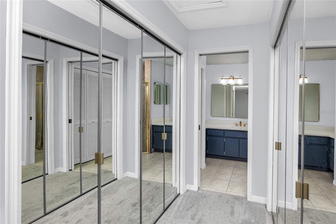
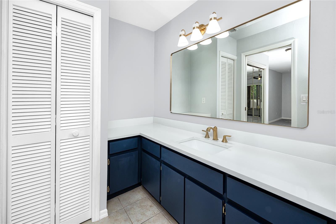
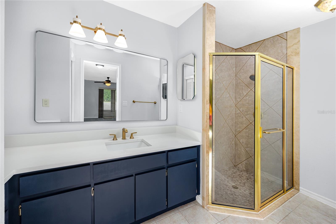
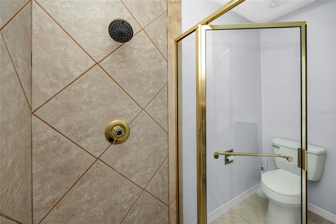
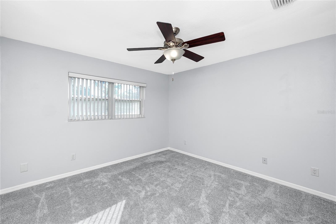
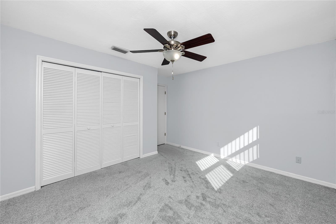
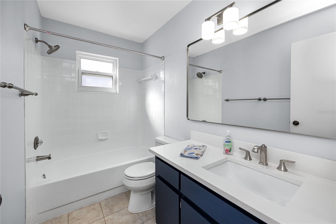
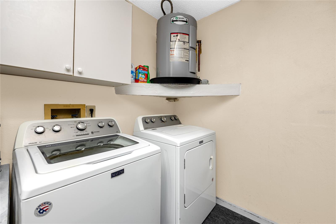
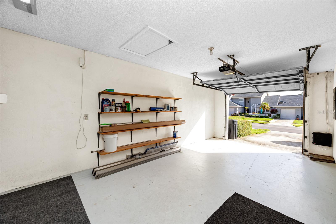
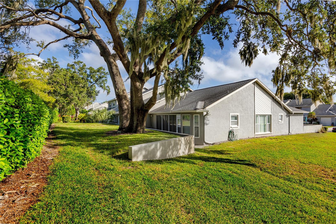
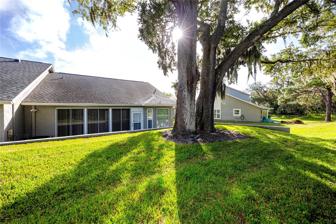
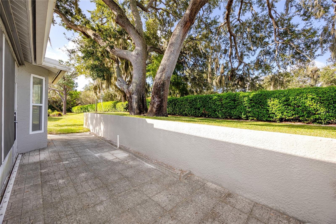
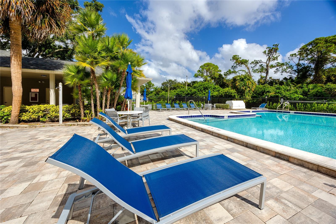
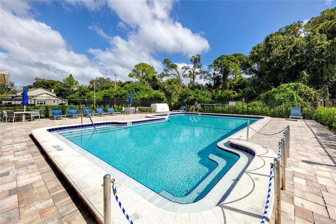
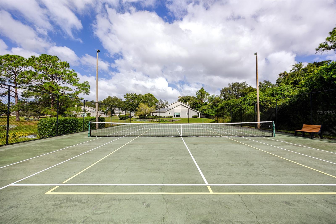
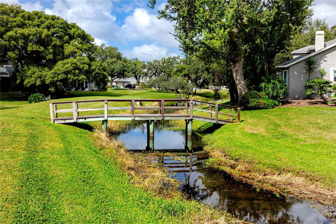
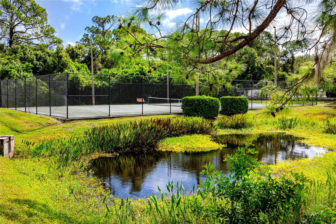
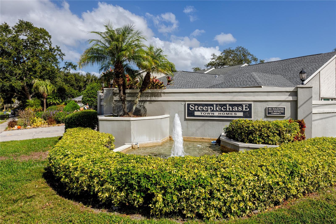
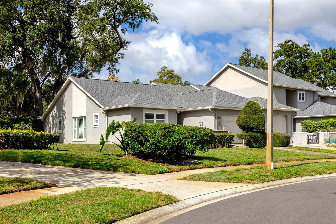
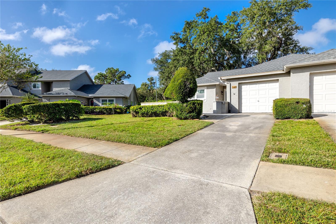
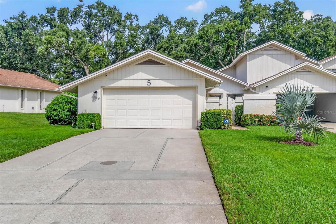
Spanish moss drifts from the grand live oaks behind this end-unit townhome in Steeplechase, with a breakfast nook overlooking the view. Villa-style and move-in ready, this one-level Palm Harbor home offers 2 bedrooms, 2 baths, an in-unit laundry room, an attached one-car garage, a roof replaced in 2020, and a Flood Zone X designation, all in one of Palm Harbor’s established all-ages communities. A walled paver courtyard at the front door offers a private spot for a morning chair and a few planters. Inside, fresh paint carries through high vaulted ceilings in the combined living and dining room, where wood-look plank flooring flows through the open floorplan to sliders opening onto the enclosed rear porch and its tranquil backyard views. The kitchen has been updated with chic navy lower cabinetry, crisp white uppers, and new solid surface counters, along with stainless steel appliances, a tall pantry cabinet for convenient storage, and a window over the sink for ample light. The attached bay-windowed breakfast nook has its own slider to the porch as well. The carpeted primary suite sits at the back of the home with a third slider to the porch. Two mirrored closets along a dressing hall provide abundant storage, and the updated ensuite offers repainted wraparound vanity cabinetry with new brushed gold fixtures, updated lighting, a linen closet, and a walk-in shower. Thanks to the split bedroom layout, the second bedroom sits privately at the front of the home near the hall bath, which pairs a tub and shower combination with repainted vanity cabinetry, new brushed nickel fixtures and lighting, and a window for natural light. The fully enclosed porch ties the living room, kitchen, and primary suite together through three separate sliders, and also offers a storage closet and a door out to a paver patio running along a stucco wall beneath the oaks. Between the front courtyard and the back patio, this home lives larger than its square footage. Steeplechase residents share a community pool and tennis courts, and the association covers cable TV, internet, grounds maintenance, pool upkeep, and trash. Pets are welcome with HOA guidelines, and leasing is permitted with a six-month minimum after one year of ownership, subject to association approval. Tampa Road and US-19 keep Countryside Mall, BayCare Mease Countryside Hospital, and everyday shopping and dining close at hand, while Lake Tarpon, Anderson Park, downtown Dunedin, and the causeway out to Honeymoon Island State Park fill the weekends. For anyone searching for a low-maintenance Palm Harbor townhome with real outdoor space and nothing left to do but move in,
Property details
- MLS
- Stellar MLS
- MLS #
- MFRTB8561928
- Property type
- Townhouse
- Subdivision
- STEEPLECHASE PH
- Status
- Active
- Days on market
- N/A
- On market date
- October 29, 2026
- Stories
- N/A
- Total bathrooms
- 2
- Garage spaces
- 1
- Parking spaces
- N/A
- Lot size
- 0.13 acres
Location
Get directions →Nearby schools
Within 10 miles. School directory data from the National Center for Education Statistics (NCES), accessed via the Urban Institute Education Data API. Local Score is calculated by INNOVATE Real Estate; where a state rating is shown, it comes from that state's own official school report card.
- Enrollment
- 610
- Student:teacher ratio
- 13.6:1
- District
- PINELLAS
- Enrollment
- 1,155
- Student:teacher ratio
- 18.0:1
- District
- PINELLAS
- Enrollment
- 2,480
- Student:teacher ratio
- 22.1:1
- District
- PINELLAS
Walkability
Blended score for PALM HARBOR's center, calculated by INNOVATE Real Estate from two sources: the EPA's National Walkability Index (street network, transit, land-use mix) and Google Places amenity data (what's actually reachable on foot from this point). 60% EPA National Walkability Index + 40% nearby-amenity density (Google Places).
Market position
How this listing compares to current activity in PALM HARBOR, from live MLS data.
Mortgage calculator
Estimate only - actual rate and payment depend on your lender, credit, and loan program.
Adjust tax / insurance estimates
Similar homes you might like
Data source: Listing information provided by Stellar MLS (mfrmls) via Trestle/CoreLogic. Last updated 3 days ago.
Information herein deemed reliable but not guaranteed; all measurements, school assignments, HOA fees, taxes, and feature lists are approximate and should be independently verified. Equal Housing Opportunity.