4 BR / 3.5 BA - 3392 Eagle Crest Drive SW, Supply, NC 28462
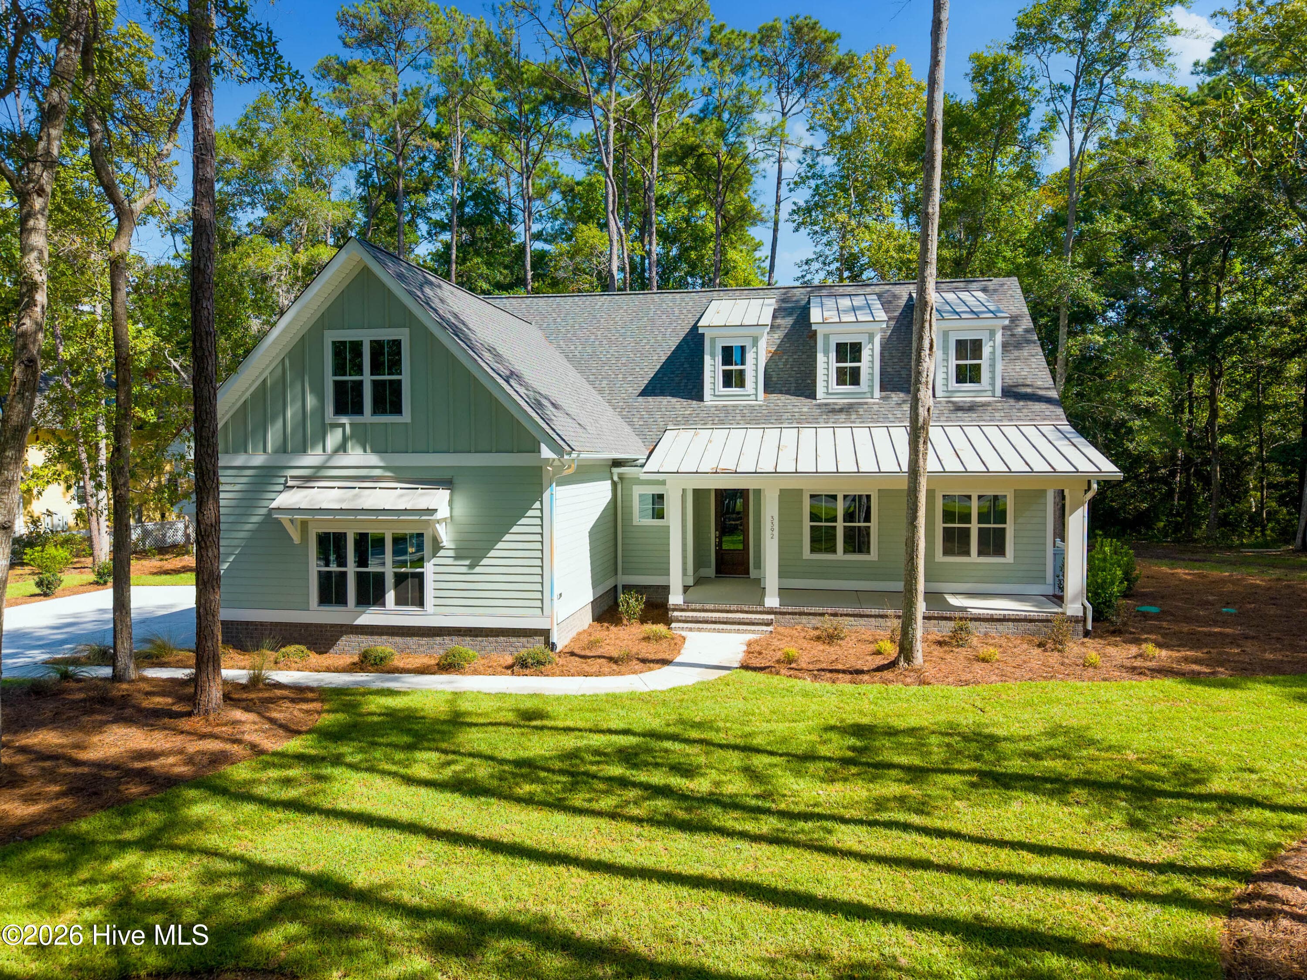
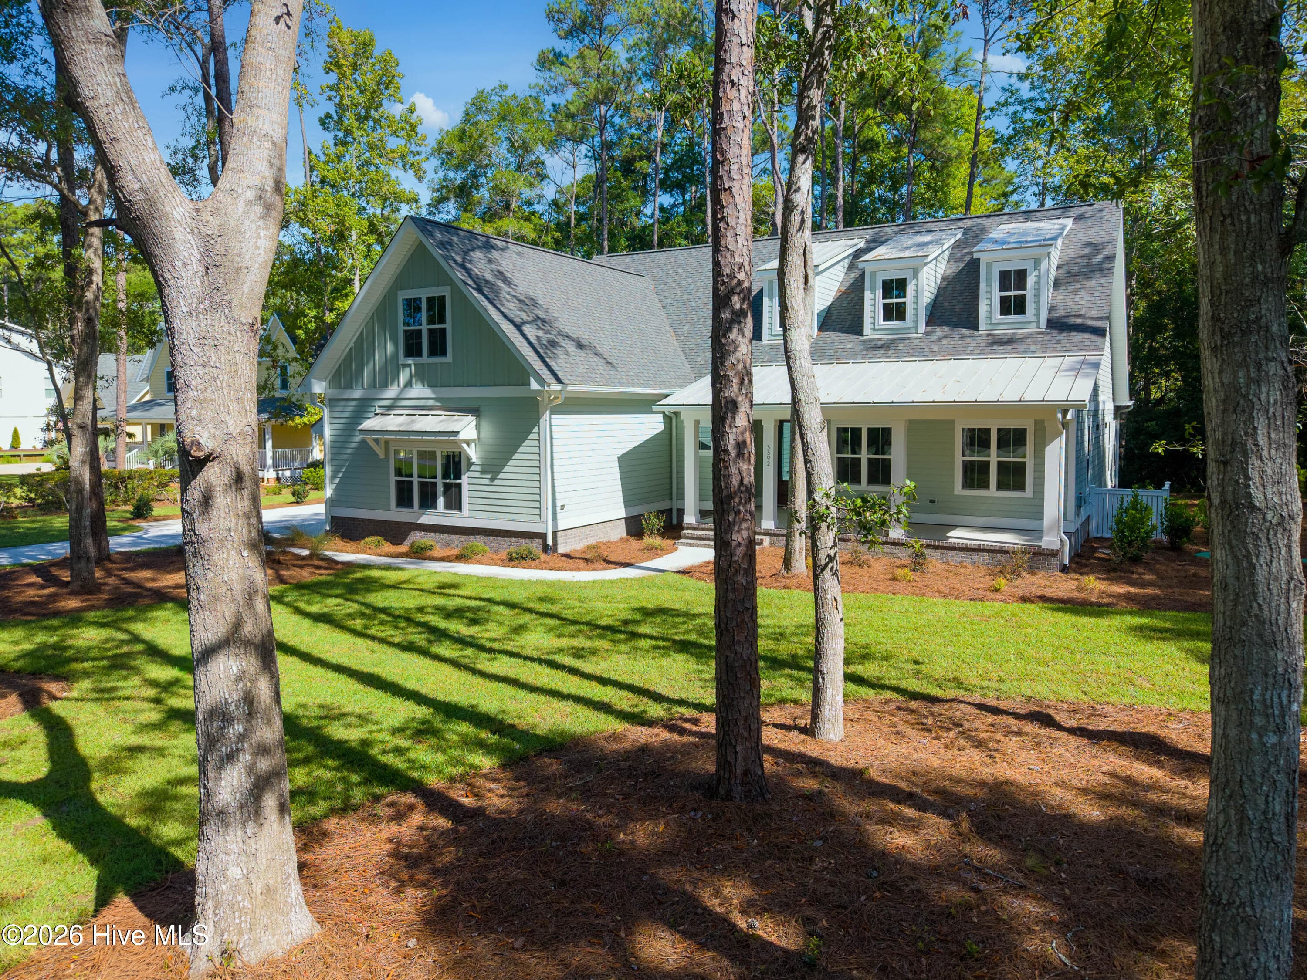
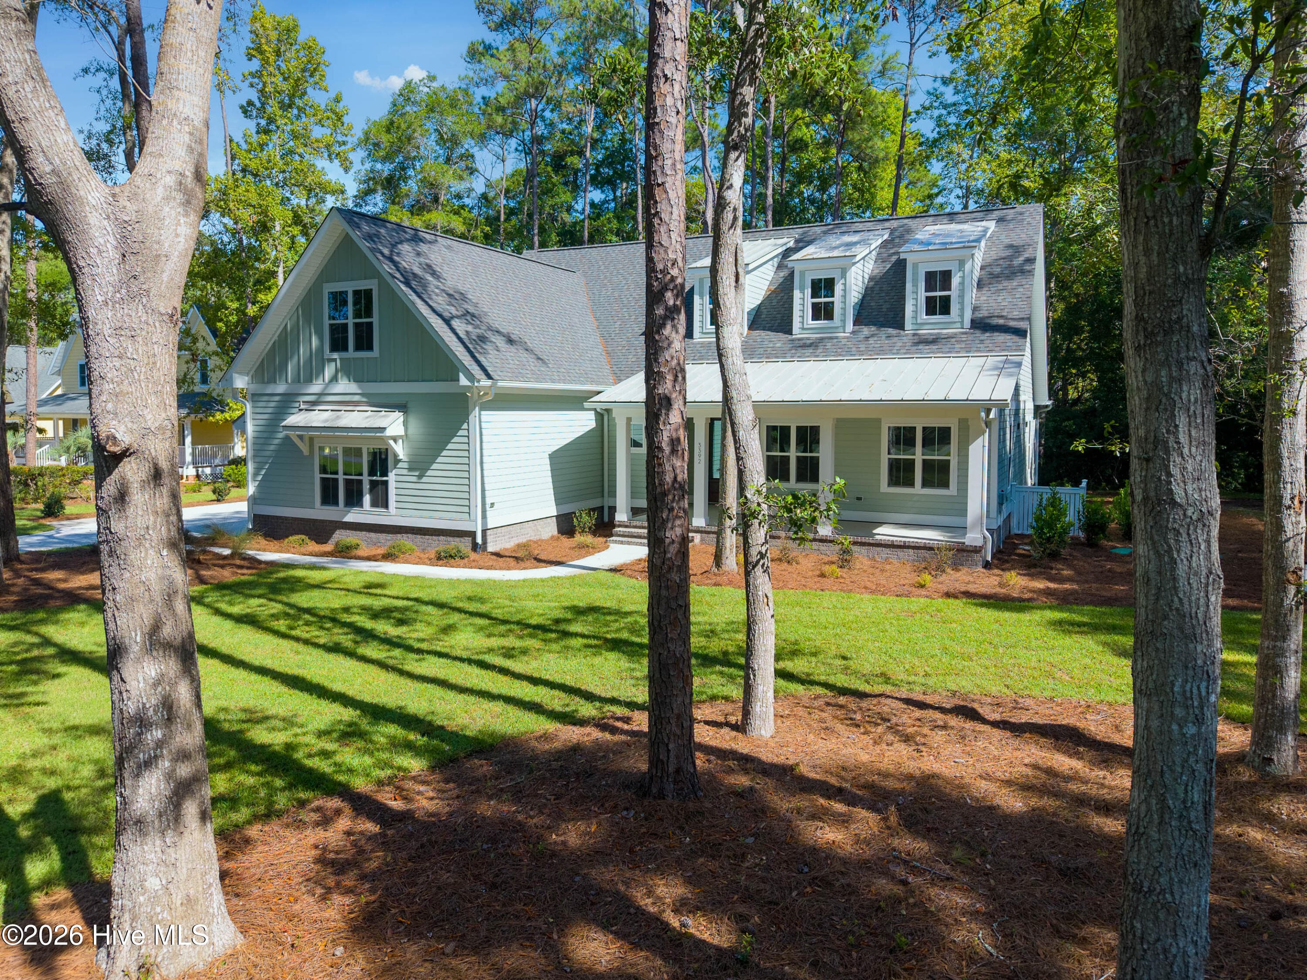
2,449 SF home built by Coastline Homes - 3392 Eagle Crest Drive SW, Supply, NC 28462
Coastal southern charm construction - 3392 Eagle Crest Drive SW, Supply, NC 28462
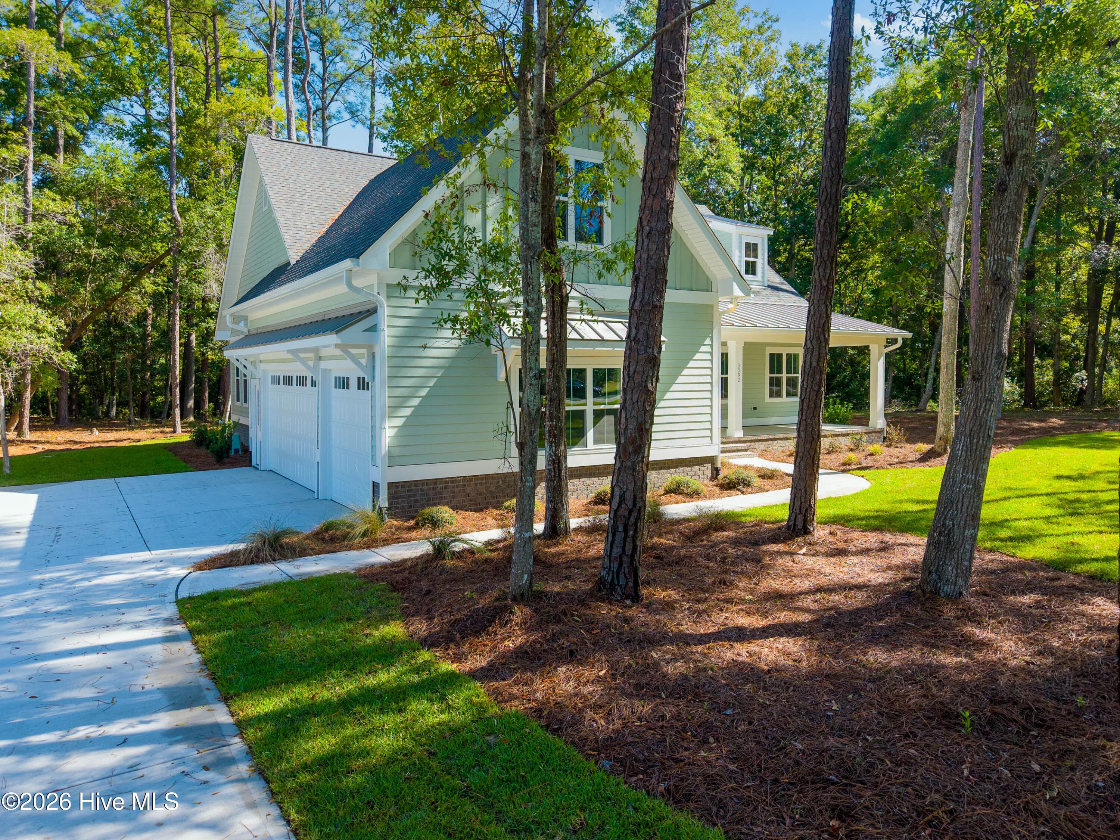
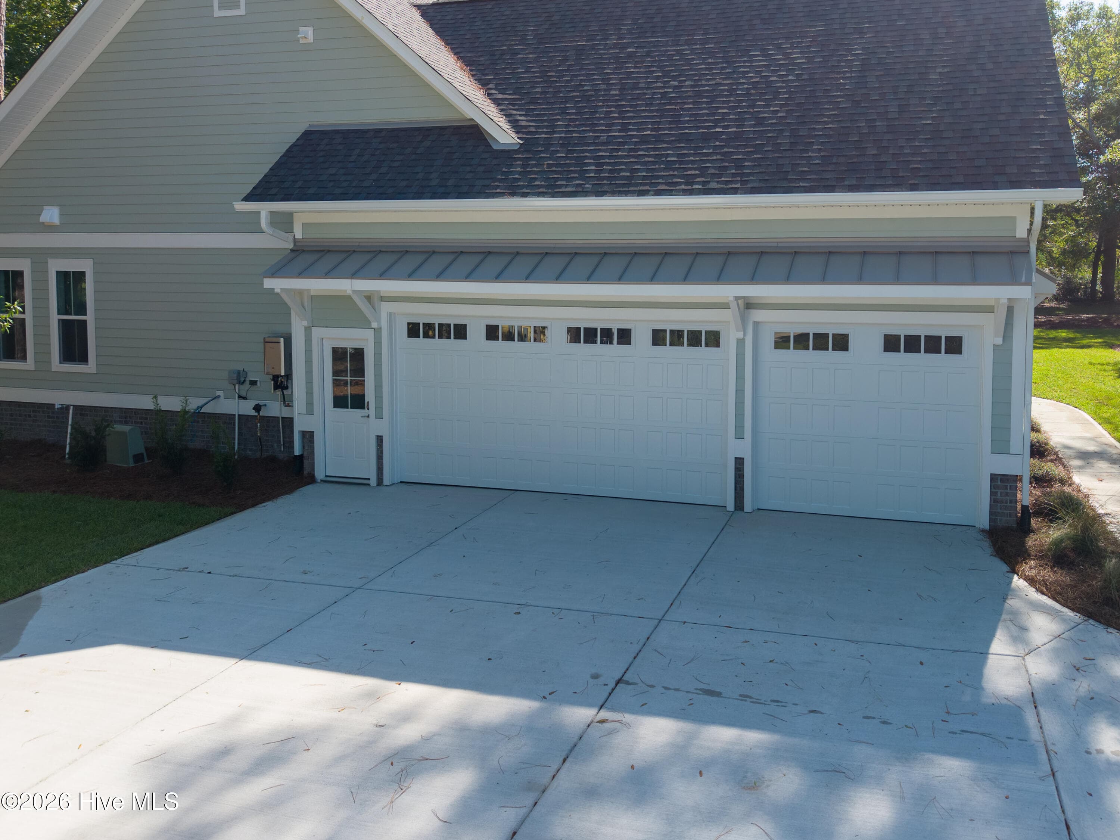
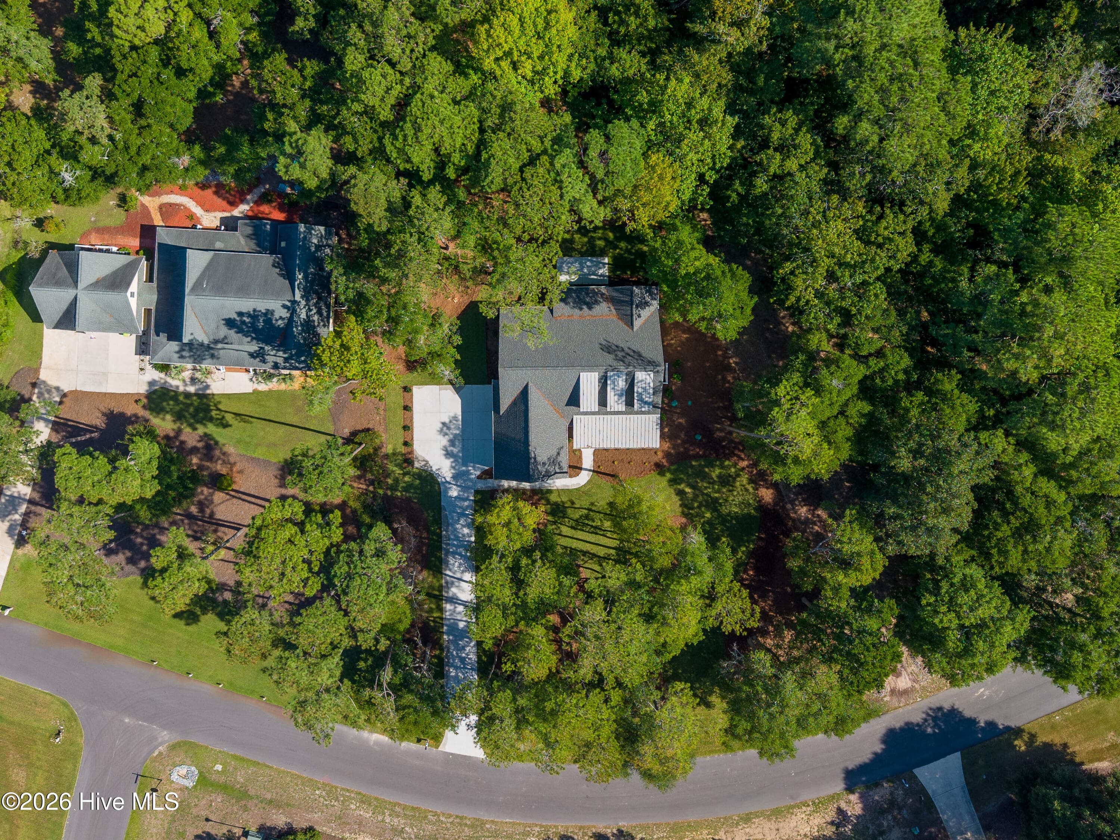
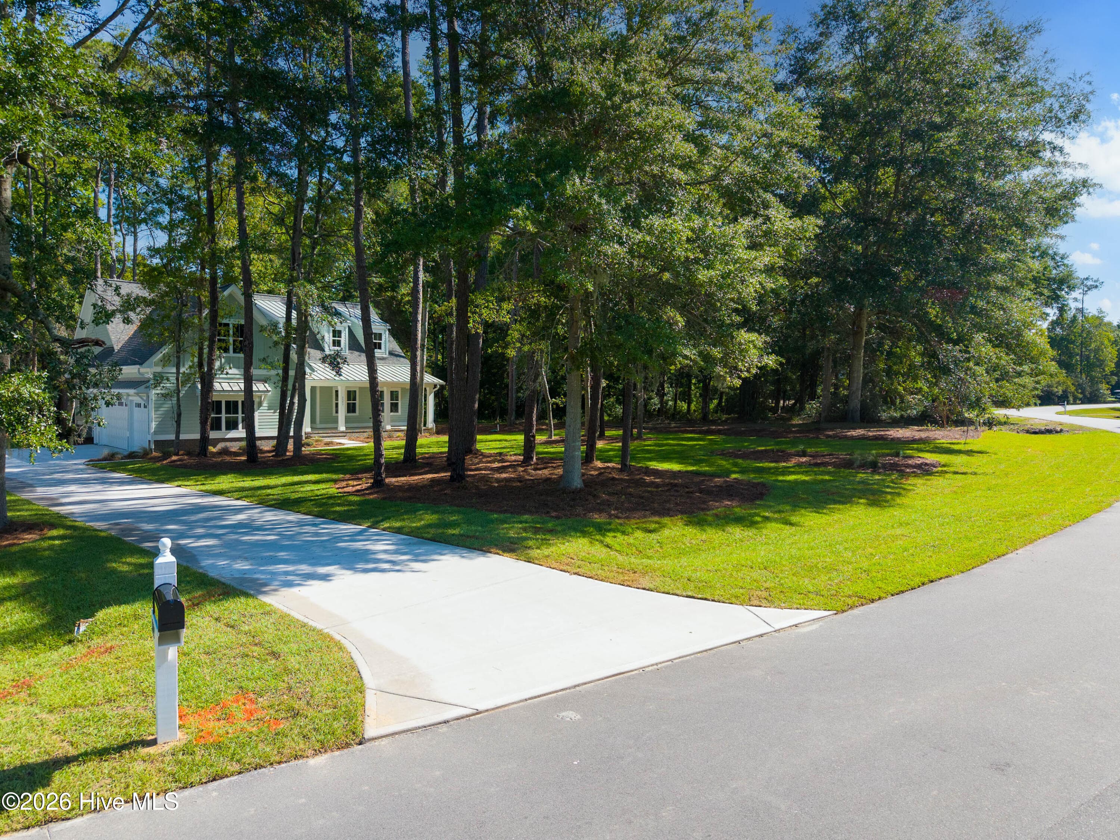
Long drive for plenty of guests or even family reunions - 3392 Eagle Crest Drive SW, Supply, NC 28462
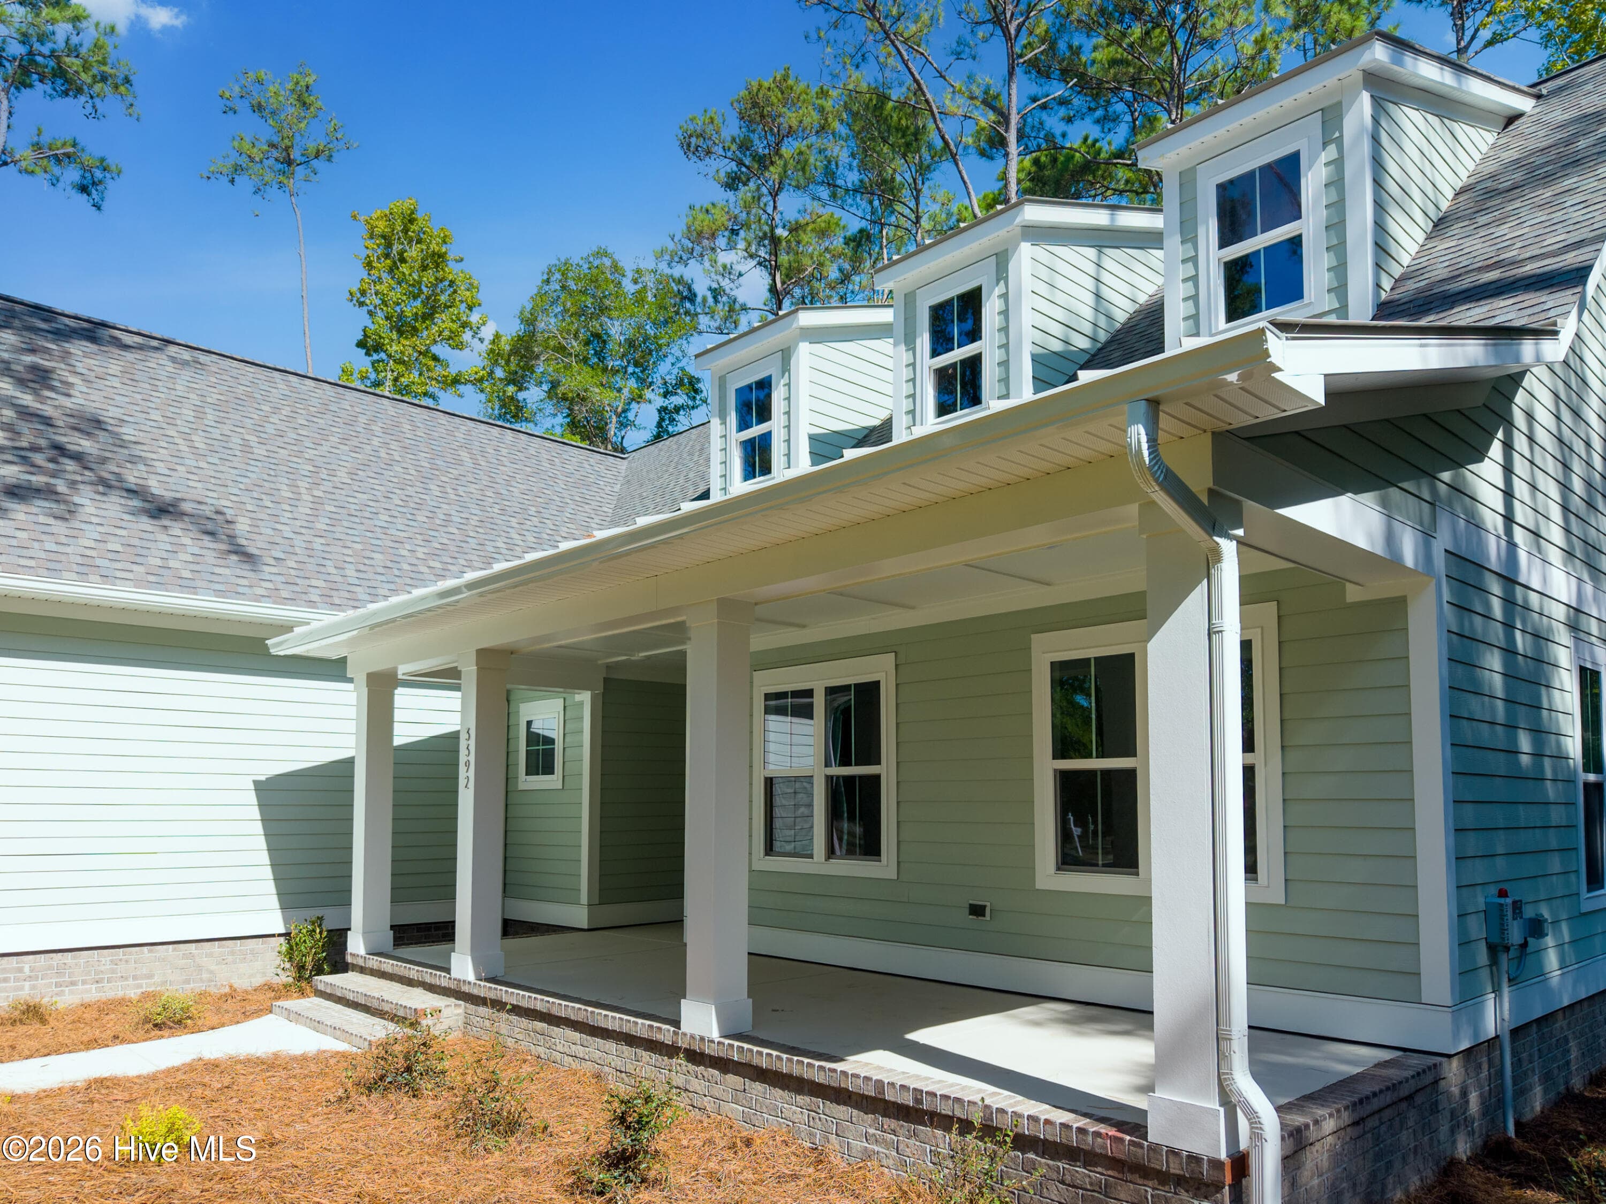
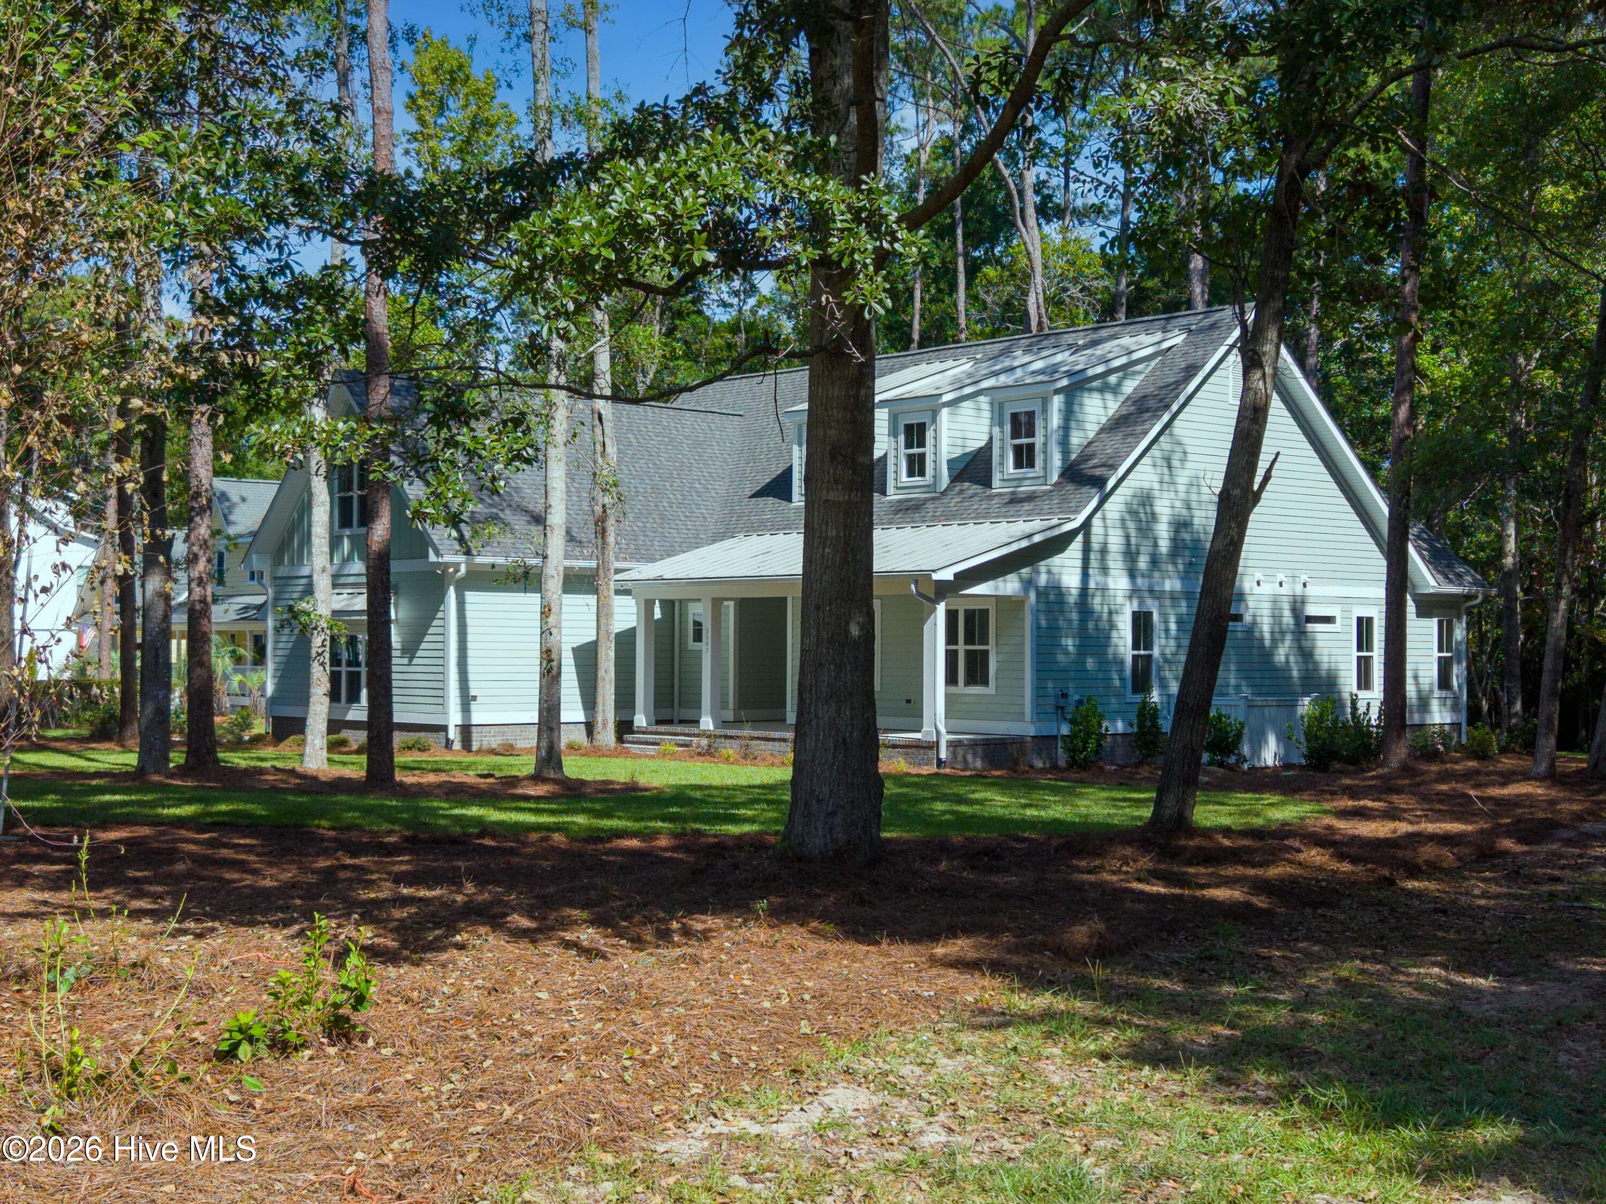
3 decorate shed dormers give the home great character - 3392 Eagle Crest Drive SW, Supply, NC 28462
Morning Coffee, evening cocktails and great conversations. - 3392 Eagle Crest Drive SW, Supply, NC 28462
Single Family Residence at 3392 Eagle Crest Drive SW, Supply, NC 28462, photo 7 of 71
Single Family Residence at 3392 Eagle Crest Drive SW, Supply, NC 28462, photo 8 of 71
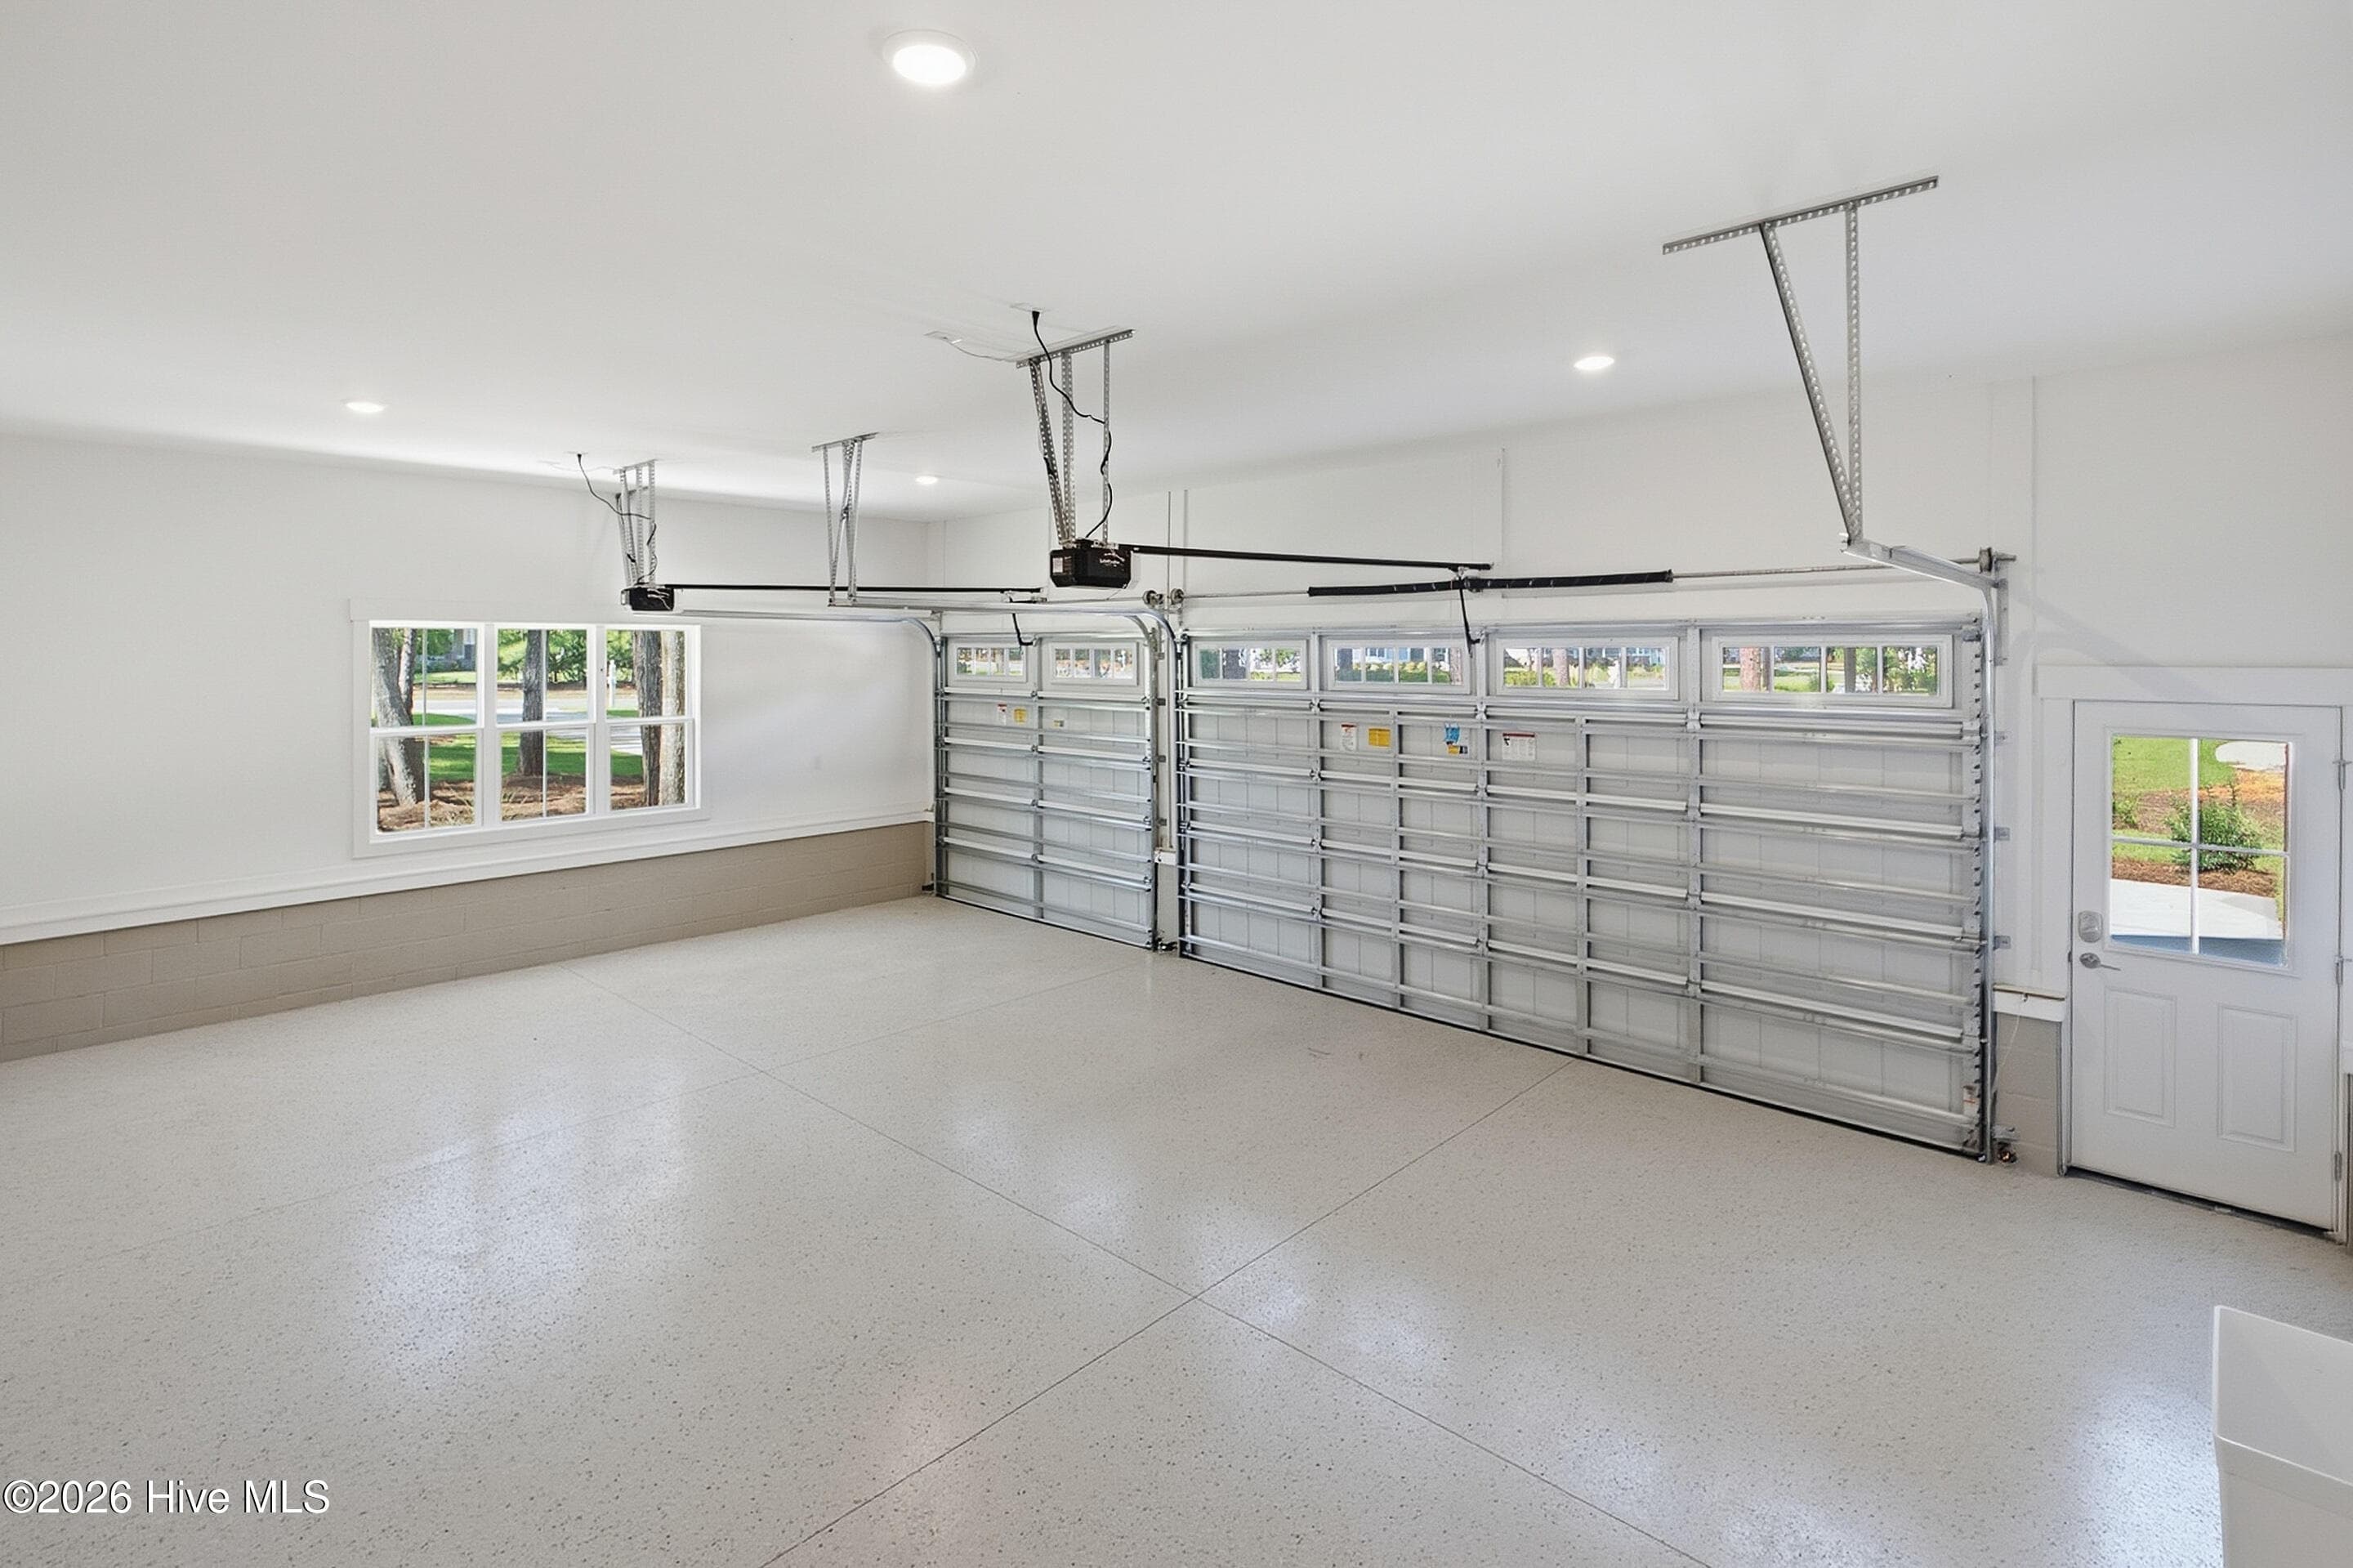
extended 3 car garage - 3392 Eagle Crest Drive SW, Supply, NC 28462
beautiful painted flooring - 3392 Eagle Crest Drive SW, Supply, NC 28462
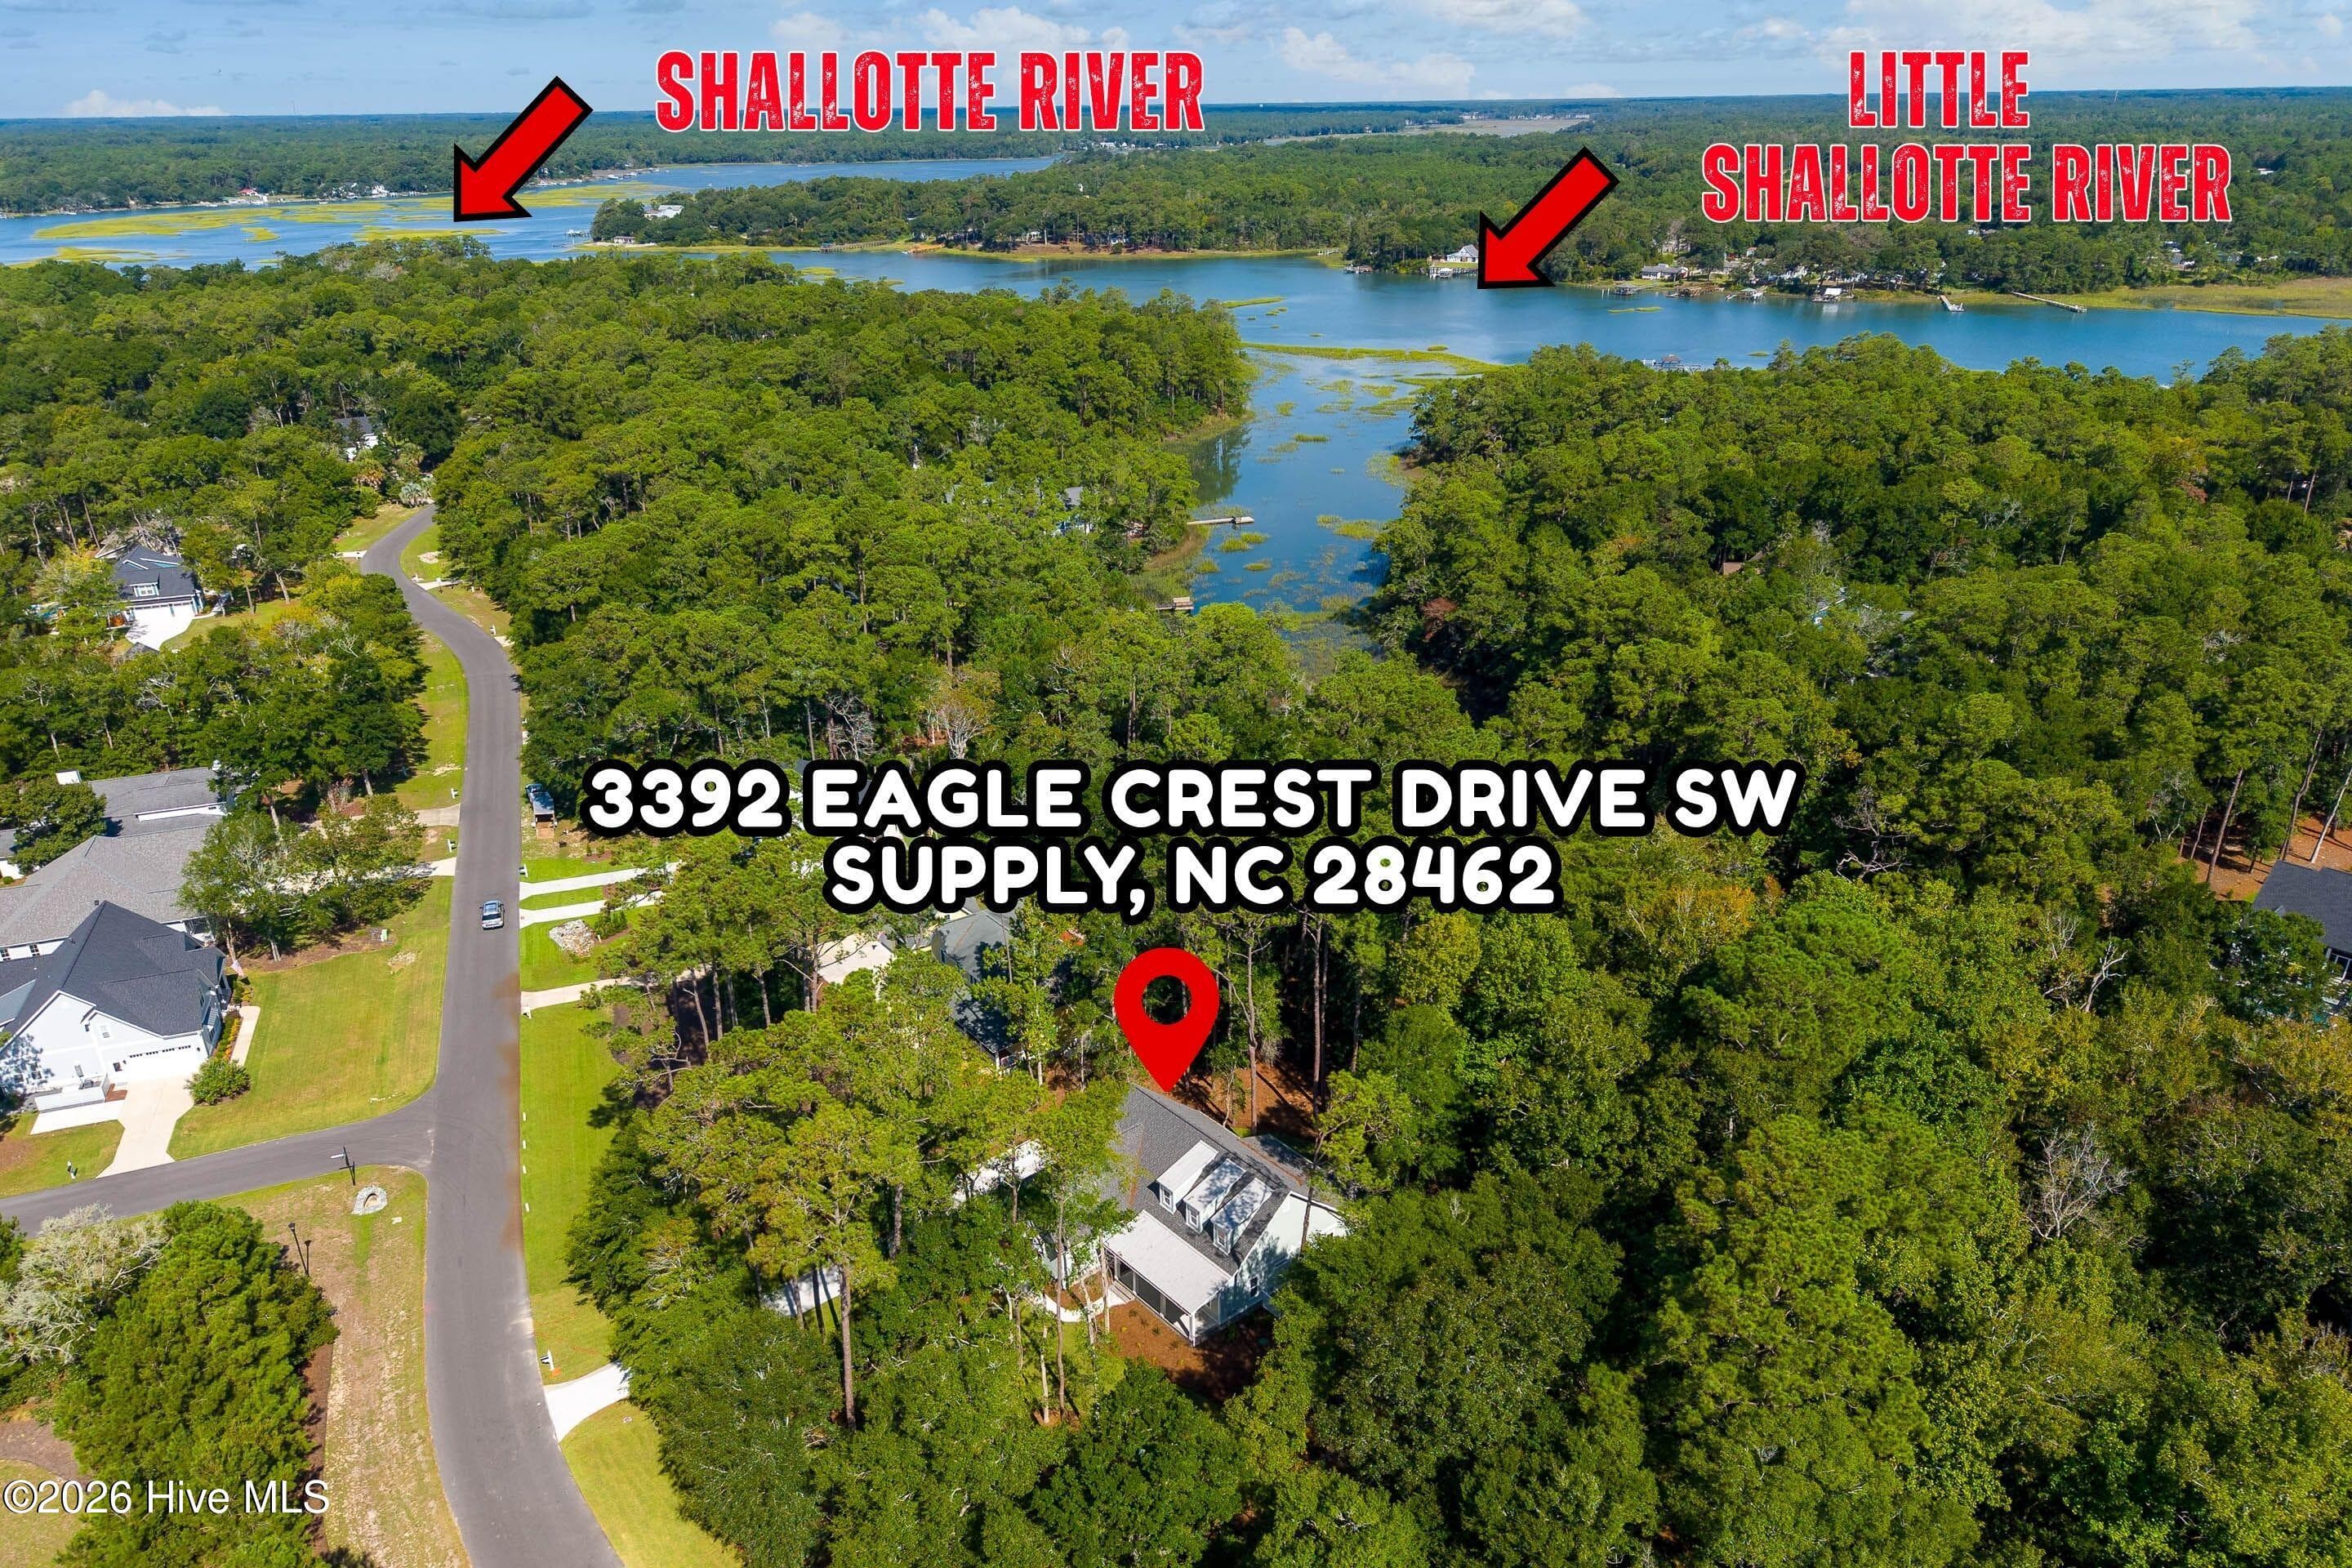
No flood insurance required - 3392 Eagle Crest Drive SW, Supply, NC 28462
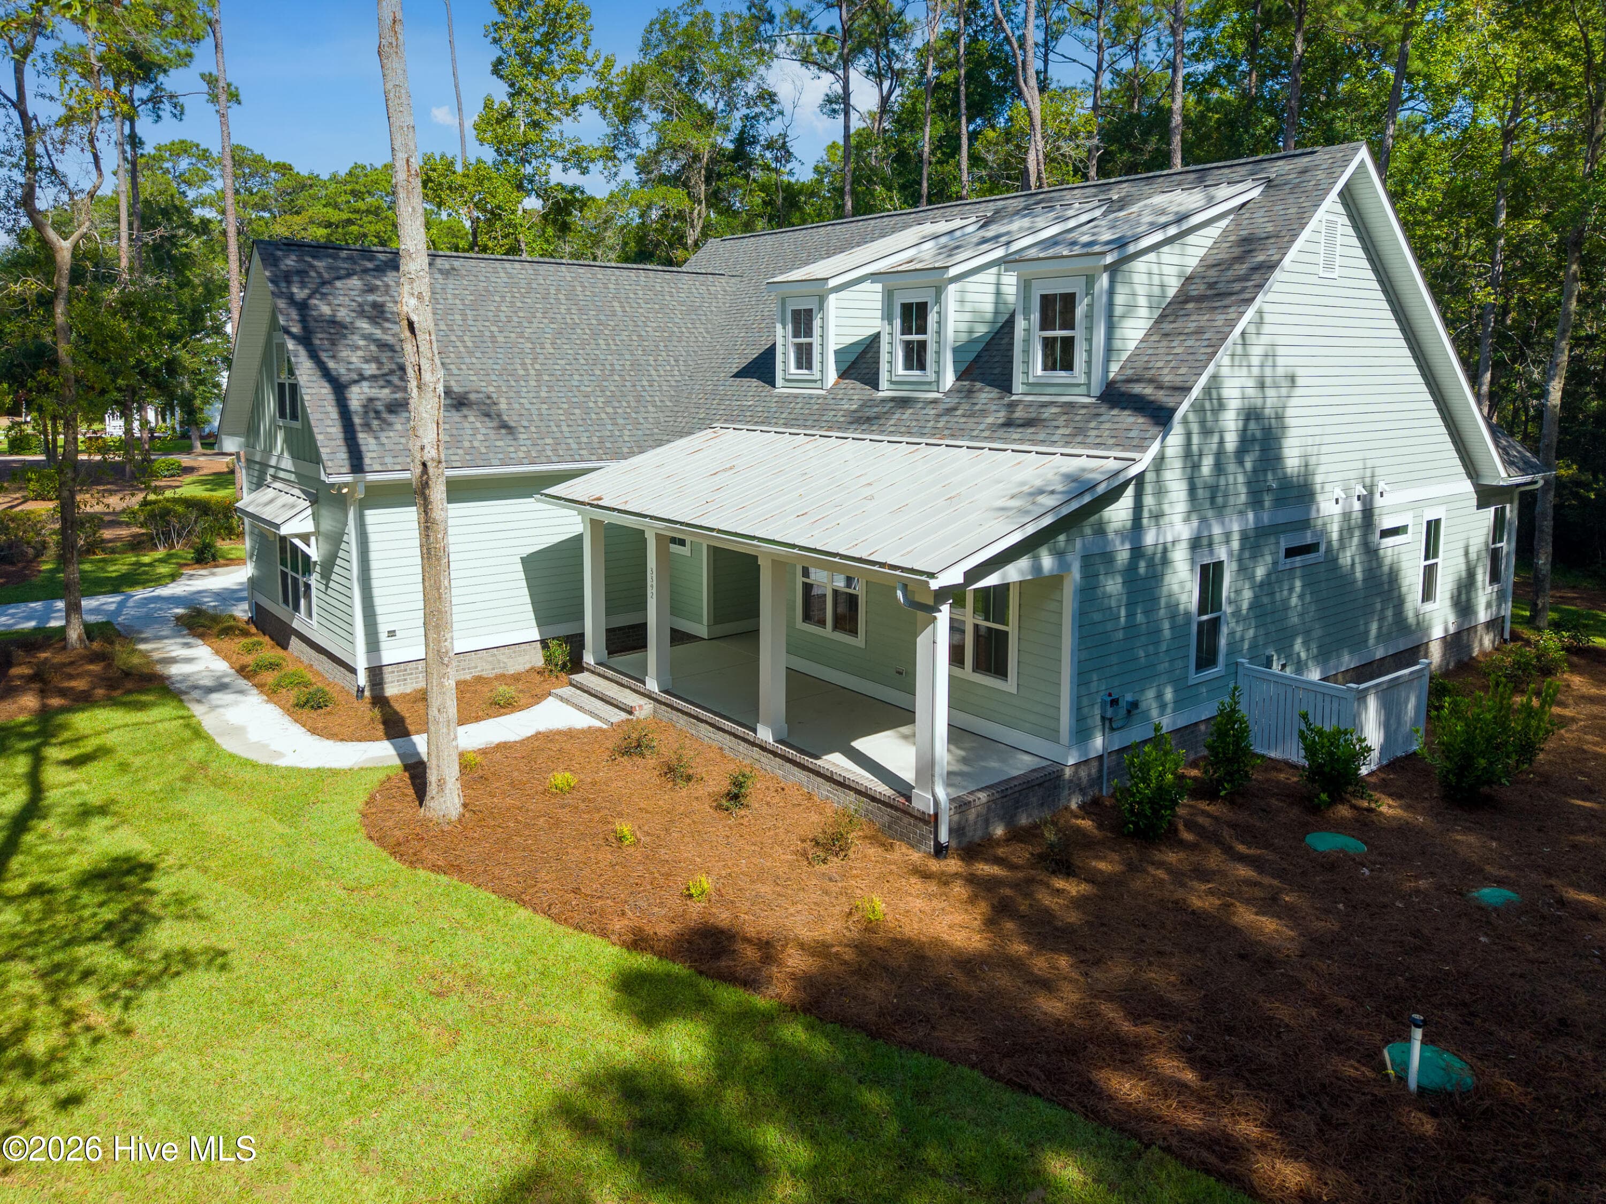
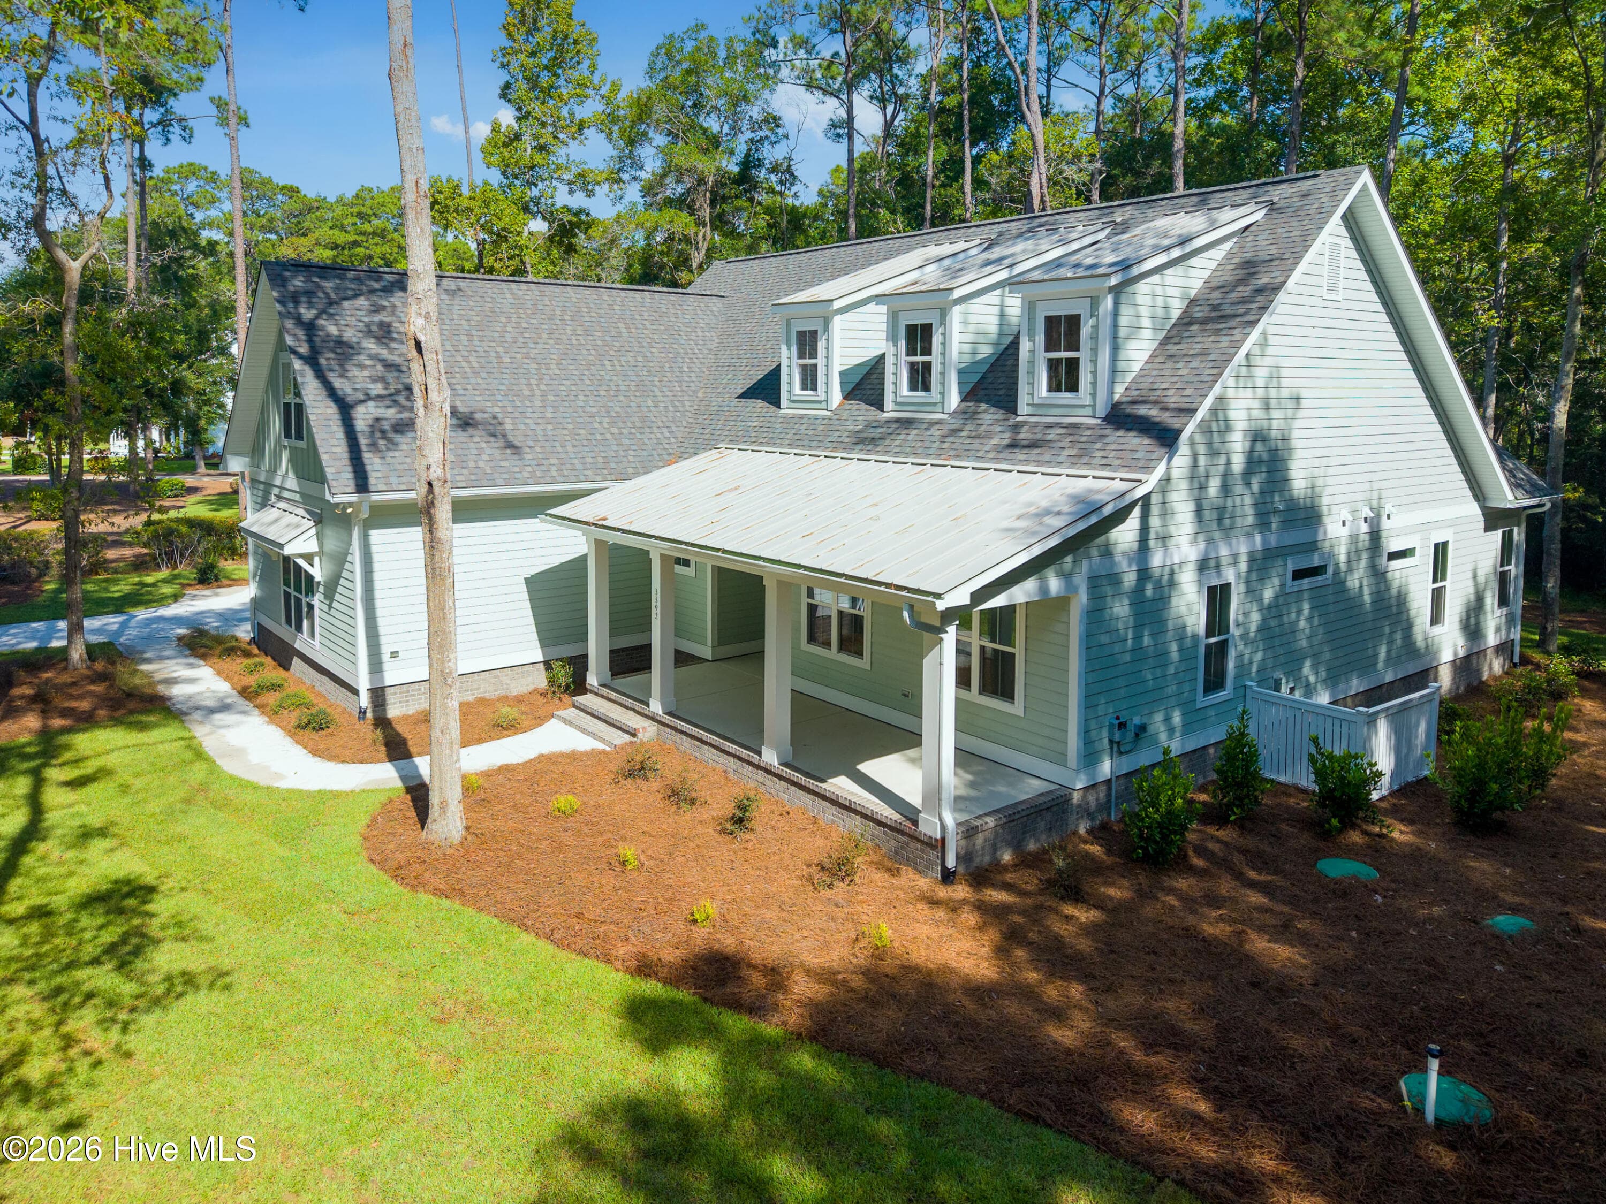
Extra large covered porch - 3392 Eagle Crest Drive SW, Supply, NC 28462
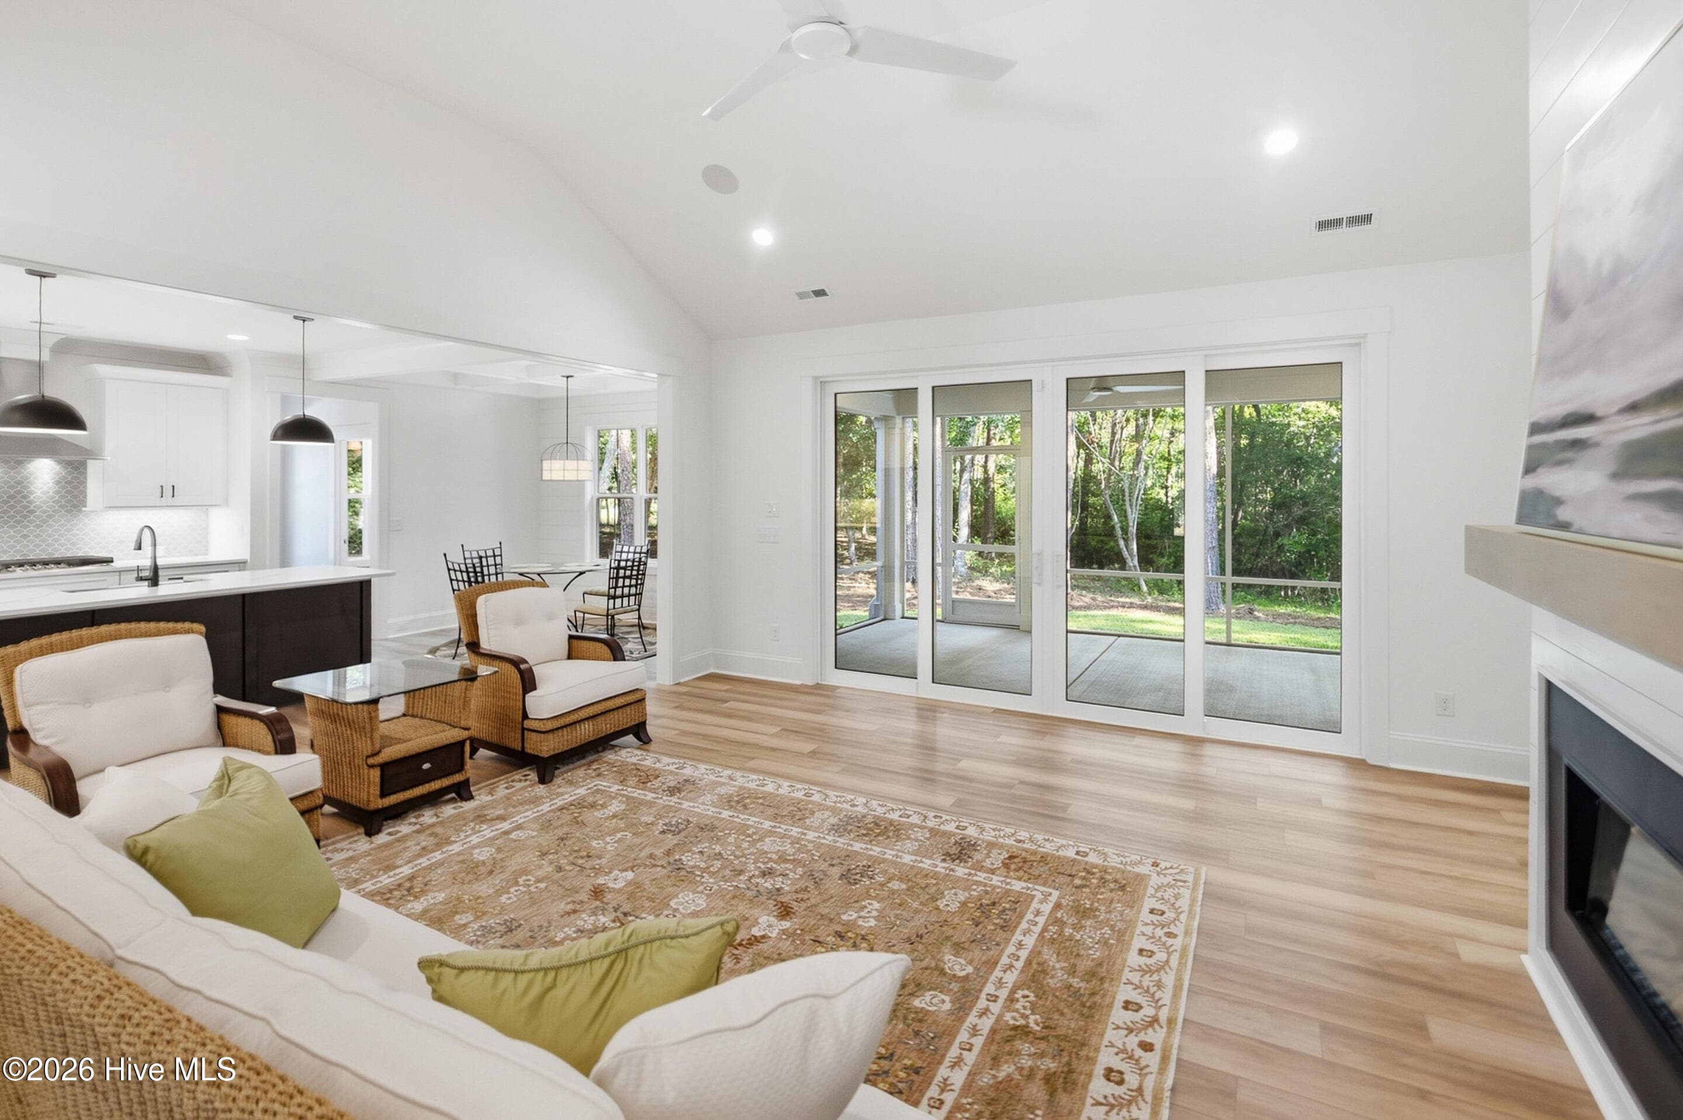
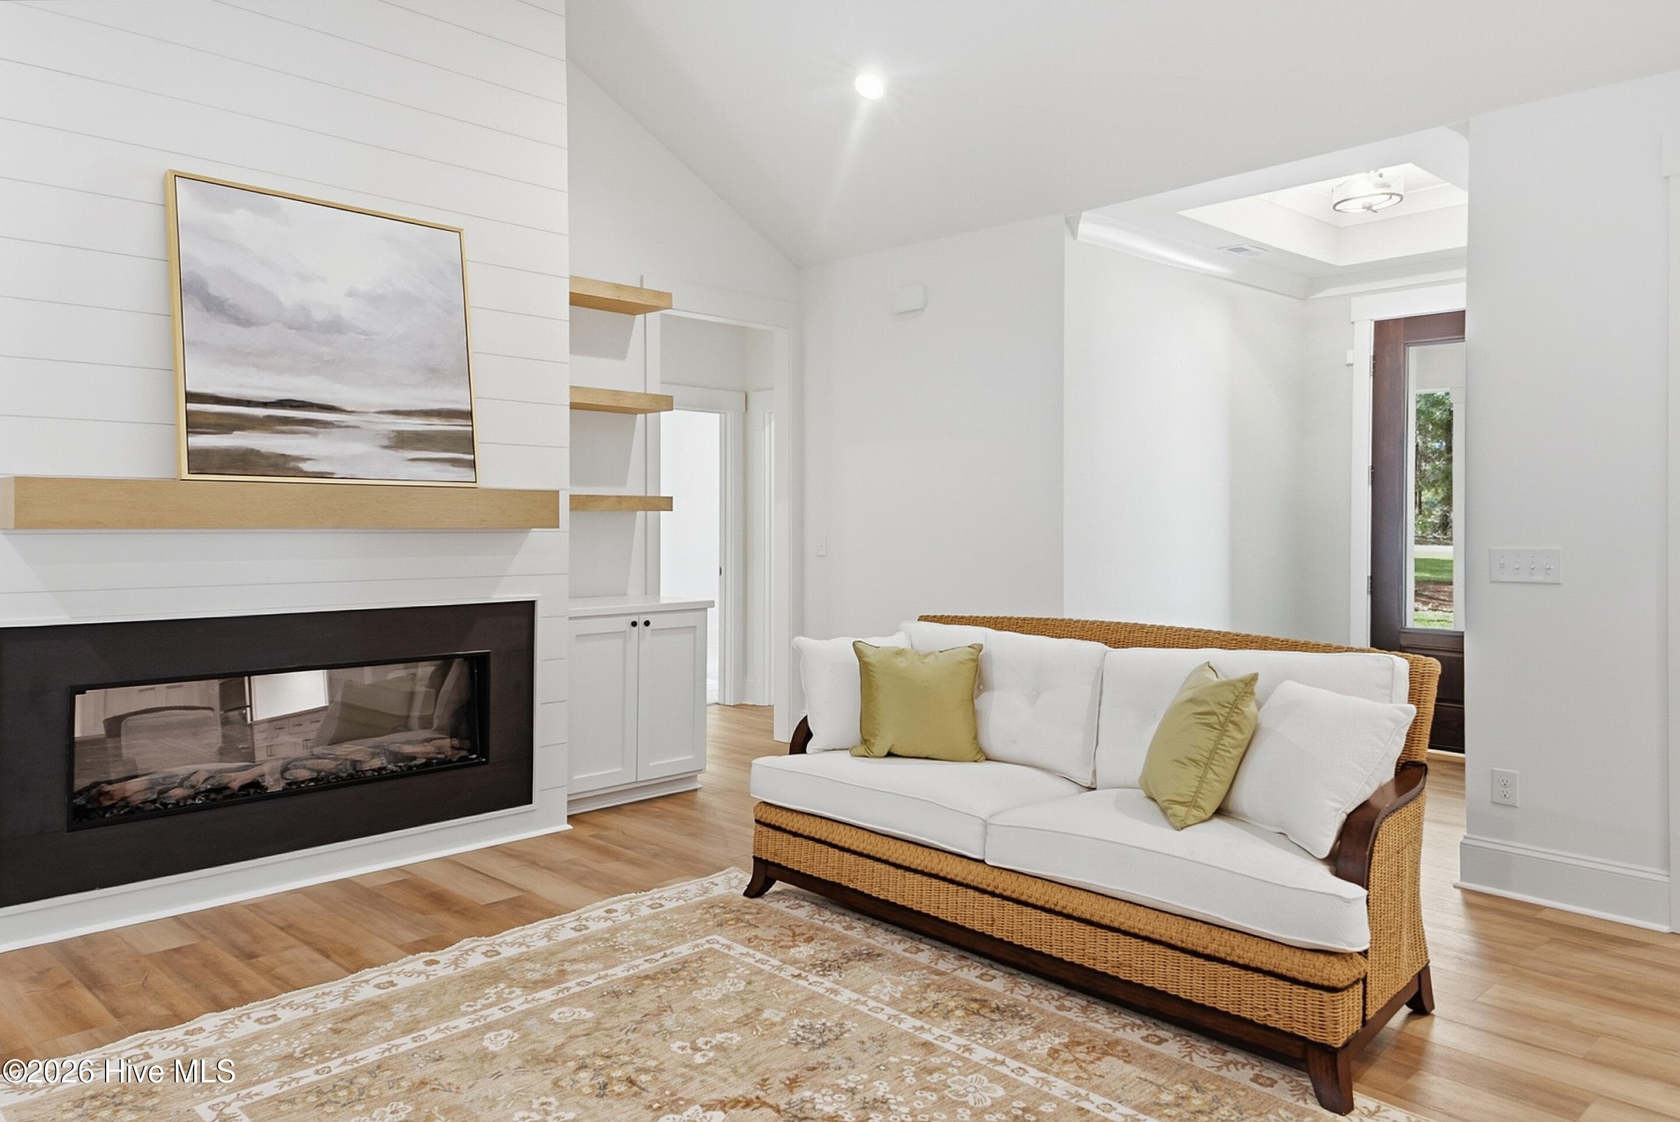
shiplap surround of linear fireplace - 3392 Eagle Crest Drive SW, Supply, NC 28462
Vaulted ceiling and floating shelves , - 3392 Eagle Crest Drive SW, Supply, NC 28462
Single Family Residence at 3392 Eagle Crest Drive SW, Supply, NC 28462, photo 15 of 71
Single Family Residence at 3392 Eagle Crest Drive SW, Supply, NC 28462, photo 16 of 71
Single Family Residence at 3392 Eagle Crest Drive SW, Supply, NC 28462, photo 17 of 71
Single Family Residence at 3392 Eagle Crest Drive SW, Supply, NC 28462, photo 18 of 71
Single Family Residence at 3392 Eagle Crest Drive SW, Supply, NC 28462, photo 19 of 71
Single Family Residence at 3392 Eagle Crest Drive SW, Supply, NC 28462, photo 20 of 71
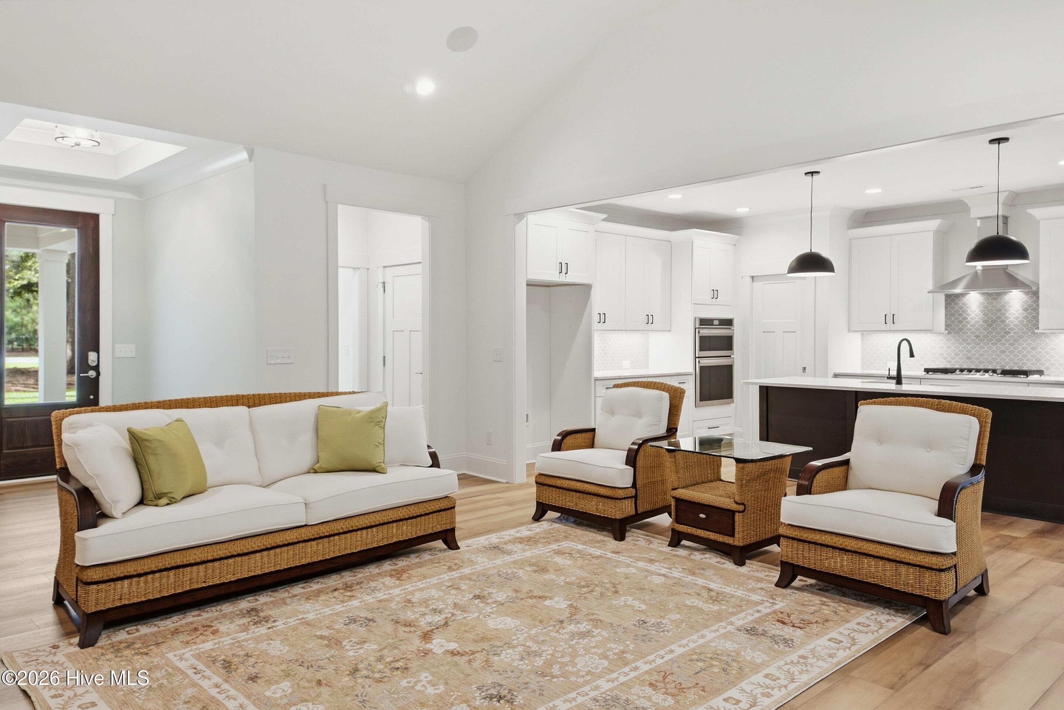
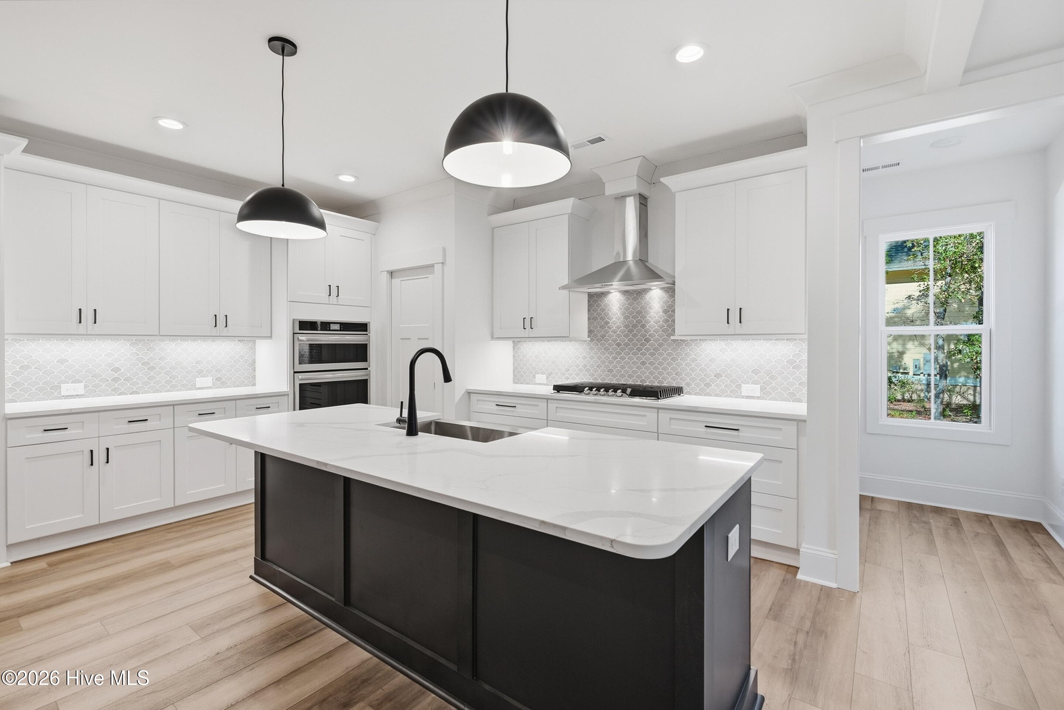
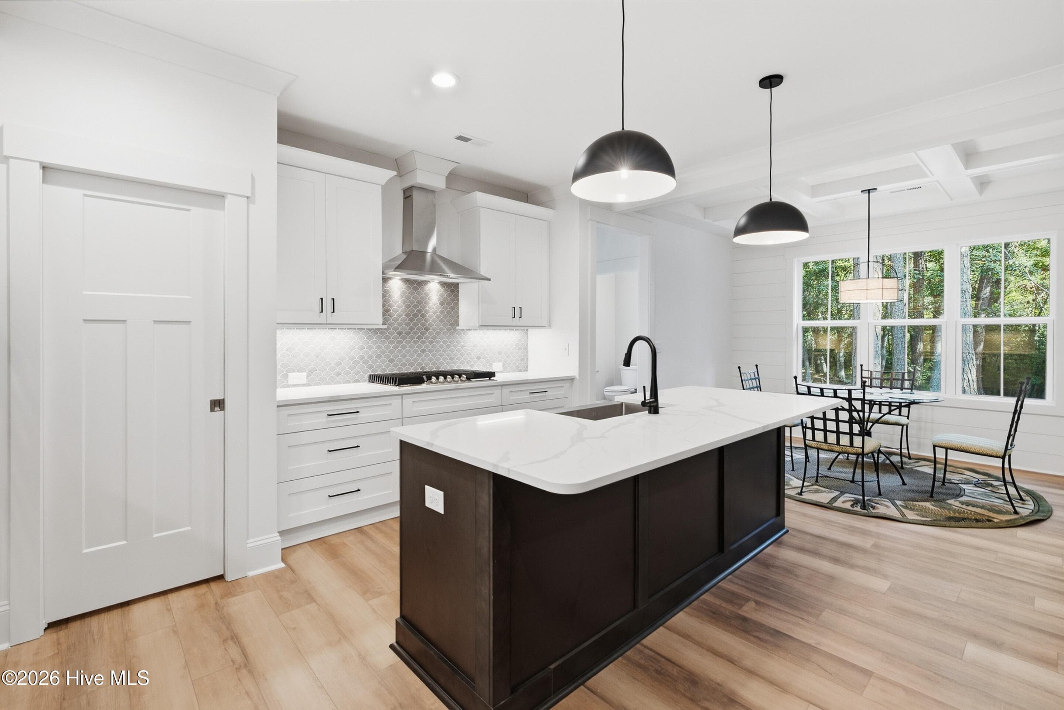
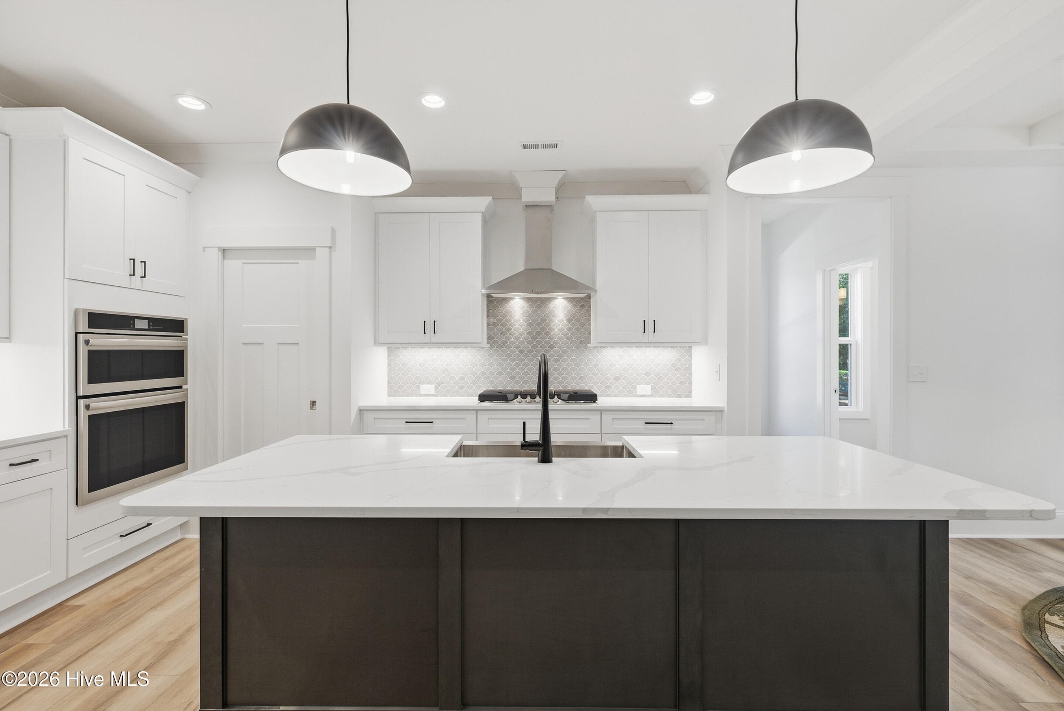
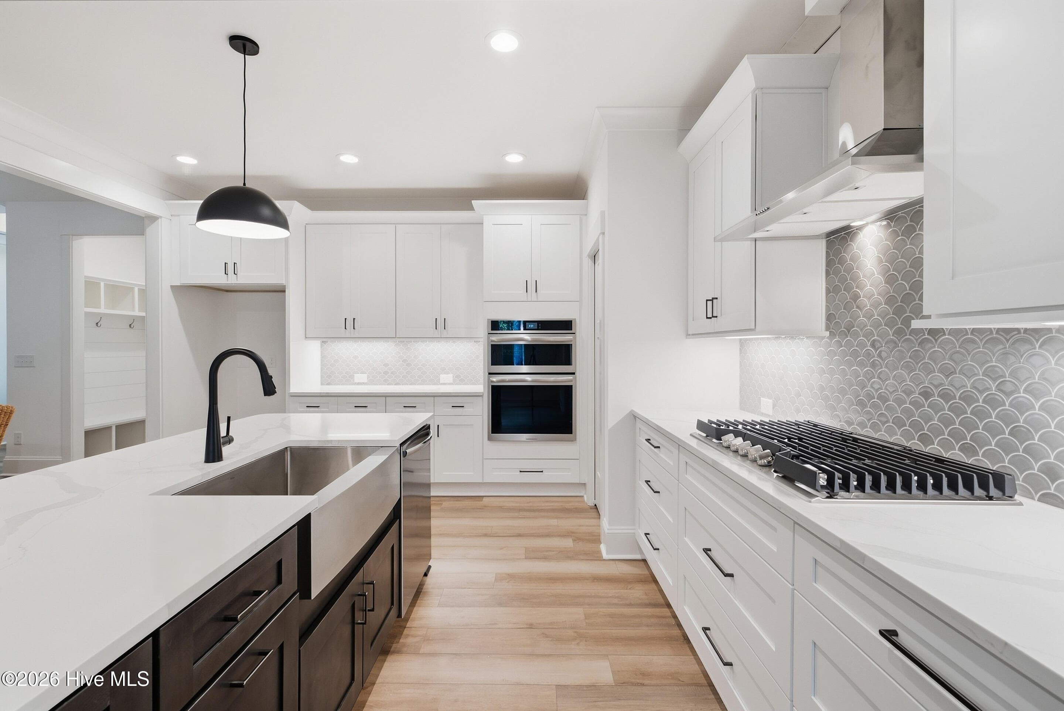
two tone island design - 3392 Eagle Crest Drive SW, Supply, NC 28462
Executive Kitchen Appliance Package - 3392 Eagle Crest Drive SW, Supply, NC 28462
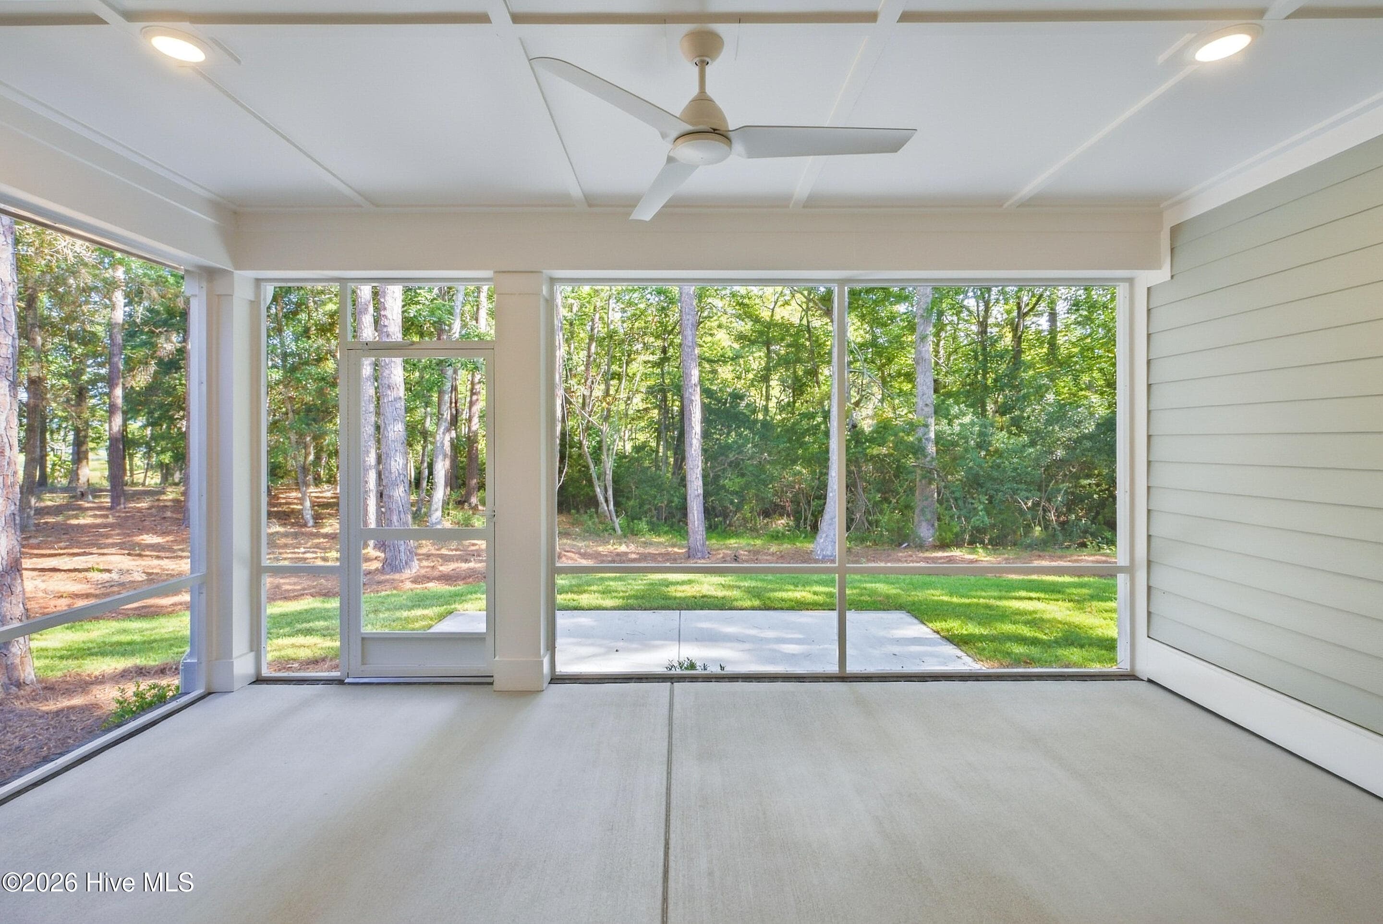
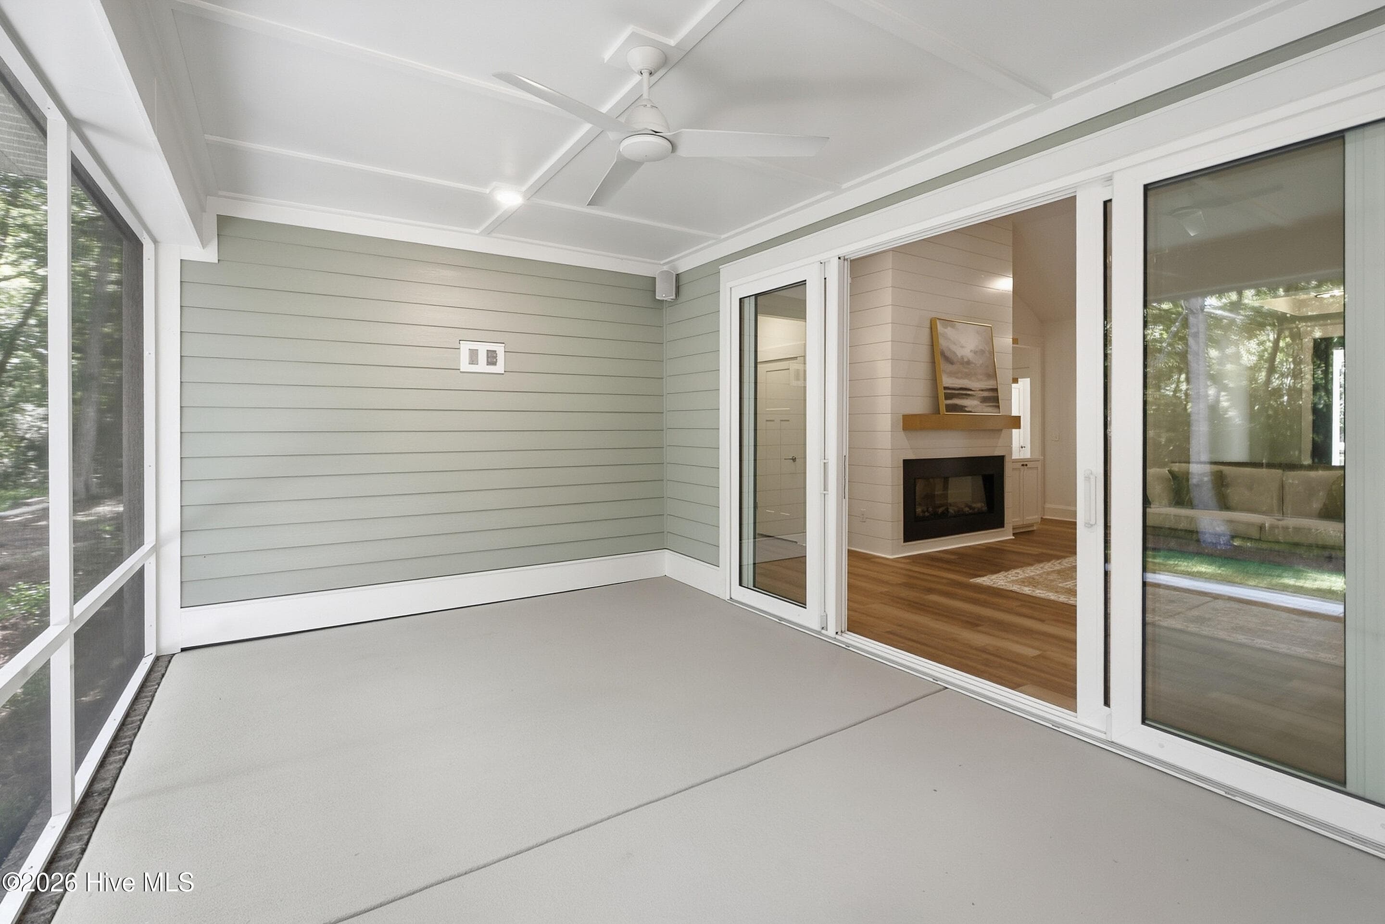
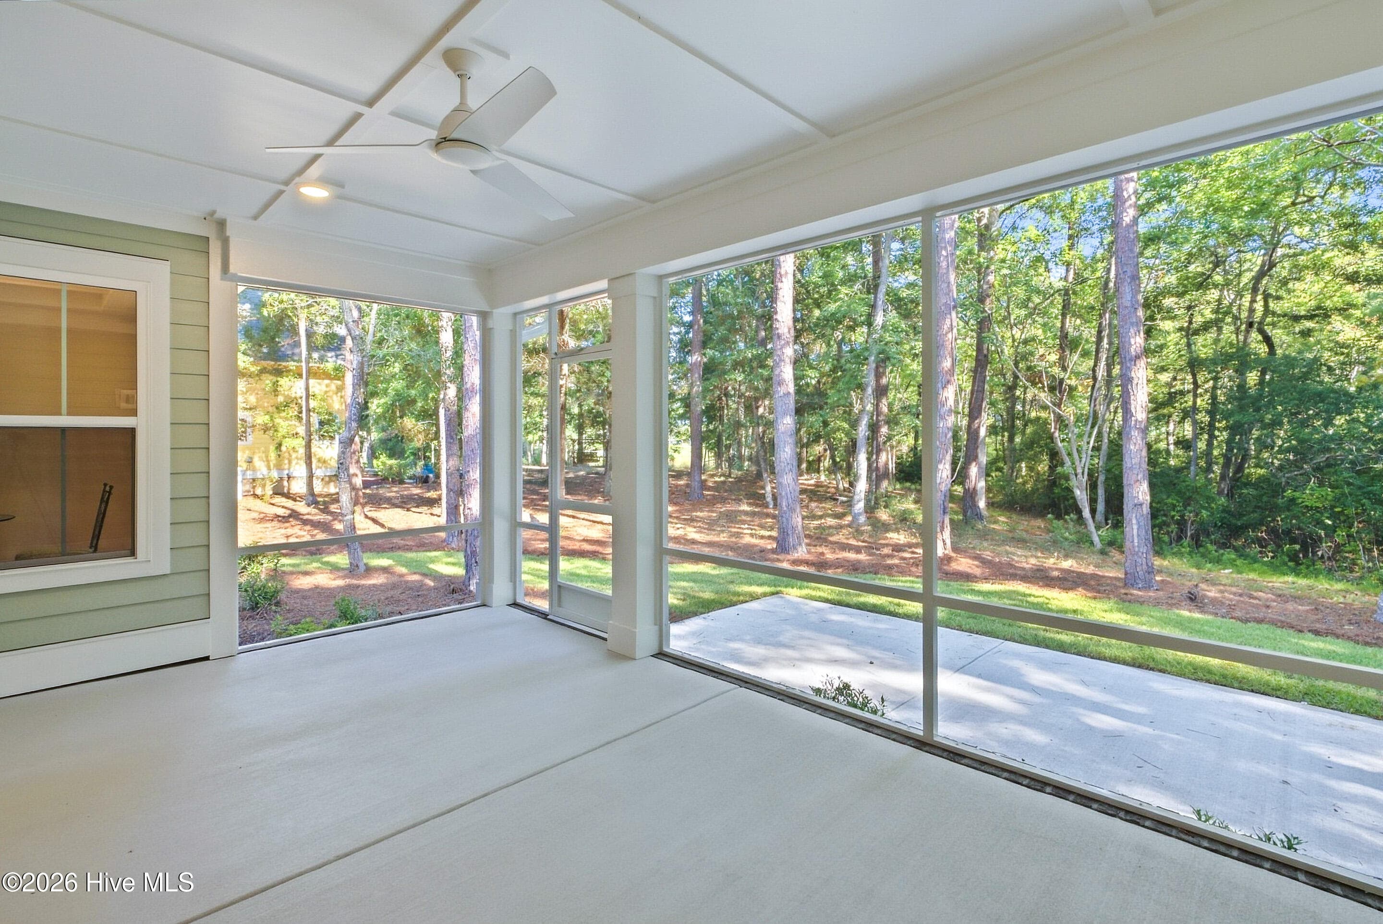
Extra large screen porch - 3392 Eagle Crest Drive SW, Supply, NC 28462
Single Family Residence at 3392 Eagle Crest Drive SW, Supply, NC 28462, photo 24 of 71
Single Family Residence at 3392 Eagle Crest Drive SW, Supply, NC 28462, photo 25 of 71
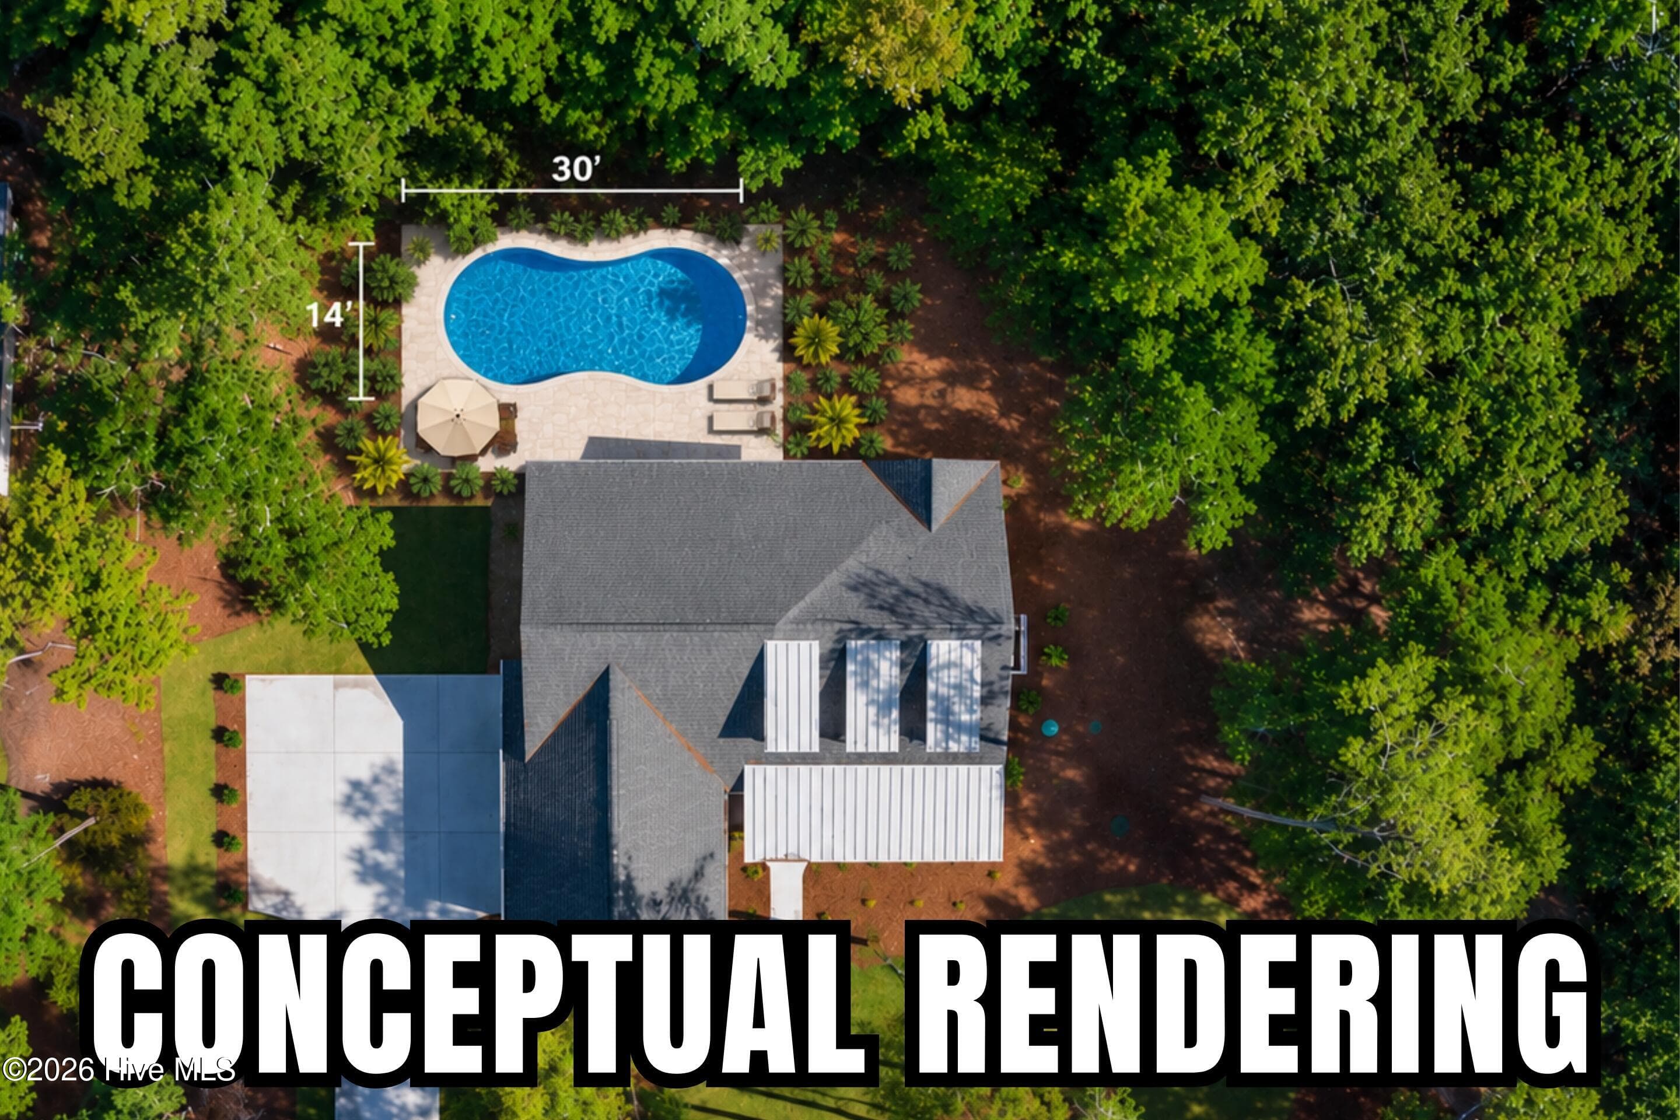
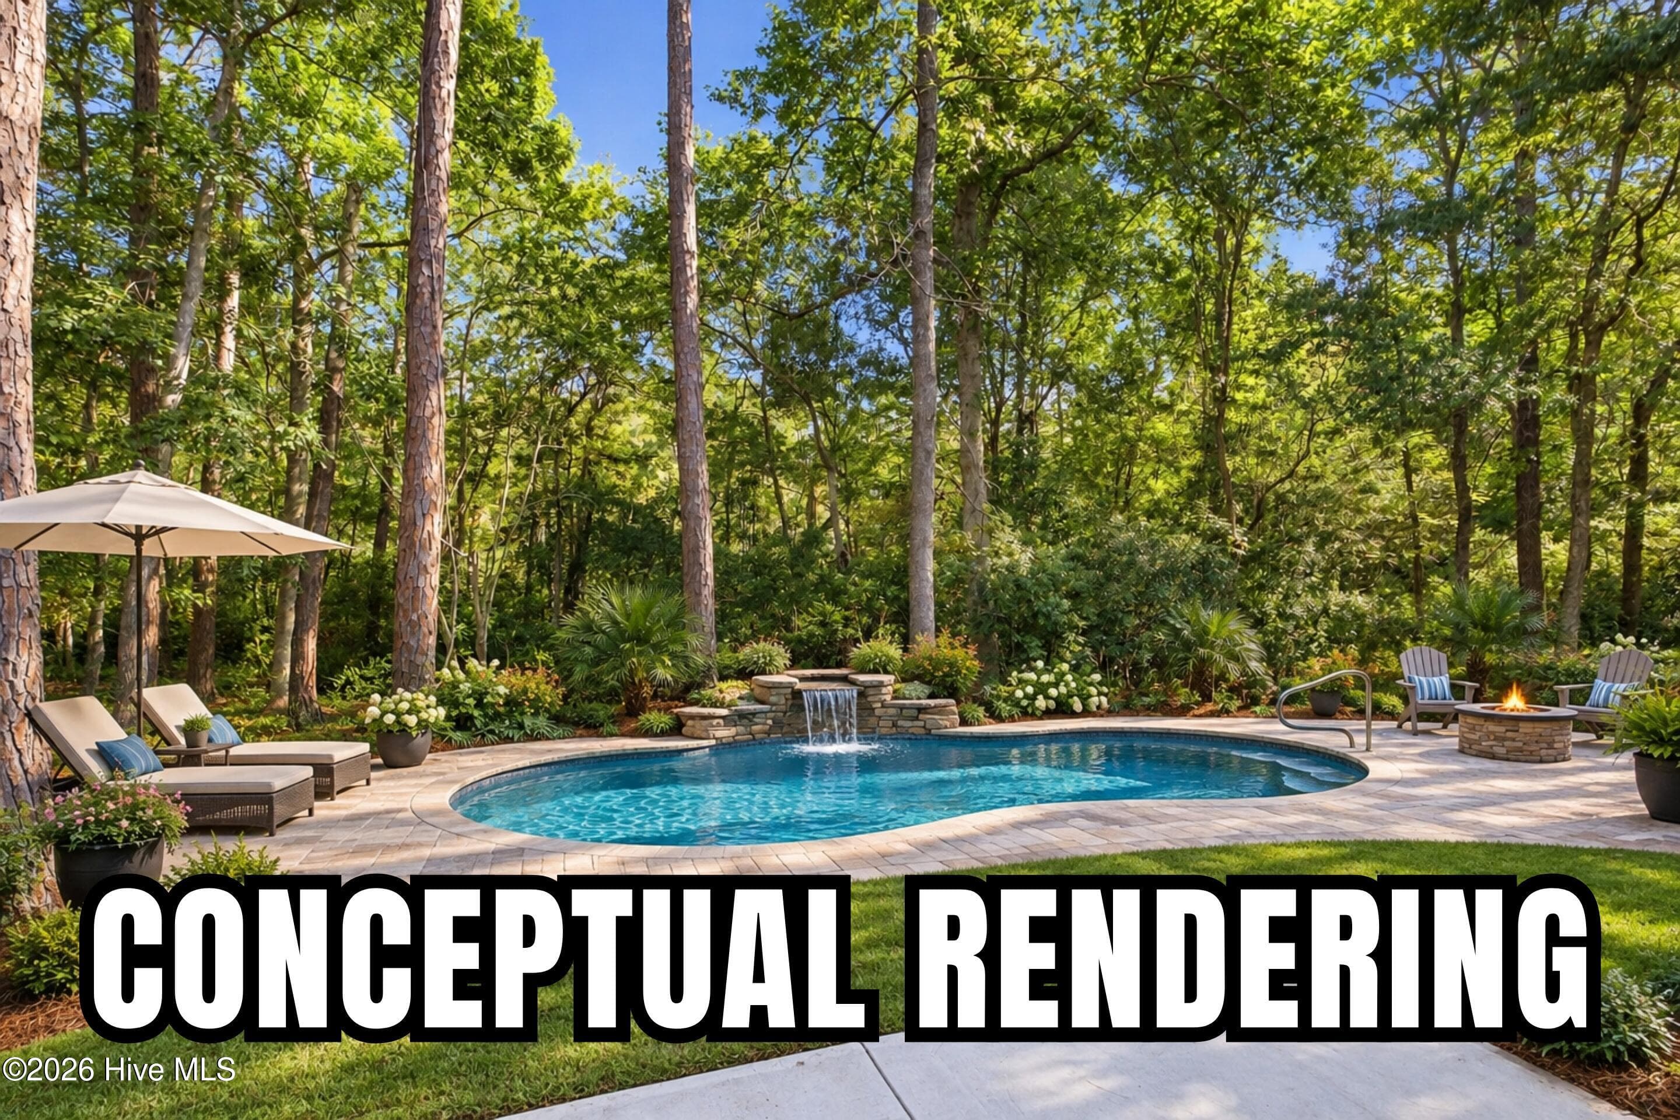
Conceptual Rendering of Pool - 3392 Eagle Crest Drive SW, Supply, NC 28462
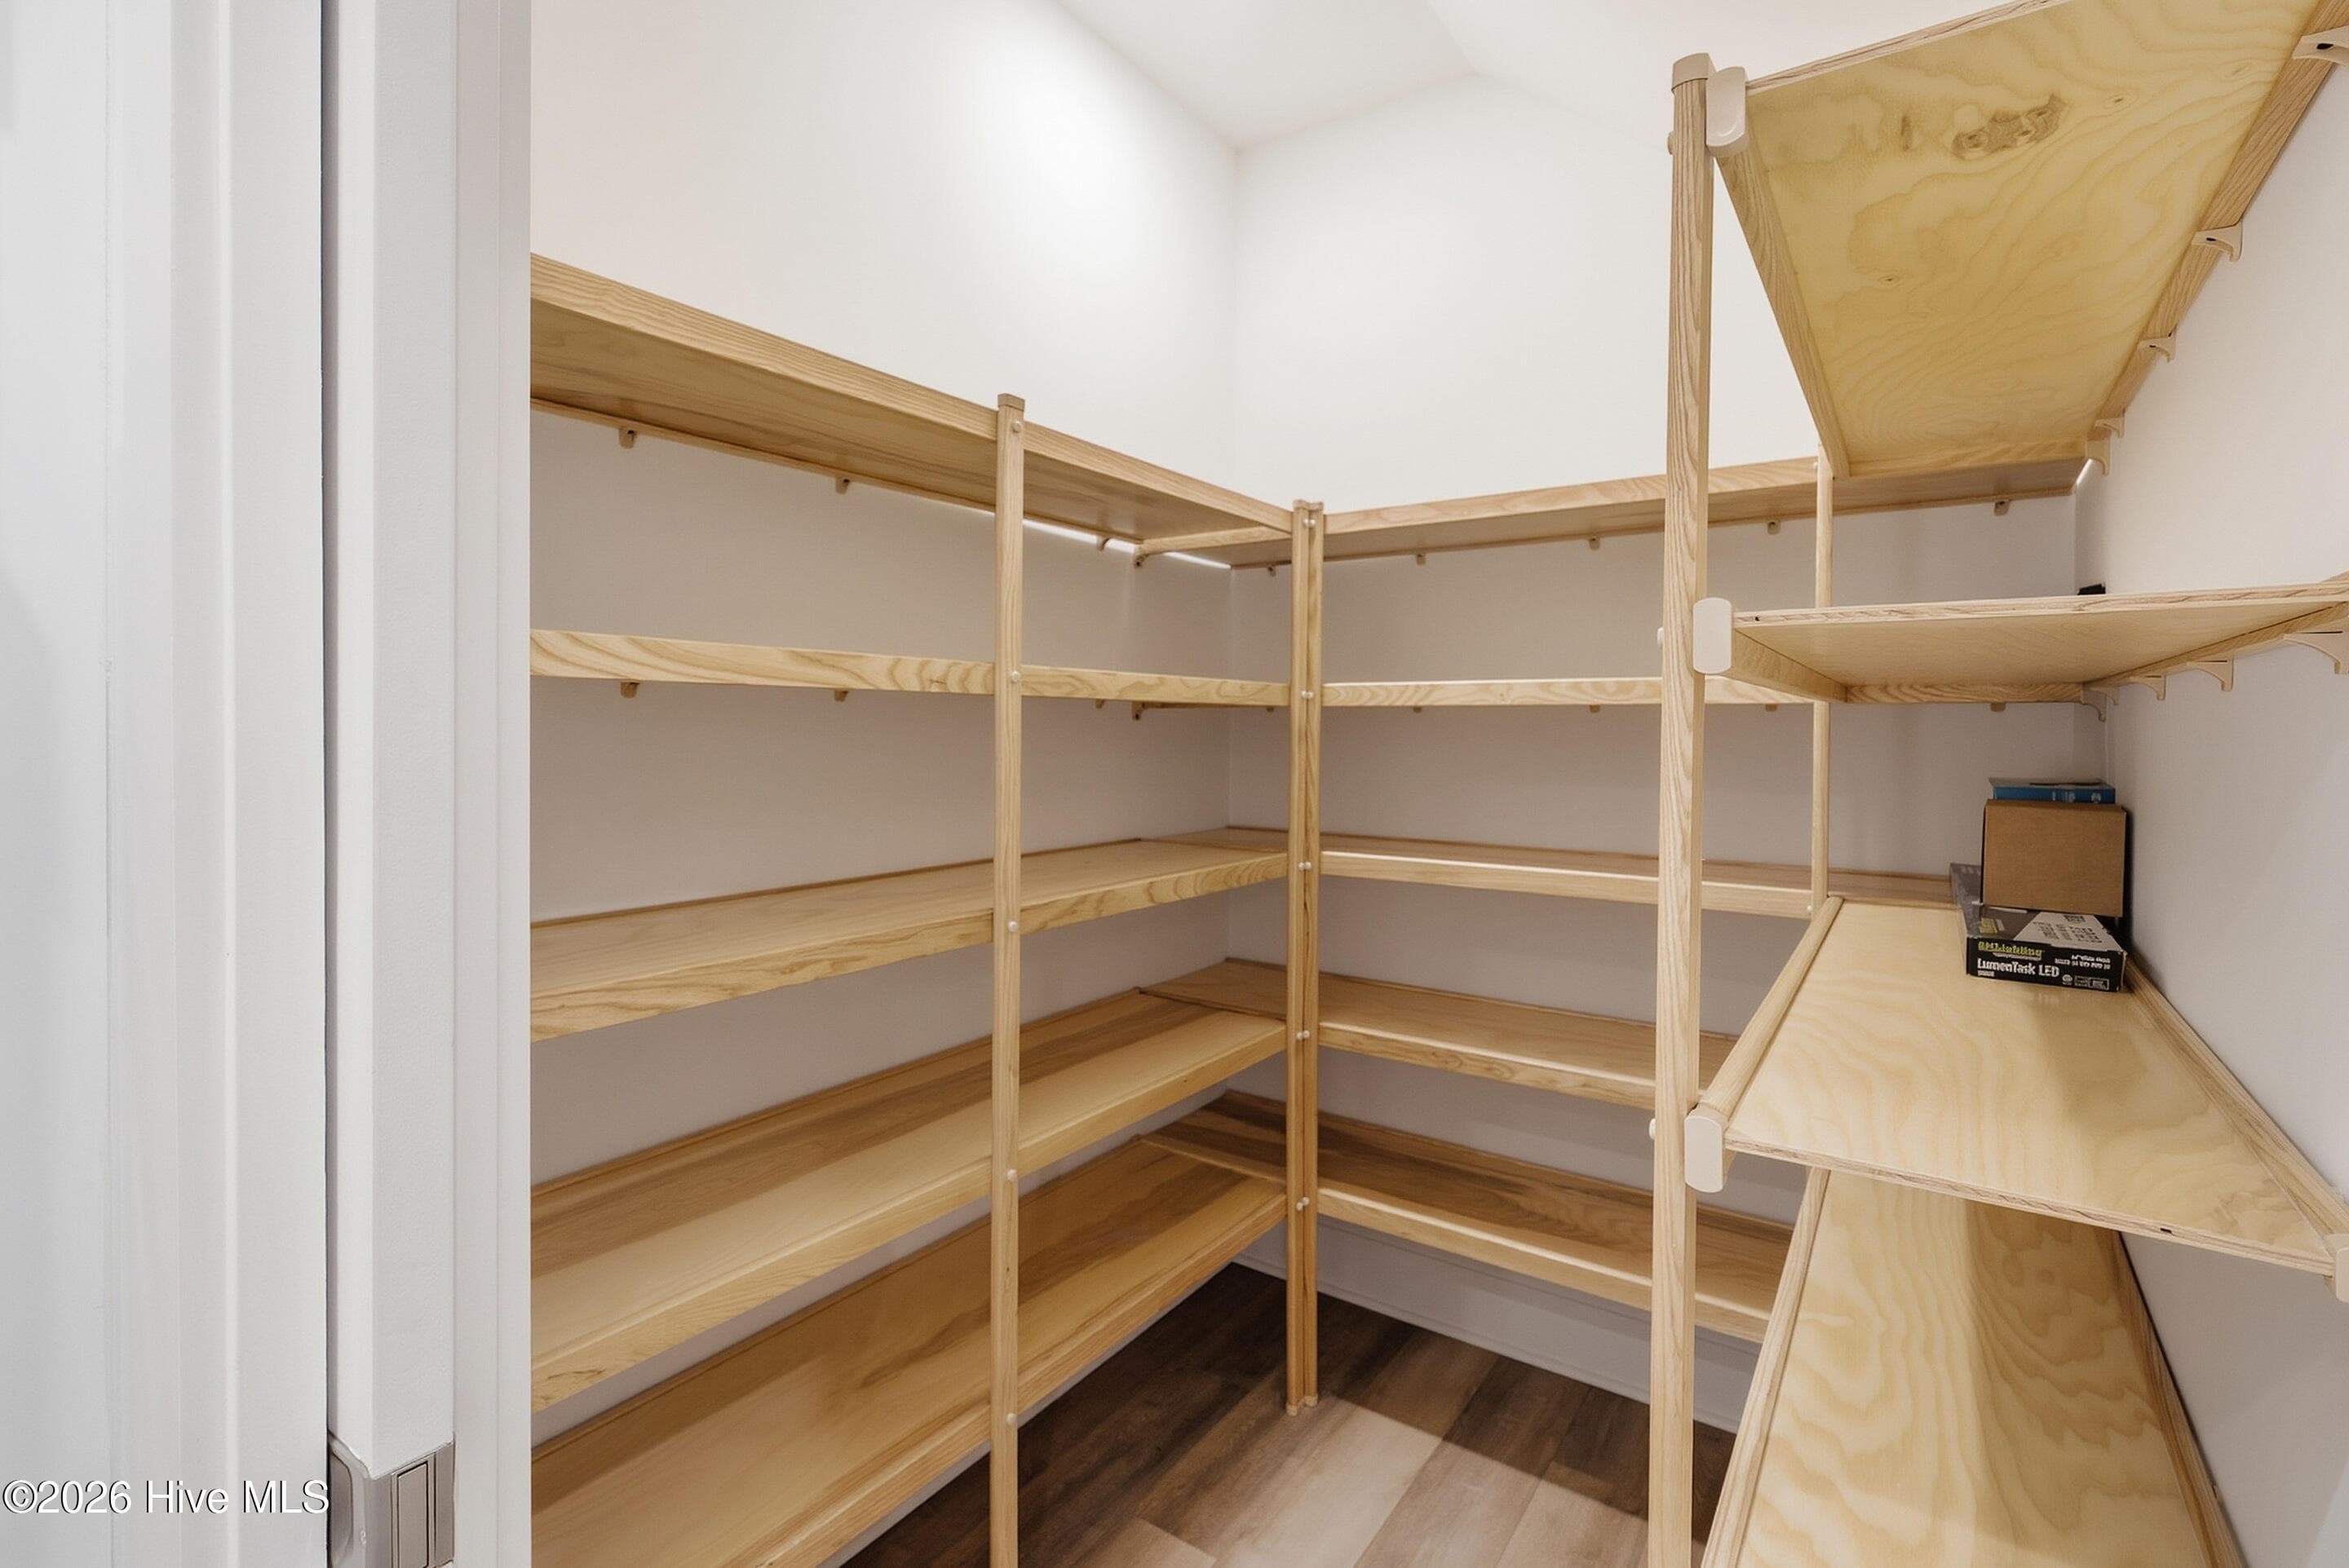
Pantry Shelves - 3392 Eagle Crest Drive SW, Supply, NC 28462
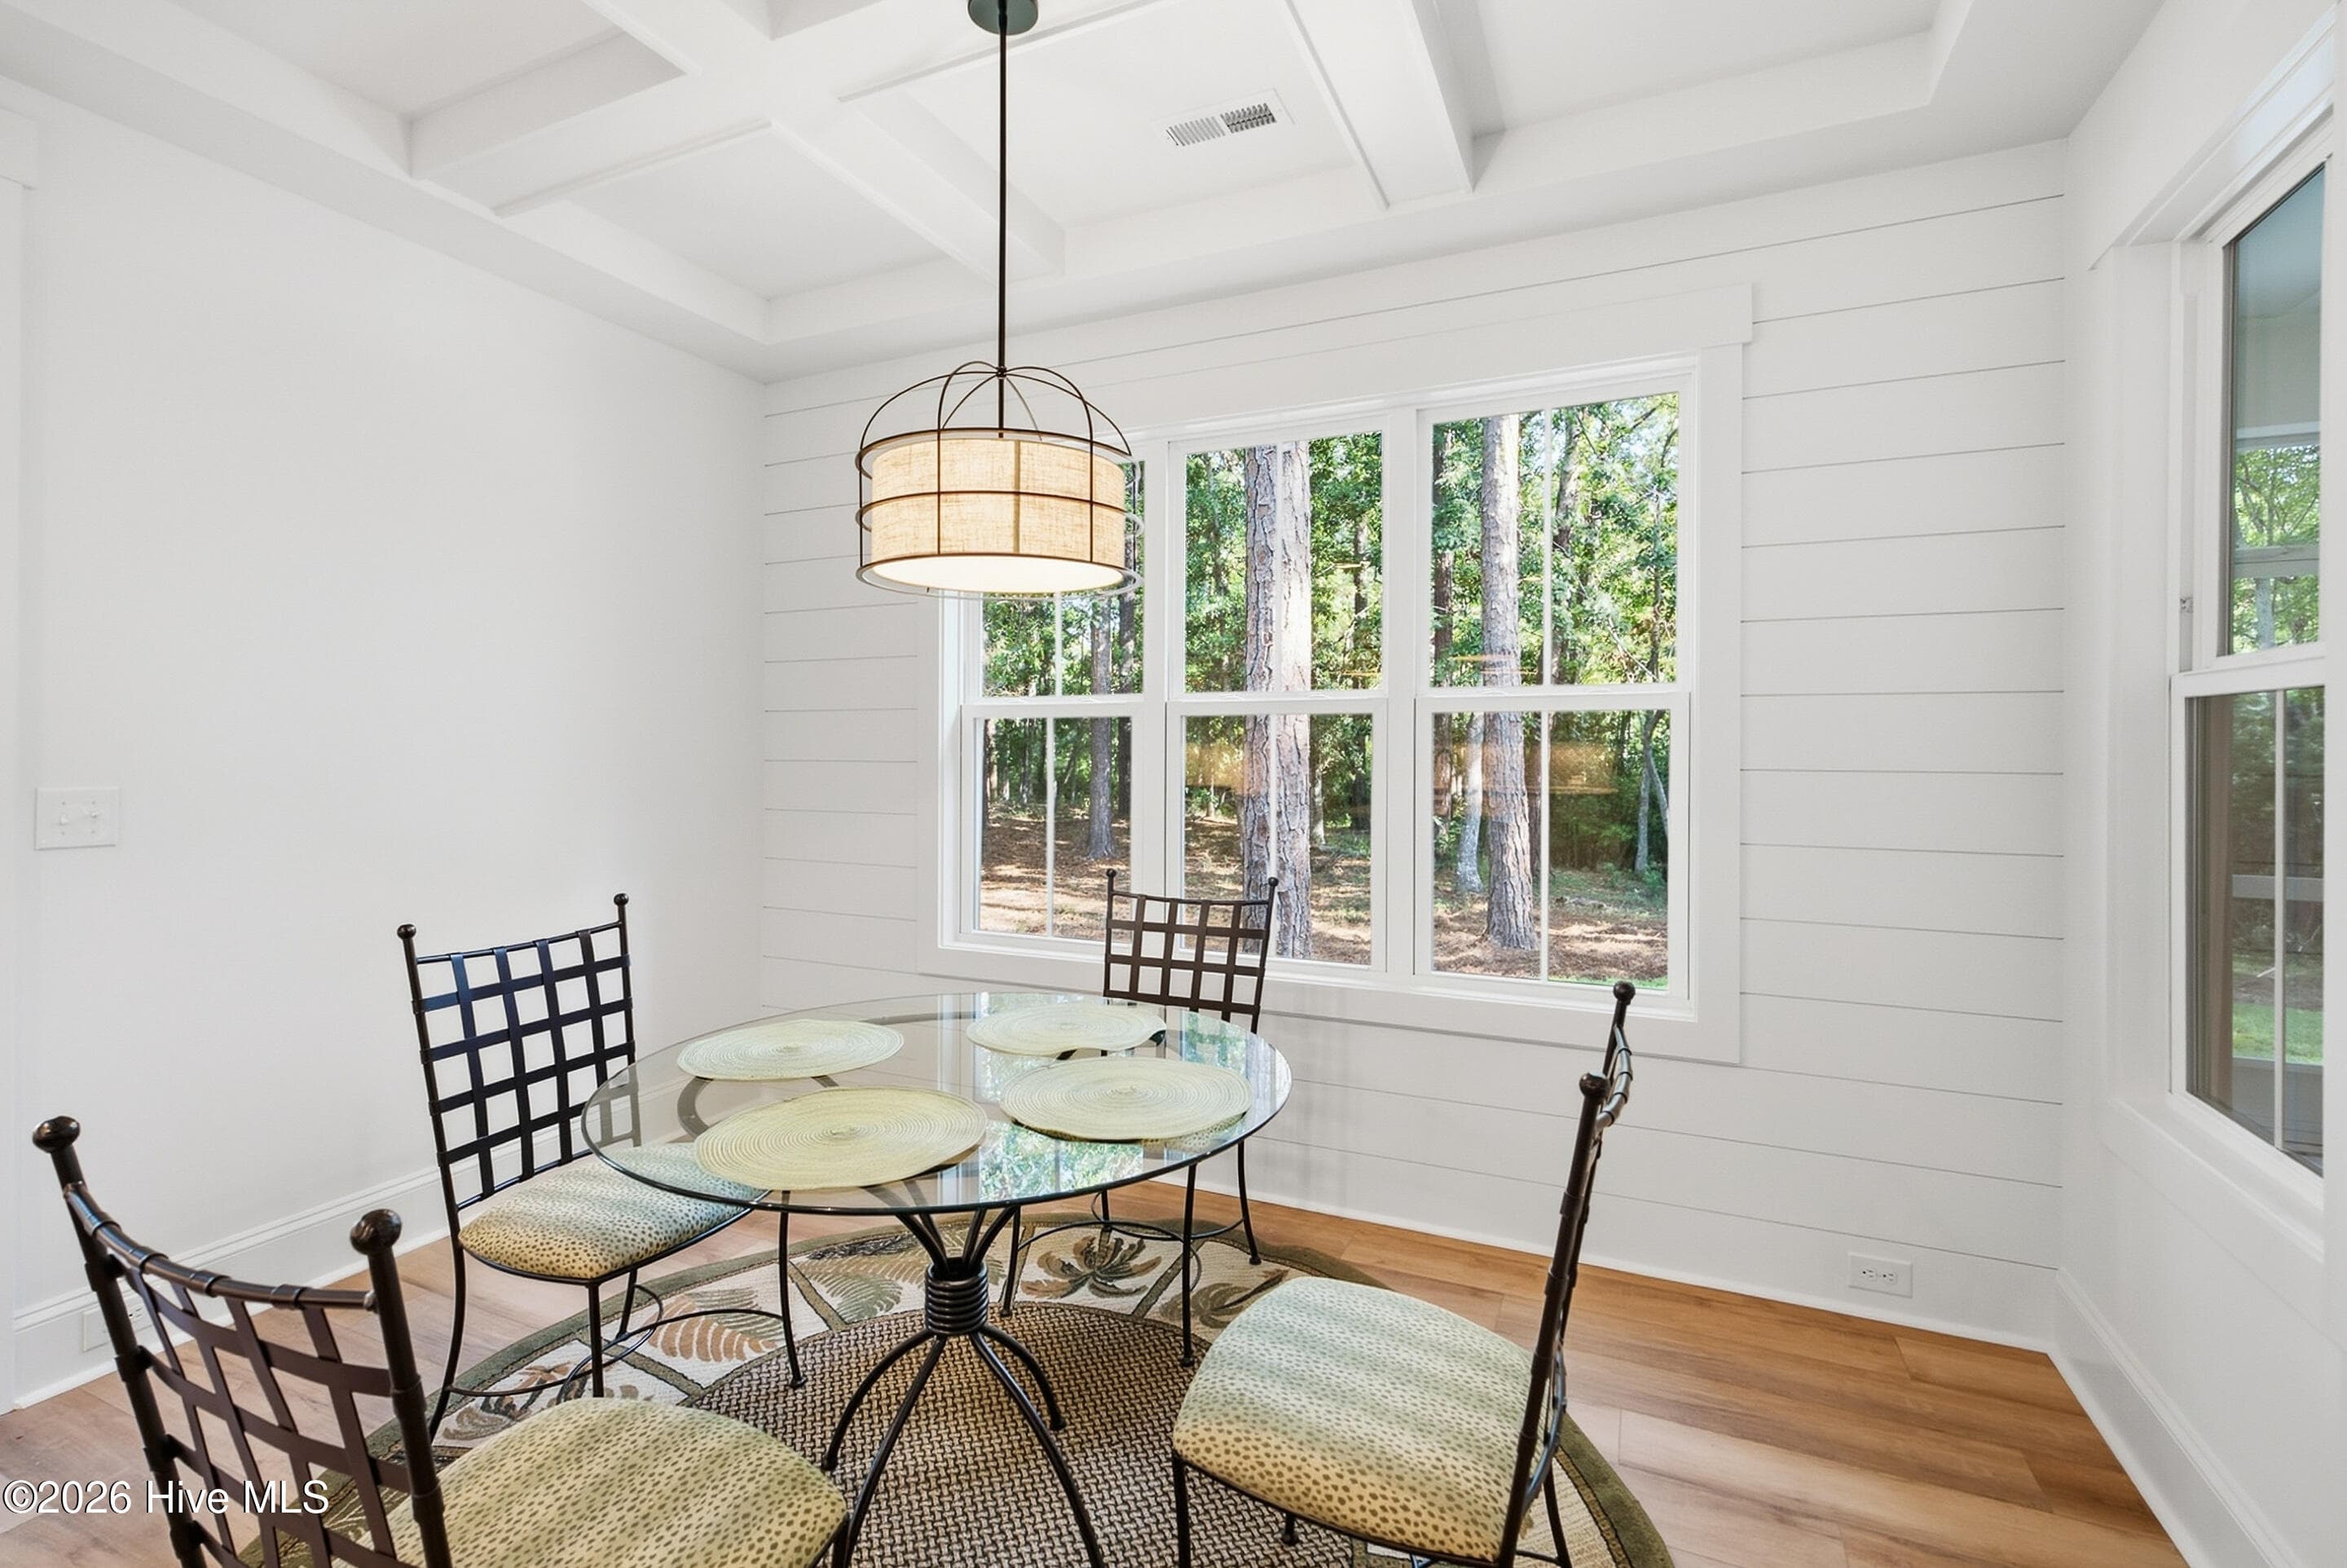
Dining area with coffer ceiling trim and shiplap wall - 3392 Eagle Crest Drive SW, Supply, NC 28462
Mudd room from the garage - 3392 Eagle Crest Drive SW, Supply, NC 28462
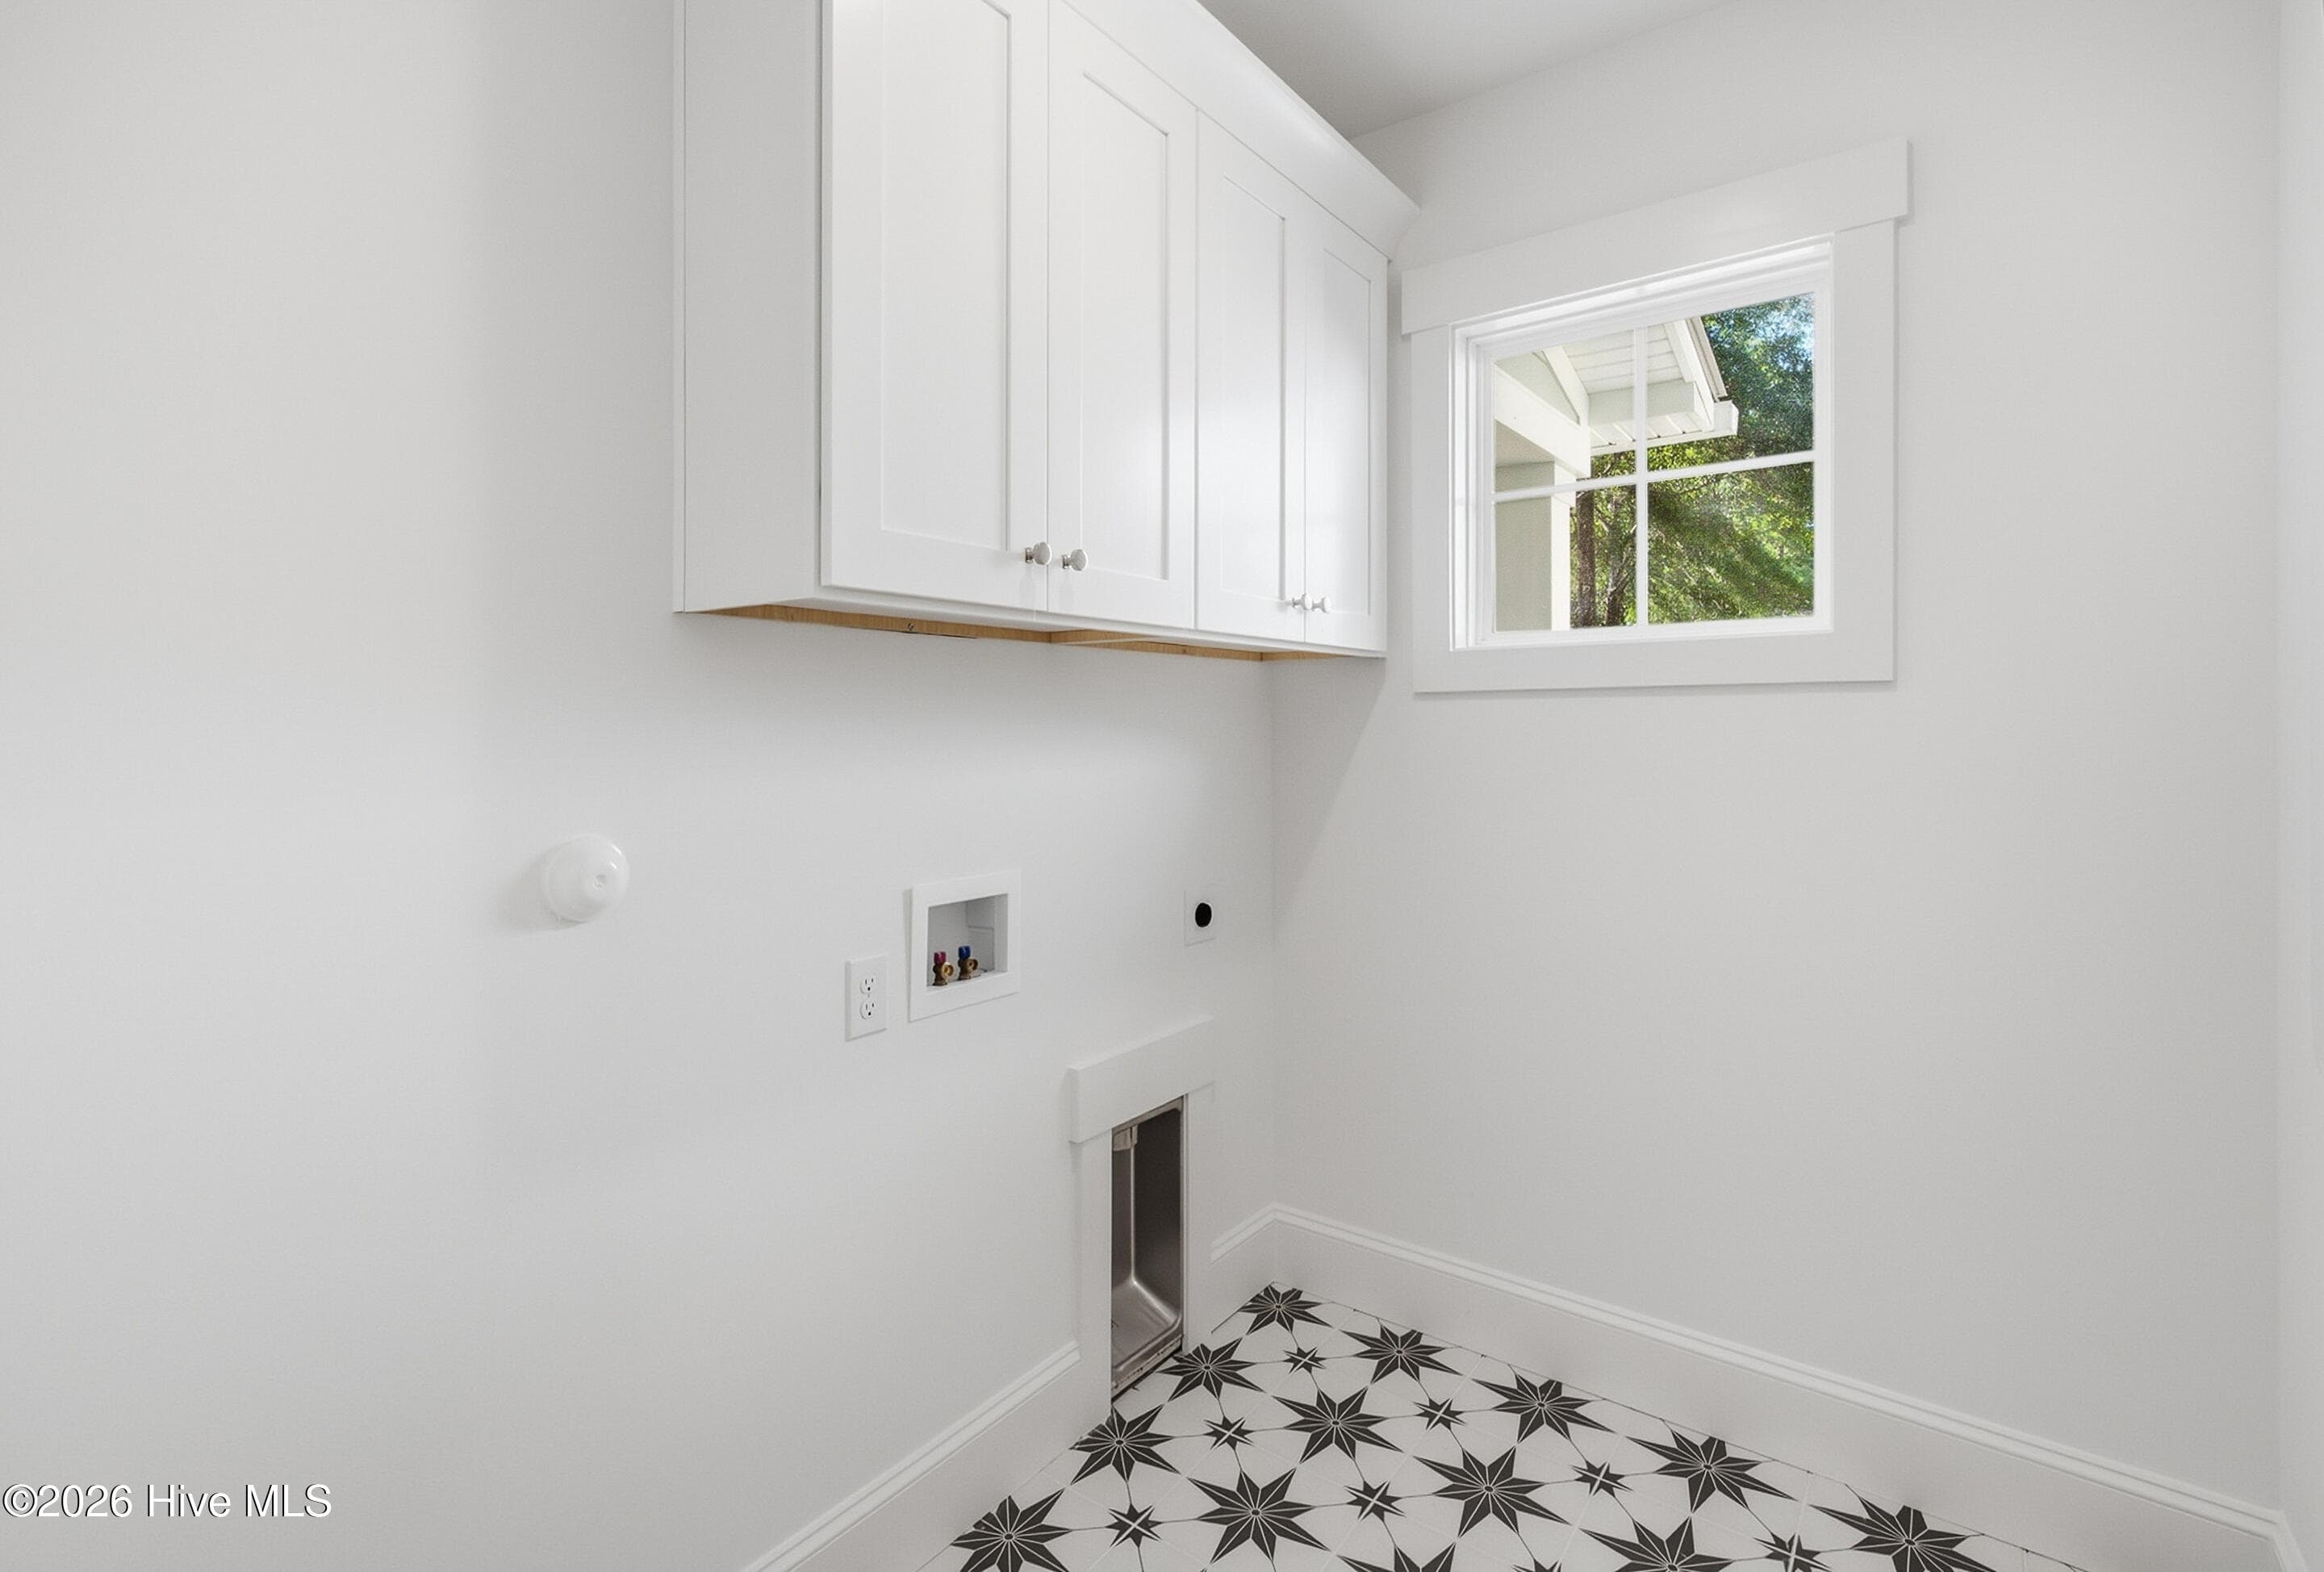
Laundry room - 3392 Eagle Crest Drive SW, Supply, NC 28462
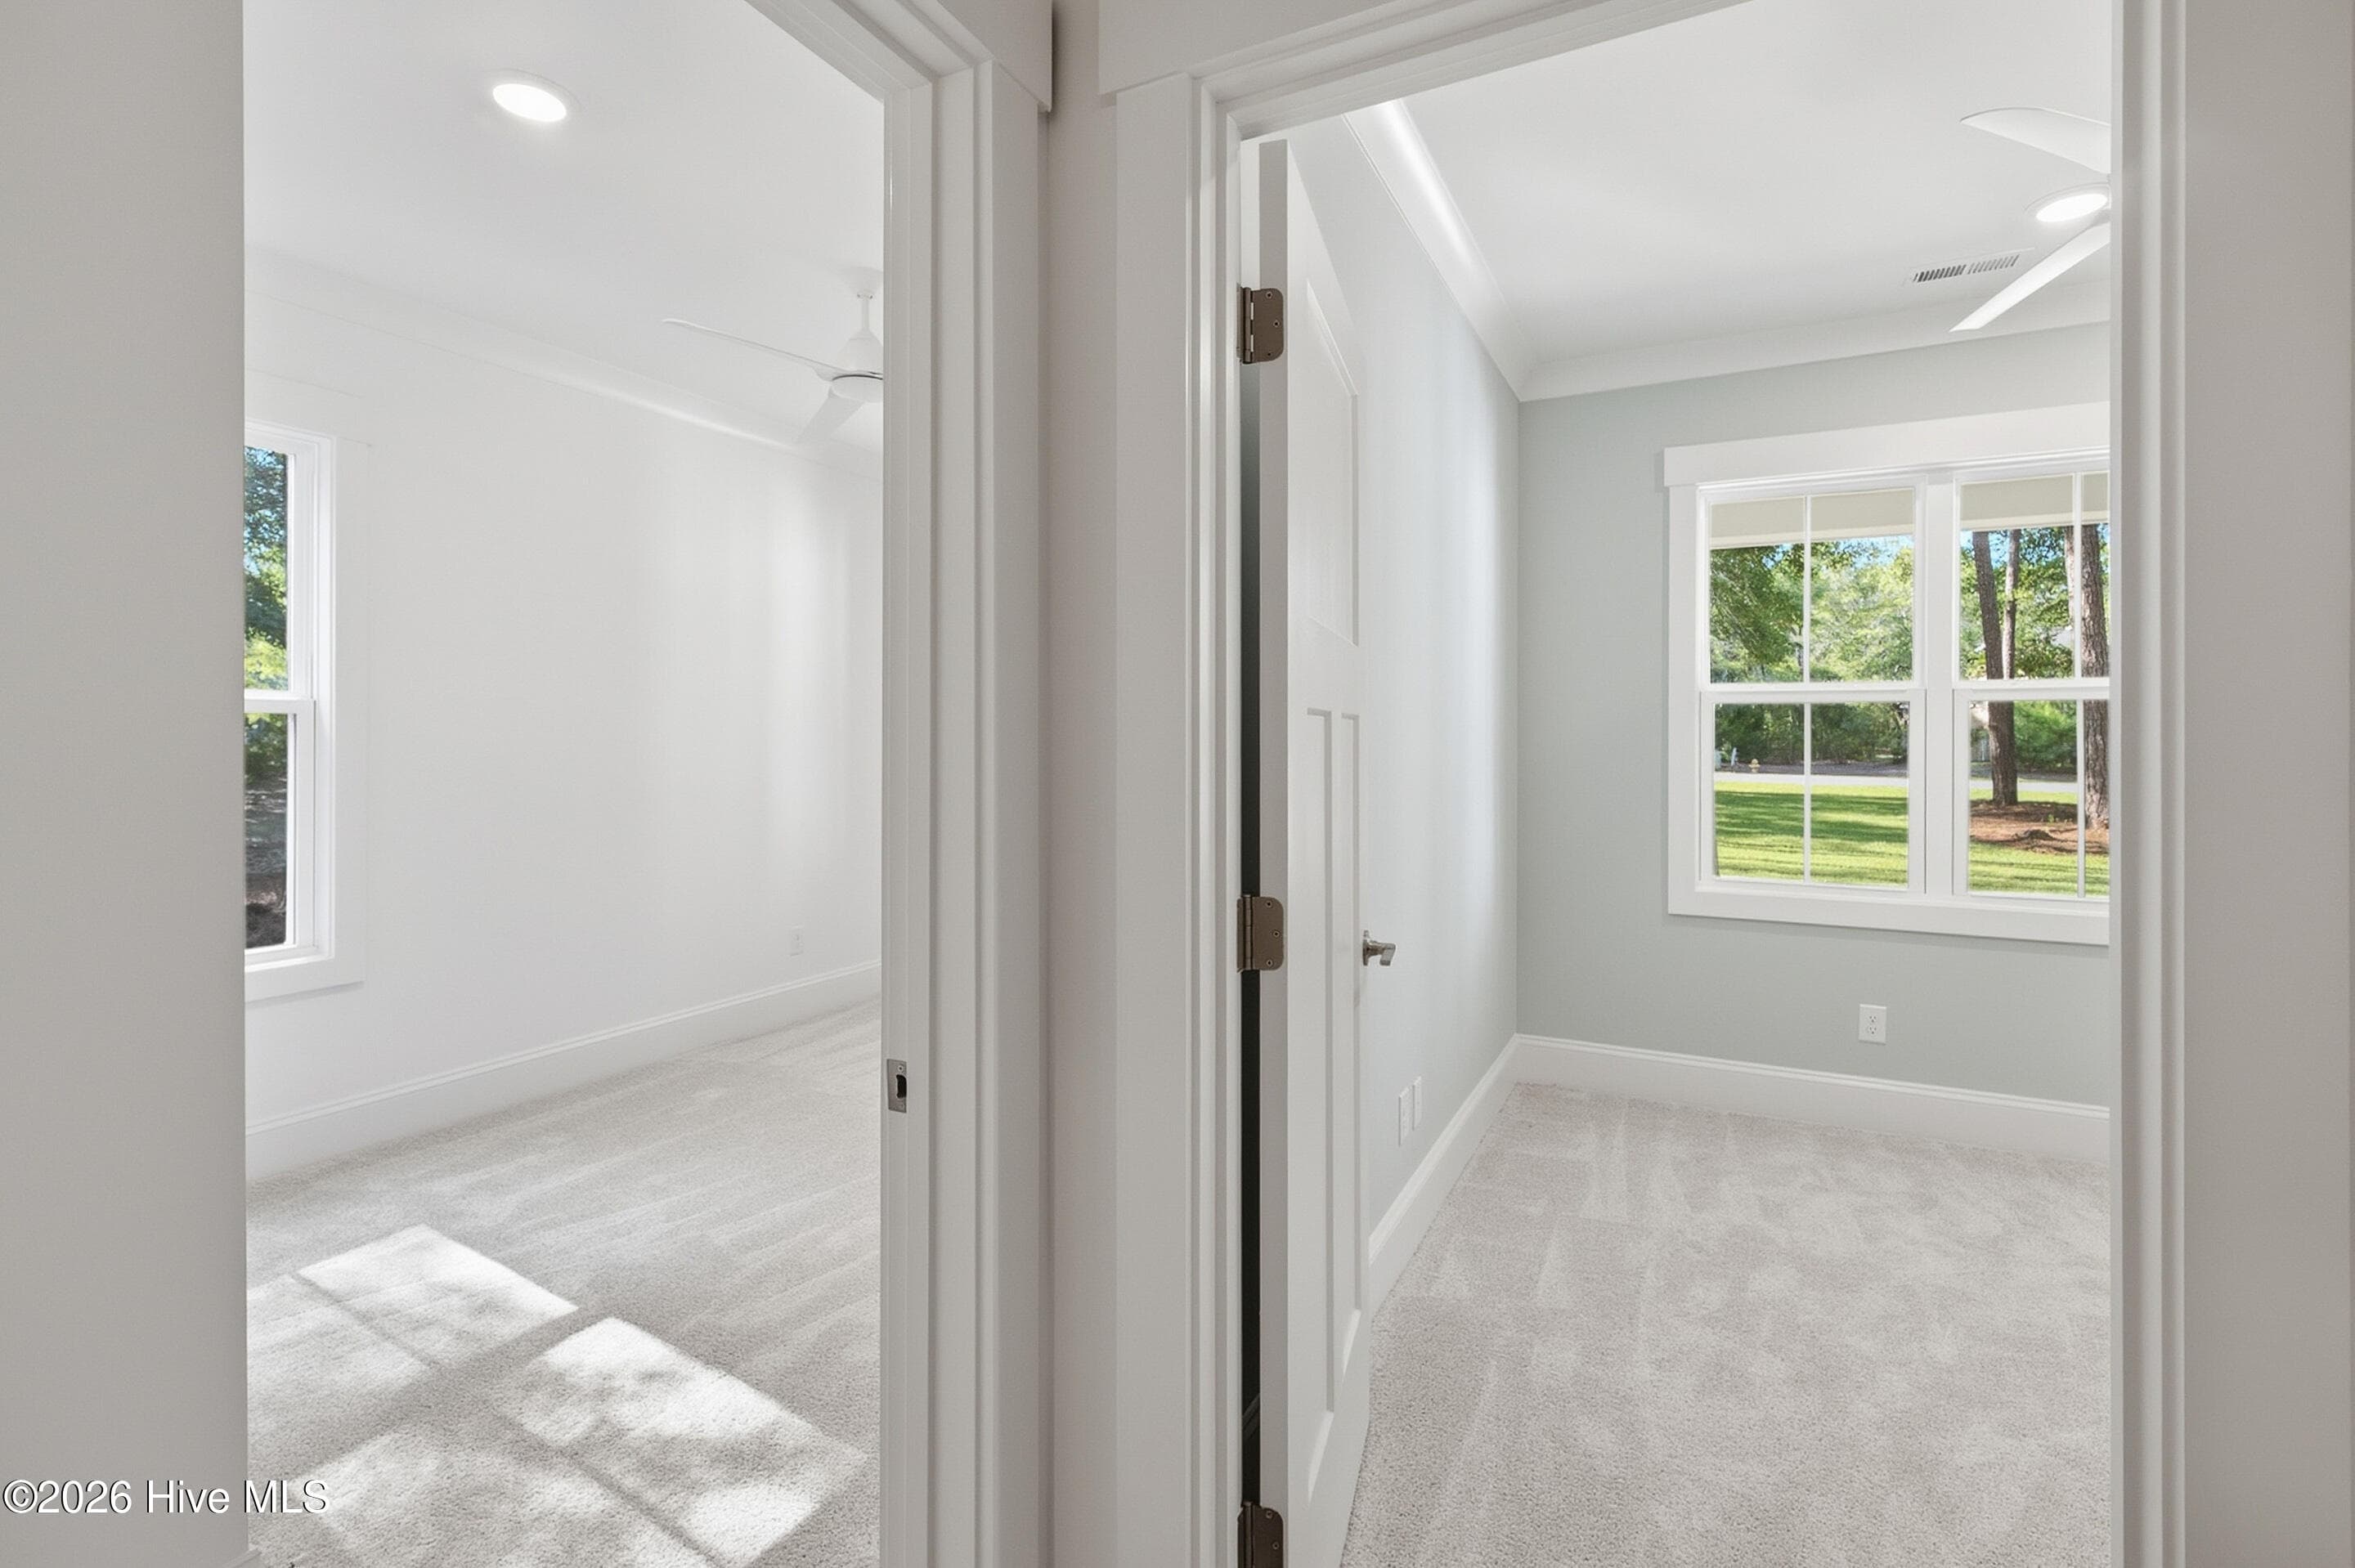
Entry to both guest bedrooms - 3392 Eagle Crest Drive SW, Supply, NC 28462
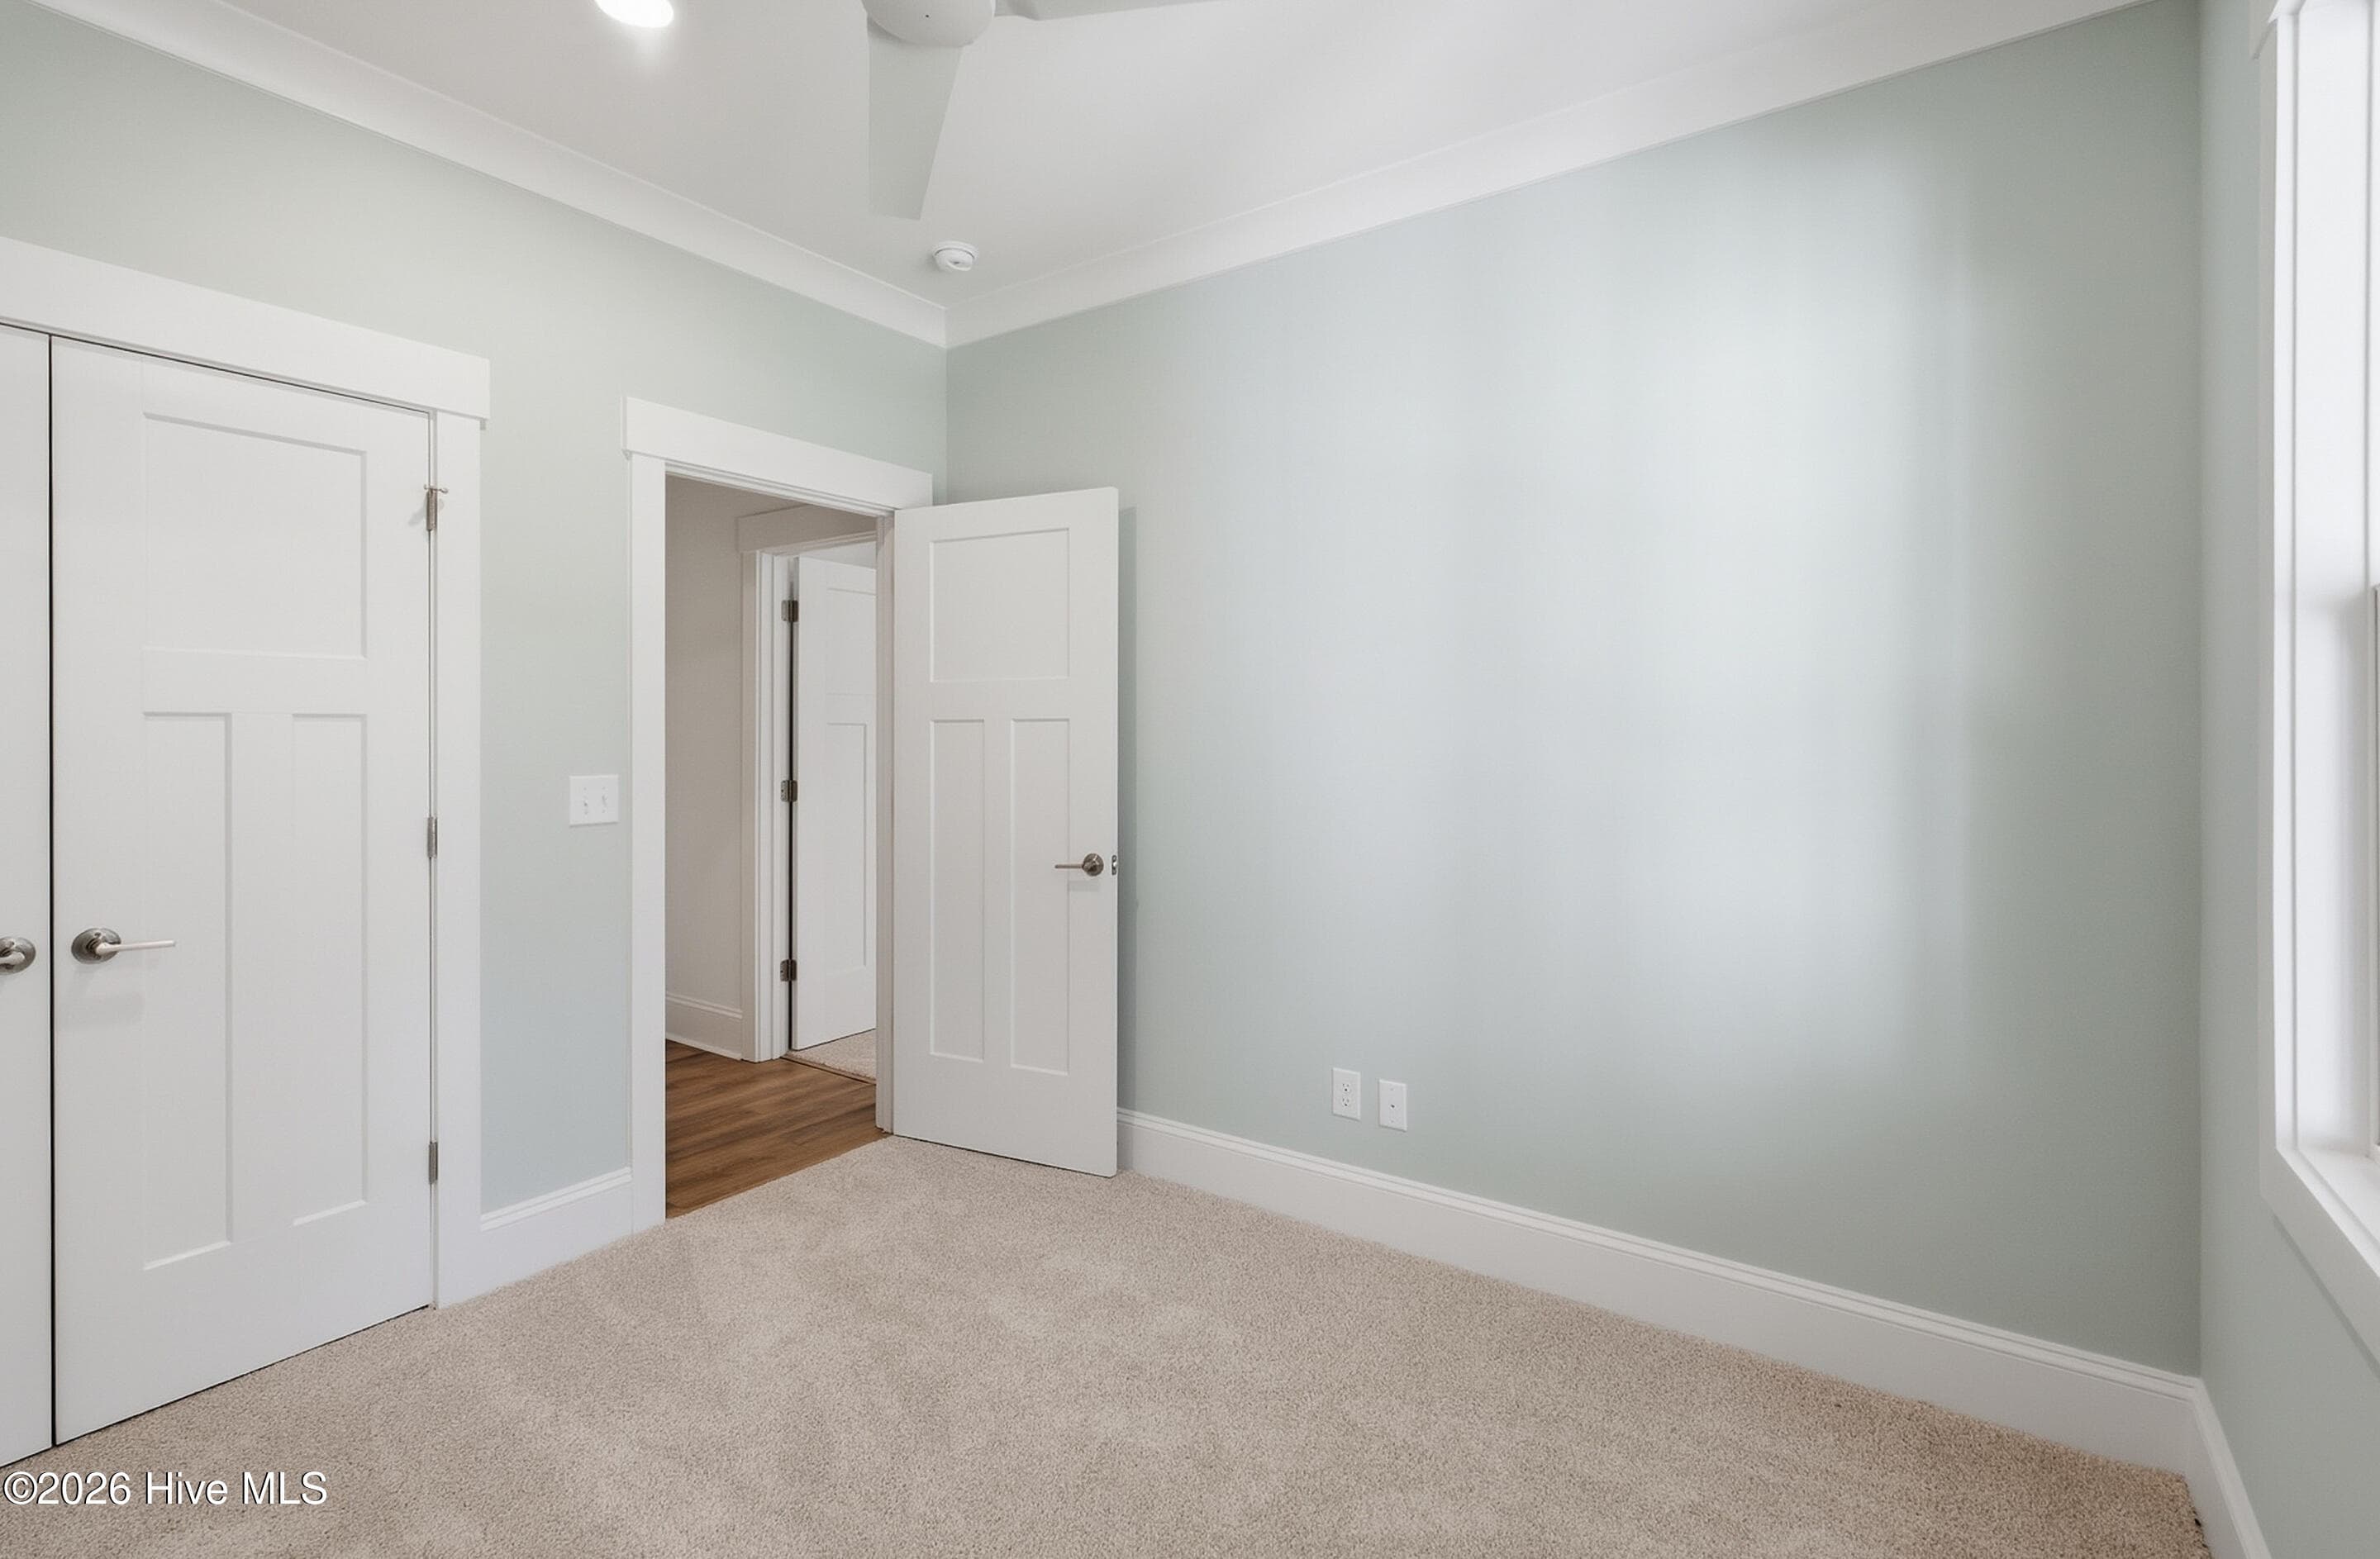
Guest left - 3392 Eagle Crest Drive SW, Supply, NC 28462
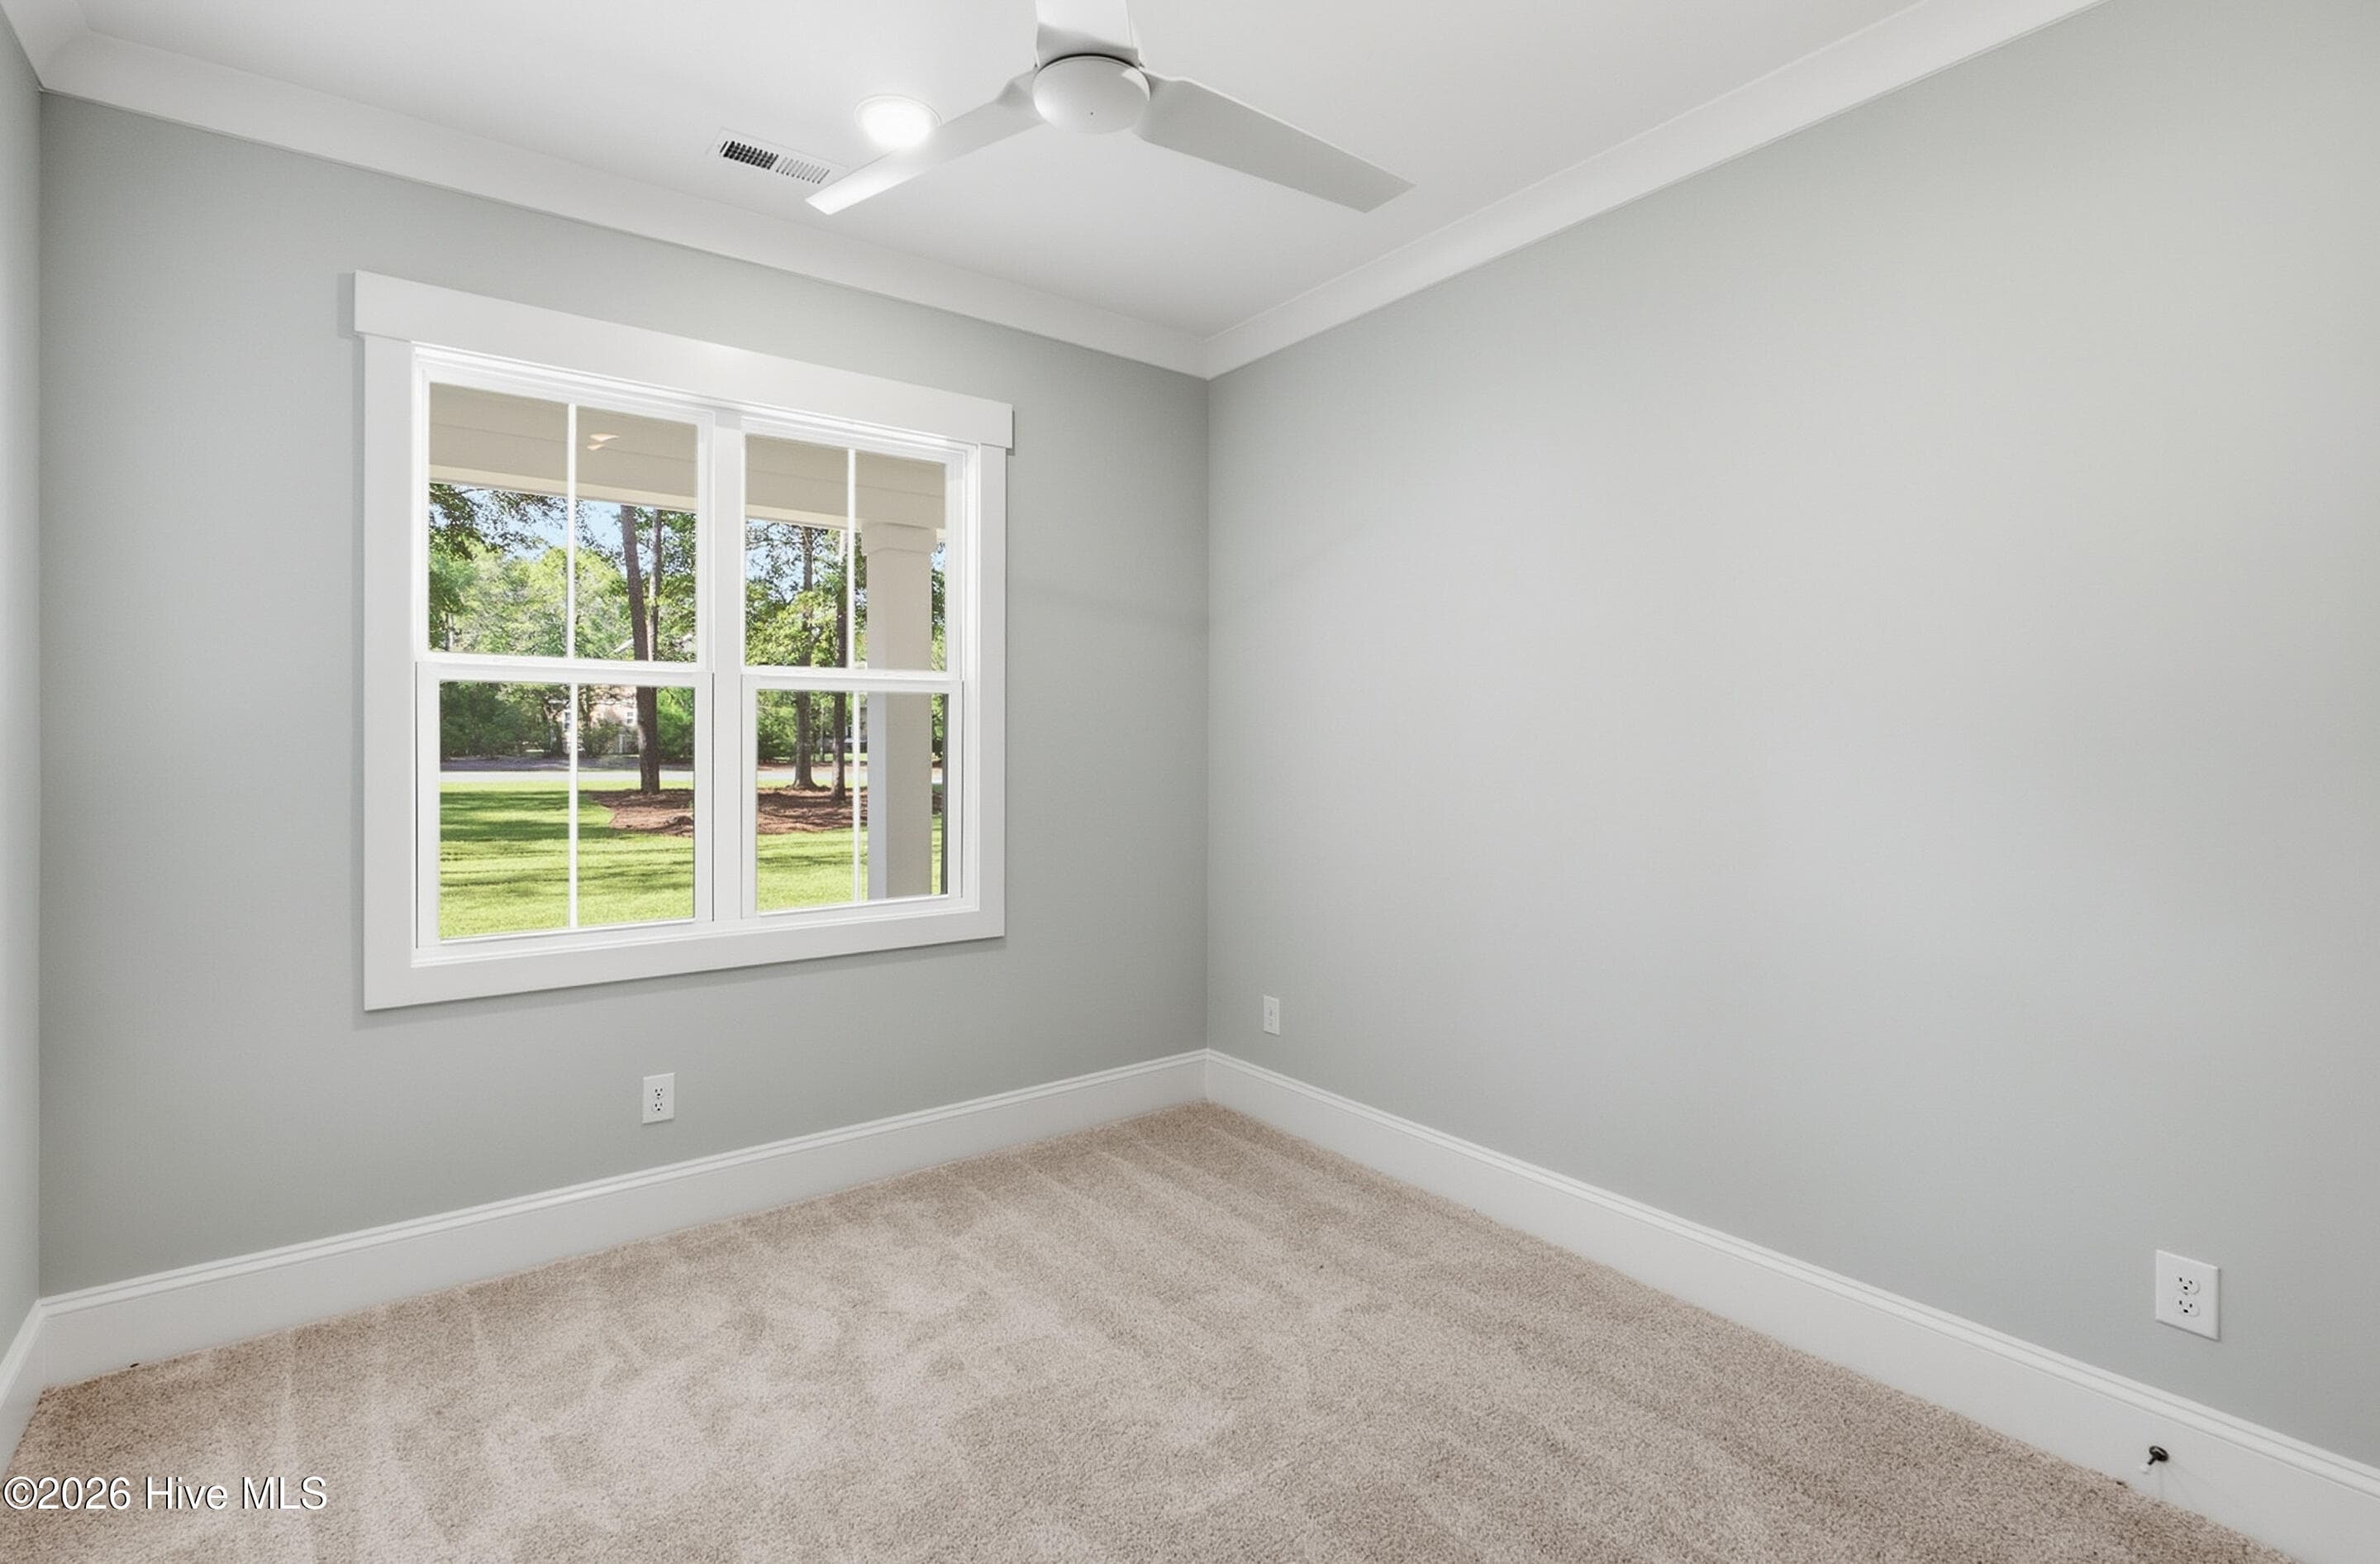
Guest front - 3392 Eagle Crest Drive SW, Supply, NC 28462
guest left - 3392 Eagle Crest Drive SW, Supply, NC 28462
guest front - 3392 Eagle Crest Drive SW, Supply, NC 28462
Guest bath - 3392 Eagle Crest Drive SW, Supply, NC 28462
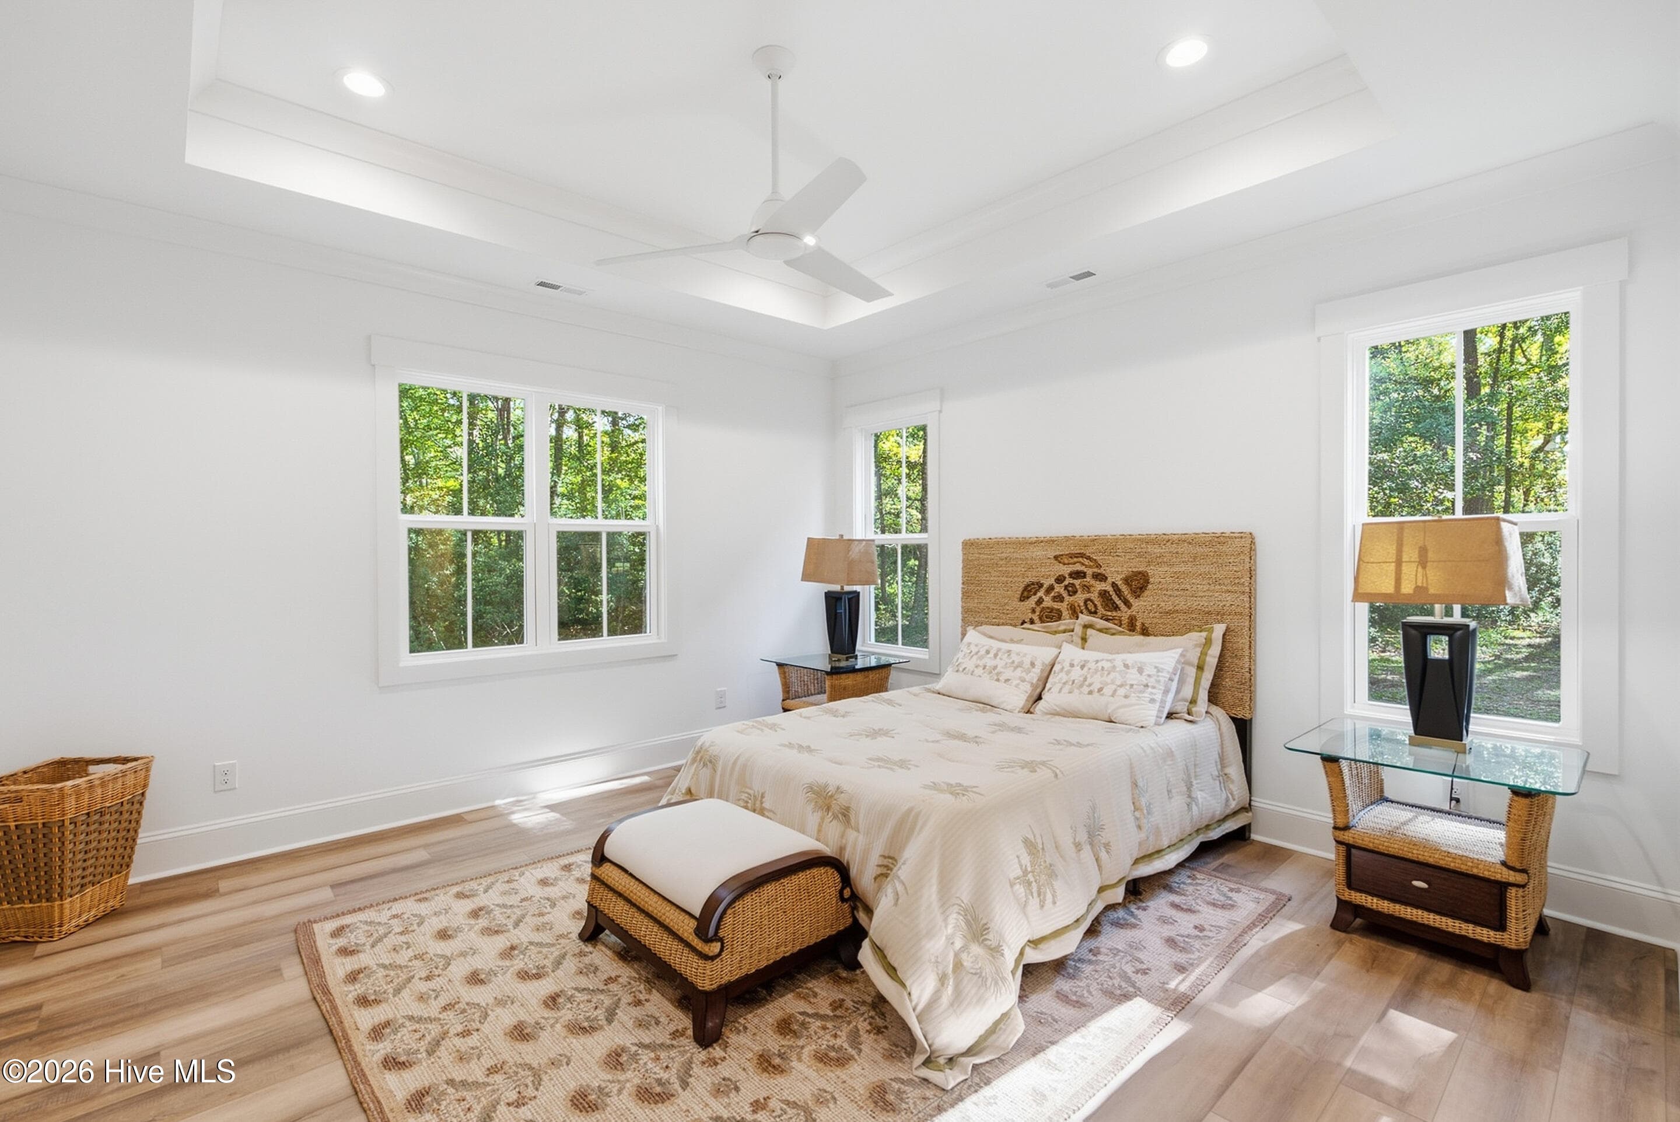
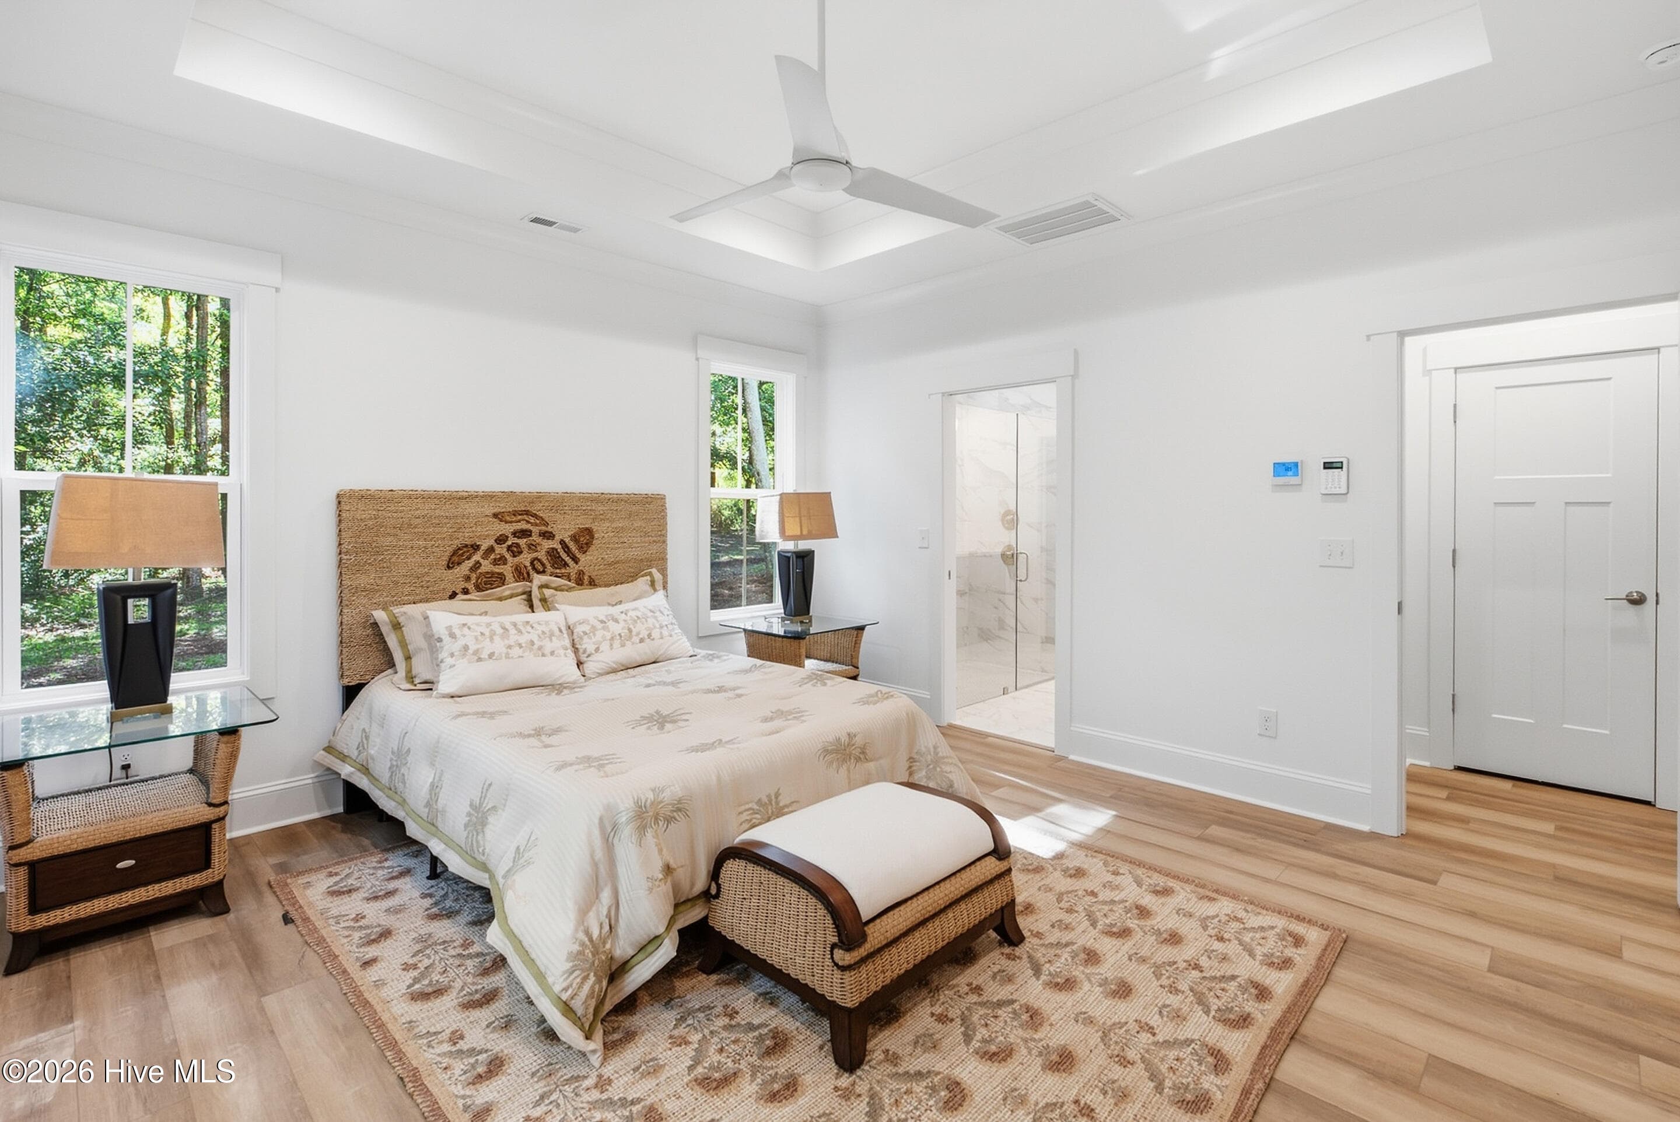
Master BR and trey ceilings - 3392 Eagle Crest Drive SW, Supply, NC 28462
Master shower with zero entry , glass door and full tile shower - 3392 Eagle Crest Drive SW, Supply, NC 28462
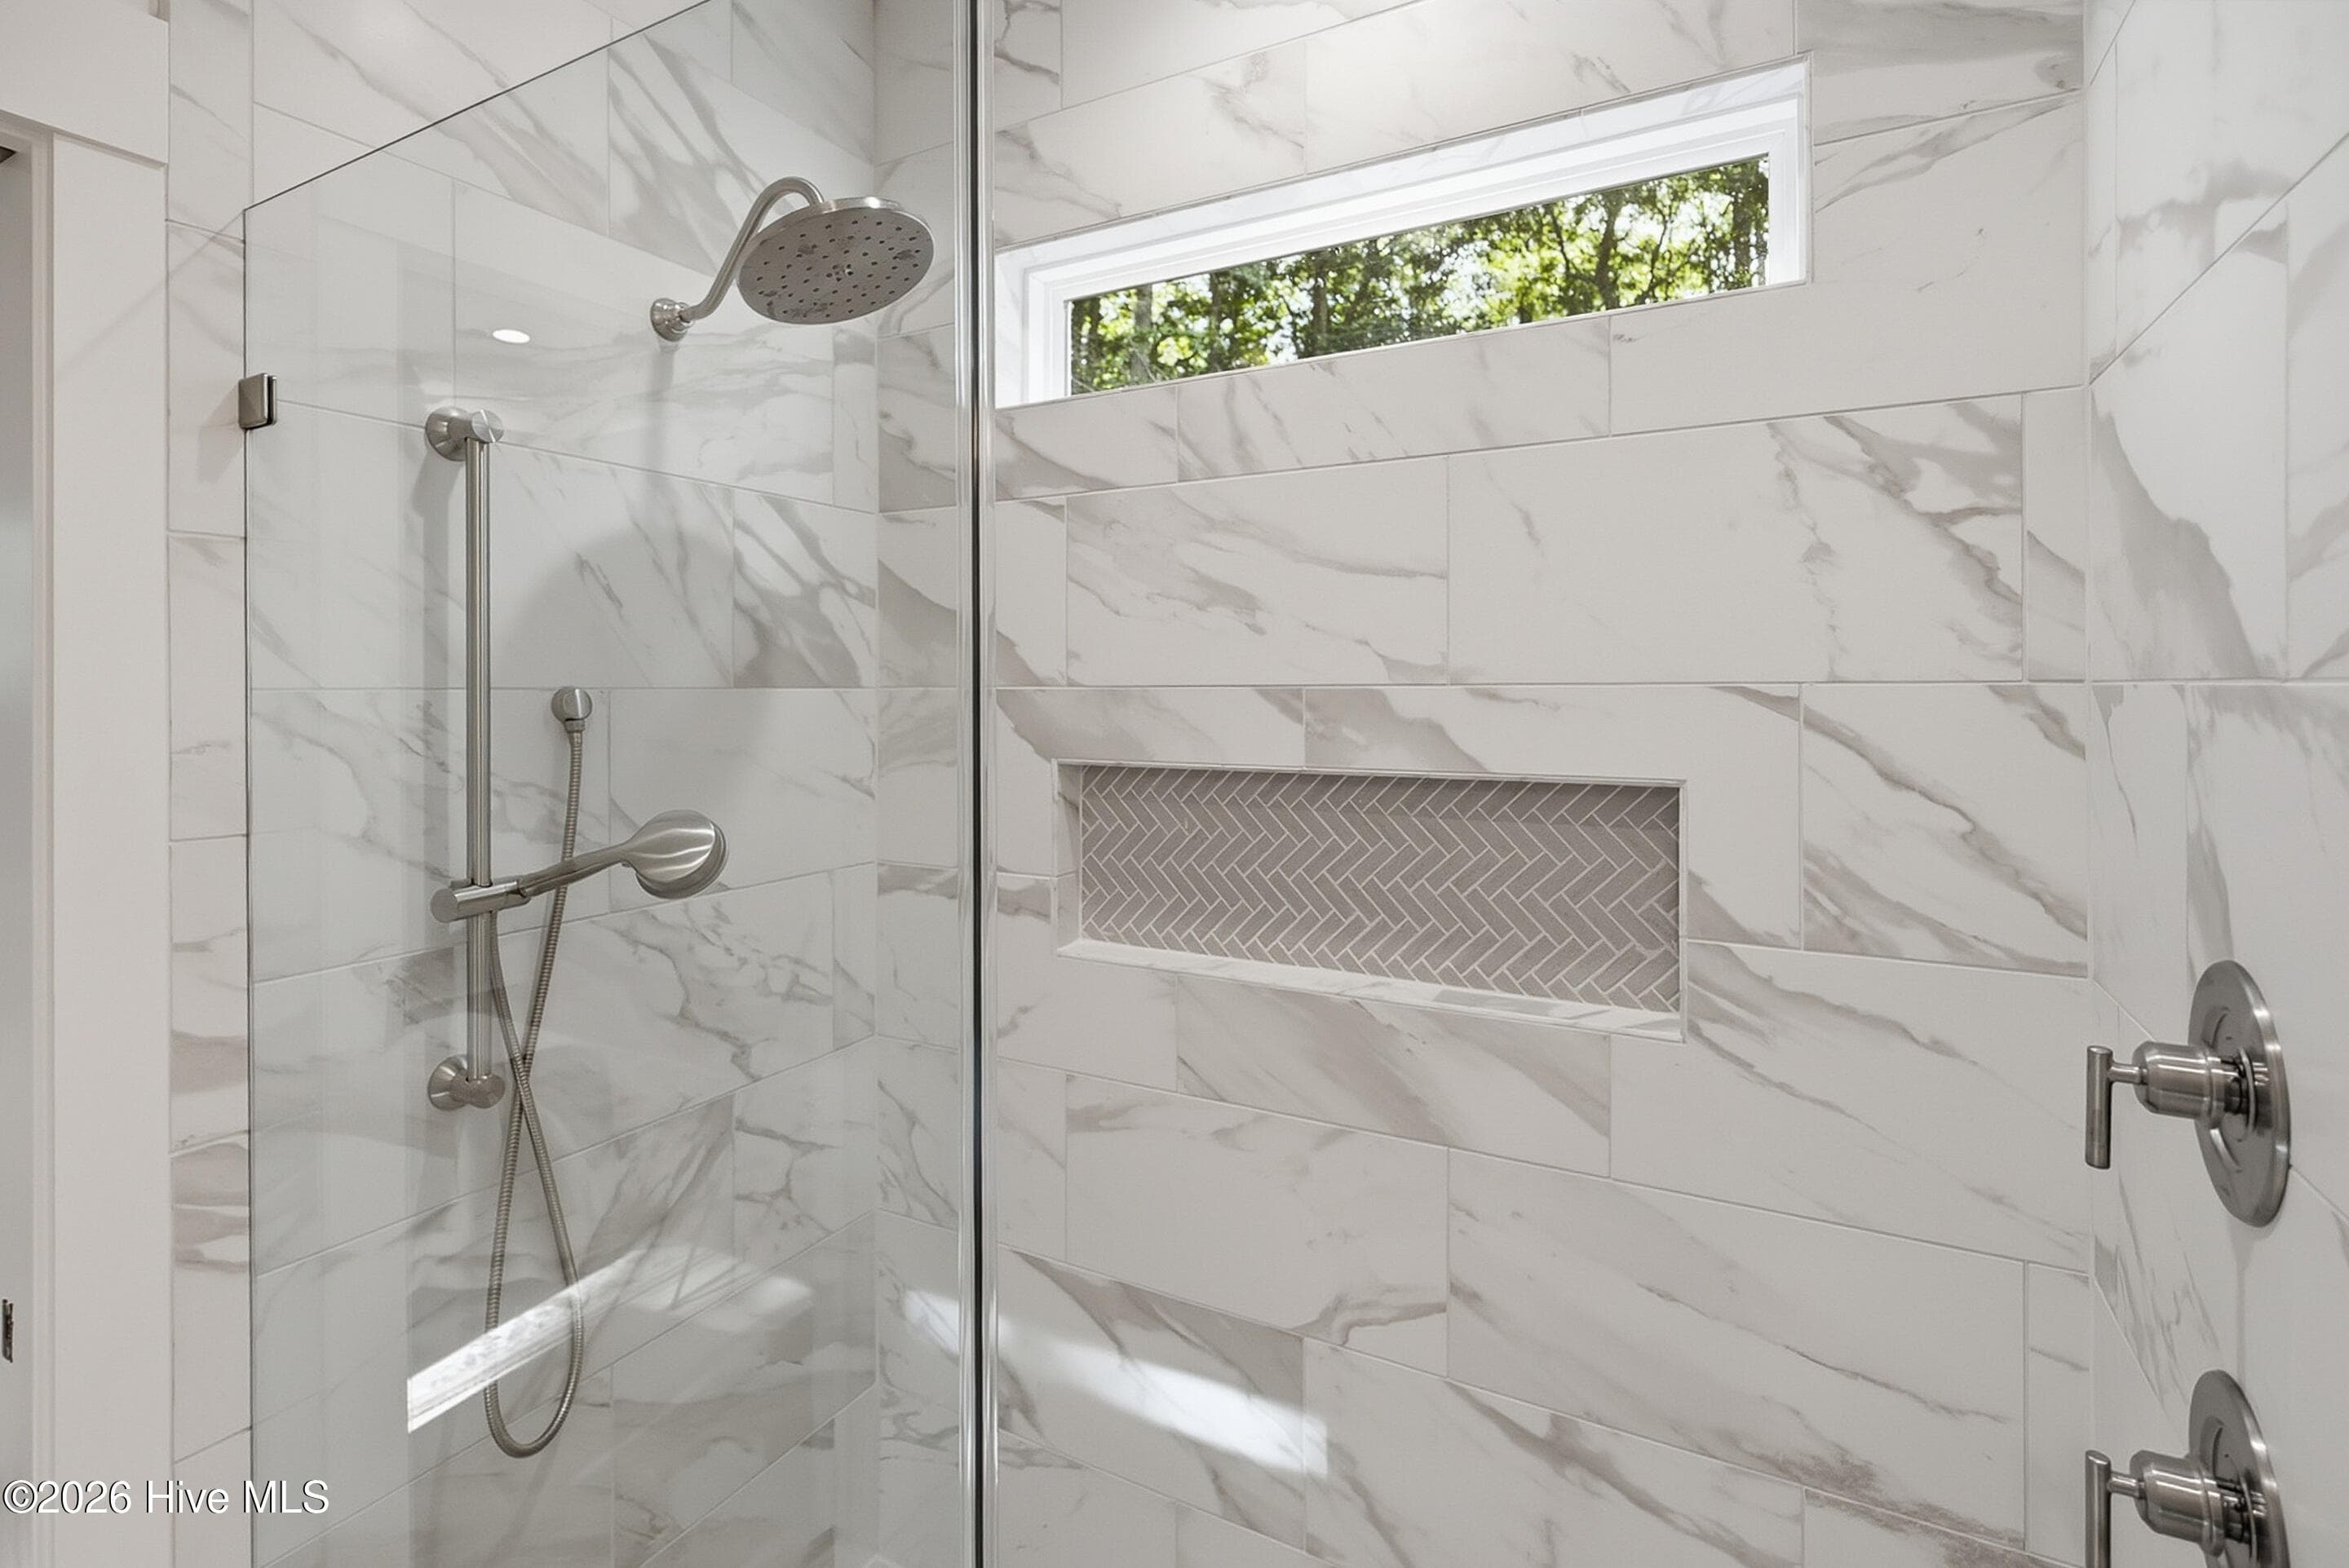
Master shower with large rain head and removable 2nd head - 3392 Eagle Crest Drive SW, Supply, NC 28462
split vanity master shower - 3392 Eagle Crest Drive SW, Supply, NC 28462
shelves in large walk in closet - 3392 Eagle Crest Drive SW, Supply, NC 28462
Single Family Residence at 3392 Eagle Crest Drive SW, Supply, NC 28462, photo 44 of 71
Powder Room - 3392 Eagle Crest Drive SW, Supply, NC 28462
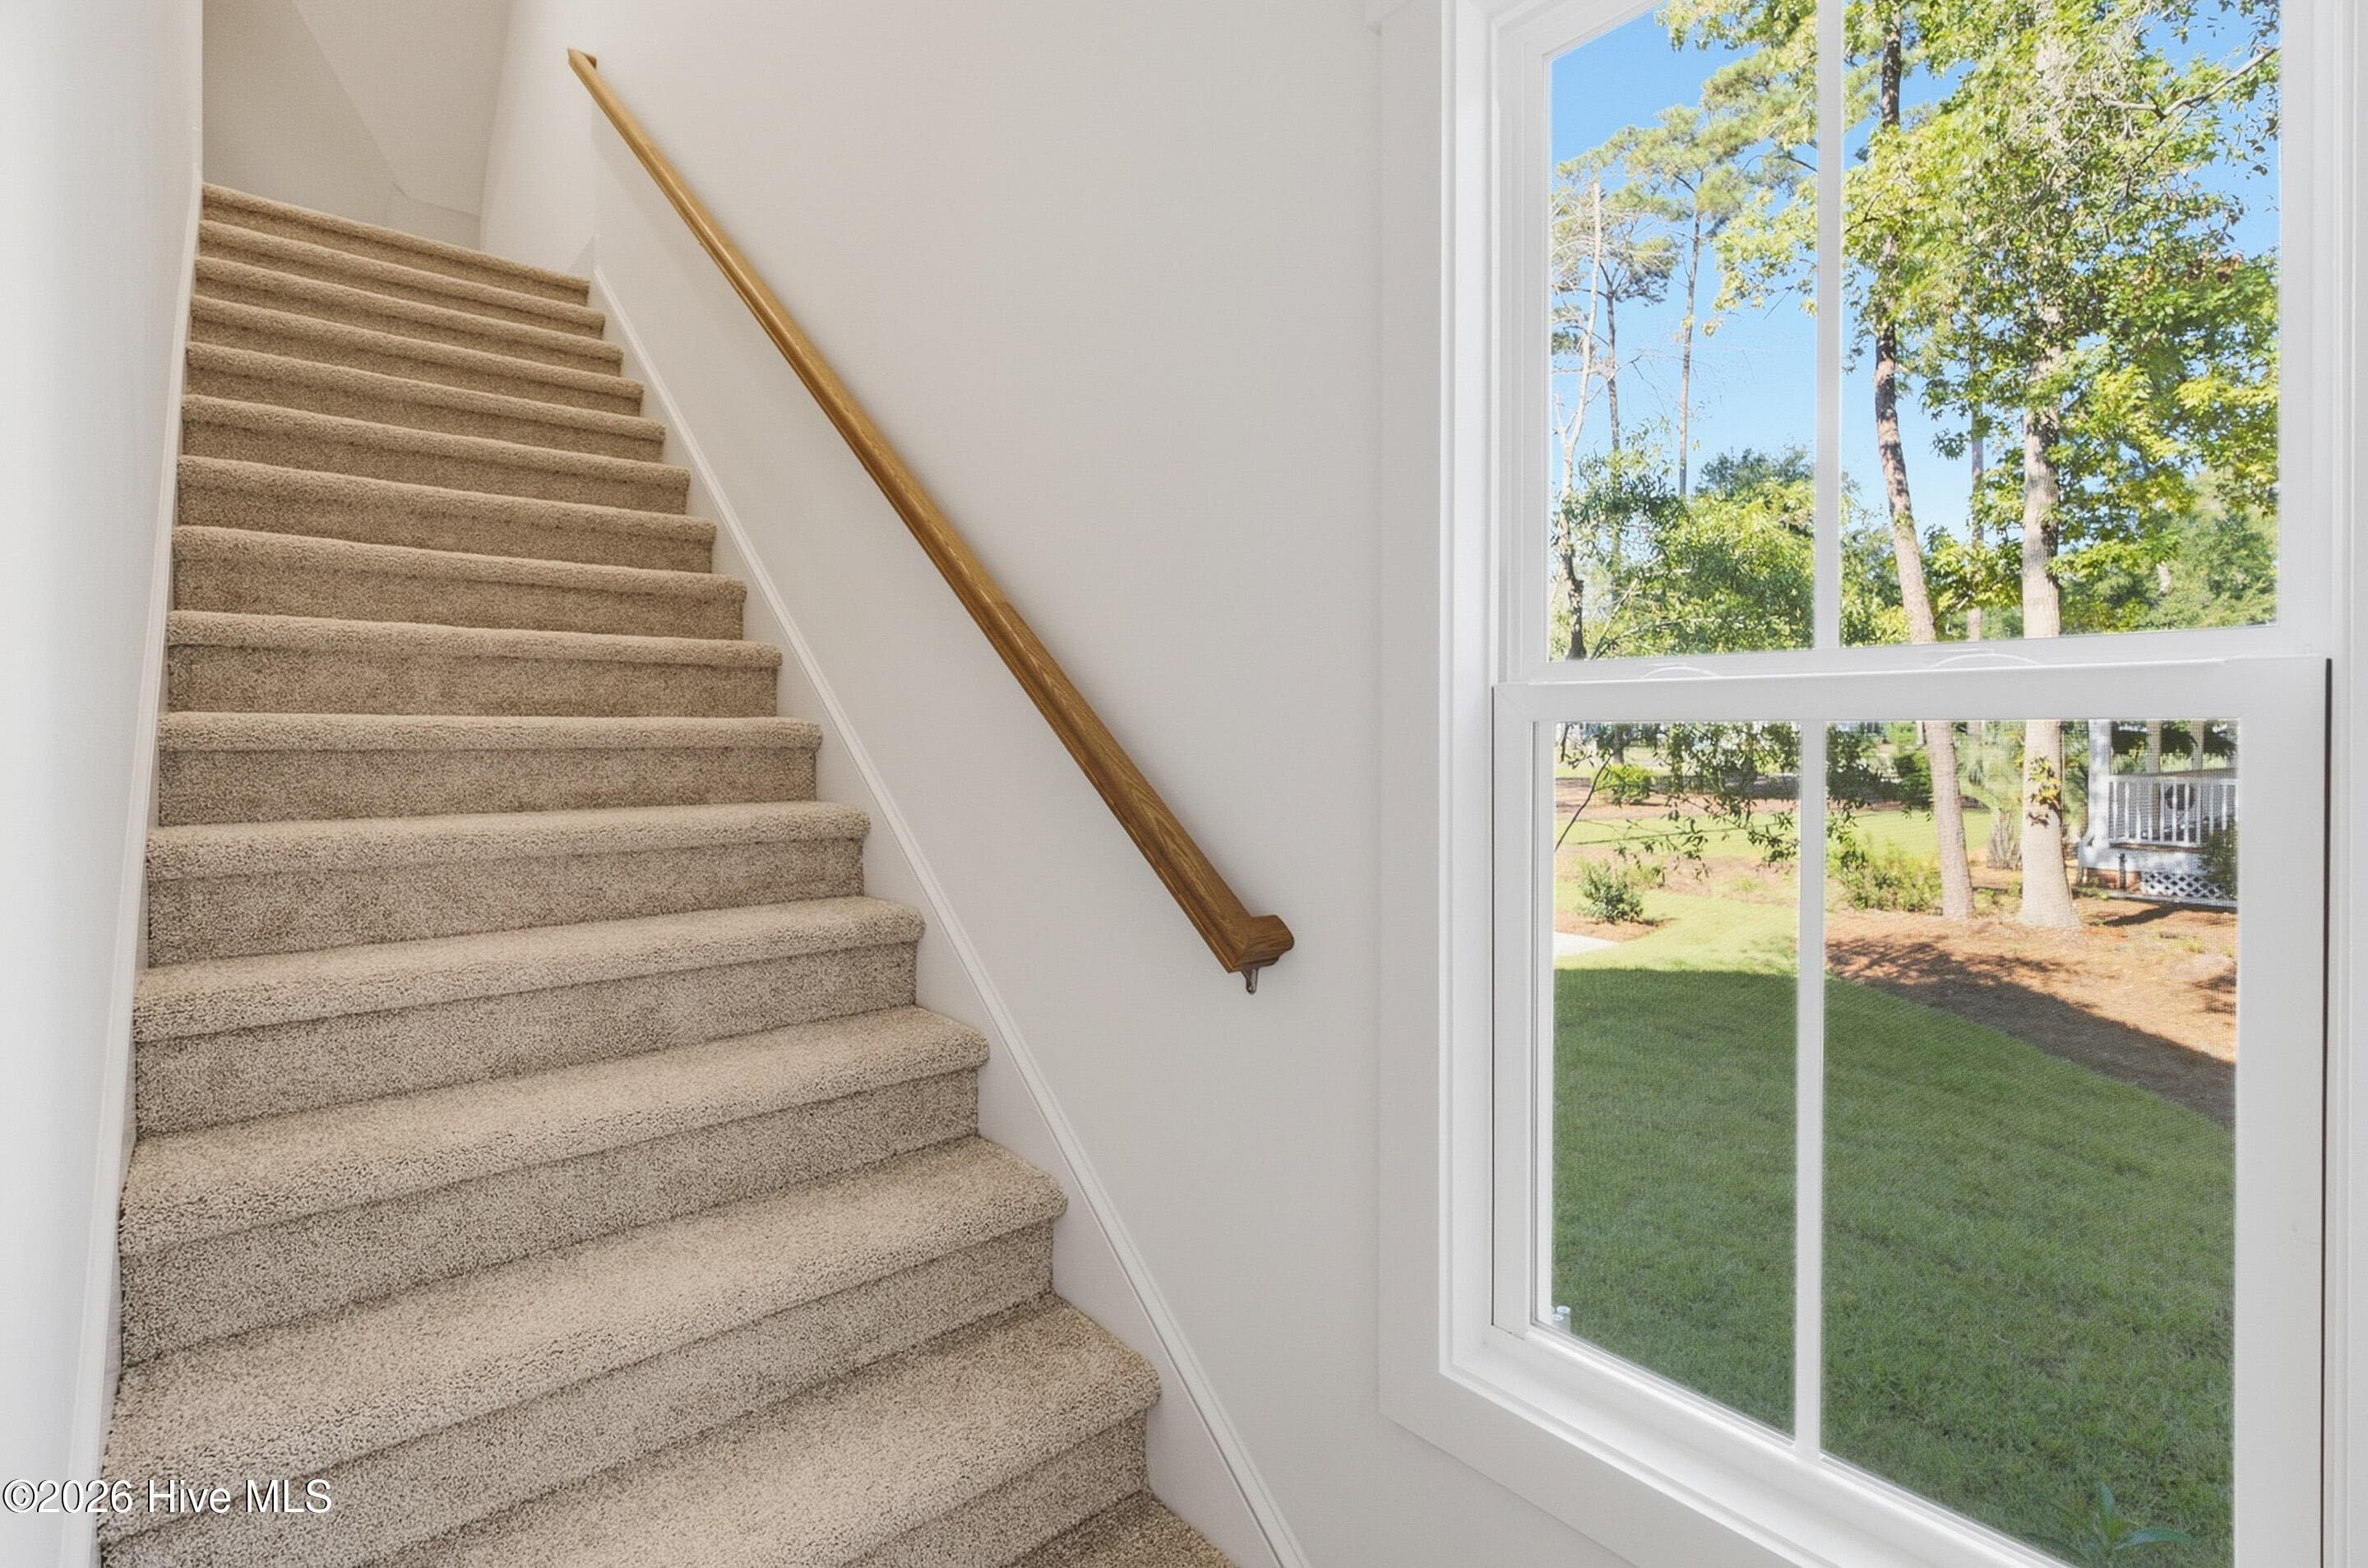
steps to bonus room and bath - 3392 Eagle Crest Drive SW, Supply, NC 28462
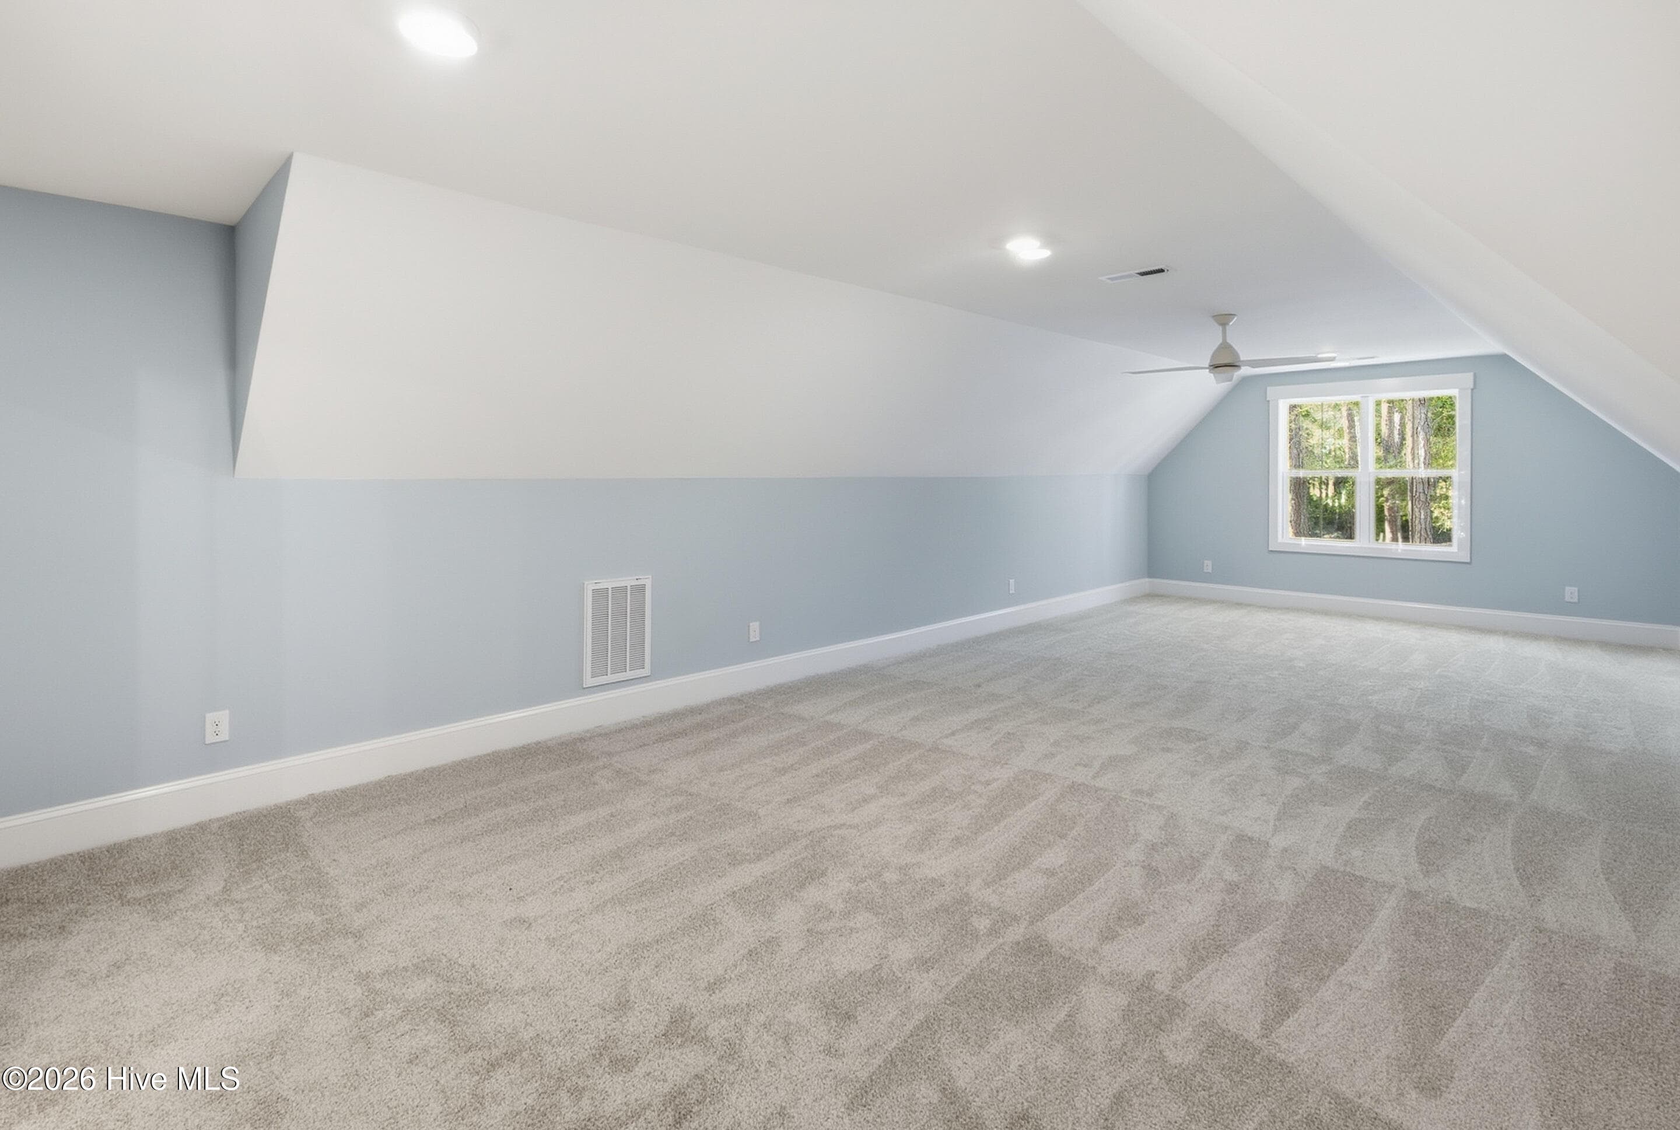
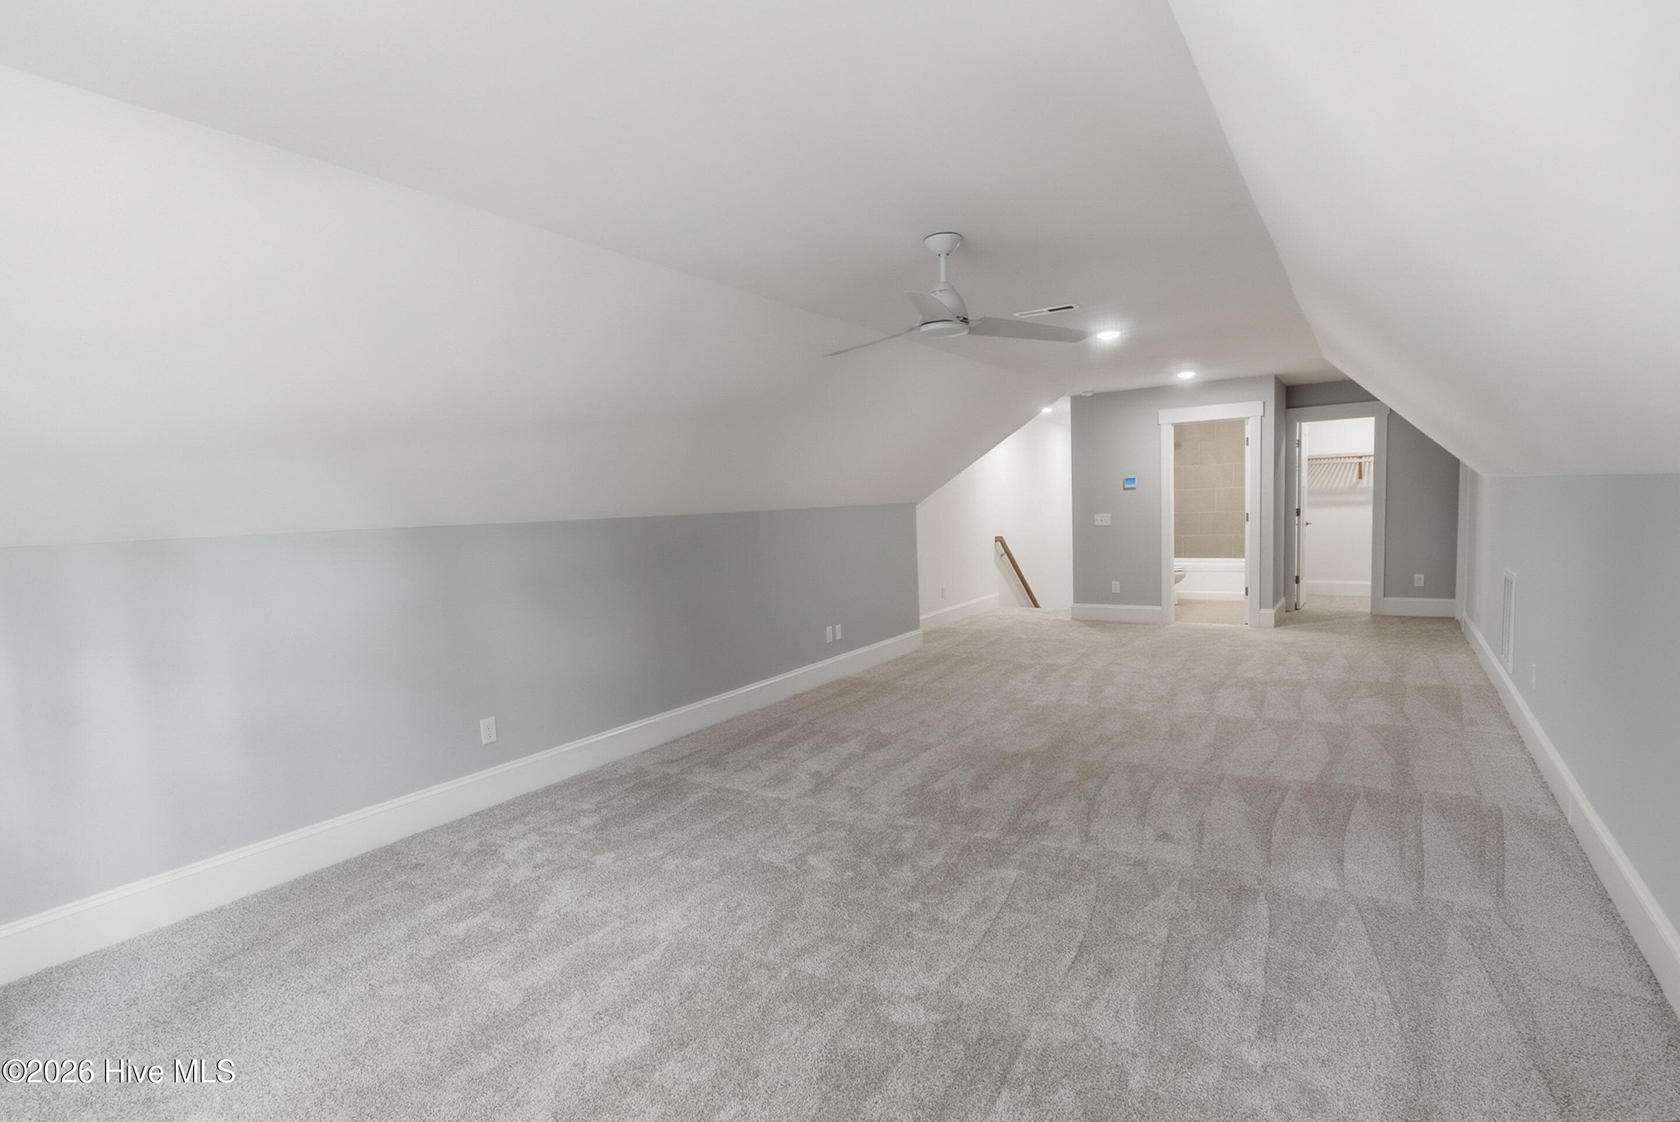
extended bonus bedroom over 3 car garage - 3392 Eagle Crest Drive SW, Supply, NC 28462
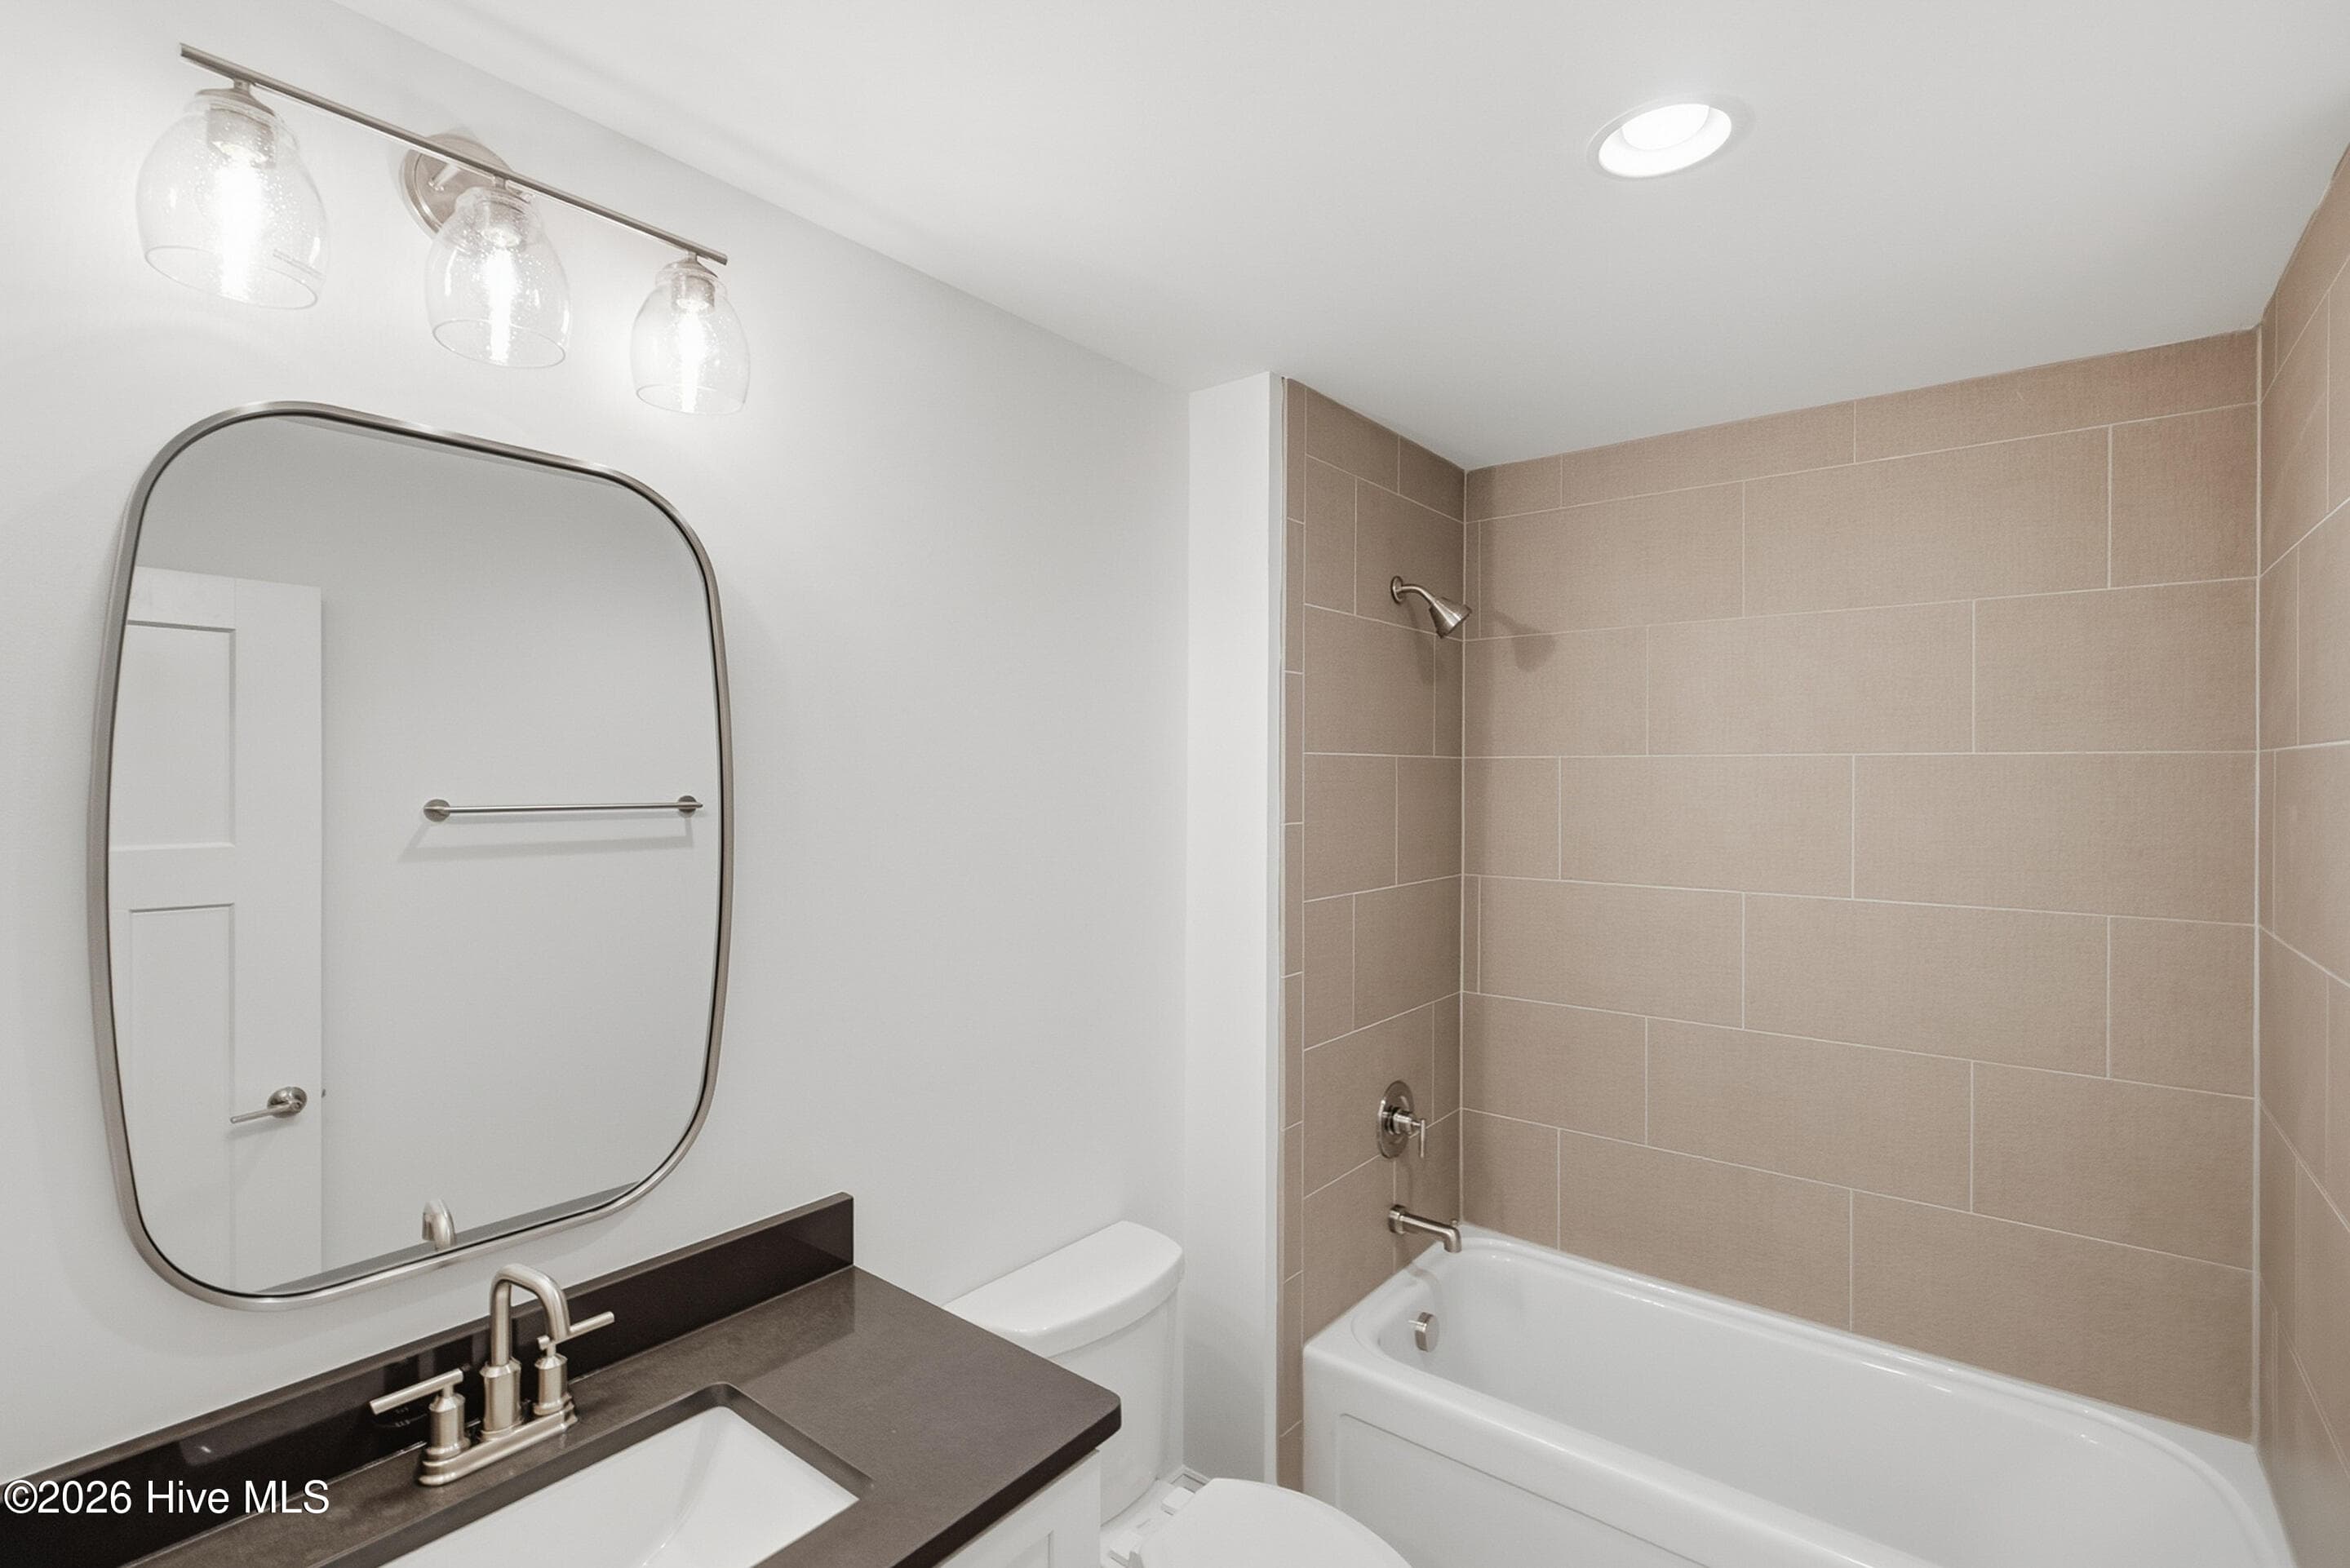
Bonus with full bath and tile step in shower - 3392 Eagle Crest Drive SW, Supply, NC 28462
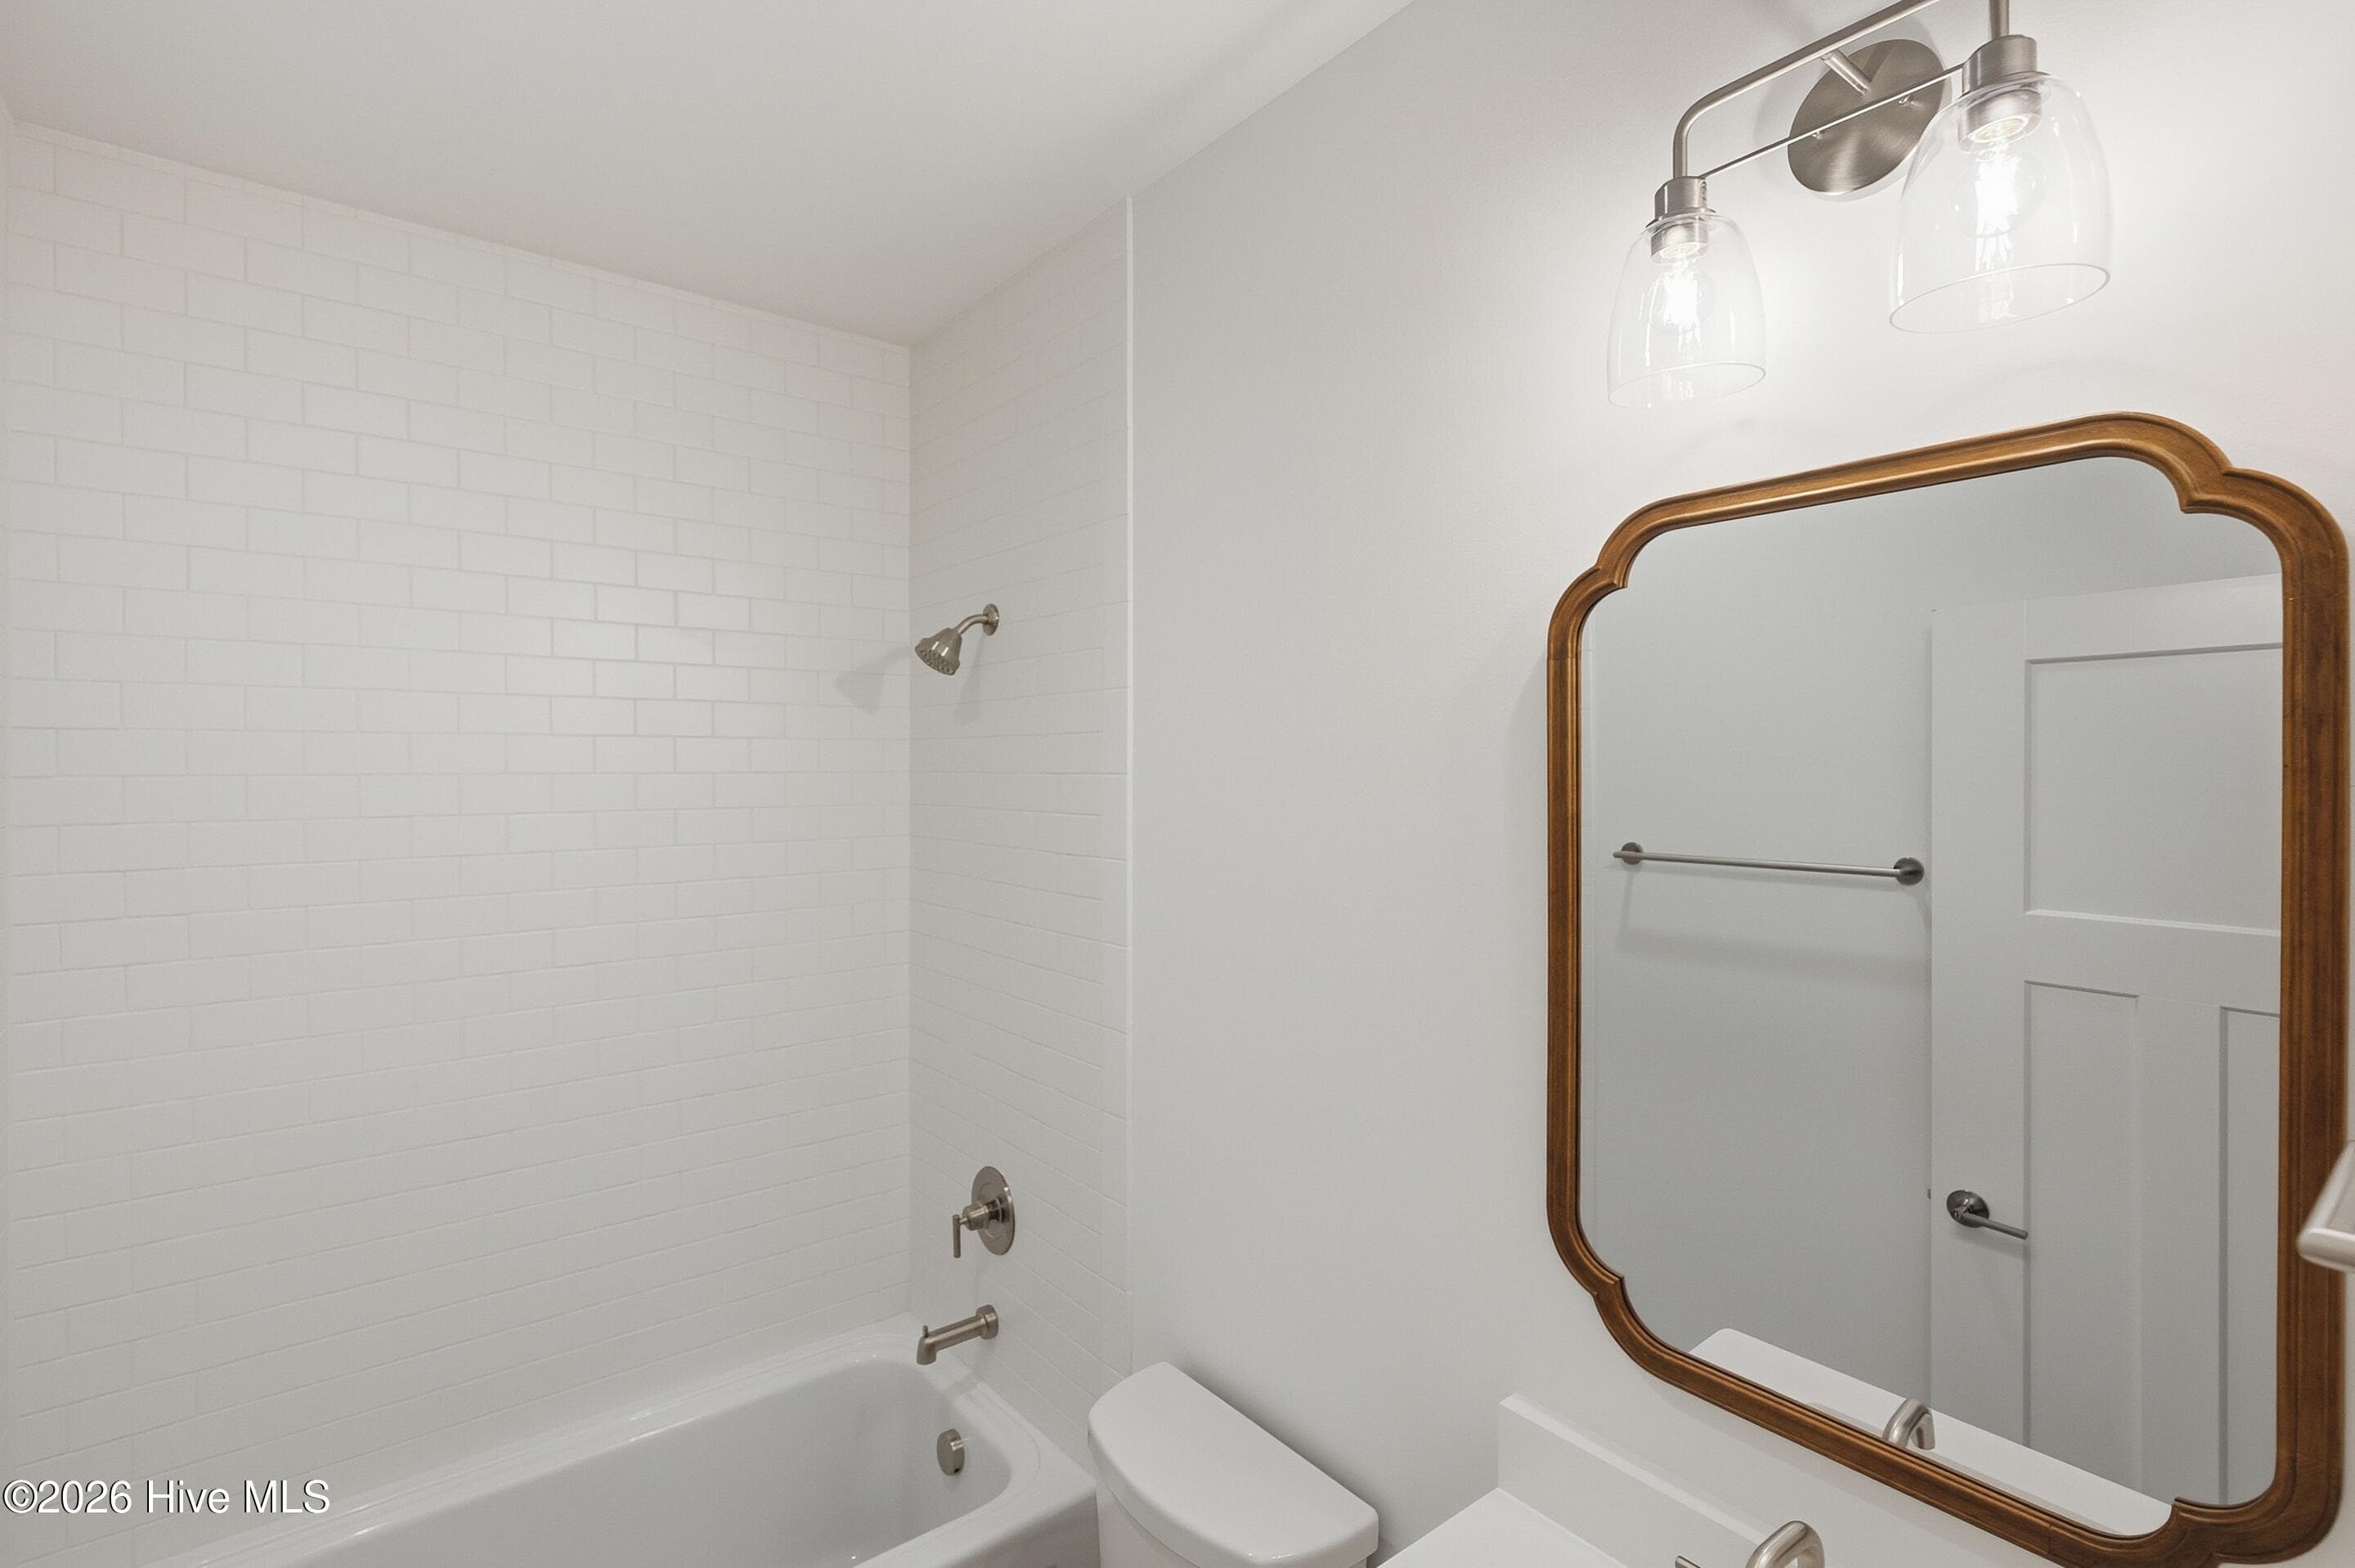
bonus bathroom - 3392 Eagle Crest Drive SW, Supply, NC 28462
Single Family Residence at 3392 Eagle Crest Drive SW, Supply, NC 28462, photo 50 of 71
Single Family Residence at 3392 Eagle Crest Drive SW, Supply, NC 28462, photo 51 of 71
Extended front porch - 3392 Eagle Crest Drive SW, Supply, NC 28462
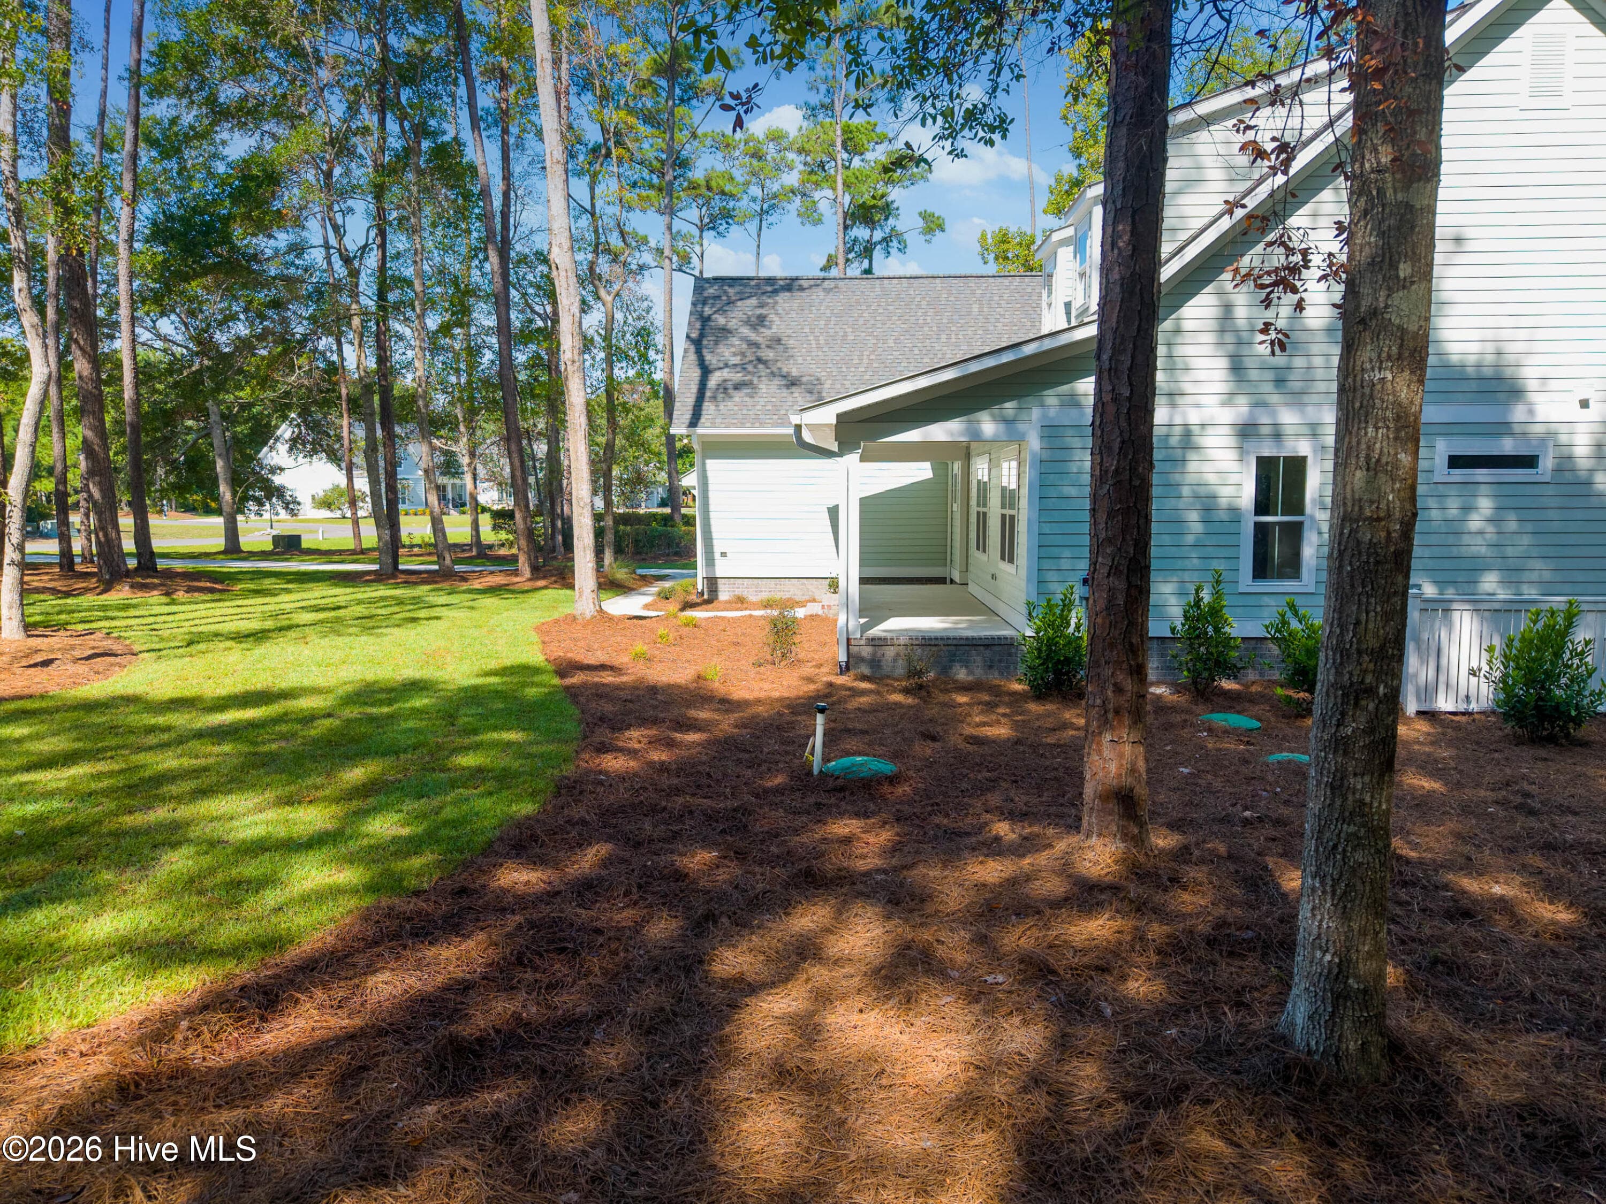
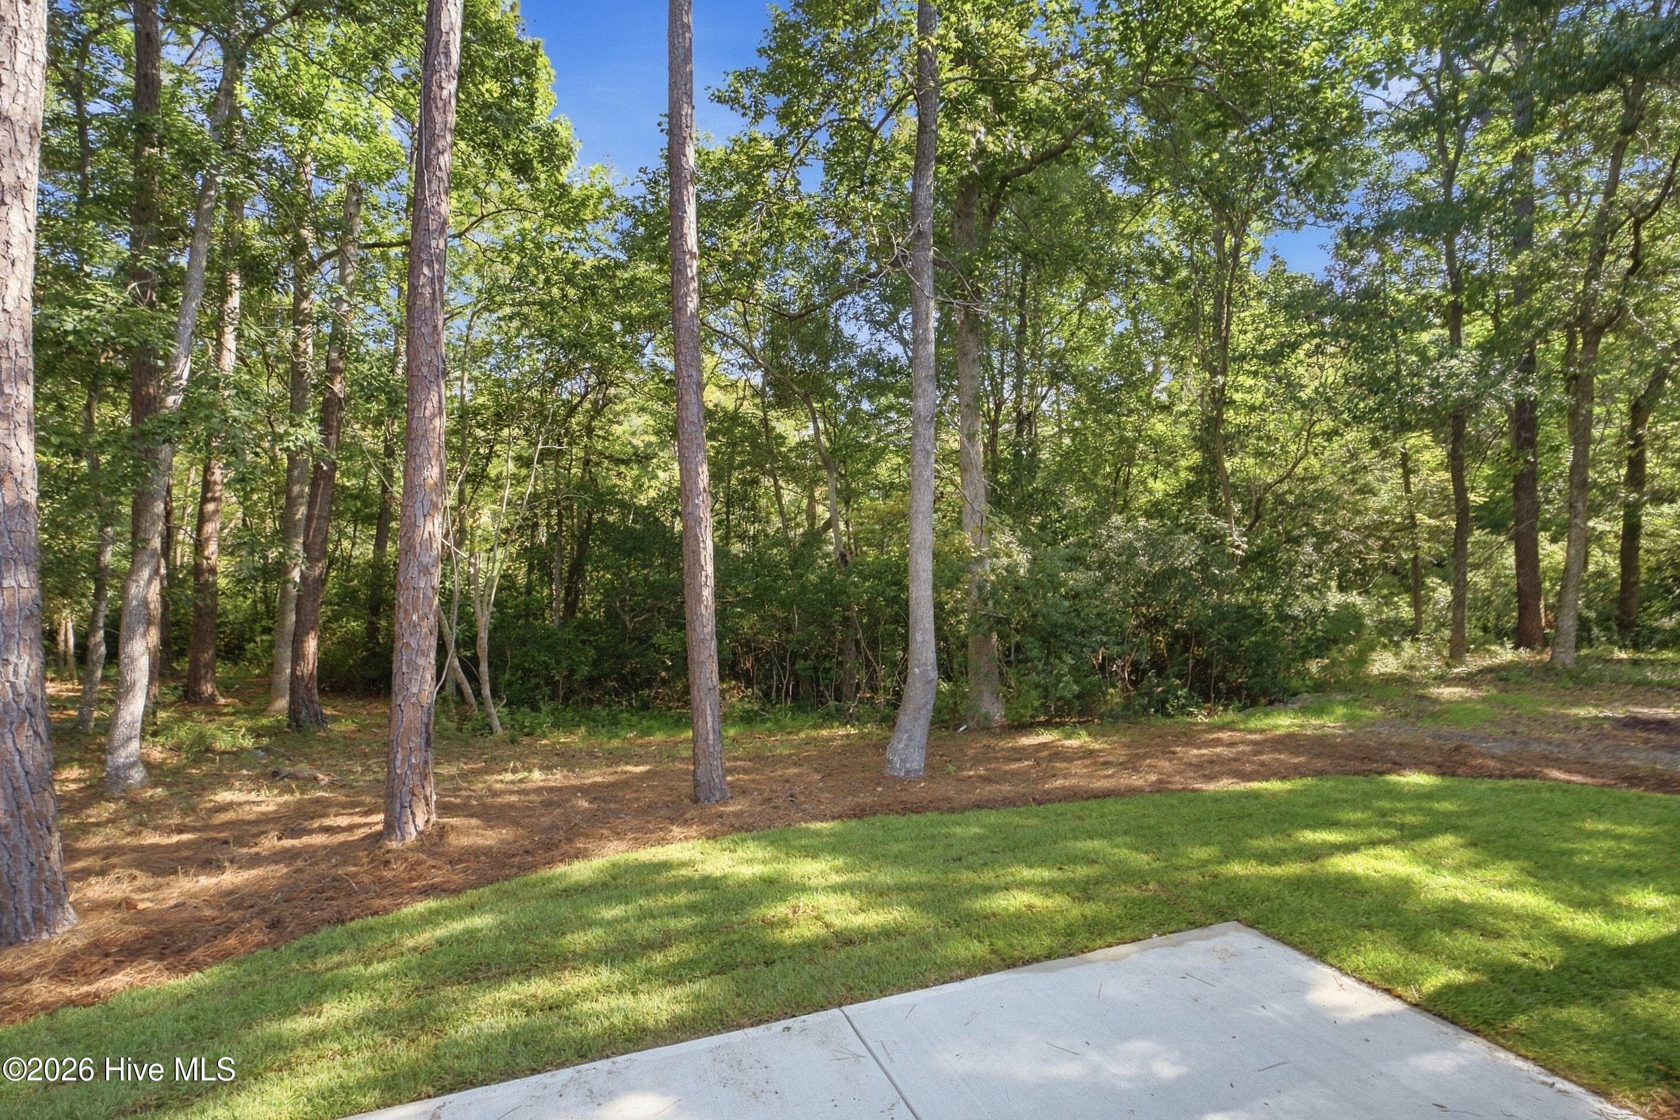
Majestic hardwood and NC pines - 3392 Eagle Crest Drive SW, Supply, NC 28462
Single Family Residence at 3392 Eagle Crest Drive SW, Supply, NC 28462, photo 54 of 71
Single Family Residence at 3392 Eagle Crest Drive SW, Supply, NC 28462, photo 55 of 71
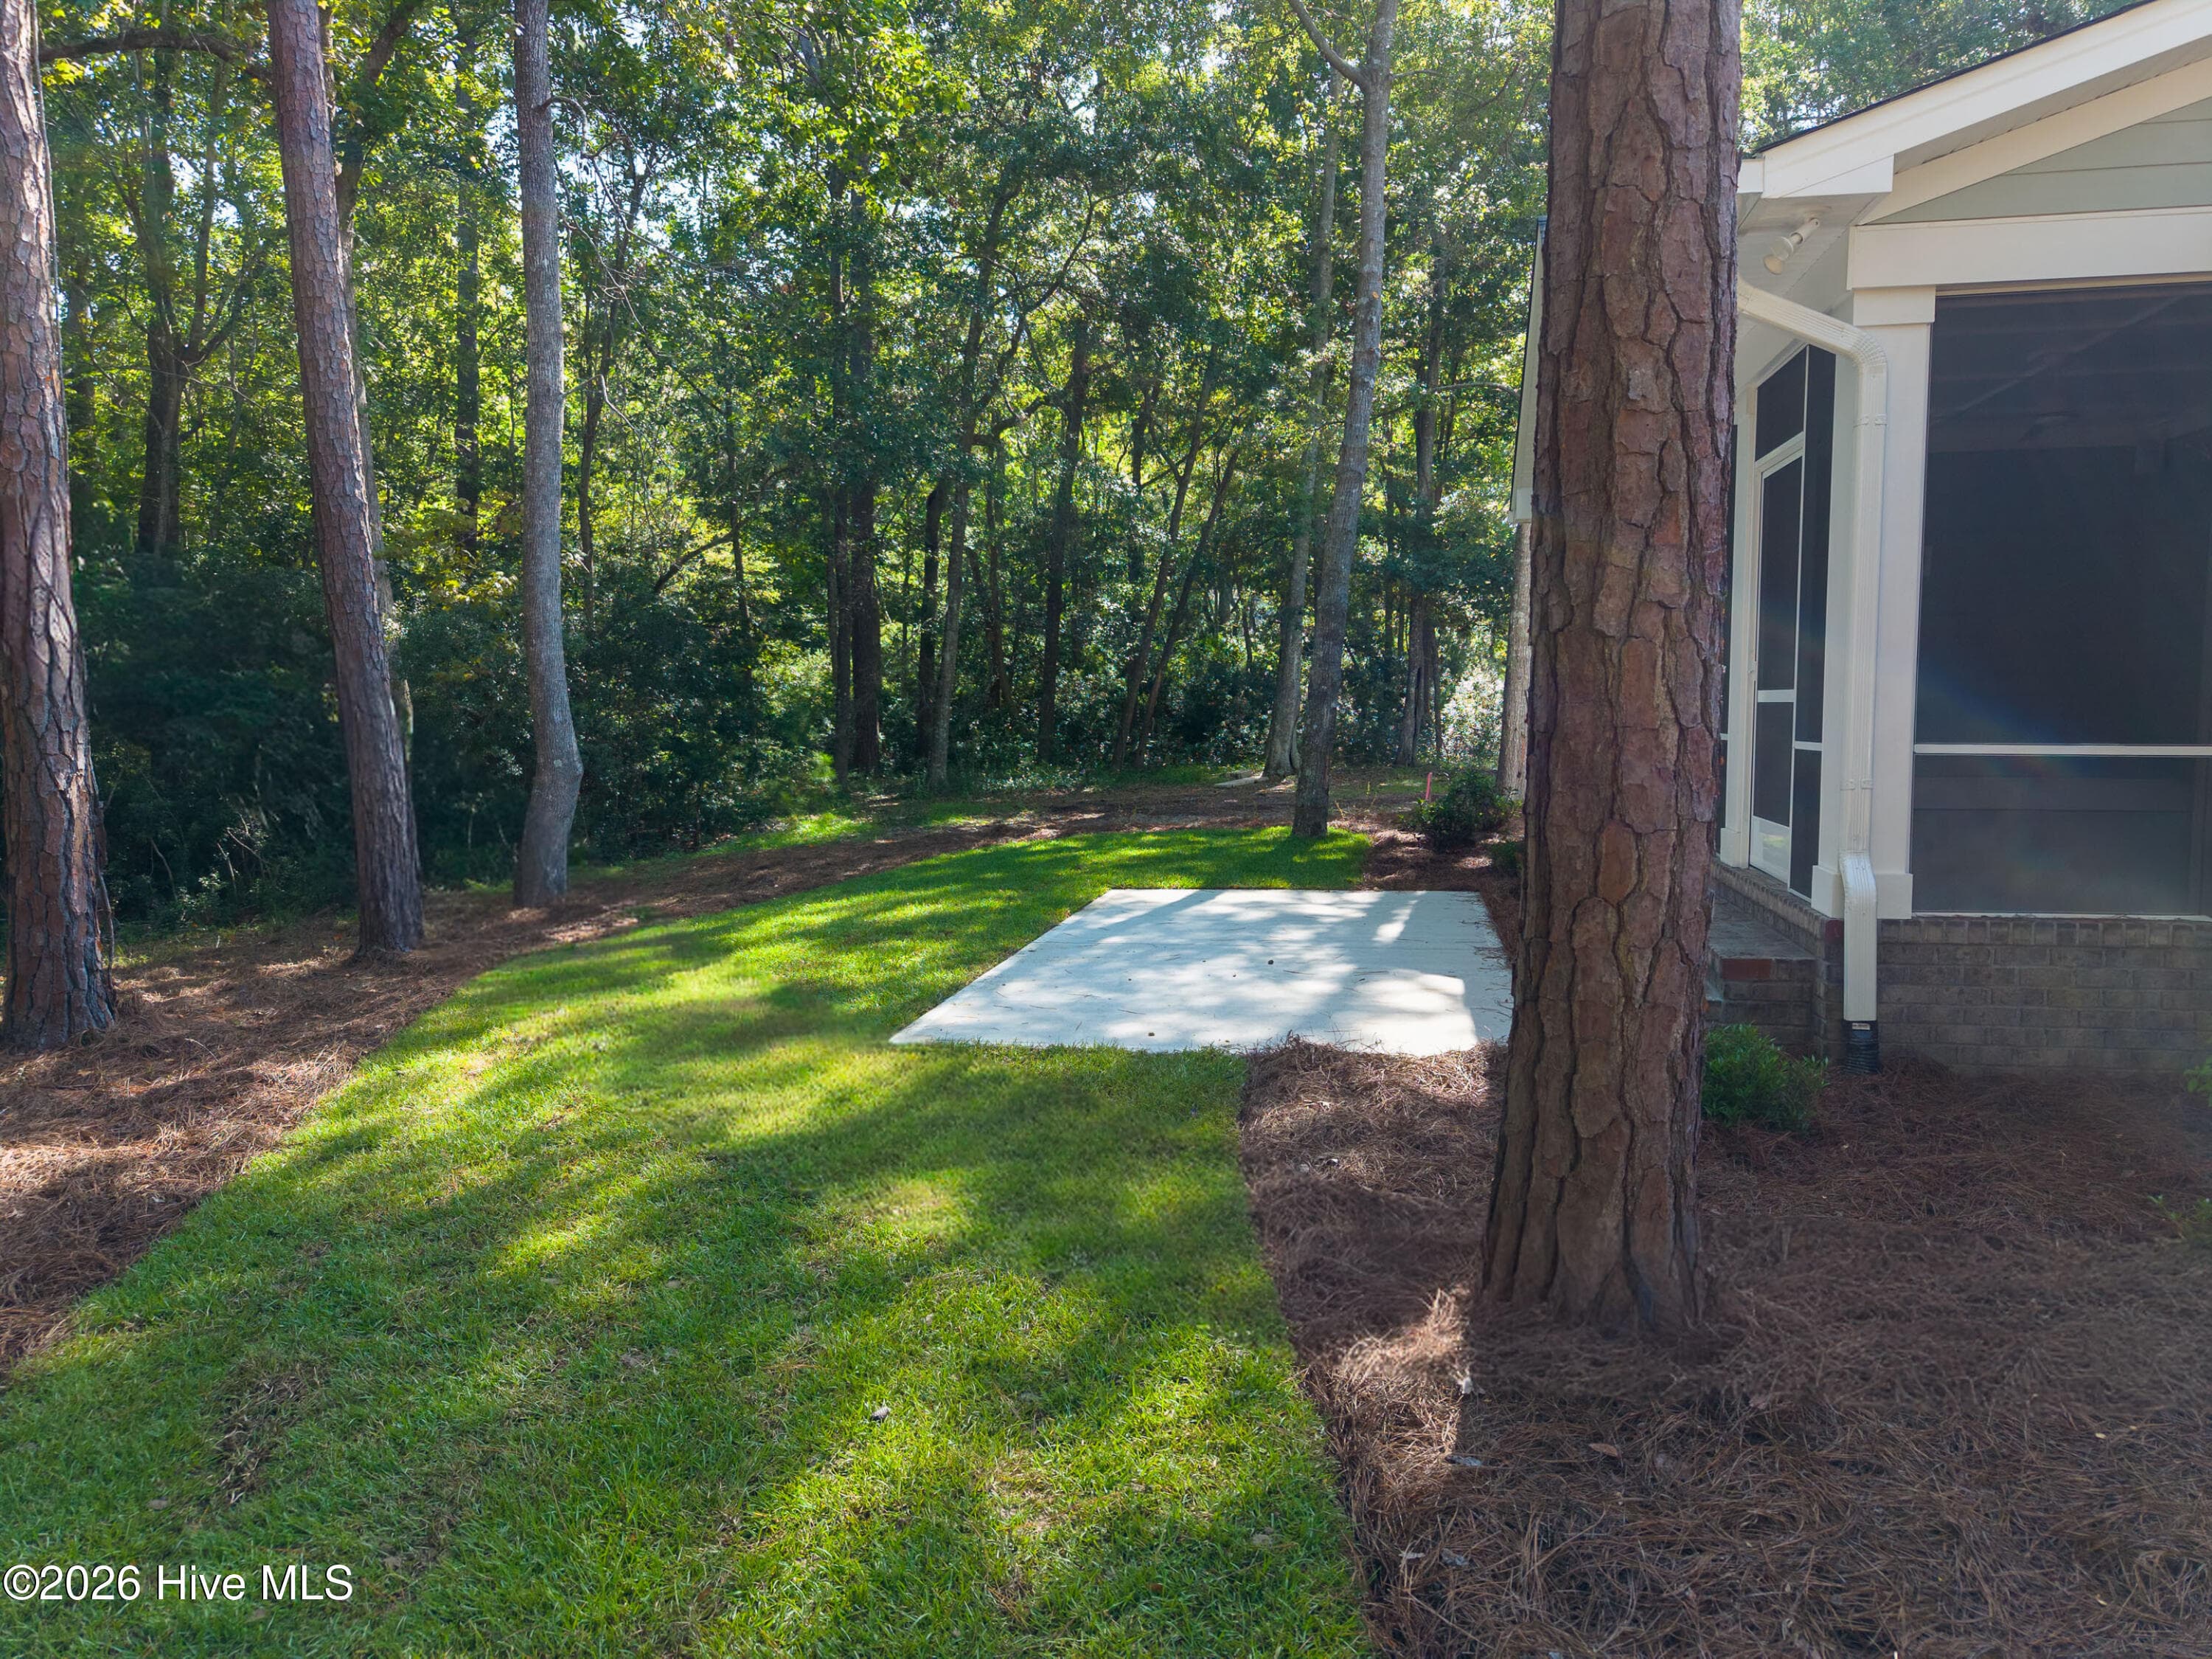
large covered screened porch overlooking nature and privacy - 3392 Eagle Crest Drive SW, Supply, NC 28462
Single Family Residence at 3392 Eagle Crest Drive SW, Supply, NC 28462, photo 57 of 71
Single Family Residence at 3392 Eagle Crest Drive SW, Supply, NC 28462, photo 58 of 71
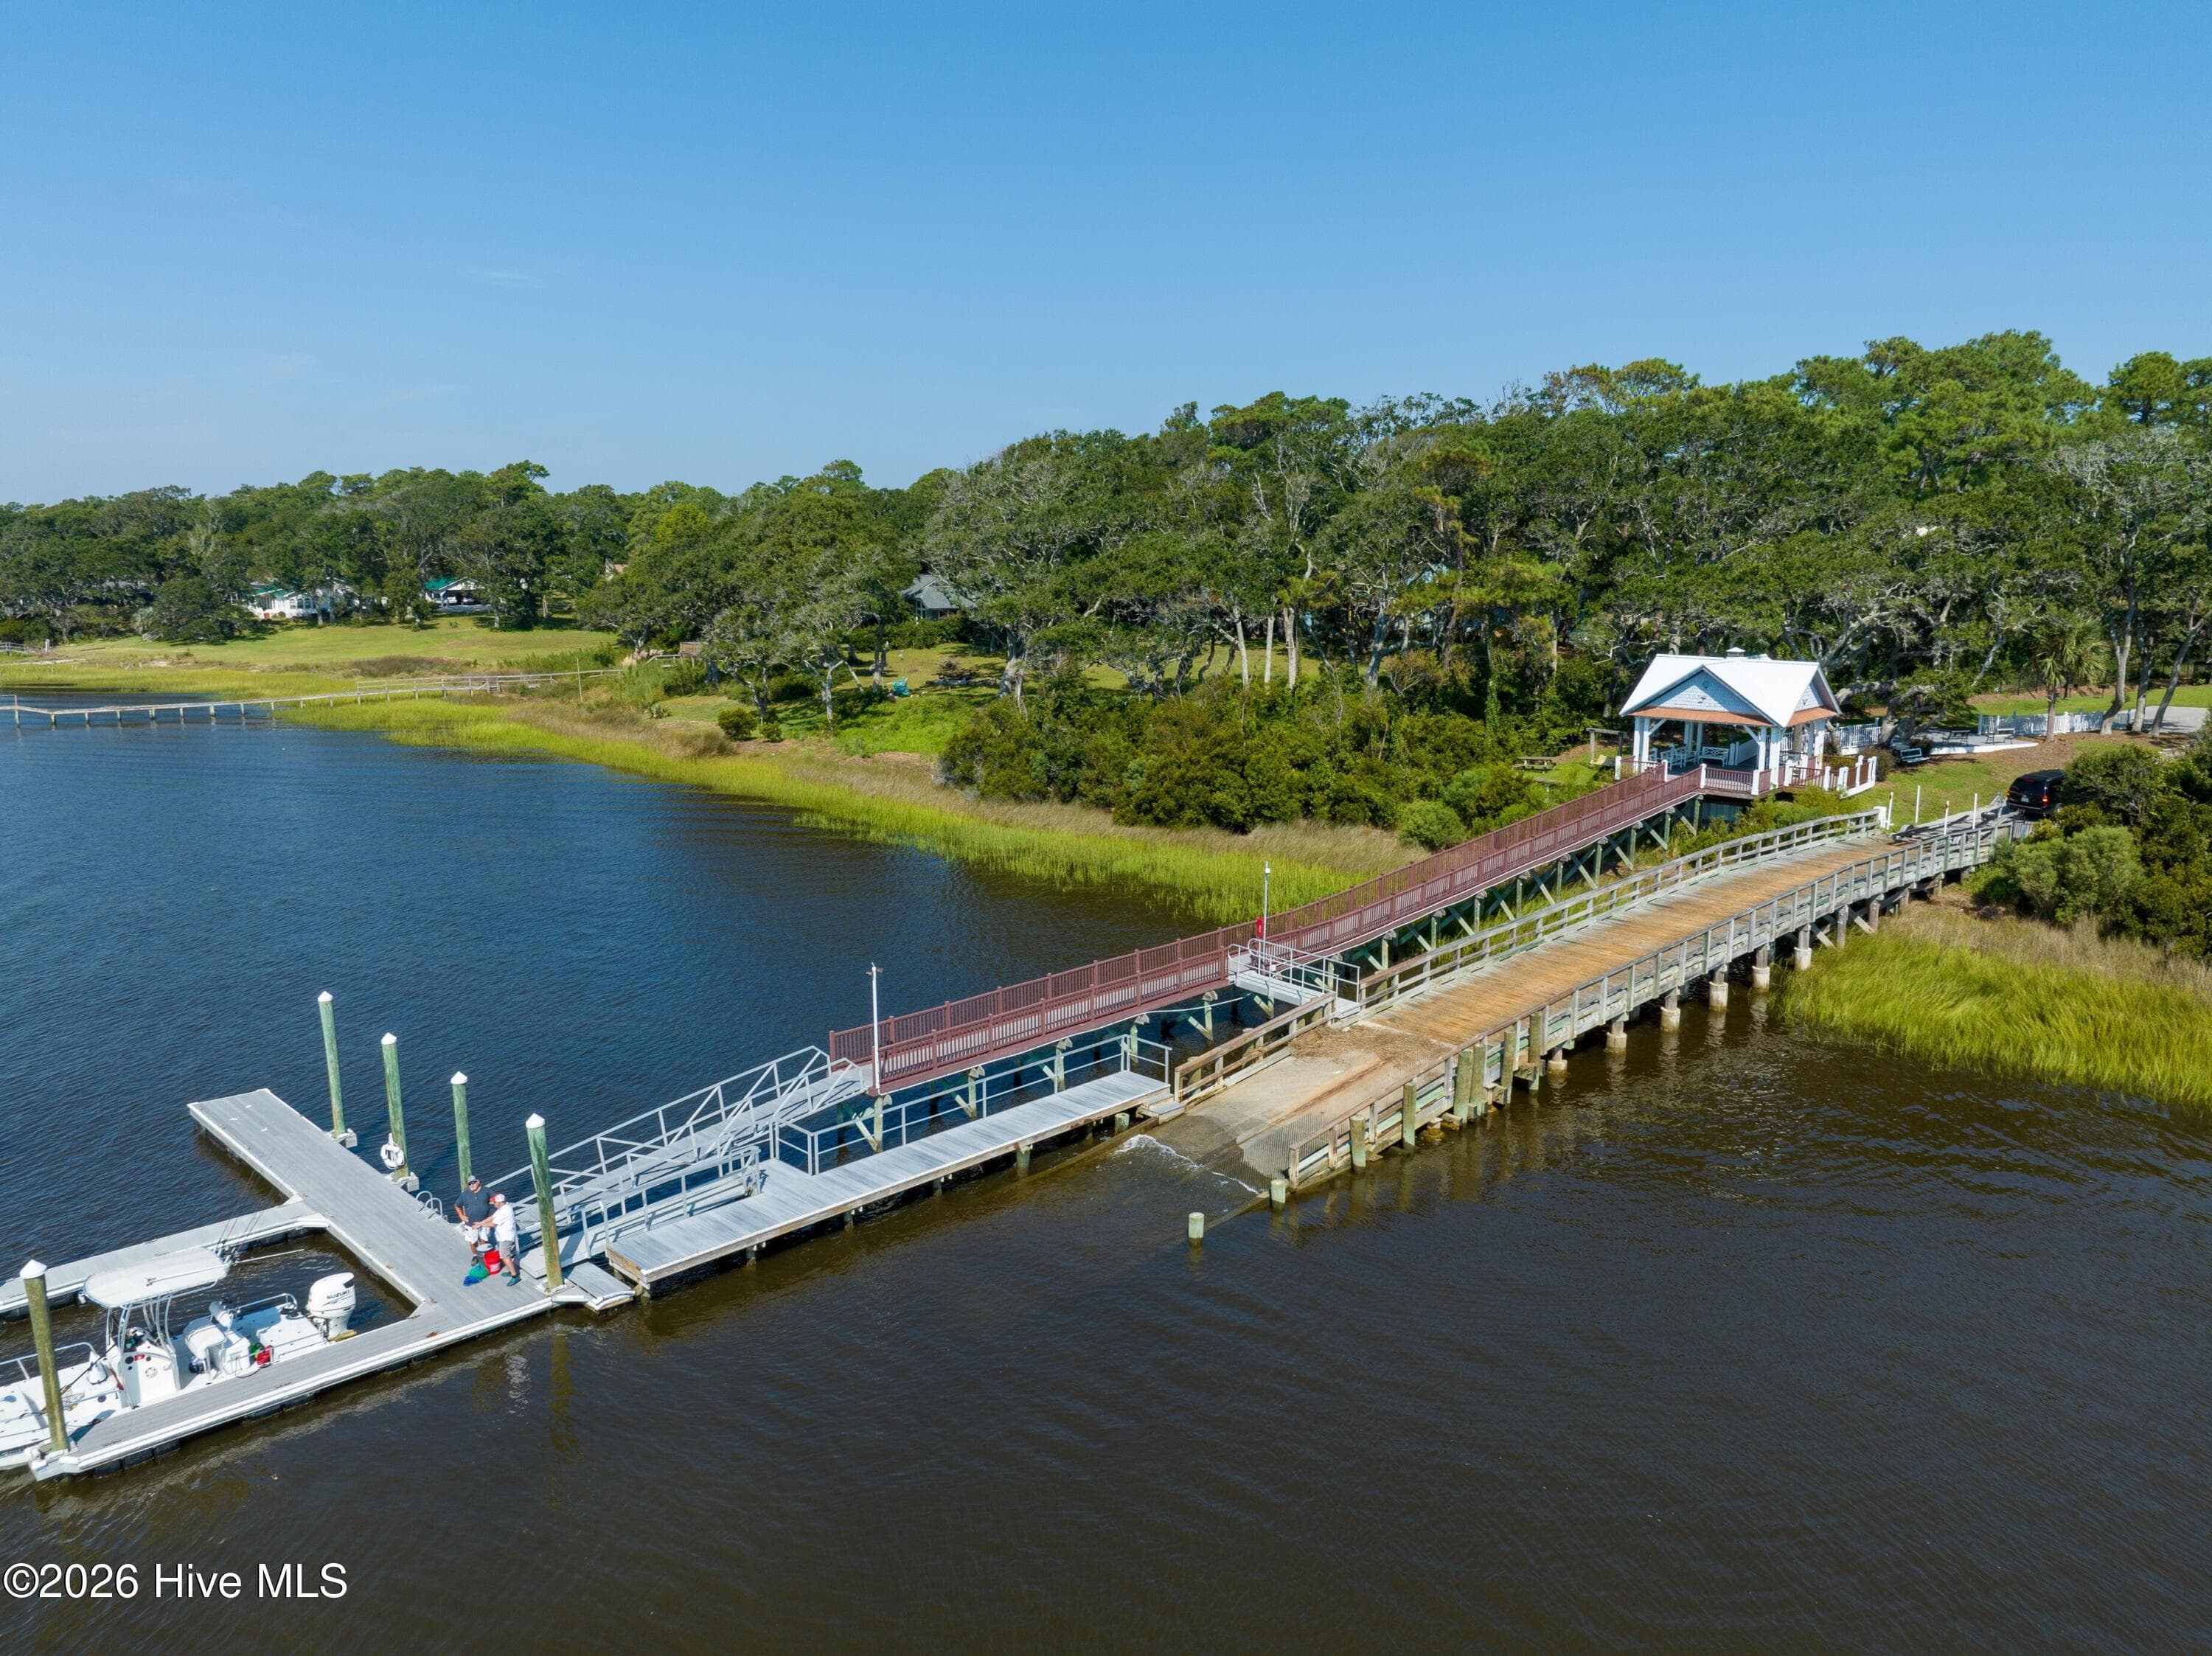
Boat Launch on the ICW - 3392 Eagle Crest Drive SW, Supply, NC 28462
Boat Launch - 3392 Eagle Crest Drive SW, Supply, NC 28462
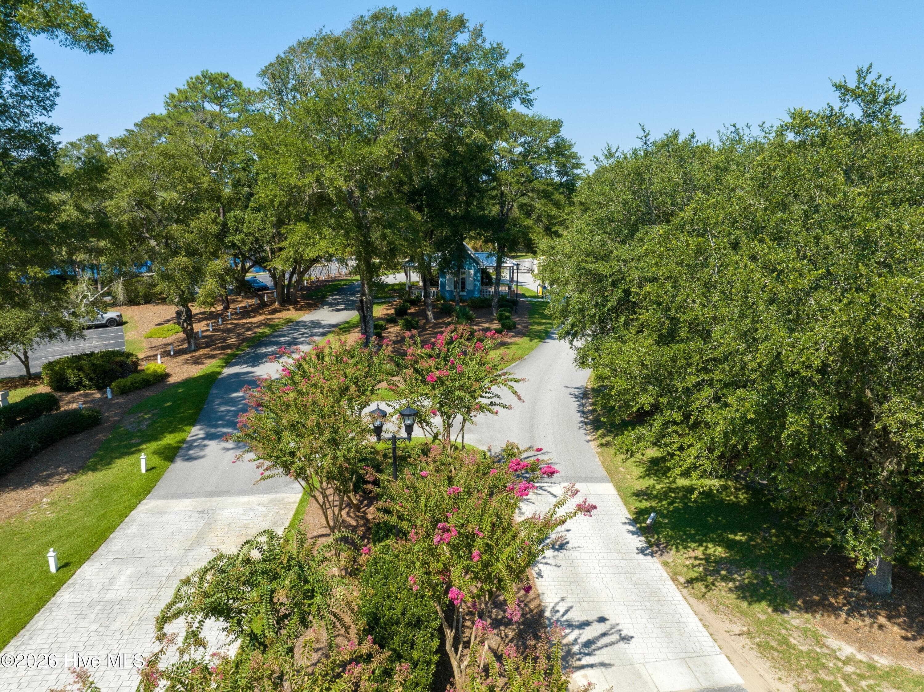
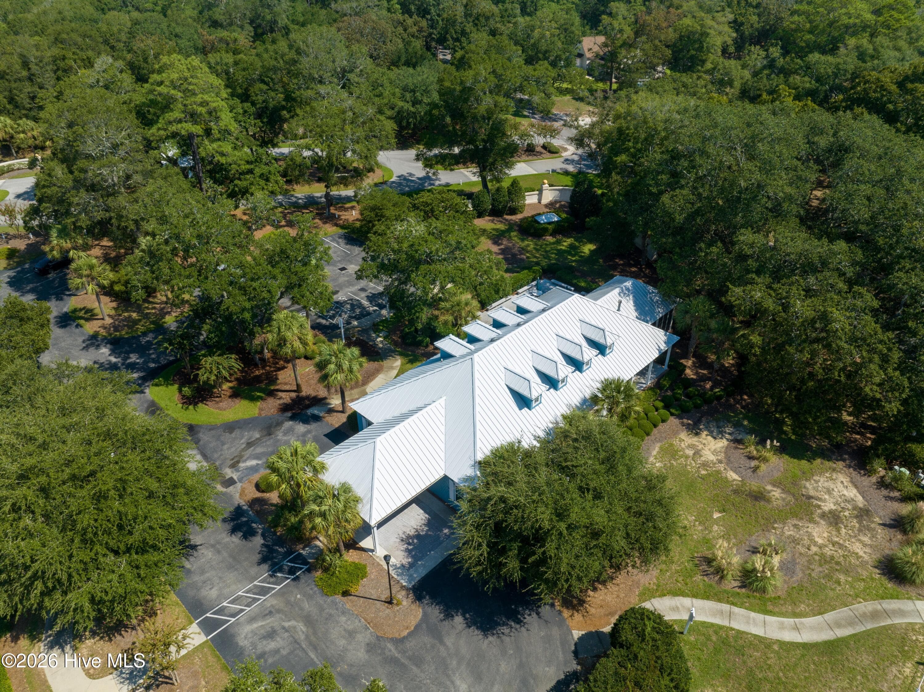
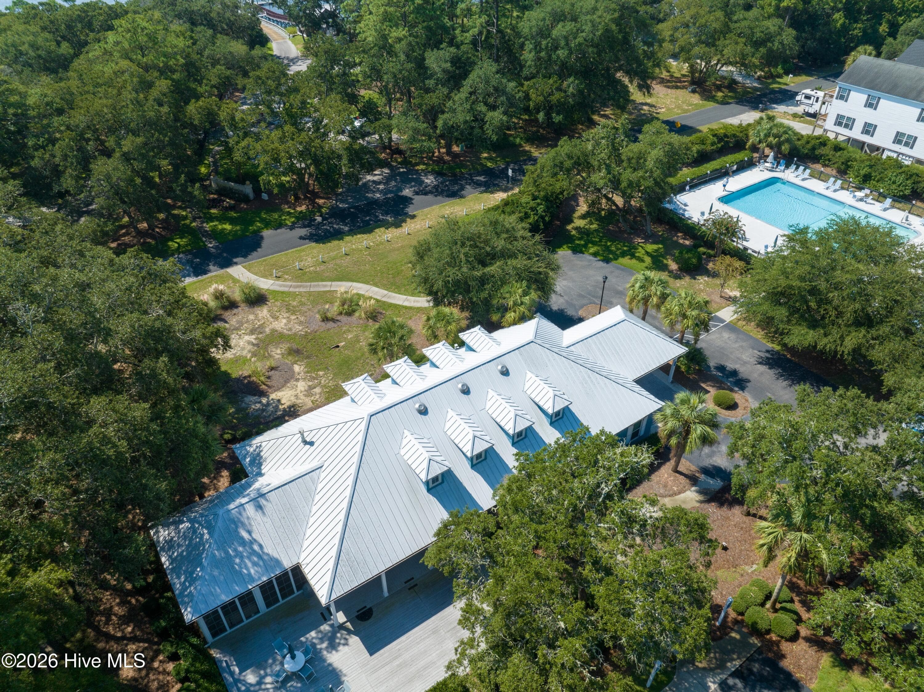
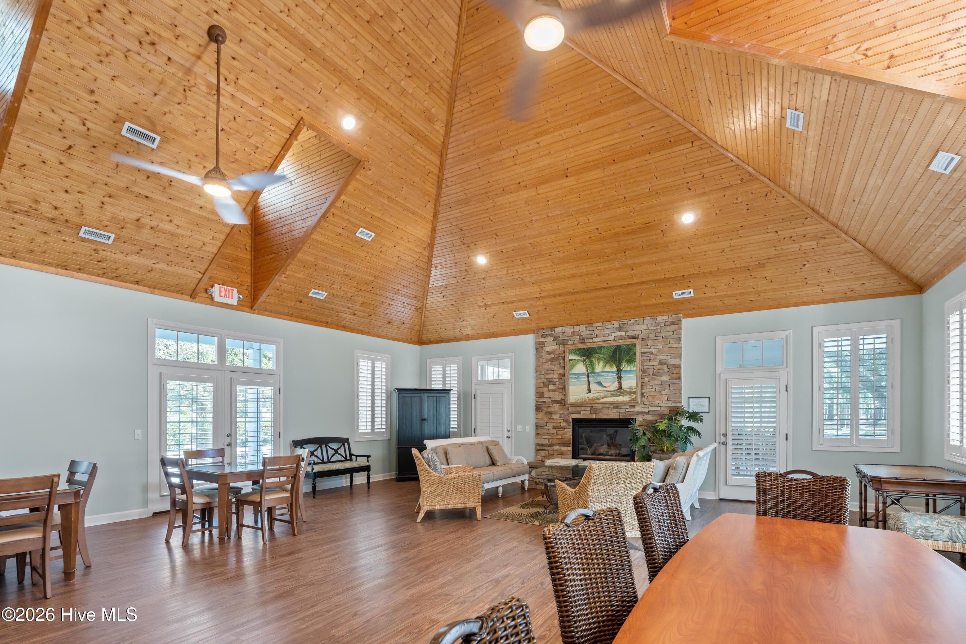
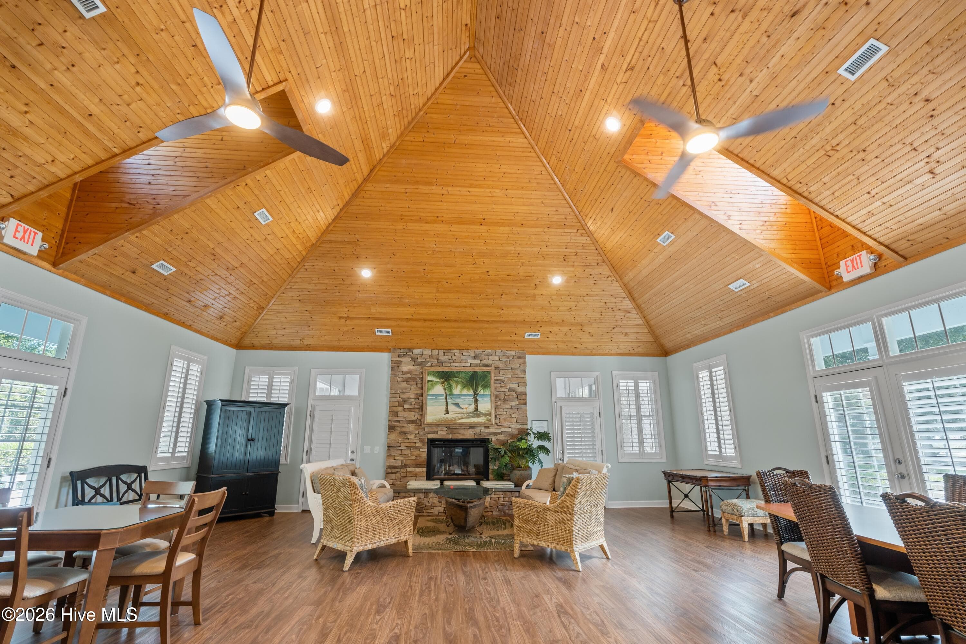
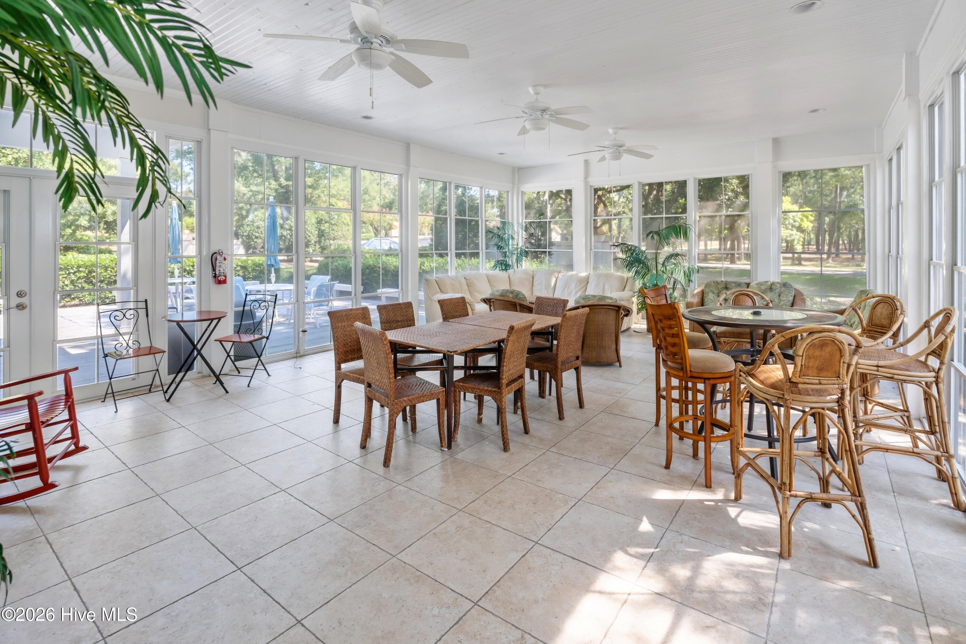
Community Club house - 3392 Eagle Crest Drive SW, Supply, NC 28462
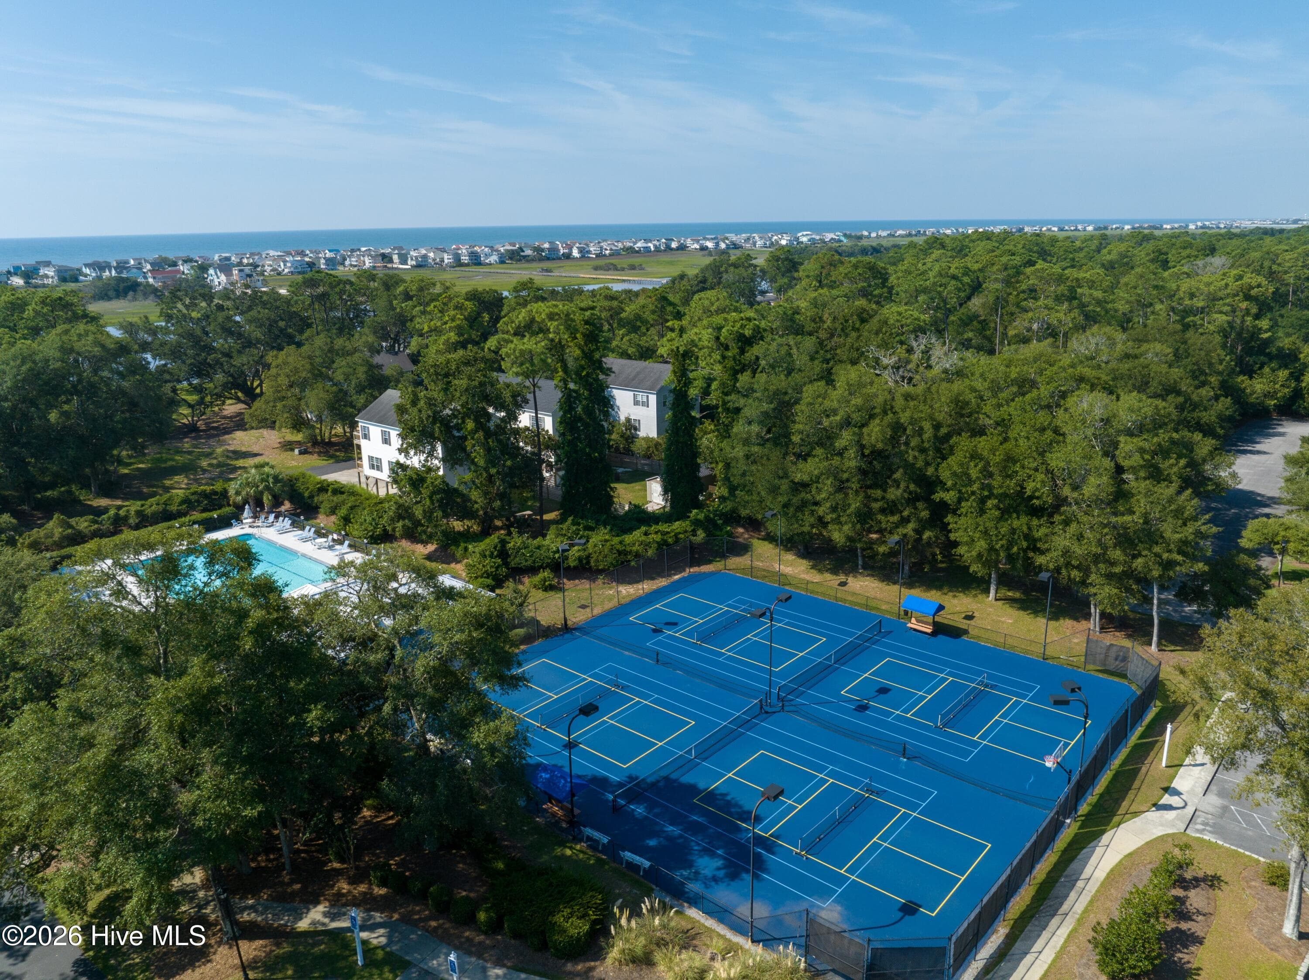
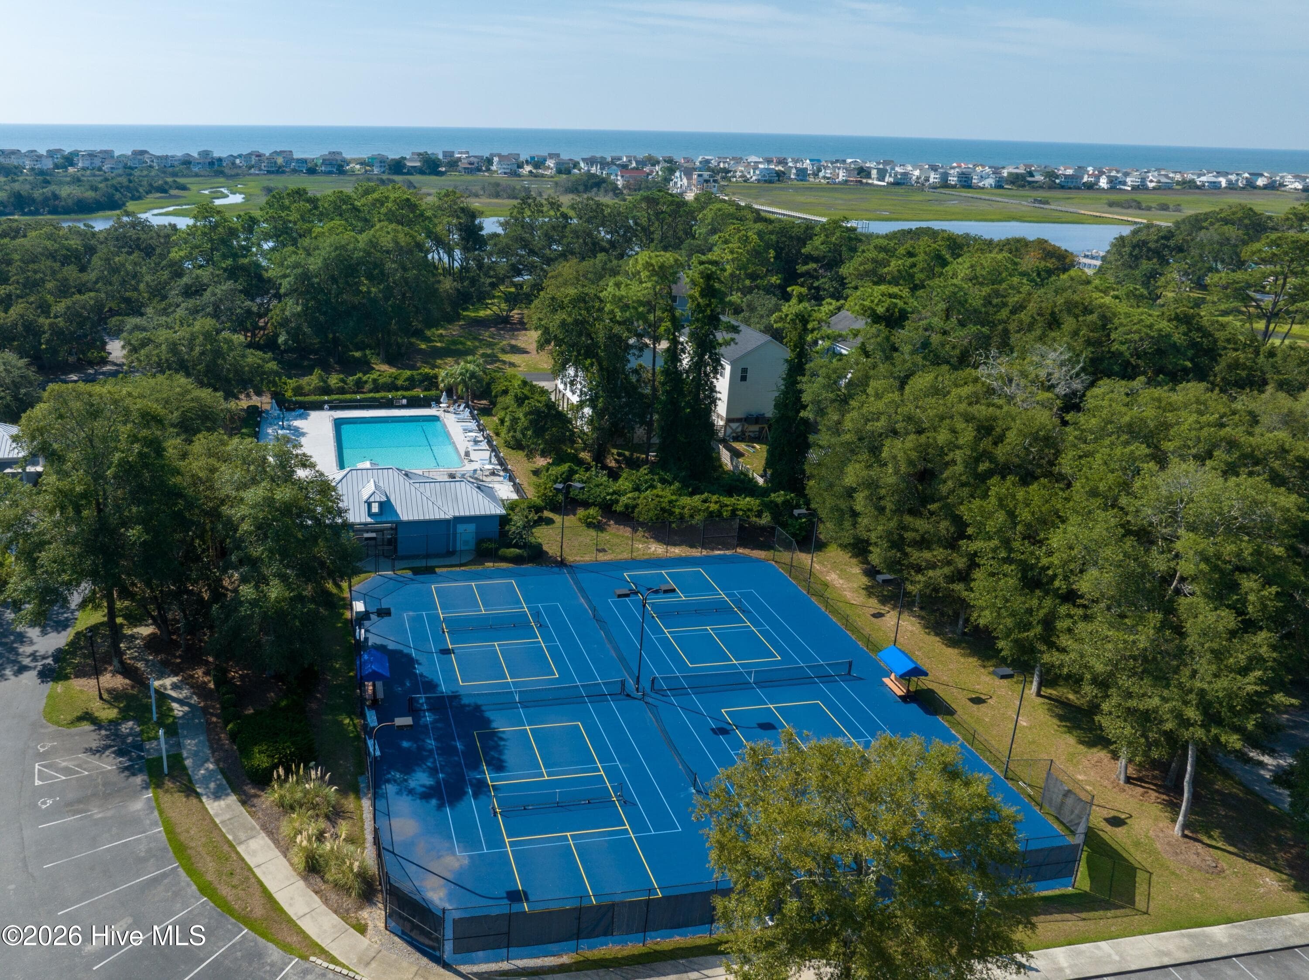
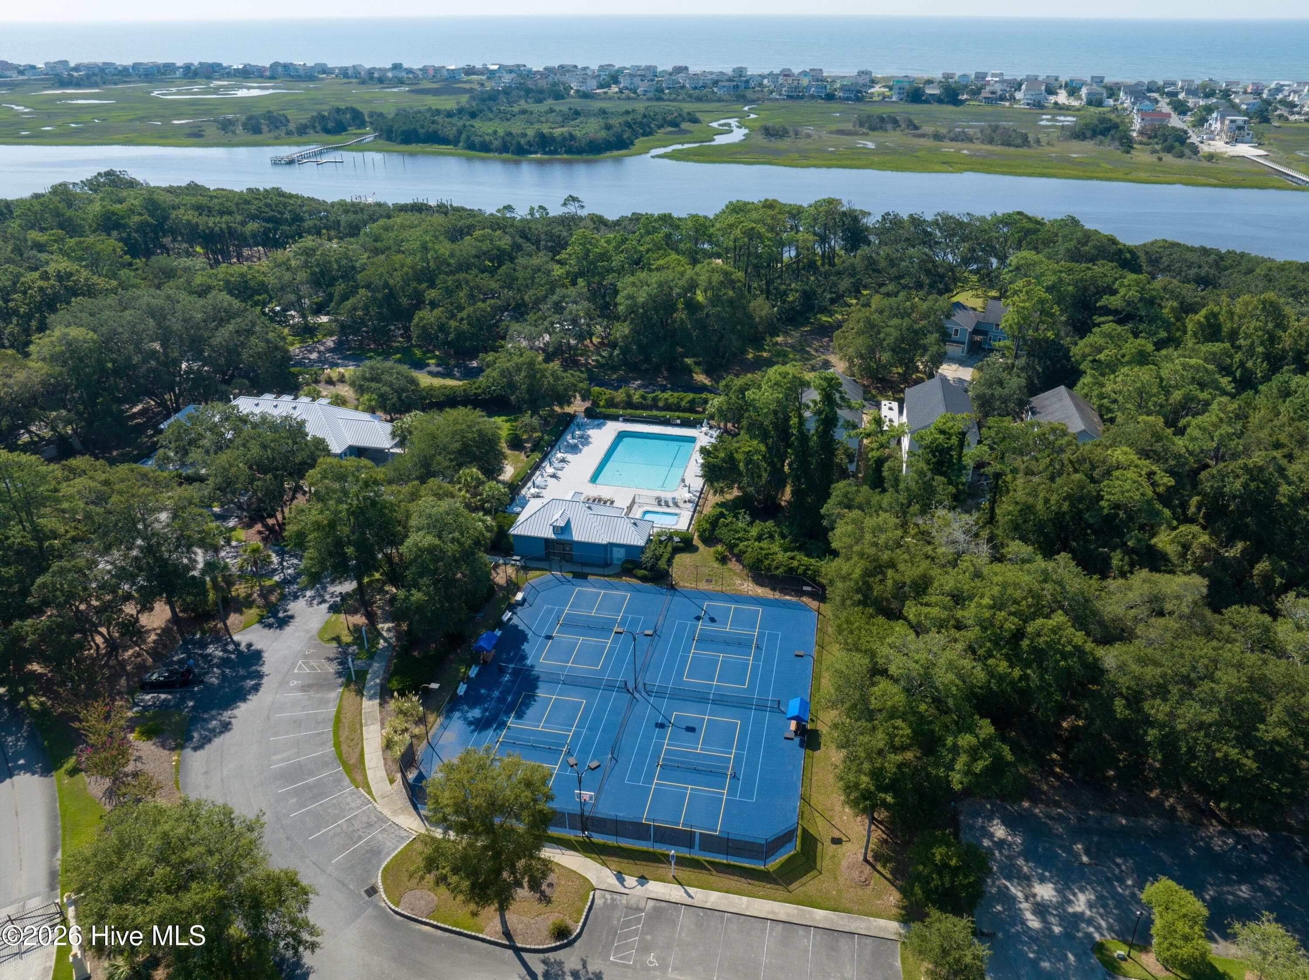
Tennis and Pickleball courts - 3392 Eagle Crest Drive SW, Supply, NC 28462
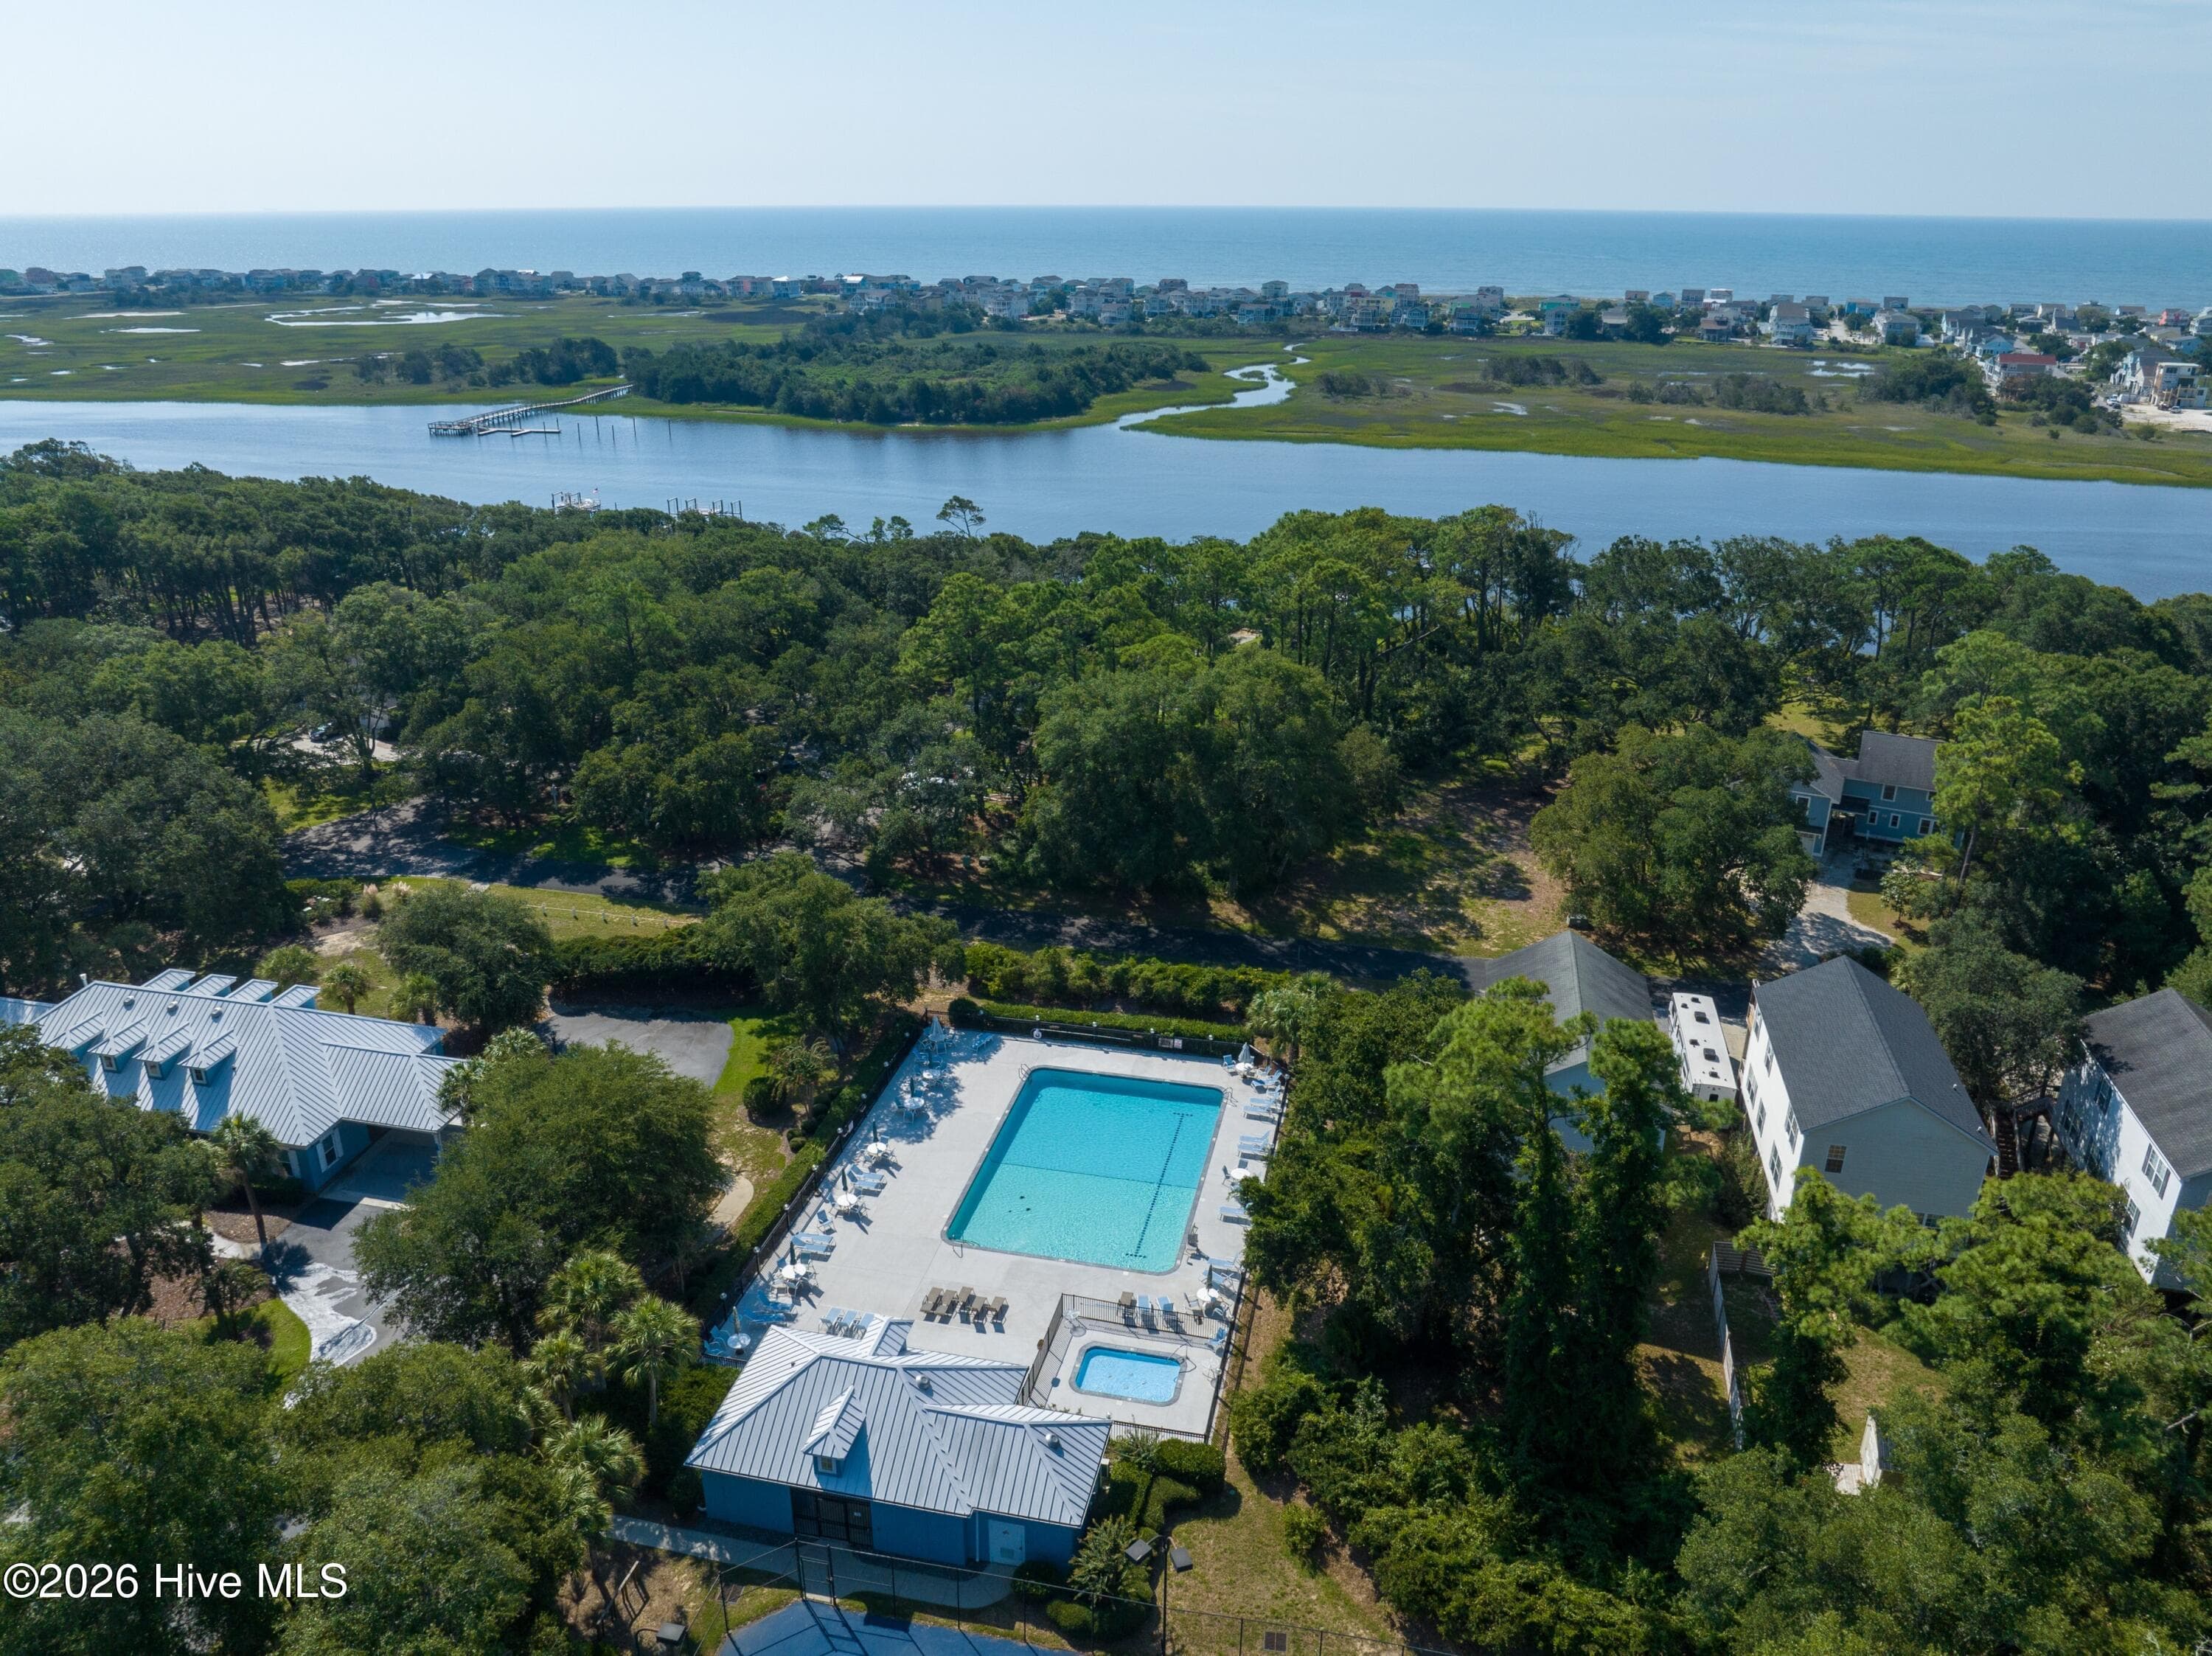
Large outdoor community pool steps away from the ICW - 3392 Eagle Crest Drive SW, Supply, NC 28462
Single Family Residence at 3392 Eagle Crest Drive SW, Supply, NC 28462, photo 64 of 71
Single Family Residence at 3392 Eagle Crest Drive SW, Supply, NC 28462, photo 65 of 71
Single Family Residence at 3392 Eagle Crest Drive SW, Supply, NC 28462, photo 66 of 71
Single Family Residence at 3392 Eagle Crest Drive SW, Supply, NC 28462, photo 67 of 71
Single Family Residence at 3392 Eagle Crest Drive SW, Supply, NC 28462, photo 68 of 71
Single Family Residence at 3392 Eagle Crest Drive SW, Supply, NC 28462, photo 69 of 71
Large community pool, look how close to ICW - 3392 Eagle Crest Drive SW, Supply, NC 28462
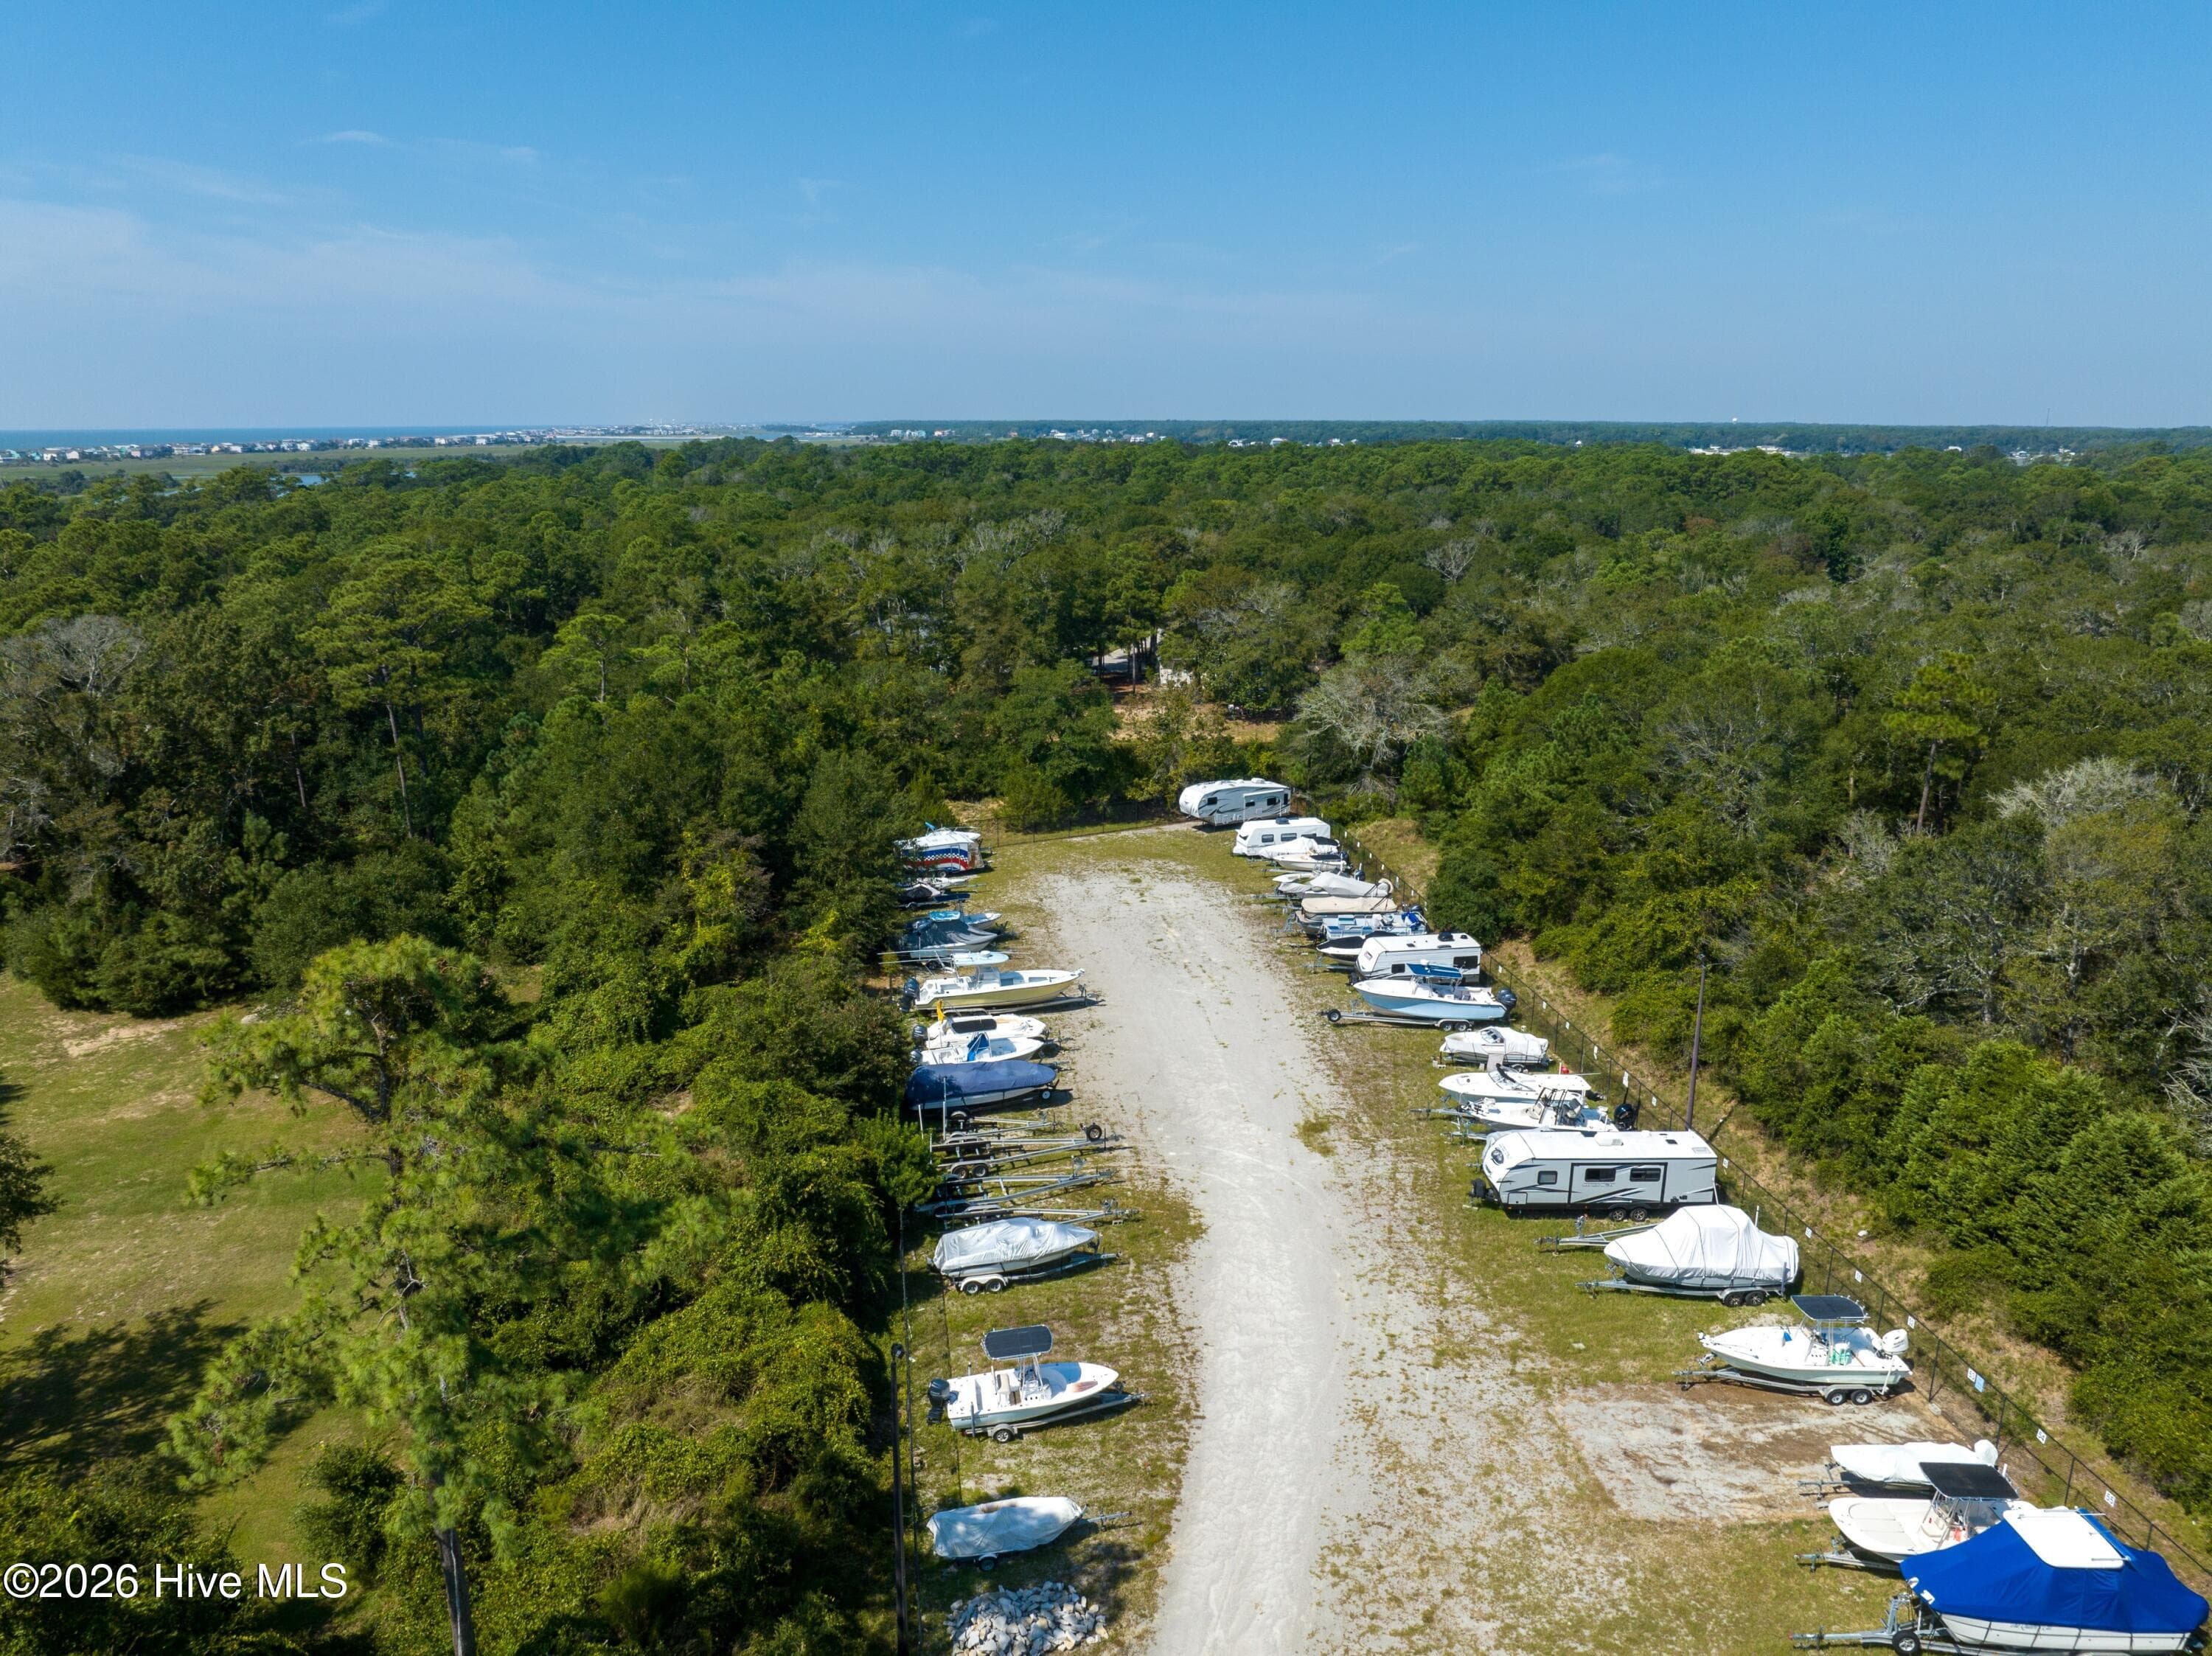
Boat Storage. - 3392 Eagle Crest Drive SW, Supply, NC 28462
71 photos

$719,500

3392 Eagle Crest Drive SW, Supply, NC 28462
Supply, NC 28462
Listed by Creekmore Realty Group · eXp Realty
Bedrooms
4
Bathrooms
3.5
Living area
2,449 sqft
Year built
2026

About this home

.86 ACRES | 3-Car Garage | Main Level Living | Water Views | New Construction Recently completed and ready for its first owner, this thoughtfully designed 2,449-square-foot home combines quality craftsmanship, main-level living, generous outdoor space, and peaceful views of a cove leading to the Little Shallotte River. Set beneath mature hardwoods and coastal pines, the 0.86-acre homesite is exceptionally level, private, and usable--providing room to create a pool, outdoor kitchen, firepit, recreation area, or expanded backyard retreat. The 1,792-square-foot main level features an open floor plan with the owner's suite, two additional bedrooms, a guest bath, and a powder room. Upstairs, an additional 657 square feet includes an oversized bonus room or fourth bedroom and a full bath--ideal for guests, hobbies, or a private home office. At the center of the home, the 20-by-18-foot great room features a sleek linear fireplace with custom floating shelves and cabinetry. The gourmet kitchen offers solid-wood cabinetry, a large center island with a 14-inch overhang for casual dining, and a complete Frigidaire stainless-steel appliance package, including a 36-inch gas cooktop, under-cabinet hood, wall oven and microwave combination, and dishwasher. A spacious walk-in pantry includes five levels of wood shelving along all three walls. The main-level owner's suite features a decorative tray ceiling, split vanities, a frameless glass shower, and a 9-by-6.5-foot walk-in closet. Outdoor living begins with an inviting front porch overlooking an impressive front yard. At the rear, an oversized covered and screened porch creates a comfortable transition between the home and its natural setting while capturing views toward the cove. If you are considering a pool or an outdoor kitchen, or both, this property is a perfect match. The long driveway provides abundant guest parking, while the extended 30-by-22-foot three-car garage offers valuable space for vehicles, a golf cart, boating equipment, workshop needs, and coastal-lifestyle gear. LOCATED NEAR HOLDEN BEACH, Oyster Harbour offers exceptional access to the water and an extensive collection of amenities. Residents enjoy a private boat launch with direct Intracoastal Waterway access and day docks, two kayak launches along the Shallotte River, pickleball and tennis courts, an outdoor swimming pool, and a clubhouse with gathering spaces, kitchen facilities, and grilling areas. Enjoy new construction, river views, main-level living, and nearly an acre of usable land--all within approximately 10 minutes of Holden Beach.

Highlights

FireplaceNew construction

Property details

MLS
Hive MLS
MLS #
100604442
Property type
Single Family Residence
Subdivision
Oyster Harbour
Status
Active
Days on market
37
On market date
September 18, 2026
Stories
N/A
Total bathrooms
3.5
Garage spaces
3
Parking spaces
3
Lot size
0.86 acres
Loading map…

Nearby schools

Within 10 miles. School directory data from the National Center for Education Statistics (NCES), accessed via the Urban Institute Education Data API. Local Score is calculated by INNOVATE Real Estate; where a state rating is shown, it comes from that state's own official school report card.

Elementary
Supply Elementary
8.83 mi away · Grades -1-5
Zoned school (attendance boundary, 2015-16 data)
2.6
Local Score (state rating (2025) blended 70/30 with student-teacher ratio) -- not an official state rating
State rating: D (2025)
Enrollment
505
Student:teacher ratio
13.3:1
District
Brunswick County Schools
Middle
Cedar Grove Middle
5.56 mi away · Grades 6-8
Zoned school (attendance boundary, 2015-16 data)
2.6
Local Score (state rating (2025) blended 70/30 with student-teacher ratio) -- not an official state rating
State rating: D (2025)
Enrollment
459
Student:teacher ratio
14.3:1
District
Brunswick County Schools
High
Brunswick County Early College
10.6 mi away · Grades 9-13
Zoned school (attendance boundary, 2015-16 data)
3.8
Local Score (state rating (2025) blended 70/30 with student-teacher ratio) -- not an official state rating
State rating: A (2025)
Enrollment
365
Student:teacher ratio
33.2:1
District
Brunswick County Schools

Walkability

Blended score for Supply's center, calculated by INNOVATE Real Estate from two sources: the EPA's National Walkability Index (street network, transit, land-use mix) and Google Places amenity data (what's actually reachable on foot from this point). 60% EPA National Walkability Index + 40% nearby-amenity density (Google Places).

12
Very car-dependent
out of 100
EPA National Walkability Index
3.8 / 20 -- Least walkable
Google Places amenity density
0 / 100
Restaurants & cafes0
Grocery stores0
Parks0
Schools0
Transit stops0
Pharmacies0

Market position

How this listing compares to current activity in Supply, from live MLS data.

On the market 37 days -- 103 fewer days than Supply's current average of 140 days.
For reference, the median list price across 355 active listings in Supply right now is $265,000.

Mortgage calculator

Estimate only - actual rate and payment depend on your lender, credit, and loan program.

$
%
%
Adjust tax / insurance estimates
% / yr
$
/mo
Est. monthly payment
$4,483/mo
$143,900 down
$575,600 loan
Principal & interest$3,733
Property tax (est.)$600
Home insurance (est.)$150

Similar homes you might like

Data source: Listing information provided by Hive MLS via Trestle/CoreLogic. Last updated 1 days ago.

Information herein deemed reliable but not guaranteed; all measurements, school assignments, HOA fees, taxes, and feature lists are approximate and should be independently verified. Equal Housing Opportunity.