
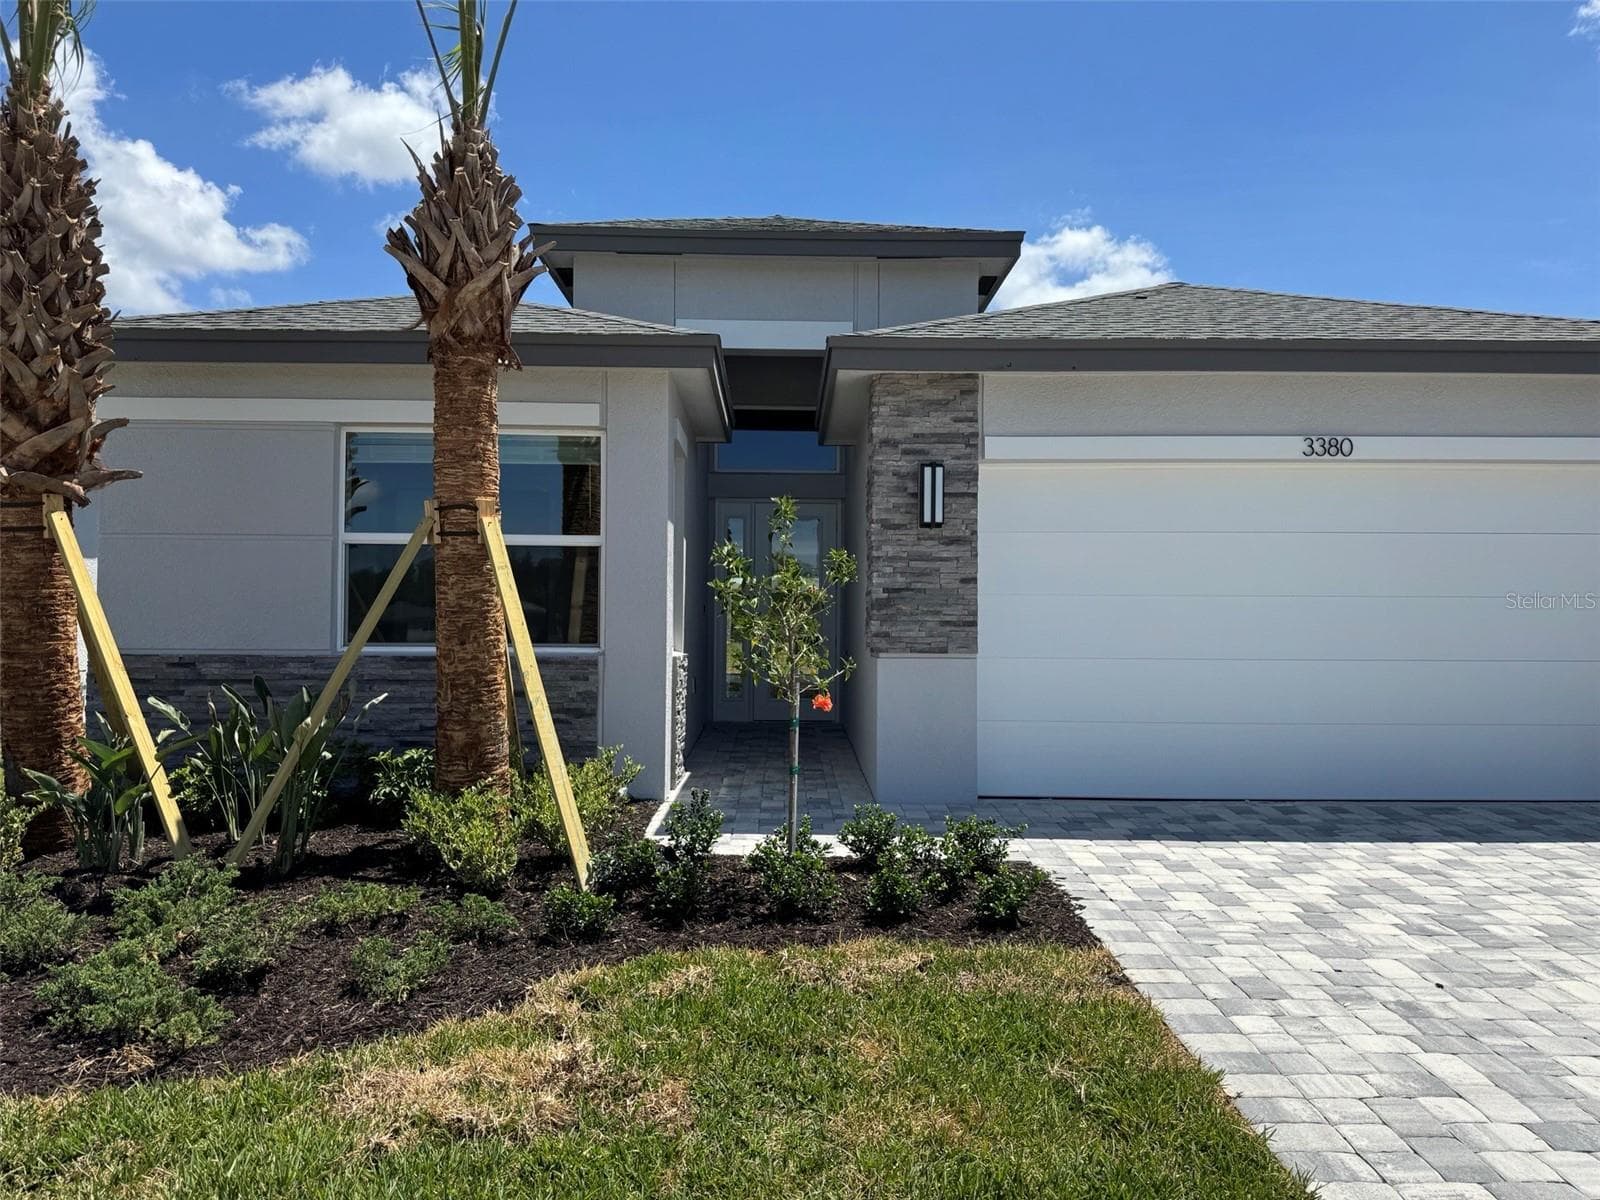


$546,900
About this home
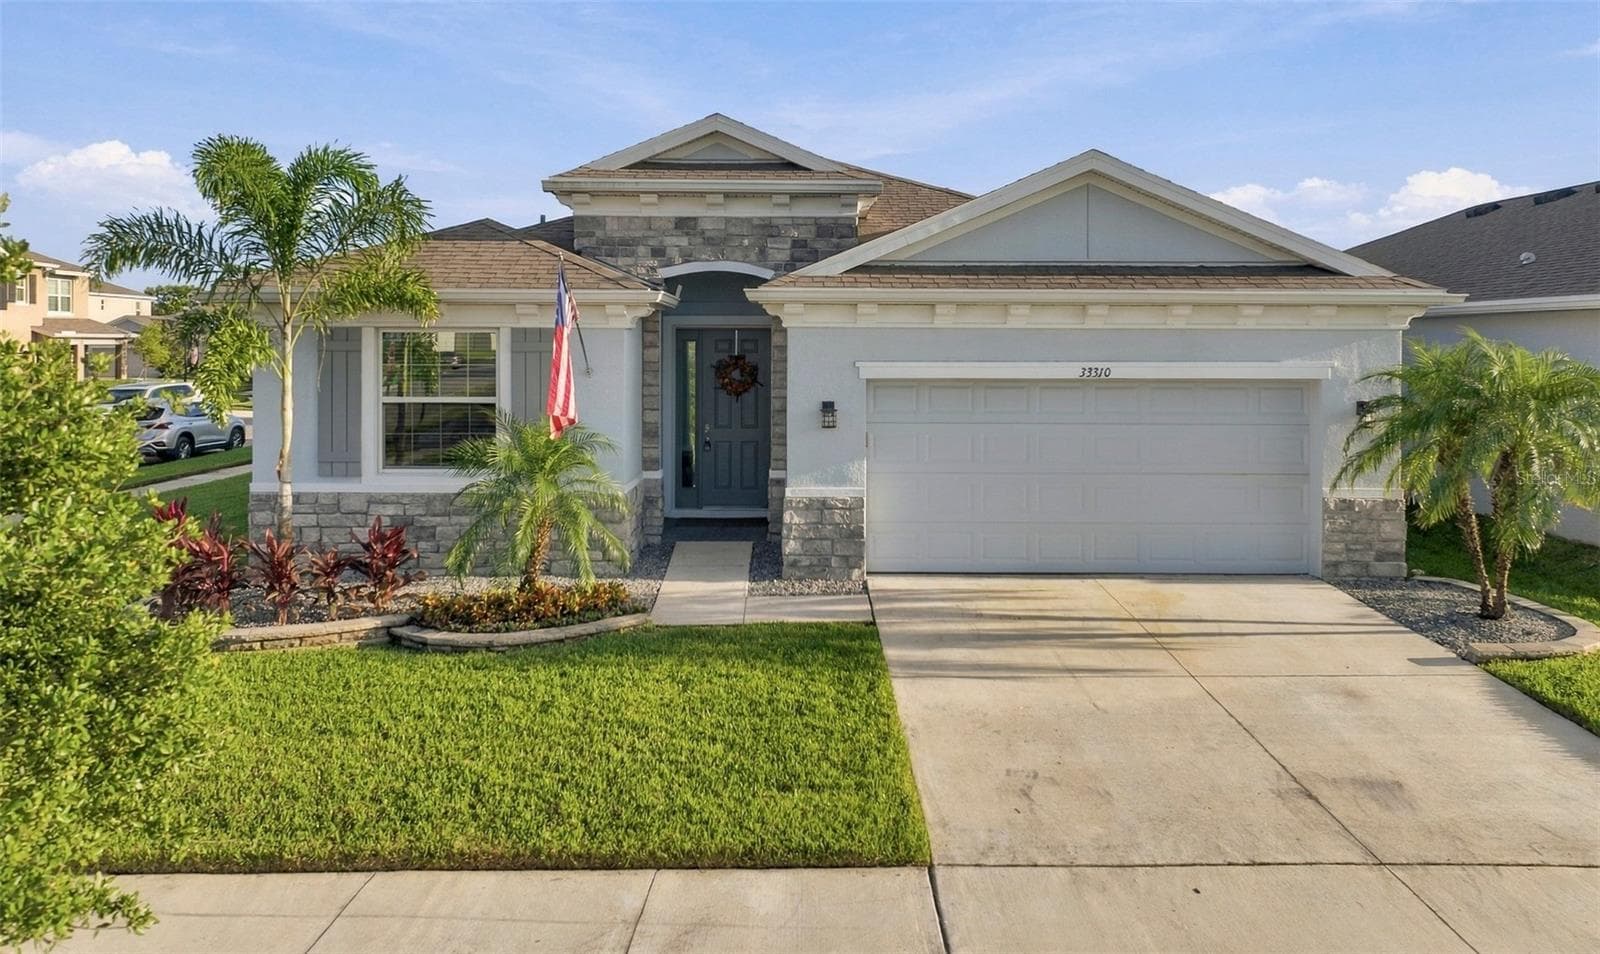
Virtually Staged. Welcome to Valencia Ridge — the gold standard of Wesley Chapel’s premier 55+ resort-style living on Florida’s breathtaking West Coast. Designed for active adults who desire an extraordinary lifestyle, Valencia Ridge offers the perfect blend of luxury, excitement, and everyday elegance. Ideally located in the heart of Wesley Chapel’s thriving and vibrant corridor, residents enjoy convenient access to upscale shopping at The Shops at Wiregrass, fine dining, entertainment, and world-class healthcare facilities. At the center of the community is a spectacular resort-style clubhouse featuring sparkling pools, a state-of-the-art fitness center, tennis and pickleball courts, on-site dining, and an endless social calendar filled with activities, clubs, and events that make every day feel like a luxury vacation. This stunning Jasmine model spec home is beautifully appointed and move-in ready, offering the perfect opportunity to begin living the Florida lifestyle you’ve been dreaming about. The floor plan has smart design elements for those who love to entertain including the open-concept layout and versatile den. This home features three bedrooms, 3 baths, a large den, and a 2-car garage. Experience the “Wow” factor as you step through the elegant glass entry door into a sprawling, open-concept great room illuminated by designer lighting, ceiling fans and recessed lighting as well as upscale flooring. The kitchen is a chef’s dream with a showstopper kitchen featuring a sleek slide-in gas range, stainless steel chimney hood, gorgeous quartz countertops and backsplash, a built-in microwave unit and chic under-cabinet lighting. This move-in ready home conveniently includes a refrigerator, washer, dryer, 2" faux-wood blind window treatments. This spec home has many high-performance finishes including the fully equipped laundry room, pre-plumbing for a water softener, and a patio summer kitchen pre-plumbed. We’ve taken the stress out of moving as this home is designed by Interior decorators who possess a rare blend of artistic vision and technical precision. Every room is finished with a luxurious, upgraded interior paint color. This home embraces an earth-tone palette that radiates warmth and sophistication. There is a $21,696 builder incentive which is already applied to the list price of this spec home.*Disclaimer that some photos are of the Jasmine MODEL HOME.
Highlights
Property details
- MLS
- Stellar MLS
- MLS #
- MFRTB8504455
- Property type
- Single Family Residence
- Subdivision
- VALENCIA RIDGE
- Status
- Active
- Days on market
- 116
- On market date
- May 13, 2026
- Stories
- N/A
- Total bathrooms
- 3
- Garage spaces
- 2
- Parking spaces
- N/A
- Lot size
- 0.13 acres
Location
Get directions →Nearby schools
Within 10 miles. School directory data from the National Center for Education Statistics (NCES), accessed via the Urban Institute Education Data API. Local Score is calculated by INNOVATE Real Estate; where a state rating is shown, it comes from that state's own official school report card.
- Enrollment
- 809
- Student:teacher ratio
- 17.6:1
- District
- PASCO
- Enrollment
- 1,255
- Student:teacher ratio
- 19.3:1
- District
- PASCO
- Enrollment
- 2,161
- Student:teacher ratio
- 23.7:1
- District
- PASCO
Walkability
Blended score for WESLEY CHAPEL's center, calculated by INNOVATE Real Estate from two sources: the EPA's National Walkability Index (street network, transit, land-use mix) and Google Places amenity data (what's actually reachable on foot from this point). 60% EPA National Walkability Index + 40% nearby-amenity density (Google Places).
Market position
How this listing compares to current activity in WESLEY CHAPEL, from live MLS data.
Mortgage calculator
Estimate only - actual rate and payment depend on your lender, credit, and loan program.
Adjust tax / insurance estimates
Similar homes you might like
Data source: Listing information provided by Stellar MLS (mfrmls) via Trestle/CoreLogic. Last updated September 6, 2026.
Information herein deemed reliable but not guaranteed; all measurements, school assignments, HOA fees, taxes, and feature lists are approximate and should be independently verified. Equal Housing Opportunity.