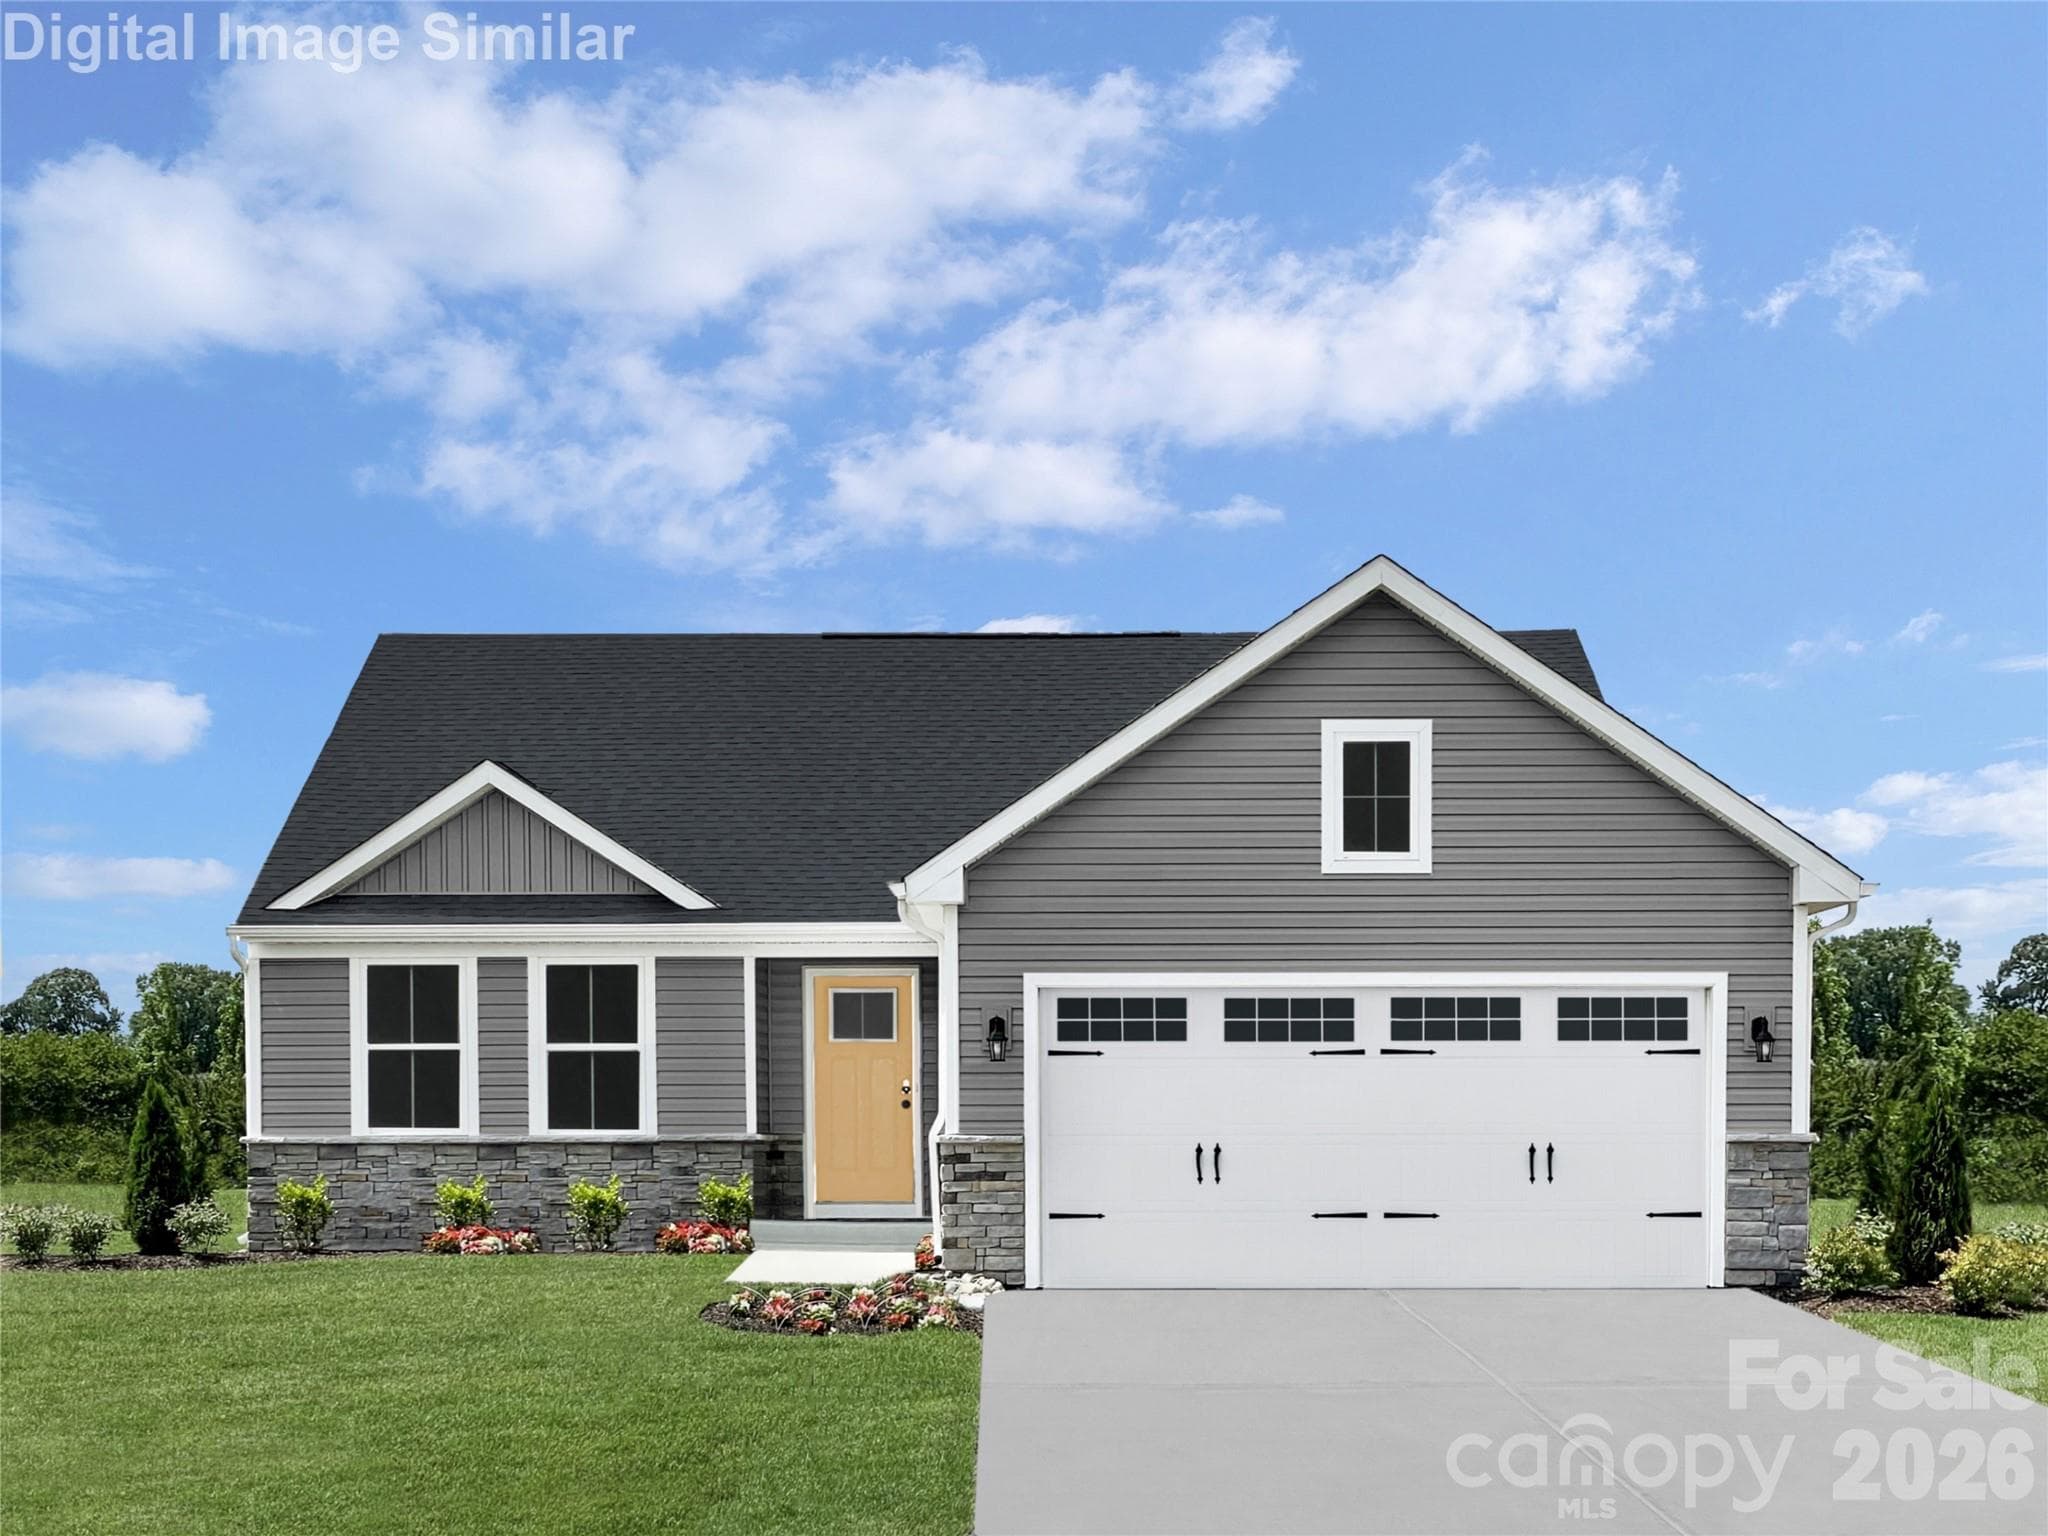
More than a new address, this is the beginning of a beautiful chapter. A place where joy grows, memories unfold, and ordinary days become unforgettable. - 337 Linwood Estates Drive, Lexington
This isn’t just a new address—it’s the start of something truly special. A place where memories take shape, laughter fills the rooms, and everyday moments feel extraordinary. - 337 Linwood Estates Drive, Lexington
This is more than a move—it’s the start of something meaningful. A home where memories will bloom, laughter will linger, and life will feel a little more extraordinary. - 337 Linwood Estates Drive, Lexington
A kitchen that keeps it all close. Time to cook, gather, and make memories. - 337 Linwood Estates Drive, Lexington
Where every tool is handy—and every meal becomes a memory. - 337 Linwood Estates Drive, Lexington
Cozy island seating for two—perfect for coffee, conversation, or quick bites. - 337 Linwood Estates Drive, Lexington
An inviting dinette—perfect for game nights or dinner together. - 337 Linwood Estates Drive, Lexington
Together comes naturally here—kitchen and dinette designed for easy connection. - 337 Linwood Estates Drive, Lexington
A wide-open layout where the dinette, kitchen, and great room come together effortlessly. - 337 Linwood Estates Drive, Lexington
Where conversations flow and moments unfold—the great room. - 337 Linwood Estates Drive, Lexington
Your own serene escape—soft light, calming colors, total comfort. - 337 Linwood Estates Drive, Lexington
Where calm begins and the day gently unwinds. - 337 Linwood Estates Drive, Lexington
Now this is a bathroom—double vanities, sleek finishes, total comfort. - 337 Linwood Estates Drive, Lexington
Perfect for guests… and perfect for keeping visits just the right length. - 337 Linwood Estates Drive, Lexington
Just the right size for visitors, and just as perfect for a home office or hobby room. - 337 Linwood Estates Drive, Lexington
A fresh, functional hall bathroom designed for comfortable sharing. - 337 Linwood Estates Drive, Lexington
Laundry day made easier with a main-level setup. - 337 Linwood Estates Drive, Lexington
Covered porch vibes—friends, food, and conversations that move outdoors. - 337 Linwood Estates Drive, Lexington
Grand Cayman ranch floorplan - 337 Linwood Estates Drive, Lexington
Yes! Lawn Maintenance is included in the HOA - 337 Linwood Estates Drive, Lexington
Area Photo - Fresh flavors close to home. Local market offers quality produce and meat just minutes away. - 337 Linwood Estates Drive, Lexington
Area Photo - Golf lovers enjoy nearby courses like Lexington Golf Club and Sapona, just minutes away. - 337 Linwood Estates Drive, Lexington
Area Photo - Just 1 mile from I-85 for easy access to Salisbury, Greensboro, and weekend family visits. - 337 Linwood Estates Drive, Lexington
Area Photo - Just 5 miles from Finch Park for trails, playgrounds, and outdoor family fun. - 337 Linwood Estates Drive, Lexington
Area Photo - Live near High Rock Lake and enjoy easy access to boating, fishing, and other outdoor fun. - 337 Linwood Estates Drive, Lexington
Area Photo - Live near trusted medical care with Atrium Health and VA Hospital less than 4 miles away. - 337 Linwood Estates Drive, Lexington
Area Photo - Just 7 minutes from Downtown shops, dining & daily essentials like Walgreens, Walmart & Lowe's. - 337 Linwood Estates Drive, Lexington
27 photos

$284,990

337 Linwood Estates Drive
Lexington, NC 27292
Listed by Jerry Smith · Smith Capital Partners LLC
Bedrooms
3
Bathrooms
2
Living area
1,533 sqft
Year built
2027

About this home

Welcome to Linwood Estates, a thoughtfully planned community in Lexington located just 1 mile from I-85, providing convenient access to Kannapolis, Salisbury, Winston-Salem, and surrounding areas. Only 7 minutes from Downtown Lexington, residents enjoy proximity to shopping, dining, healthcare, Walmart, Lowe’s, and everyday essentials. Outdoor recreation is easily accessible with High Rock Lake, Finch Park, and nearby golf courses including Lexington Golf Club and Sapona just minutes away. Linwood Estates is designed for comfortable, low-maintenance living with sidewalks, street lighting, and a scenic walking trail throughout the neighborhood. Lawn maintenance is included through the HOA, allowing homeowners to enjoy strong curb appeal without the responsibility of exterior upkeep. The community offers the ideal balance of accessibility and relaxed residential living. The Grand Cayman floorplan offers smartly designed single-level living with an open-concept layout that connects the kitchen, dining area, and great room seamlessly. A large kitchen island and spacious pantry anchor the heart of the home, creating an inviting setting for entertaining or everyday routines. A flexible space near the foyer can serve as a home office, guest room, or hobby area, while the private owner’s suite features dual vanities, a walk-in shower, and a generous walk-in closet. Two additional bedrooms provide versatility and comfort for a variety of living needs. Buyers may take advantage of closing cost assistance when using the preferred lender, adding additional value to this new construction opportunity. Enjoy the ease of ranch-style living in a location that keeps you connected to everything Lexington has to offer—schedule your visit today to learn more about the Grand Cayman at Linwood Estates.

Highlights

New construction

Property details

MLS
Canopy MLS
MLS #
CAR4406073
Property type
Single Family Residence
Subdivision
Linwood Estates
Status
Active
Days on market
69
On market date
July 20, 2026
Stories
N/A
Total bathrooms
2
Garage spaces
2
Parking spaces
N/A
Lot size
N/A
Loading map…

Nearby schools

Within 10 miles. School directory data from the National Center for Education Statistics (NCES), accessed via the Urban Institute Education Data API. Local Score is calculated by INNOVATE Real Estate; where a state rating is shown, it comes from that state's own official school report card.

Elementary
South Lexington School
1.71 mi away · Grades -1-0
Zoned school (attendance boundary, 2015-16 data)
2.3
Local Score (state rating (2025) blended 70/30 with student-teacher ratio) -- not an official state rating
State rating: D (2025)
Enrollment
320
Student:teacher ratio
15.2:1
District
Lexington City Schools
Middle
Lexington Middle School
4.26 mi away · Grades 6-8
Zoned school (attendance boundary, 2015-16 data)
2.3
Local Score (state rating (2025) blended 70/30 with student-teacher ratio) -- not an official state rating
State rating: D (2025)
Enrollment
720
Student:teacher ratio
16.7:1
District
Lexington City Schools
High
Lexington Senior High School
4.17 mi away · Grades 9-12
Zoned school (attendance boundary, 2015-16 data)
3.0
Local Score (state rating (2025) blended 70/30 with student-teacher ratio) -- not an official state rating
State rating: C (2025)
Enrollment
856
Student:teacher ratio
15.0:1
District
Lexington City Schools

Walkability

Blended score for Lexington's center, calculated by INNOVATE Real Estate from two sources: the EPA's National Walkability Index (street network, transit, land-use mix) and Google Places amenity data (what's actually reachable on foot from this point). 60% EPA National Walkability Index + 40% nearby-amenity density (Google Places).

17
Very car-dependent
out of 100
EPA National Walkability Index
4.7 / 20 -- Least walkable
Google Places amenity density
8 / 100
Restaurants & cafes1
Grocery stores0
Parks1
Schools0
Transit stops0
Pharmacies0

Mortgage calculator

Estimate only - actual rate and payment depend on your lender, credit, and loan program.

$
%
%
Adjust tax / insurance estimates
% / yr
$
/mo
Est. monthly payment
$1,866/mo
$56,998 down
$227,992 loan
Principal & interest$1,479
Property tax (est.)$237
Home insurance (est.)$150

Similar homes you might like

Data source: Listing information provided by Canopy MLS (carolina) via Trestle/CoreLogic. Last updated 26 days ago.

Information herein deemed reliable but not guaranteed; all measurements, school assignments, HOA fees, taxes, and feature lists are approximate and should be independently verified. Equal Housing Opportunity.