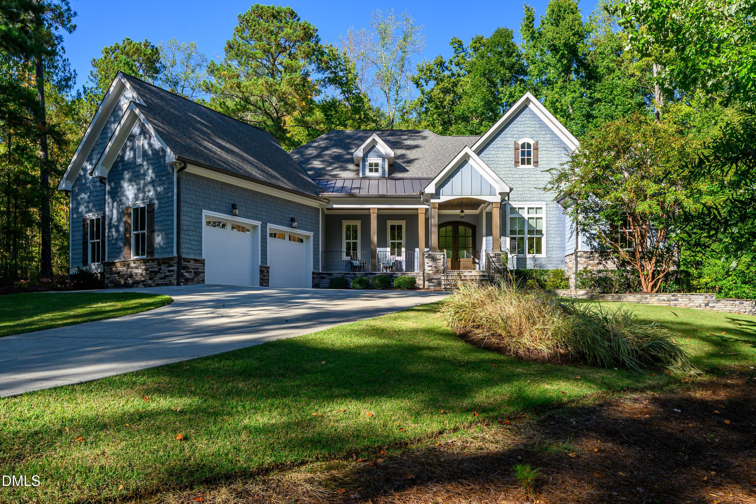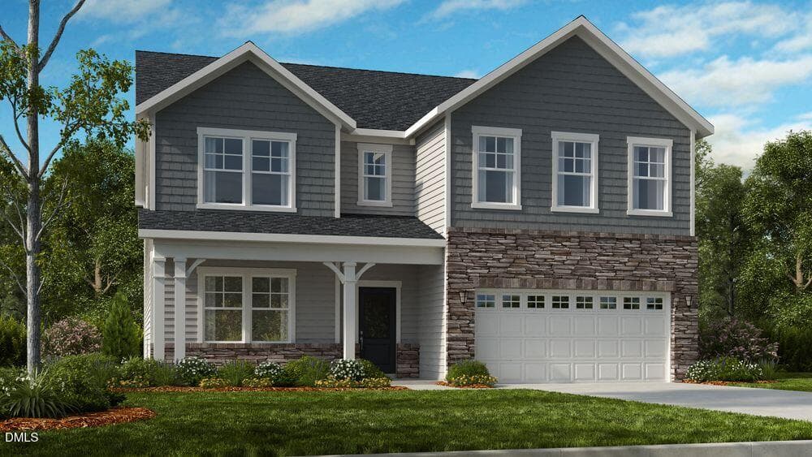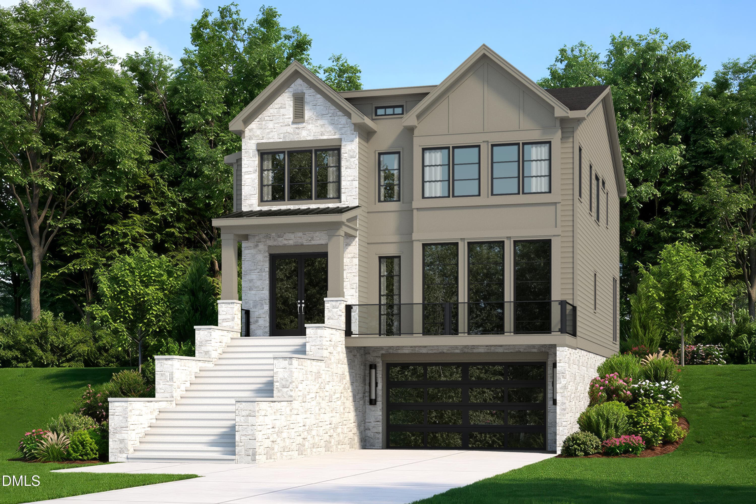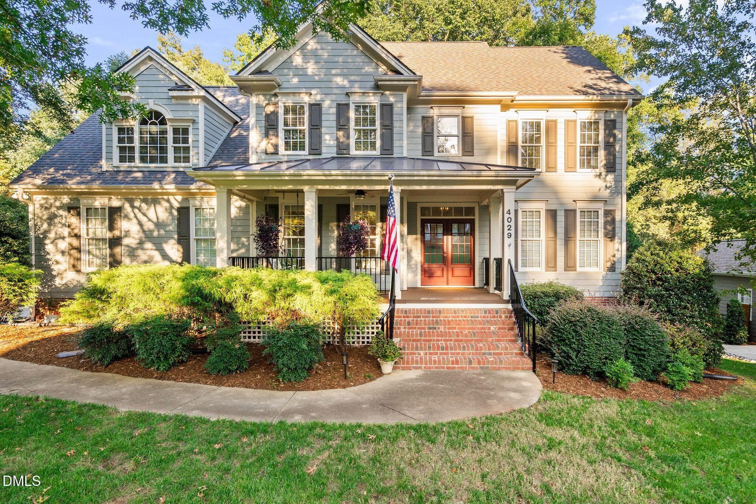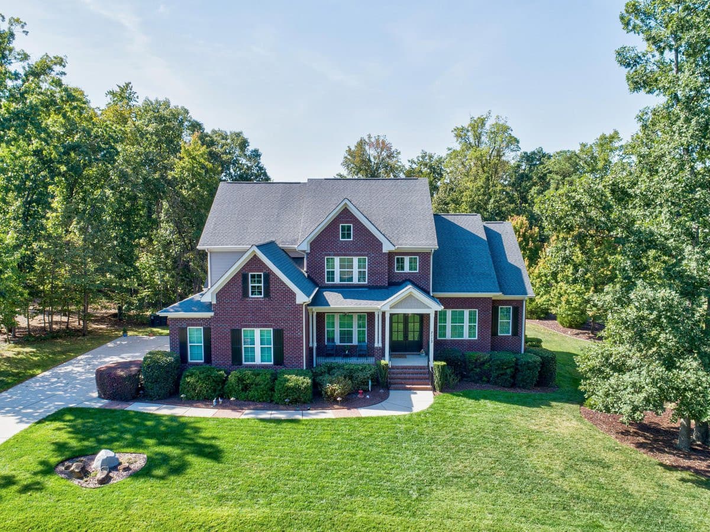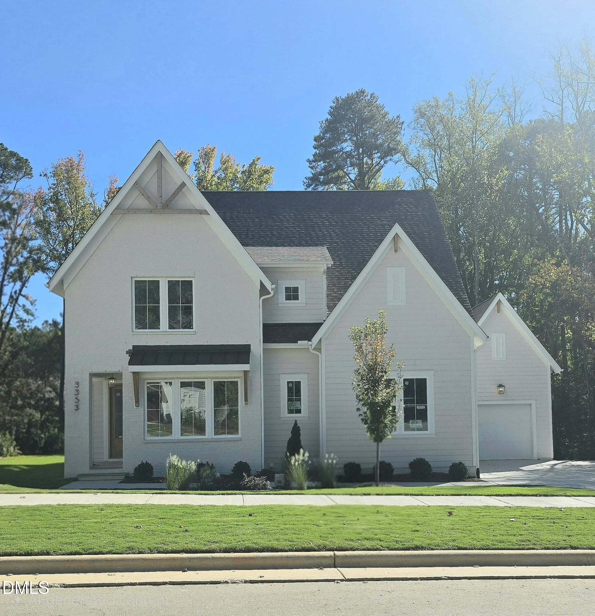
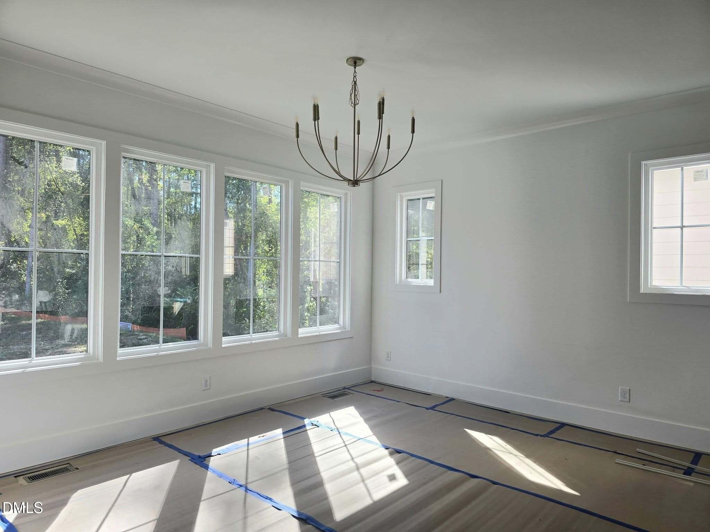
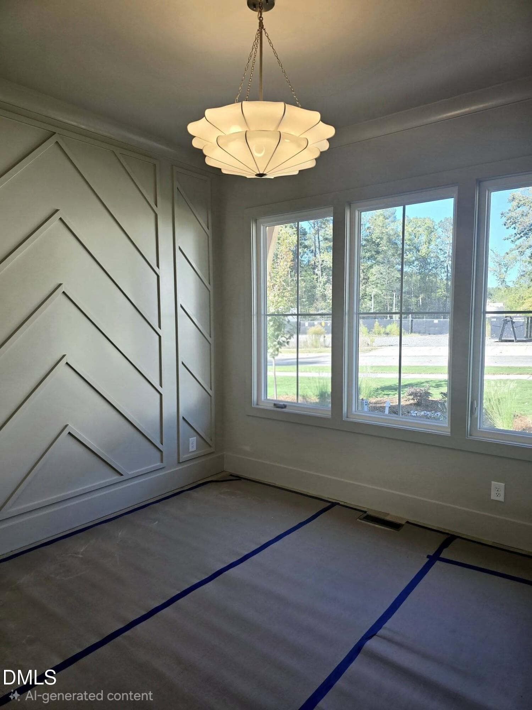
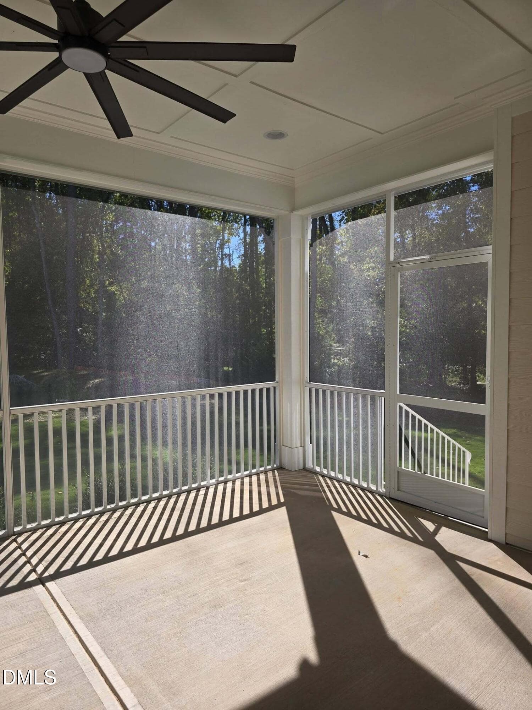
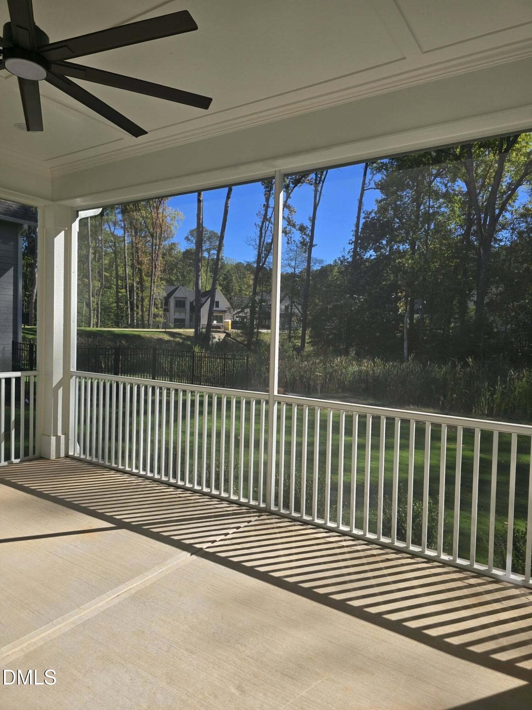
CC Lot 5 Rendering for MLS - 3353 Colby Chase Drive Lot 5, Apex, NC 27539
856408422_10236970954673344_227106283389 - 3353 Colby Chase Drive Lot 5, Apex, NC 27539
854221545_10236970941513015_415271428863 - 3353 Colby Chase Drive Lot 5, Apex, NC 27539
853952952_10236970939592967_477787290081 - 3353 Colby Chase Drive Lot 5, Apex, NC 27539
853443983_10236971014714845_103918024790 - 3353 Colby Chase Drive Lot 5, Apex, NC 27539
856406865_10236971006954651_558980271698 - 3353 Colby Chase Drive Lot 5, Apex, NC 27539
761596595_10235979575449483_857367026434 - 3353 Colby Chase Drive Lot 5, Apex, NC 27539
855986519_10236970946073129_147115348620 - 3353 Colby Chase Drive Lot 5, Apex, NC 27539
761393672_10235979576089499_914017186852 - 3353 Colby Chase Drive Lot 5, Apex, NC 27539
855251733_10236971012954801_851953043678 - 3353 Colby Chase Drive Lot 5, Apex, NC 27539
Colby 5 Design Book _page-0002 - 3353 Colby Chase Drive Lot 5, Apex, NC 27539
857471519_10236971011314760_557979632684 - 3353 Colby Chase Drive Lot 5, Apex, NC 27539
856820010_10236970987354161_502948174140 - 3353 Colby Chase Drive Lot 5, Apex, NC 27539
856177217_10236970985594117_193521083156 - 3353 Colby Chase Drive Lot 5, Apex, NC 27539
853741912_10236970983074054_623342415873 - 3353 Colby Chase Drive Lot 5, Apex, NC 27539
856232591_10236970979713970_837825704766 - 3353 Colby Chase Drive Lot 5, Apex, NC 27539
857071093_10236970999314460_880269467205 - 3353 Colby Chase Drive Lot 5, Apex, NC 27539
856440917_10236970962313535_523873157270 - 3353 Colby Chase Drive Lot 5, Apex, NC 27539
856506704_10236970956193382_446077408313 - 3353 Colby Chase Drive Lot 5, Apex, NC 27539
854976166_10236970960633493_221896100296 - 3353 Colby Chase Drive Lot 5, Apex, NC 27539
856024443_10236970958393437_411716964563 - 3353 Colby Chase Drive Lot 5, Apex, NC 27539
Colby 5 Design Book _page-0008 - 3353 Colby Chase Drive Lot 5, Apex, NC 27539
CC5 Floor Plan Set_page-0002 - 3353 Colby Chase Drive Lot 5, Apex, NC 27539
CC5 Floor Plan Set_page-0003 - 3353 Colby Chase Drive Lot 5, Apex, NC 27539
CC5 Floor Plan Set_page-0004 - 3353 Colby Chase Drive Lot 5, Apex, NC 27539
CC5 Floor Plan Set_page-0005 - 3353 Colby Chase Drive Lot 5, Apex, NC 27539
CC5 Floor Plan Set_page-0007 - 3353 Colby Chase Drive Lot 5, Apex, NC 27539
Colby 5 Design Book _page-0003 - 3353 Colby Chase Drive Lot 5, Apex, NC 27539
Colby 5 Design Book _page-0011 - 3353 Colby Chase Drive Lot 5, Apex, NC 27539
Colby 5 Design Book _page-0004 - 3353 Colby Chase Drive Lot 5, Apex, NC 27539
Colby 5 Design Book _page-0006 - 3353 Colby Chase Drive Lot 5, Apex, NC 27539
Colby 5 Design Book _page-0005 - 3353 Colby Chase Drive Lot 5, Apex, NC 27539
Colby 5 Design Book _page-0010 - 3353 Colby Chase Drive Lot 5, Apex, NC 27539
Colby 5 Design Book _page-0007 - 3353 Colby Chase Drive Lot 5, Apex, NC 27539
34 photos

$1,196,500

3353 Colby Chase Drive Lot 5, Apex, NC 27539
Apex, NC 27539
Listed by Dori Witek · Elm Street Builders Realty LLC
Bedrooms
4
Bathrooms
4.5
Living area
N/A
Year built
2026

About this home

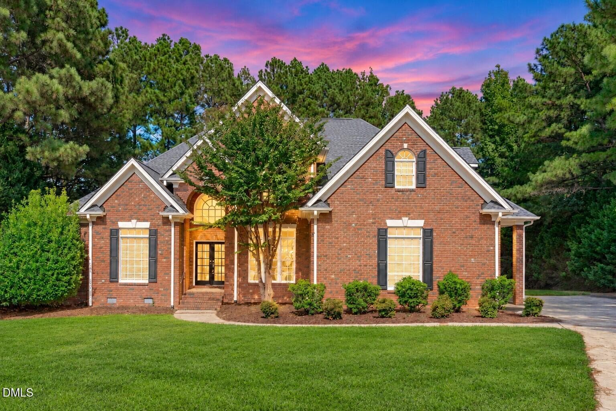
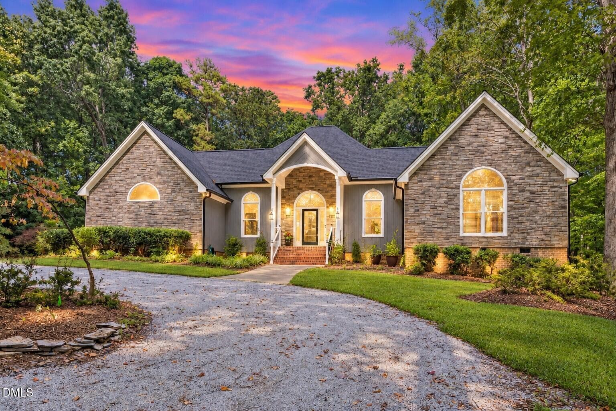
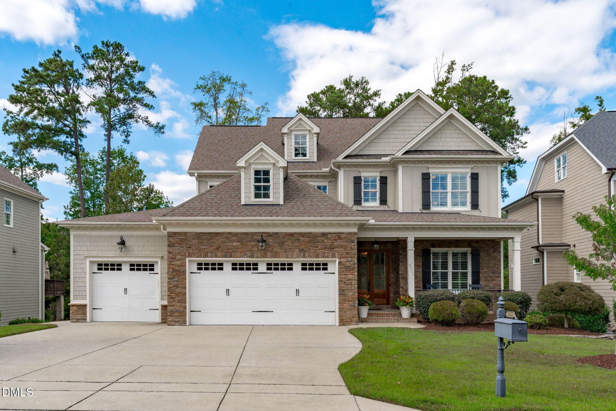
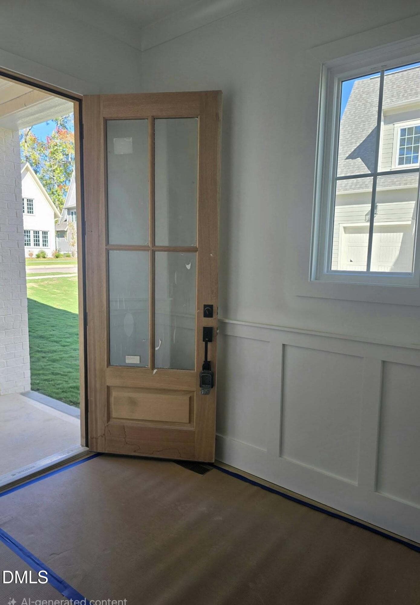
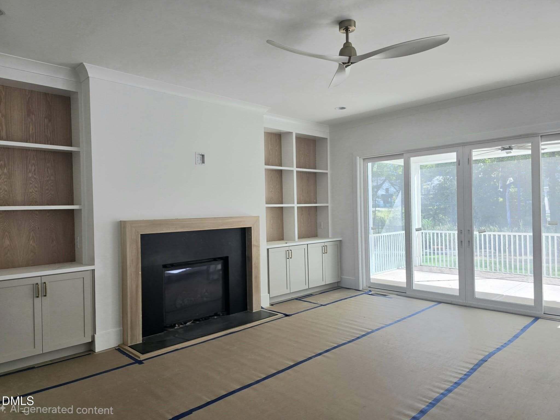
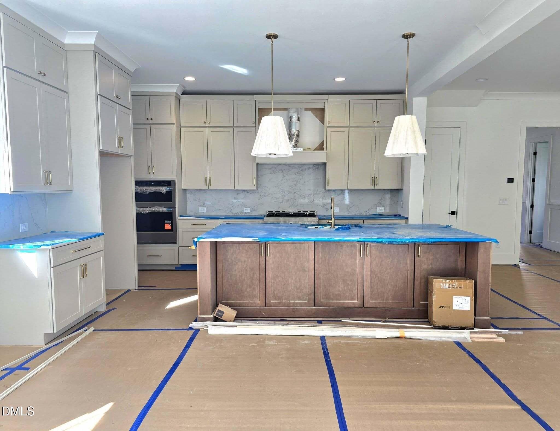
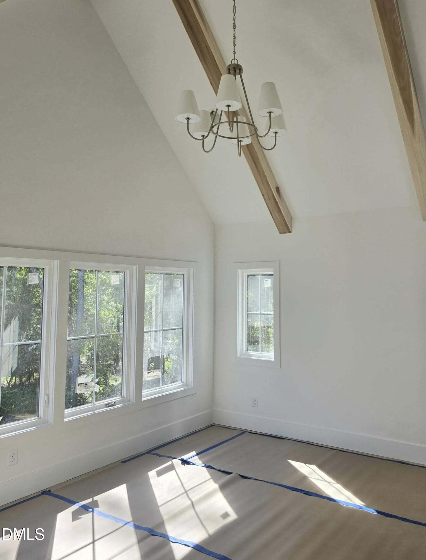
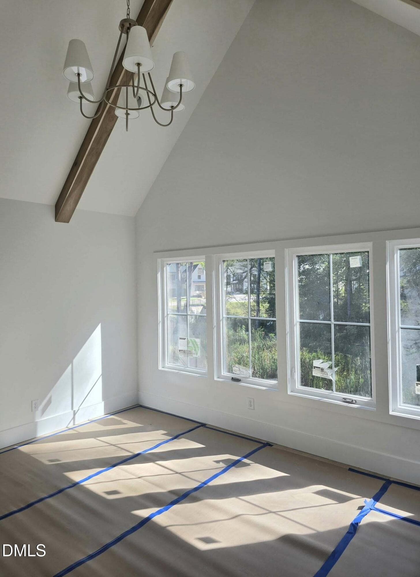
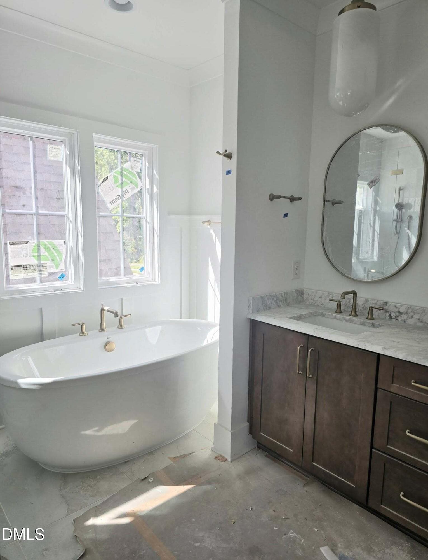
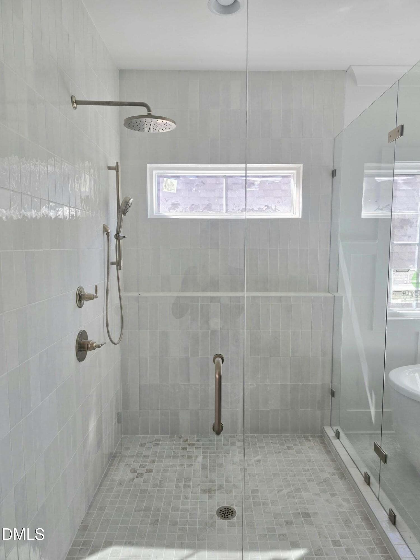
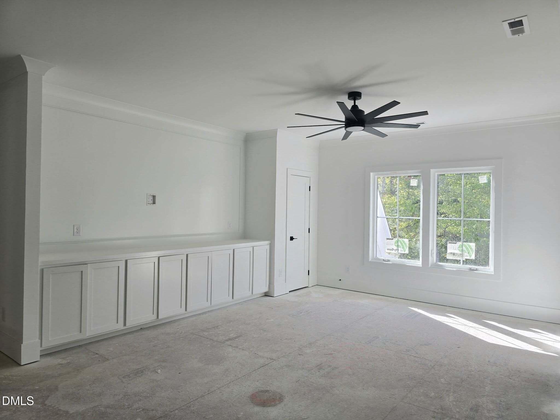
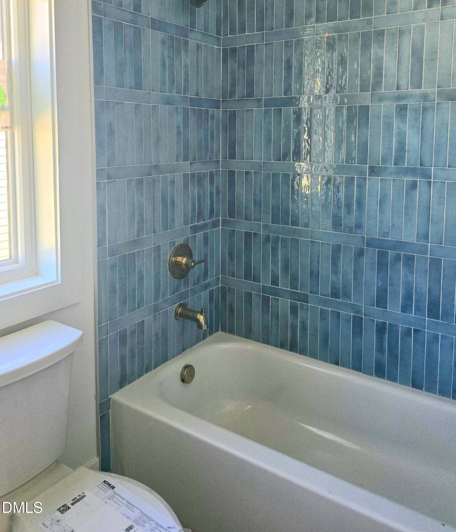
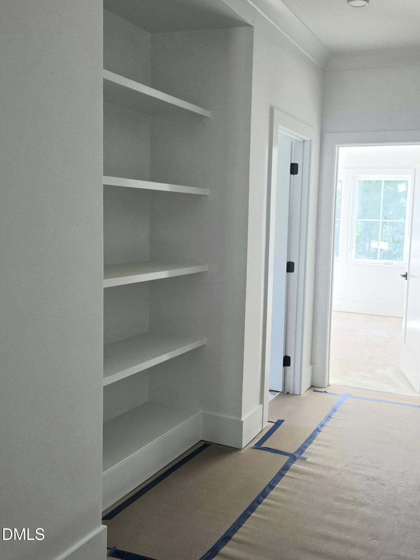
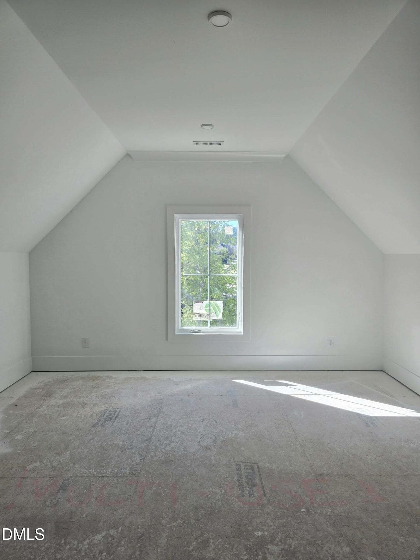
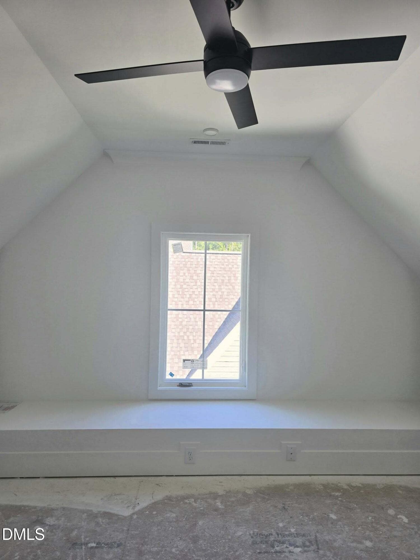
Designed exclusively for this homesite by our boutique architectural firm, this exceptional new plan by local award-winning builder Elm Street Builders offers timeless design, thoughtful functionality, and beautiful craftsmanship throughout. The home features a side-entry two-car garage, complemented by an additional front-facing single garage for added flexibility and convenience. A gracious formal entry opens to a stunning Great Room, Dining Area, and chef-inspired Kitchen with a spacious walk-in pantry--creating an ideal setting for both everyday living and entertaining. Just off the Great Room, the inviting screened porch extends the living space outdoors for year-round enjoyment. Privately tucked away on the main level, the Guest Suite/Office offers versatility to suit your lifestyle. Upstairs, the luxurious Primary Suite is joined by Bedrooms 2 and 3, along with a beautifully sunlit Bonus Room featuring custom built-ins and abundant storage. On the third floor you will find additional living space--a Multi-use room with a half bath, and a flex space ideal for working from home. The exterior architecture showcases an elegant, classically inspired elevation with enduring curb appeal. Anticipated completion is mid-December--just in time to enjoy the holidays in your new home! Ideally located just minutes from downtown Apex, I-540, the new Veridea development, schools, dining, and shopping, this remarkable property also borders the new Middle Creek Greenway--a scenic multi-use trail system featuring boardwalks, paved pathways, and sidewalks connecting Apex and Holly Springs. The Greenway will also provide a safe pedestrian connection to Lufkin Road Middle School and future access to Felton Grove High School. An extraordinary opportunity to own one of the final homes available in Colby Crossing--this is a rare offering you will not want to miss.

Highlights

FireplaceNew construction

Property details

MLS
Doorify MLS
MLS #
10166854
Property type
Single Family Residence
Subdivision
Colby Crossing
Status
Active
Days on market
160
On market date
May 13, 2026
Stories
N/A
Total bathrooms
4.5
Garage spaces
3
Parking spaces
N/A
Lot size
0.23 acres
Loading map…

Nearby schools

Within 10 miles. School directory data from the National Center for Education Statistics (NCES), accessed via the Urban Institute Education Data API. Local Score is calculated by INNOVATE Real Estate; where a state rating is shown, it comes from that state's own official school report card.

Elementary
Apex Elementary
2.7 mi away · Grades -1-5
Zoned school (attendance boundary, 2015-16 data)
4.0
Local Score (state rating (2025) blended 70/30 with student-teacher ratio) -- not an official state rating
State rating: B (2025)
Enrollment
659
Student:teacher ratio
14.3:1
District
Wake County Schools
Middle
Apex Middle
2.68 mi away · Grades 6-8
Zoned school (attendance boundary, 2015-16 data)
3.7
Local Score (state rating (2025) blended 70/30 with student-teacher ratio) -- not an official state rating
State rating: B (2025)
Enrollment
921
Student:teacher ratio
17.4:1
District
Wake County Schools
High
Apex High
3.7 mi away · Grades 9-12
Zoned school (attendance boundary, 2015-16 data)
3.4
Local Score (state rating (2025) blended 70/30 with student-teacher ratio) -- not an official state rating
State rating: B (2025)
Enrollment
2,413
Student:teacher ratio
19.8:1
District
Wake County Schools

Walkability

Blended score for Apex's center, calculated by INNOVATE Real Estate from two sources: the EPA's National Walkability Index (street network, transit, land-use mix) and Google Places amenity data (what's actually reachable on foot from this point). 60% EPA National Walkability Index + 40% nearby-amenity density (Google Places).

33
Car-dependent
out of 100
EPA National Walkability Index
7.2 / 20 -- Below average walkable
Google Places amenity density
28 / 100
Restaurants & cafes5
Grocery stores1
Parks1
Schools1
Transit stops0
Pharmacies0

Market position

How this listing compares to current activity in Apex, from live MLS data.

On the market 160 days -- 80 more days than Apex's current average of 80 days.
For reference, the median list price across 514 active listings in Apex right now is $508,400.

Mortgage calculator

Estimate only - actual rate and payment depend on your lender, credit, and loan program.

$
%
%
Adjust tax / insurance estimates
% / yr
$
/mo
Est. monthly payment
$7,355/mo
$239,300 down
$957,200 loan
Principal & interest$6,208
Property tax (est.)$997
Home insurance (est.)$150

Similar homes you might like

Data source: Listing information provided by Doorify MLS via Trestle/CoreLogic. Last updated 6 days ago.

Information herein deemed reliable but not guaranteed; all measurements, school assignments, HOA fees, taxes, and feature lists are approximate and should be independently verified. Equal Housing Opportunity.