

$564,020
About this home
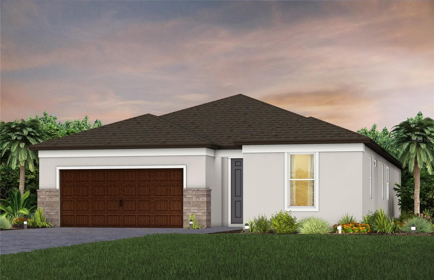
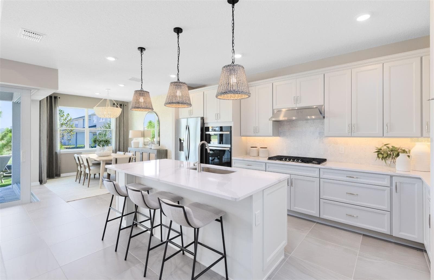
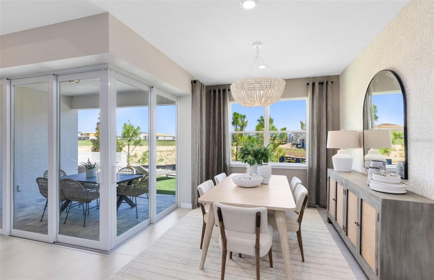
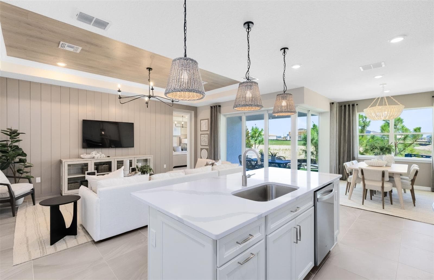
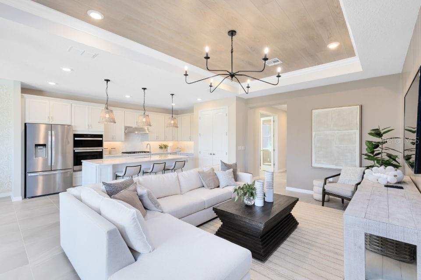
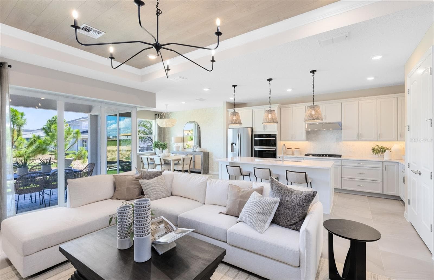
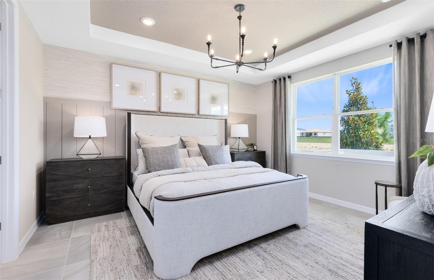
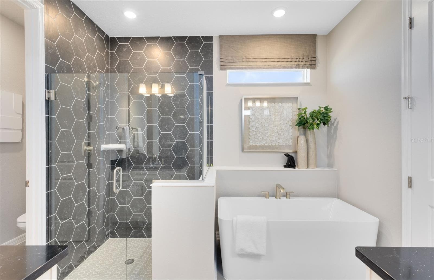
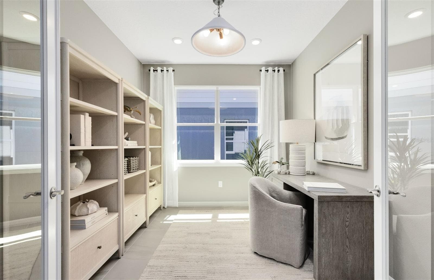
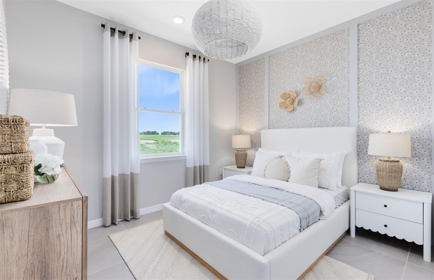
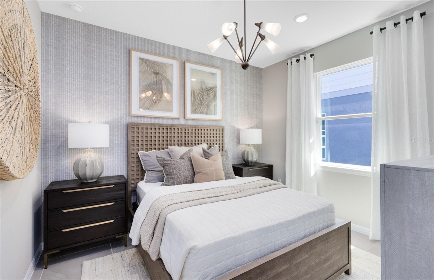
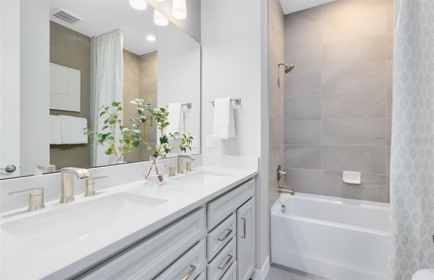
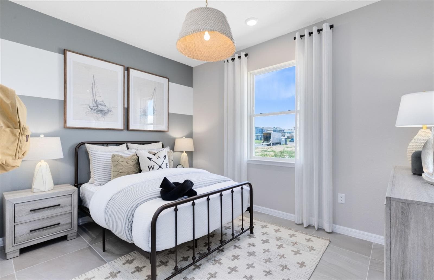
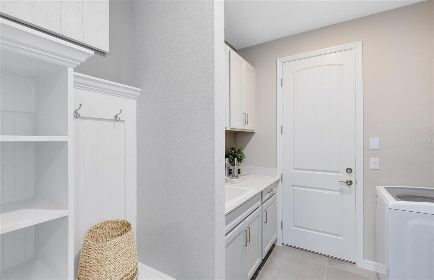
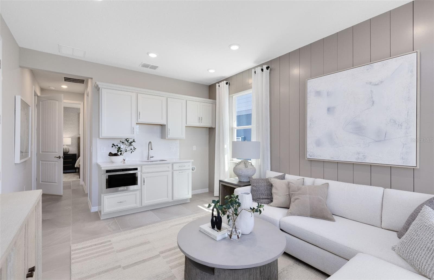
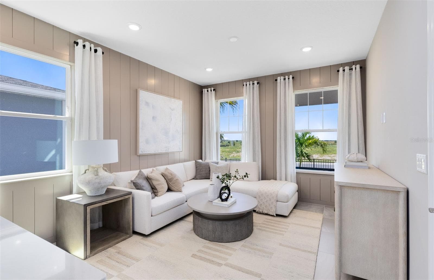
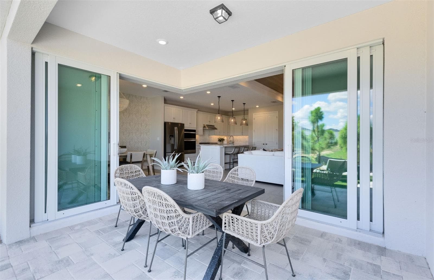
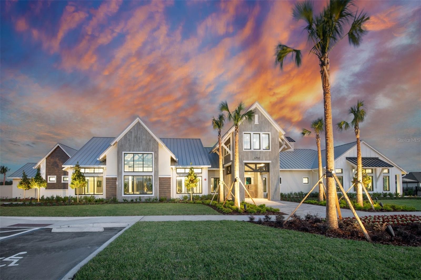
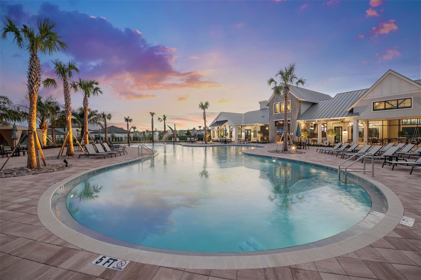
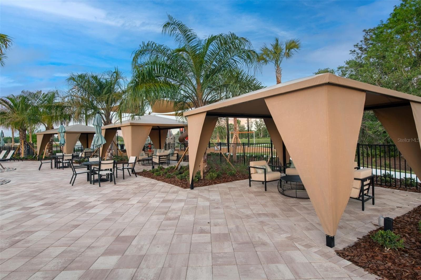
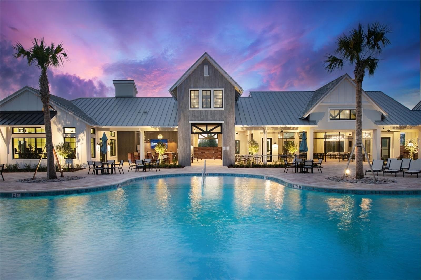
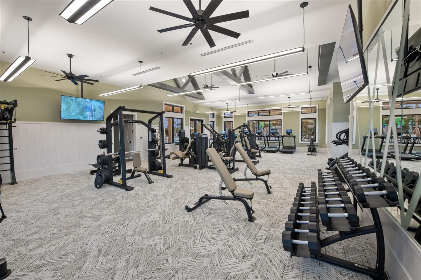
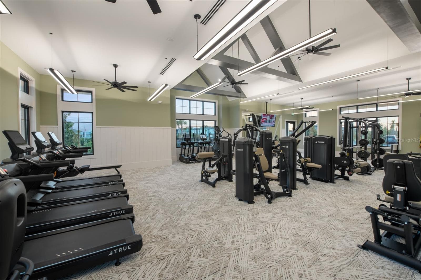
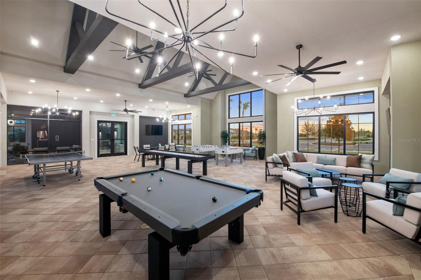
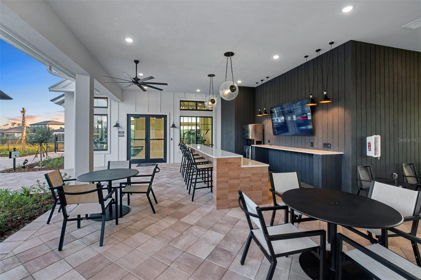
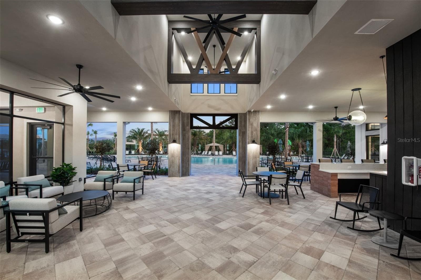
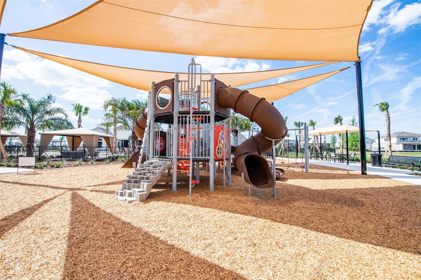
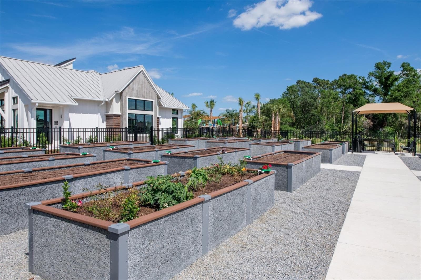
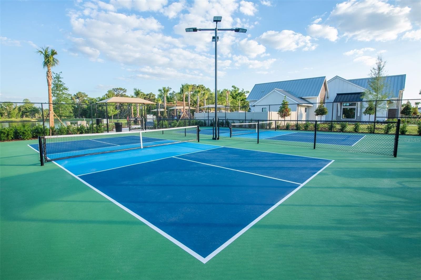
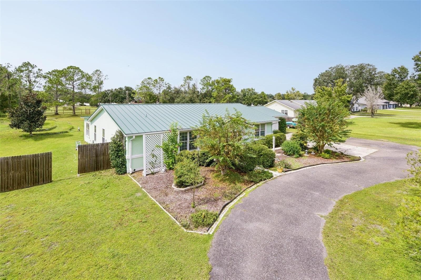
Under Construction. Pulte Homes is now selling in Vida’s Way, in a sought-after Wesley Chapel, FL, location. Enjoy pristine land that provides miles of walking trails, a dog park, and a community garden. A clubhouse with fitness, rec, and social spaces sits alongside a resort-style pool, playground, event lawn, firepit and pickleball courts for all. Plus, enjoy our Move-in-Ready package, fence and screened-in lanai with the purchase of this home!! Introducing the new Concord AllGen floor plan, a thoughtfully designed single-story home ideal for multi-generational living. This versatile layout offers separate living spaces complete with a full bath and private kitchenette, providing comfort, privacy, and flexibility—perfect for extended family, long-term guests, or hosting loved ones with ease. At the heart of the home, the designer kitchen impresses with a spacious center island featuring a sleek single-bowl sink, burlap cabinetry, 3cm quartz countertops, and 3”x12” tiled backsplash. Whirlpool stainless steel appliances complete the space, including built-in oven, range, and dishwasher—ideal for both everyday living and entertaining. The bathrooms continue the upscale aesthetic with matching burlap cabinets and quartz countertops throughout. The Owner’s bath is a private retreat, showcasing a walk-in shower, private commode, and dual sinks for added convenience. Elegant finishes flow through the home, including luxury vinyl plank flooring in the main living areas, flex room and all gen living area, 18”x18” tile floor in the bathrooms and laundry room, and stain-resistant carpet in the bedrooms for comfort and durability. Designed to maximize space and functionality, this home also features an enclosed flex room, a conveniently located laundry room, 2-car garage and a covered lanai, perfect for enjoying the outdoors year-round. Additional upgrades include LED downlights and floor outlet in the gathering room, glass insert at front door and a Smart Home technology package complete with a video doorbell—bringing modern convenience and peace of mind to this beautifully crafted home. Enjoy peace of mind with Pulte’s transferable, 10-year Limited Structural Warranty that covers materials and workmanship in the 1st year, workability of plumbing, electrical, HVAC, and other mechanical systems through the 2nd year, various types of water infiltration and internal leaks through the 5th year, and the structural integrity of the home through the 10th year. Plus, we’re currently offering limited-time incentives and below-market rates!
Highlights
Property details
- MLS
- Stellar MLS
- MLS #
- MFRTB8517965
- Property type
- Single Family Residence
- Subdivision
- VIDAS WAY LEGACY PHASE 1B
- Status
- Active
- Days on market
- 49
- On market date
- June 24, 2026
- Stories
- N/A
- Total bathrooms
- 3
- Garage spaces
- 2
- Parking spaces
- N/A
- Lot size
- 0.14 acres
Location
Get directions →Nearby schools
Within 10 miles. School directory data from the National Center for Education Statistics (NCES), accessed via the Urban Institute Education Data API. Local Score is calculated by INNOVATE Real Estate; where a state rating is shown, it comes from that state's own official school report card.
- Enrollment
- 717
- Student:teacher ratio
- 16.7:1
- District
- PASCO
- Enrollment
- 1,230
- Student:teacher ratio
- 20.8:1
- District
- PASCO
- Enrollment
- 1,717
- Student:teacher ratio
- 21.7:1
- District
- PASCO
Walkability
Blended score for WESLEY CHAPEL's center, calculated by INNOVATE Real Estate from two sources: the EPA's National Walkability Index (street network, transit, land-use mix) and Google Places amenity data (what's actually reachable on foot from this point). 60% EPA National Walkability Index + 40% nearby-amenity density (Google Places).
Market position
How this listing compares to current activity in WESLEY CHAPEL, from live MLS data.
Mortgage calculator
Estimate only - actual rate and payment depend on your lender, credit, and loan program.
Adjust tax / insurance estimates
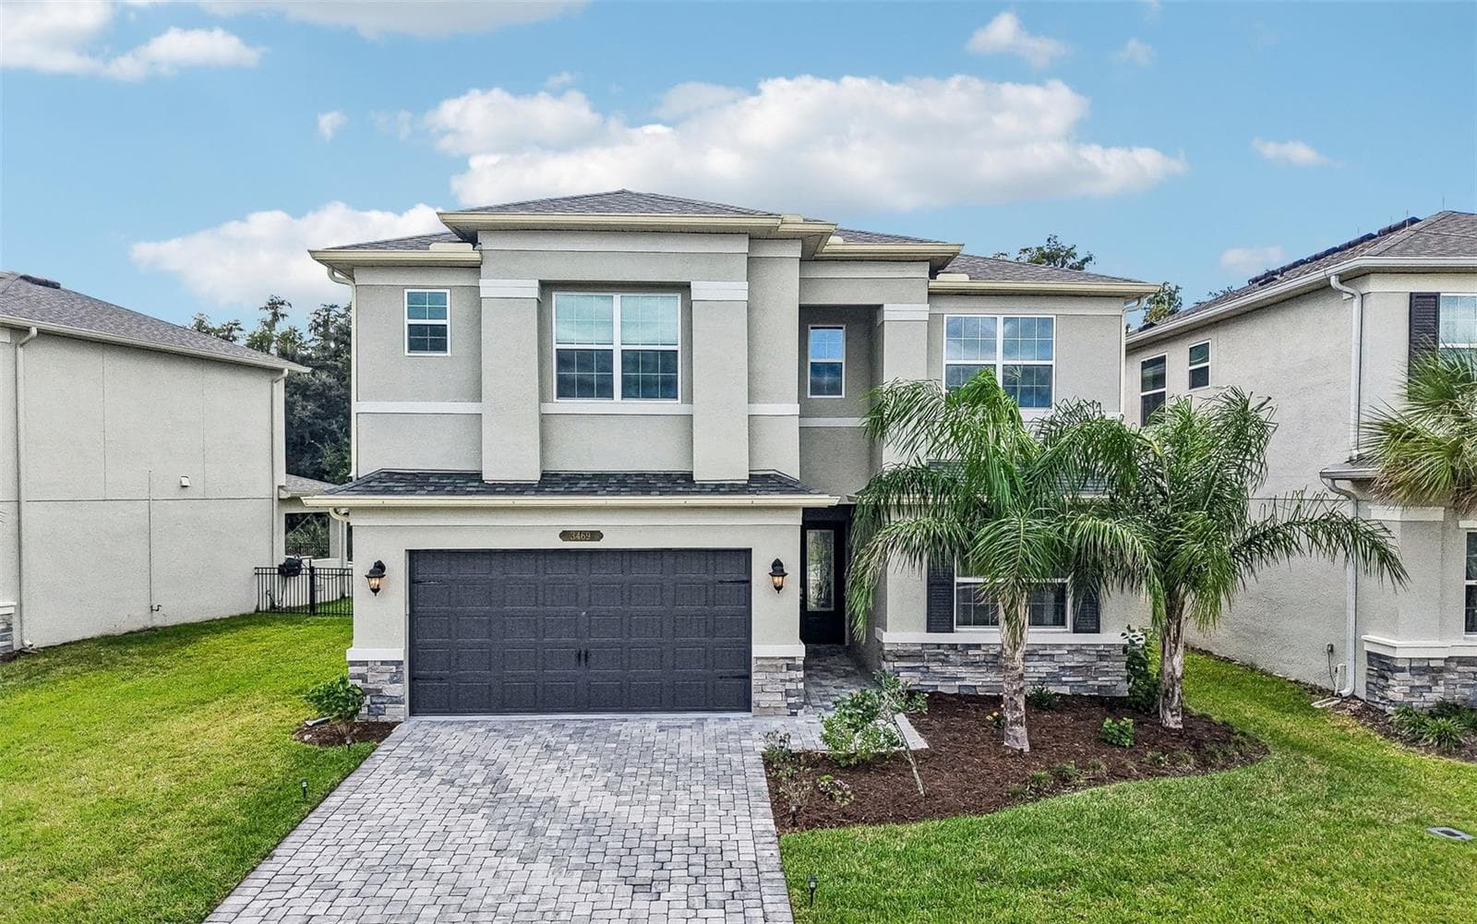
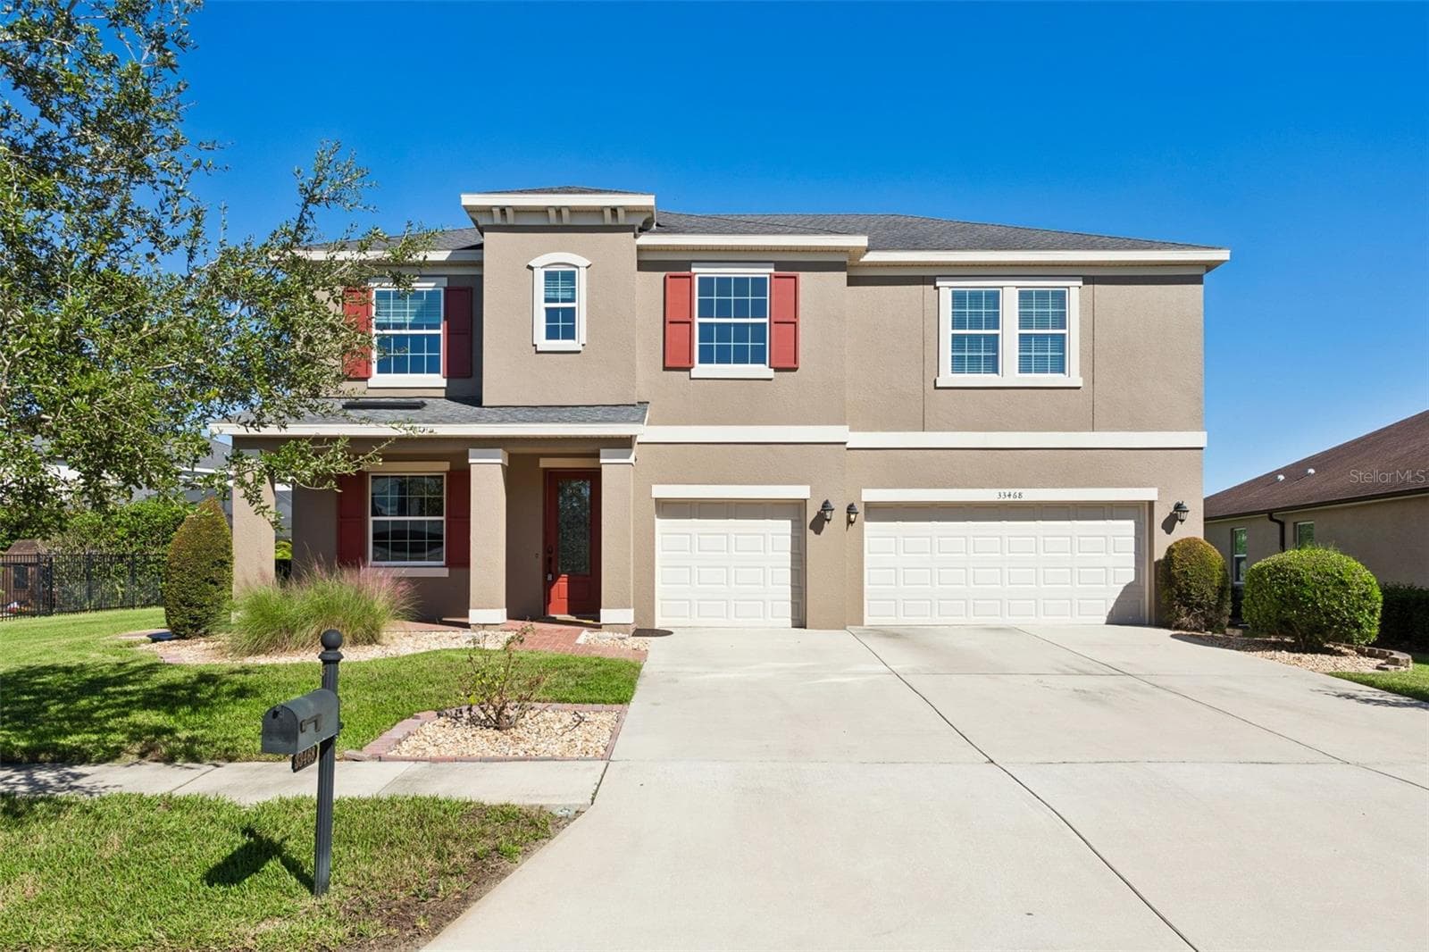
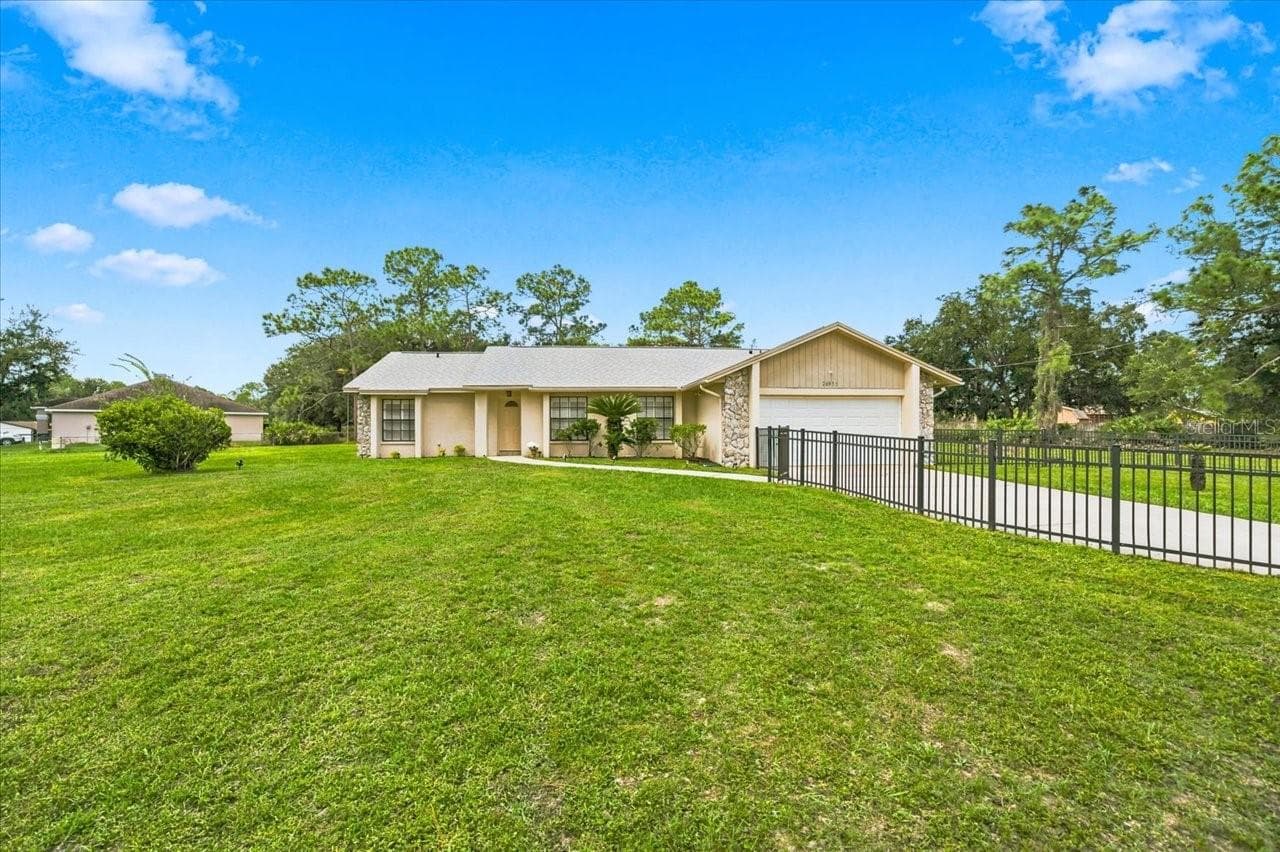
Similar homes you might like
Data source: Listing information provided by Stellar MLS (mfrmls) via Trestle/CoreLogic. Last updated 4 days ago.
Information herein deemed reliable but not guaranteed; all measurements, school assignments, HOA fees, taxes, and feature lists are approximate and should be independently verified. Equal Housing Opportunity.