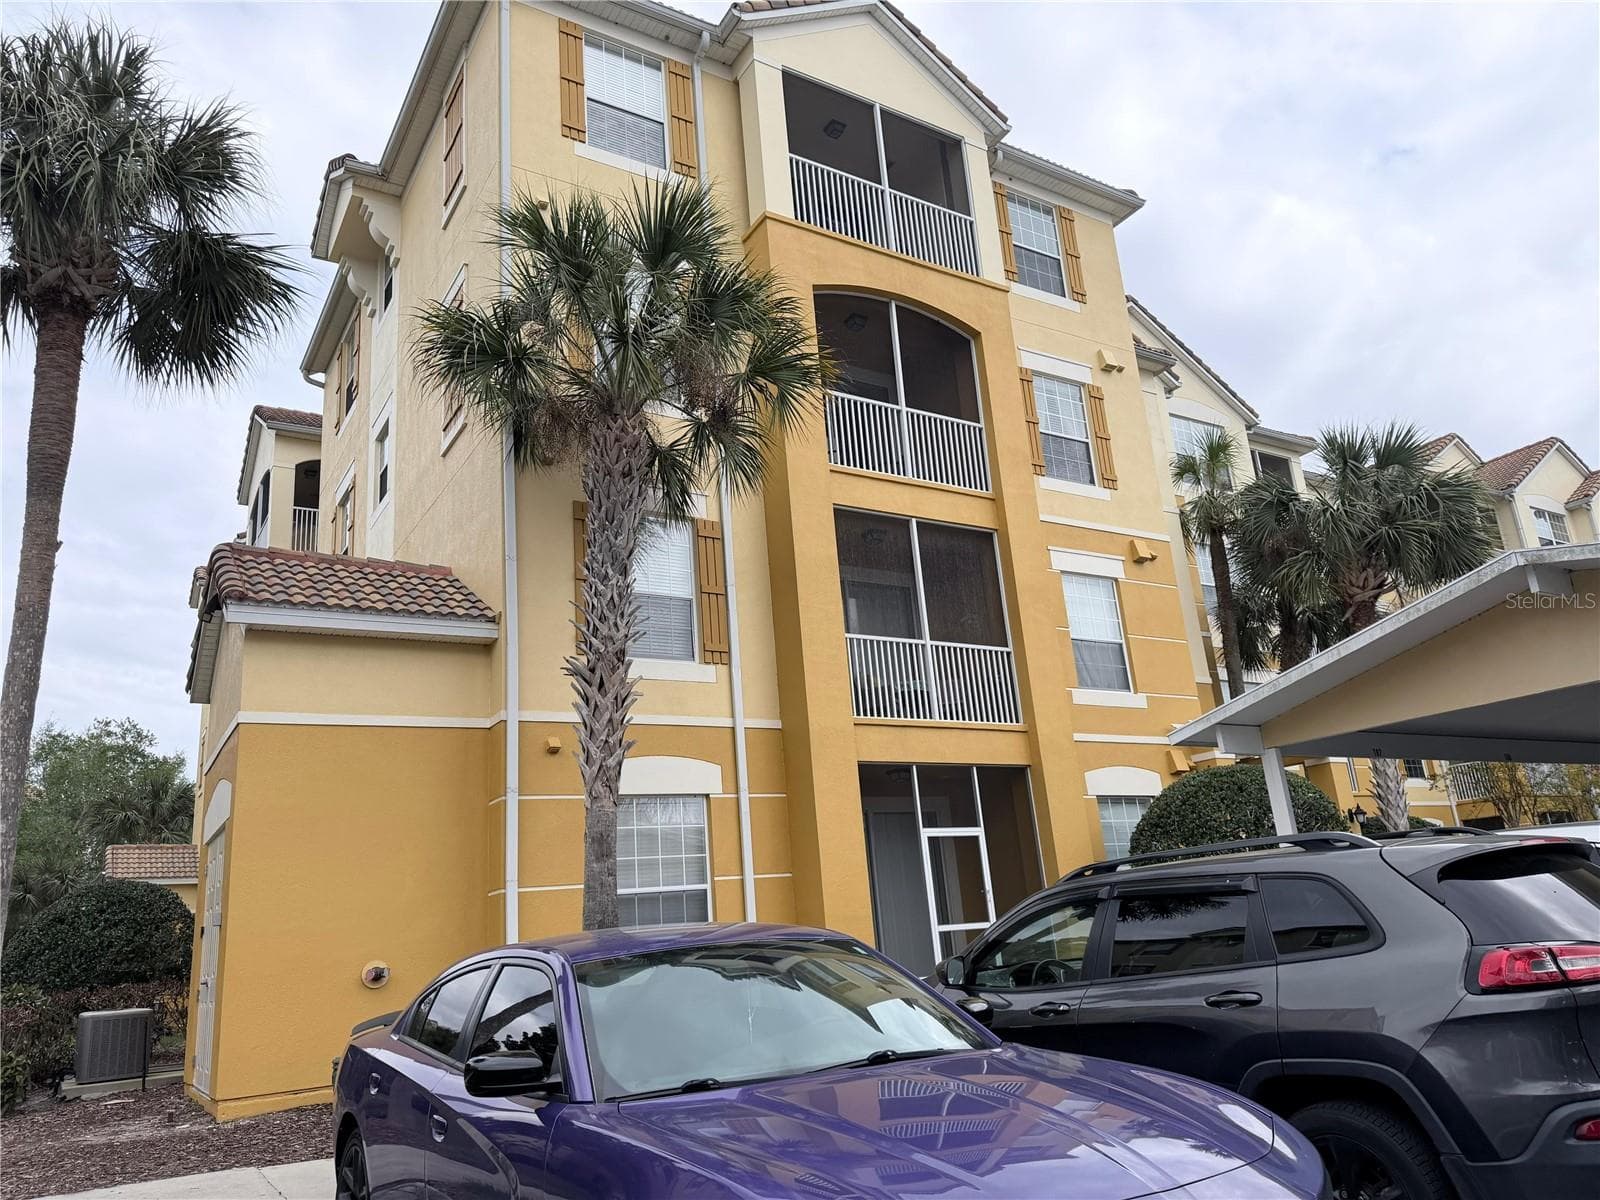
Condominium at 3338 ROBERT TRENT JONES DR #20104, ORLANDO
Condominium at 3338 ROBERT TRENT JONES DR #20104, ORLANDO, photo 2 of 31
Entrance - 3338 ROBERT TRENT JONES DR #20104, ORLANDO
Elevator - 3338 ROBERT TRENT JONES DR #20104, ORLANDO
Hallway - 3338 ROBERT TRENT JONES DR #20104, ORLANDO
Living Area - 3338 ROBERT TRENT JONES DR #20104, ORLANDO
Living area-b - 3338 ROBERT TRENT JONES DR #20104, ORLANDO
Hallway-2 - 3338 ROBERT TRENT JONES DR #20104, ORLANDO
Dinig area-B - 3338 ROBERT TRENT JONES DR #20104, ORLANDO
greatroom-a - 3338 ROBERT TRENT JONES DR #20104, ORLANDO
Great room-B - 3338 ROBERT TRENT JONES DR #20104, ORLANDO
Ktichen area-1 - 3338 ROBERT TRENT JONES DR #20104, ORLANDO
Kitchen area-2 - 3338 ROBERT TRENT JONES DR #20104, ORLANDO
Kitchen area-3 - 3338 ROBERT TRENT JONES DR #20104, ORLANDO
Kitchen area - 3338 ROBERT TRENT JONES DR #20104, ORLANDO
Kitchen - 3338 ROBERT TRENT JONES DR #20104, ORLANDO
Dinig area - 3338 ROBERT TRENT JONES DR #20104, ORLANDO
Balcony - 3338 ROBERT TRENT JONES DR #20104, ORLANDO
Master Suite1 - 3338 ROBERT TRENT JONES DR #20104, ORLANDO
Bedroom - 3338 ROBERT TRENT JONES DR #20104, ORLANDO
Bedroom2 - 3338 ROBERT TRENT JONES DR #20104, ORLANDO
Bedroom3 - 3338 ROBERT TRENT JONES DR #20104, ORLANDO
bathroom2 - 3338 ROBERT TRENT JONES DR #20104, ORLANDO
Pool - 3338 ROBERT TRENT JONES DR #20104, ORLANDO
Covered Parking - 3338 ROBERT TRENT JONES DR #20104, ORLANDO
Condominium at 3338 ROBERT TRENT JONES DR #20104, ORLANDO, photo 26 of 31
Laundry - 3338 ROBERT TRENT JONES DR #20104, ORLANDO
Entry Stairs - 3338 ROBERT TRENT JONES DR #20104, ORLANDO
Condominium at 3338 ROBERT TRENT JONES DR #20104, ORLANDO, photo 29 of 31
Clubhouse - 3338 ROBERT TRENT JONES DR #20104, ORLANDO
Pool area - 3338 ROBERT TRENT JONES DR #20104, ORLANDO
31 photos

$250,000

3338 ROBERT TRENT JONES DR #20104
ORLANDO, FL 32835
Listed by Ruth Hidalgo · GRAHAM REALTY INC
Bedrooms
3
Bathrooms
2
Living area
1,247 sqft
Year built
2009

About this home

Huge price Reduction! Prepare to be impressed by this stunning condo located in the most desirable area of Metro West. This modern unit comes with a lot of upgrades. The spacious, open-concept living room with a modern touch offers plenty of natural light, contemporary finishes, and beautiful laminate flooring, and it leads to a tranquil view from the private, enclosed porch. From the elegant kitchen with wood-finish cabinetry and exquisite quartz countertops, you move seamlessly into the living room, where a peaceful view from your private porch. The first bedroom features a master suite with a bathroom and a walk-in closet. The primary suite includes a walk-in closet and an en-suite bathroom. The two additional bedrooms are perfect for guests, family members or an office. Additional features include a laundry unit with a washer and dryer, and a pantry closet. The community offers resort-style amenities, including a large refreshing pool, clubhouse, walking path, beautiful landscaping, and elevator access. Do not delay and take advantage of owning this gorgeous condo. You will definitely love this one.

Property details

MLS
Stellar MLS
MLS #
MFRS5145317
Property type
Condominium
Subdivision
STONEBRIDGE RESERVE PH 4
Status
Active
Days on market
175
On market date
March 8, 2026
Stories
N/A
Total bathrooms
2
Garage spaces
N/A
Parking spaces
N/A
Lot size
0.38 acres
Loading map…

Nearby schools

Within 10 miles. School directory data from the National Center for Education Statistics (NCES), accessed via the Urban Institute Education Data API. Local Score is calculated by INNOVATE Real Estate; where a state rating is shown, it comes from that state's own official school report card.

Elementary
FLVS FULL TIME K-5
0.94 mi away · Grades 0-5
Nearest school -- attendance-zone data not available here
1.0
Local Score (student-teacher ratio only (preliminary -- will incorporate state test-score data once available)) -- not an official state rating
Enrollment
4,693
Student:teacher ratio
29.0:1
District
FL VIRTUAL
Middle
FLVS FULL TIME 6-8
0.94 mi away · Grades 6-8
Nearest school -- attendance-zone data not available here
1.0
Local Score (student-teacher ratio only (preliminary -- will incorporate state test-score data once available)) -- not an official state rating
Enrollment
2,987
Student:teacher ratio
26.0:1
District
FL VIRTUAL
High
FLVS FULL-TIME 9-12
0.94 mi away · Grades 9-12
Nearest school -- attendance-zone data not available here
1.0
Local Score (student-teacher ratio only (preliminary -- will incorporate state test-score data once available)) -- not an official state rating
Enrollment
4,039
Student:teacher ratio
28.9:1
District
FL VIRTUAL

Walkability

Blended score for ORLANDO's center, calculated by INNOVATE Real Estate from two sources: the EPA's National Walkability Index (street network, transit, land-use mix) and Google Places amenity data (what's actually reachable on foot from this point). EPA National Walkability Index only -- nearby-amenity data not cached yet for this area.

75
Walkable
out of 100
EPA National Walkability Index
15.0 / 20 -- Above average walkable

Market position

How this listing compares to current activity in ORLANDO, from live MLS data.

On the market 175 days -- 69 more days than ORLANDO's current average of 106 days.
For reference, the median list price across 7,978 active listings in ORLANDO right now is $250,000.

Mortgage calculator

Estimate only - actual rate and payment depend on your lender, credit, and loan program.

$
%
%
Adjust tax / insurance estimates
% / yr
$
/mo
Est. monthly payment
$1,656/mo
$50,000 down
$200,000 loan
Principal & interest$1,297
Property tax (est.)$208
Home insurance (est.)$150

Similar homes you might like

Data source: Listing information provided by Stellar MLS (mfrmls) via Trestle/CoreLogic. Last updated September 20, 2026.

Information herein deemed reliable but not guaranteed; all measurements, school assignments, HOA fees, taxes, and feature lists are approximate and should be independently verified. Equal Housing Opportunity.