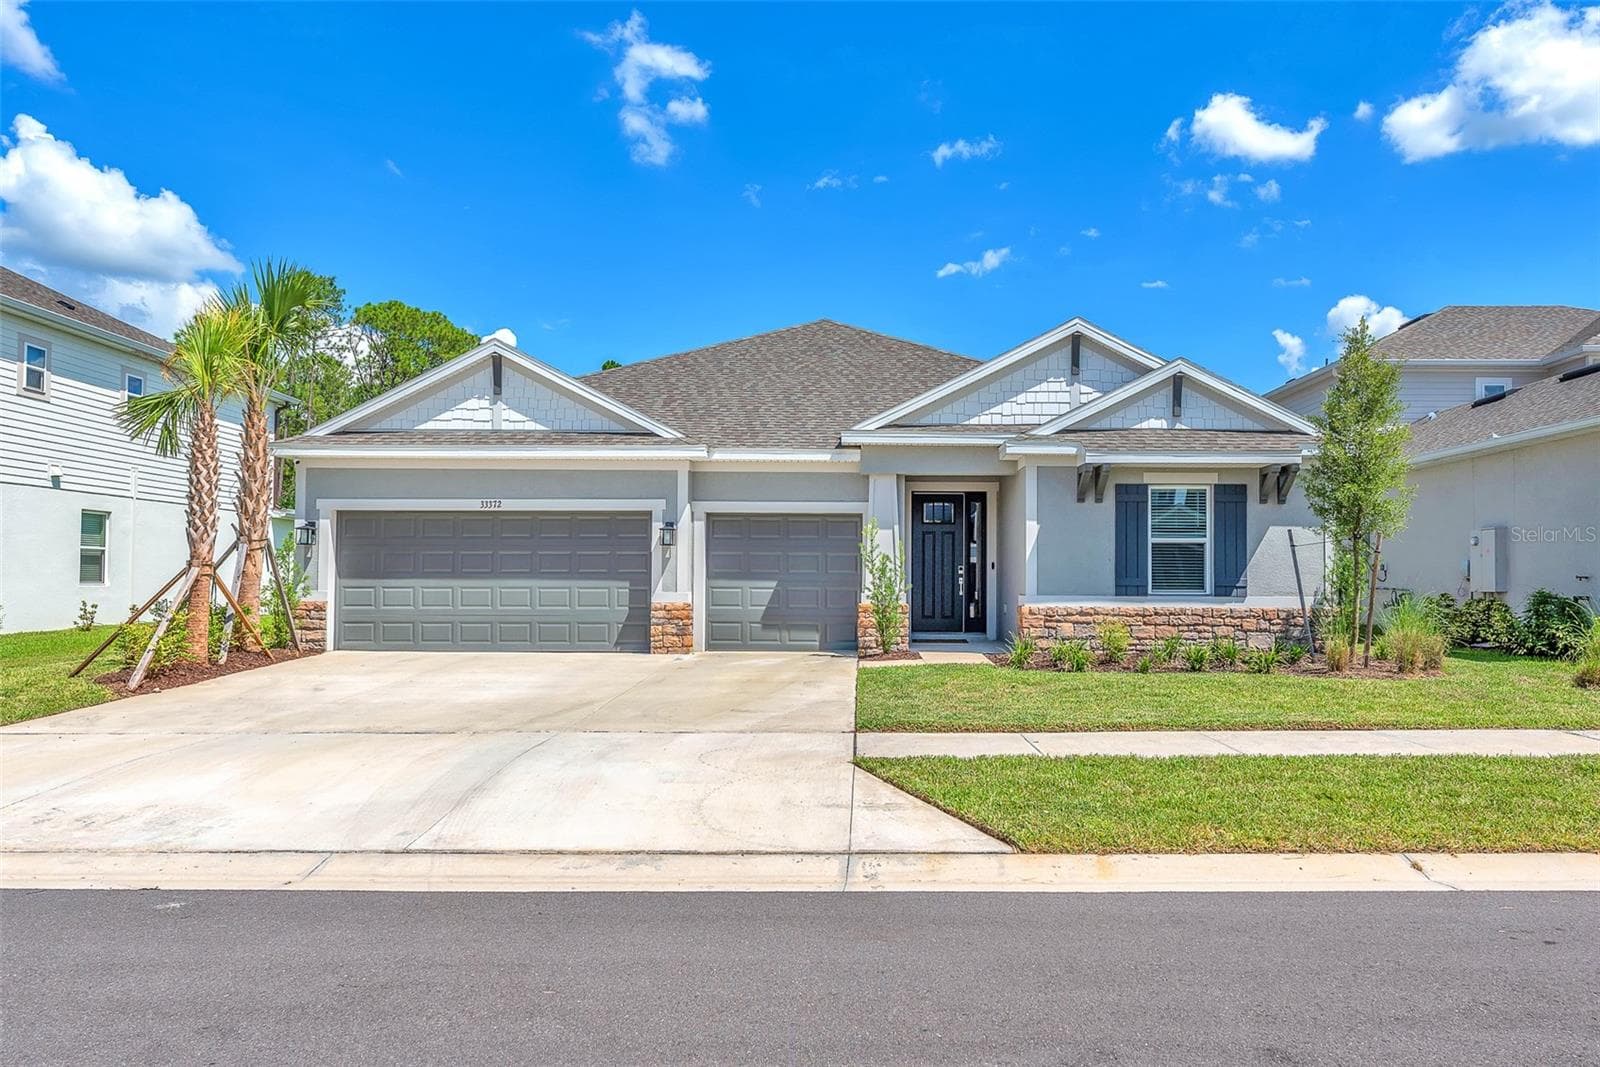
Single Family Residence at 33372 LANDSMAN LOOP, WESLEY CHAPEL
Single Family Residence at 33372 LANDSMAN LOOP, WESLEY CHAPEL, photo 2 of 40
Single Family Residence at 33372 LANDSMAN LOOP, WESLEY CHAPEL, photo 3 of 40
Single Family Residence at 33372 LANDSMAN LOOP, WESLEY CHAPEL, photo 4 of 40
Single Family Residence at 33372 LANDSMAN LOOP, WESLEY CHAPEL, photo 5 of 40
Single Family Residence at 33372 LANDSMAN LOOP, WESLEY CHAPEL, photo 6 of 40
Single Family Residence at 33372 LANDSMAN LOOP, WESLEY CHAPEL, photo 7 of 40
Single Family Residence at 33372 LANDSMAN LOOP, WESLEY CHAPEL, photo 8 of 40
Single Family Residence at 33372 LANDSMAN LOOP, WESLEY CHAPEL, photo 9 of 40
Single Family Residence at 33372 LANDSMAN LOOP, WESLEY CHAPEL, photo 10 of 40
Single Family Residence at 33372 LANDSMAN LOOP, WESLEY CHAPEL, photo 11 of 40
Single Family Residence at 33372 LANDSMAN LOOP, WESLEY CHAPEL, photo 12 of 40
Single Family Residence at 33372 LANDSMAN LOOP, WESLEY CHAPEL, photo 13 of 40
Single Family Residence at 33372 LANDSMAN LOOP, WESLEY CHAPEL, photo 14 of 40
Single Family Residence at 33372 LANDSMAN LOOP, WESLEY CHAPEL, photo 15 of 40
Single Family Residence at 33372 LANDSMAN LOOP, WESLEY CHAPEL, photo 16 of 40
Single Family Residence at 33372 LANDSMAN LOOP, WESLEY CHAPEL, photo 17 of 40
Single Family Residence at 33372 LANDSMAN LOOP, WESLEY CHAPEL, photo 18 of 40
Single Family Residence at 33372 LANDSMAN LOOP, WESLEY CHAPEL, photo 19 of 40
Single Family Residence at 33372 LANDSMAN LOOP, WESLEY CHAPEL, photo 20 of 40
Single Family Residence at 33372 LANDSMAN LOOP, WESLEY CHAPEL, photo 21 of 40
Single Family Residence at 33372 LANDSMAN LOOP, WESLEY CHAPEL, photo 22 of 40
Single Family Residence at 33372 LANDSMAN LOOP, WESLEY CHAPEL, photo 23 of 40
Single Family Residence at 33372 LANDSMAN LOOP, WESLEY CHAPEL, photo 24 of 40
Single Family Residence at 33372 LANDSMAN LOOP, WESLEY CHAPEL, photo 25 of 40
Single Family Residence at 33372 LANDSMAN LOOP, WESLEY CHAPEL, photo 26 of 40
Single Family Residence at 33372 LANDSMAN LOOP, WESLEY CHAPEL, photo 27 of 40
Single Family Residence at 33372 LANDSMAN LOOP, WESLEY CHAPEL, photo 28 of 40
Single Family Residence at 33372 LANDSMAN LOOP, WESLEY CHAPEL, photo 29 of 40
Single Family Residence at 33372 LANDSMAN LOOP, WESLEY CHAPEL, photo 30 of 40
Single Family Residence at 33372 LANDSMAN LOOP, WESLEY CHAPEL, photo 31 of 40
Single Family Residence at 33372 LANDSMAN LOOP, WESLEY CHAPEL, photo 32 of 40
Single Family Residence at 33372 LANDSMAN LOOP, WESLEY CHAPEL, photo 33 of 40
Single Family Residence at 33372 LANDSMAN LOOP, WESLEY CHAPEL, photo 34 of 40
Single Family Residence at 33372 LANDSMAN LOOP, WESLEY CHAPEL, photo 35 of 40
Single Family Residence at 33372 LANDSMAN LOOP, WESLEY CHAPEL, photo 36 of 40
Single Family Residence at 33372 LANDSMAN LOOP, WESLEY CHAPEL, photo 37 of 40
Single Family Residence at 33372 LANDSMAN LOOP, WESLEY CHAPEL, photo 38 of 40
Single Family Residence at 33372 LANDSMAN LOOP, WESLEY CHAPEL, photo 39 of 40
Single Family Residence at 33372 LANDSMAN LOOP, WESLEY CHAPEL, photo 40 of 40
40 photos

$749,900

33372 LANDSMAN LOOP
WESLEY CHAPEL, FL 33543
Listed by Sudhir Gattu · EZ CHOICE REALTY
Bedrooms
4
Bathrooms
4.5
Living area
2,921 sqft
Year built
2024

About this home

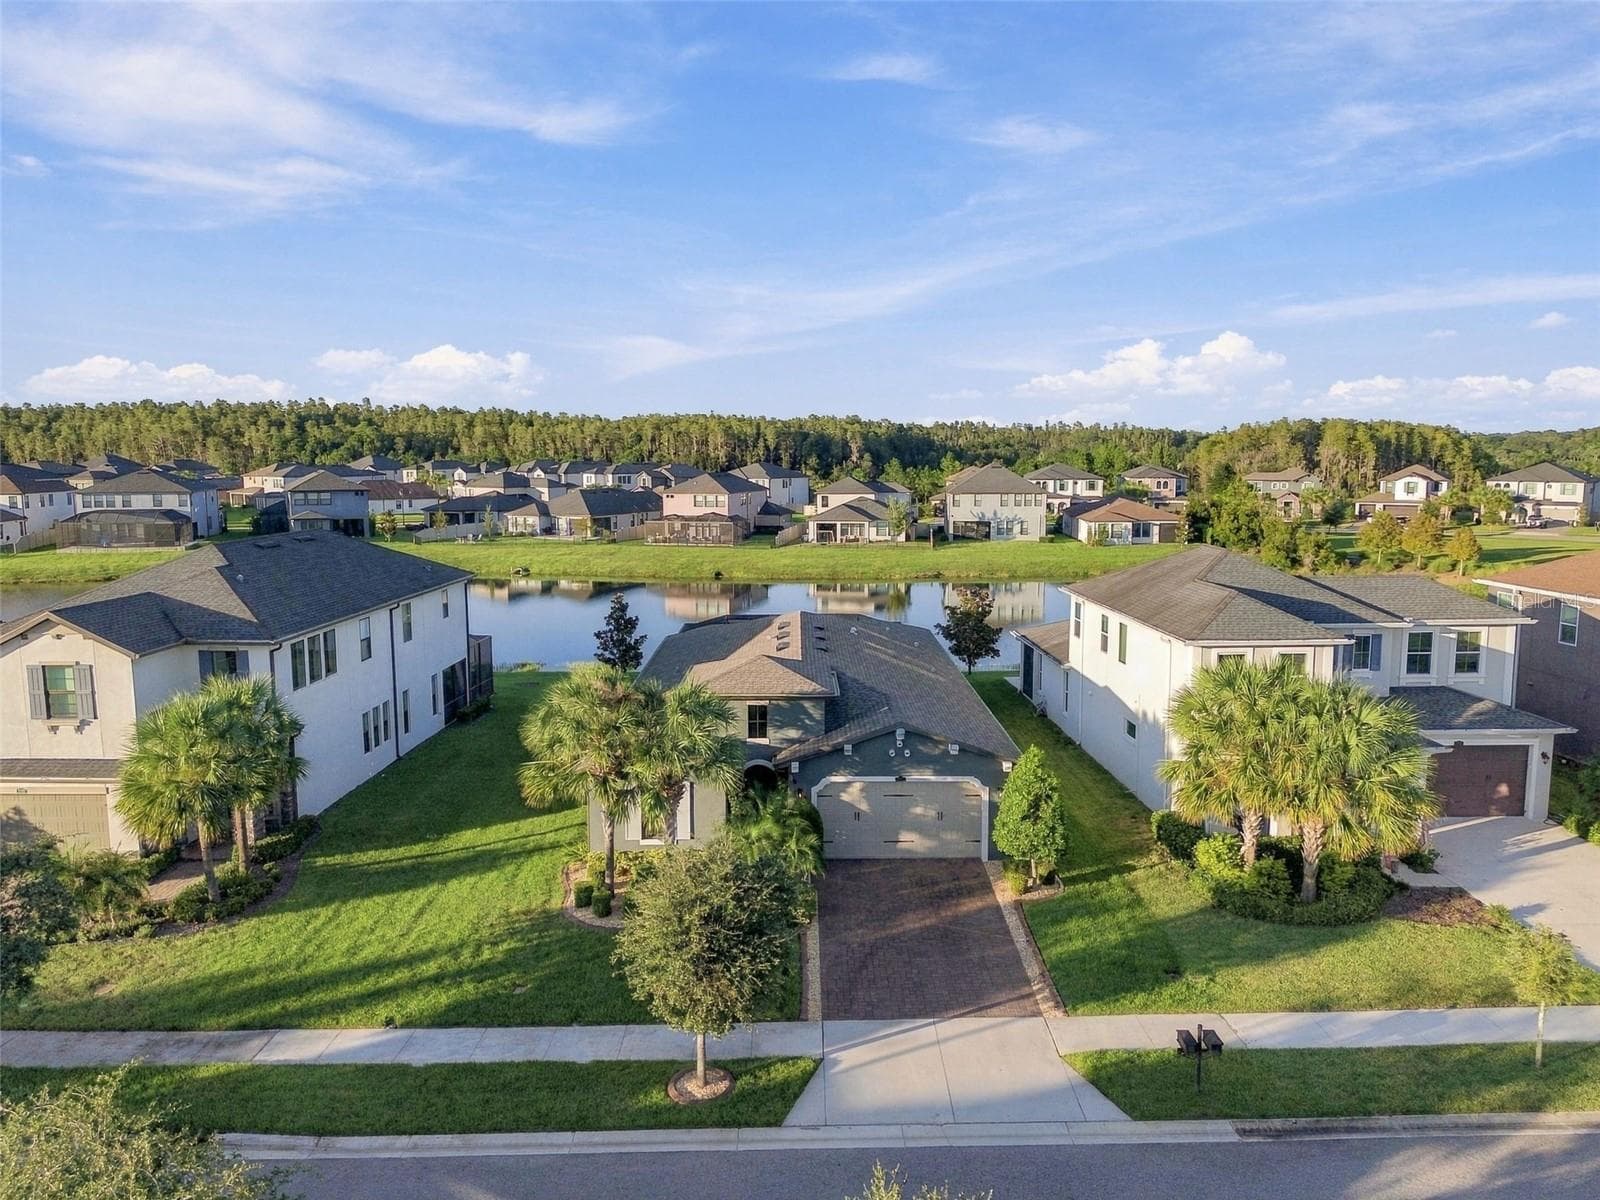
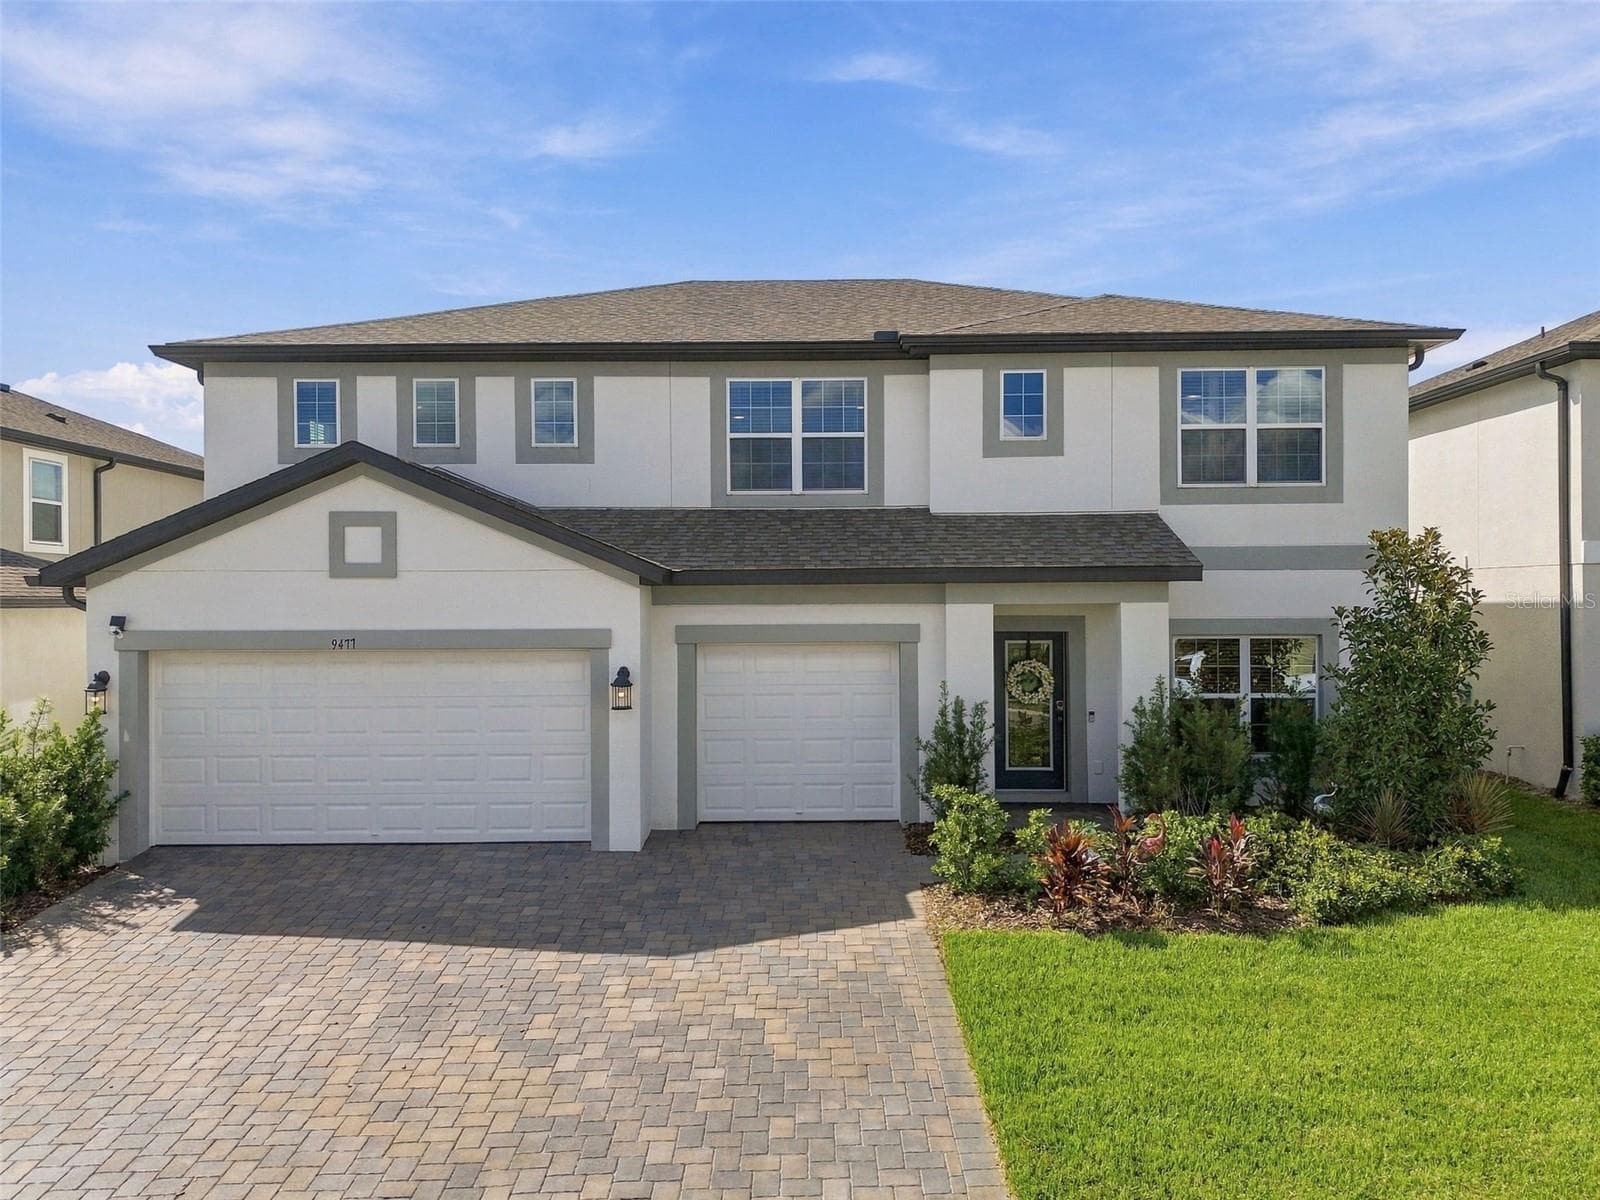
Exceptional Value on a Premium Pond-View Homesite – Aggressively Priced & Motivated Seller! Welcome to this stunning Taylor Morrison St. Croix model, perfectly positioned on one of the community’s most desirable homesites with breathtaking pond views, no rear neighbors, and an expansive backyard offering privacy, tranquility, and room to enjoy Florida living at its finest. This highly upgraded residence features 4 spacious bedrooms, 4.5 bathrooms, and an intelligently designed open-concept floor plan that seamlessly blends luxury and functionality. A rare and highly sought-after feature, each bedroom includes its own private en-suite bathroom, providing unmatched comfort and privacy for family members and guests alike. From the moment you step inside, you’ll be impressed by the home’s refined finishes, including engineered hardwood flooring, recessed lighting, and elegant architectural details throughout. The gourmet chef’s kitchen serves as the centerpiece of the home, showcasing a massive quartz island, stainless steel appliances, abundant cabinetry, and an oversized walk-in pantry. The kitchen flows effortlessly into the expansive great room and dining area, creating the perfect space for entertaining or everyday living. Large sliding glass doors flood the home with natural light while framing serene water views and extending your living space outdoors. The luxurious owner’s retreat offers a private sanctuary featuring a spa-inspired bath with an oversized walk-in shower and a custom-designed walk-in closet with exceptional storage and organization. Additional highlights include generously sized secondary suites, a security system, premium upgrades throughout, and one of the best homesites in the neighborhood. Combining luxury finishes, an exceptional floor plan, and a premier location, this home presents an outstanding opportunity for buyers seeking space, privacy, and value. Seller is highly motivated and has priced this home aggressively for a quick sale. This is one of the best values available in the community—schedule your private showing today and bring all reasonable offers.

Property details

MLS
Stellar MLS
MLS #
MFRTB8514424
Property type
Single Family Residence
Subdivision
RIVER LNDG PH 2A-2B-2C-2D-3A-
Status
Active
Days on market
35
On market date
June 1, 2026
Stories
N/A
Total bathrooms
4.5
Garage spaces
3
Parking spaces
N/A
Lot size
0.23 acres
Loading map…

Nearby schools

Within 10 miles. School directory data from the National Center for Education Statistics (NCES), accessed via the Urban Institute Education Data API. Local Score is calculated by INNOVATE Real Estate; where a state rating is shown, it comes from that state's own official school report card.

ElementaryCharter
UNION PARK CHARTER ACADEMY
0.7 mi away · Grades 0-8
Nearest school -- attendance-zone data not available here
3.0
Local Score (student-teacher ratio only (preliminary -- will incorporate state test-score data once available)) -- not an official state rating
Enrollment
720
Student:teacher ratio
16.7:1
District
PASCO
Middle
DR. JOHN LONG MIDDLE SCHOOL
3.2 mi away · Grades 6-8
Nearest school -- attendance-zone data not available here
2.0
Local Score (student-teacher ratio only (preliminary -- will incorporate state test-score data once available)) -- not an official state rating
Enrollment
1,255
Student:teacher ratio
19.3:1
District
PASCO
High
WIREGRASS RANCH HIGH SCHOOL
3.79 mi away · Grades 9-12
Nearest school -- attendance-zone data not available here
1.0
Local Score (student-teacher ratio only (preliminary -- will incorporate state test-score data once available)) -- not an official state rating
Enrollment
2,161
Student:teacher ratio
23.7:1
District
PASCO

Walkability

Blended score for WESLEY CHAPEL's center, calculated by INNOVATE Real Estate from two sources: the EPA's National Walkability Index (street network, transit, land-use mix) and Google Places amenity data (what's actually reachable on foot from this point). 60% EPA National Walkability Index + 40% nearby-amenity density (Google Places).

17
Very car-dependent
out of 100
EPA National Walkability Index
4.3 / 20 -- Least walkable
Google Places amenity density
10 / 100
Restaurants & cafes0
Grocery stores0
Parks1
Schools1
Transit stops0
Pharmacies0

Market position

How this listing compares to current activity in WESLEY CHAPEL, from live MLS data.

On the market 35 days -- 45 fewer days than WESLEY CHAPEL's current average of 80 days.
For reference, the median list price across 1,185 active listings in WESLEY CHAPEL right now is $364,999.

Mortgage calculator

Estimate only - actual rate and payment depend on your lender, credit, and loan program.

$
%
%
Adjust tax / insurance estimates
% / yr
$
/mo
Est. monthly payment
$4,666/mo
$149,980 down
$599,920 loan
Principal & interest$3,891
Property tax (est.)$625
Home insurance (est.)$150

Similar homes you might like

Data source: Listing information provided by Stellar MLS (mfrmls) via Trestle/CoreLogic. Last updated July 6, 2026.

Information herein deemed reliable but not guaranteed; all measurements, school assignments, HOA fees, taxes, and feature lists are approximate and should be independently verified. Equal Housing Opportunity.