


$995,000
Under contract- Bedrooms
- 4
- Bathrooms
- 2.5
- Living area
- 3,300 sqft
- Year built
- 1998
Highlights
- Property type
- Single Family Residence
- Lot size
- 0.47 acres
- Garage
- 2 spaces
- On market
- 13 days
- Fireplace
About this home
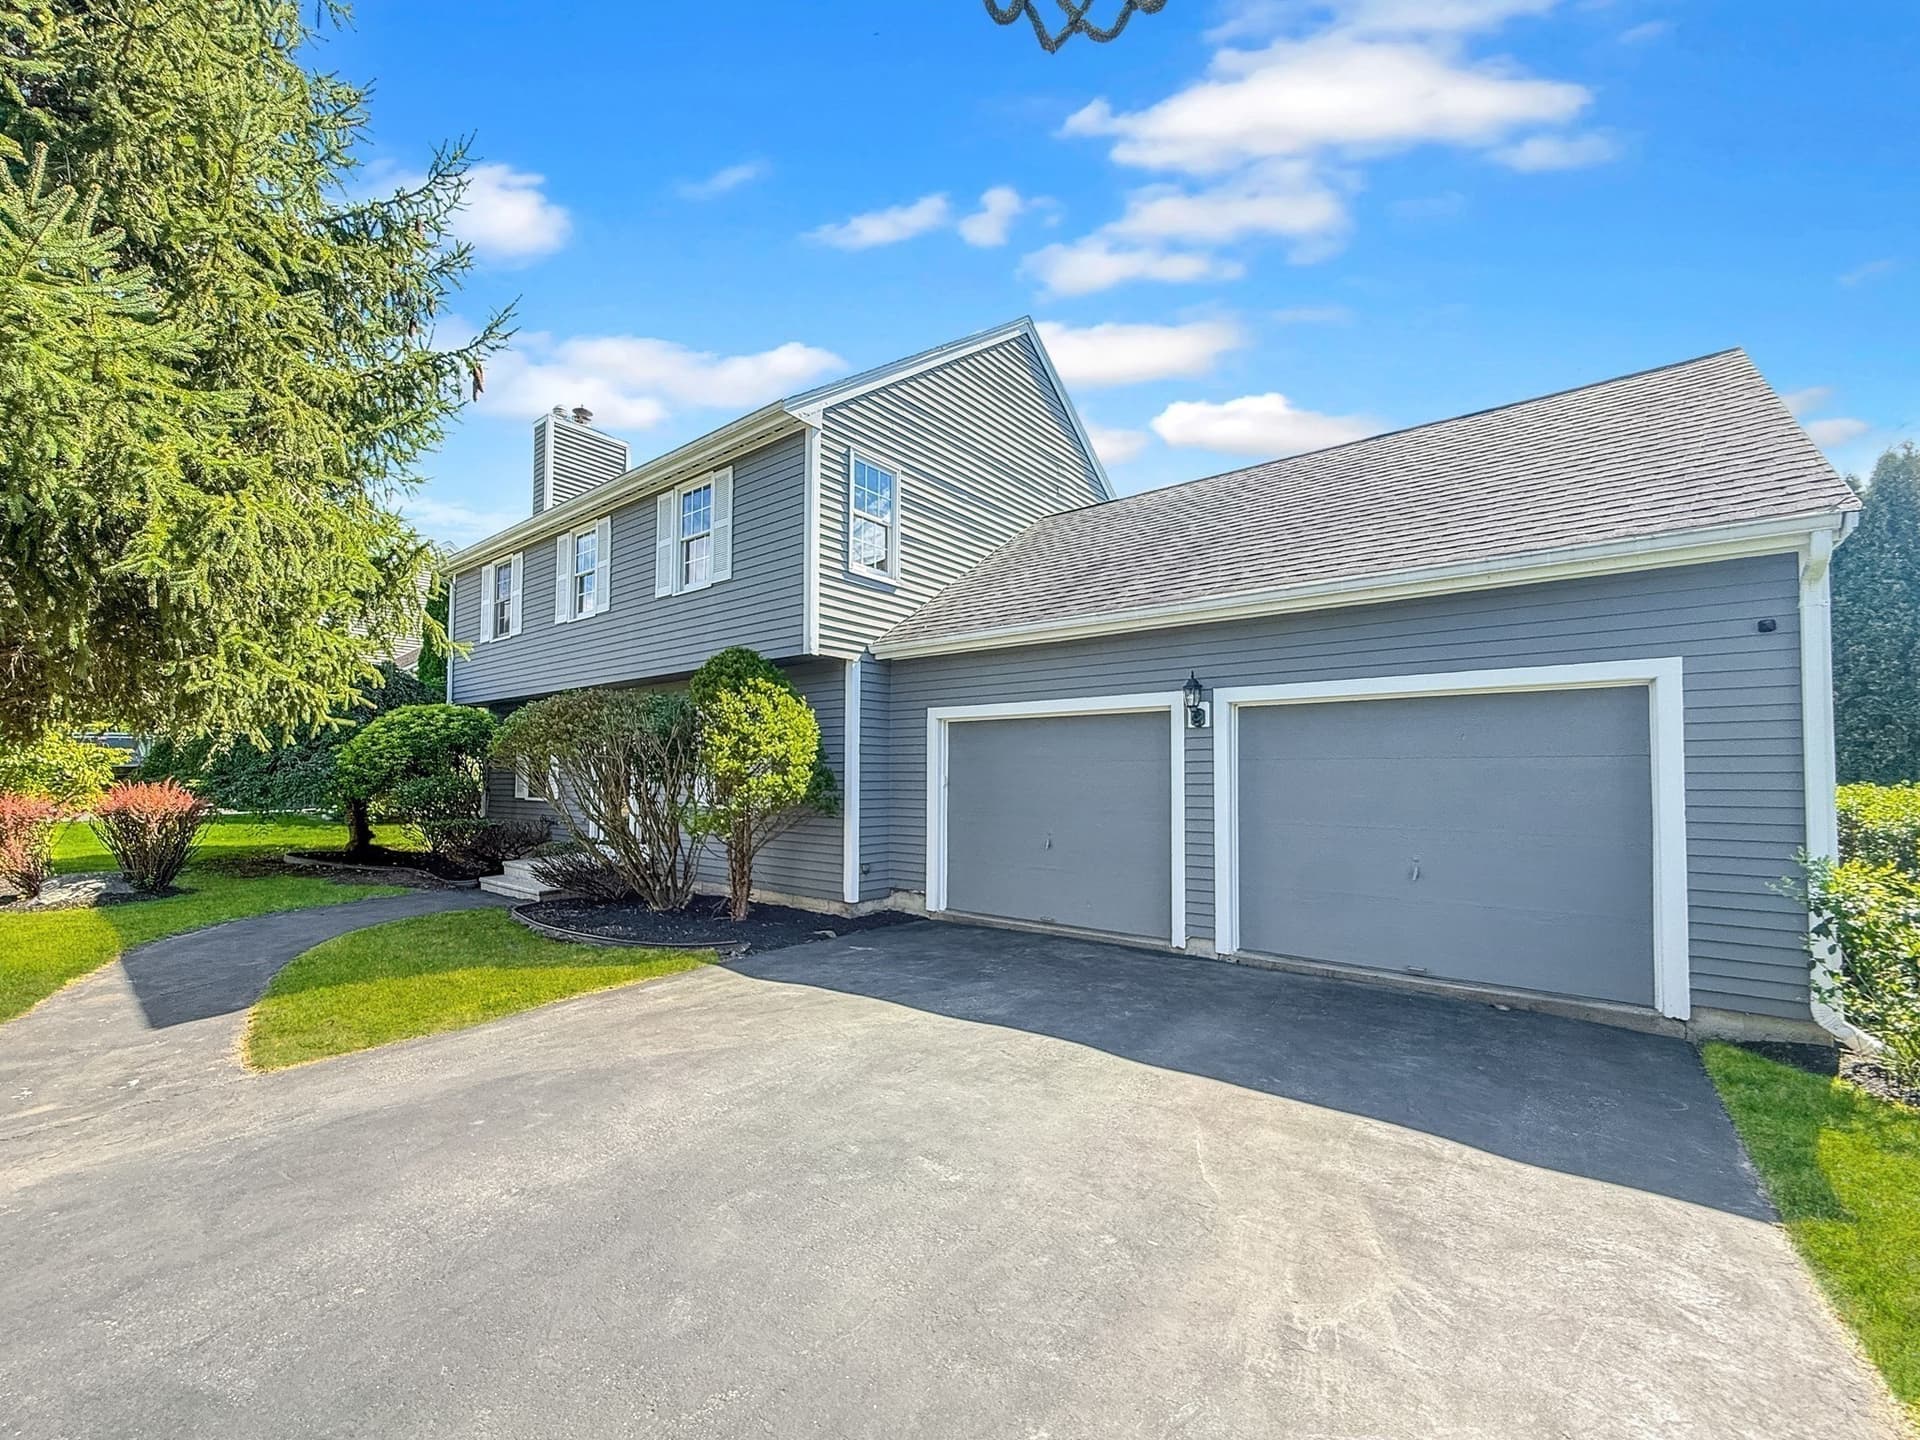
Meticulous describes this custom-built traditional colonial located in one of the town's most desired neighborhoods affording easy access to major routes and close proximity to the charming town center*Tony Abu homes are known for their quality, details and each one has unique elements to provide that added personality*Tasteful styling in every way with so many major upgrades - architectural shingle roof/gutters/leaf guards in 2023, skylight & paint 2022*New PELLA windows 2022 (black clad outside!)*New HVAC system 2 zones + mini-split 2024 - all 3 with heat pump option! And now a refresh of the interior making it perfect for immediate move in and enjoyment: refinished hardwood flooring/almost every surface painted/primary bath updates/new carpet/lots of new doors and modern black hardware, ETC!*Enter the elegant Foyer with its chair rail, relief squares and crown molding showcasing the upscale nature of the property*Formal Living Room with French double doors is used as the study allowing for a gorgeous work environment*Formal Dining Room has custom smooth-plastered octagonal, signature tray ceiling, chair rail and relief squares*Welcoming Family Room gives that great room feel with its large size, beautiful brick fireplace (with real brick chimney, by the way!) - even a vaulted area with skylight*White painted Kitchen with raised-panel cabinets and stainless appliances plus incredible, newer WI pantry w/upscale natural cherry cabinets & granite counters with custom edge increases the kitchen's work & storage area for today's kitchen-obsessed buyers*Glorious, sundrenched porch (2010) perfect for three seasons plus steps out to the new BLAZE built-in grille with granite counter for convenient outdoor cooking*2nd floor offers Stunning Primary Suite w/generous WI closet and luxurious, calming spa bath featuring a 4' shower with new glass door and sumptuous tub with new double vanity with Quartz counters and huge, opulent, frameless mirror w/built-in lighting*Updated hallway bath*Full size laundry room w/tiled floors and window*Recently finished luxe lower level of exceptional quality offers two distinct areas plus another room that can be a secluded office, exercise area or huge WI closet - all with upscale carpet*Lower level also has two generous unfinished areas for additional storage*And when it comes to storage do not miss the oversized 2-car garage plus detached shed! A wonderful home ready for immediate occupancy!
Property details
- MLS
- MLS Property Information Network
- MLS #
- 73599652
- Property type
- Single Family Residence
- Subdivision
- N/A
- Status
- Under contract
- Days on market
- 13 days
- On market date
- November 6, 2026
- Stories
- N/A
- Total bathrooms
- 2.5
- Garage spaces
- 2
- Parking spaces
- 12
- Lot size
- 0.47 acres
Location
Get directions →Nearby schools
Within 10 miles. School directory data from the National Center for Education Statistics (NCES), accessed via the Urban Institute Education Data API. Local Score is calculated by INNOVATE Real Estate; where a state rating is shown, it comes from that state's own official school report card.
- Enrollment
- 297
- Student:teacher ratio
- 12.9:1
- District
- Shrewsbury
- Enrollment
- 529
- Student:teacher ratio
- 10.4:1
- District
- Northborough
- Enrollment
- 1,835
- Student:teacher ratio
- 14.7:1
- District
- Shrewsbury
Walkability
Blended score for Shrewsbury's center, calculated by INNOVATE Real Estate from two sources: the EPA's National Walkability Index (street network, transit, land-use mix) and Google Places amenity data (what's actually reachable on foot from this point). 60% EPA National Walkability Index + 40% nearby-amenity density (Google Places).
Market position
How this listing compares to current activity in Shrewsbury, from live MLS data.
Mortgage calculator
Estimate only - actual rate and payment depend on your lender, credit, and loan program.
Adjust tax / insurance estimates
Similar homes you might like


Data source: Listing information provided by MLS Property Information Network. Last updated 3 days ago.
Information herein deemed reliable but not guaranteed; all measurements, school assignments, HOA fees, taxes, and feature lists are approximate and should be independently verified. Equal Housing Opportunity.