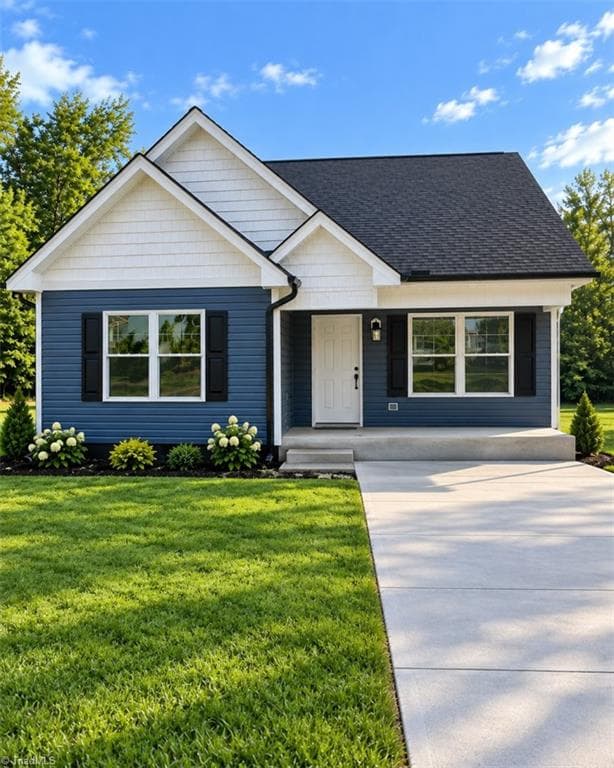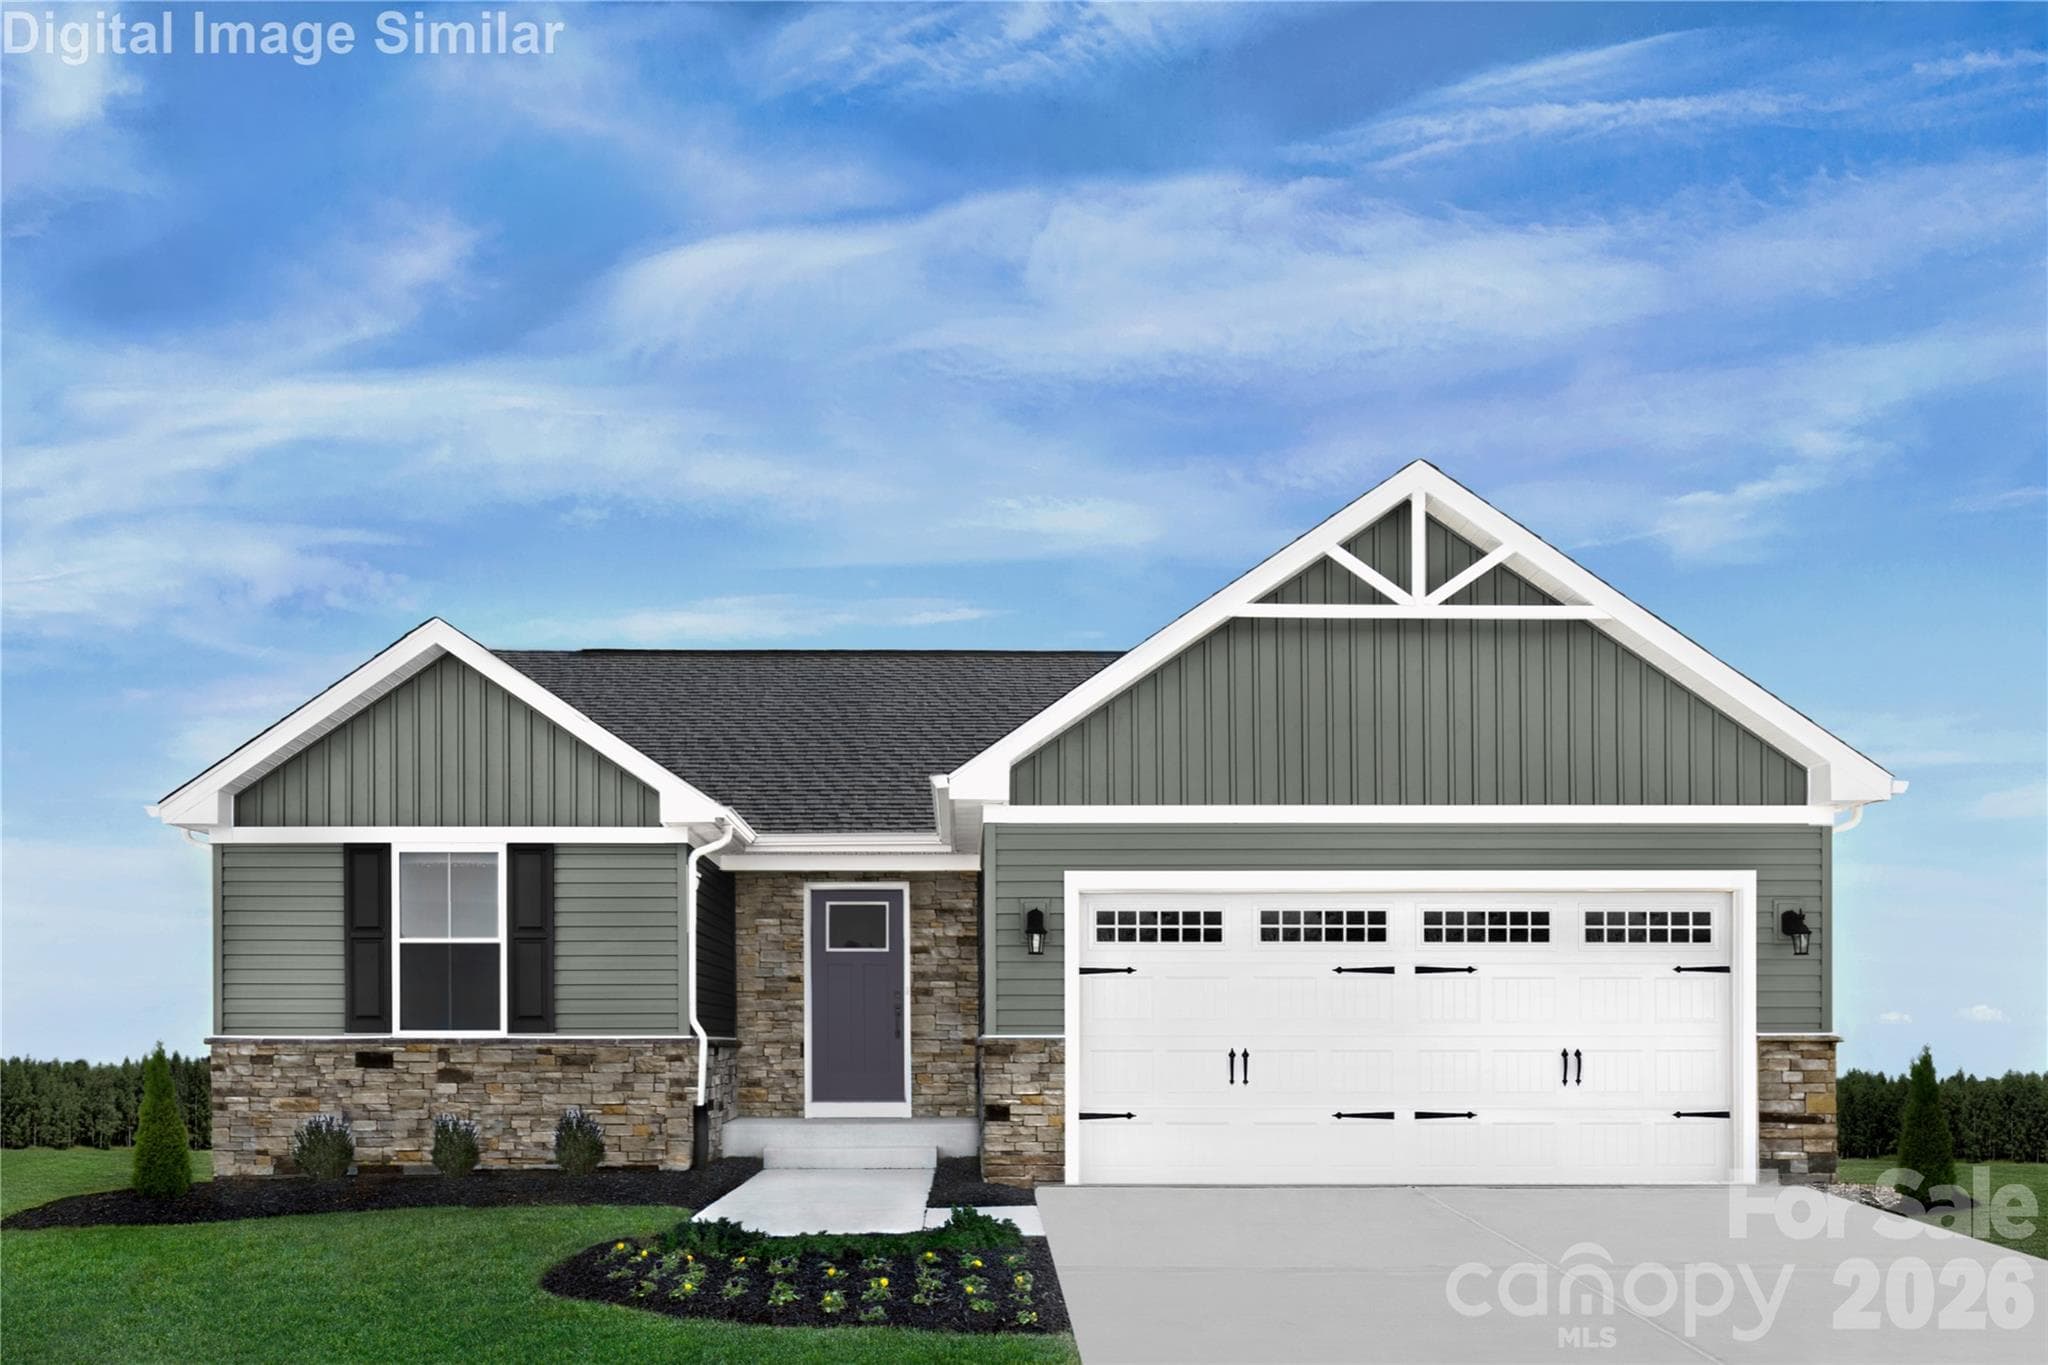







Grand Bahama Elevation K.  Elevations vary - 333 Linwood Estates Drive, Lexington
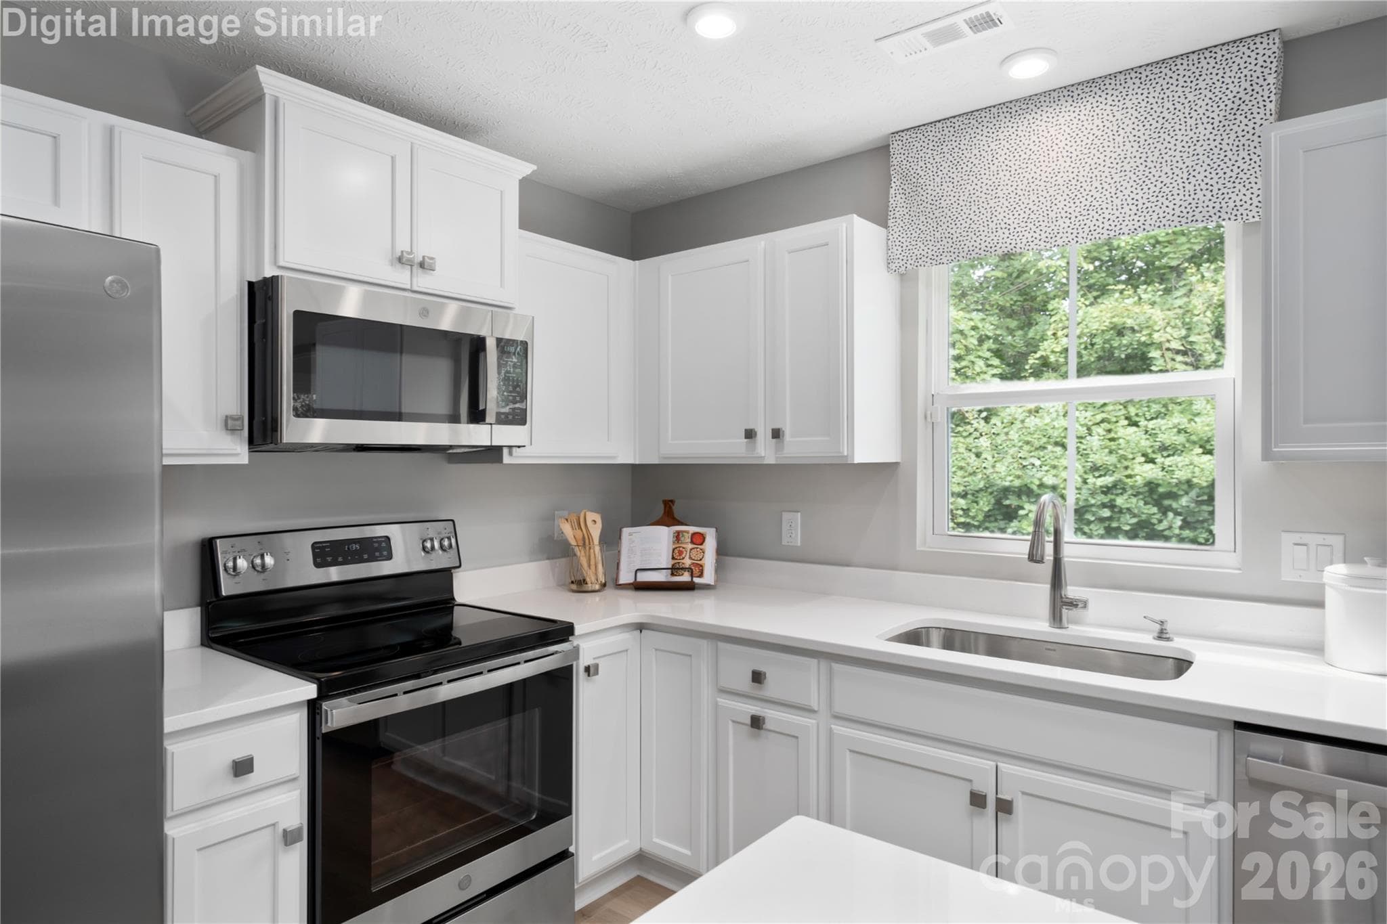
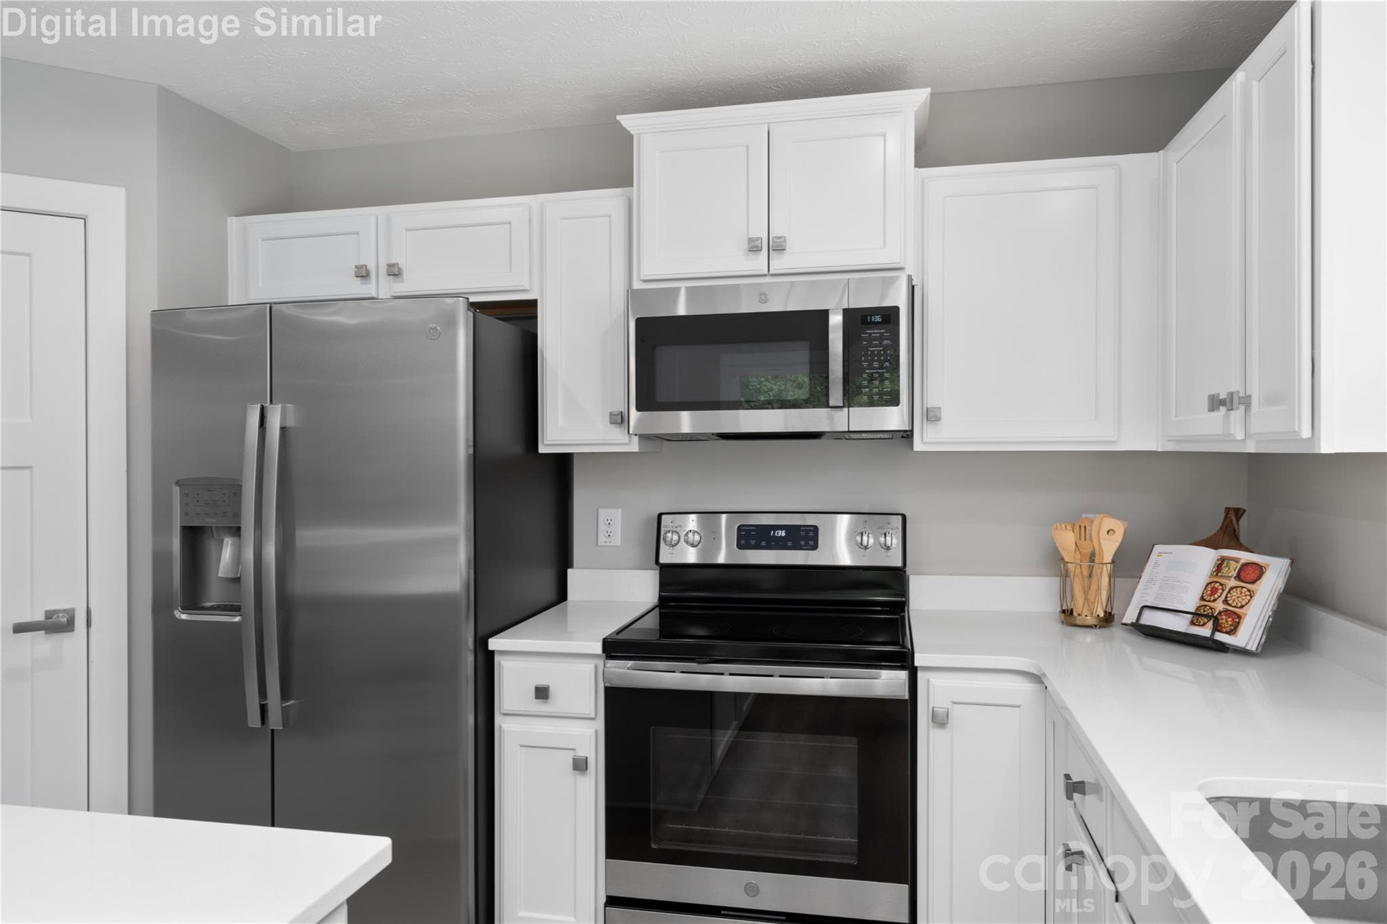
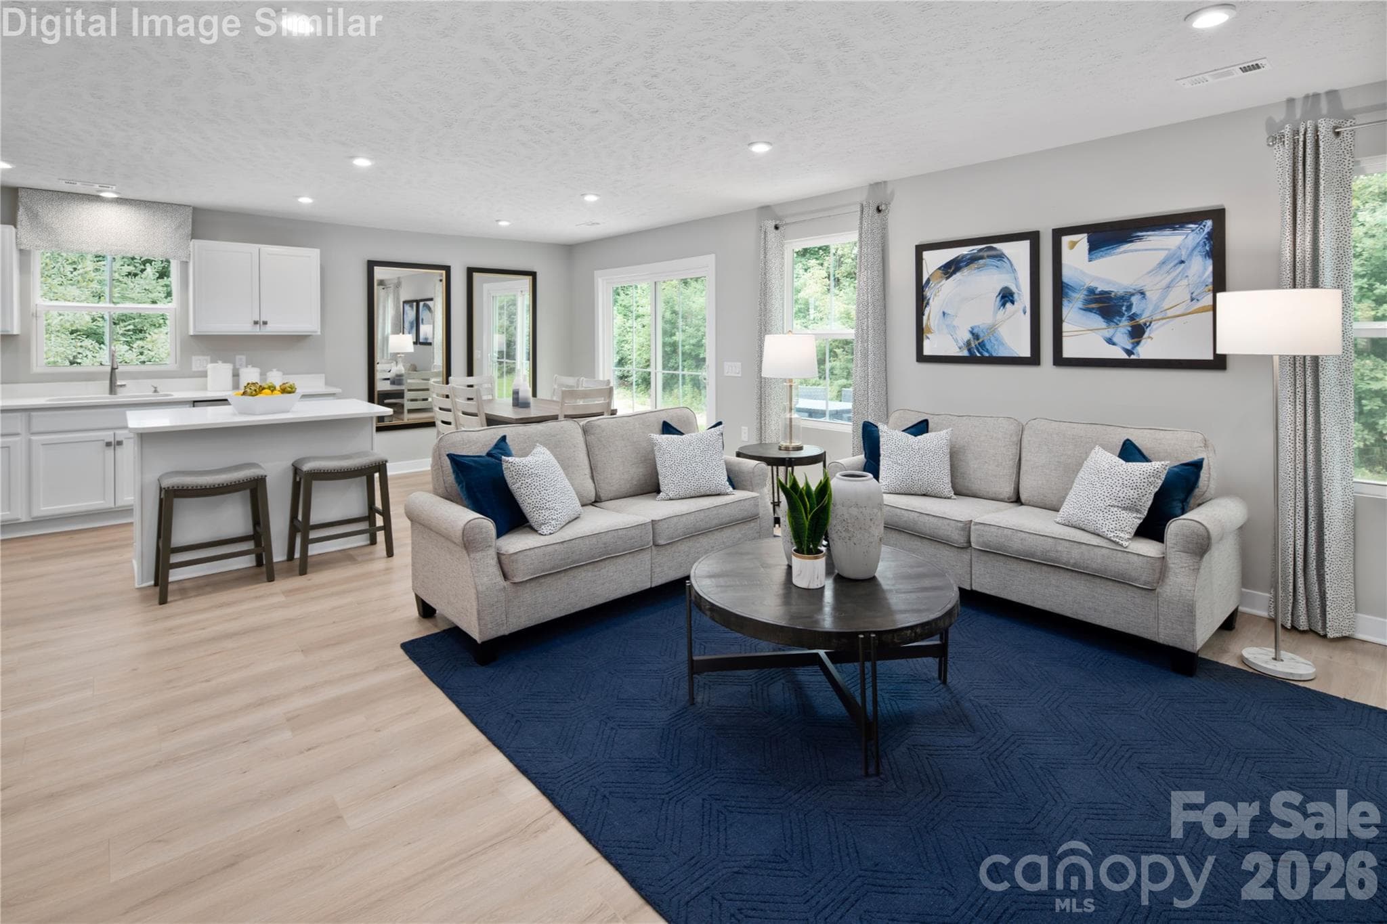
A kitchen that becomes the heart of everyday living, offering warmth, space, and connection. - 333 Linwood Estates Drive, Lexington
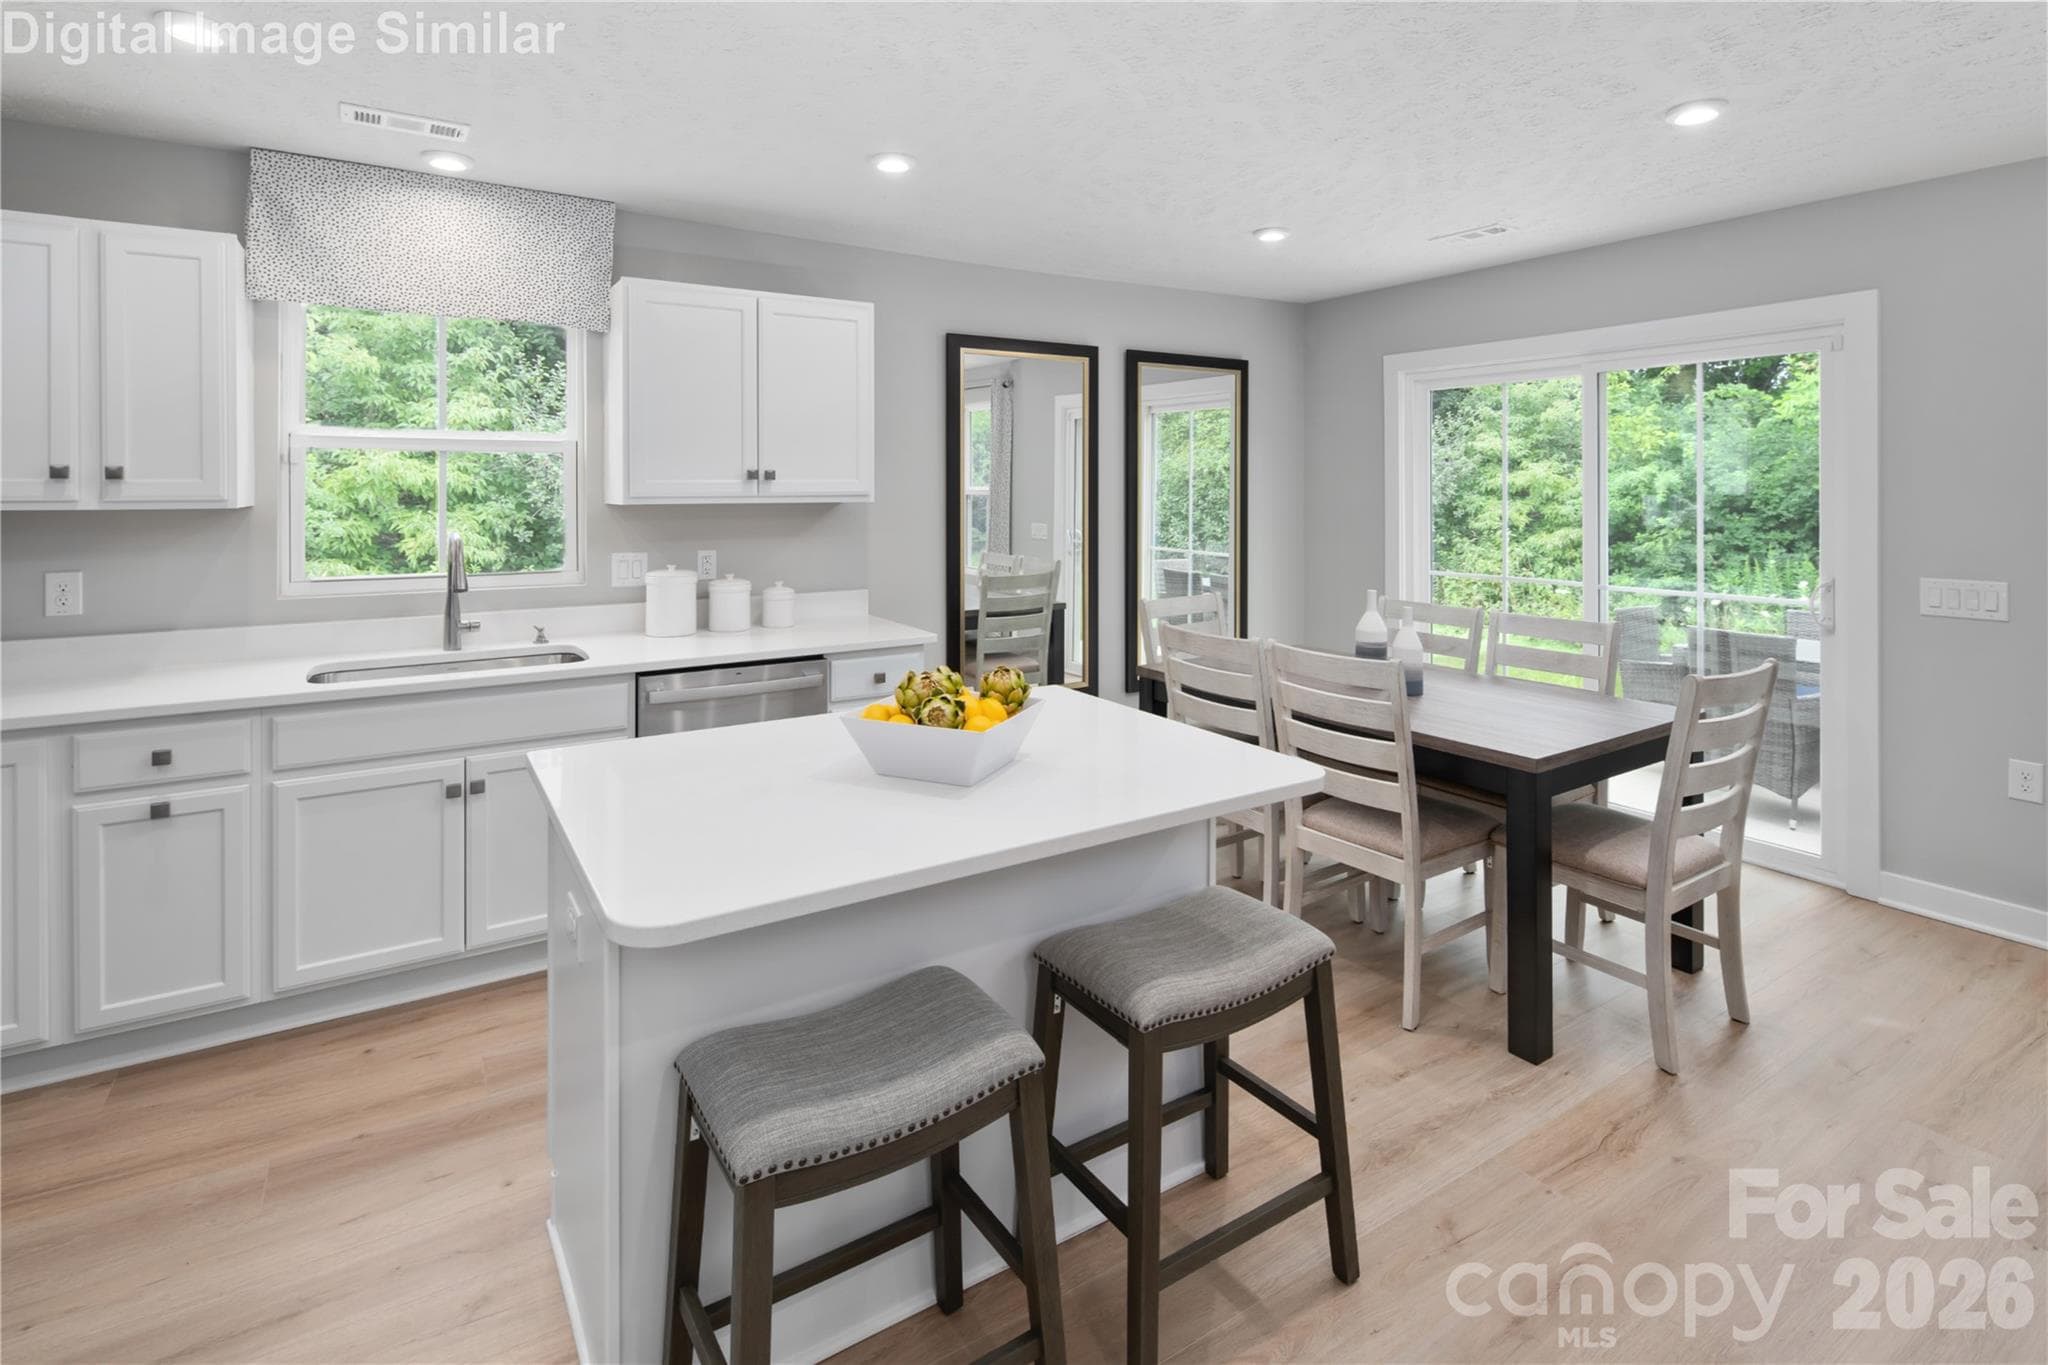
The kitchen is truly the heart of this home—bright, open, and perfectly designed for gathering. - 333 Linwood Estates Drive, Lexington
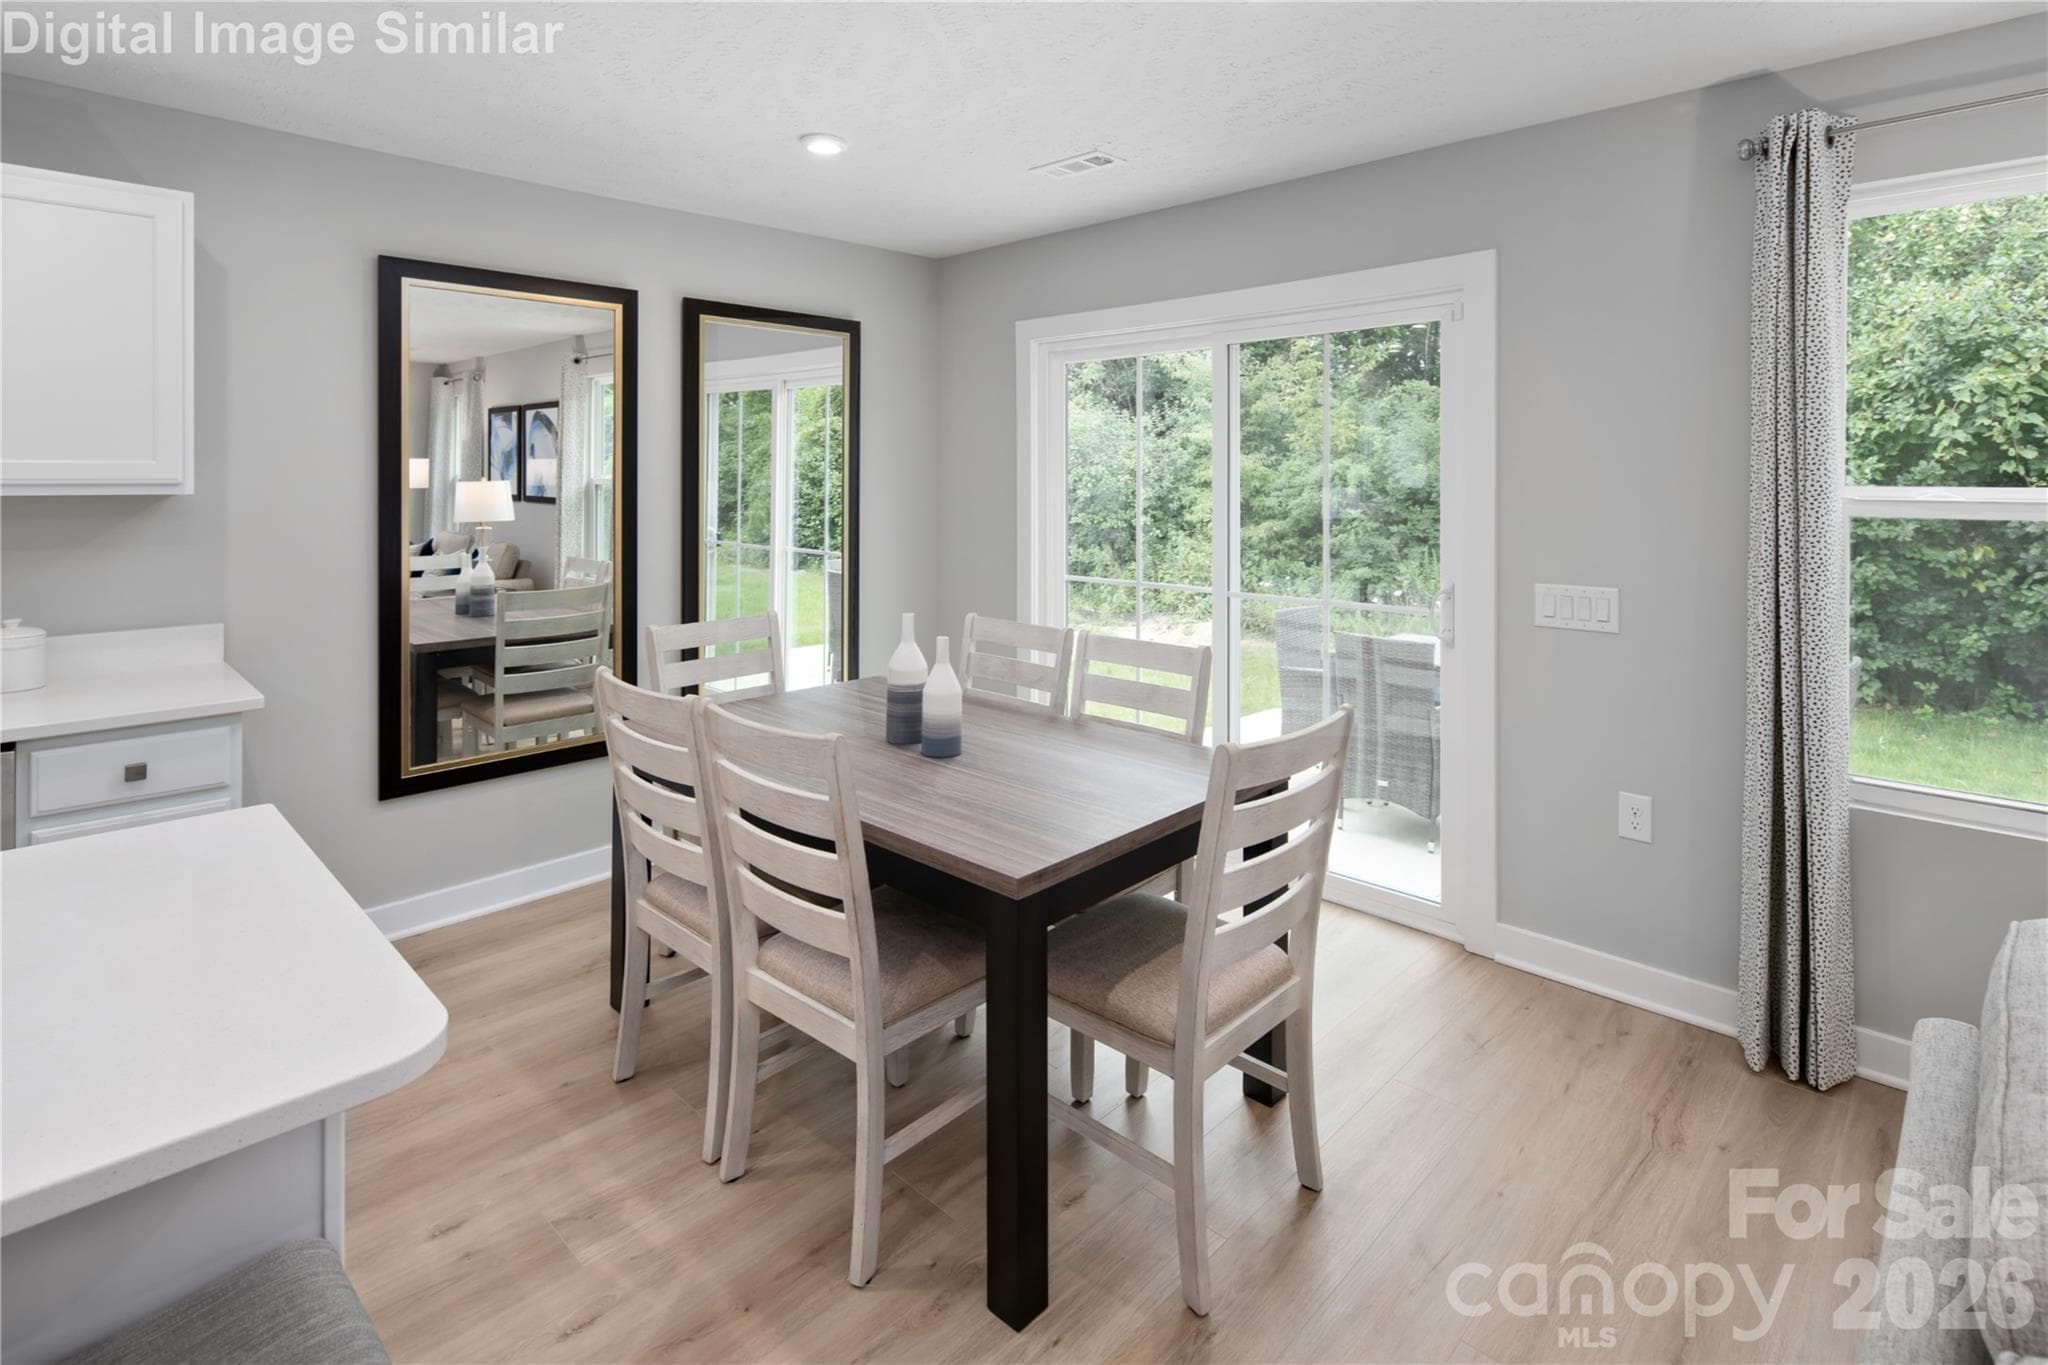
The dining area opens to the kitchen, creating a welcoming space where connection comes naturally.Want it shorter, more descriptive, or tailored to a specific photo? - 333 Linwood Estates Drive, Lexington
Dining area sits right beside the kitchen—keeping everyone connected from prep to mealtime. - 333 Linwood Estates Drive, Lexington
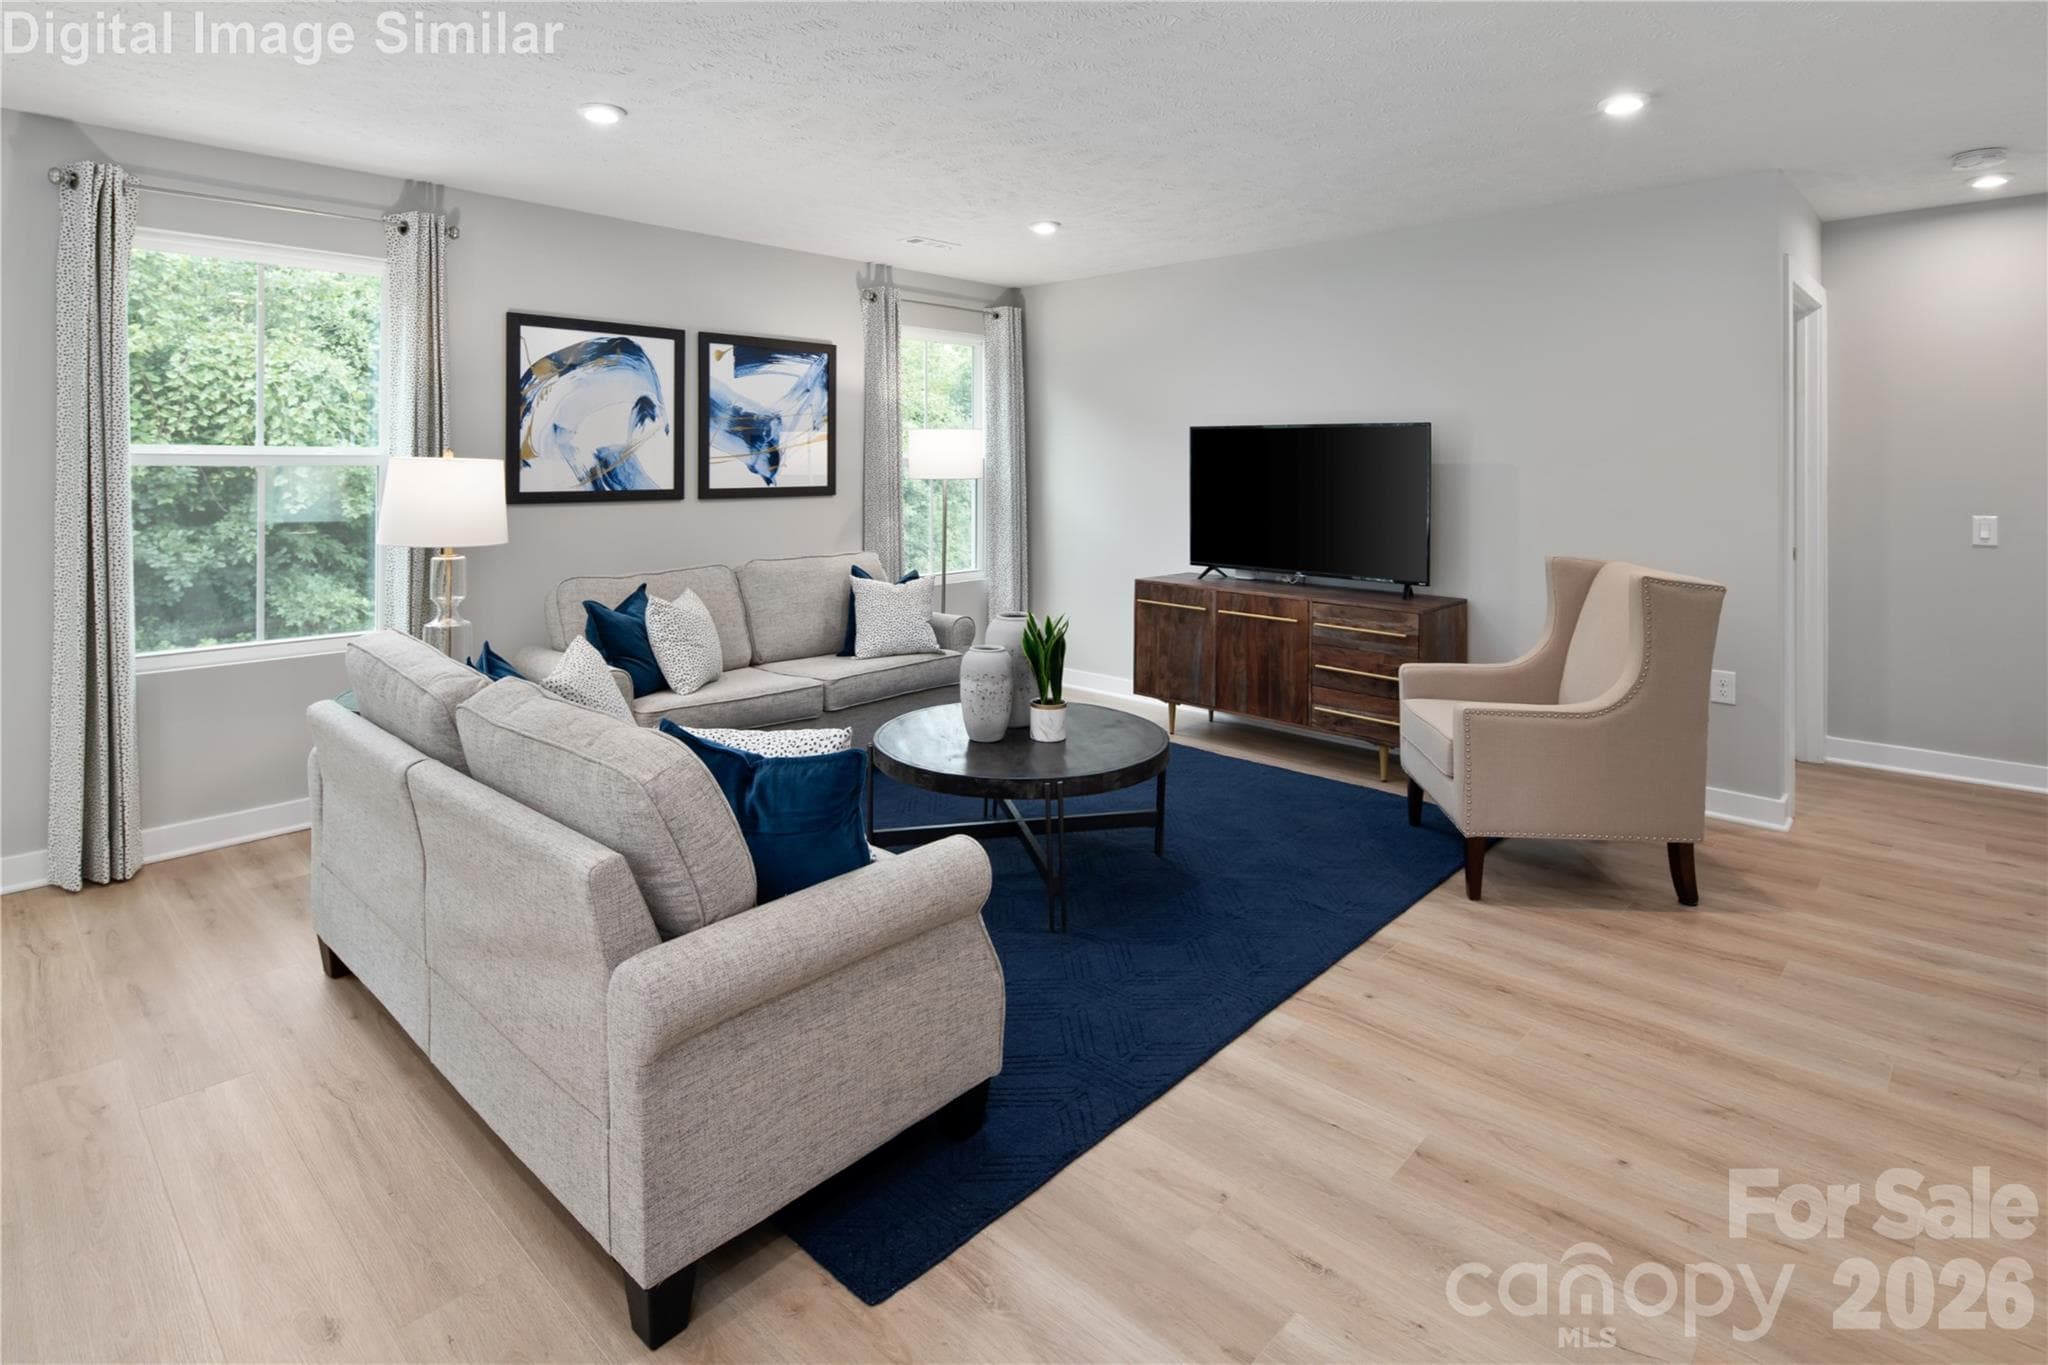
Sunlit great room offers the perfect setting to gather, unwind, and enjoy everyday moments together. - 333 Linwood Estates Drive, Lexington
Bright and spacious great room, perfectly connected to the kitchen and dining area for effortless everyday living. - 333 Linwood Estates Drive, Lexington
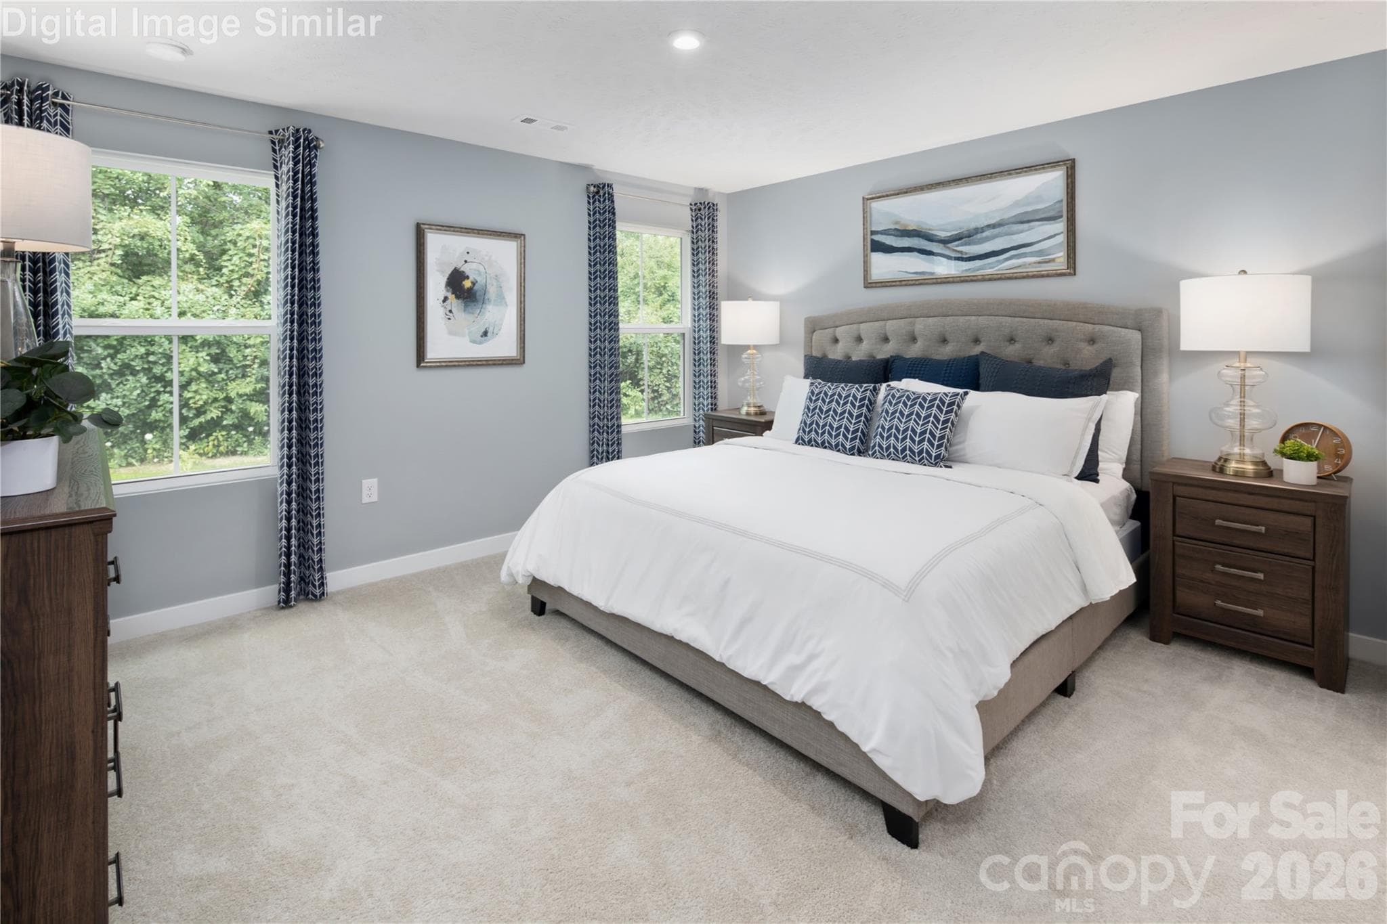
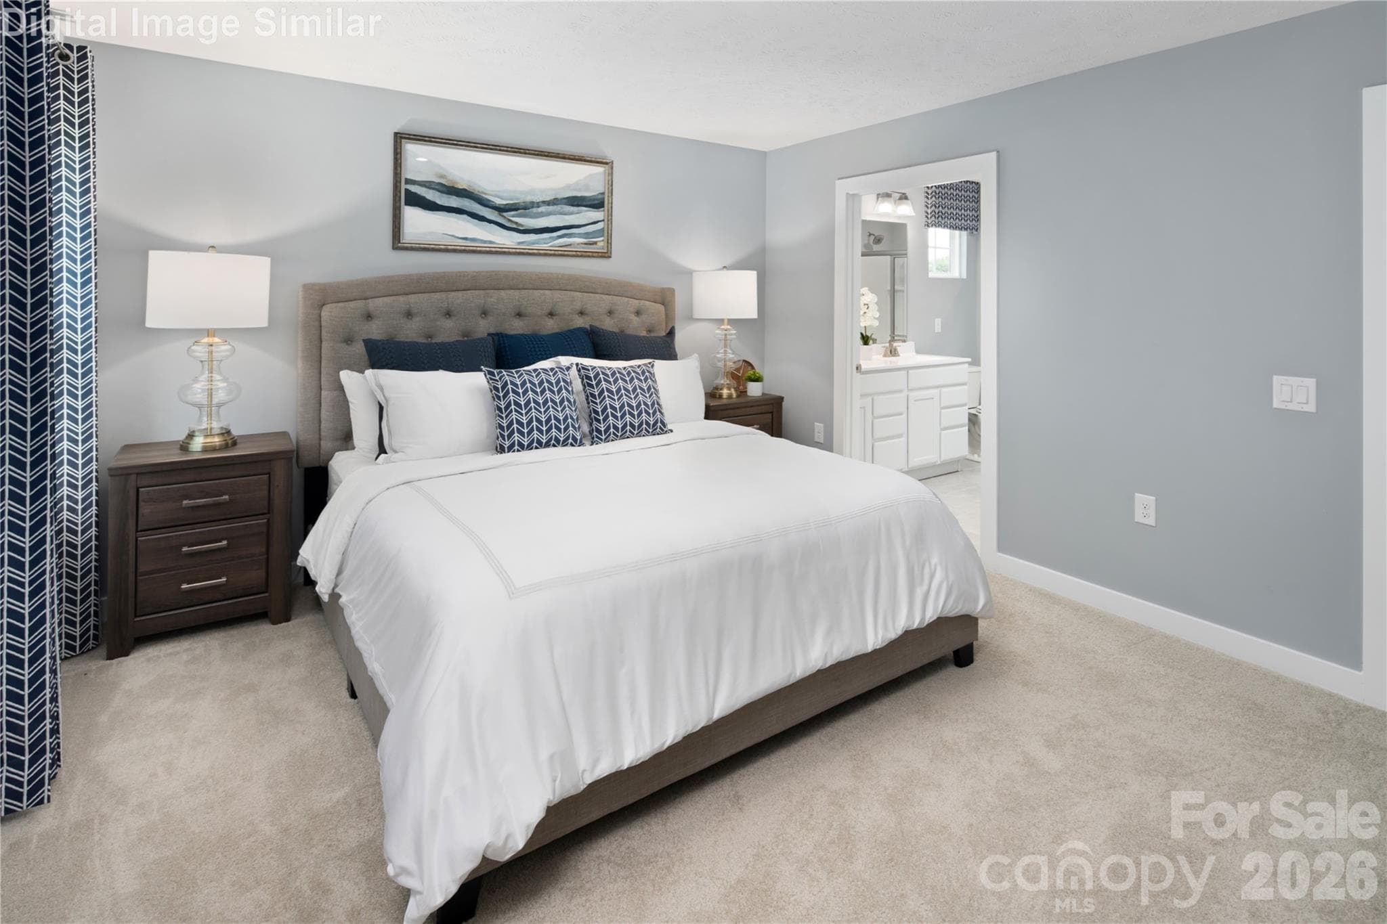
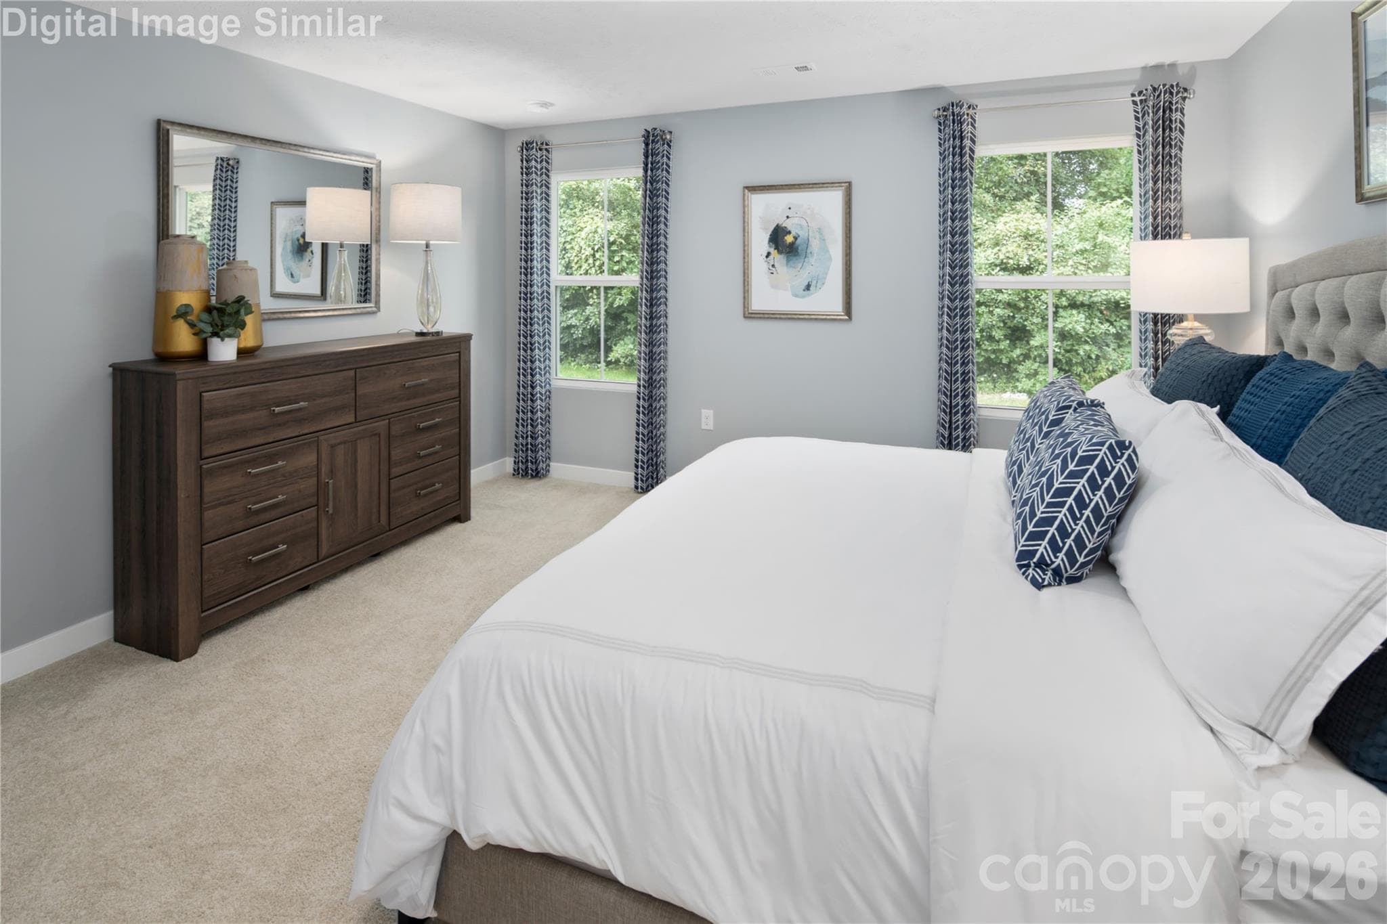
A bright and calming primary suite with soft tones and generous windows for a relaxing atmosphere. - 333 Linwood Estates Drive, Lexington
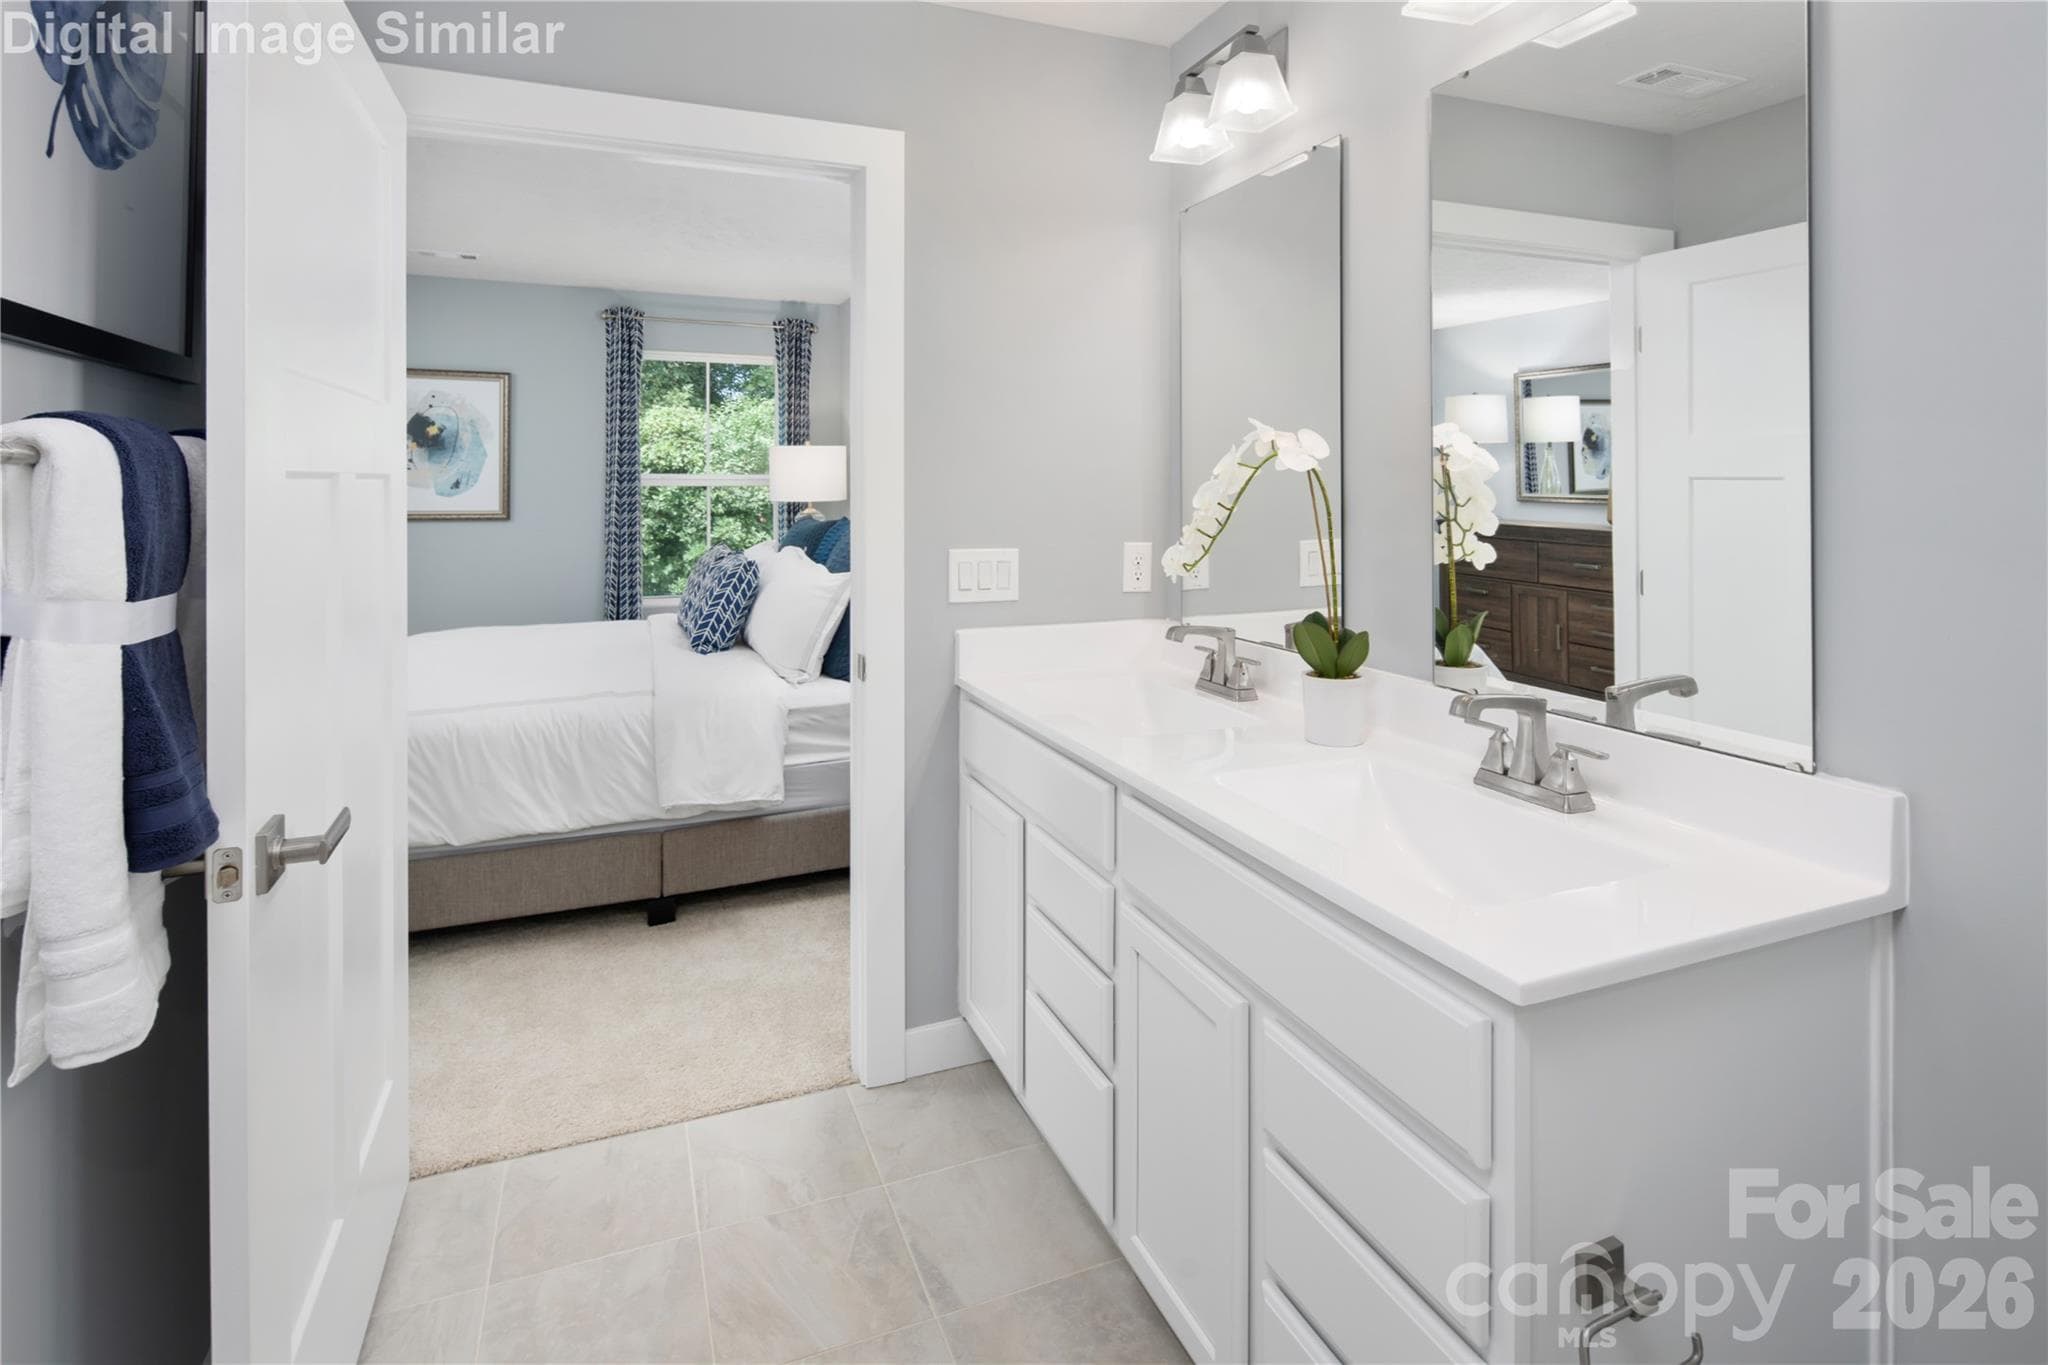
A calming primary suite filled with natural light, complete with a beautifully connected ensuite bathroom. - 333 Linwood Estates Drive, Lexington
A beautifully designed primary bedroom offering comfort, style, and a restful start and end to every day. - 333 Linwood Estates Drive, Lexington
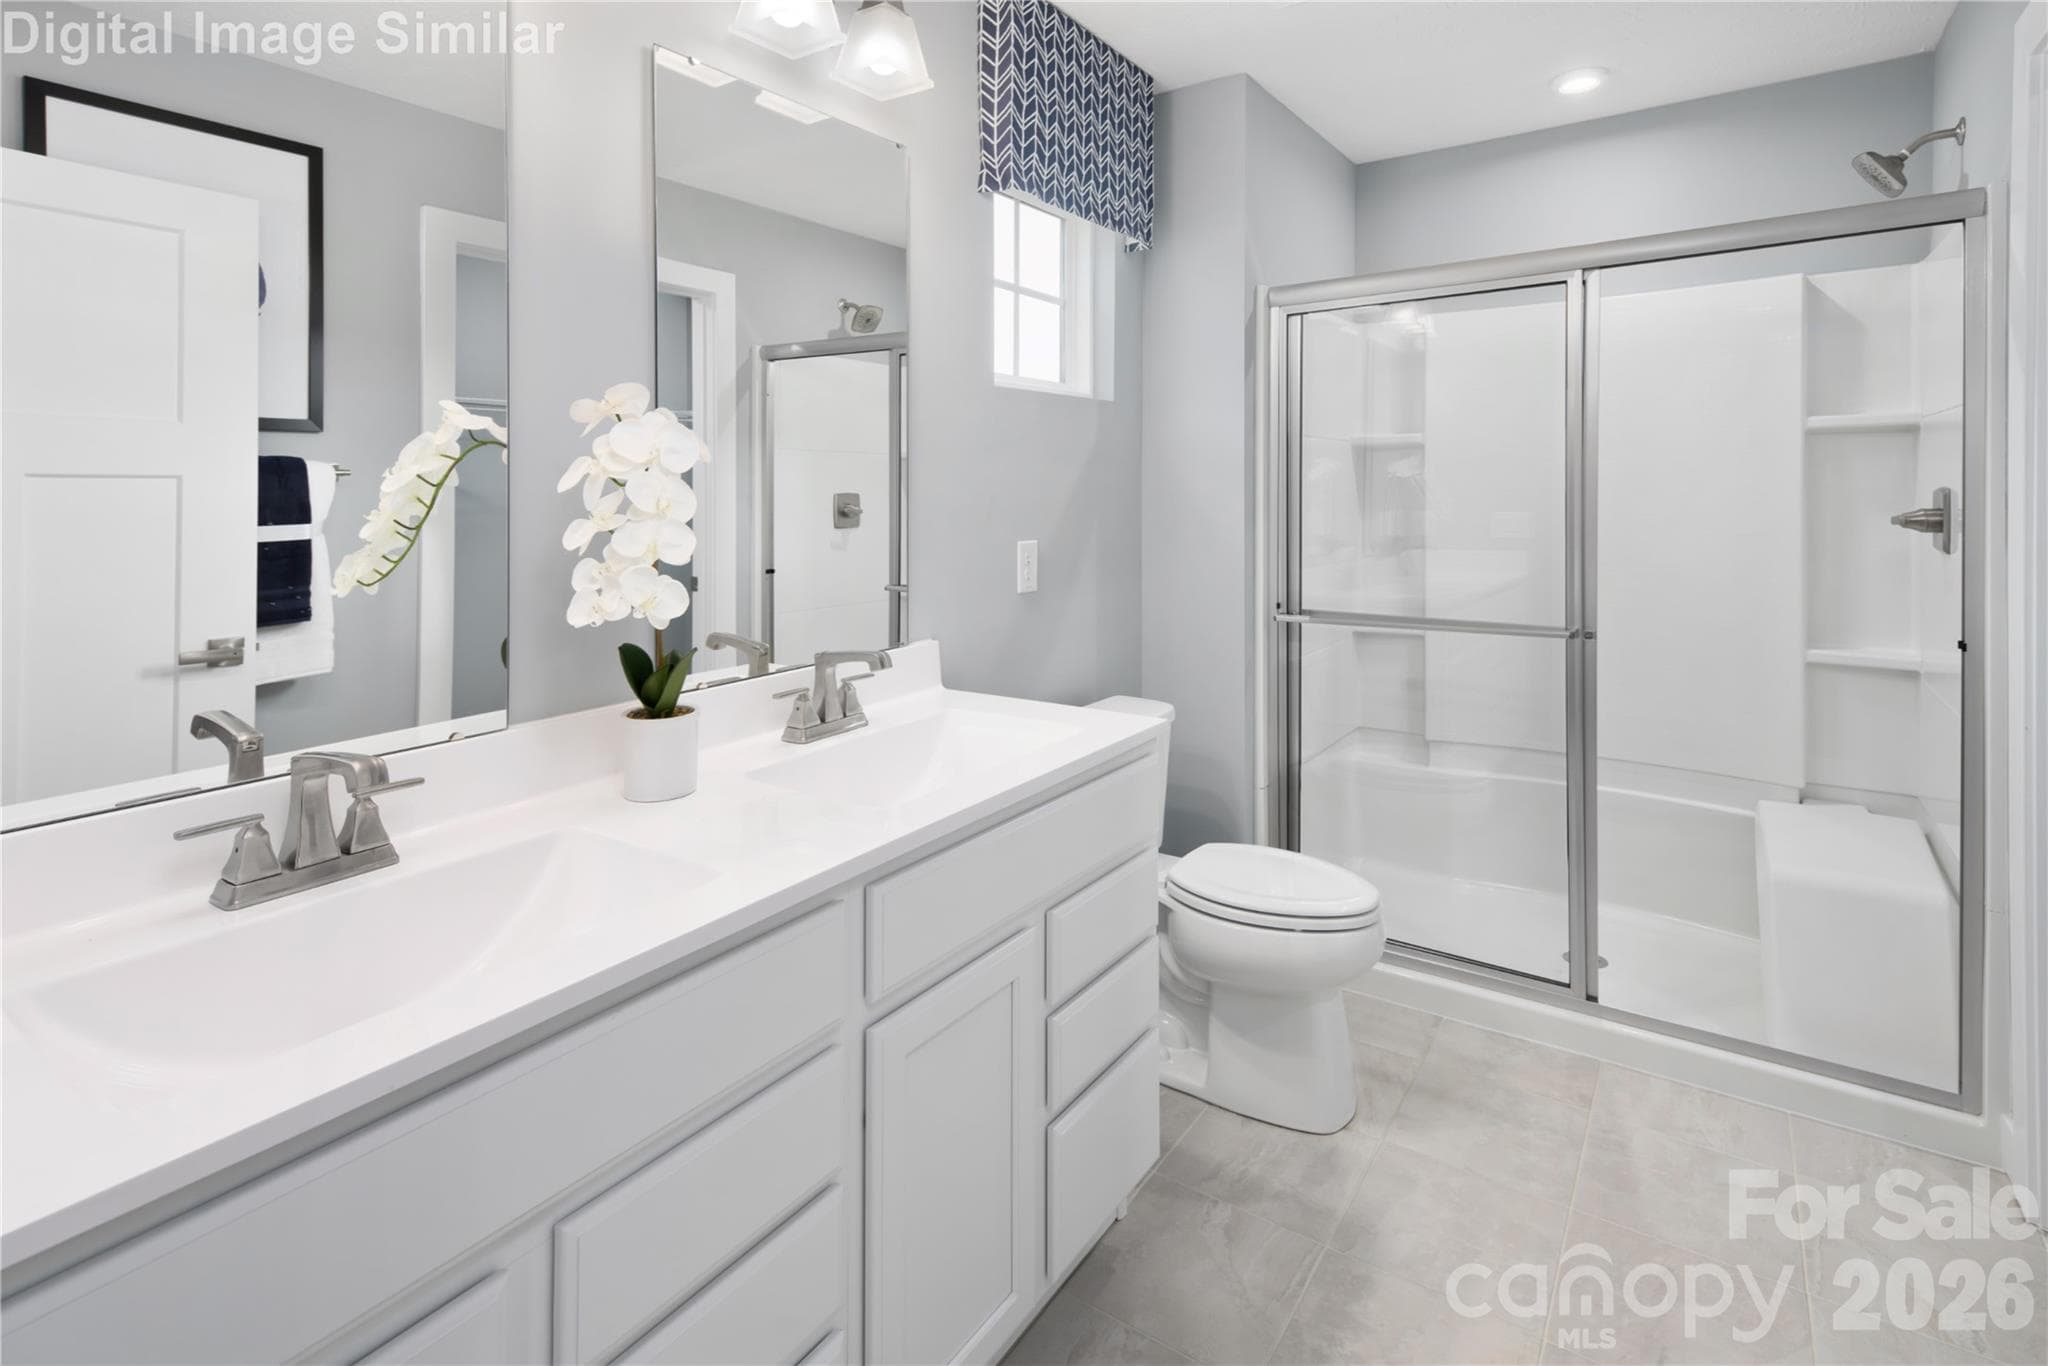
A beautifully appointed ensuite bathroom with a sleek framed shower door and polished, refined details throughout. - 333 Linwood Estates Drive, Lexington
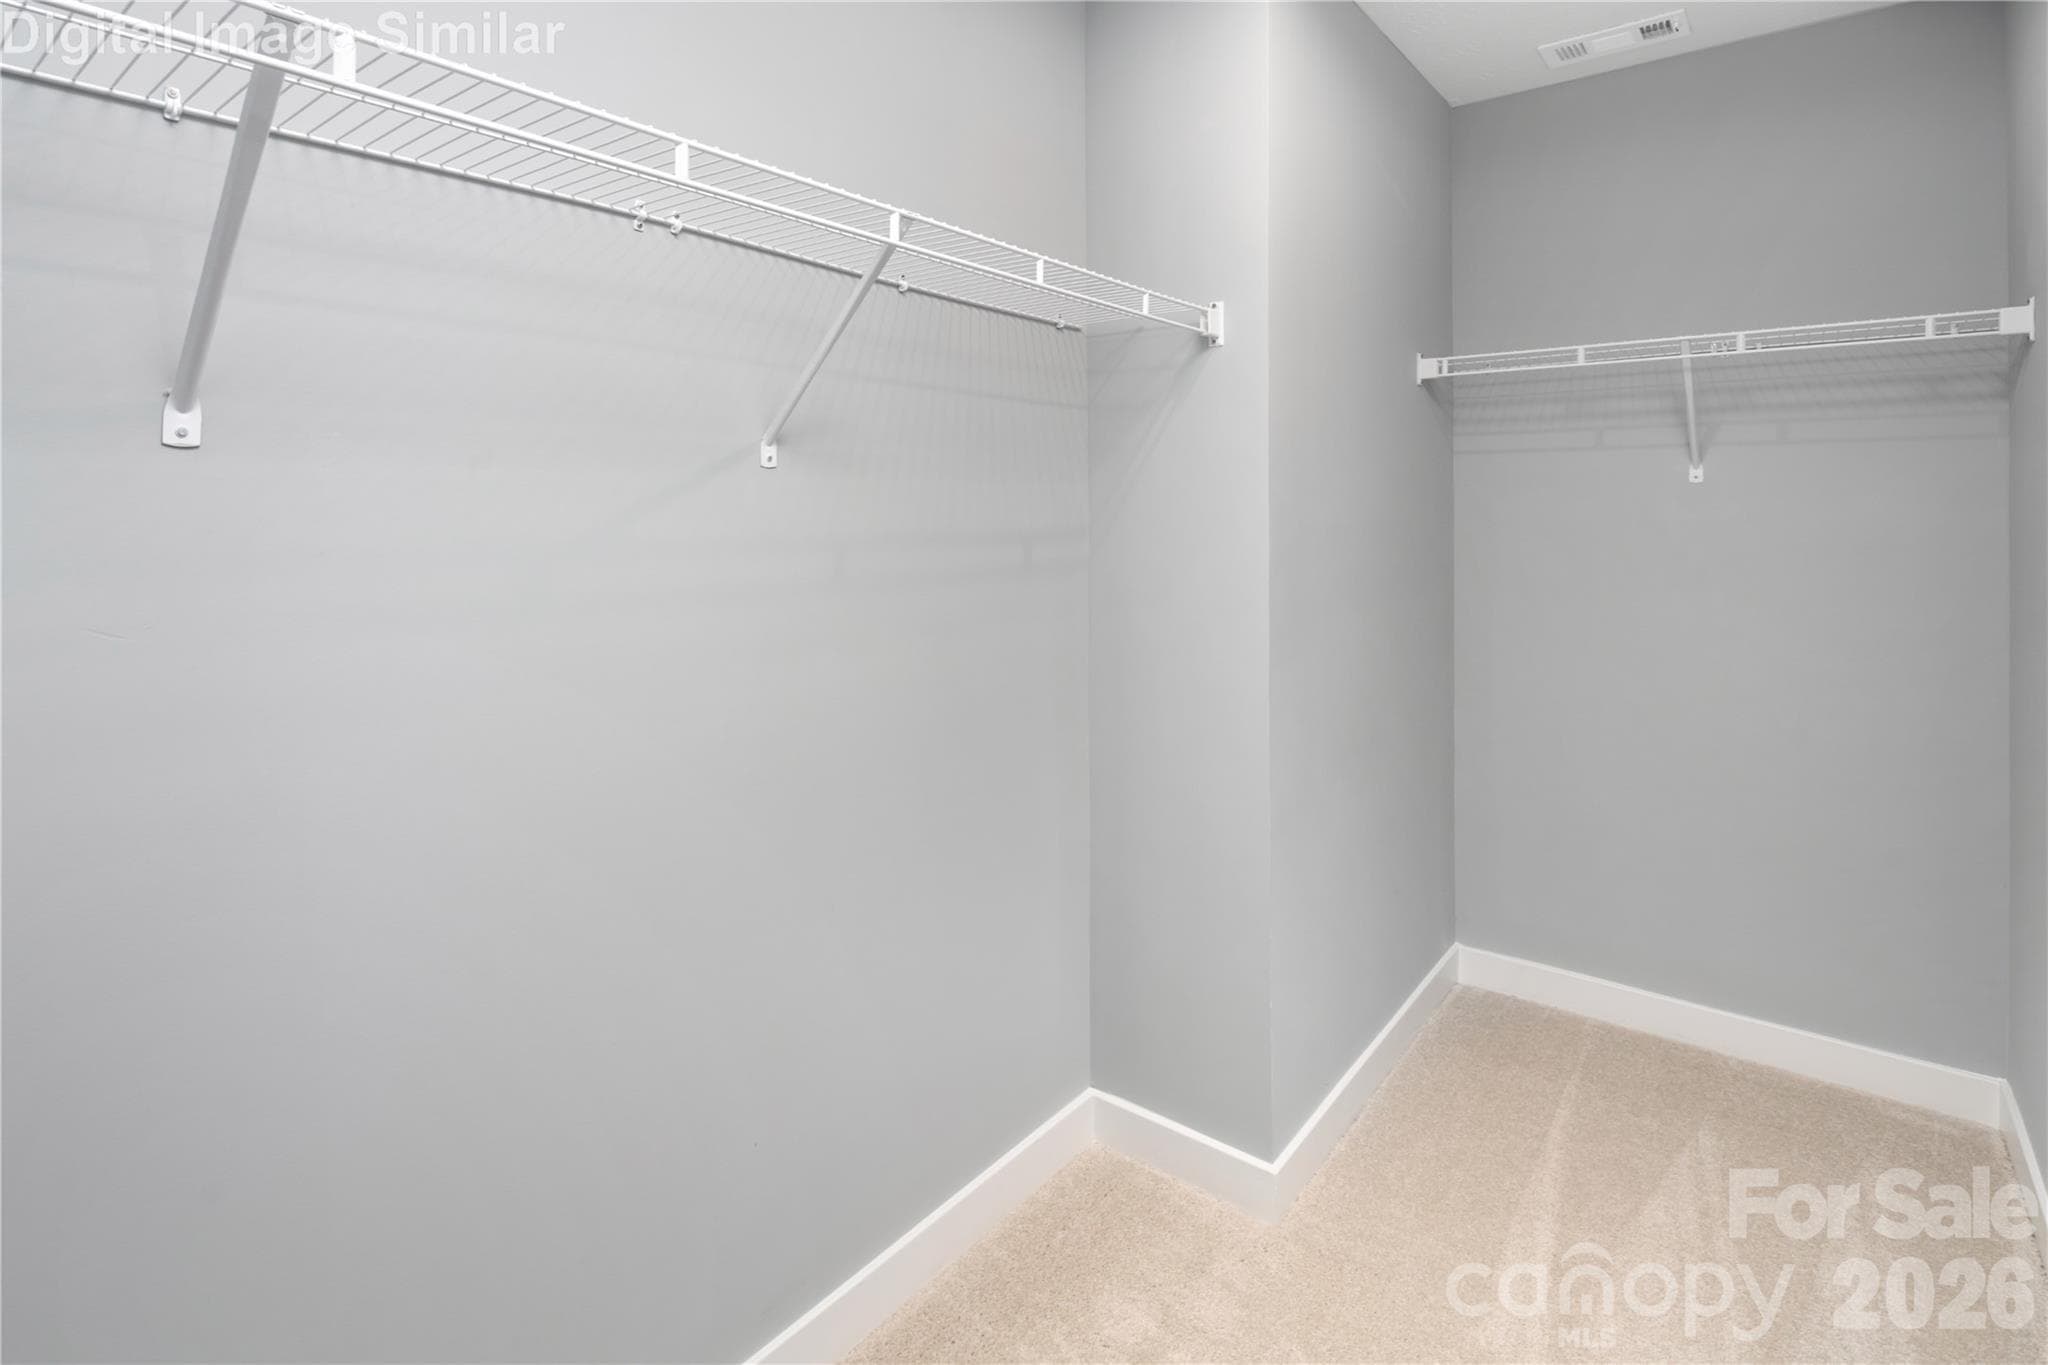
PrimaryThis expansive primary closet provides plenty of room to keep everything neat, accessible, and effortlessly organized. Bedroom Closet - 333 Linwood Estates Drive, Lexington
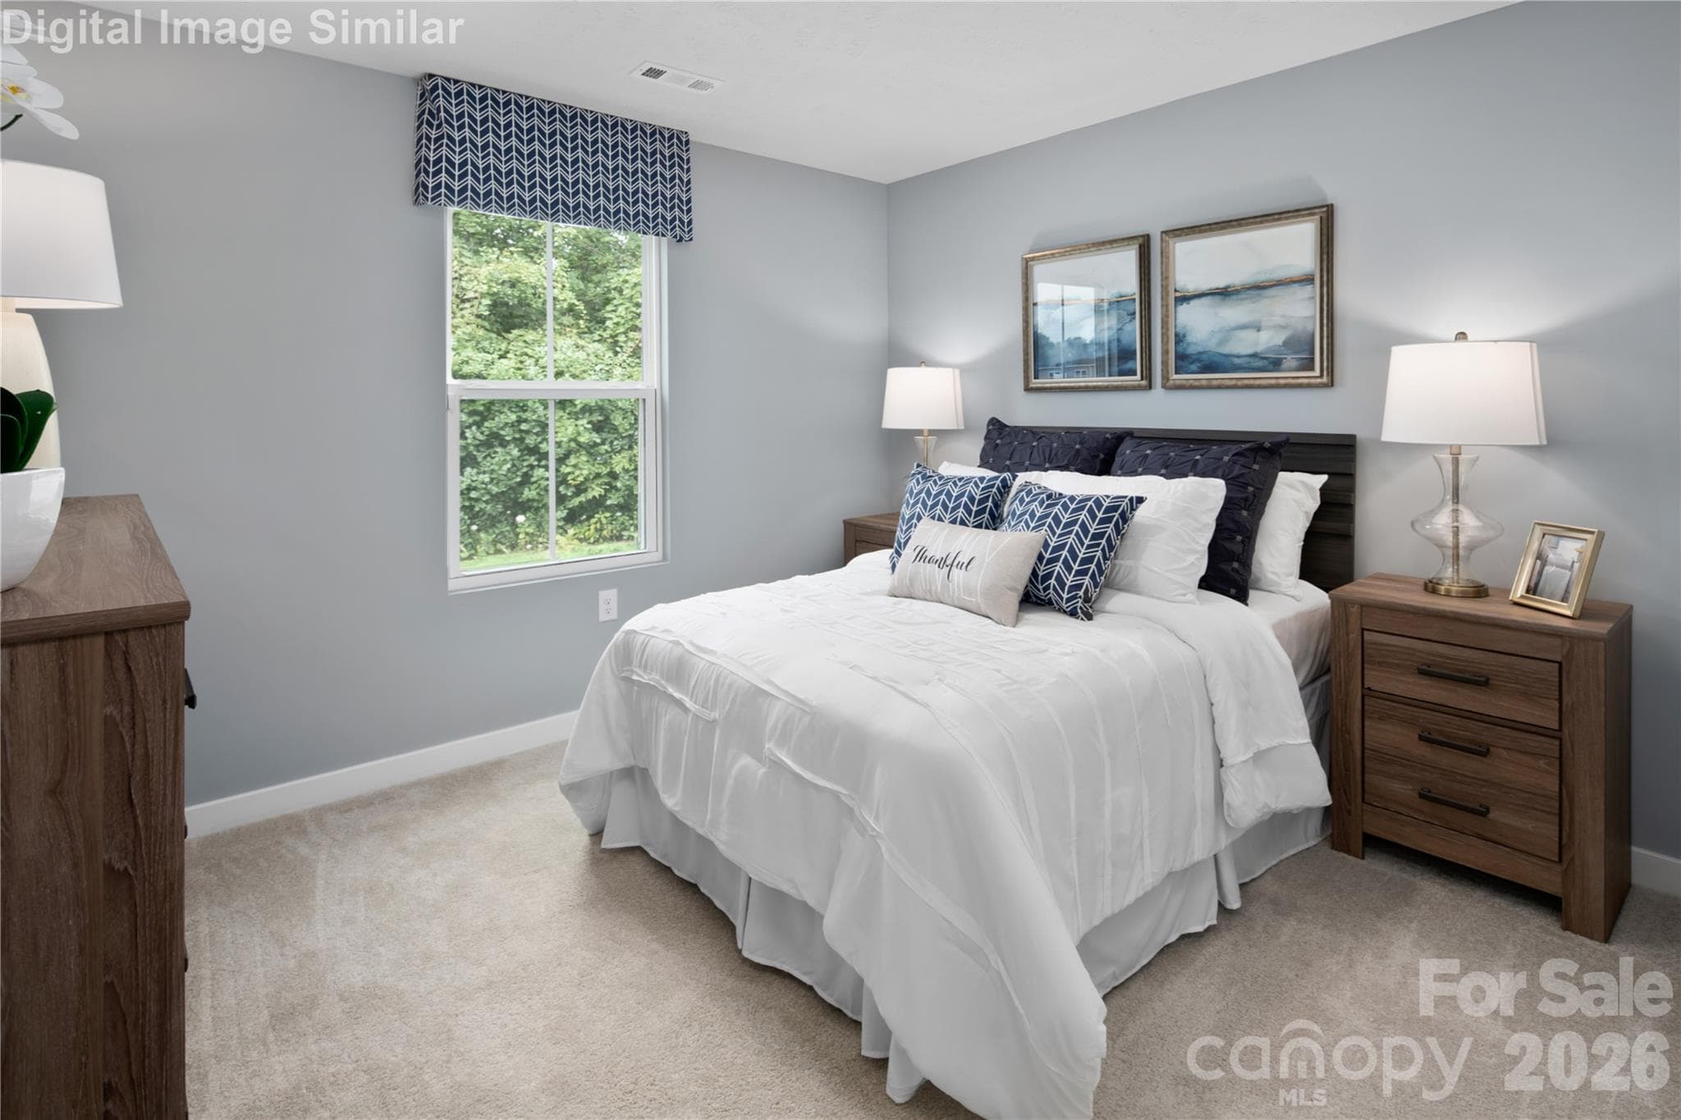
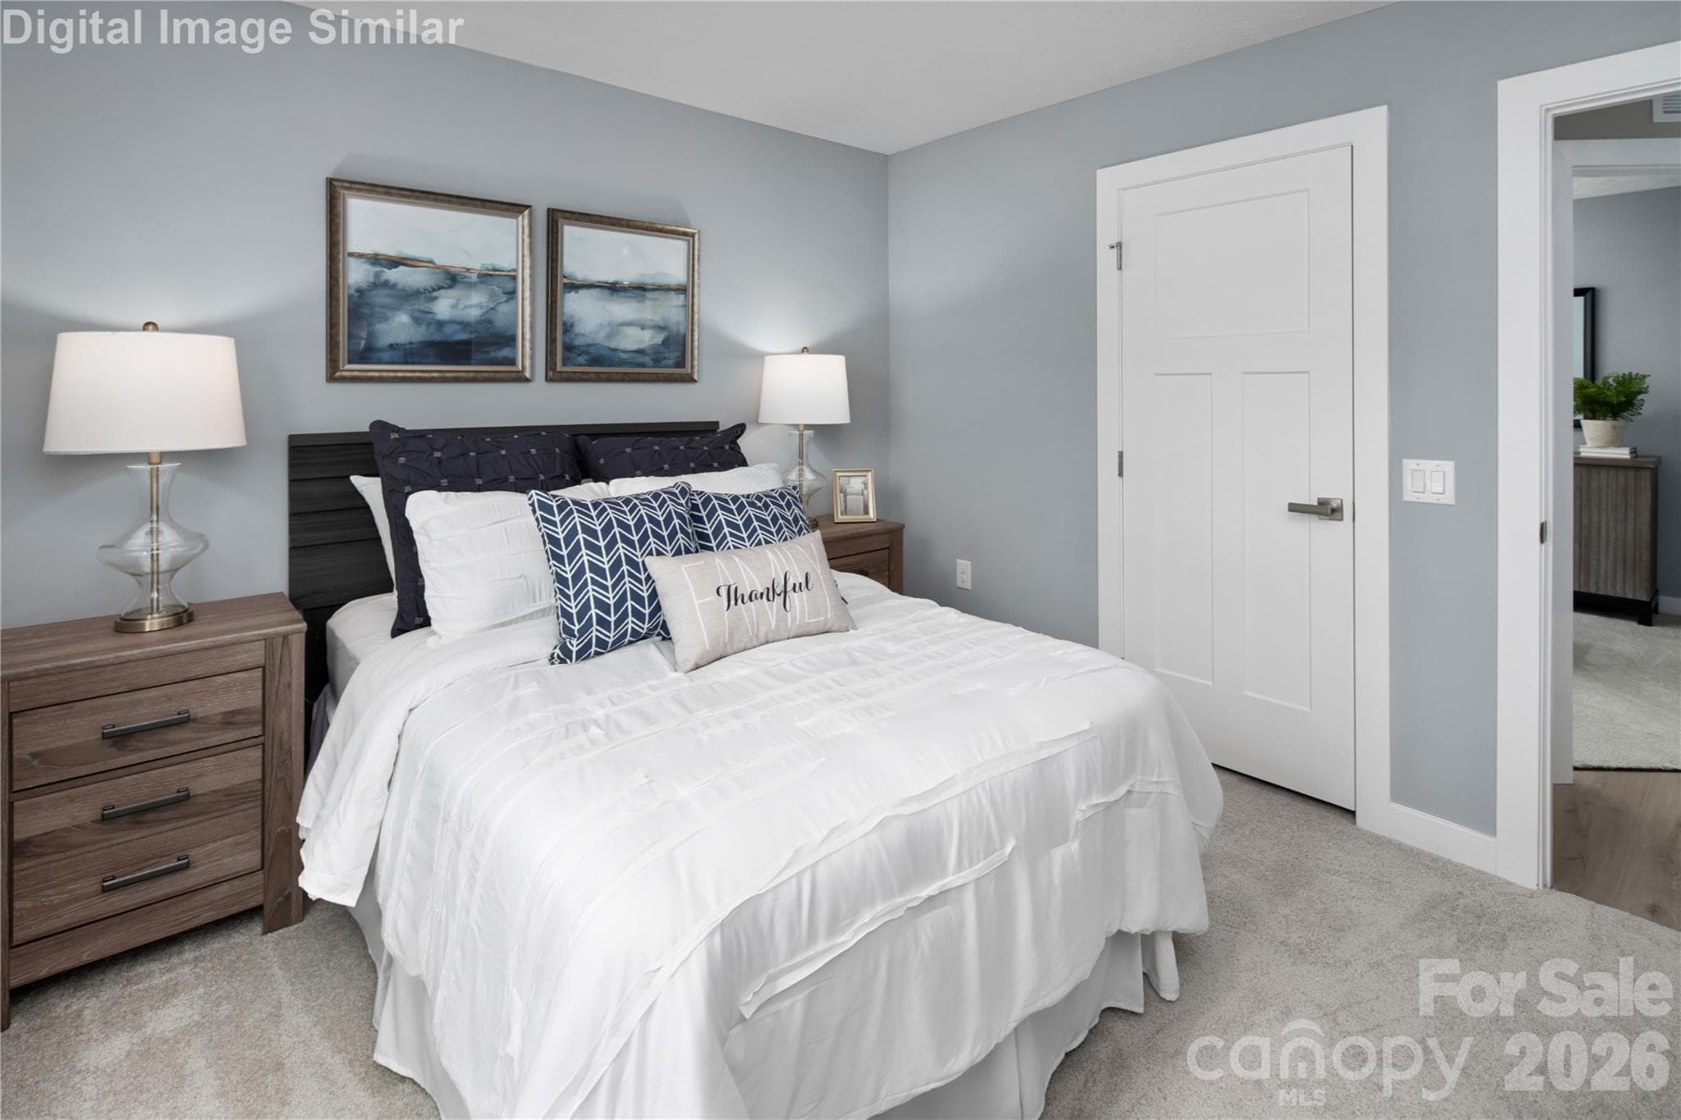
Bedroom #2 serves as a warm and inviting guest room—your guests will feel instantly welcome. - 333 Linwood Estates Drive, Lexington
A charming Bedroom #2 that creates a cozy retreat for guests to relax and unwind. - 333 Linwood Estates Drive, Lexington
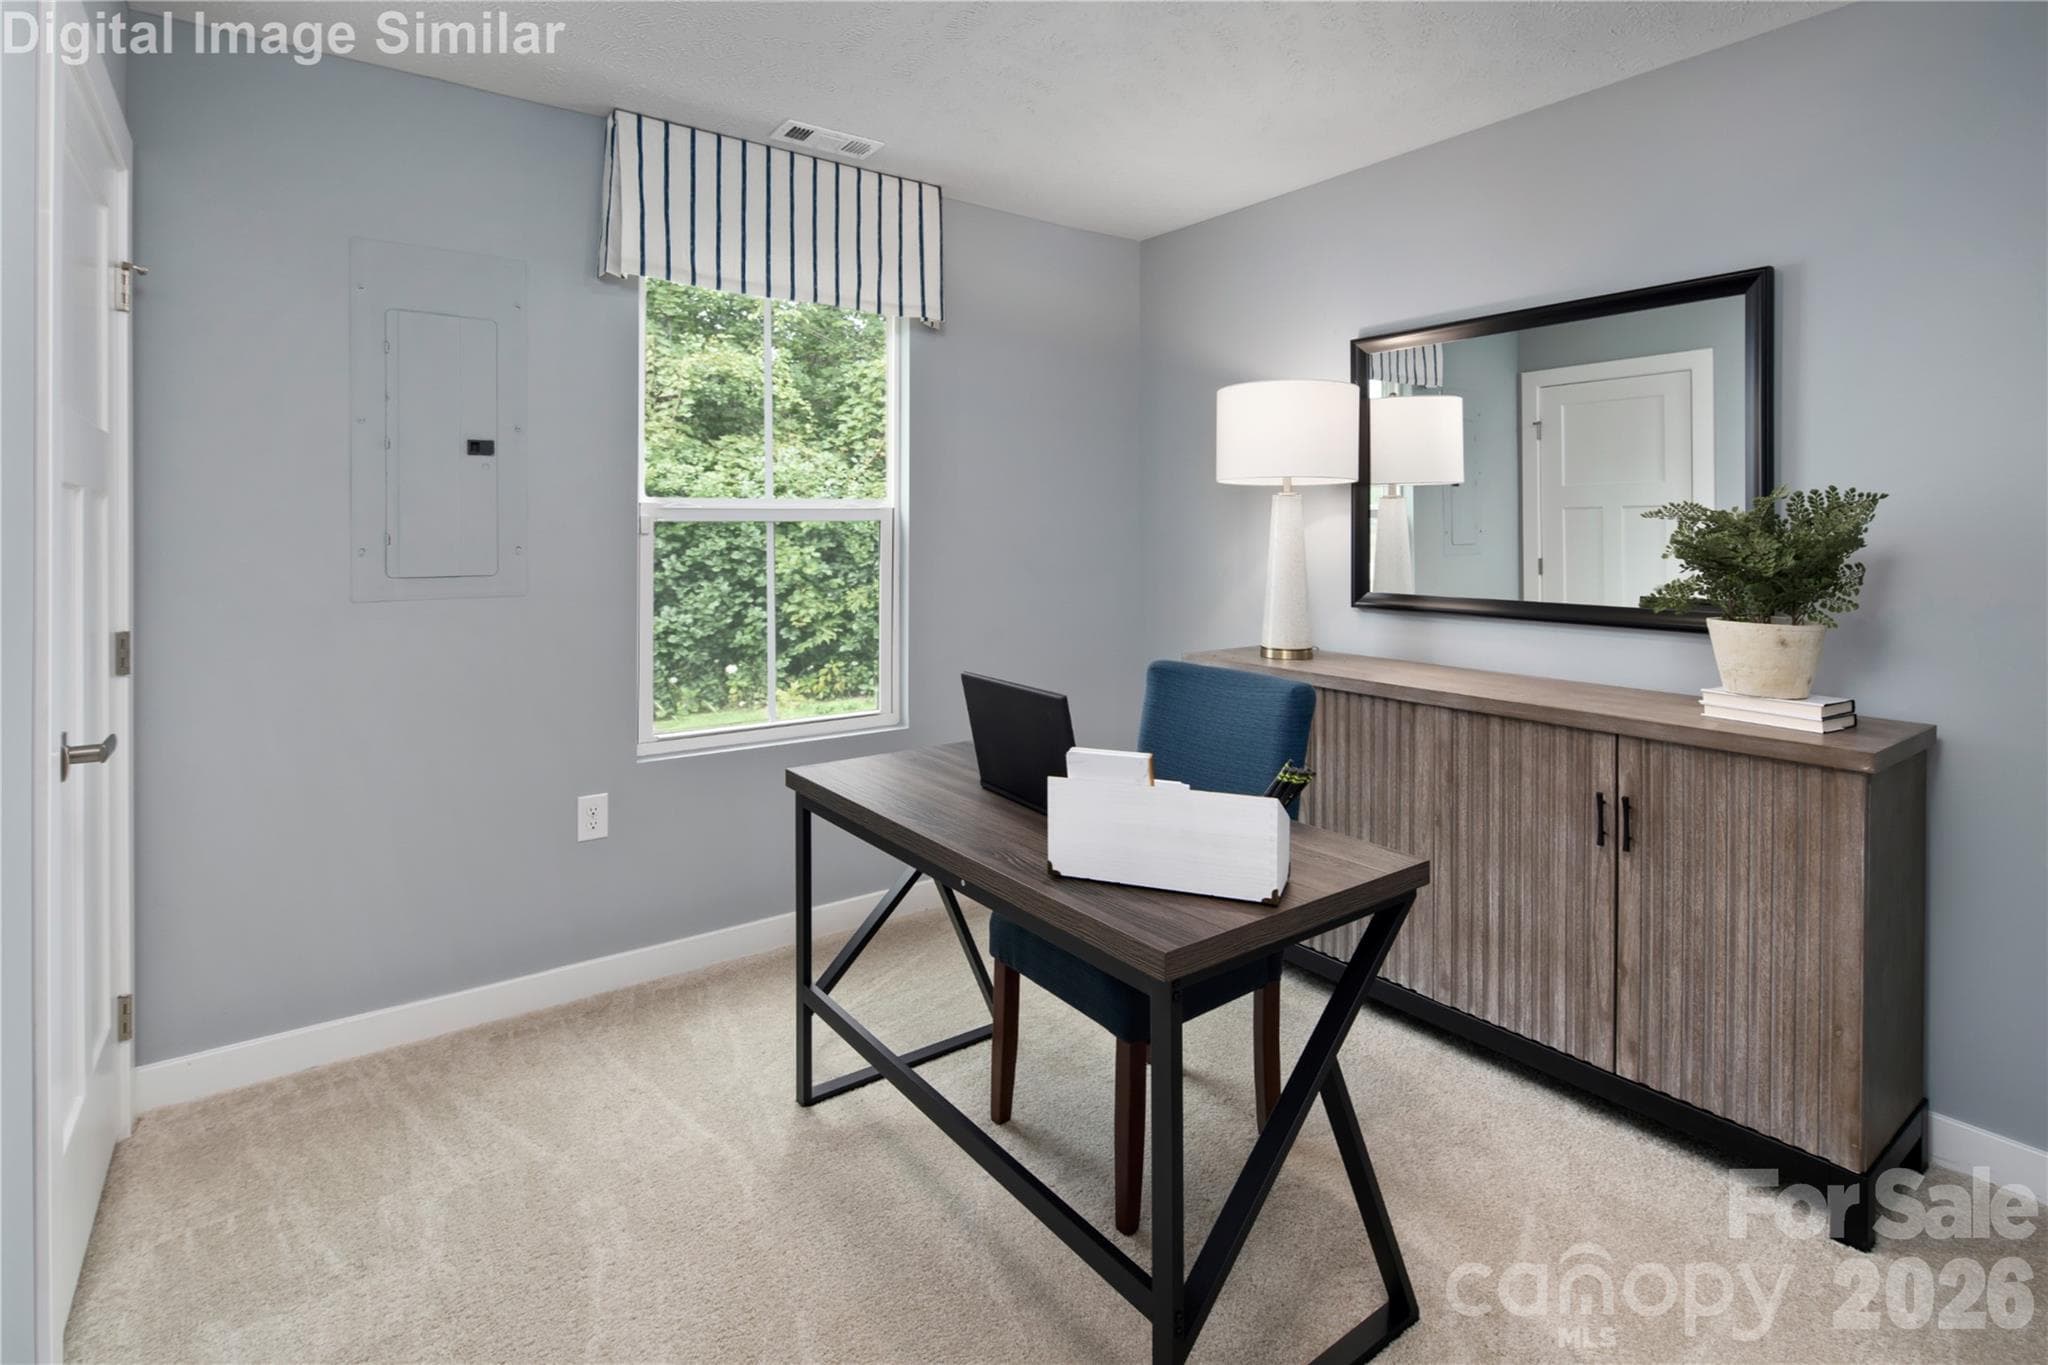
A flexible Bedroom #3 that adapts to your needs—guest room, office, playroom, or anything in between. - 333 Linwood Estates Drive, Lexington
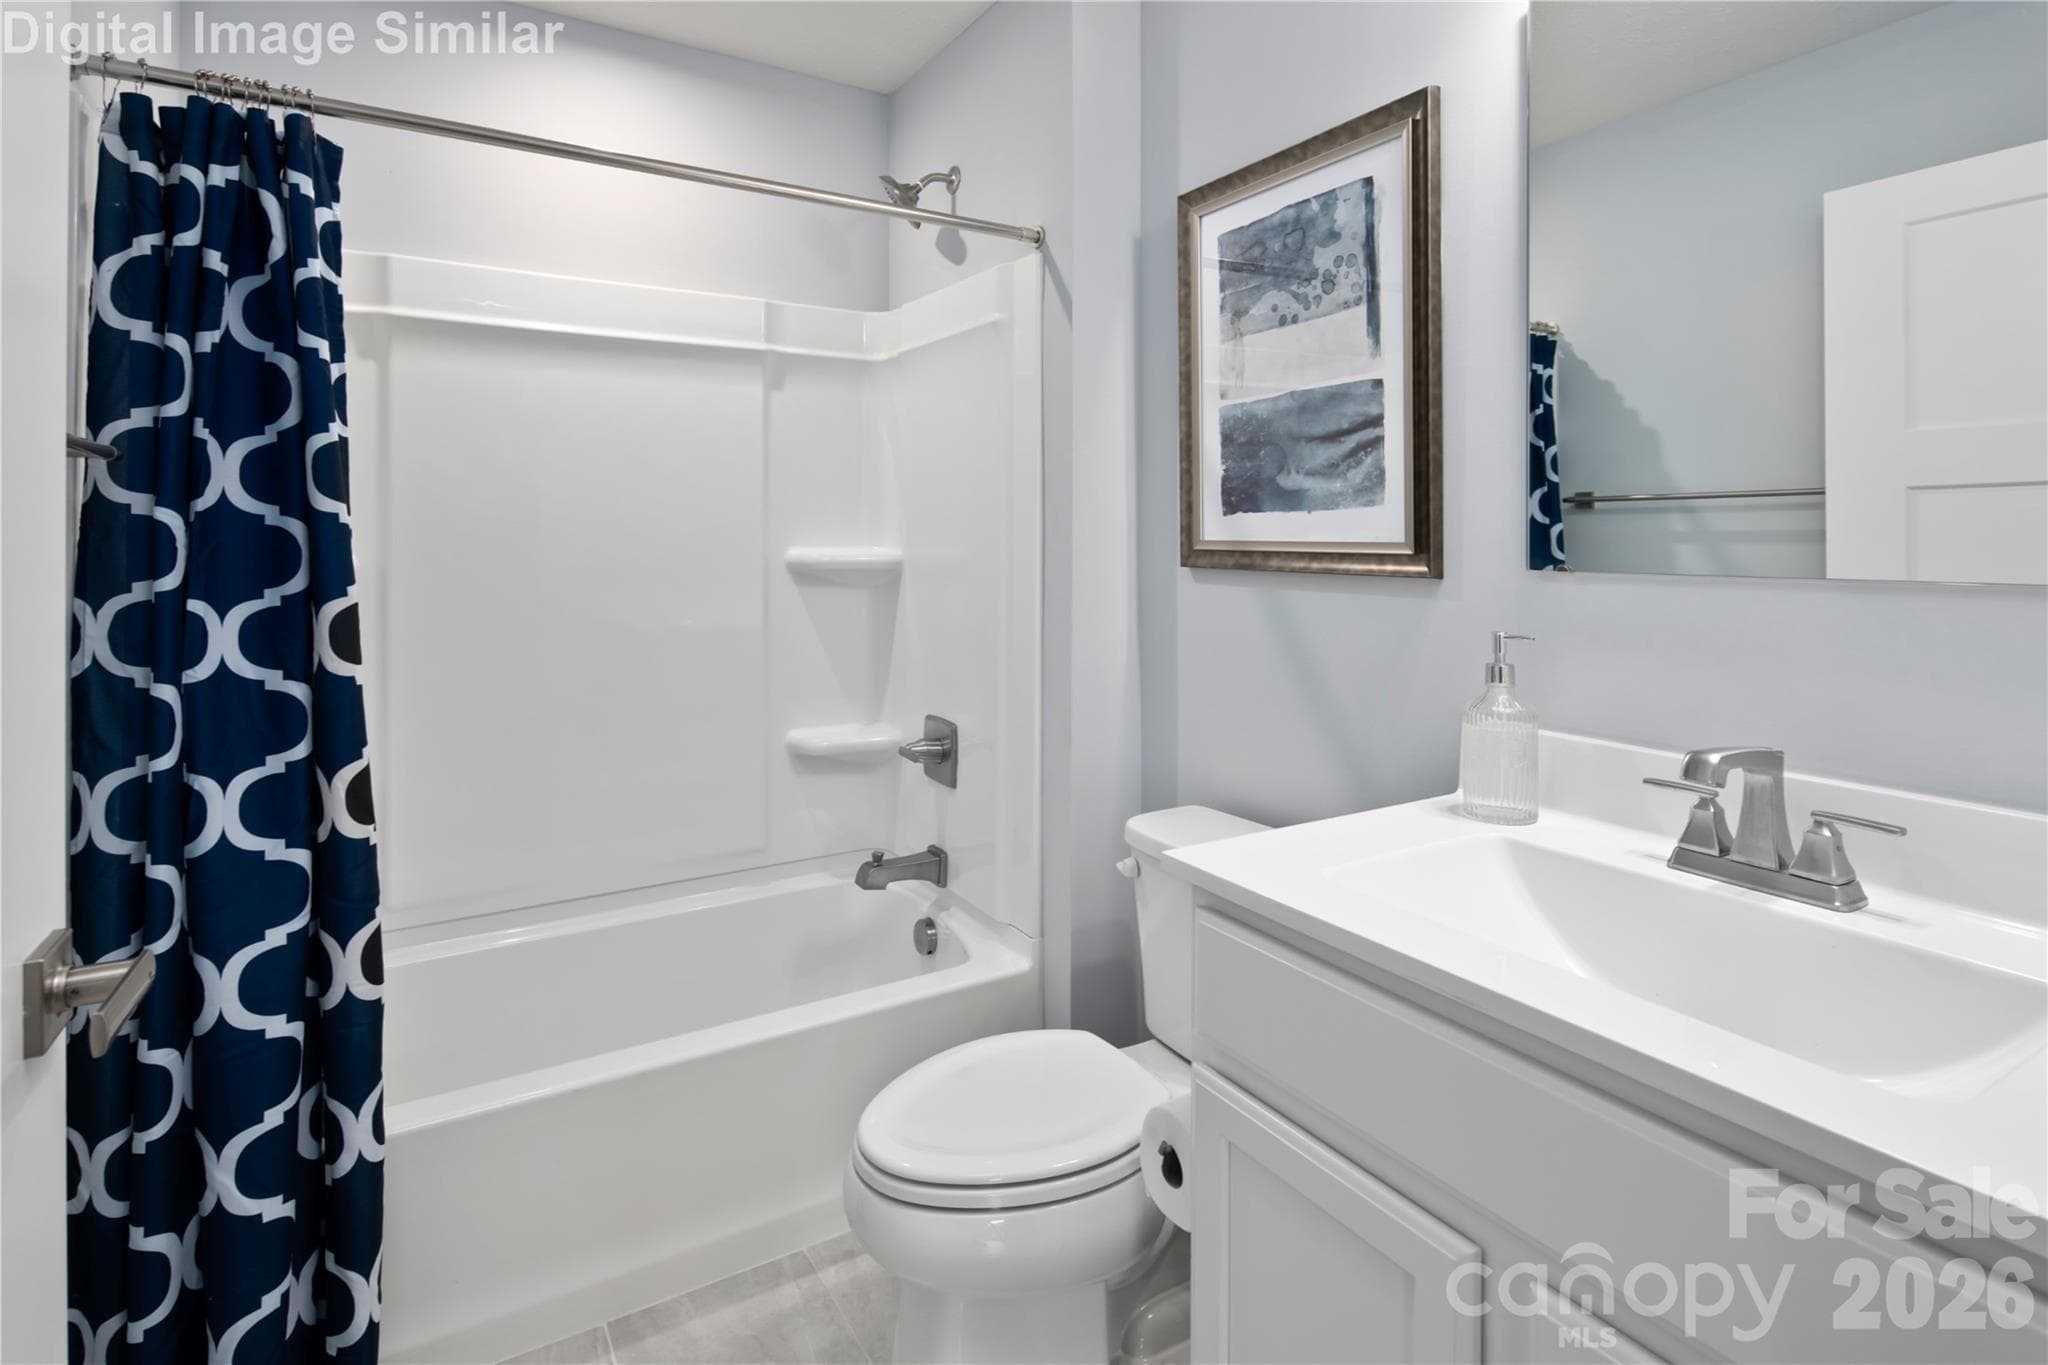
Bright and well-appointed guest bath shared between bedrooms—stylish, fresh, and functional. - 333 Linwood Estates Drive, Lexington
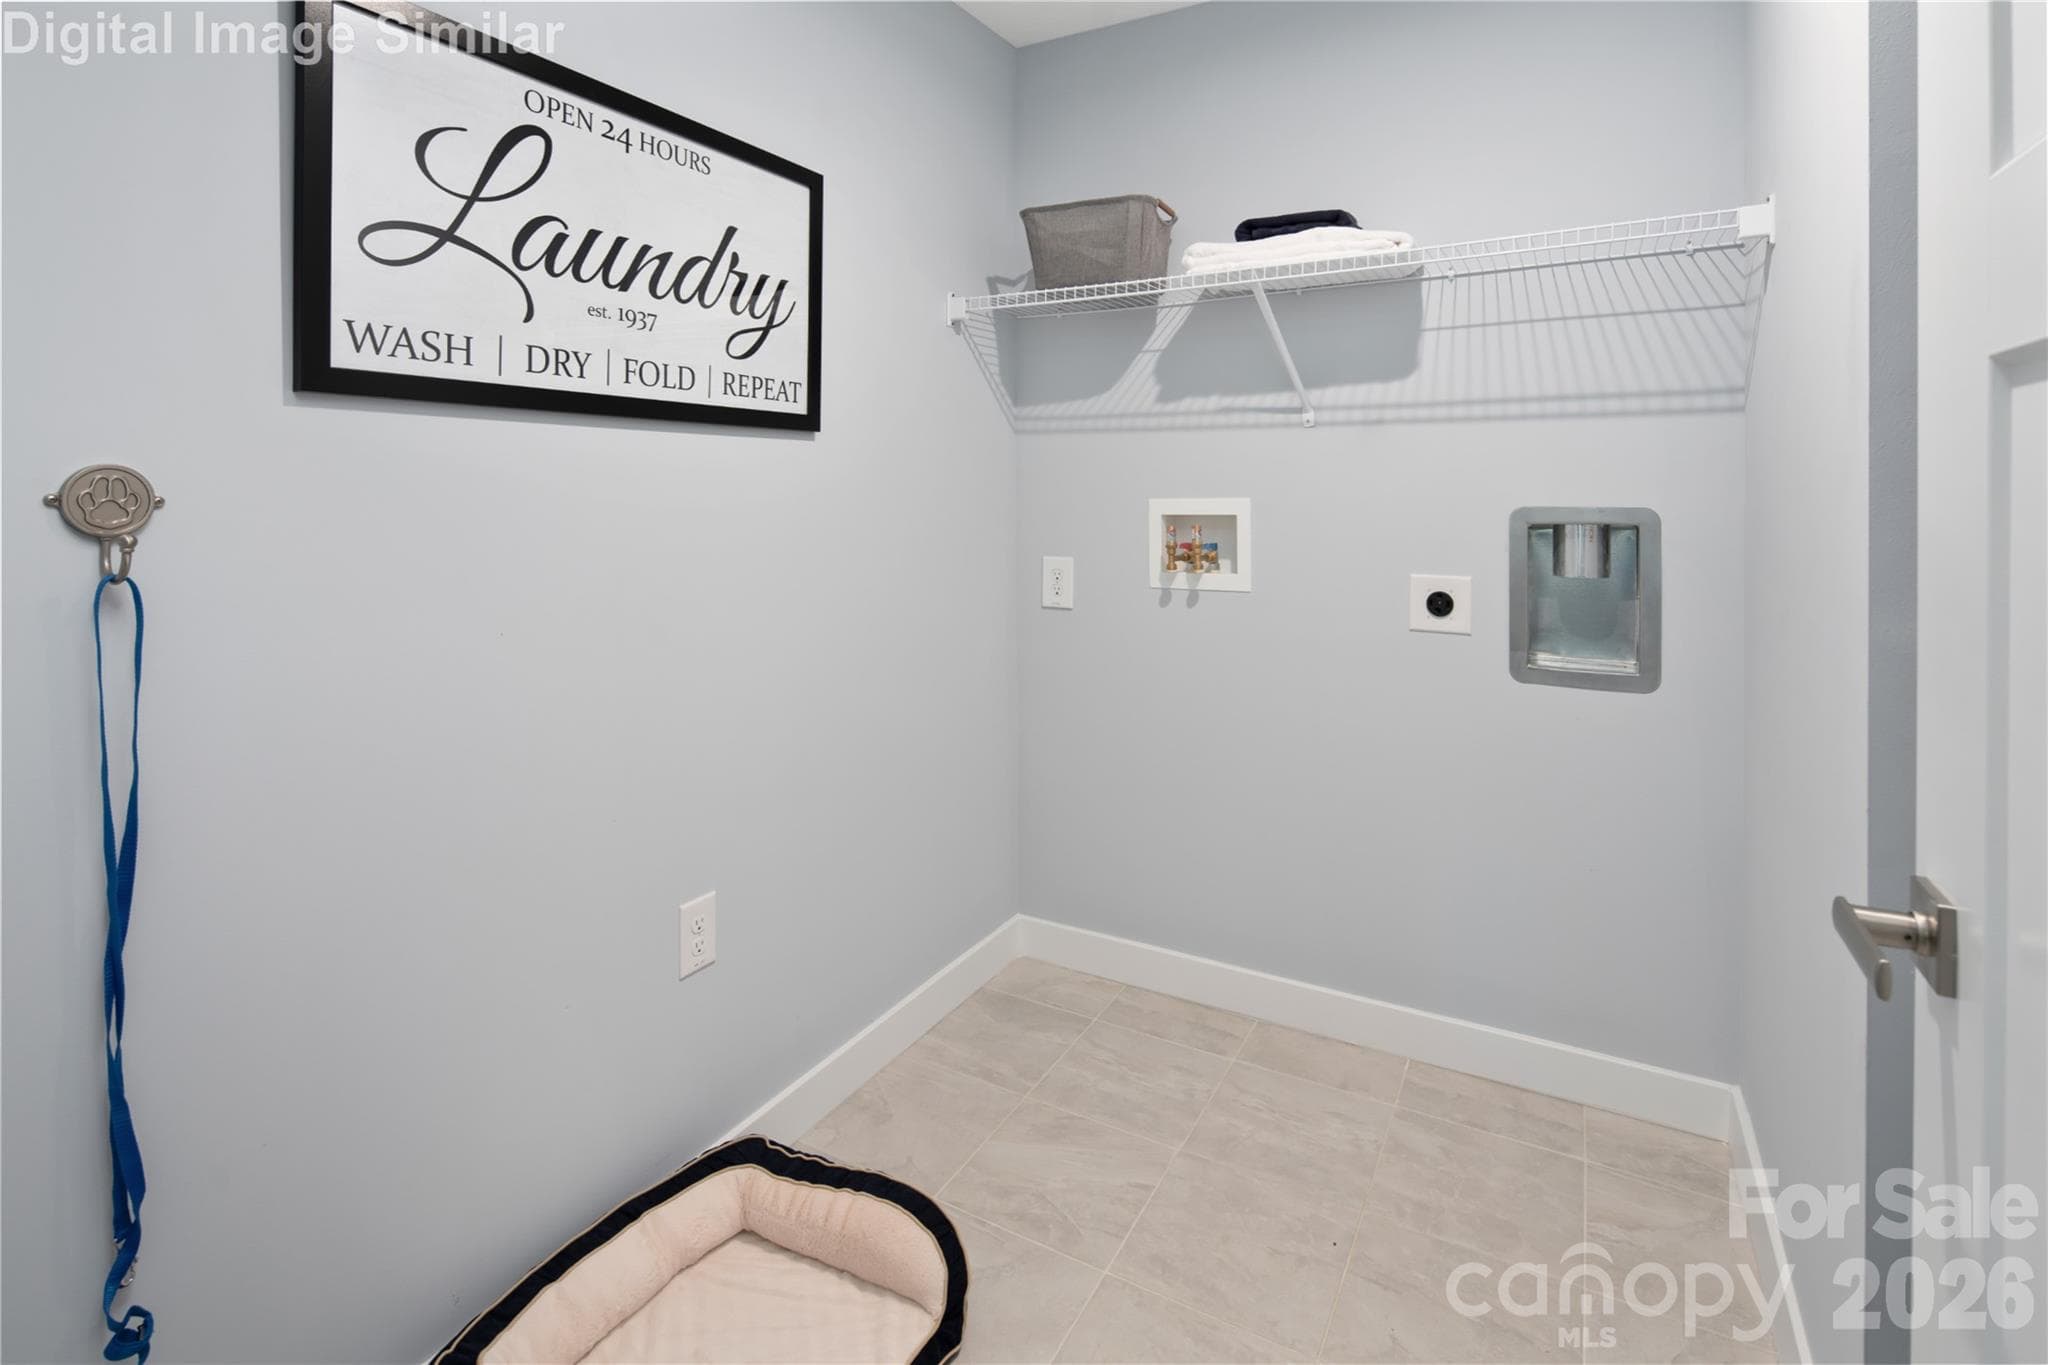
Convenient laundry room with space-saving design and the option to add a handy laundry tub. - 333 Linwood Estates Drive, Lexington
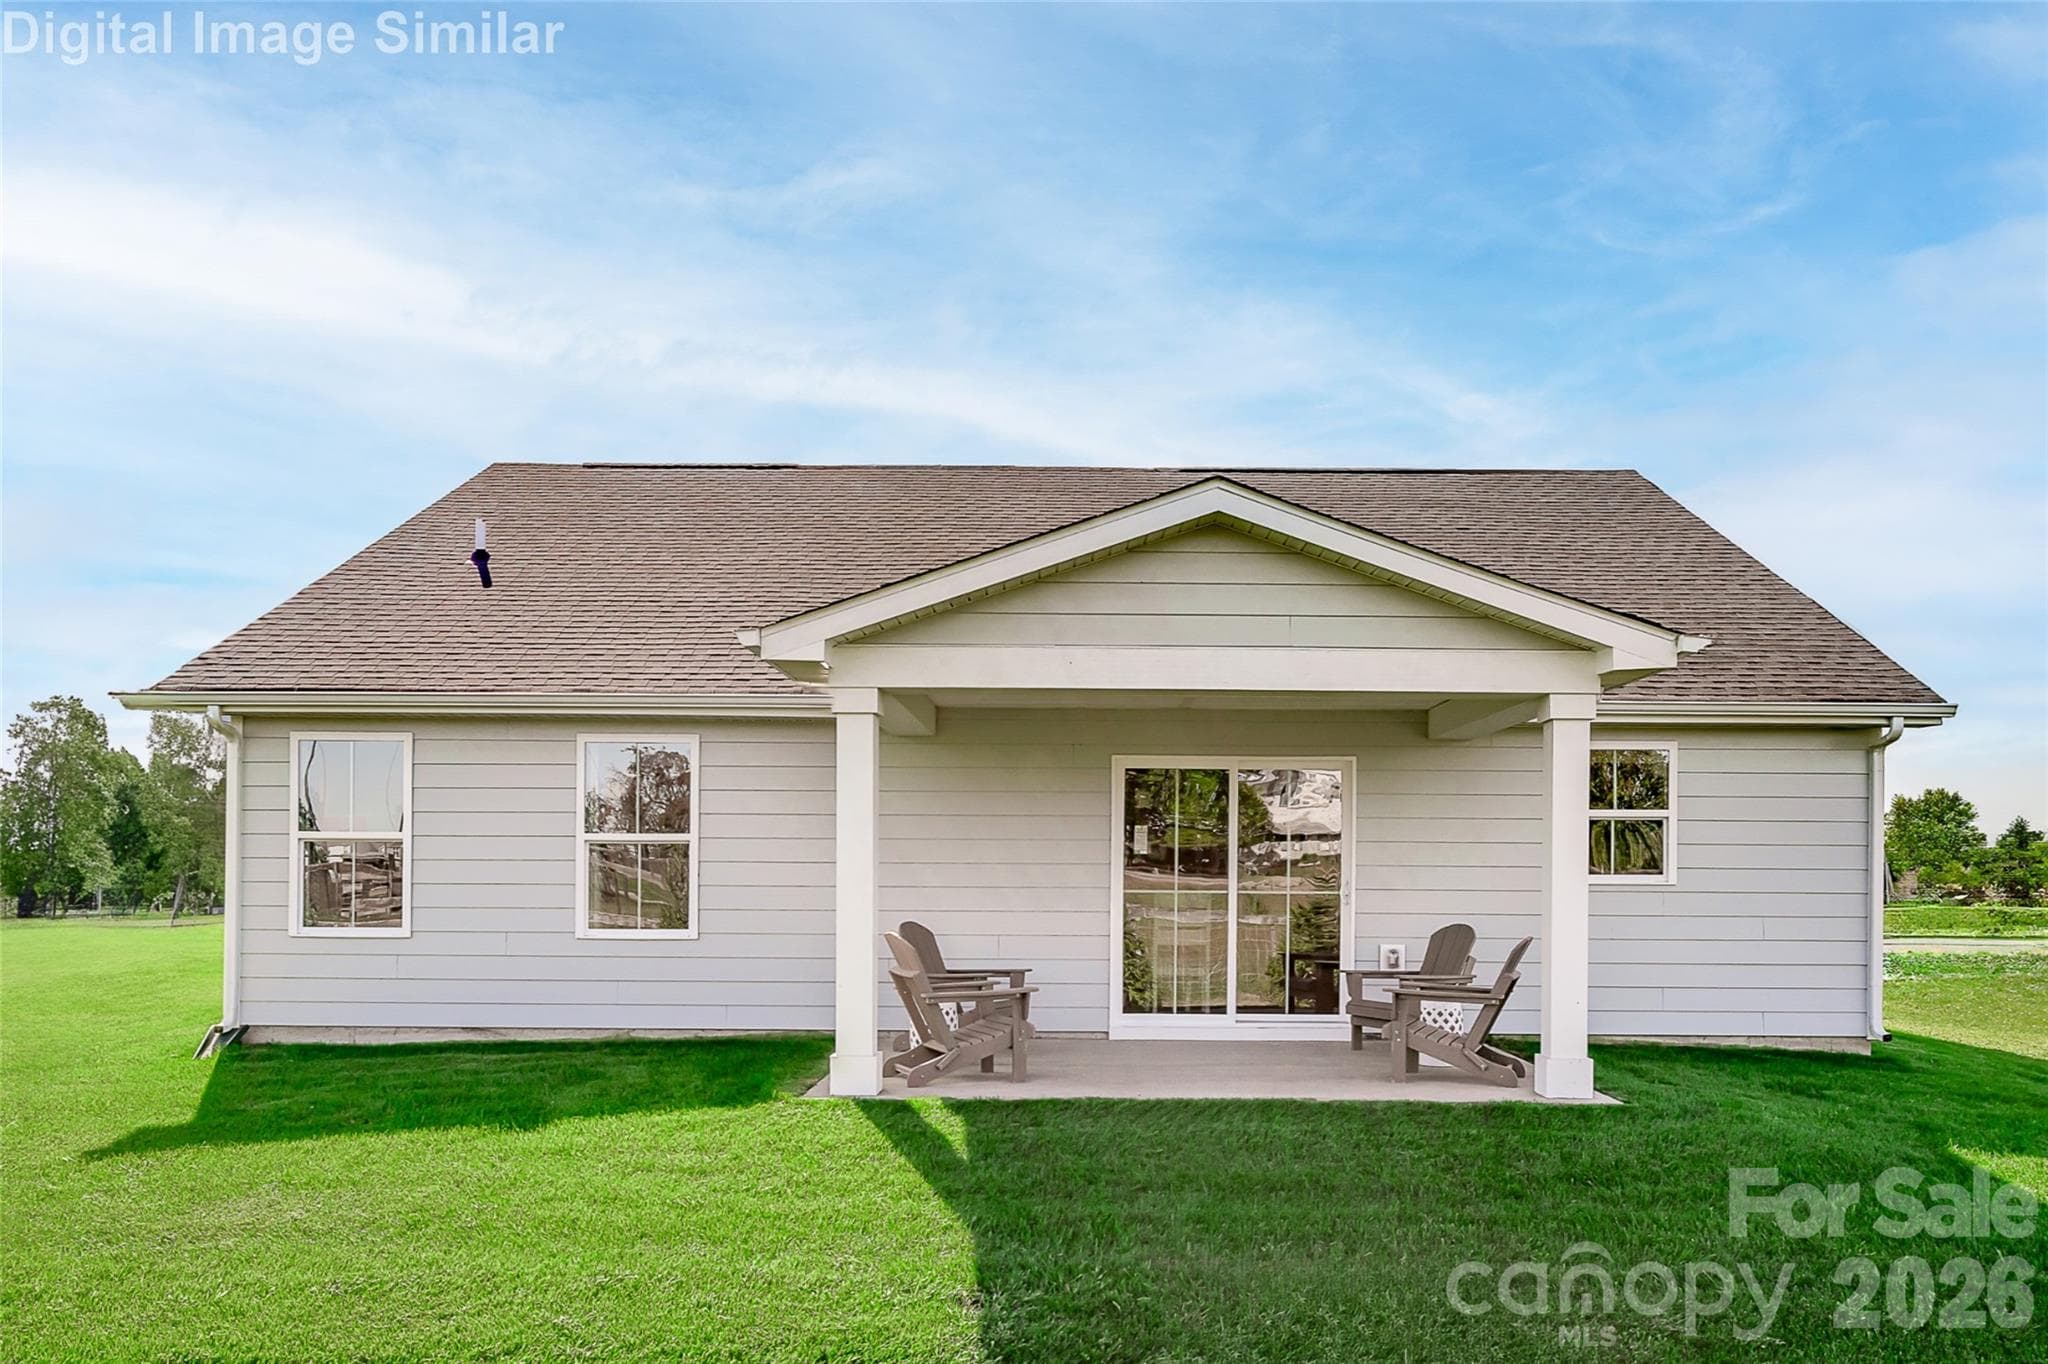
Optional rear porch shown—an inviting space to unwind. Standard home includes a sunny 10x14 patio perfect for morning coffee or evening breezes. - 333 Linwood Estates Drive, Lexington
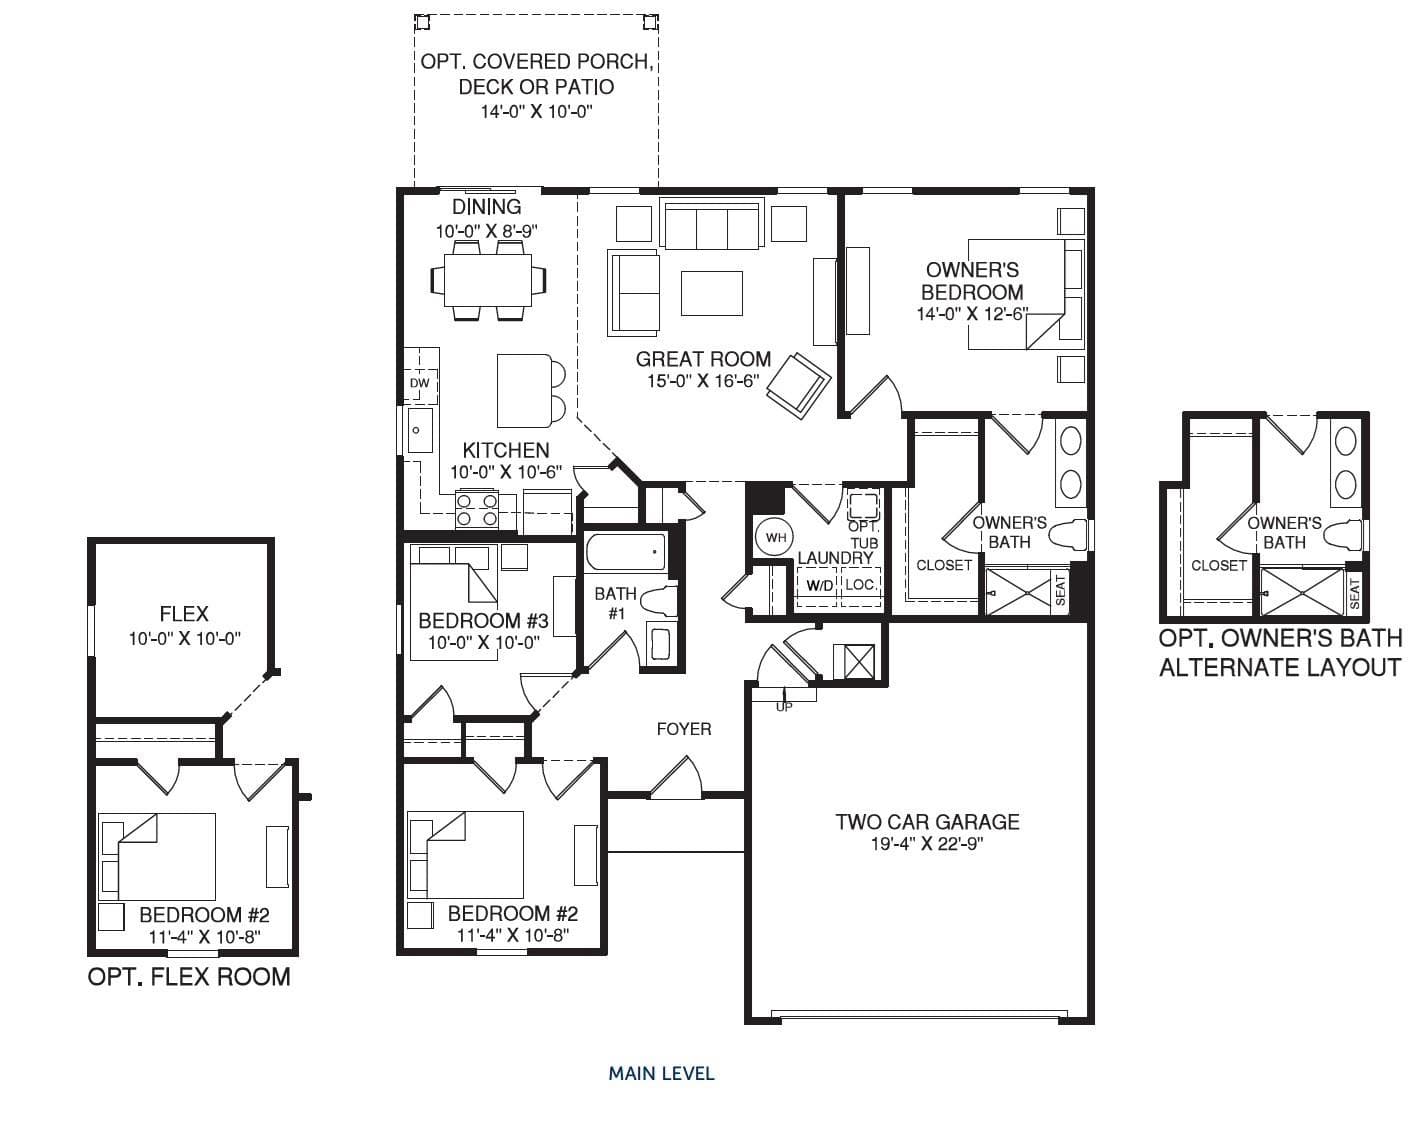
Grand Bahama Ranch style floorplan - 333 Linwood Estates Drive, Lexington
Yes! Lawn Maintenance is included in the HOA - 333 Linwood Estates Drive, Lexington
Area Photo - Fresh flavors close to home, local market offers quality produce and meat just minutes away. - 333 Linwood Estates Drive, Lexington
Area Photo - Golf lovers enjoy nearby courses like Lexington Golf Club and Sapona, just minutes away. - 333 Linwood Estates Drive, Lexington
Area Photo - Just 1 mile from I-85 for easy access to Salisbury, Greensboro, and weekend family visits. - 333 Linwood Estates Drive, Lexington
Area Photo - Just 5 miles from Finch Park for trails, playgrounds, and outdoor family fun. - 333 Linwood Estates Drive, Lexington
Area Photo - Live near High Rock Lake and enjoy easy access to boating, fishing, and other outdoor fun. - 333 Linwood Estates Drive, Lexington
Area Photo - Live near trusted medical care with Atrium Health and VA Hospital less than 4 miles away. - 333 Linwood Estates Drive, Lexington
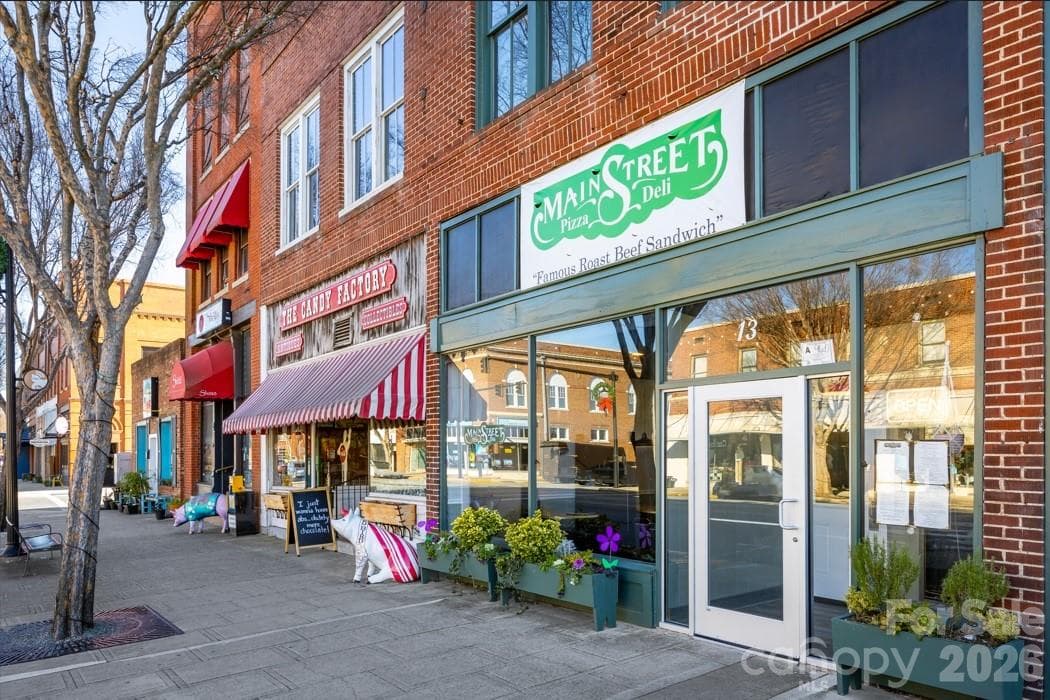
Area Photo - Just 7 minutes to Downtown shops, dining & daily essentials like Walgreens, Walmart & Lowe's. - 333 Linwood Estates Drive, Lexington
28 photos

$271,990

333 Linwood Estates Drive
Lexington, NC 27292
Listed by Jerry Smith · Smith Capital Partners LLC
Bedrooms
3
Bathrooms
2
Living area
1,338 sqft
Year built
2027

About this home

Welcome to the Grand Bahama at Linwood Estates, where comfort, convenience, and easy single-level living come together in one of Lexington's most popular ranch floorplans. Designed with both everyday living and entertaining in mind, the open-concept layout seamlessly connects the kitchen, dinette, and great room, creating a bright and inviting space where people naturally gather. The large kitchen island serves as the heart of the home, while the private owner's suite offers a peaceful retreat with an ensuite bath and spacious walk-in closet. Two additional bedrooms provide the flexibility for guests, hobbies, or a home office. Enjoy outdoor living on the included 10x14 patio or personalize your space with an optional covered porch for year-round enjoyment. Life at Linwood Estates means spending less time on maintenance and more time doing what you love. HOA-included lawn care, walking trails, sidewalks, and community green spaces create a relaxed, welcoming atmosphere. Conveniently located just 1 mile from I-85 and only minutes from Downtown Lexington, you'll enjoy easy access to shopping, dining, healthcare, golf courses, local wineries, and High Rock Lake. Buyers may also take advantage of closing cost assistance when using the preferred lender. Discover why so many homeowners are choosing the Grand Bahama and experience the perfect blend of low-maintenance living and modern comfort at Linwood Estates.

Highlights

New construction

Property details

MLS
Canopy MLS
MLS #
CAR4406962
Property type
Single Family Residence
Subdivision
Linwood Estates
Status
Active
Days on market
90
On market date
July 22, 2026
Stories
N/A
Total bathrooms
2
Garage spaces
2
Parking spaces
N/A
Lot size
N/A
Loading map…

Nearby schools

Within 10 miles. School directory data from the National Center for Education Statistics (NCES), accessed via the Urban Institute Education Data API. Local Score is calculated by INNOVATE Real Estate; where a state rating is shown, it comes from that state's own official school report card.

Elementary
South Lexington School
1.7 mi away · Grades -1-0
Zoned school (attendance boundary, 2015-16 data)
2.3
Local Score (state rating (2025) blended 70/30 with student-teacher ratio) -- not an official state rating
State rating: D (2025)
Enrollment
320
Student:teacher ratio
15.2:1
District
Lexington City Schools
Middle
Lexington Middle School
4.25 mi away · Grades 6-8
Zoned school (attendance boundary, 2015-16 data)
2.3
Local Score (state rating (2025) blended 70/30 with student-teacher ratio) -- not an official state rating
State rating: D (2025)
Enrollment
720
Student:teacher ratio
16.7:1
District
Lexington City Schools
High
Lexington Senior High School
4.16 mi away · Grades 9-12
Zoned school (attendance boundary, 2015-16 data)
3.0
Local Score (state rating (2025) blended 70/30 with student-teacher ratio) -- not an official state rating
State rating: C (2025)
Enrollment
856
Student:teacher ratio
15.0:1
District
Lexington City Schools

Walkability

Blended score for Lexington's center, calculated by INNOVATE Real Estate from two sources: the EPA's National Walkability Index (street network, transit, land-use mix) and Google Places amenity data (what's actually reachable on foot from this point). 60% EPA National Walkability Index + 40% nearby-amenity density (Google Places).

17
Very car-dependent
out of 100
EPA National Walkability Index
4.7 / 20 -- Least walkable
Google Places amenity density
8 / 100
Restaurants & cafes1
Grocery stores0
Parks1
Schools0
Transit stops0
Pharmacies0

Mortgage calculator

Estimate only - actual rate and payment depend on your lender, credit, and loan program.

$
%
%
Adjust tax / insurance estimates
% / yr
$
/mo
Est. monthly payment
$1,788/mo
$54,398 down
$217,592 loan
Principal & interest$1,411
Property tax (est.)$227
Home insurance (est.)$150

Similar homes you might like

Data source: Listing information provided by Canopy MLS (carolina) via Trestle/CoreLogic. Last updated 5 days ago.

Information herein deemed reliable but not guaranteed; all measurements, school assignments, HOA fees, taxes, and feature lists are approximate and should be independently verified. Equal Housing Opportunity.