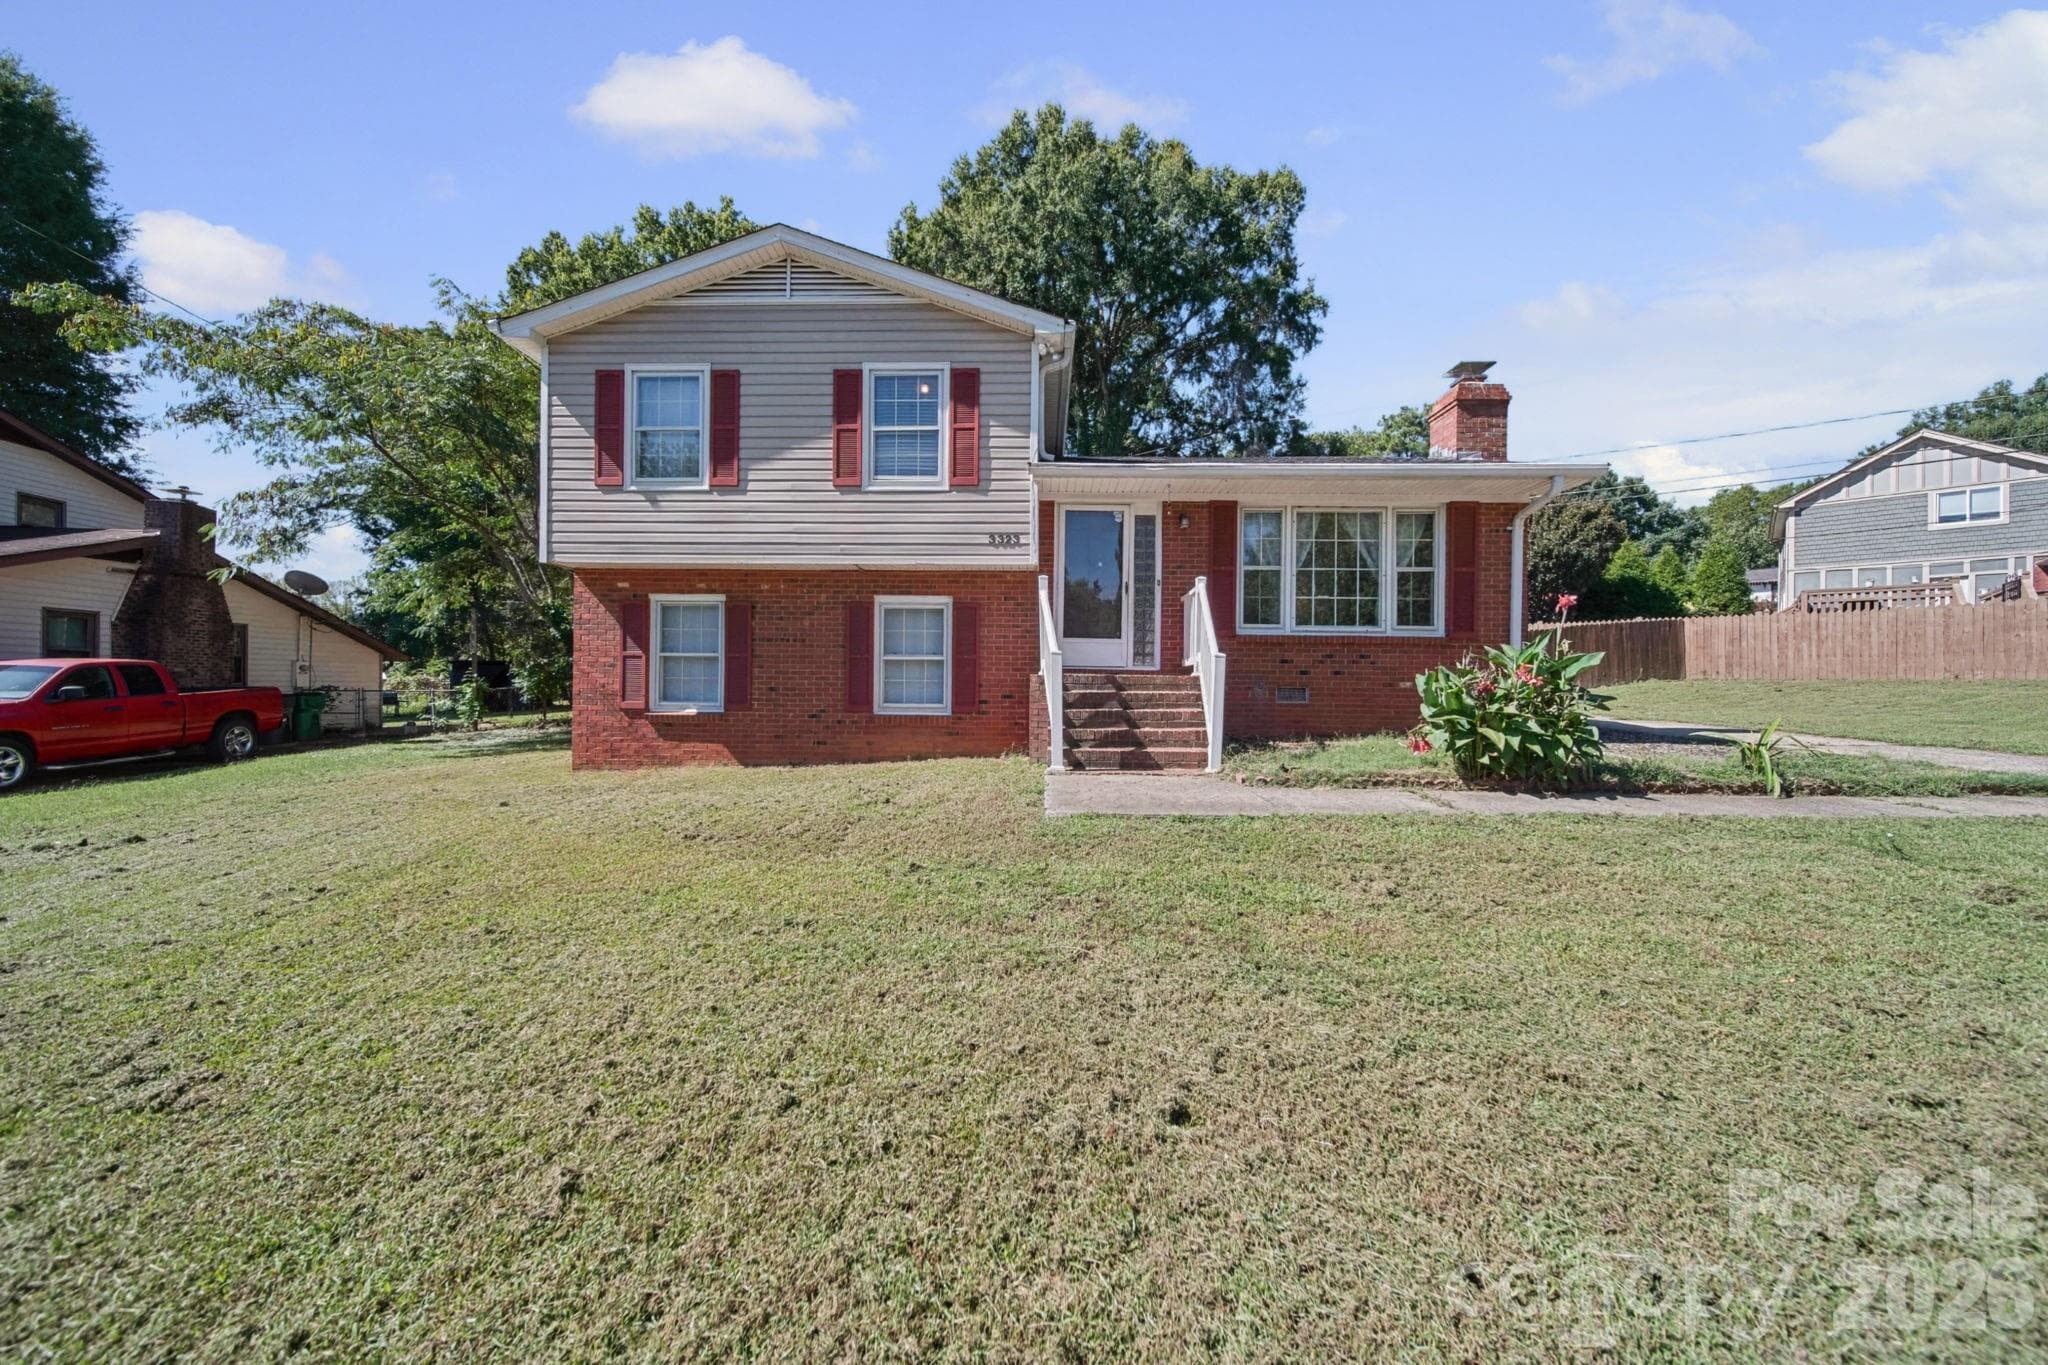
Welcome home - 3323 Wiseman Drive, Charlotte
Living room - 3323 Wiseman Drive, Charlotte
Living room virtual staging only - 3323 Wiseman Drive, Charlotte
Kitchen - 3323 Wiseman Drive, Charlotte
kitchen virtual staging only - 3323 Wiseman Drive, Charlotte
Single Family Residence at 3323 Wiseman Drive, Charlotte, photo 6 of 45
Single Family Residence at 3323 Wiseman Drive, Charlotte, photo 7 of 45
Single Family Residence at 3323 Wiseman Drive, Charlotte, photo 8 of 45
Dinning virtual staging only - 3323 Wiseman Drive, Charlotte
Bath room1 - 3323 Wiseman Drive, Charlotte
Bathroom 1 - 3323 Wiseman Drive, Charlotte
Primary bedroom virtual staging only - 3323 Wiseman Drive, Charlotte
Primary Bedroom - 3323 Wiseman Drive, Charlotte
bed room2 virtual staging only - 3323 Wiseman Drive, Charlotte
Bed room 2 - 3323 Wiseman Drive, Charlotte
Bed room 3 - 3323 Wiseman Drive, Charlotte
Bed room 3 virtual staging only - 3323 Wiseman Drive, Charlotte
Bathroom 2 - 3323 Wiseman Drive, Charlotte
Bed room 2 - 3323 Wiseman Drive, Charlotte
Bed Room 4 - 3323 Wiseman Drive, Charlotte
Bed room 4 virtual staging only - 3323 Wiseman Drive, Charlotte
Laudry Room - 3323 Wiseman Drive, Charlotte
Laundry room virtual staging only - 3323 Wiseman Drive, Charlotte
Huge Deck - 3323 Wiseman Drive, Charlotte
Single Family Residence at 3323 Wiseman Drive, Charlotte, photo 27 of 45
Single Family Residence at 3323 Wiseman Drive, Charlotte, photo 28 of 45
Shed - 3323 Wiseman Drive, Charlotte
Single Family Residence at 3323 Wiseman Drive, Charlotte, photo 30 of 45
Single Family Residence at 3323 Wiseman Drive, Charlotte, photo 31 of 45
Single Family Residence at 3323 Wiseman Drive, Charlotte, photo 32 of 45
Single Family Residence at 3323 Wiseman Drive, Charlotte, photo 33 of 45
Single Family Residence at 3323 Wiseman Drive, Charlotte, photo 34 of 45
Single Family Residence at 3323 Wiseman Drive, Charlotte, photo 35 of 45
Single Family Residence at 3323 Wiseman Drive, Charlotte, photo 36 of 45
Single Family Residence at 3323 Wiseman Drive, Charlotte, photo 37 of 45
Single Family Residence at 3323 Wiseman Drive, Charlotte, photo 38 of 45
Single Family Residence at 3323 Wiseman Drive, Charlotte, photo 39 of 45
Single Family Residence at 3323 Wiseman Drive, Charlotte, photo 40 of 45
Single Family Residence at 3323 Wiseman Drive, Charlotte, photo 41 of 45
Single Family Residence at 3323 Wiseman Drive, Charlotte, photo 42 of 45
Single Family Residence at 3323 Wiseman Drive, Charlotte, photo 43 of 45
Single Family Residence at 3323 Wiseman Drive, Charlotte, photo 44 of 45
Single Family Residence at 3323 Wiseman Drive, Charlotte, photo 45 of 45
45 photos

$320,000

3323 Wiseman Drive
Charlotte, NC 28227
Listed by Khin Yee · Kalagara Realty
Bedrooms
4
Bathrooms
2
Living area
1,532 sqft
Year built
1969

About this home

Room to Breathe on a Fenced 0.30-Acre Lot in Valley Grove Some houses ask you to shrink your life to fit. This one gives it room. Set on a 0.30-acre lot in Valley Grove, this brick split-level offers four bedrooms, two full baths, and about 1,532 square feet spread across three easy levels. Start in the living room, where a brick fireplace anchors the space and a wide front window pulls in the daylight. A few steps away, the 19'8" eat-in kitchen is the kind of room where everyone ends up. Soft gray cabinetry, marble-look countertops, a double sink under the window, and recessed lighting keep it bright, and there's space for a full dining table beneath the chandelier. Slide the glass door open and you're on the wood deck, with stairs down both sides to a fenced backyard. Mature trees, timber-bordered garden beds, and a storage shed for the mower and tools make the outdoors feel like part of the house. Upstairs, three bedrooms share a hall bath with a separate double-sink vanity room, so mornings move faster. Downstairs, the 16'3" primary bedroom has two double-door closets and a full bath on the same level, plus a laundry room with a window and an exterior door. Wood-look plank floors run throughout, and parks like Idlewild Road Park and McAlpine Creek Park are close by. Come see how it feels in person. Newer roof 2019, freshly painted and kitchen cabinet and flooring in main level recently updated.Contact Khin Yee to schedule your showing.

Highlights

Fireplace

Property details

MLS
Canopy MLS
MLS #
CAR4428962
Property type
Single Family Residence
Subdivision
Valley Grove
Status
Active
Days on market
N/A
On market date
October 3, 2026
Stories
N/A
Total bathrooms
2
Garage spaces
N/A
Parking spaces
N/A
Lot size
N/A
Loading map…

Nearby schools

Within 10 miles. School directory data from the National Center for Education Statistics (NCES), accessed via the Urban Institute Education Data API. Local Score is calculated by INNOVATE Real Estate; where a state rating is shown, it comes from that state's own official school report card.

Elementary
Piney Grove Elementary
0.69 mi away · Grades -1-5
Zoned school (attendance boundary, 2015-16 data)
3.0
Local Score (state rating (2025) blended 70/30 with student-teacher ratio) -- not an official state rating
State rating: C (2025)
Enrollment
762
Student:teacher ratio
16.2:1
District
Charlotte-Mecklenburg Schools
Middle
Albemarle Road Middle
1.37 mi away · Grades 6-8
Zoned school (attendance boundary, 2015-16 data)
2.3
Local Score (state rating (2025) blended 70/30 with student-teacher ratio) -- not an official state rating
State rating: D (2025)
Enrollment
897
Student:teacher ratio
15.7:1
District
Charlotte-Mecklenburg Schools
High
Butler High School
4.43 mi away · Grades 9-12
Zoned school (attendance boundary, 2015-16 data)
3.4
Local Score (state rating (2025) blended 70/30 with student-teacher ratio) -- not an official state rating
State rating: B (2025)
Enrollment
1,965
Student:teacher ratio
18.9:1
District
Charlotte-Mecklenburg Schools

Walkability

Blended score for Charlotte's center, calculated by INNOVATE Real Estate from two sources: the EPA's National Walkability Index (street network, transit, land-use mix) and Google Places amenity data (what's actually reachable on foot from this point). 60% EPA National Walkability Index + 40% nearby-amenity density (Google Places).

52
Somewhat walkable
out of 100
EPA National Walkability Index
10.7 / 20 -- Above average walkable
Google Places amenity density
50 / 100
Restaurants & cafes2
Grocery stores2
Parks5
Schools2
Transit stops20
Pharmacies0

Market position

How this listing compares to current activity in Charlotte, from live MLS data.

On the market 0 days -- 68 fewer days than Charlotte's current average of 68 days.
For reference, the median list price across 5,601 active listings in Charlotte right now is $359,900.

Mortgage calculator

Estimate only - actual rate and payment depend on your lender, credit, and loan program.

$
%
%
Adjust tax / insurance estimates
% / yr
$
/mo
Est. monthly payment
$2,077/mo
$64,000 down
$256,000 loan
Principal & interest$1,660
Property tax (est.)$267
Home insurance (est.)$150

Similar homes you might like

Data source: Listing information provided by Canopy MLS (carolina) via Trestle/CoreLogic. Last updated 19 days ago.

Information herein deemed reliable but not guaranteed; all measurements, school assignments, HOA fees, taxes, and feature lists are approximate and should be independently verified. Equal Housing Opportunity.