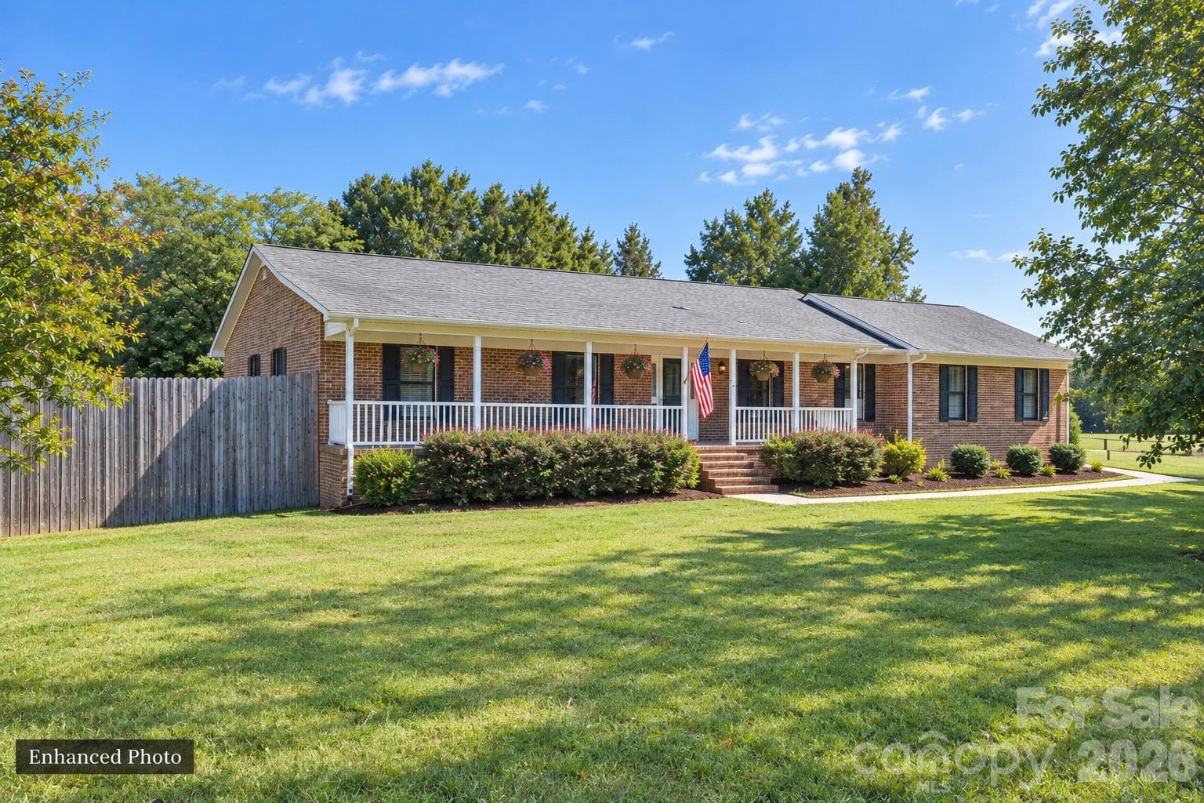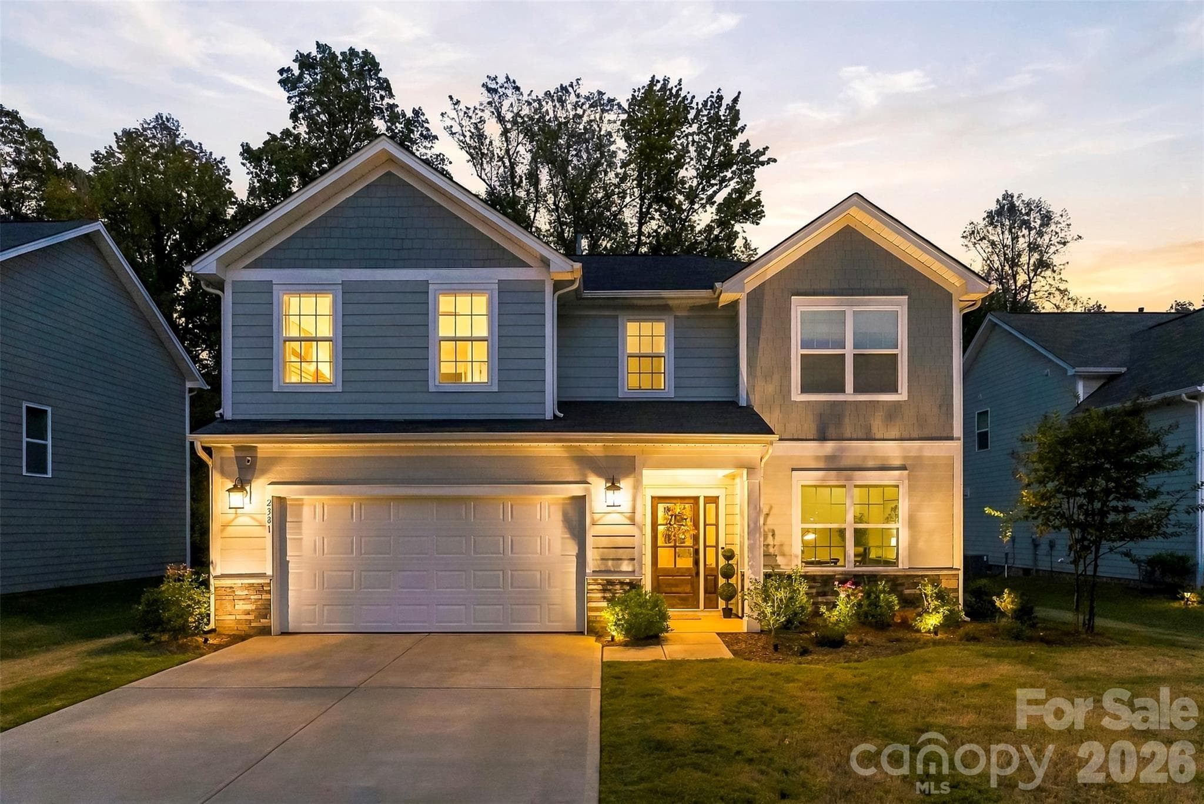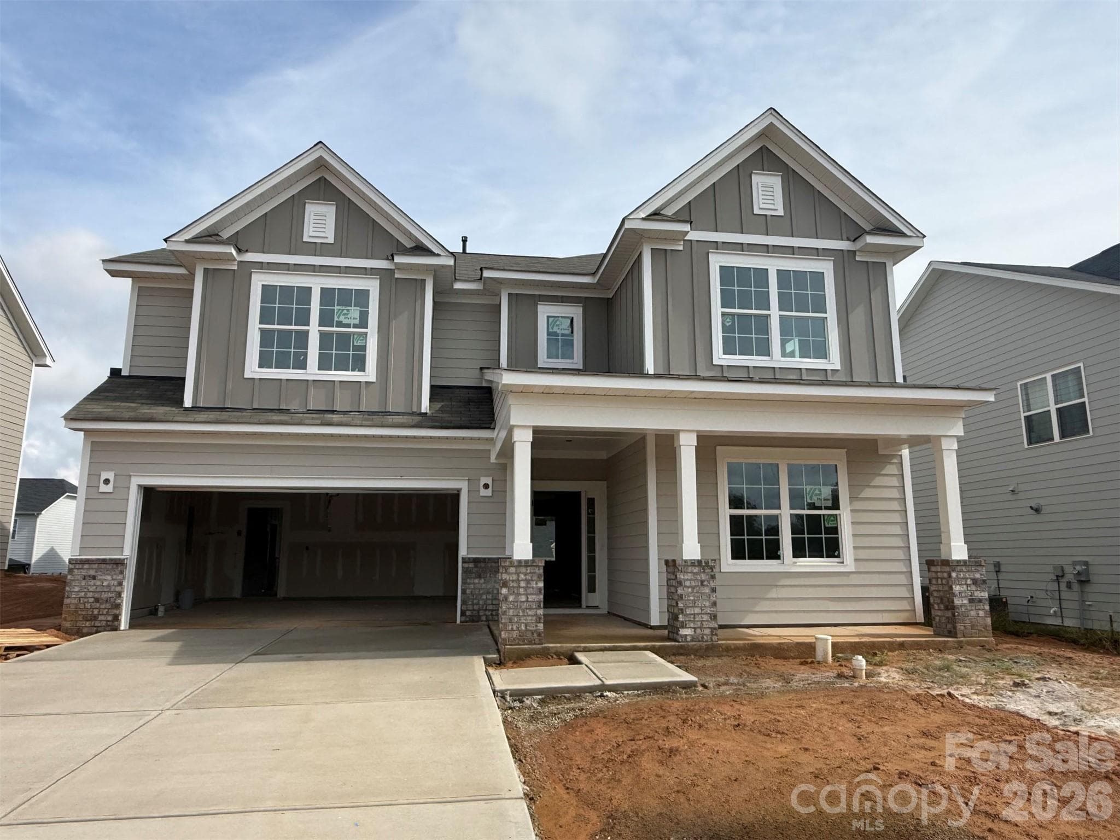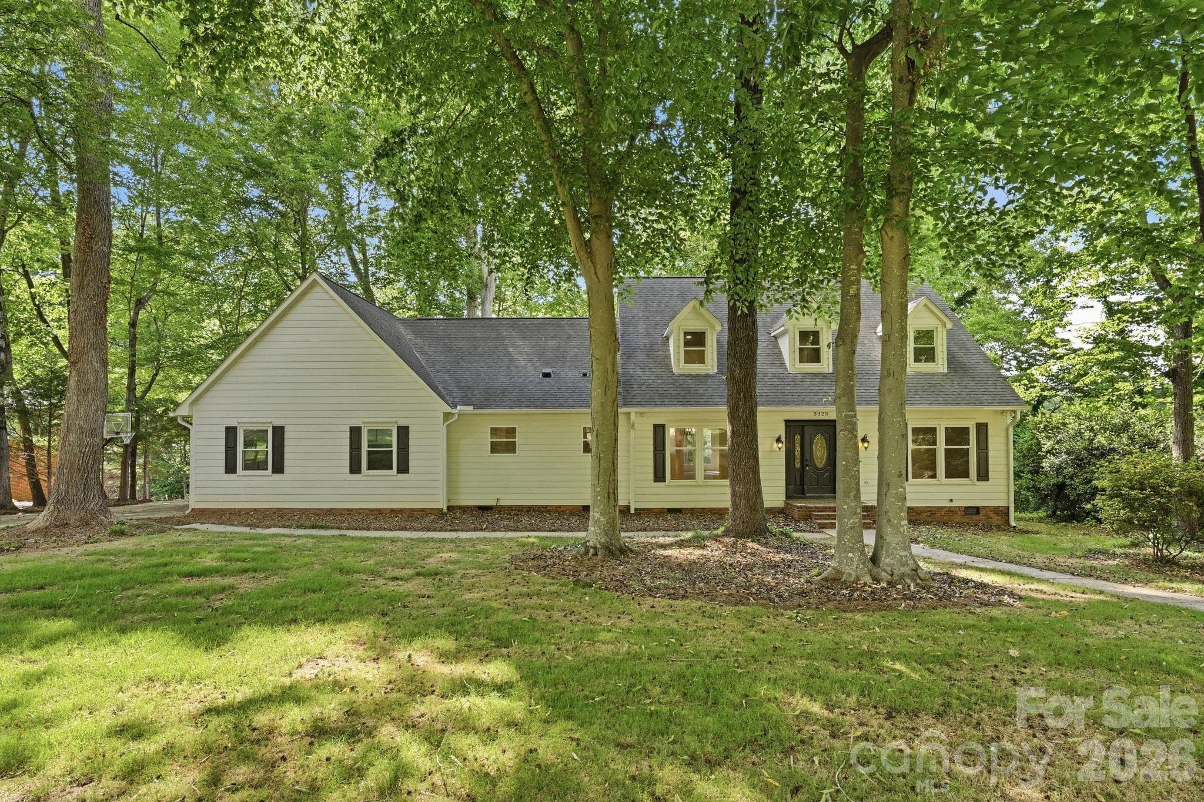
Single Family Residence at 3323 Lincoln Lane, Gastonia
Single Family Residence at 3323 Lincoln Lane, Gastonia, photo 2 of 52
Single Family Residence at 3323 Lincoln Lane, Gastonia, photo 3 of 52
Single Family Residence at 3323 Lincoln Lane, Gastonia, photo 4 of 52
Single Family Residence at 3323 Lincoln Lane, Gastonia, photo 5 of 52
Single Family Residence at 3323 Lincoln Lane, Gastonia, photo 6 of 52
Single Family Residence at 3323 Lincoln Lane, Gastonia, photo 7 of 52
Single Family Residence at 3323 Lincoln Lane, Gastonia, photo 8 of 52
Single Family Residence at 3323 Lincoln Lane, Gastonia, photo 9 of 52
Dining Area - 3323 Lincoln Lane, Gastonia
Virtually Staged Dining Area - 3323 Lincoln Lane, Gastonia
Virtually Staged Dining Room - 3323 Lincoln Lane, Gastonia
Living Room - 3323 Lincoln Lane, Gastonia
Virtually Staged Living Room - 3323 Lincoln Lane, Gastonia
Single Family Residence at 3323 Lincoln Lane, Gastonia, photo 19 of 52
Single Family Residence at 3323 Lincoln Lane, Gastonia, photo 20 of 52
Single Family Residence at 3323 Lincoln Lane, Gastonia, photo 21 of 52
Single Family Residence at 3323 Lincoln Lane, Gastonia, photo 22 of 52
Flex Space Main Level - 3323 Lincoln Lane, Gastonia
Virtually Staged Flex Space - 3323 Lincoln Lane, Gastonia
Flex Space Main Level - 3323 Lincoln Lane, Gastonia
Primary Bedroom Main Level - 3323 Lincoln Lane, Gastonia
Virtually Staged Primary Bedroom - 3323 Lincoln Lane, Gastonia
Primary Bedroom Main Level - 3323 Lincoln Lane, Gastonia
Primary Bathroom - 3323 Lincoln Lane, Gastonia
Upper Level Hallway - 3323 Lincoln Lane, Gastonia
Bedroom #2 - 3323 Lincoln Lane, Gastonia
Bedroom #2 Jack and Jill Bathroom - 3323 Lincoln Lane, Gastonia
Bedroom #3 - 3323 Lincoln Lane, Gastonia
Bedroom #3 Jack and Jill Bathroom - 3323 Lincoln Lane, Gastonia
Bedroom #4 - 3323 Lincoln Lane, Gastonia
Guest Bathroom - 3323 Lincoln Lane, Gastonia
Laundry Room Upper Level - 3323 Lincoln Lane, Gastonia
Single Family Residence at 3323 Lincoln Lane, Gastonia, photo 46 of 52
Single Family Residence at 3323 Lincoln Lane, Gastonia, photo 47 of 52
Single Family Residence at 3323 Lincoln Lane, Gastonia, photo 48 of 52
Single Family Residence at 3323 Lincoln Lane, Gastonia, photo 49 of 52
Gaston Country Club 1st Hole backyard view - 3323 Lincoln Lane, Gastonia
Single Family Residence at 3323 Lincoln Lane, Gastonia, photo 52 of 52
52 photos

$599,000

3323 Lincoln Lane
Gastonia, NC 28056
Listed by Andy Griesinger · EXP Realty LLC Ballantyne
Bedrooms
4
Bathrooms
3.5
Living area
2,886 sqft
Year built
1981

About this home

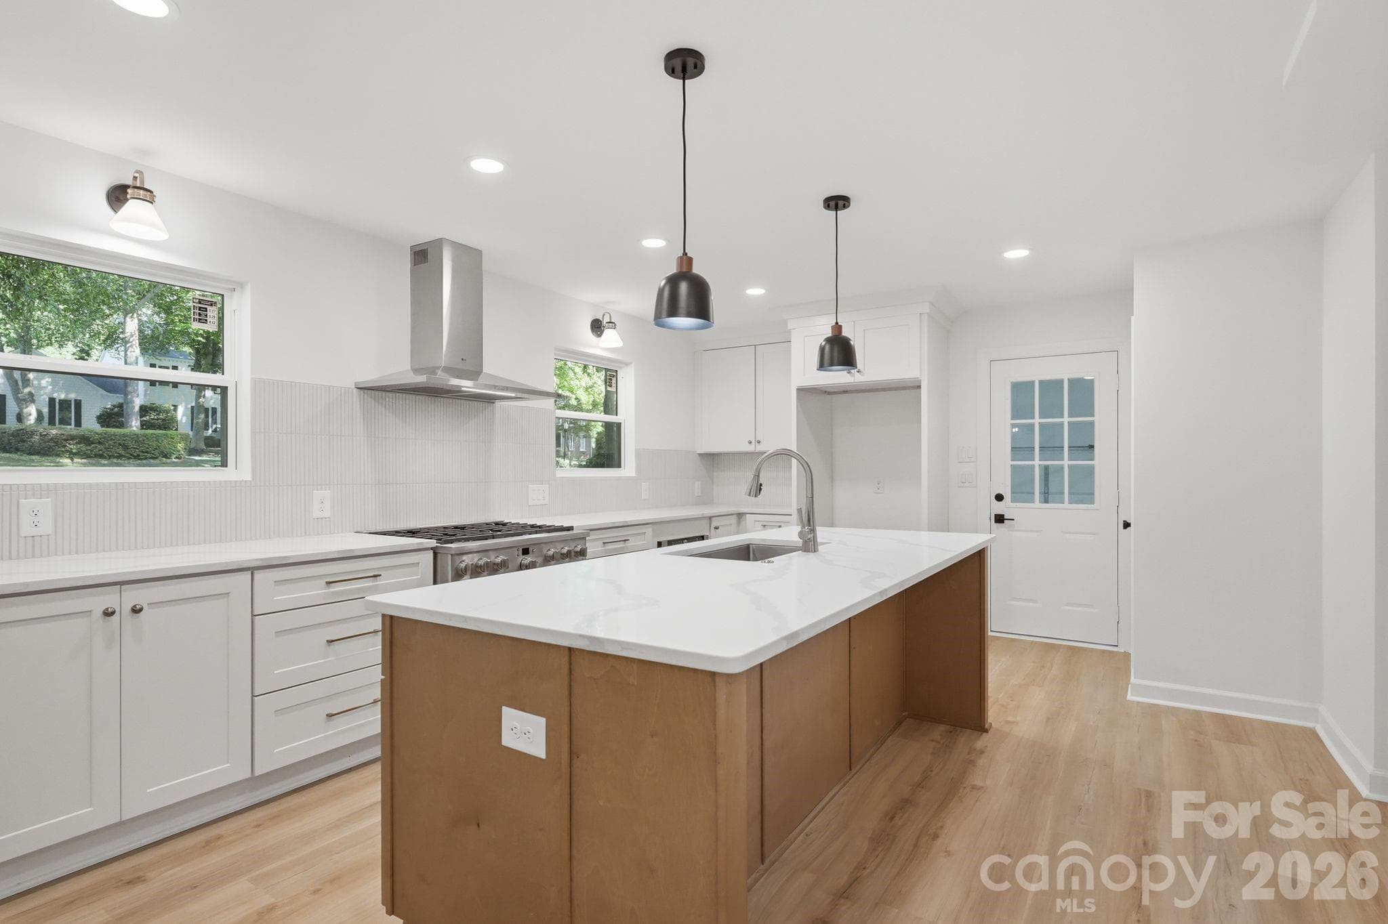
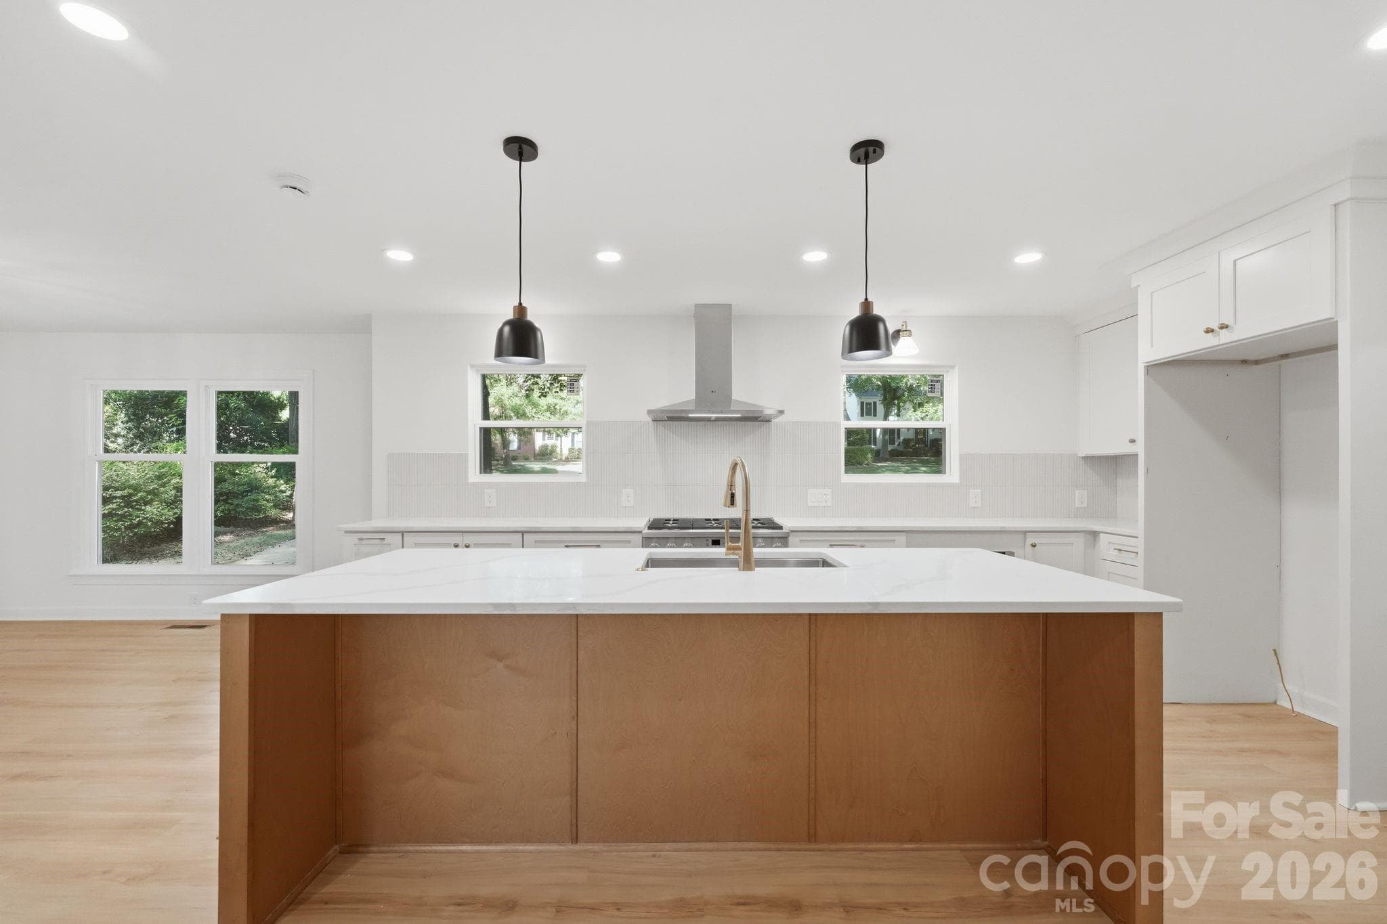
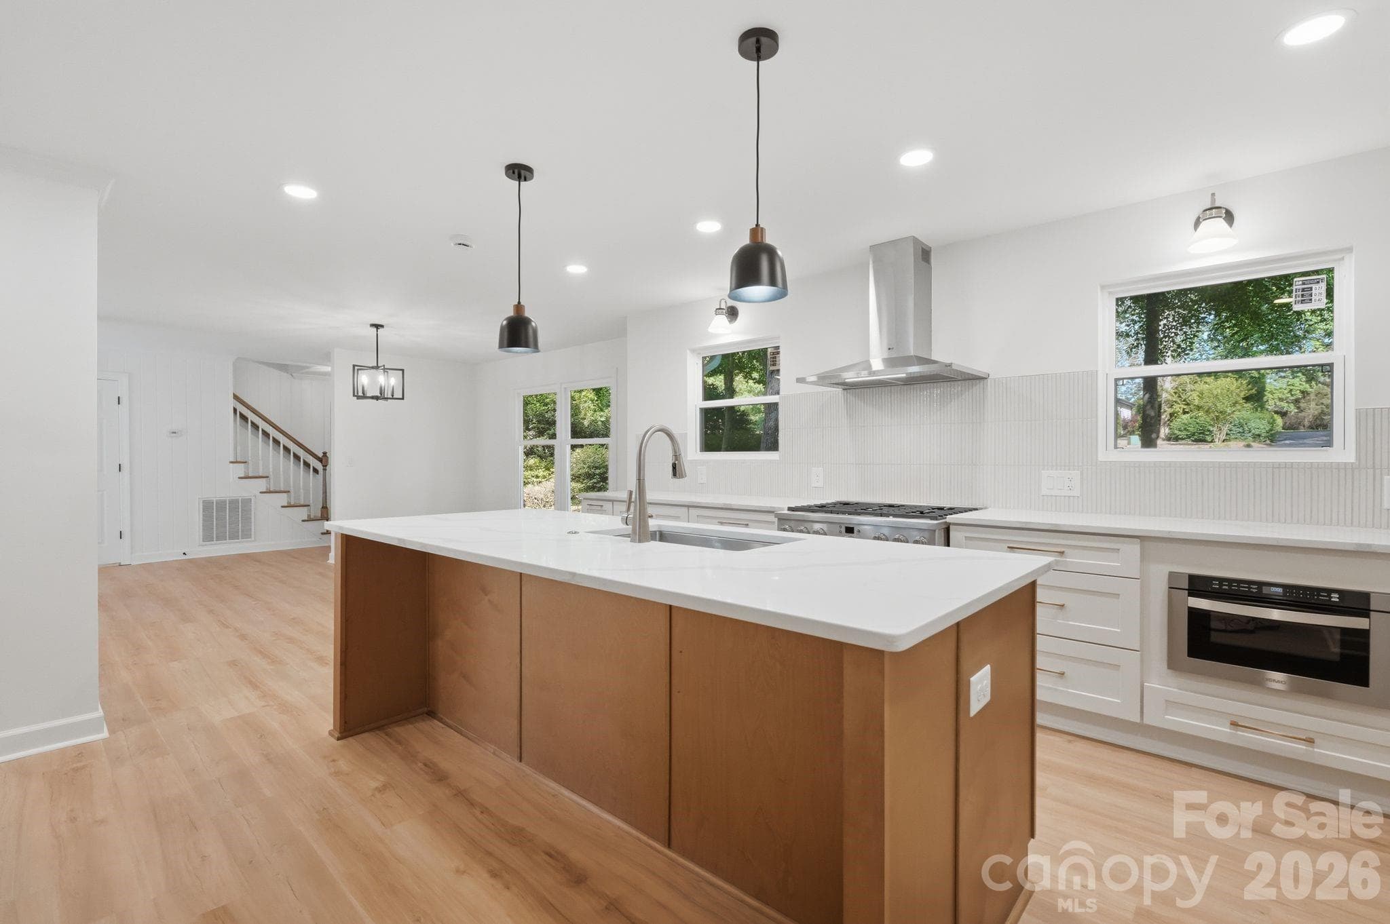
Set on a private, wooded half acre homesite with backyard views toward Gaston Country Club’s first hole fairway, this fully reimagined residence blends modern updates with a serene golf-course backdrop. Taken to the studs and transformed in 2025, the home offers refined contemporary living, while the expansive rear deck extends the living space outdoors for relaxed entertaining beneath a mature tree canopy. Inside, discover a bright, open-concept interior where natural light pours through multiple glass doors and premium vinyl plank flooring flows seamlessly throughout. The generous main living area is anchored by a brick gas log fireplace, elevated by recessed lighting and custom built-in cabinetry and shelving in the flex space — a room that feels both grand and deeply livable. At the heart of the home, the chef’s kitchen steals the show! High-end Café stainless steel appliances, abundant custom shaker cabinetry adorned with warm gold hardware, and a dramatic quartz island with farmhouse sink set the stage for inspired cooking and effortless entertaining. Sleek pendant lighting and an artisan tile backsplash complete the picture. Just off the main living spaces, the main-level primary suite is a true sanctuary with porch access. Its spa-caliber ensuite bathroom features an oversized custom shower clad in striking tile, a double vanity with warm-toned wood cabinetry and rich countertops, and sophisticated mixed-metal finishes plus a generous closet — pure elegance in every detail. A beautifully appointed half bathroom on the main level offers added convenience for guests, finished with the same elevated style found throughout the home. Upstairs, three well-appointed bedrooms and two fully updated full bathrooms provide gracious flexibility for anyone living or staying in those rooms, complemented by a conveniently located upper-level laundry room. An oversized garage offers abundant dedicated storage — ideal for the hobbyist or adventurer. All of this is set within a cherished, tree-lined neighborhood with no HOA, plus easy access to Gaston Day School, dining, everyday conveniences, and Gastonia Municipal Airport. Gaston Country Club golf and social memberships are available separately. This is more than a renovation — it's an entirely new way of living, in one of the area's most coveted settings!

Highlights

Fireplace

Property details

MLS
Canopy MLS
MLS #
CAR4368845
Property type
Single Family Residence
Subdivision
Hearthstone
Status
Active
Days on market
140
On market date
May 8, 2026
Stories
N/A
Total bathrooms
3.5
Garage spaces
2
Parking spaces
N/A
Lot size
N/A
Loading map…

Nearby schools

Within 10 miles. School directory data from the National Center for Education Statistics (NCES), accessed via the Urban Institute Education Data API. Local Score is calculated by INNOVATE Real Estate; where a state rating is shown, it comes from that state's own official school report card.

Elementary
W A Bess Elementary School
1.43 mi away · Grades -1-5
Zoned school (attendance boundary, 2015-16 data)
3.7
Local Score (state rating (2025) blended 70/30 with student-teacher ratio) -- not an official state rating
State rating: B (2025)
Enrollment
597
Student:teacher ratio
15.7:1
District
Gaston County Schools
Middle
Cramerton Middle
3.28 mi away · Grades 6-8
Zoned school (attendance boundary, 2015-16 data)
3.4
Local Score (state rating (2025) blended 70/30 with student-teacher ratio) -- not an official state rating
State rating: B (2025)
Enrollment
890
Student:teacher ratio
18.9:1
District
Gaston County Schools
High
Forestview High
1.72 mi away · Grades 9-12
Zoned school (attendance boundary, 2015-16 data)
3.0
Local Score (state rating (2025) blended 70/30 with student-teacher ratio) -- not an official state rating
State rating: C (2025)
Enrollment
1,018
Student:teacher ratio
17.3:1
District
Gaston County Schools

Walkability

Blended score for Gastonia's center, calculated by INNOVATE Real Estate from two sources: the EPA's National Walkability Index (street network, transit, land-use mix) and Google Places amenity data (what's actually reachable on foot from this point). 60% EPA National Walkability Index + 40% nearby-amenity density (Google Places).

47
Somewhat walkable
out of 100
EPA National Walkability Index
8.5 / 20 -- Below average walkable
Google Places amenity density
53 / 100
Restaurants & cafes11
Grocery stores1
Parks0
Schools8
Transit stops0
Pharmacies1

Market position

How this listing compares to current activity in Gastonia, from live MLS data.

On the market 140 days -- 60 more days than Gastonia's current average of 80 days.
For reference, the median list price across 737 active listings in Gastonia right now is $297,865.

Mortgage calculator

Estimate only - actual rate and payment depend on your lender, credit, and loan program.

$
%
%
Adjust tax / insurance estimates
% / yr
$
/mo
Est. monthly payment
$3,757/mo
$119,800 down
$479,200 loan
Principal & interest$3,108
Property tax (est.)$499
Home insurance (est.)$150

Similar homes you might like

Data source: Listing information provided by Canopy MLS (carolina) via Trestle/CoreLogic. Last updated 29 days ago.

Information herein deemed reliable but not guaranteed; all measurements, school assignments, HOA fees, taxes, and feature lists are approximate and should be independently verified. Equal Housing Opportunity.