


$869,998
About this home
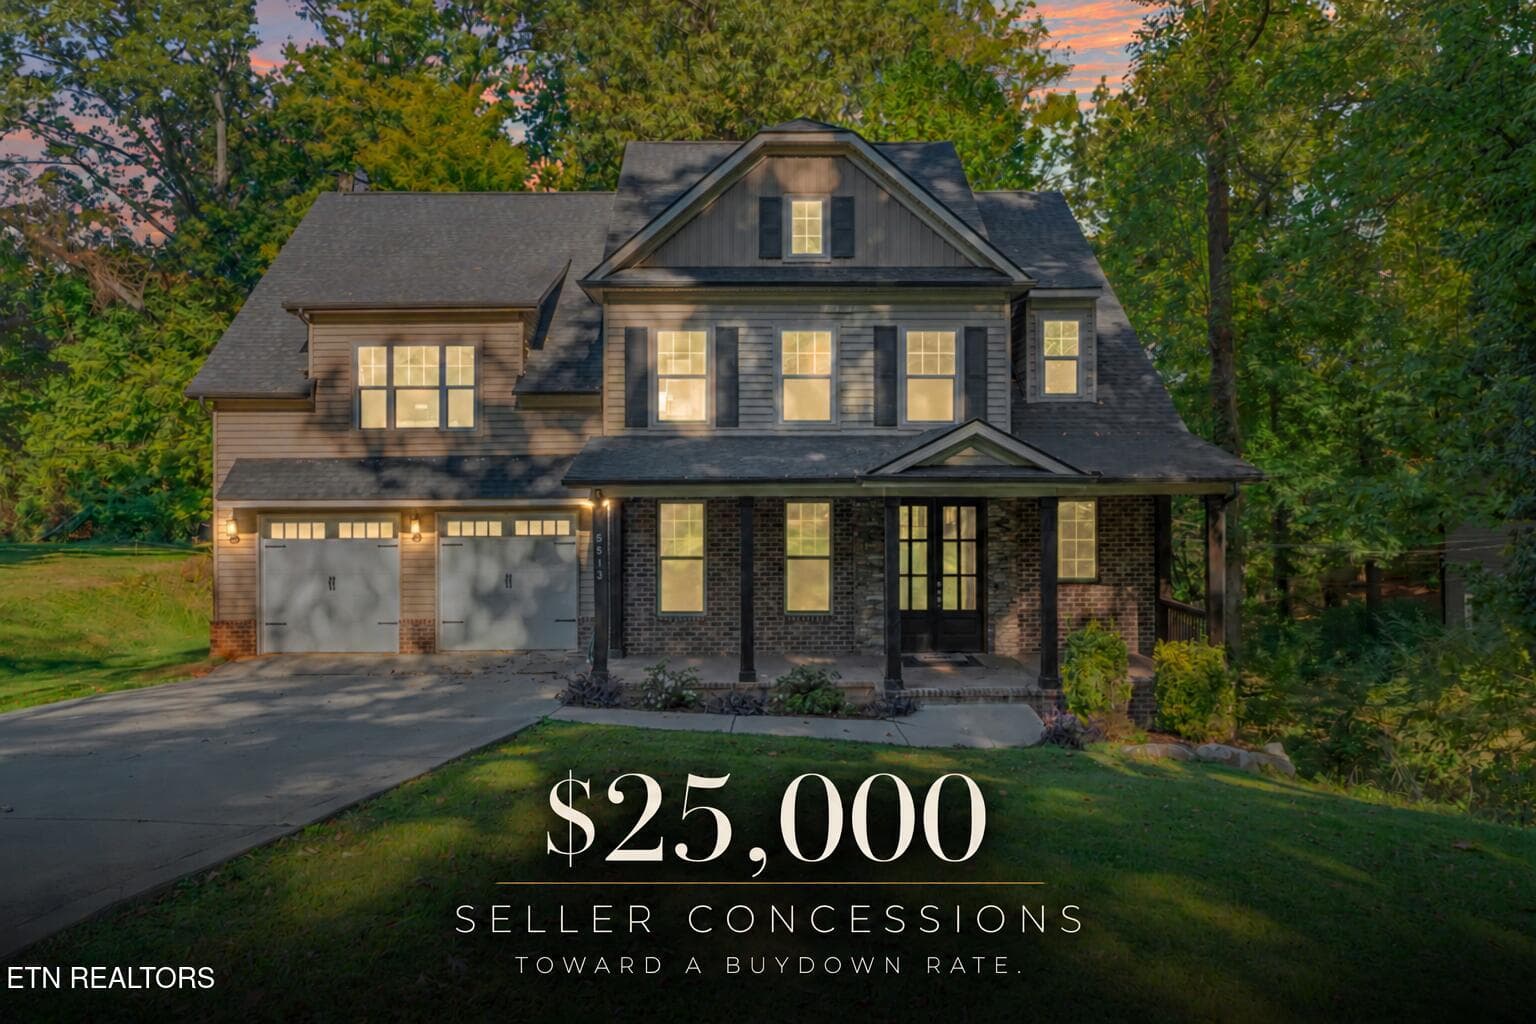
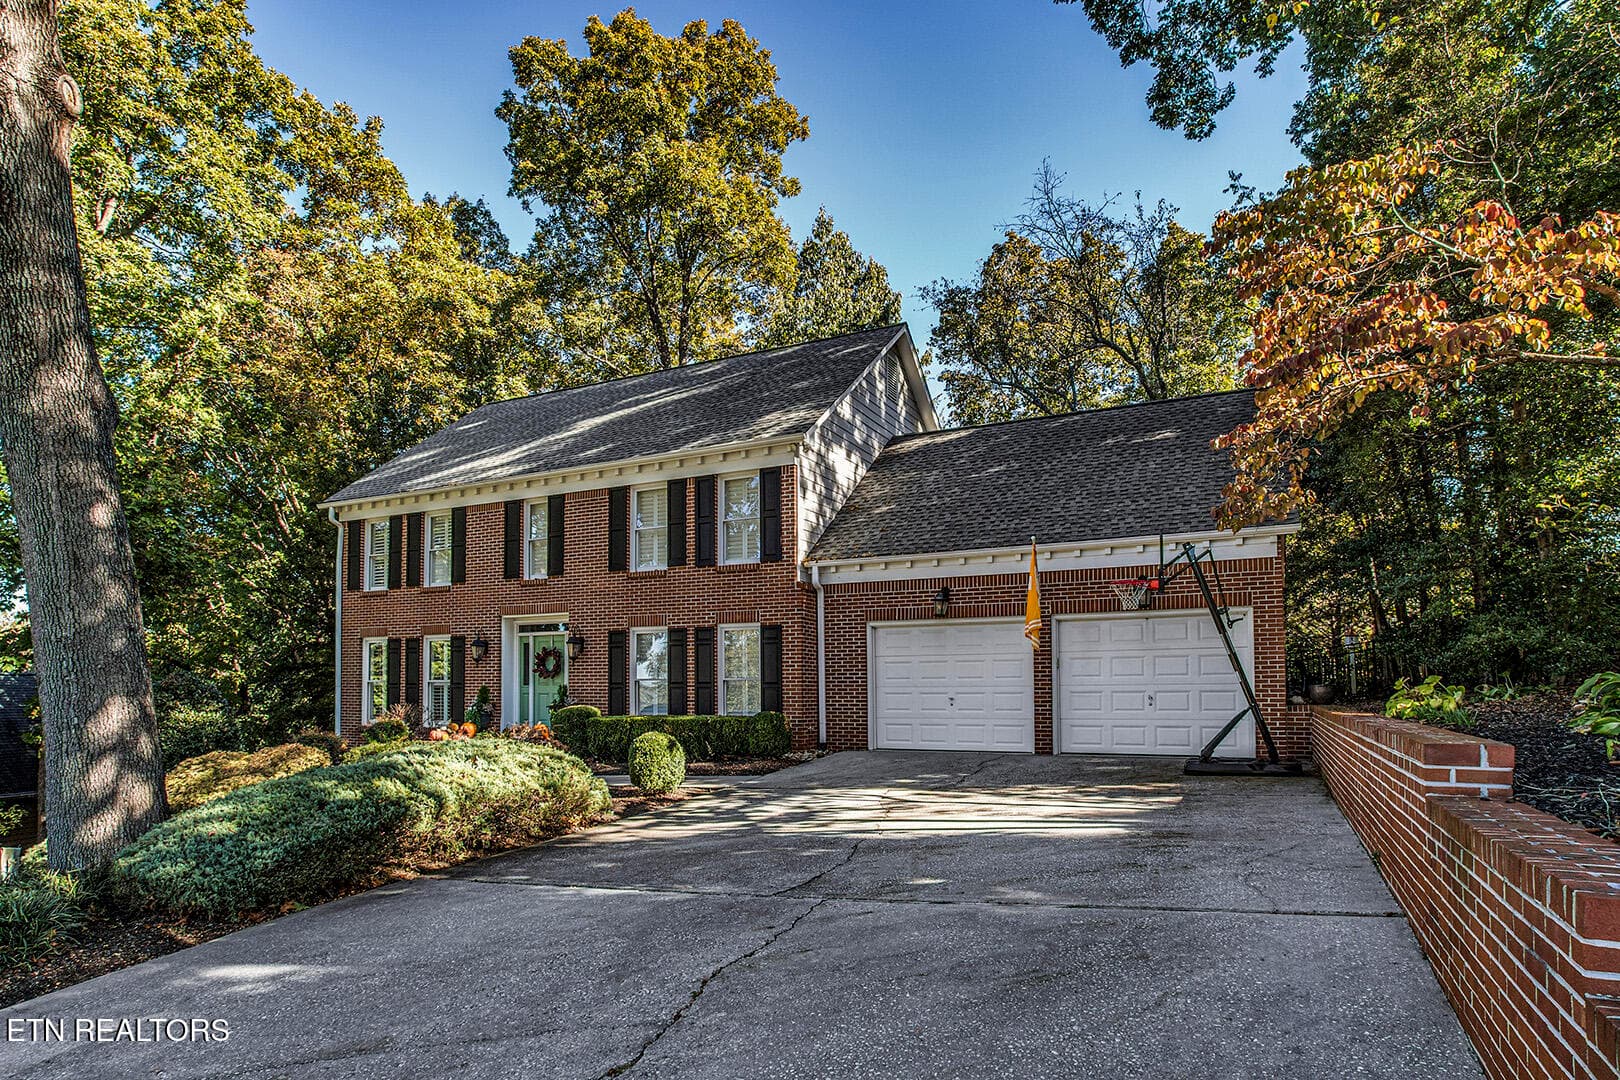
This brand-new, fully custom 5-bedroom, 4.5-bath home offers a thoughtful layout, generous living spaces, and high-quality finishes for comfortable living and effortless entertaining. NO HOA & Set on a level lot in a peaceful country setting, it is just minutes from shopping, restaurants, the University of Tennessee, and downtown Knoxville, with Sevierville, Gatlinburg, and the Great Smoky Mountains within an easy drive. The exterior makes an immediate statement with distinctive light brick, contrasting black accents, brick porch columns, and warm wood porch ceilings. That attention to detail continues inside, where gorgeous light-oak-style hardwood floors, elegant crown molding, 9-foot ceilings, 8-foot solid-wood doors, and large-format Italian tile in the bathrooms and wet areas create a polished yet welcoming atmosphere. Just off the foyer, a private office or den offers space for working, reading, or relaxing. From there, the home opens into an inviting open-concept living area where the family room, dining area, and kitchen flow together seamlessly. A beautifully tiled fireplace anchors the family room, while the kitchen features granite countertops, stainless-steel appliances, a pot filler, generous cabinetry, a butler's pantry, and a walk-in pantry with floating shelves. The main level also includes a private guest suite with its own full bath and tiled, glass-enclosed walk-in shower--ideal for visitors, extended stays, or multigenerational living. Upstairs, the oversized primary bedroom easily accommodates a king-size bed, substantial furniture, and a comfortable seating area without feeling crowded. The professionally designed master walk-in closet offers organized storage, including ample hanging space and built-in drawers for both sides of the wardrobe. The spa-inspired master bath features custom vanities, granite countertops, a freestanding soaking tub, and an expansive glass-enclosed tiled shower with a ceiling-mounted rain head, wall-mounted shower head, and handheld sprayer. A separate flex room within the primary suite adds versatility and can serve as a sitting room, nursery, home gym, second office, dressing room, or quiet retreat. The three additional upstairs bedrooms are generously sized, filled with natural light, and offer plenty of space for beds, dressers, desks, or seating. One includes a private full bath, while the other two share a thoughtfully designed Jack-and-Jill bathroom. Completing the second floor is a laundry room with cabinetry and a utility sink, keeping everyday routines close to the bedrooms. Come home through the oversized two-car garage and step directly into a well-designed mudroom with a custom bench and built-in storage--a convenient place for jackets, shoes, bags, and everyday essentials. The garage also provides extra space for storage, motorcycles, ATVs, lawn equipment, or a workshop. Extend your living space outdoors with a covered concrete porch overlooking the private backyard. Steps lead to an expanded concrete grilling area, creating an inviting setting for quiet mornings, family gatherings, and relaxed evenings. The backyard offers plenty of room for gardening, recreation, children, or pets. Everyday conveniences are close at hand. Sam's Club, Walmart, Target, Food City, Aldi, Planet Fitness, and a variety of fast-food and sit-down restaurants--including Texas Roadhouse, Cracker Barrel, O'Charley's, and several Mexican restaurants--are approximately five minutes away. The University of Tennessee and downtown Knoxville are within a convenient drive, while Sevierville, Gatlinburg, and the Great Smoky Mountains are close enough for an easy day trip. With custom craftsmanship, flexible living spaces, a private backyard, and a location that keeps daily necessities and East Tennessee's most popular destinations within easy reach, this home offers the space, comfort, and lifestyle today's buyers are searching for. Schedule your private showing today.
Highlights
Property details
- MLS
- East Tennessee REALTORS® MLS
- MLS #
- 1350411
- Property type
- Single Family Residence
- Subdivision
- Whelahan Farm S/D Unit 1
- Status
- Active
- Days on market
- 76
- On market date
- August 7, 2026
- Stories
- N/A
- Total bathrooms
- 4.5
- Garage spaces
- 2
- Parking spaces
- N/A
- Lot size
- 0.29 acres
Location
Get directions →Nearby schools
Within 10 miles. School directory data from the National Center for Education Statistics (NCES), accessed via the Urban Institute Education Data API. Local Score is calculated by INNOVATE Real Estate; where a state rating is shown, it comes from that state's own official school report card.
- Enrollment
- 563
- Student:teacher ratio
- 14.8:1
- District
- Knox County
- Enrollment
- 493
- Student:teacher ratio
- 12.3:1
- District
- Knox County
- Enrollment
- 123
- Student:teacher ratio
- 7.2:1
- District
- Knox County
Walkability
Blended score for Knoxville's center, calculated by INNOVATE Real Estate from two sources: the EPA's National Walkability Index (street network, transit, land-use mix) and Google Places amenity data (what's actually reachable on foot from this point). 60% EPA National Walkability Index + 40% nearby-amenity density (Google Places).
Market position
How this listing compares to current activity in Knoxville, from live MLS data.
Mortgage calculator
Estimate only - actual rate and payment depend on your lender, credit, and loan program.
Adjust tax / insurance estimates
Similar homes you might like


Data source: Listing information provided by East Tennessee REALTORS® MLS via Trestle/CoreLogic. Last updated 6 days ago.
Information herein deemed reliable but not guaranteed; all measurements, school assignments, HOA fees, taxes, and feature lists are approximate and should be independently verified. Equal Housing Opportunity.