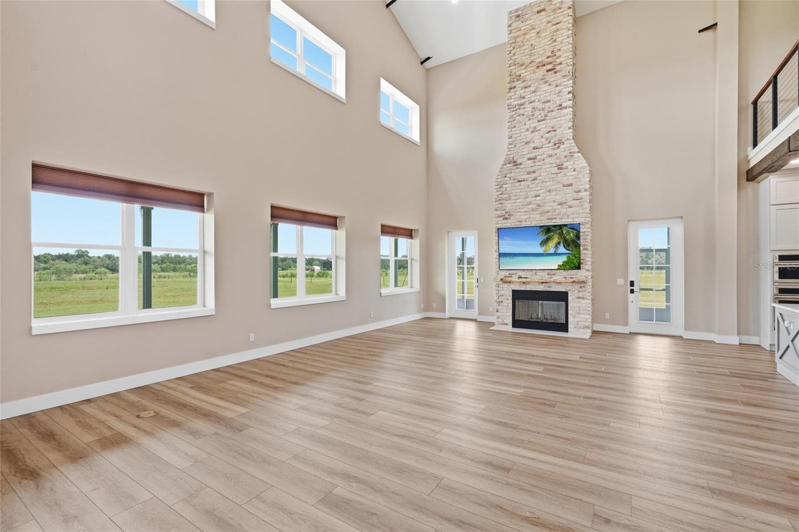
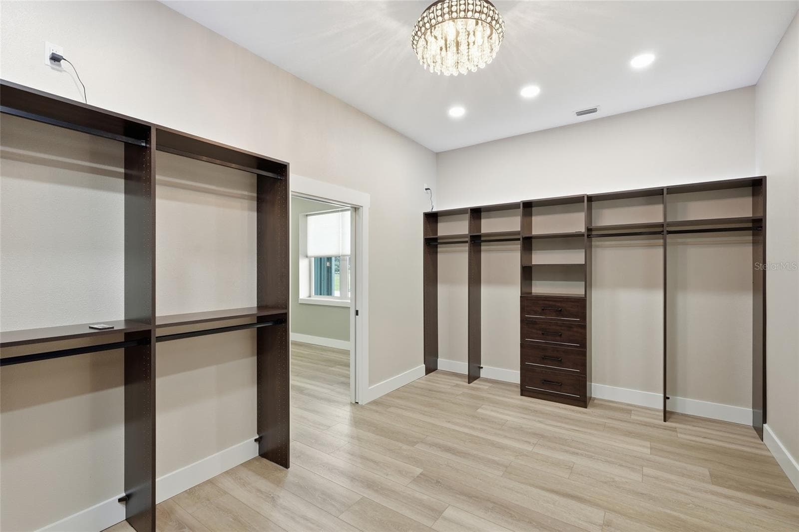
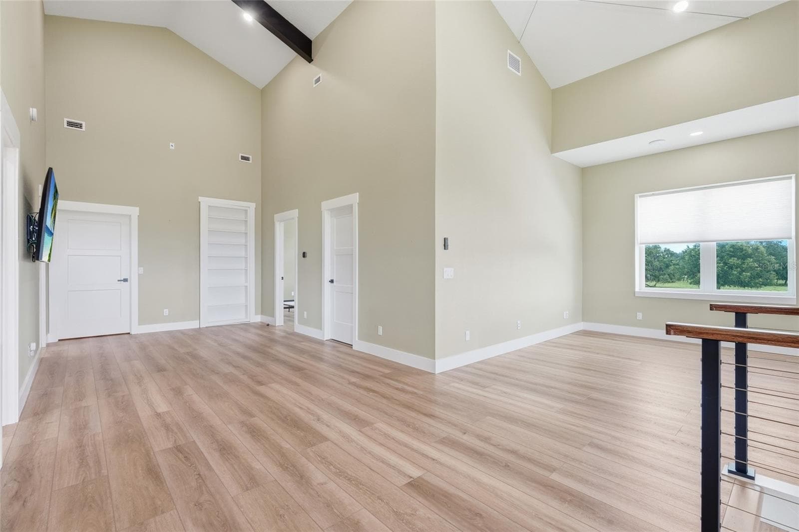
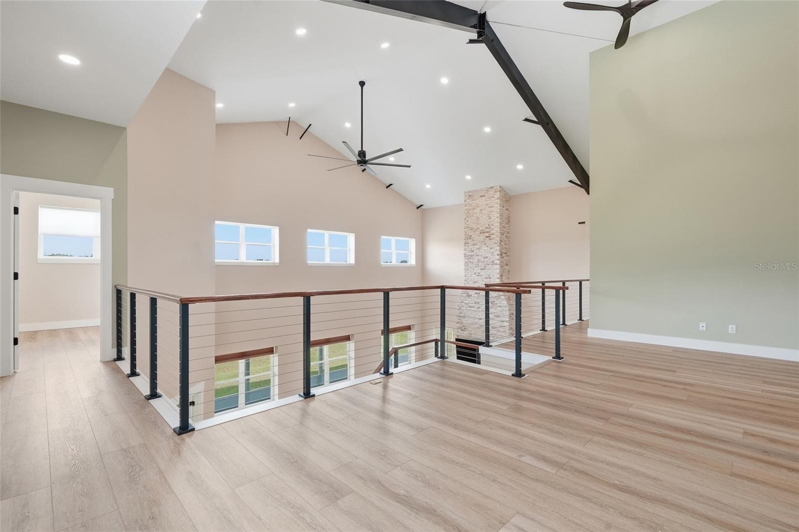
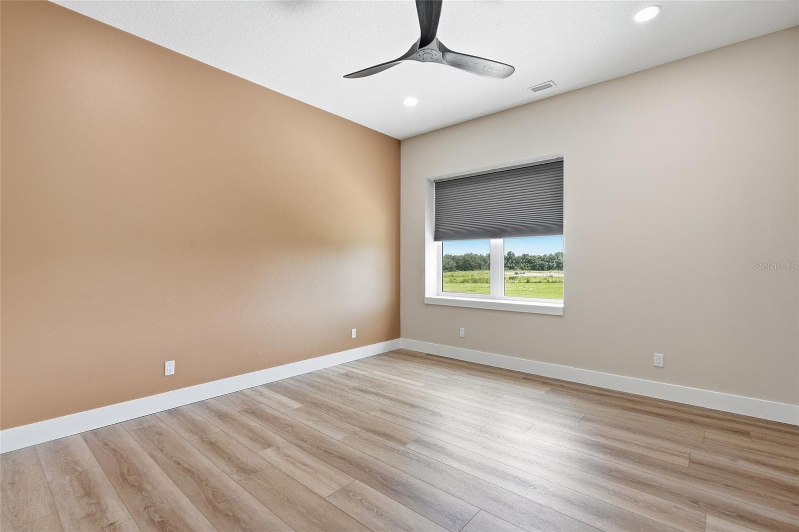
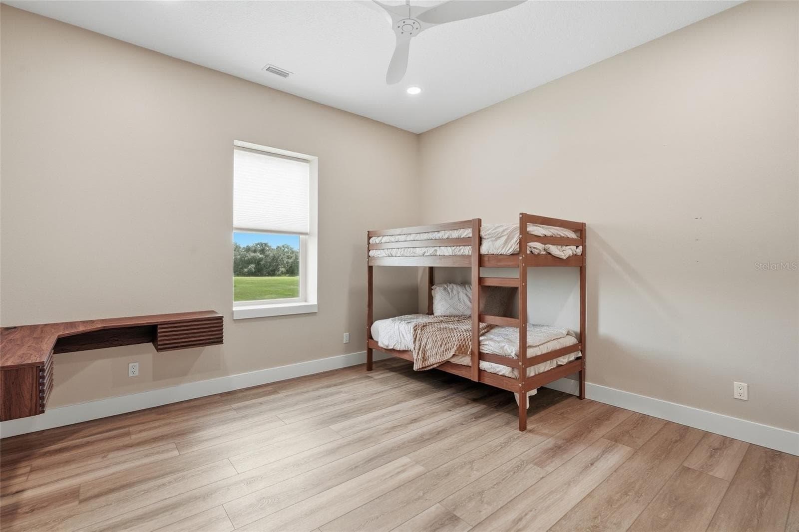
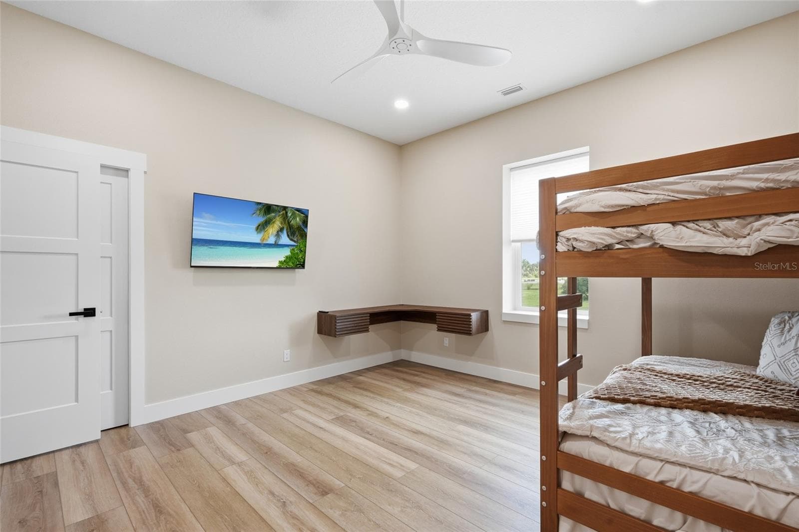
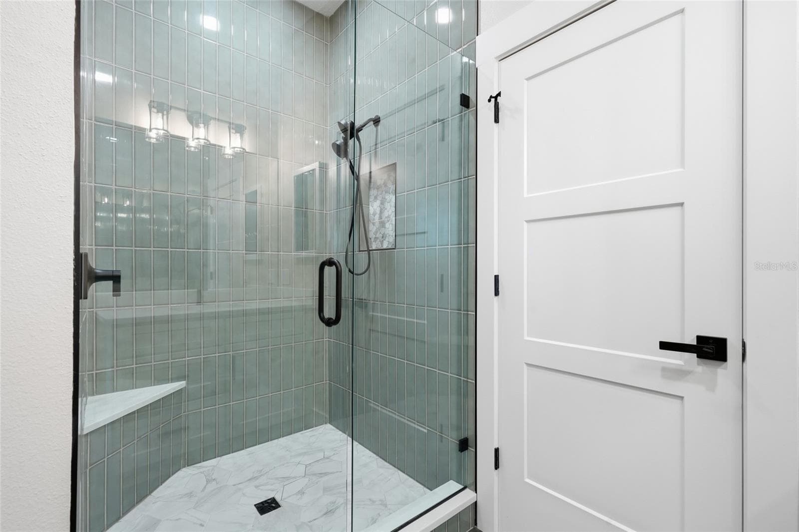
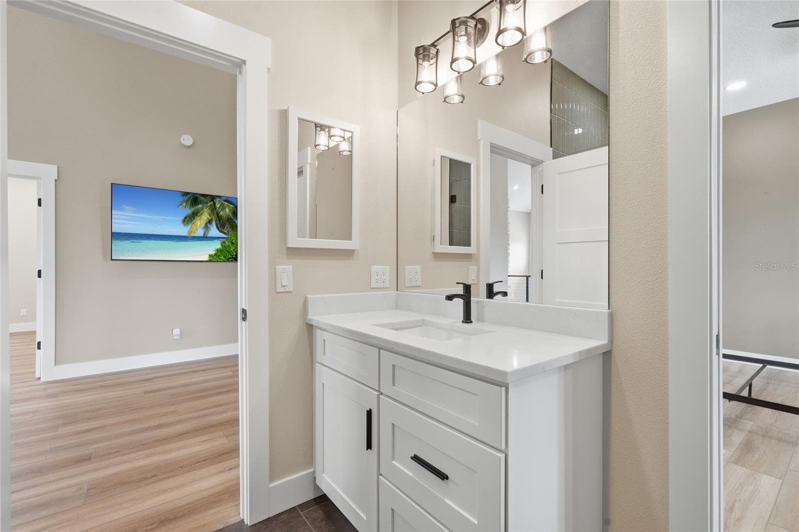
Single Family Residence at 3321 SW MARTIN LN, ARCADIA
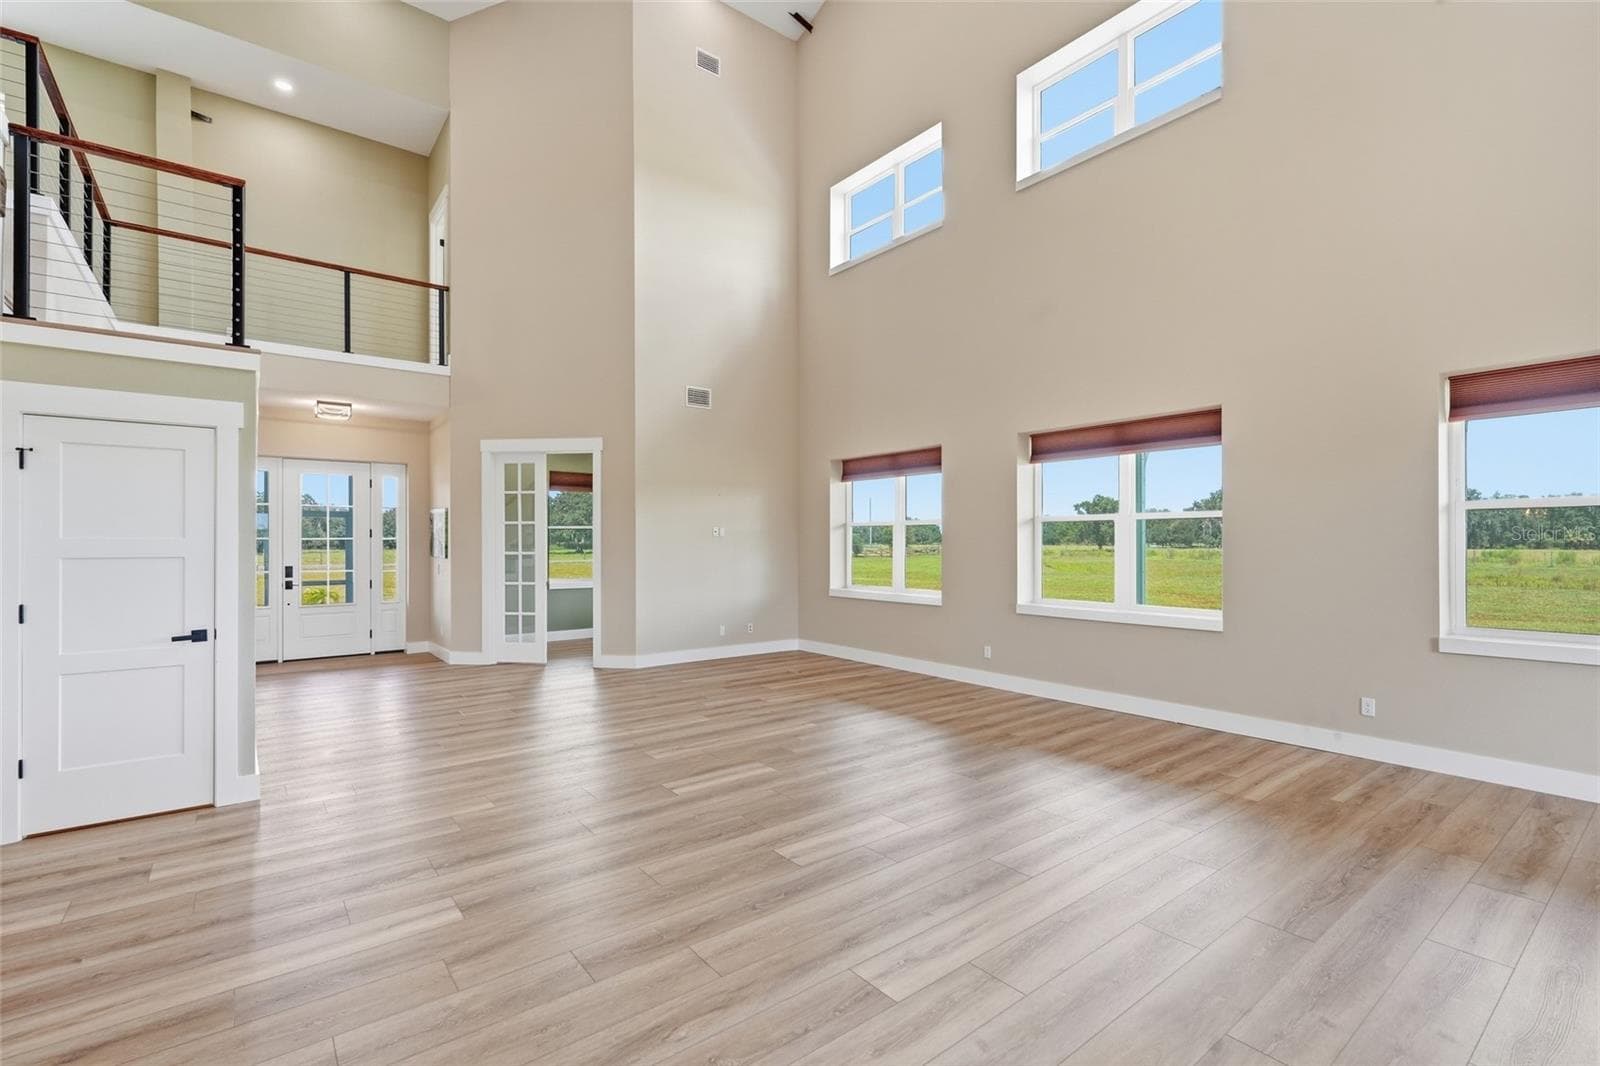
Single Family Residence at 3321 SW MARTIN LN, ARCADIA, photo 2 of 55
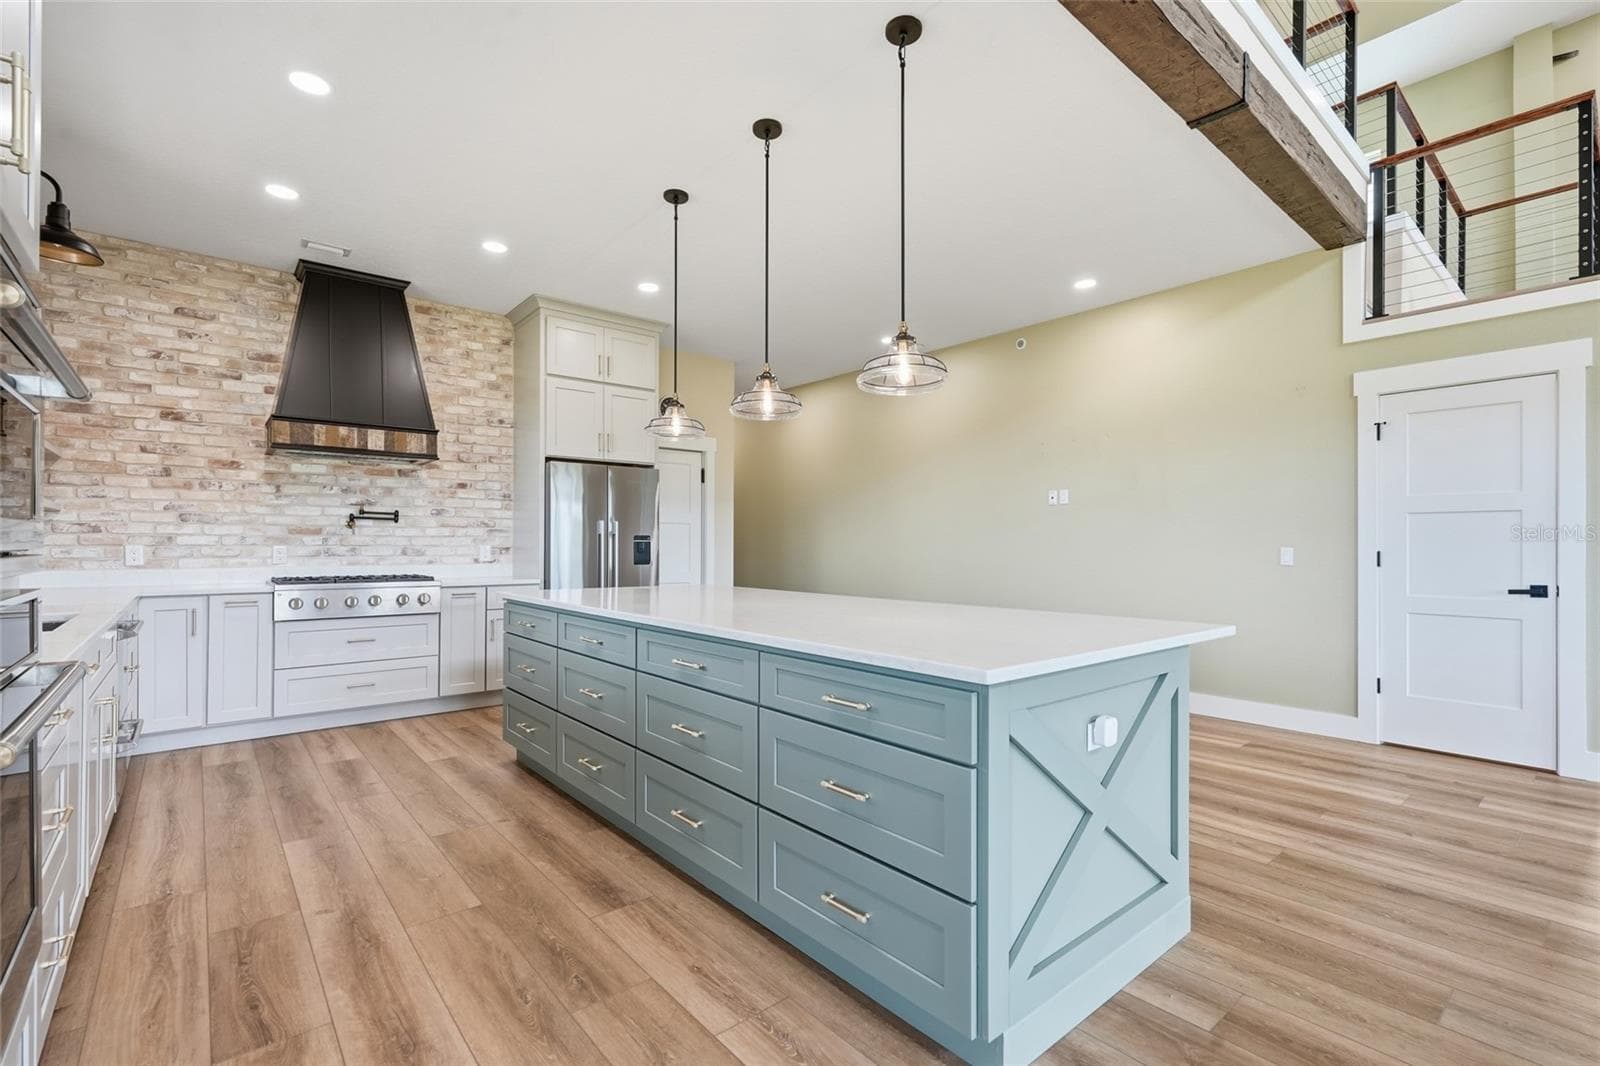
Single Family Residence at 3321 SW MARTIN LN, ARCADIA, photo 3 of 55
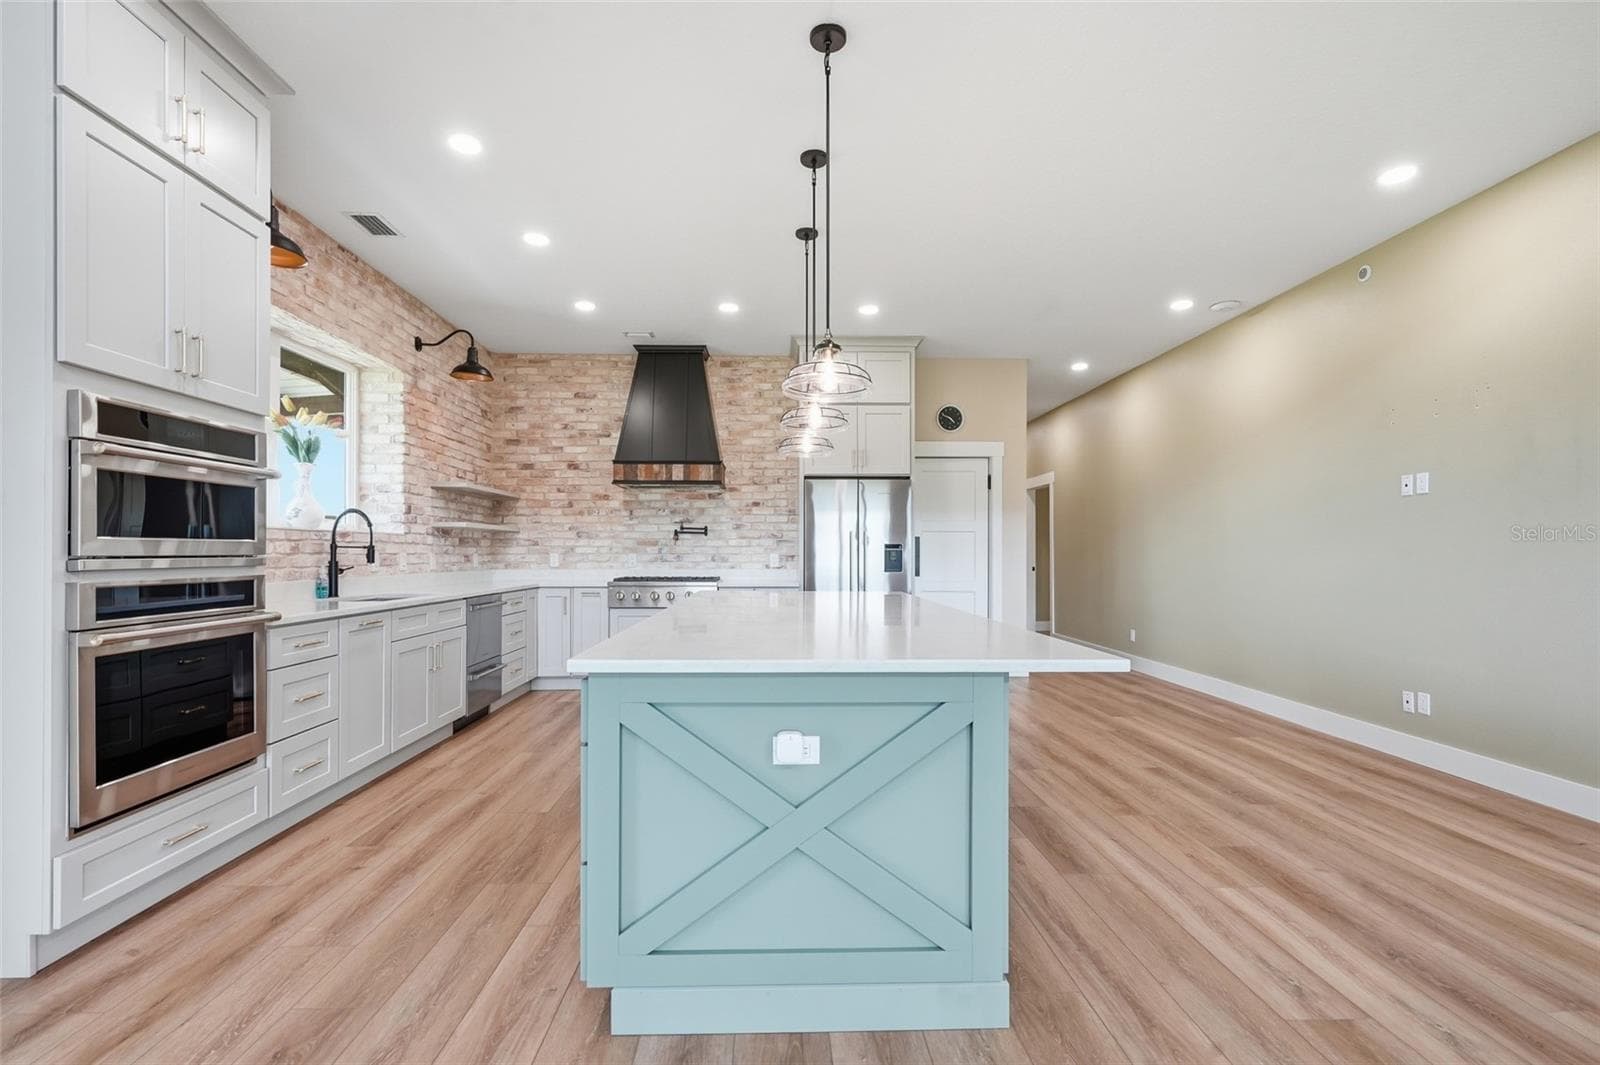
Single Family Residence at 3321 SW MARTIN LN, ARCADIA, photo 4 of 55
Single Family Residence at 3321 SW MARTIN LN, ARCADIA, photo 5 of 55
Single Family Residence at 3321 SW MARTIN LN, ARCADIA, photo 6 of 55
Single Family Residence at 3321 SW MARTIN LN, ARCADIA, photo 7 of 55
Single Family Residence at 3321 SW MARTIN LN, ARCADIA, photo 8 of 55
Single Family Residence at 3321 SW MARTIN LN, ARCADIA, photo 9 of 55
Single Family Residence at 3321 SW MARTIN LN, ARCADIA, photo 10 of 55
Single Family Residence at 3321 SW MARTIN LN, ARCADIA, photo 11 of 55
Single Family Residence at 3321 SW MARTIN LN, ARCADIA, photo 12 of 55
Single Family Residence at 3321 SW MARTIN LN, ARCADIA, photo 13 of 55
Single Family Residence at 3321 SW MARTIN LN, ARCADIA, photo 14 of 55
Single Family Residence at 3321 SW MARTIN LN, ARCADIA, photo 15 of 55
Single Family Residence at 3321 SW MARTIN LN, ARCADIA, photo 16 of 55
Single Family Residence at 3321 SW MARTIN LN, ARCADIA, photo 17 of 55
Single Family Residence at 3321 SW MARTIN LN, ARCADIA, photo 18 of 55
Single Family Residence at 3321 SW MARTIN LN, ARCADIA, photo 19 of 55
Single Family Residence at 3321 SW MARTIN LN, ARCADIA, photo 20 of 55
Single Family Residence at 3321 SW MARTIN LN, ARCADIA, photo 21 of 55
Single Family Residence at 3321 SW MARTIN LN, ARCADIA, photo 22 of 55
Single Family Residence at 3321 SW MARTIN LN, ARCADIA, photo 23 of 55
Single Family Residence at 3321 SW MARTIN LN, ARCADIA, photo 24 of 55
Single Family Residence at 3321 SW MARTIN LN, ARCADIA, photo 25 of 55
Single Family Residence at 3321 SW MARTIN LN, ARCADIA, photo 26 of 55
Single Family Residence at 3321 SW MARTIN LN, ARCADIA, photo 27 of 55
Single Family Residence at 3321 SW MARTIN LN, ARCADIA, photo 28 of 55
Single Family Residence at 3321 SW MARTIN LN, ARCADIA, photo 29 of 55
Single Family Residence at 3321 SW MARTIN LN, ARCADIA, photo 30 of 55
Single Family Residence at 3321 SW MARTIN LN, ARCADIA, photo 31 of 55
Single Family Residence at 3321 SW MARTIN LN, ARCADIA, photo 32 of 55
Single Family Residence at 3321 SW MARTIN LN, ARCADIA, photo 33 of 55
Single Family Residence at 3321 SW MARTIN LN, ARCADIA, photo 34 of 55
Single Family Residence at 3321 SW MARTIN LN, ARCADIA, photo 35 of 55
Single Family Residence at 3321 SW MARTIN LN, ARCADIA, photo 36 of 55
Single Family Residence at 3321 SW MARTIN LN, ARCADIA, photo 37 of 55
Single Family Residence at 3321 SW MARTIN LN, ARCADIA, photo 38 of 55
Single Family Residence at 3321 SW MARTIN LN, ARCADIA, photo 39 of 55
Single Family Residence at 3321 SW MARTIN LN, ARCADIA, photo 40 of 55
Single Family Residence at 3321 SW MARTIN LN, ARCADIA, photo 41 of 55
Single Family Residence at 3321 SW MARTIN LN, ARCADIA, photo 42 of 55
Single Family Residence at 3321 SW MARTIN LN, ARCADIA, photo 43 of 55
Single Family Residence at 3321 SW MARTIN LN, ARCADIA, photo 44 of 55
Single Family Residence at 3321 SW MARTIN LN, ARCADIA, photo 45 of 55
Single Family Residence at 3321 SW MARTIN LN, ARCADIA, photo 46 of 55
Single Family Residence at 3321 SW MARTIN LN, ARCADIA, photo 47 of 55
Single Family Residence at 3321 SW MARTIN LN, ARCADIA, photo 48 of 55
Single Family Residence at 3321 SW MARTIN LN, ARCADIA, photo 49 of 55
Single Family Residence at 3321 SW MARTIN LN, ARCADIA, photo 50 of 55
Single Family Residence at 3321 SW MARTIN LN, ARCADIA, photo 51 of 55
Single Family Residence at 3321 SW MARTIN LN, ARCADIA, photo 52 of 55
Single Family Residence at 3321 SW MARTIN LN, ARCADIA, photo 53 of 55
Single Family Residence at 3321 SW MARTIN LN, ARCADIA, photo 54 of 55
Single Family Residence at 3321 SW MARTIN LN, ARCADIA, photo 55 of 55
55 photos

$1,350,000

3321 SW MARTIN LN
ARCADIA, FL 34266
Listed by Brandi Long · EXP REALTY LLC
Bedrooms
4
Bathrooms
3.5
Living area
4,076 sqft
Year built
2024

About this home

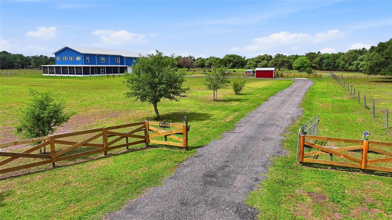
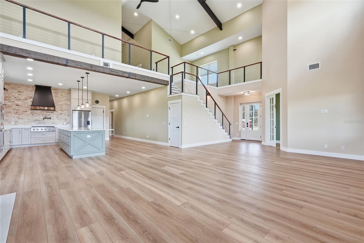
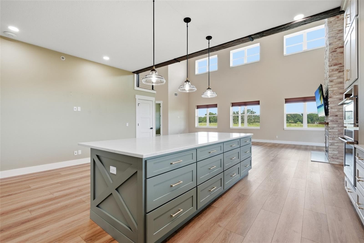
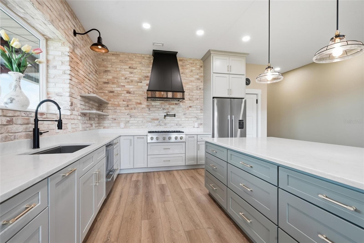
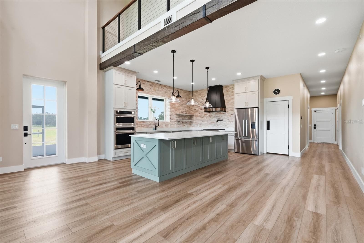
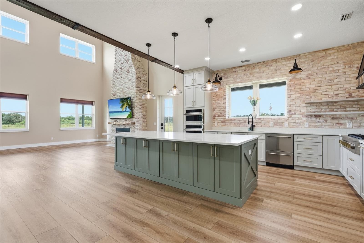
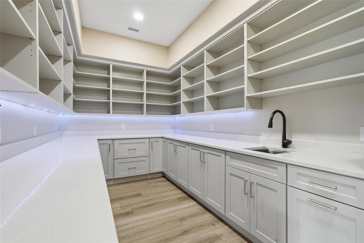
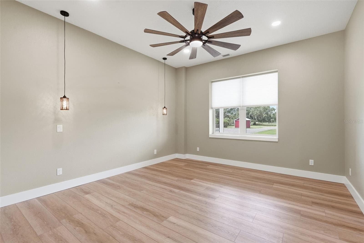
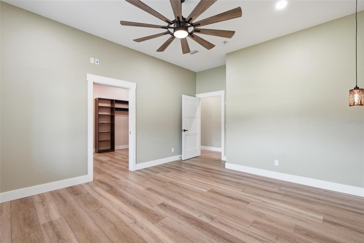
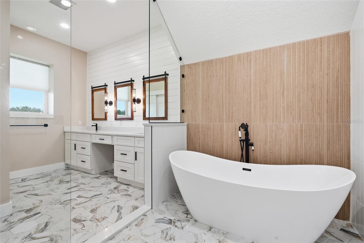
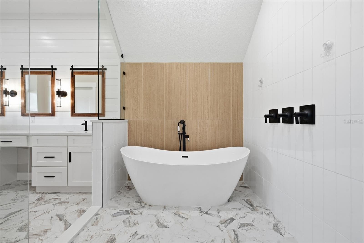
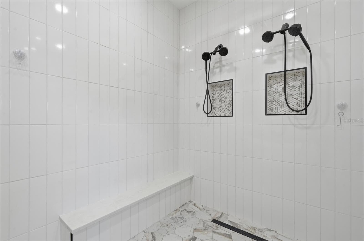
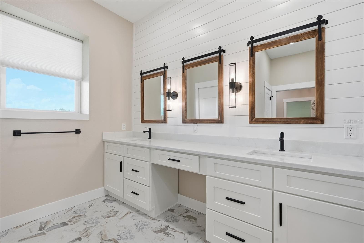
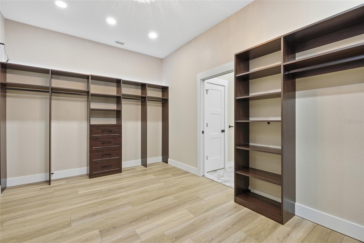
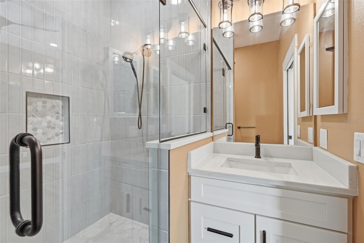
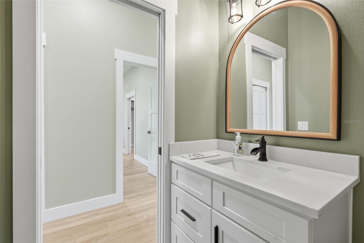
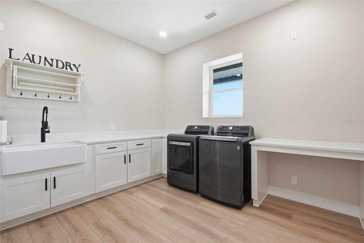
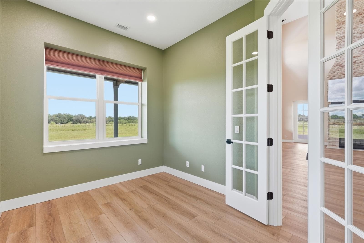
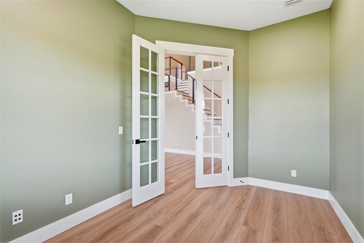
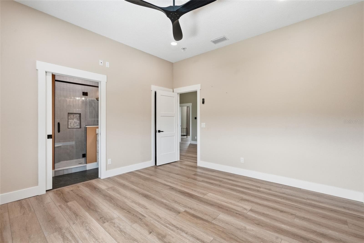
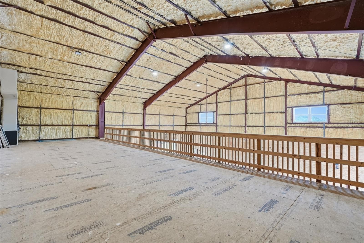
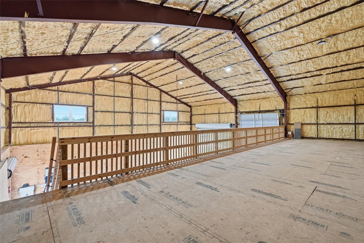
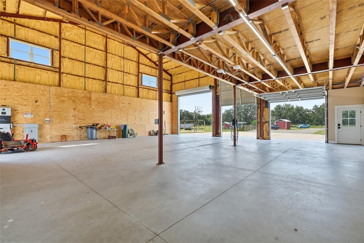
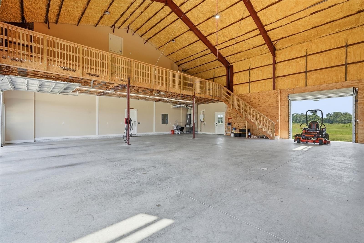
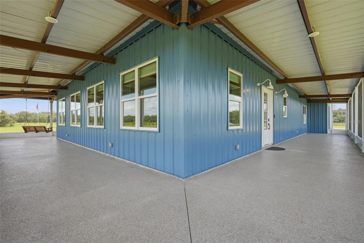
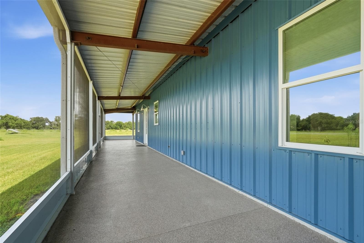
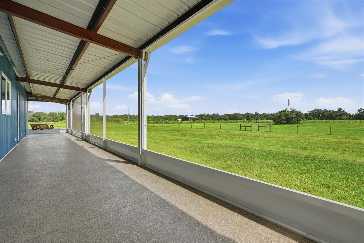
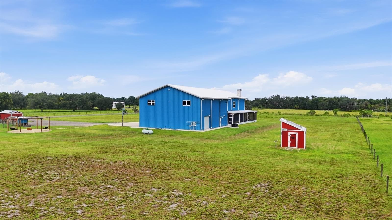
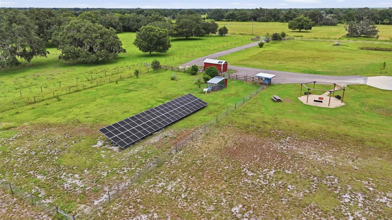
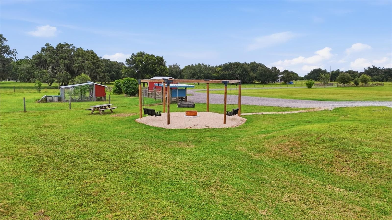
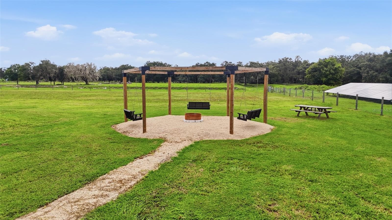
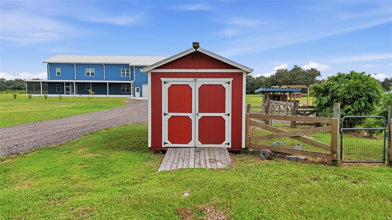
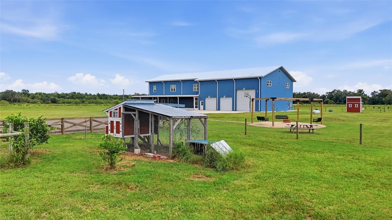
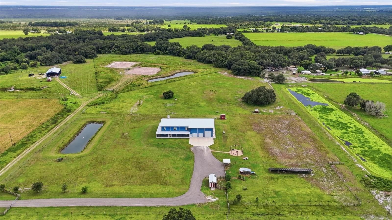
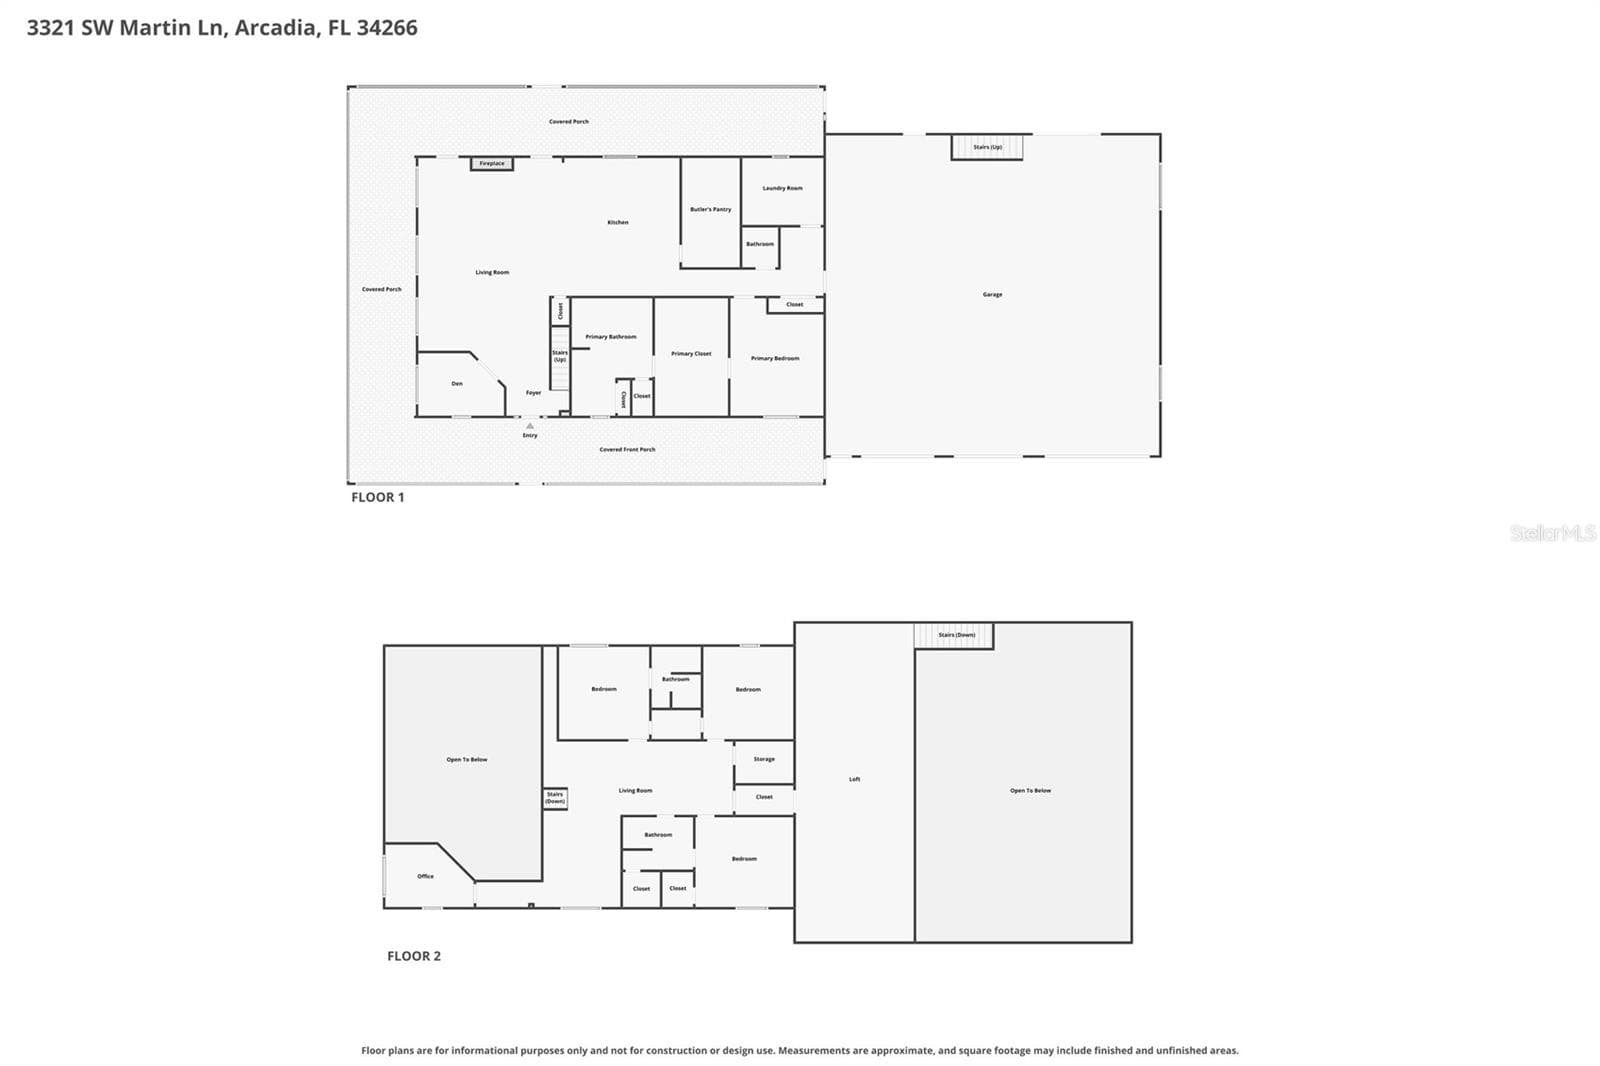
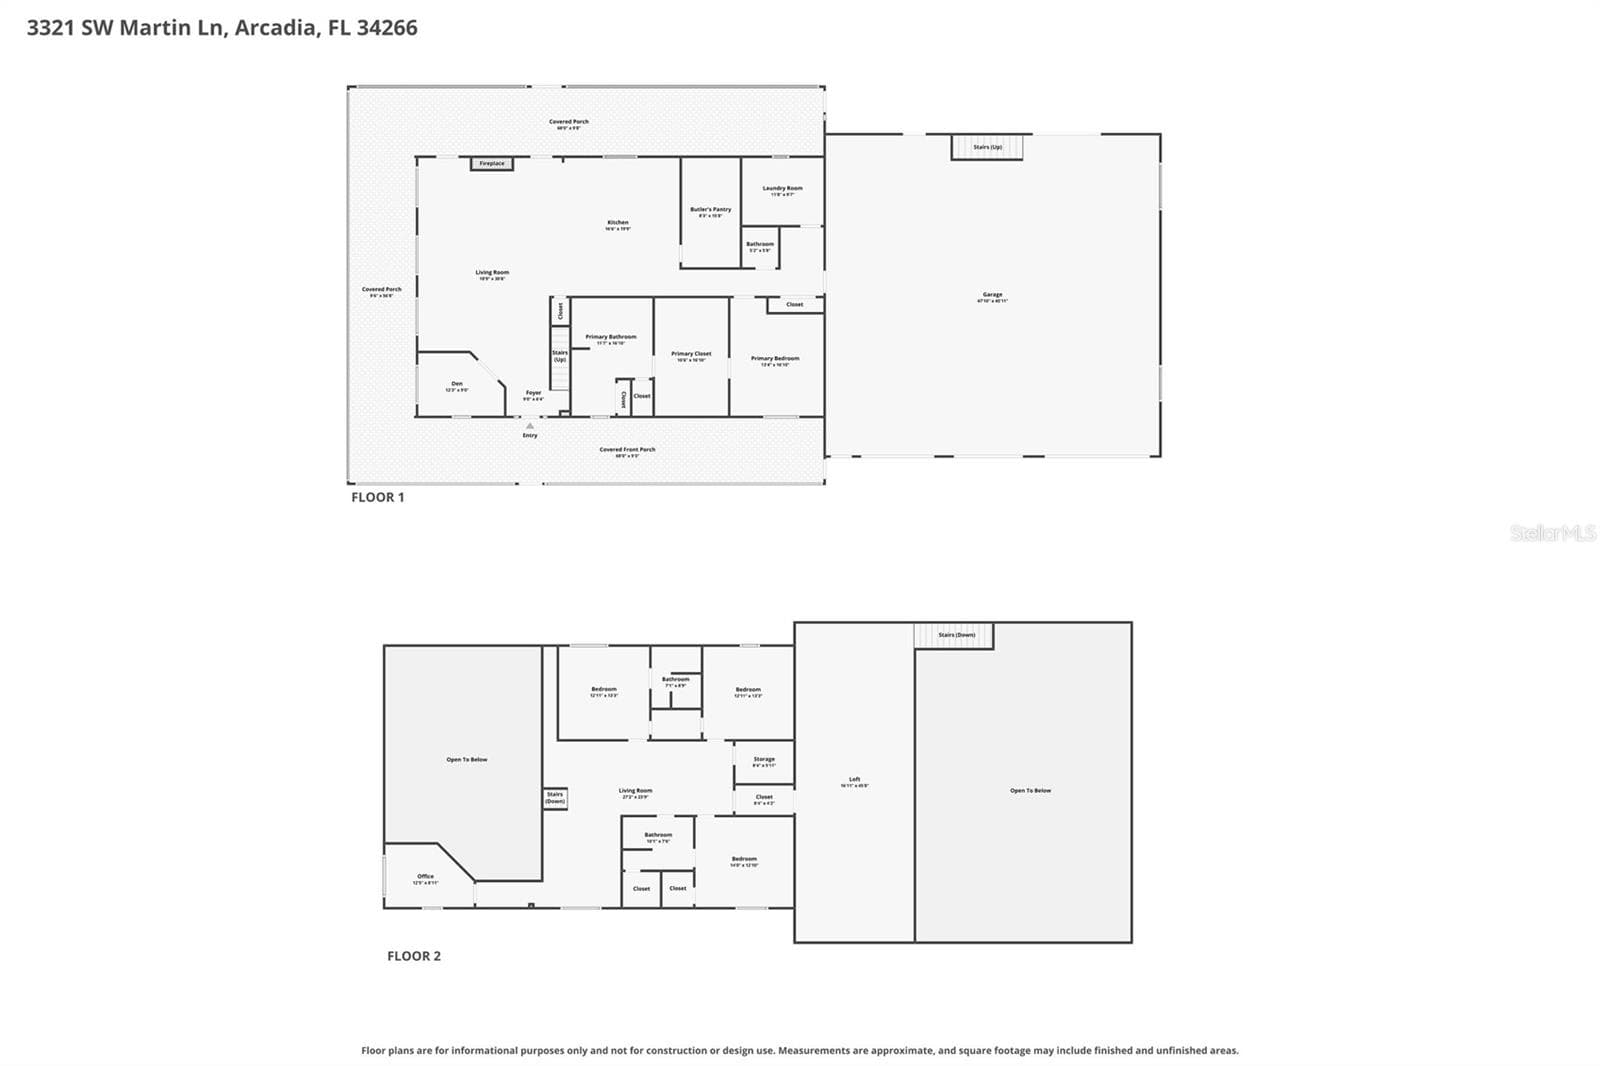
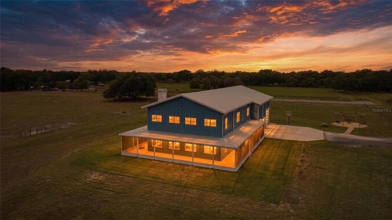
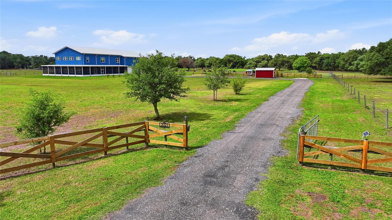
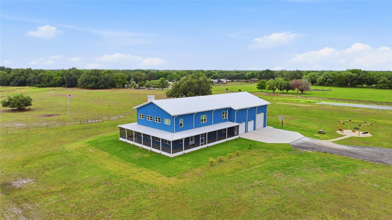
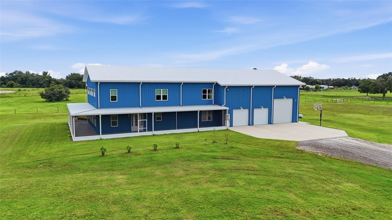
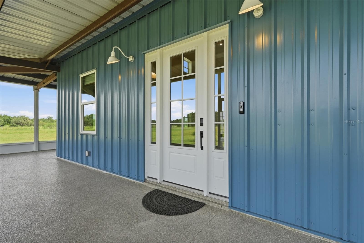
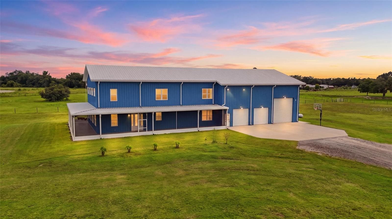
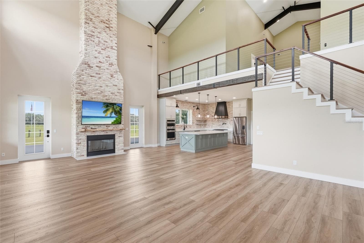
There are homes. There are estates. And then there are properties that simply refuse to fit into a category. Built in 2024 on 10 fully usable, Ag-zoned acres, this extraordinary luxury barndominium combines high-end design, serious craftsmanship, farm functionality and self-sufficient living in a way you rarely find! Offering over 4,000 square feet under air, four bedrooms, three and a half bathrooms and multiple flex spaces, this home was designed to live BIG. Constructed with a red iron steel structure by ACI Building Systems, rated for Category 4 winds up to 145 mph, and featuring impact-rated windows, doors and garage doors, this property was built with durability in mind. The entire shell is spray-foam insulated for added efficiency and comfort. Inside, soaring ceilings, beautiful finishes and a fireplace create an impressive yet inviting atmosphere. The stunning kitchen features high-end appliances, generous prep space and an enormous private butler's pantry. And the primary suite? It's an experience of its own! The bedroom, custom walk-in closet and luxurious bathroom were each designed to be equal in size, creating an incredible private retreat complete with an oversized walk-in shower and a soaking tub INSIDE the shower. Additional highlights include an upstairs mezzanine, full-height attic storage and a discreetly integrated safety room. Outside, enjoy the wraparound screened porch, outdoor shower and all the freedom that comes with 10 usable acres. Need room for your RV, vehicles, equipment or toys? The massive garage and utility spaces can accommodate a full 48-foot RV, with dedicated RV and EV electrical service supported by 400-amp electrical capacity. And here's where this property gets even more impressive: a 21kW solar array, hybrid inverter and 42.9 kWh of battery storage currently average a net $0 FPL electric bill without EV usage! Add integrated smart-home technology, advanced security and whole-property connectivity, and you have a property that is every bit as intelligent as it is beautiful. Luxury without fragility. Acreage without compromise. This is not your everyday property, and it was never meant to be. A comprehensive list of upgrades, technology and additional features is available upon request.

Highlights

Fireplace

Property details

MLS
Stellar MLS
MLS #
MFRC7529821
Property type
Single Family Residence
Subdivision
MARTIN MEADOWS SUB
Status
Active
Days on market
42
On market date
September 3, 2026
Stories
N/A
Total bathrooms
3.5
Garage spaces
6
Parking spaces
N/A
Lot size
10 acres
Loading map…

Nearby schools

Within 10 miles. School directory data from the National Center for Education Statistics (NCES), accessed via the Urban Institute Education Data API. Local Score is calculated by INNOVATE Real Estate; where a state rating is shown, it comes from that state's own official school report card.

Elementary
MEMORIAL ELEMENTARY SCHOOL
4.14 mi away · Grades -1-5
Nearest school -- attendance-zone data not available here
2.0
Local Score (student-teacher ratio only (preliminary -- will incorporate state test-score data once available)) -- not an official state rating
Enrollment
864
Student:teacher ratio
19.2:1
District
DESOTO
Middle
DESOTO MIDDLE SCHOOL
4.27 mi away · Grades 6-8
Nearest school -- attendance-zone data not available here
2.0
Local Score (student-teacher ratio only (preliminary -- will incorporate state test-score data once available)) -- not an official state rating
Enrollment
1,035
Student:teacher ratio
19.2:1
District
DESOTO
High
DESOTO COUNTY HIGH SCHOOL
3.67 mi away · Grades 9-12
Nearest school -- attendance-zone data not available here
2.0
Local Score (student-teacher ratio only (preliminary -- will incorporate state test-score data once available)) -- not an official state rating
Enrollment
1,244
Student:teacher ratio
18.3:1
District
DESOTO

Walkability

Blended score for ARCADIA's center, calculated by INNOVATE Real Estate from two sources: the EPA's National Walkability Index (street network, transit, land-use mix) and Google Places amenity data (what's actually reachable on foot from this point). 60% EPA National Walkability Index + 40% nearby-amenity density (Google Places).

21
Car-dependent
out of 100
EPA National Walkability Index
6.8 / 20 -- Below average walkable
Google Places amenity density
0 / 100
Restaurants & cafes0
Grocery stores0
Parks0
Schools0
Transit stops0
Pharmacies0

Market position

How this listing compares to current activity in ARCADIA, from live MLS data.

On the market 42 days -- 96 fewer days than ARCADIA's current average of 138 days.
For reference, the median list price across 283 active listings in ARCADIA right now is $292,000.

Mortgage calculator

Estimate only - actual rate and payment depend on your lender, credit, and loan program.

$
%
%
Adjust tax / insurance estimates
% / yr
$
/mo
Est. monthly payment
$8,280/mo
$270,000 down
$1,080,000 loan
Principal & interest$7,005
Property tax (est.)$1,125
Home insurance (est.)$150

Similar homes you might like

Data source: Listing information provided by Stellar MLS (mfrmls) via Trestle/CoreLogic. Last updated 8 days ago.

Information herein deemed reliable but not guaranteed; all measurements, school assignments, HOA fees, taxes, and feature lists are approximate and should be independently verified. Equal Housing Opportunity.