
$374,900
About this home
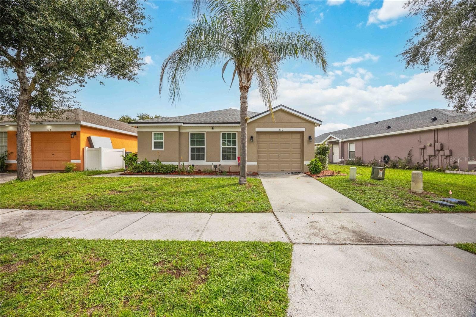
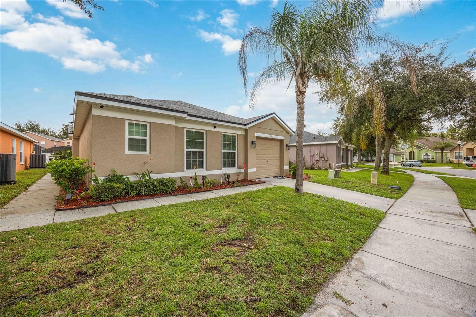
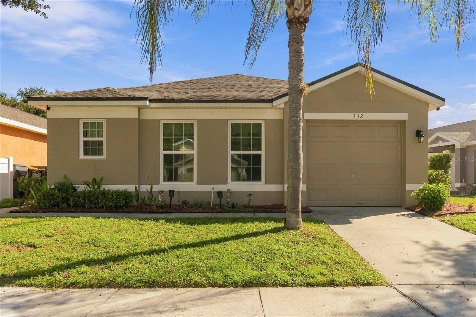
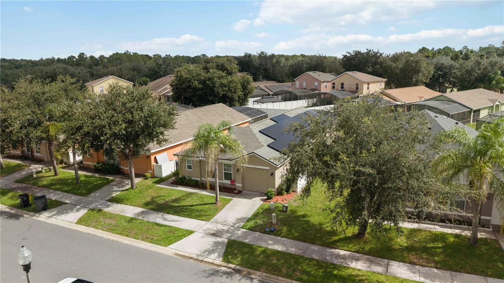
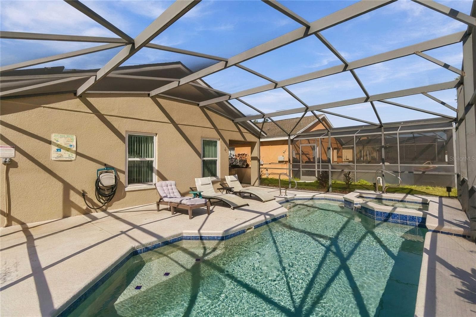
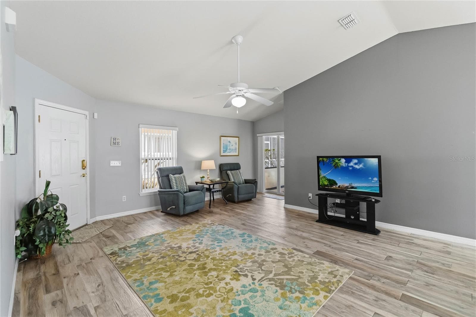
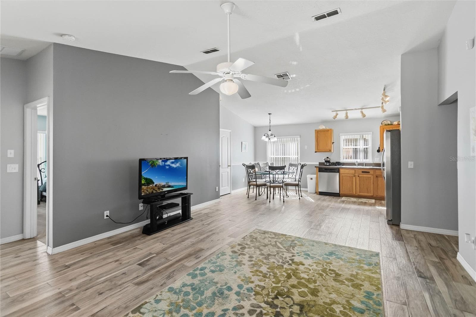
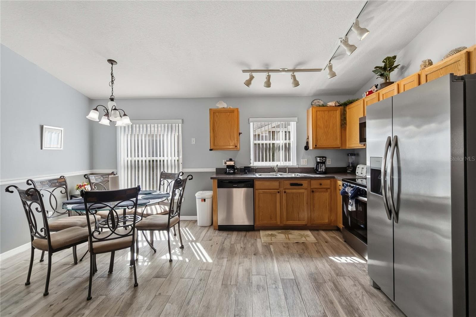
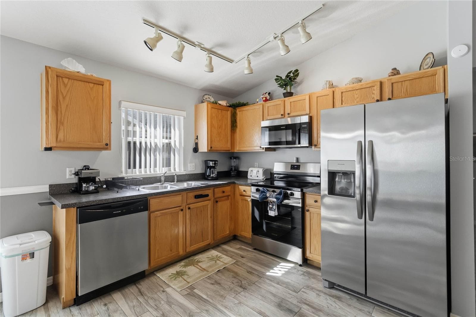
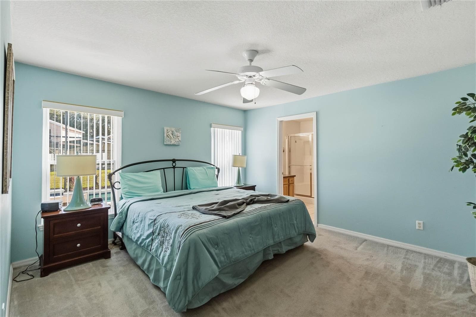
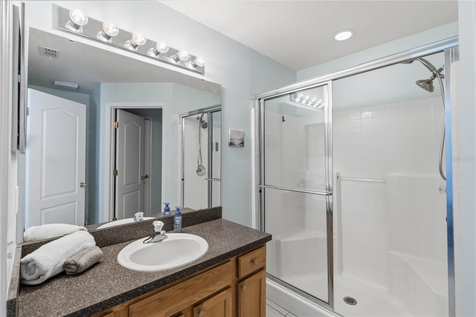
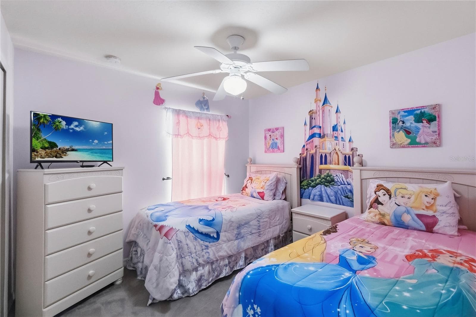
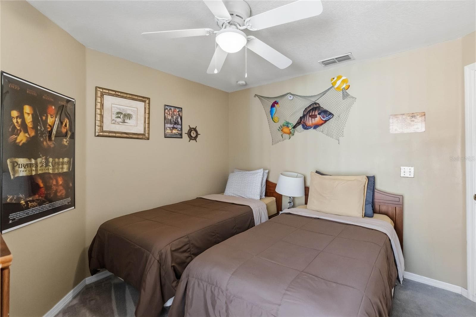
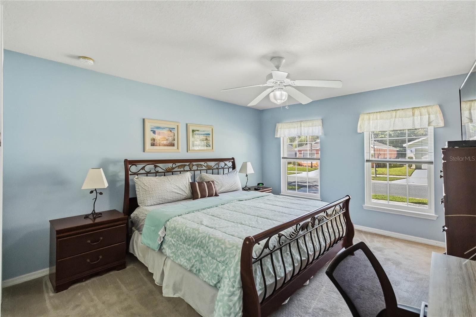
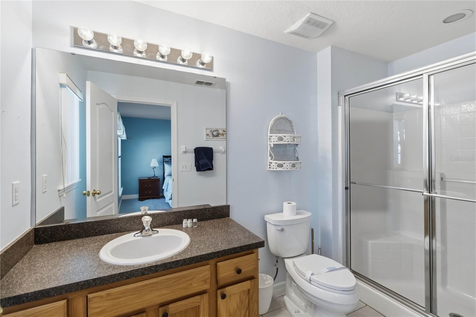
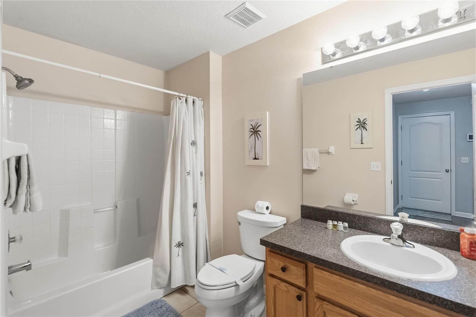
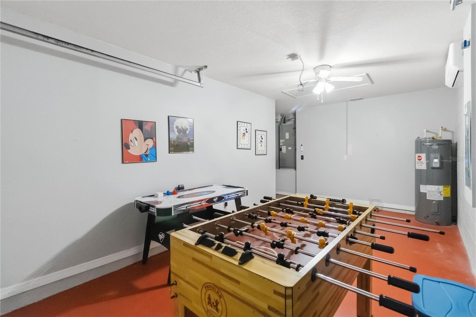
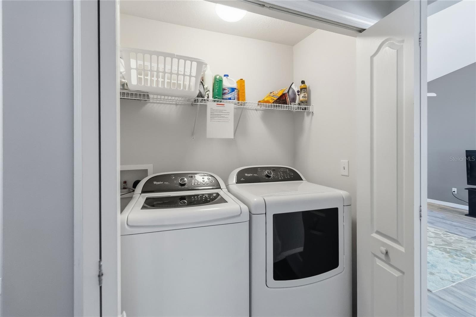
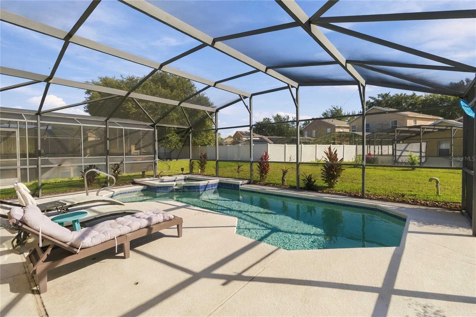
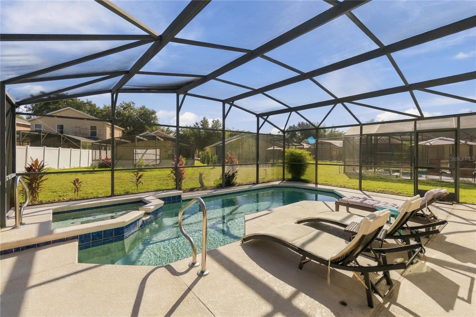
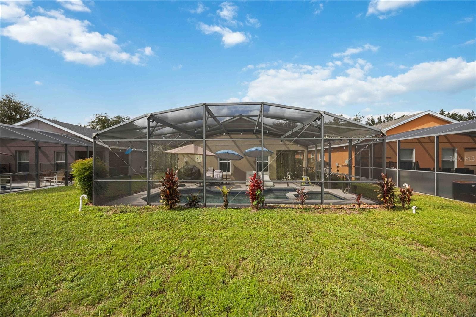
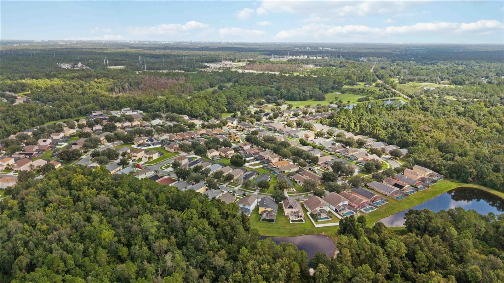
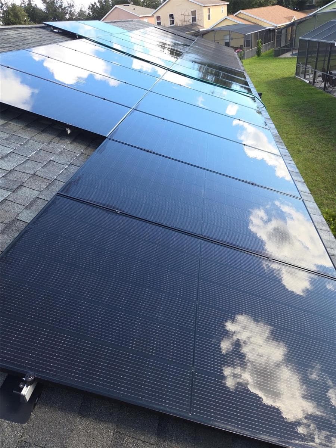
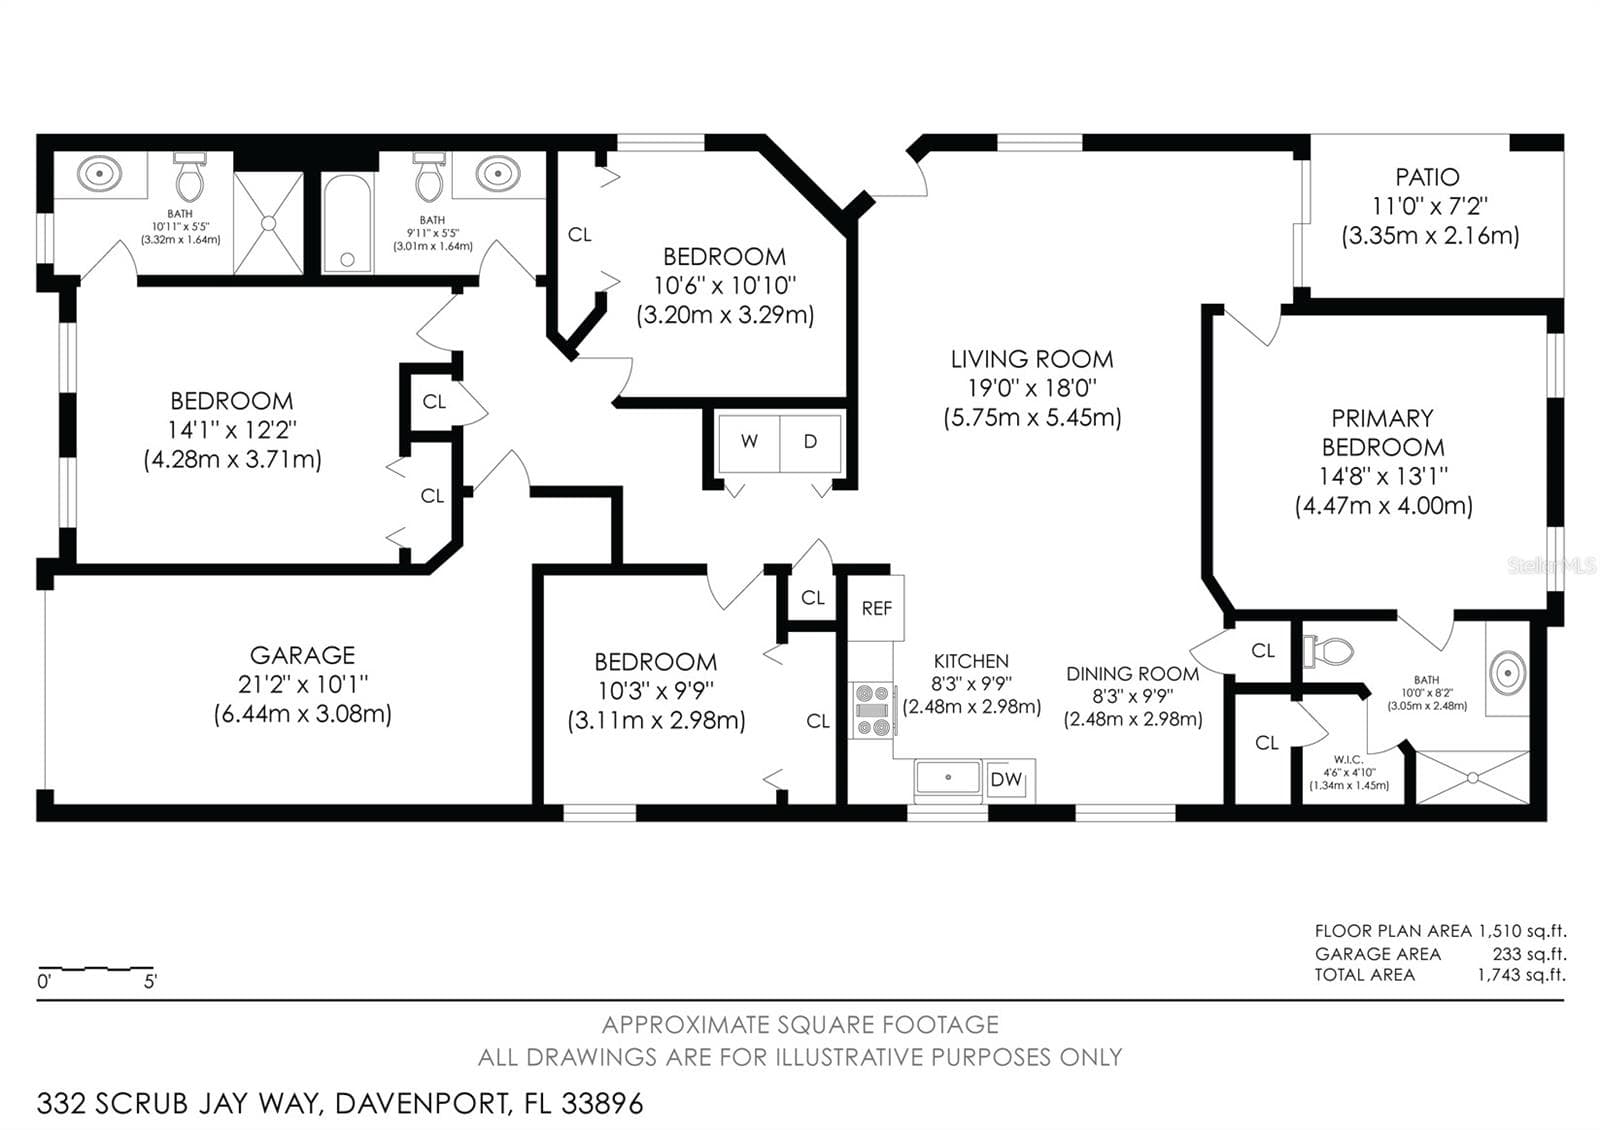
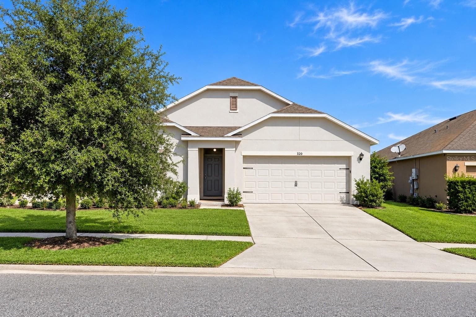
Welcome to this inviting 4-bedroom, 3-bathroom pool and spa home in Sandy Ridge, offering 1,665 square feet of comfortable living space and an ideal location near Central Florida's world-famous attractions. This home features a FULLY PAID-OFF / no lease 13.2 kW SOLAR SYSTEM capable of covering the home's monthly electric usage. The solar panels were professionally cleaned in October 2026. The open-concept floor plan creates an easy connection between the living room, dining area, and kitchen, with the spacious kitchen offering abundant cabinet and counter space and a full suite of NEW APPLIANCES added in 2024. Two primary bedrooms provide added flexibility, complemented by two additional guest bedrooms. The heart of the home is the outdoor living space, where a screened-in lanai surrounds the sparkling in-ground pool and spa. Whether enjoying a quiet morning or unwinding after a day at the area's attractions, this private outdoor retreat adds another dimension to the home and makes it especially appealing for vacation rental use. The home has been thoughtfully updated over the years. In 2022, improvements included a new roof, fresh exterior paint, a NEW CARRIER AC and HEAT PUMP. In 2023, NEW WINDOWS, SCREENS, and SLIDING DOOR GLASS were installed. In 2025, a new AC and heat pump were added to the garage, which also features a 40-amp CAR CHARGER OUTLET for an external charger. HOA Includes INTERNET & CABLE TV. Conveniently located minutes from Walt Disney World and within easy reach of Universal Studios, SeaWorld, Downtown Orlando, shopping, dining, and I-4, this home brings together an attractive layout, resort-style outdoor living, and valuable updates in one desirable Central Florida location. Mortgage savings may be available for buyers of this listing.
Highlights
Property details
- MLS
- Stellar MLS
- MLS #
- MFRO6443658
- Property type
- Single Family Residence
- Subdivision
- SANDY RIDGE PH 01
- Status
- Active
- Days on market
- 15
- On market date
- October 5, 2026
- Stories
- N/A
- Total bathrooms
- 3
- Garage spaces
- 1
- Parking spaces
- N/A
- Lot size
- 0.12 acres
Location
Get directions →Nearby schools
Within 10 miles. School directory data from the National Center for Education Statistics (NCES), accessed via the Urban Institute Education Data API. Local Score is calculated by INNOVATE Real Estate; where a state rating is shown, it comes from that state's own official school report card.
- Enrollment
- 1,117
- Student:teacher ratio
- 14.9:1
- District
- POLK
- Enrollment
- 1,325
- Student:teacher ratio
- 17.9:1
- District
- OSCEOLA
- Enrollment
- 23
- Student:teacher ratio
- 11.5:1
- District
- OSCEOLA
Walkability
Blended score for DAVENPORT's center, calculated by INNOVATE Real Estate from two sources: the EPA's National Walkability Index (street network, transit, land-use mix) and Google Places amenity data (what's actually reachable on foot from this point). 60% EPA National Walkability Index + 40% nearby-amenity density (Google Places).
Market position
How this listing compares to current activity in DAVENPORT, from live MLS data.
Mortgage calculator
Estimate only - actual rate and payment depend on your lender, credit, and loan program.
Adjust tax / insurance estimates
Similar homes you might like
Data source: Listing information provided by Stellar MLS (mfrmls) via Trestle/CoreLogic. Last updated 3 days ago.
Information herein deemed reliable but not guaranteed; all measurements, school assignments, HOA fees, taxes, and feature lists are approximate and should be independently verified. Equal Housing Opportunity.