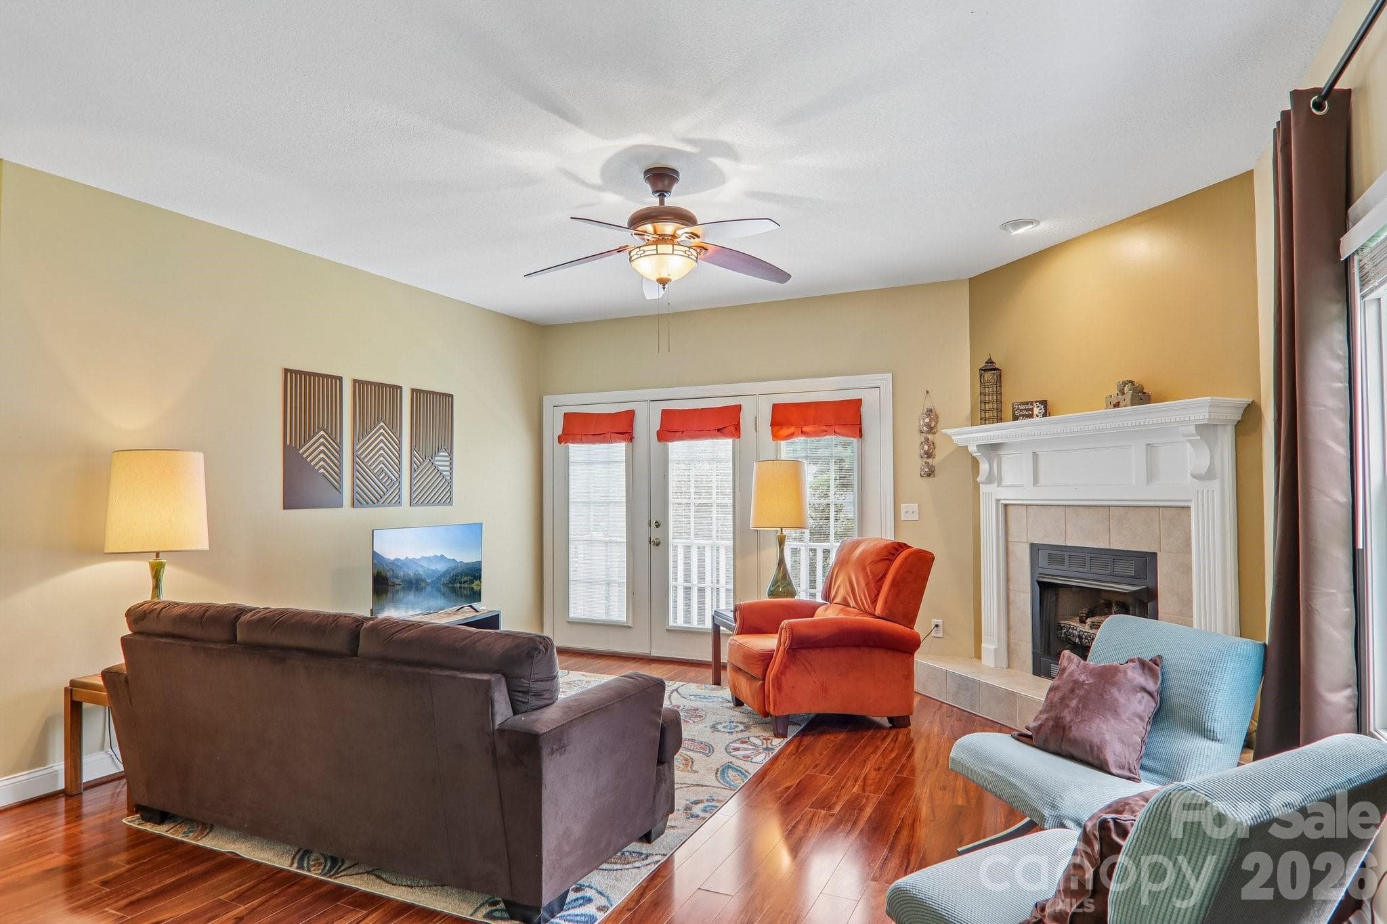
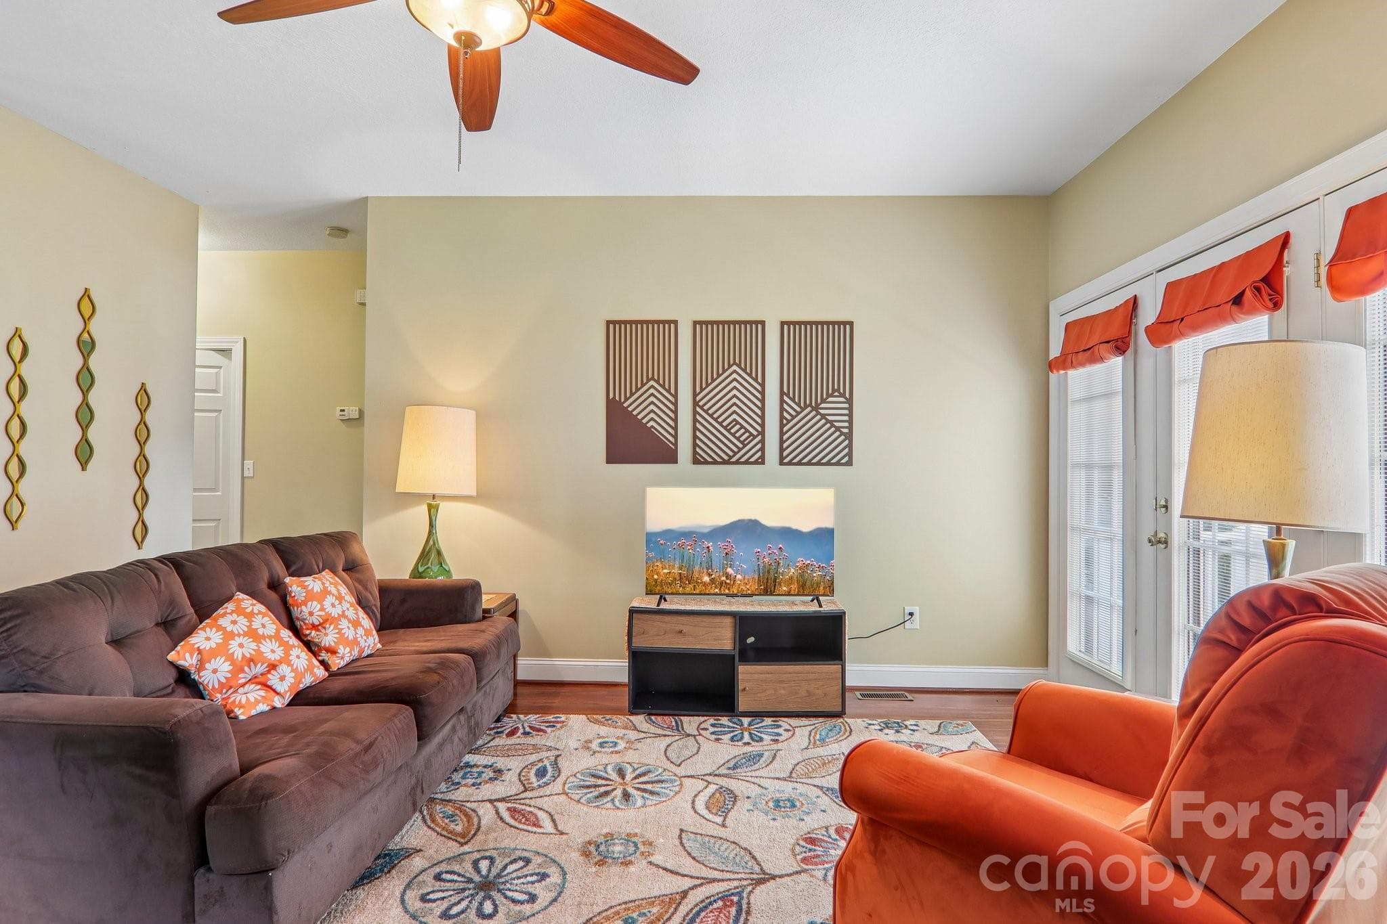
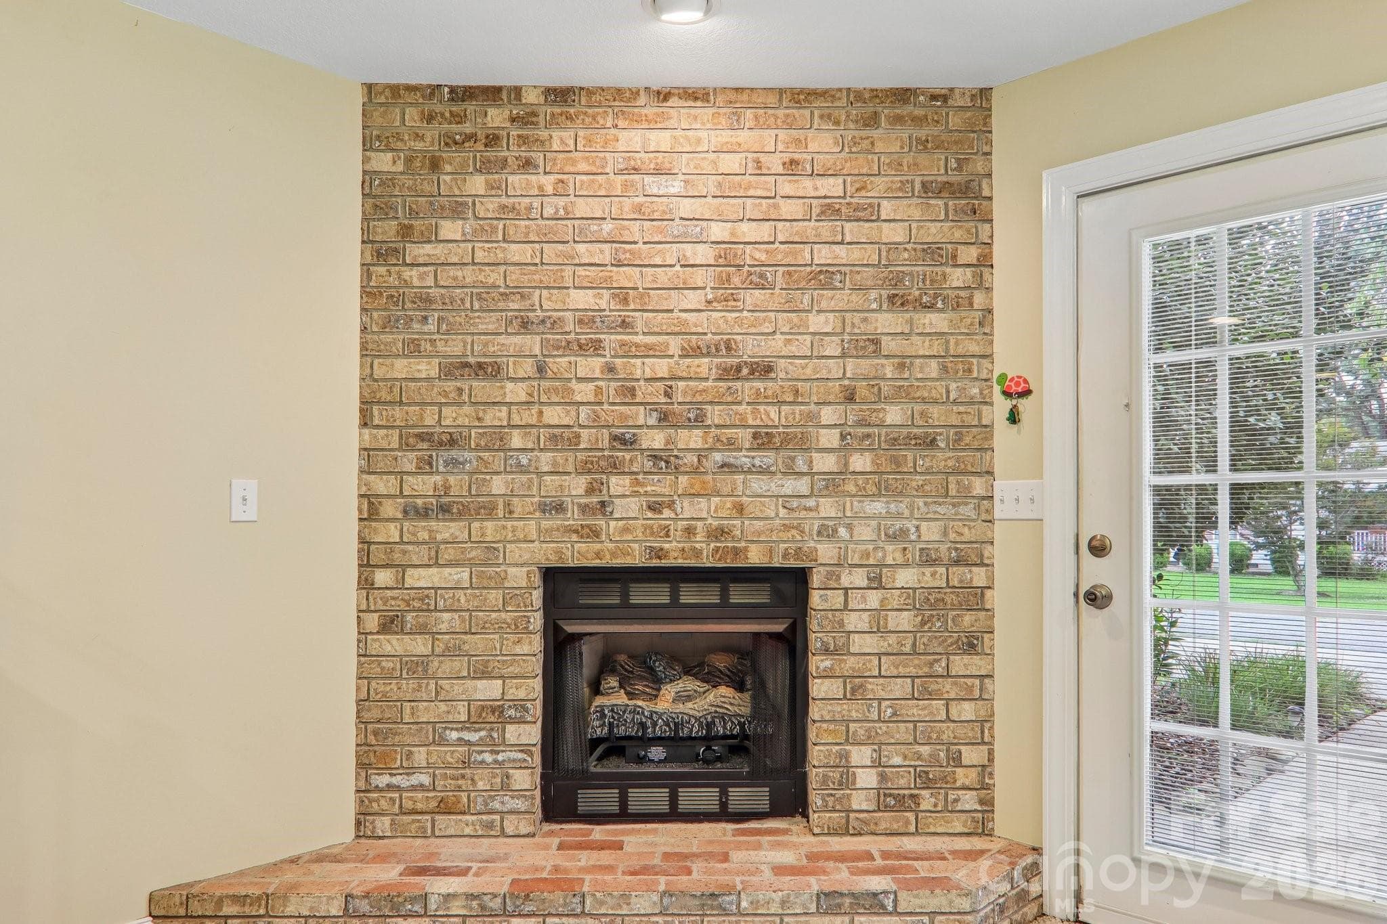
Gas fireplace lots of natural light - 3311 Sandy Drive, Hendersonville
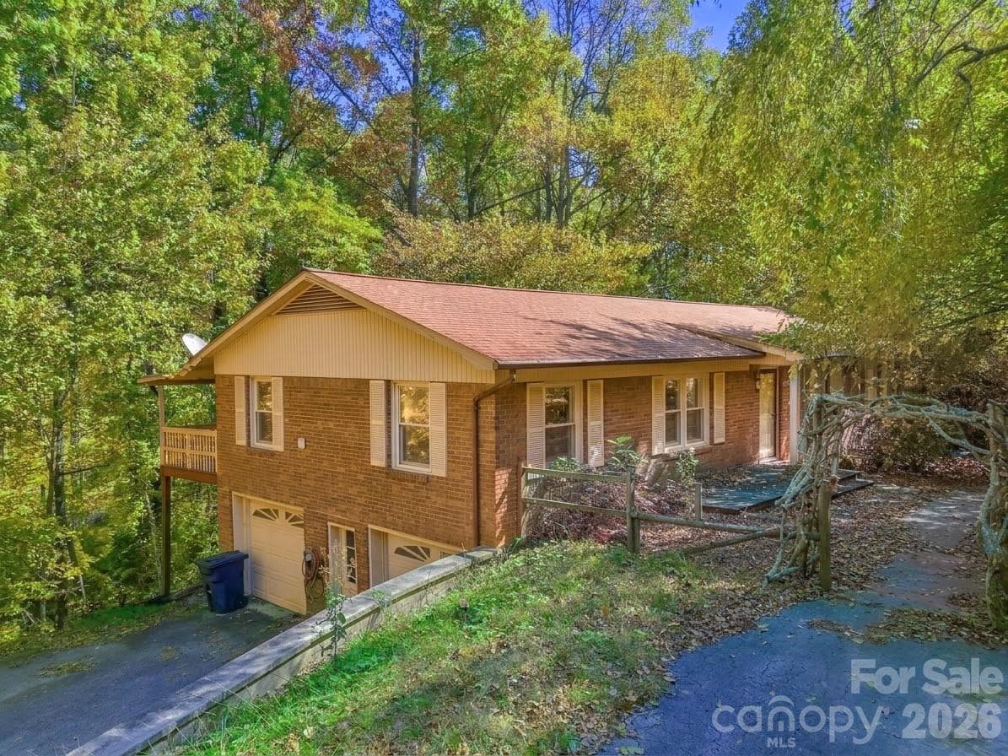
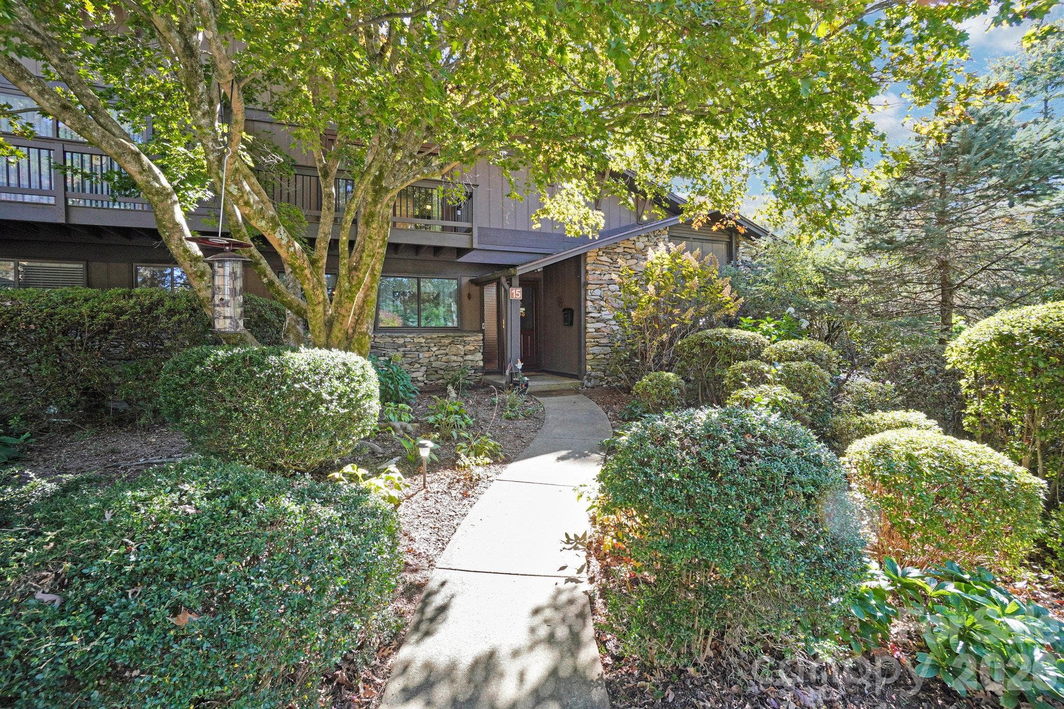
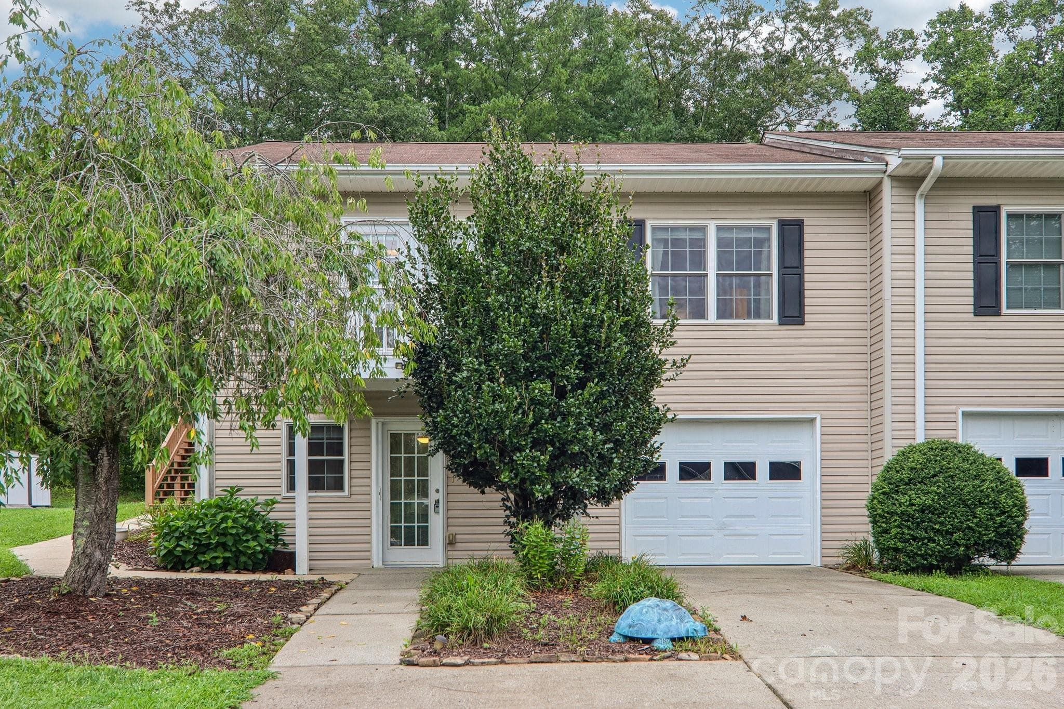
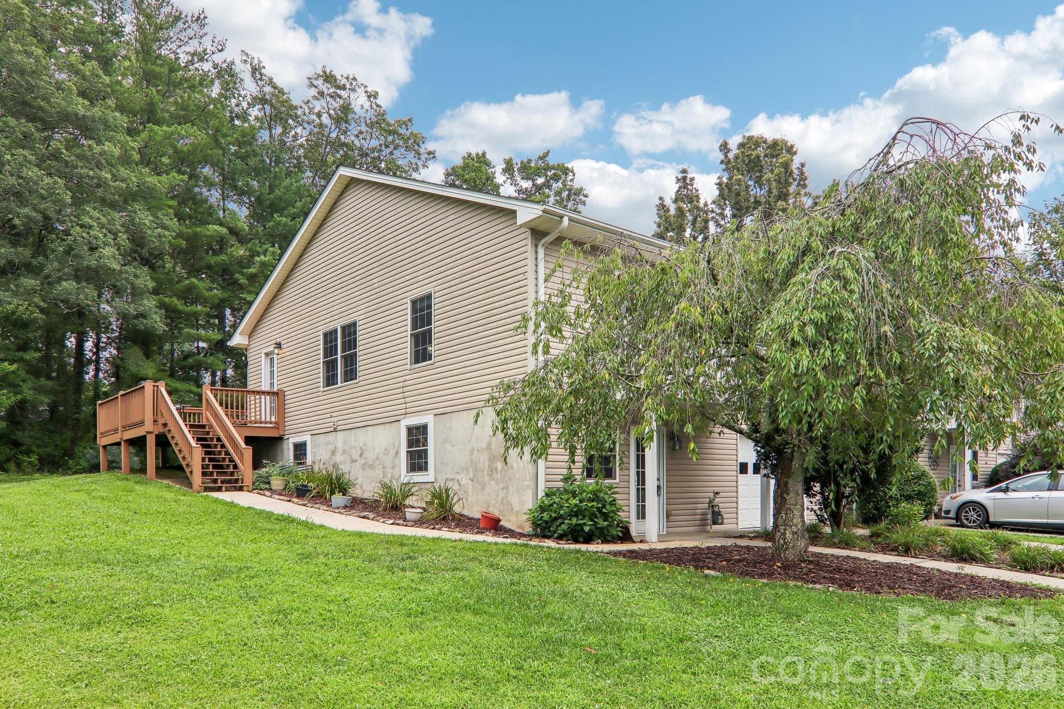
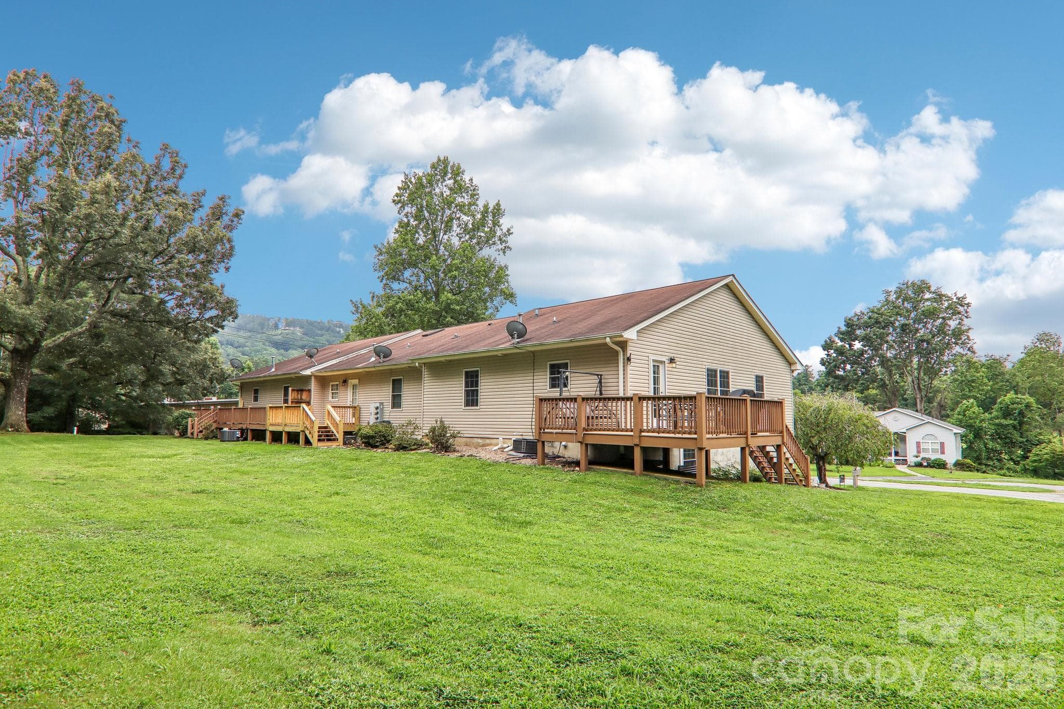
Desirable end unit with garage - 3311 Sandy Drive, Hendersonville
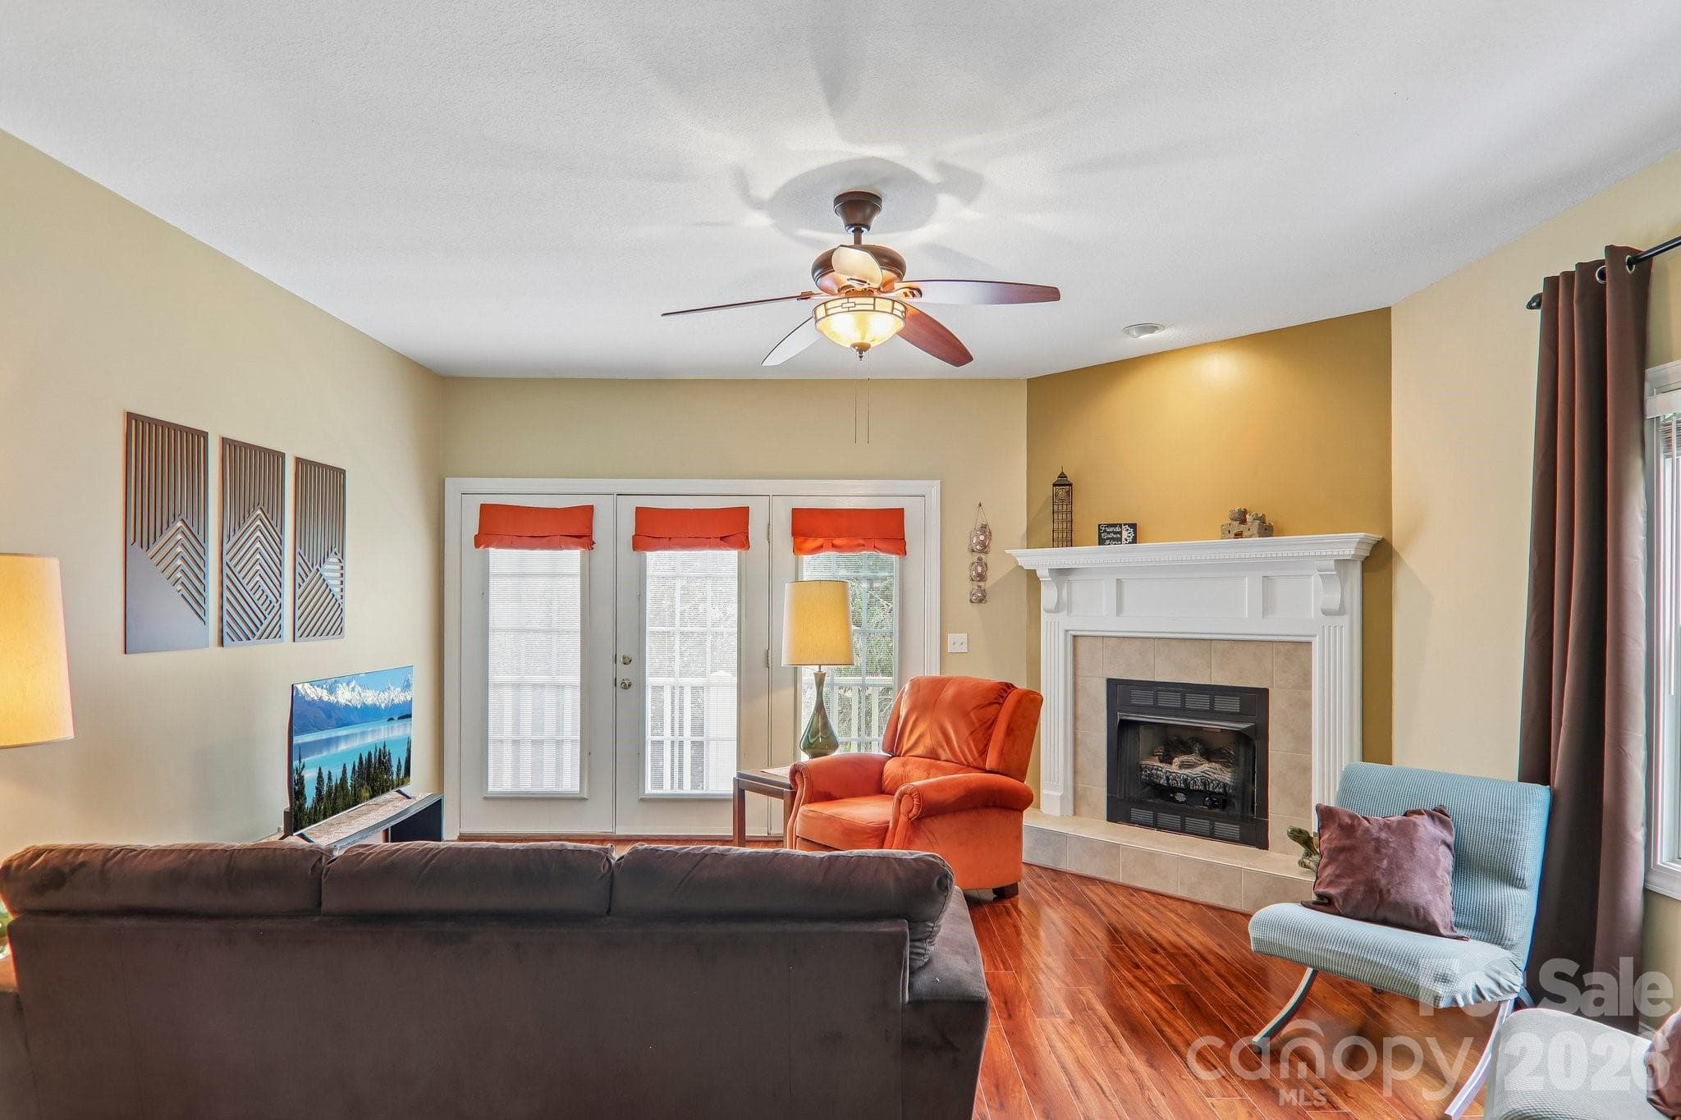
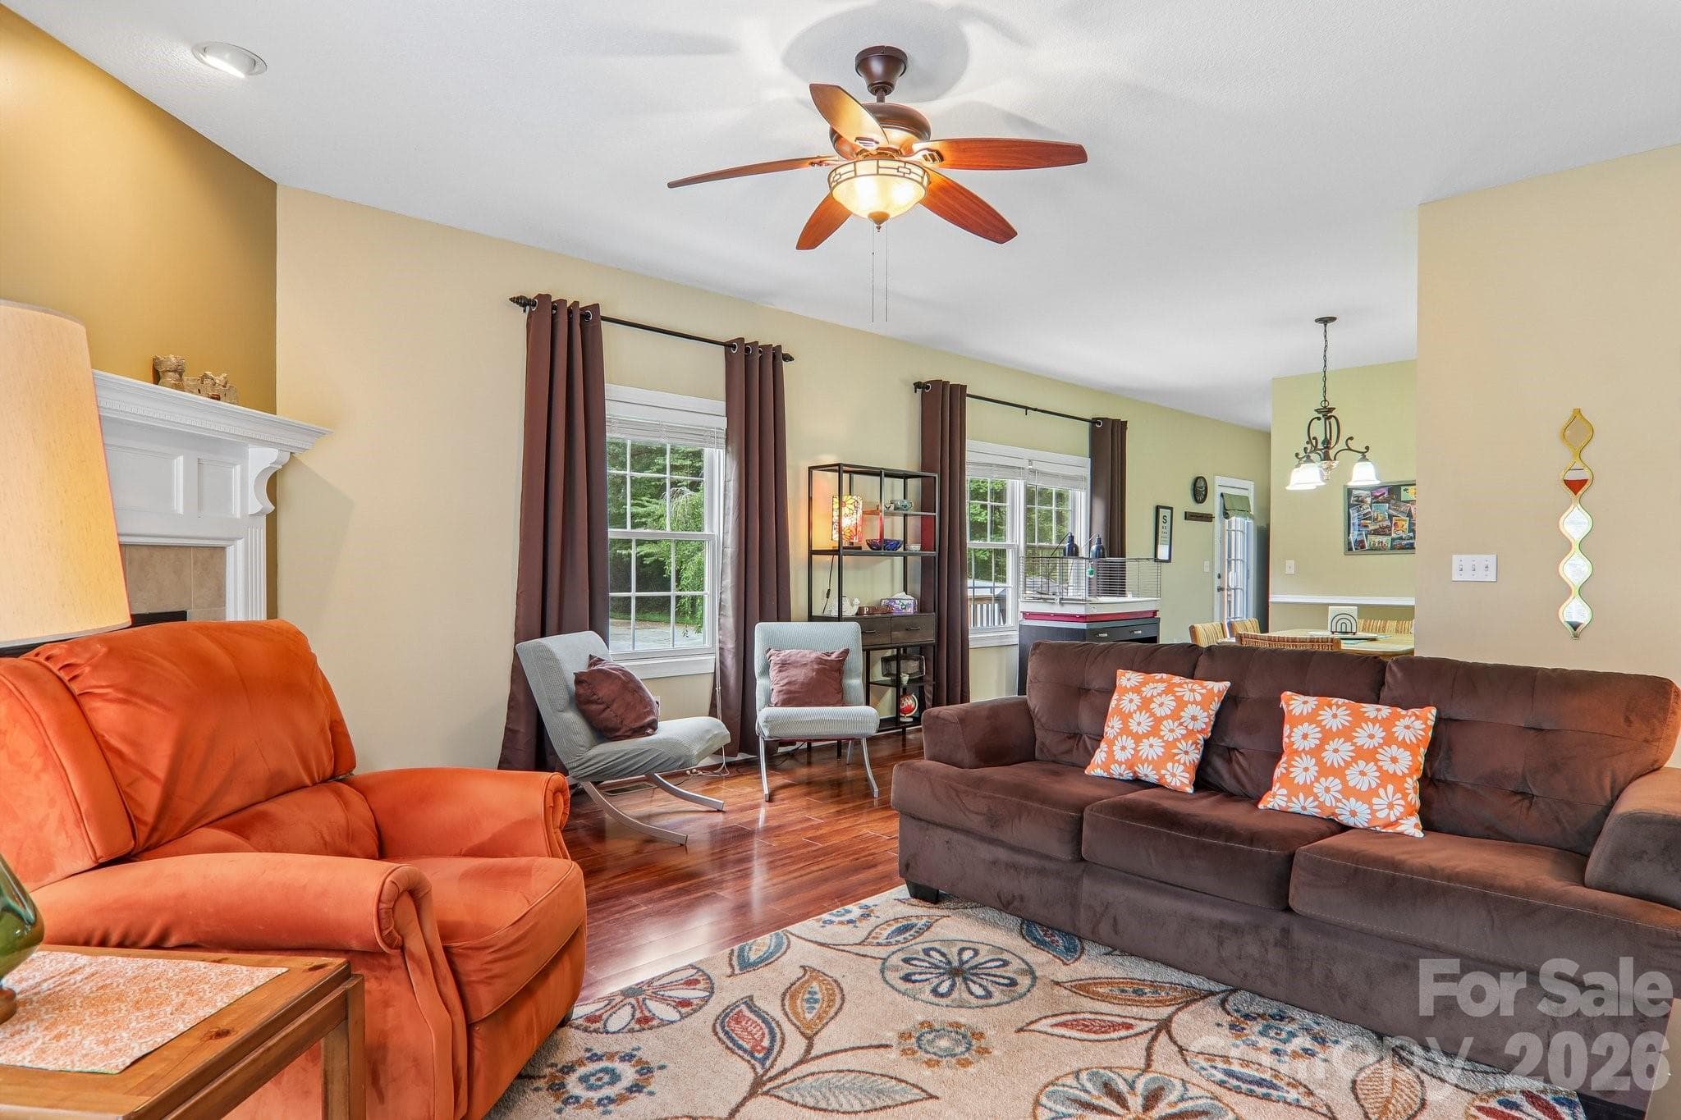
Open living area - 3311 Sandy Drive, Hendersonville
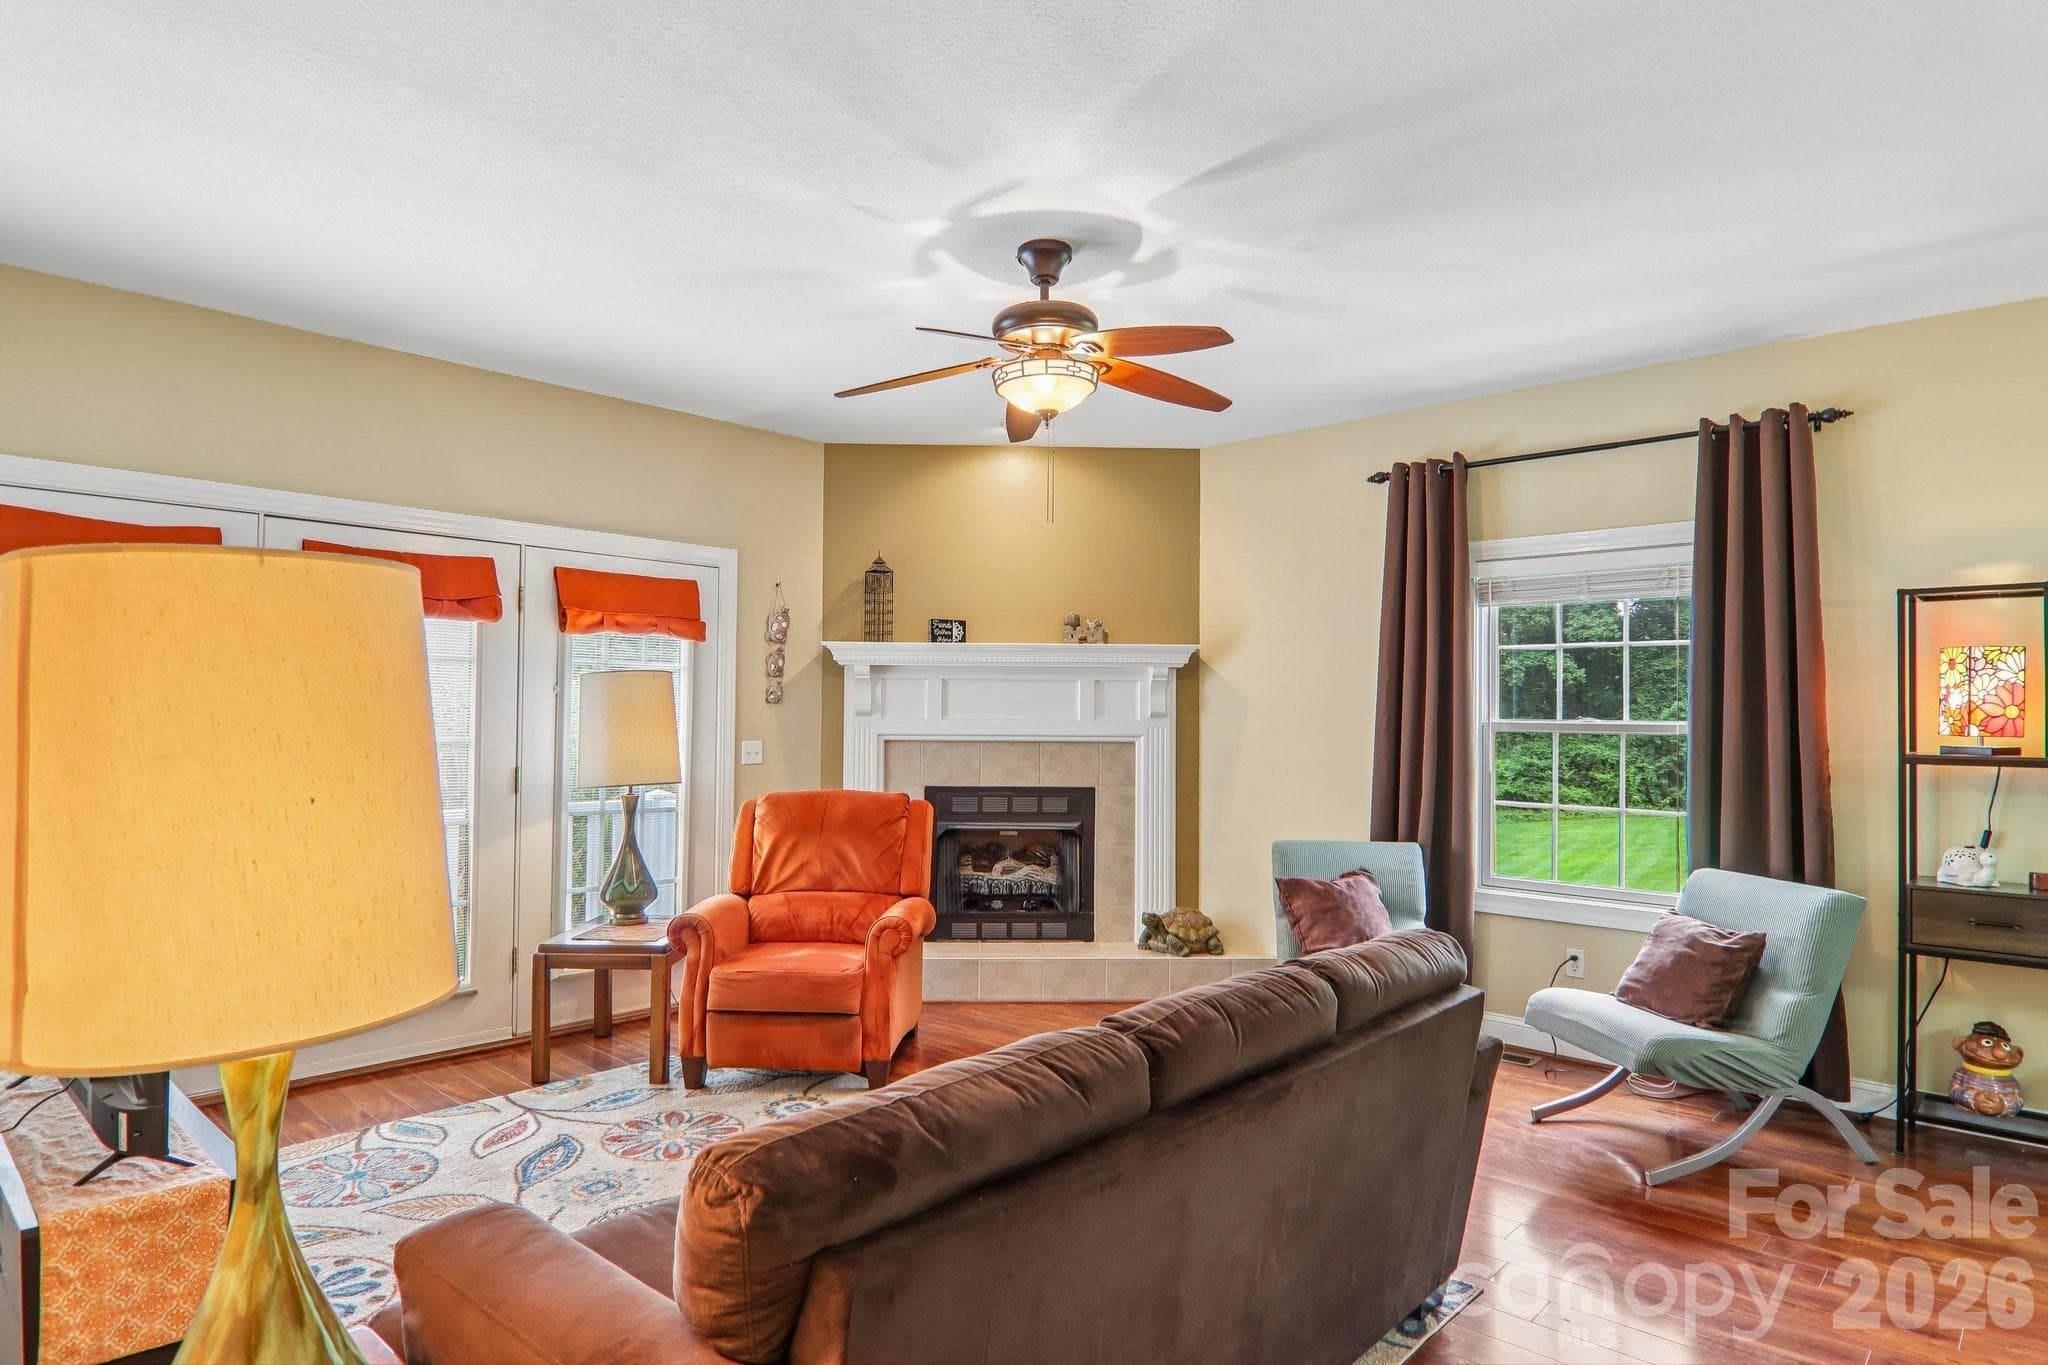
Window looking towards yard - 3311 Sandy Drive, Hendersonville
Alternate living area view - 3311 Sandy Drive, Hendersonville
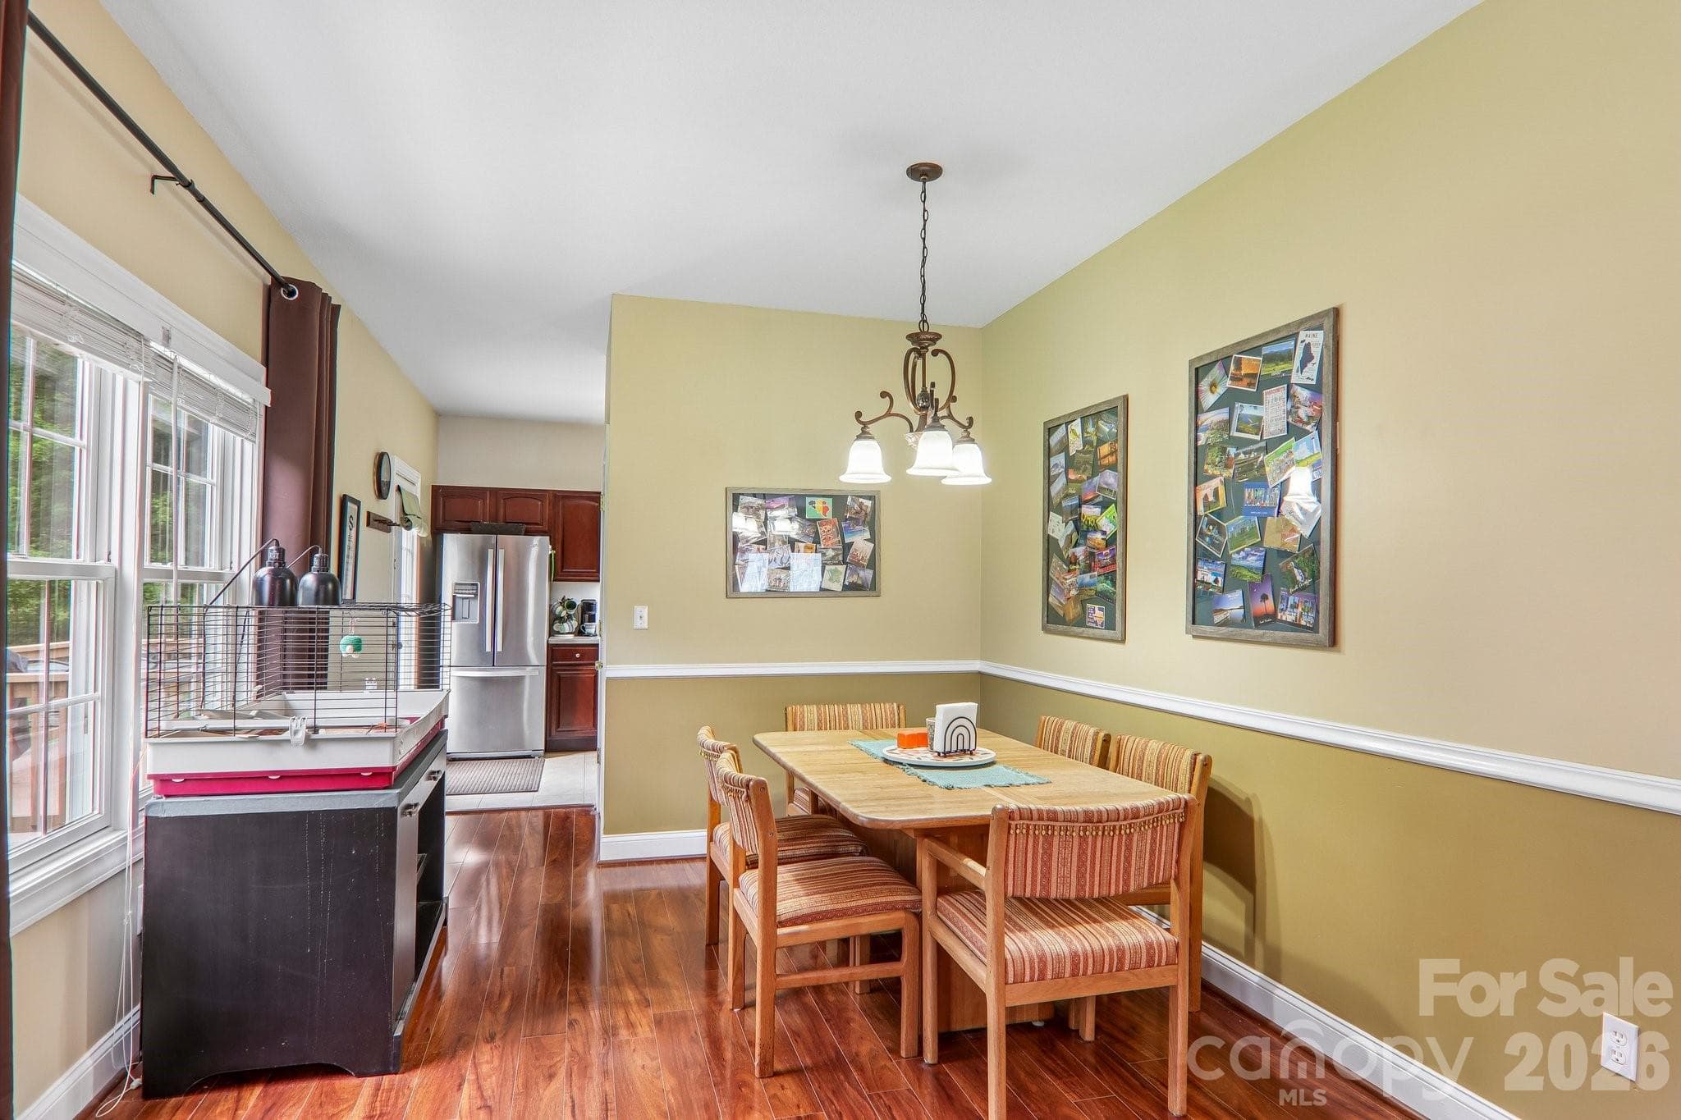
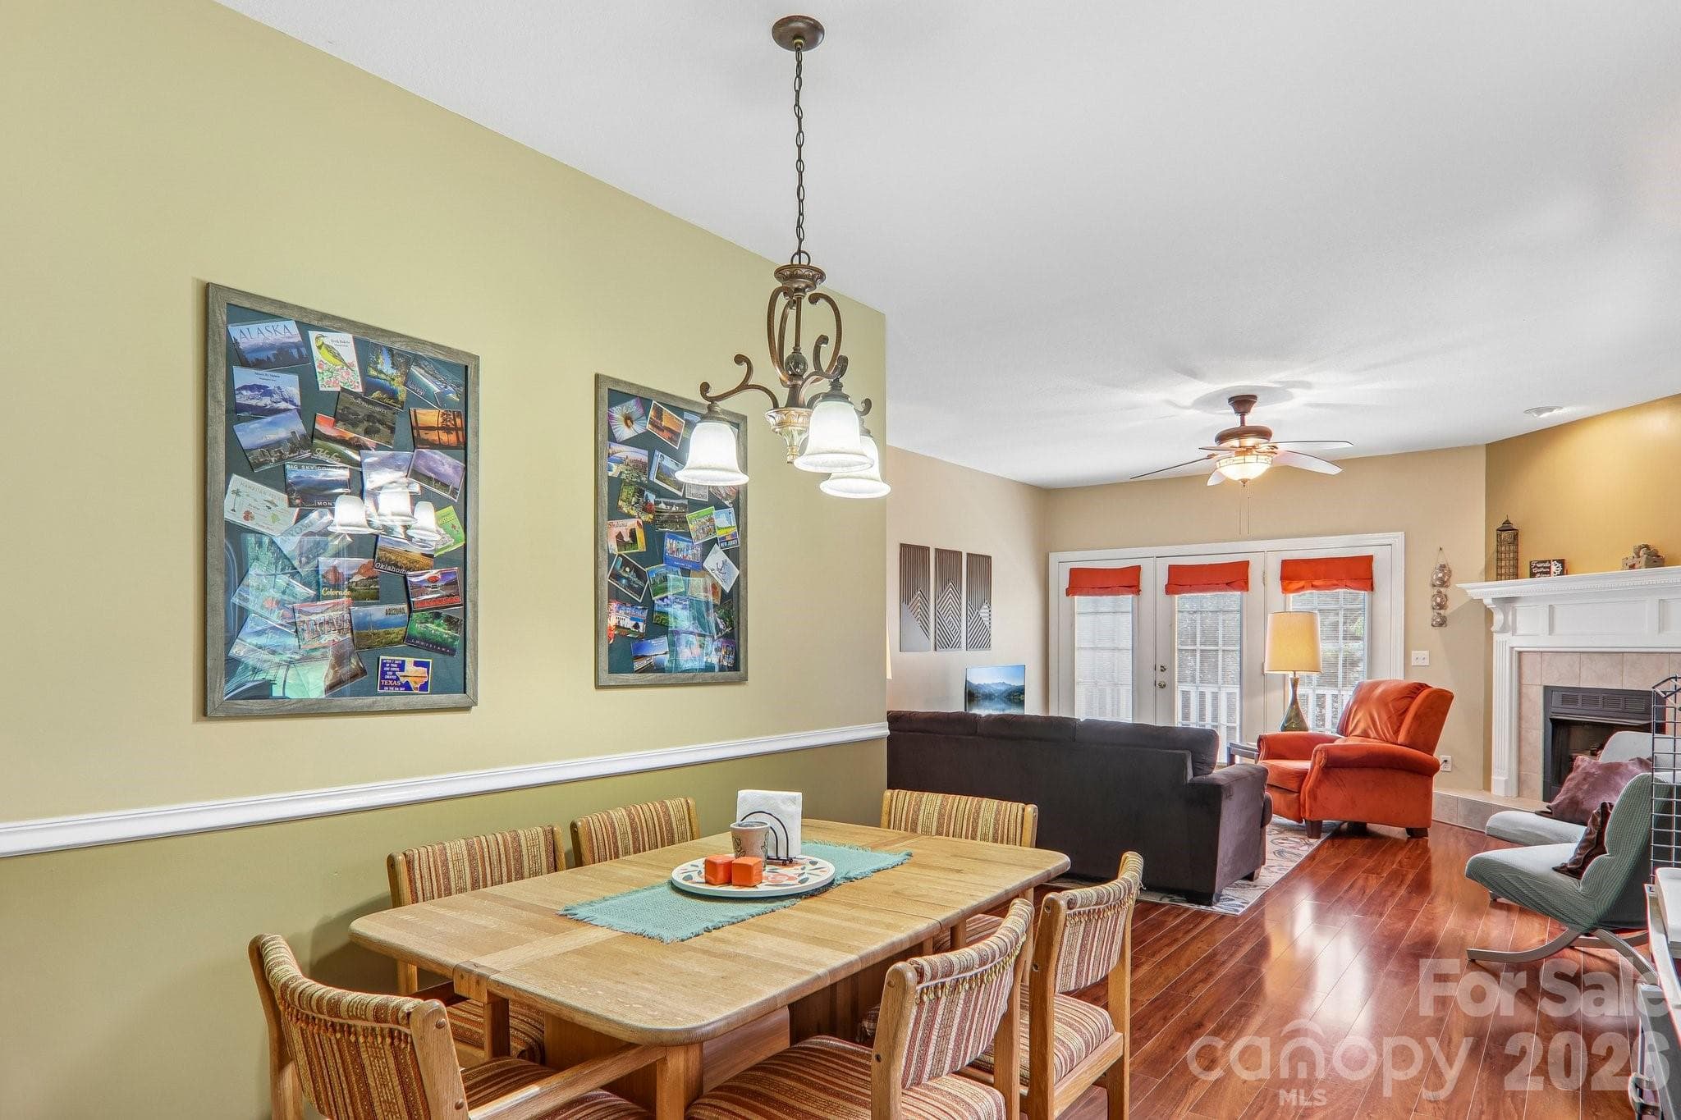
Living area opens towards dining nook - 3311 Sandy Drive, Hendersonville
Dining nook looking towards kitchen - 3311 Sandy Drive, Hendersonville
Great space for relaxing or entertaining - 3311 Sandy Drive, Hendersonville
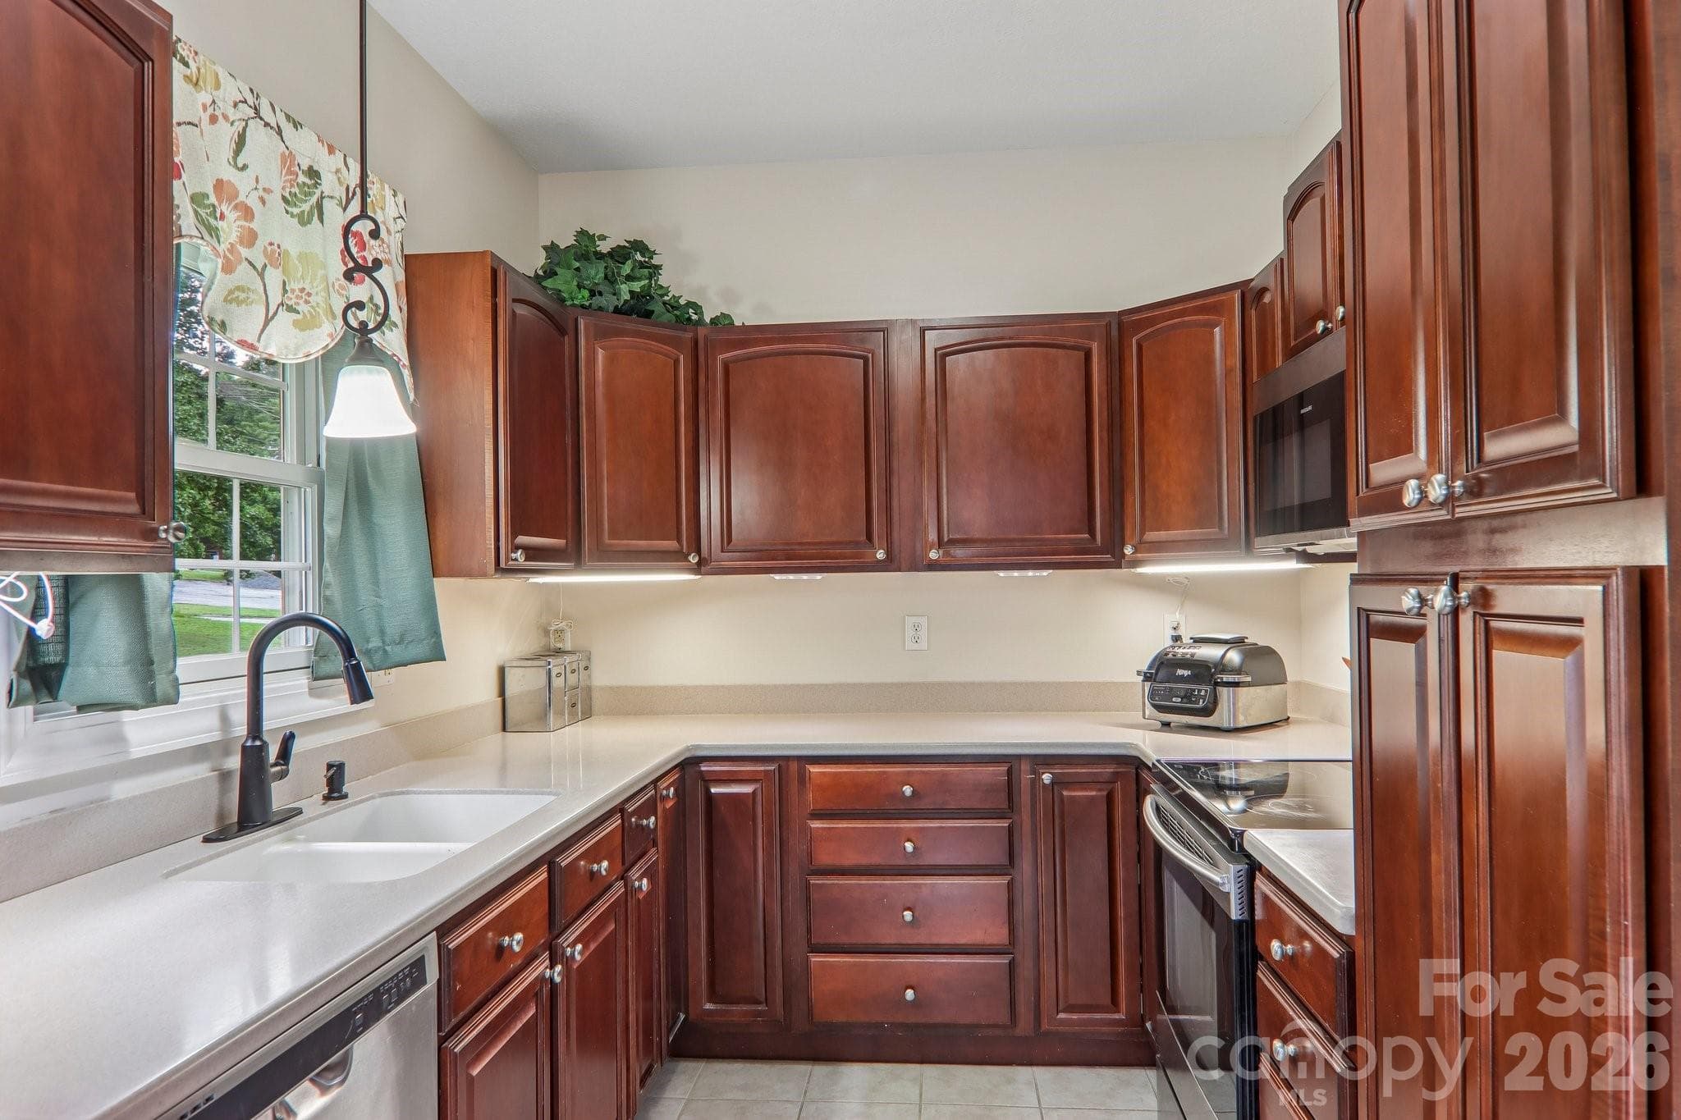
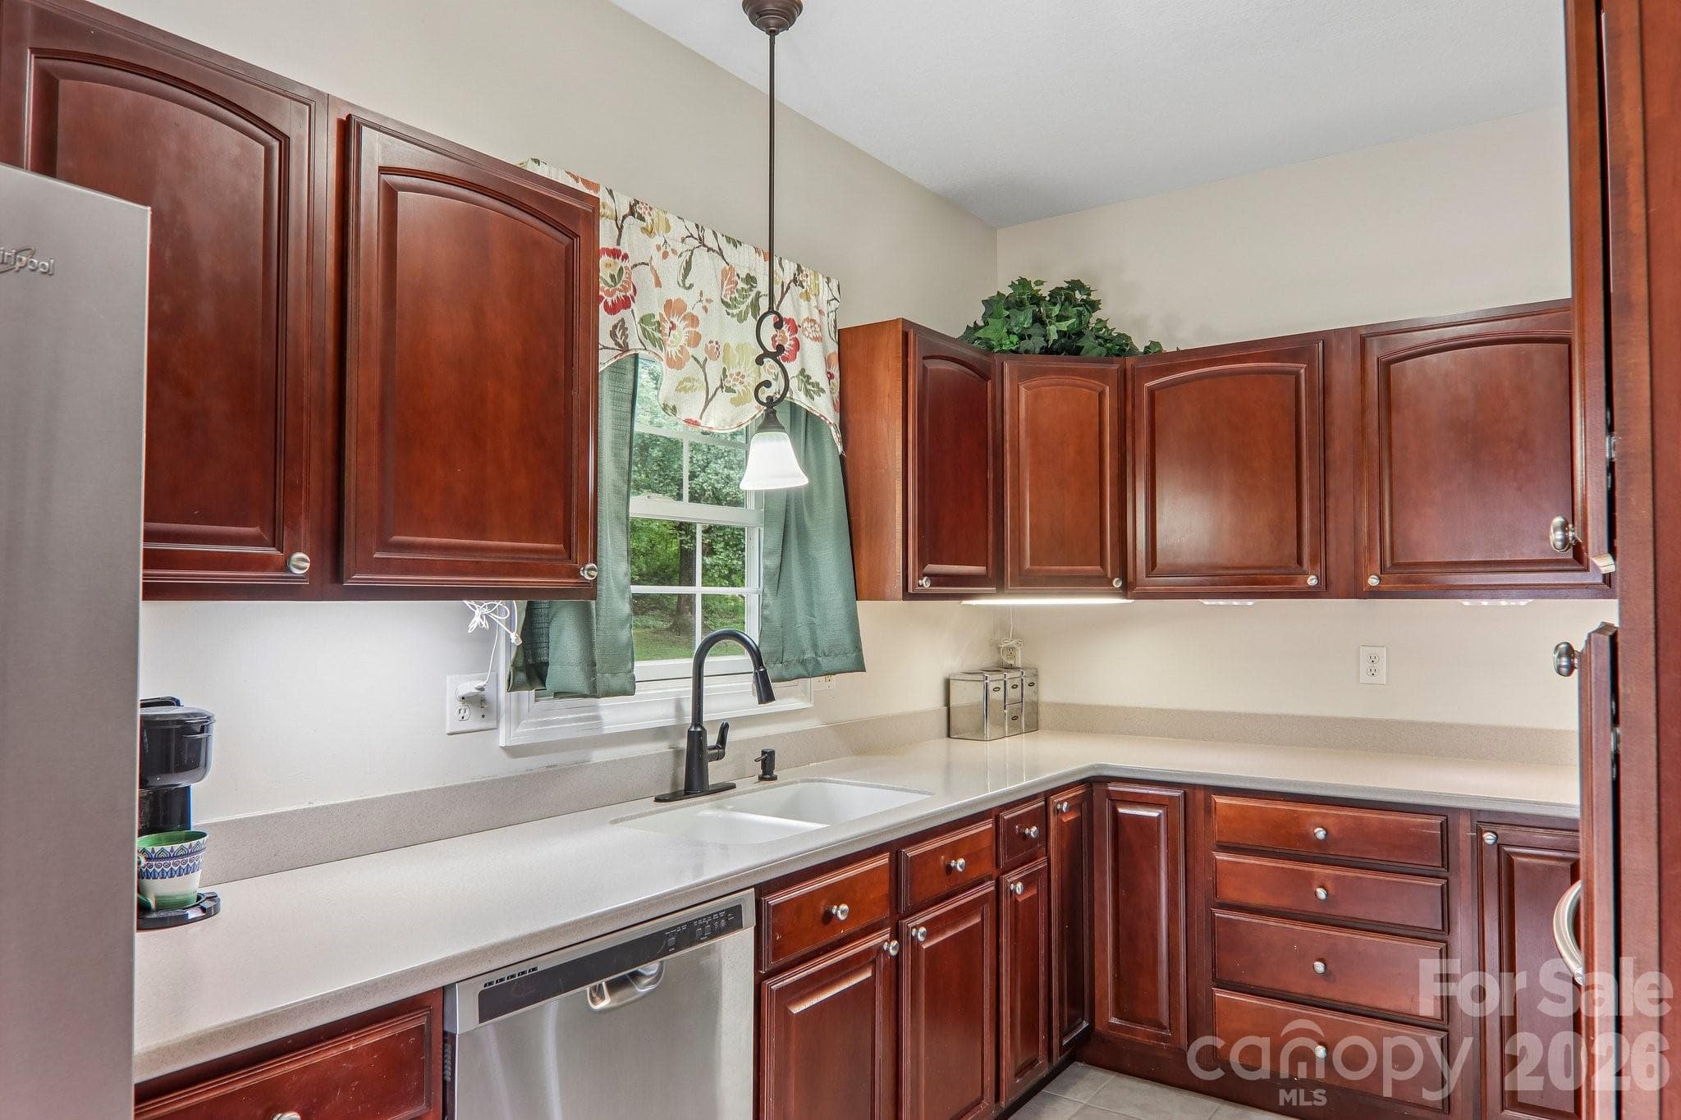
Lots of cabinet space - 3311 Sandy Drive, Hendersonville
Window at sink - 3311 Sandy Drive, Hendersonville
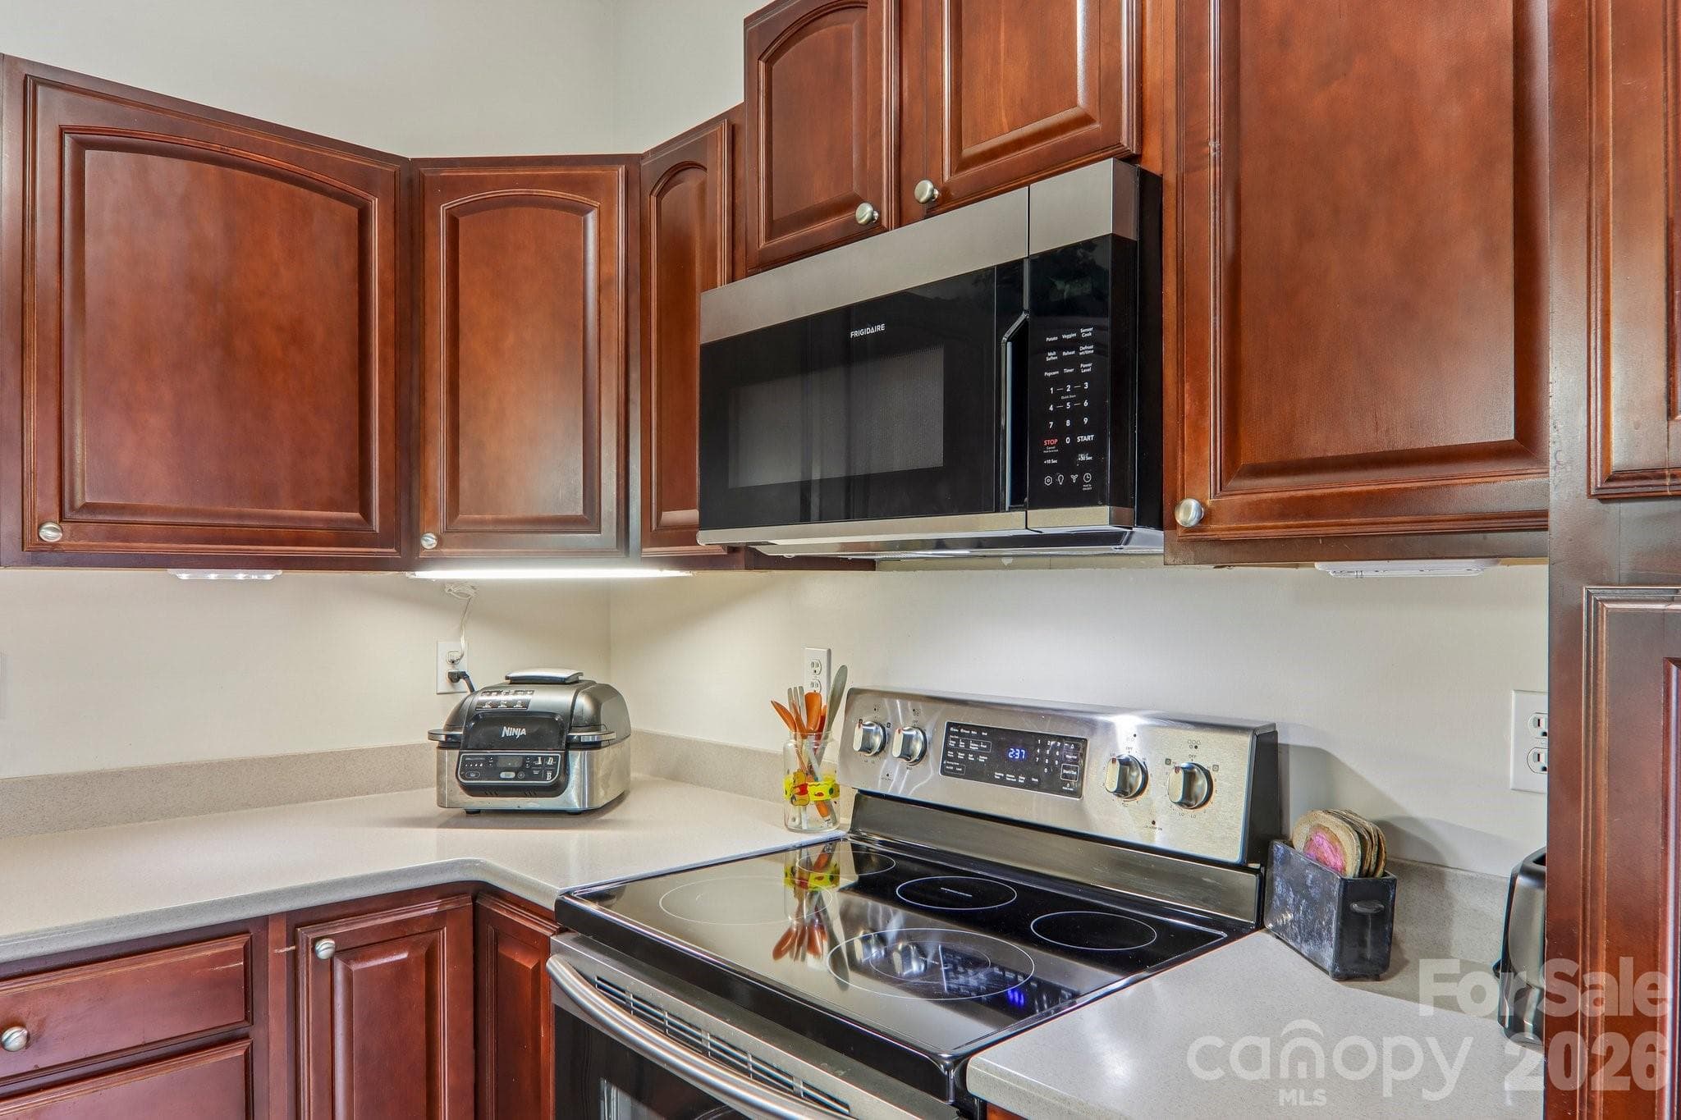
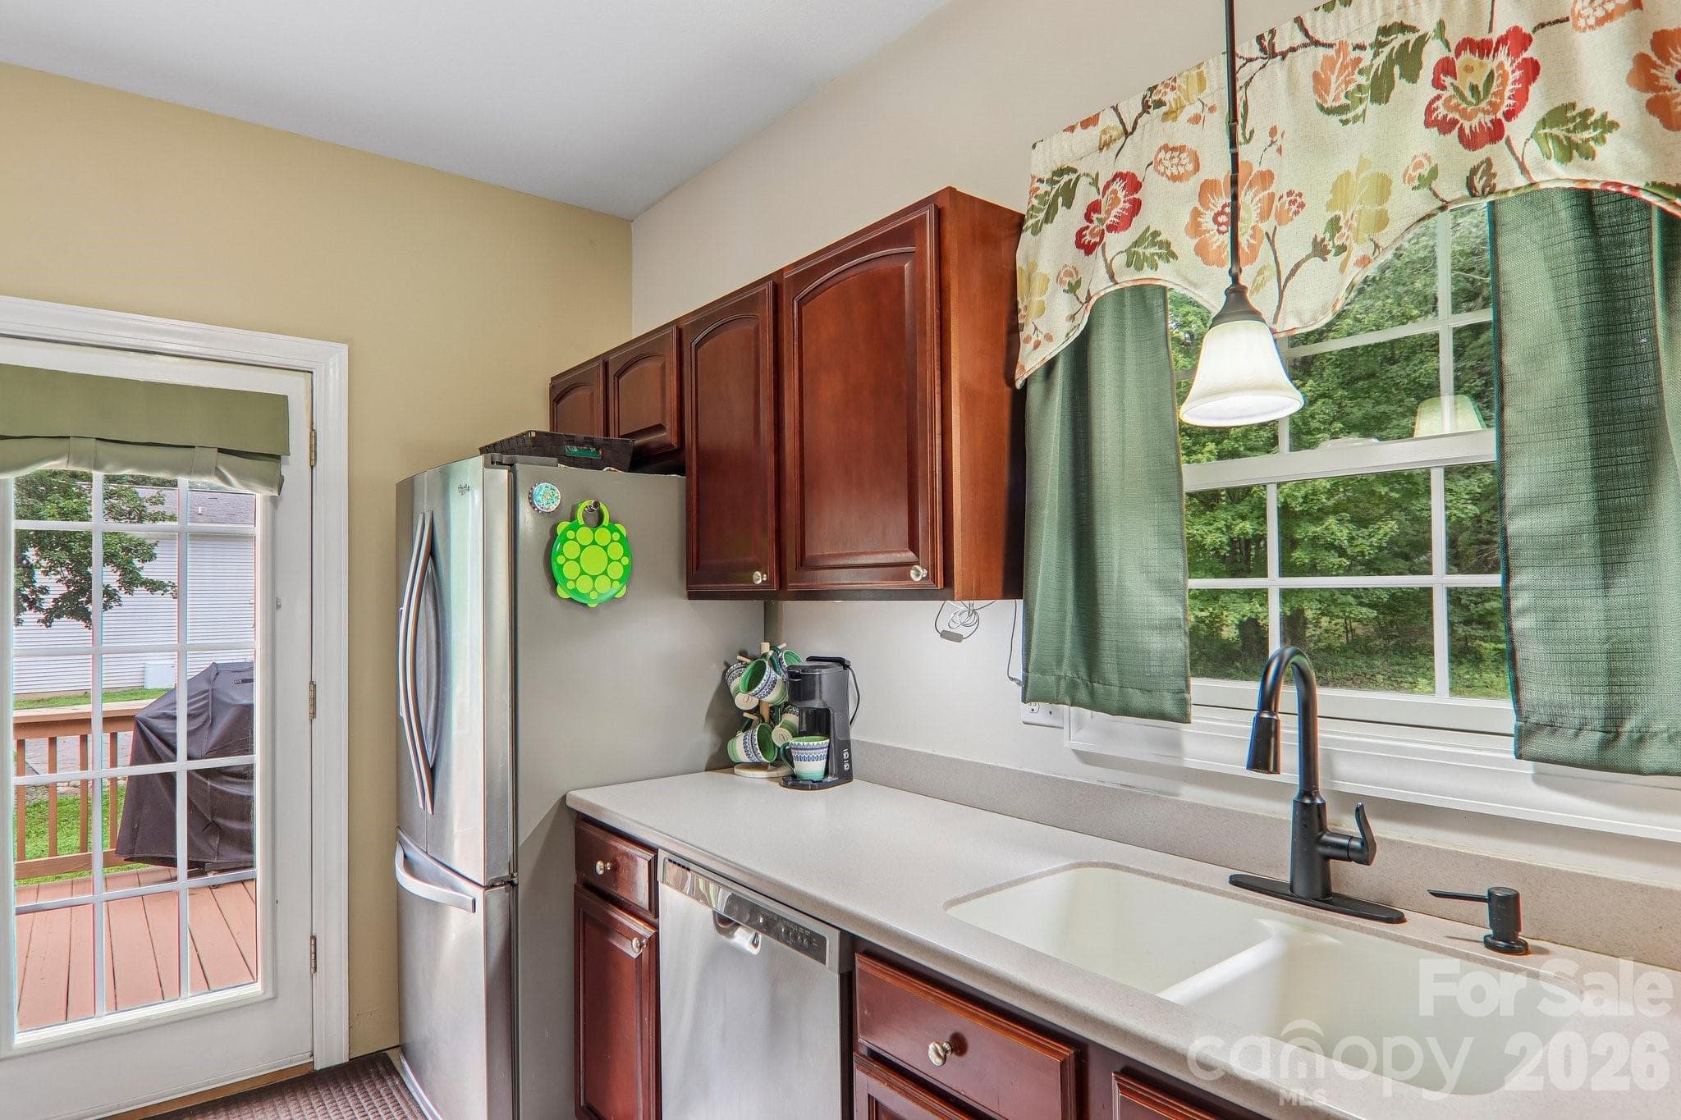
Stainless steel appliances - 3311 Sandy Drive, Hendersonville
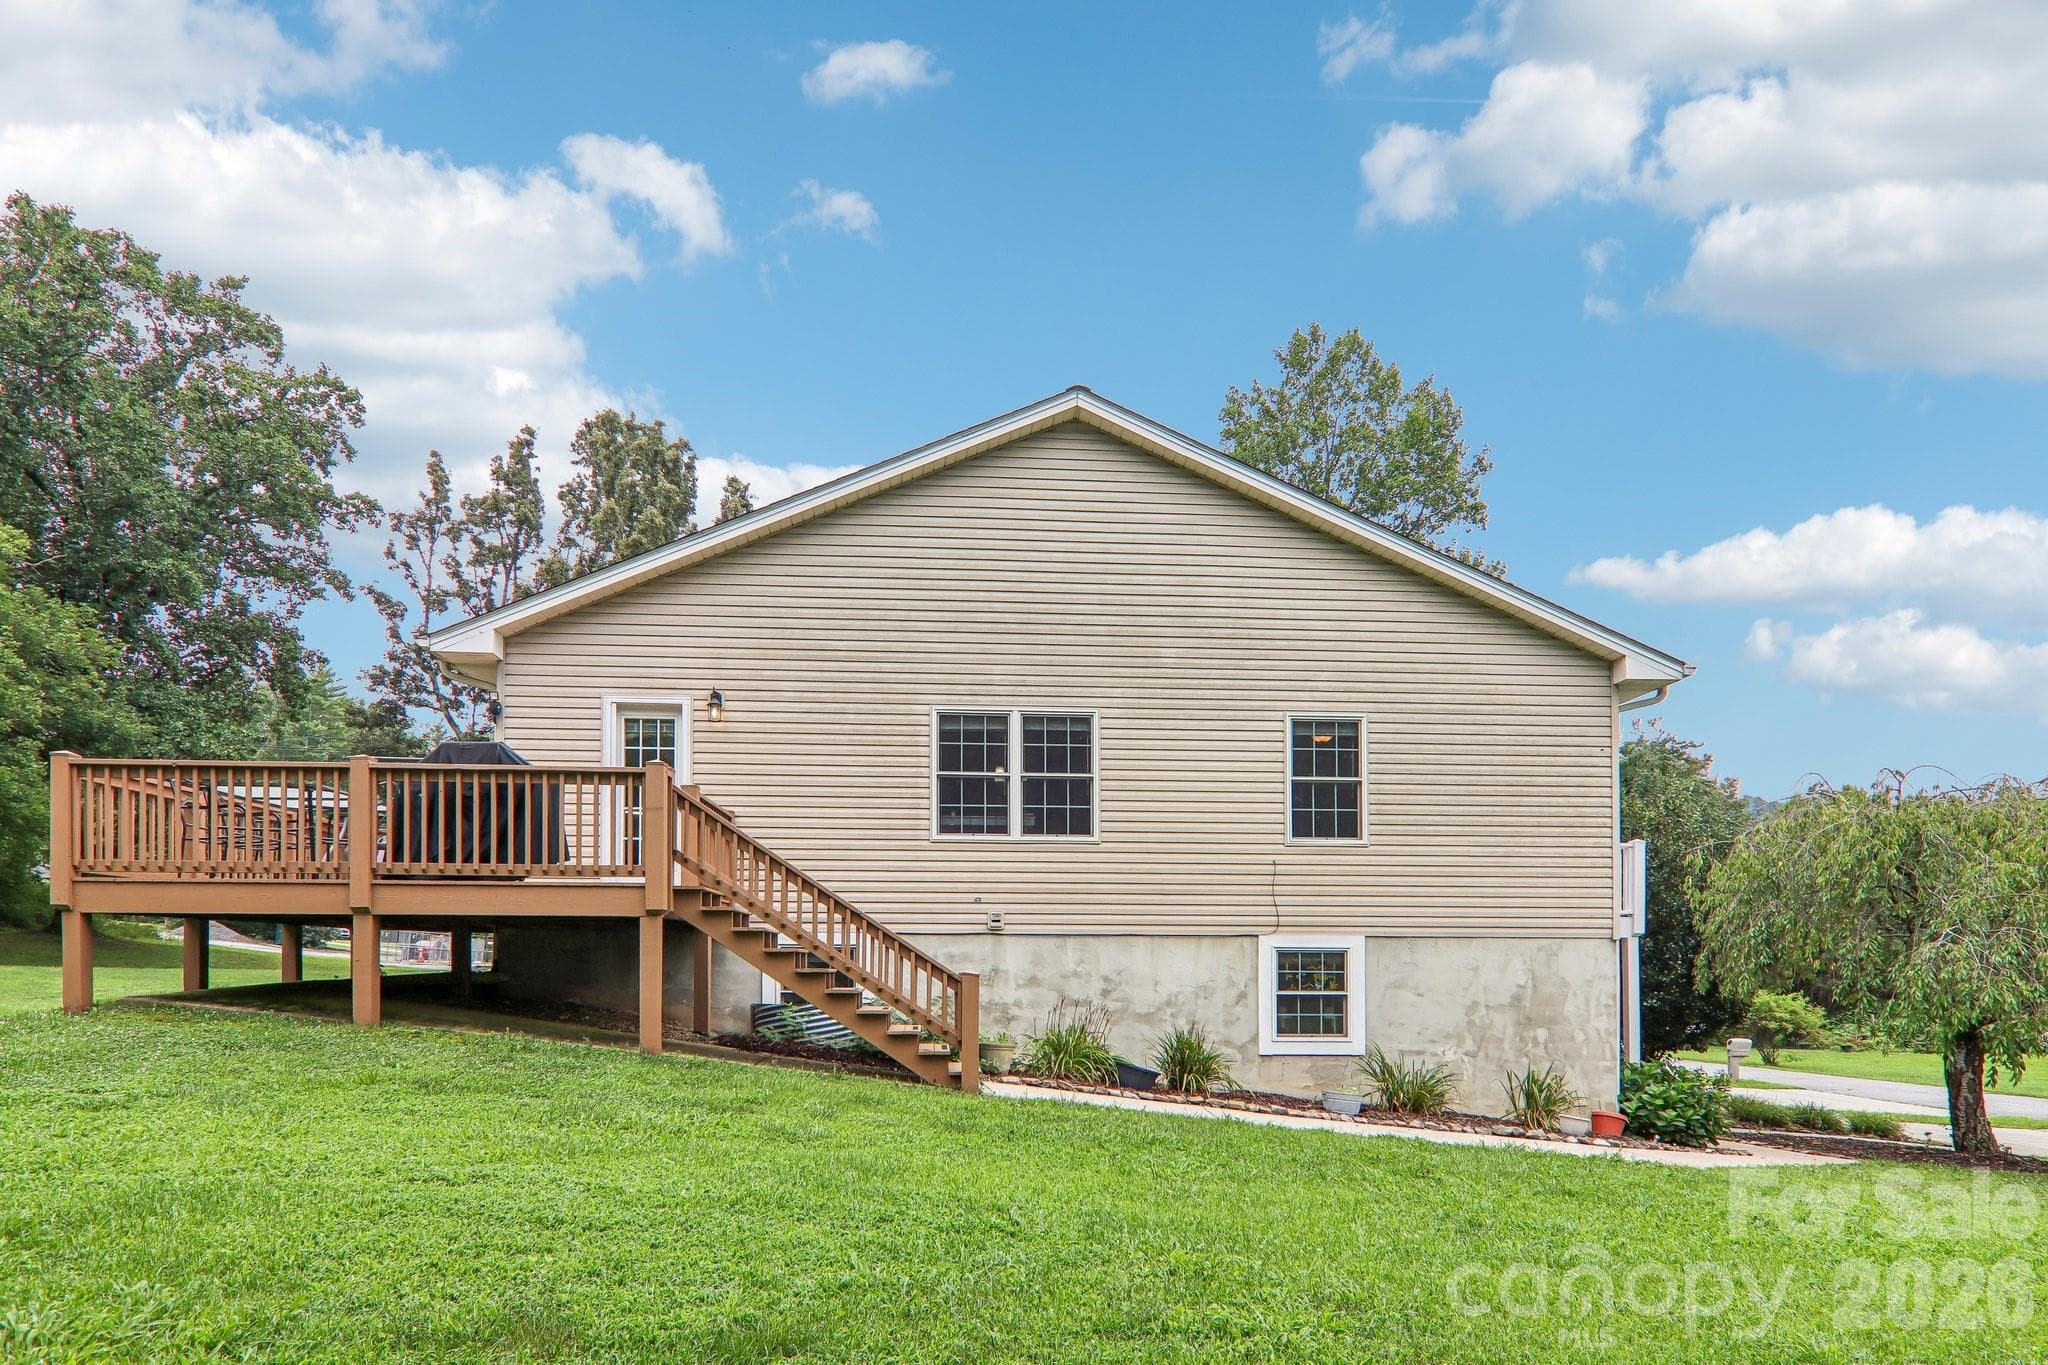
Door opens to freshly-stained side deck - 3311 Sandy Drive, Hendersonville
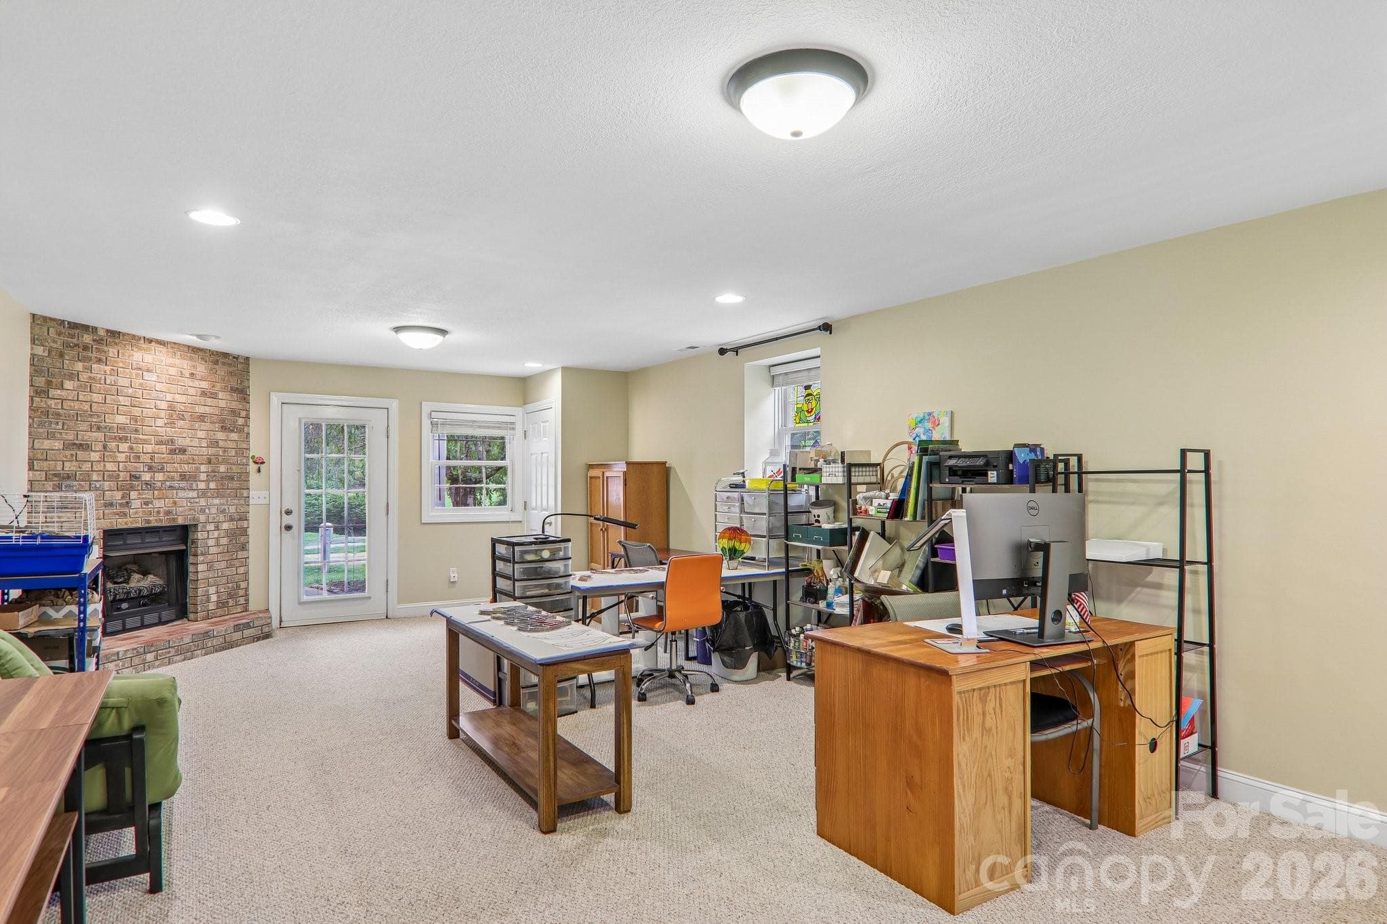
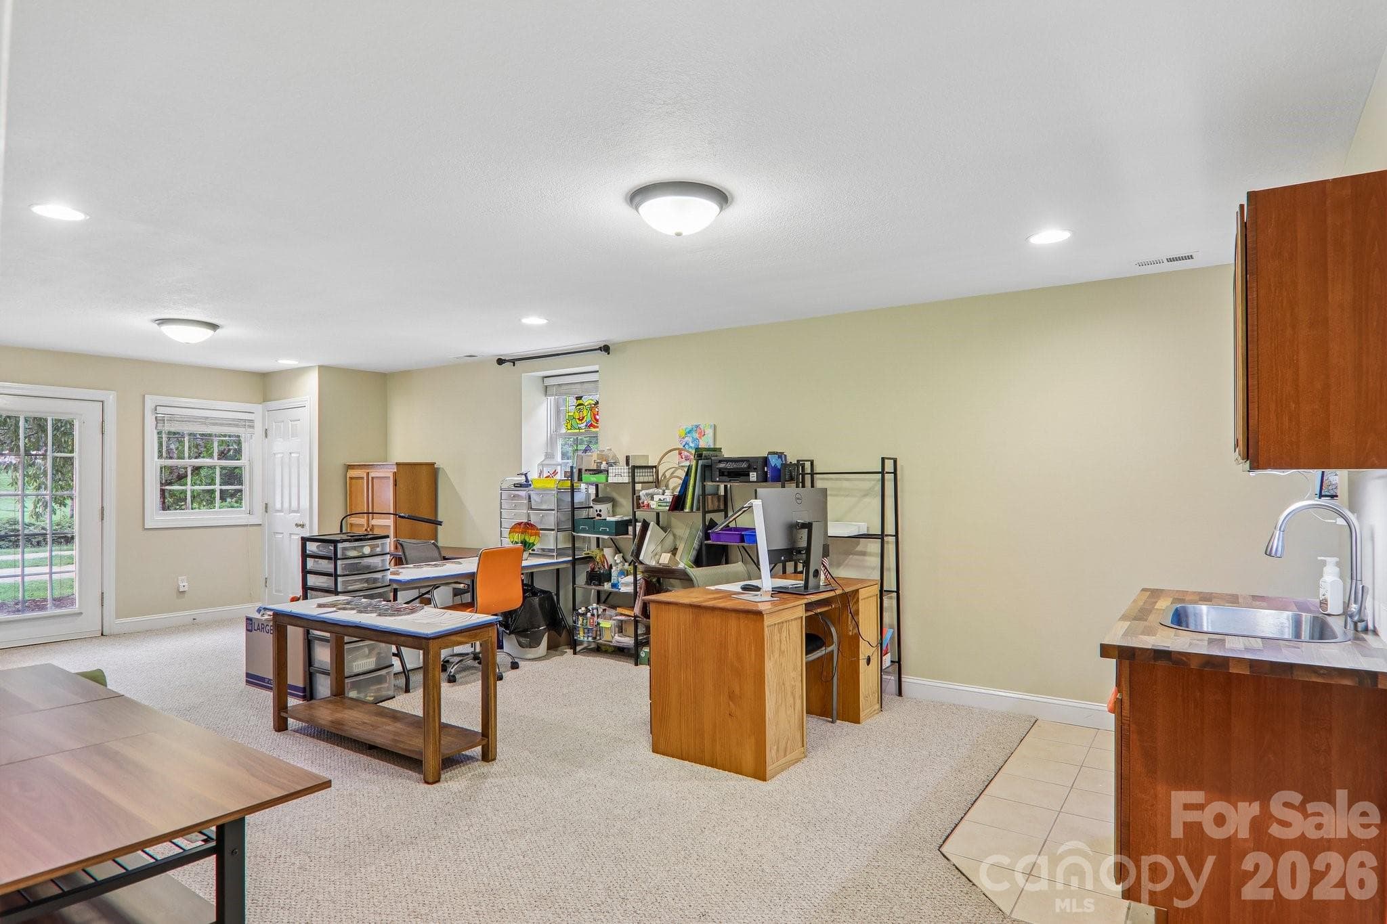
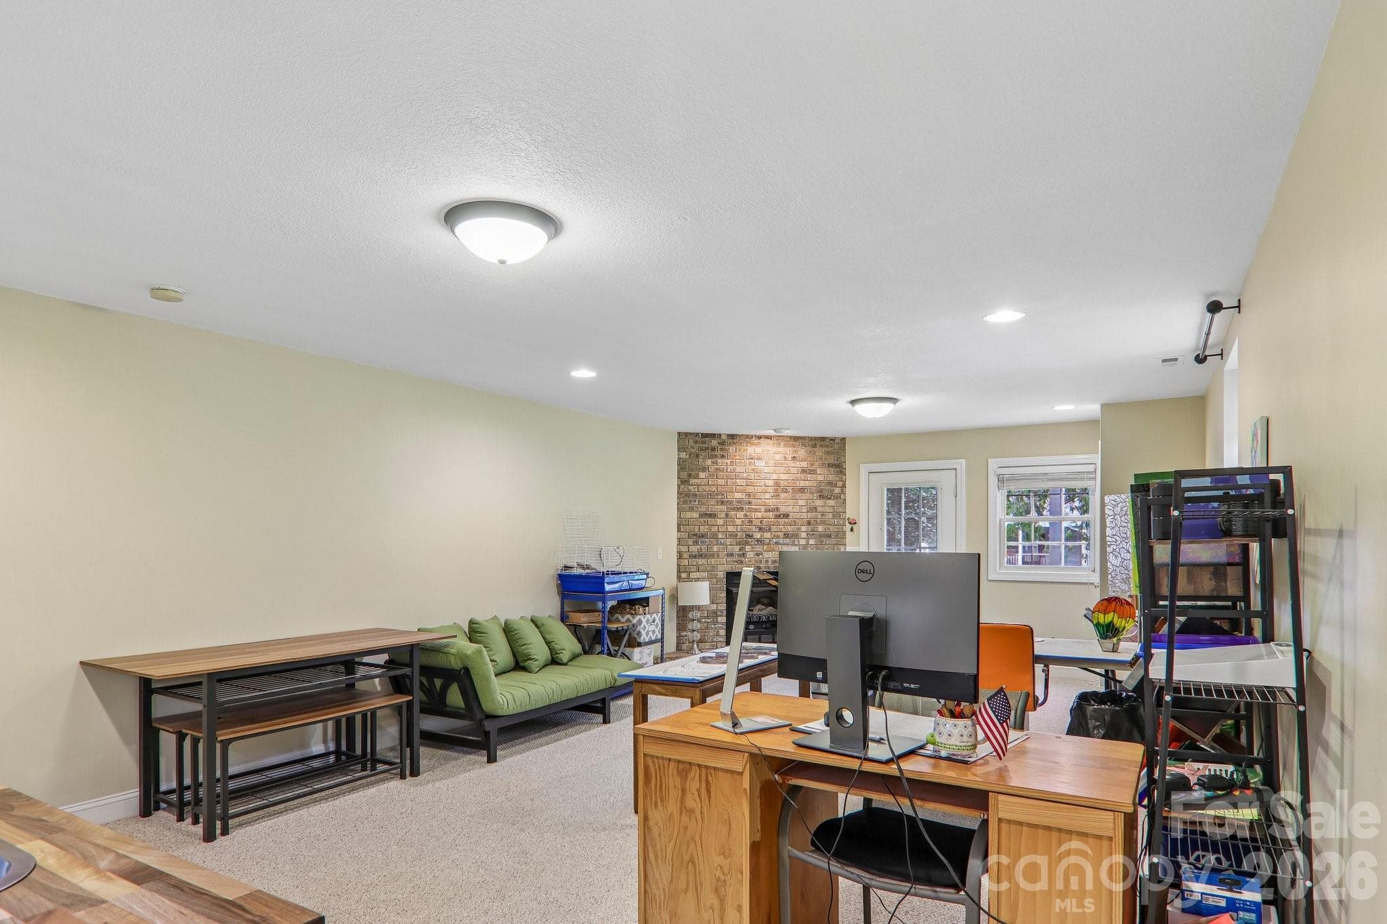
Plenty of space in lower level main area - 3311 Sandy Drive, Hendersonville
Sink and cabinet space - 3311 Sandy Drive, Hendersonville
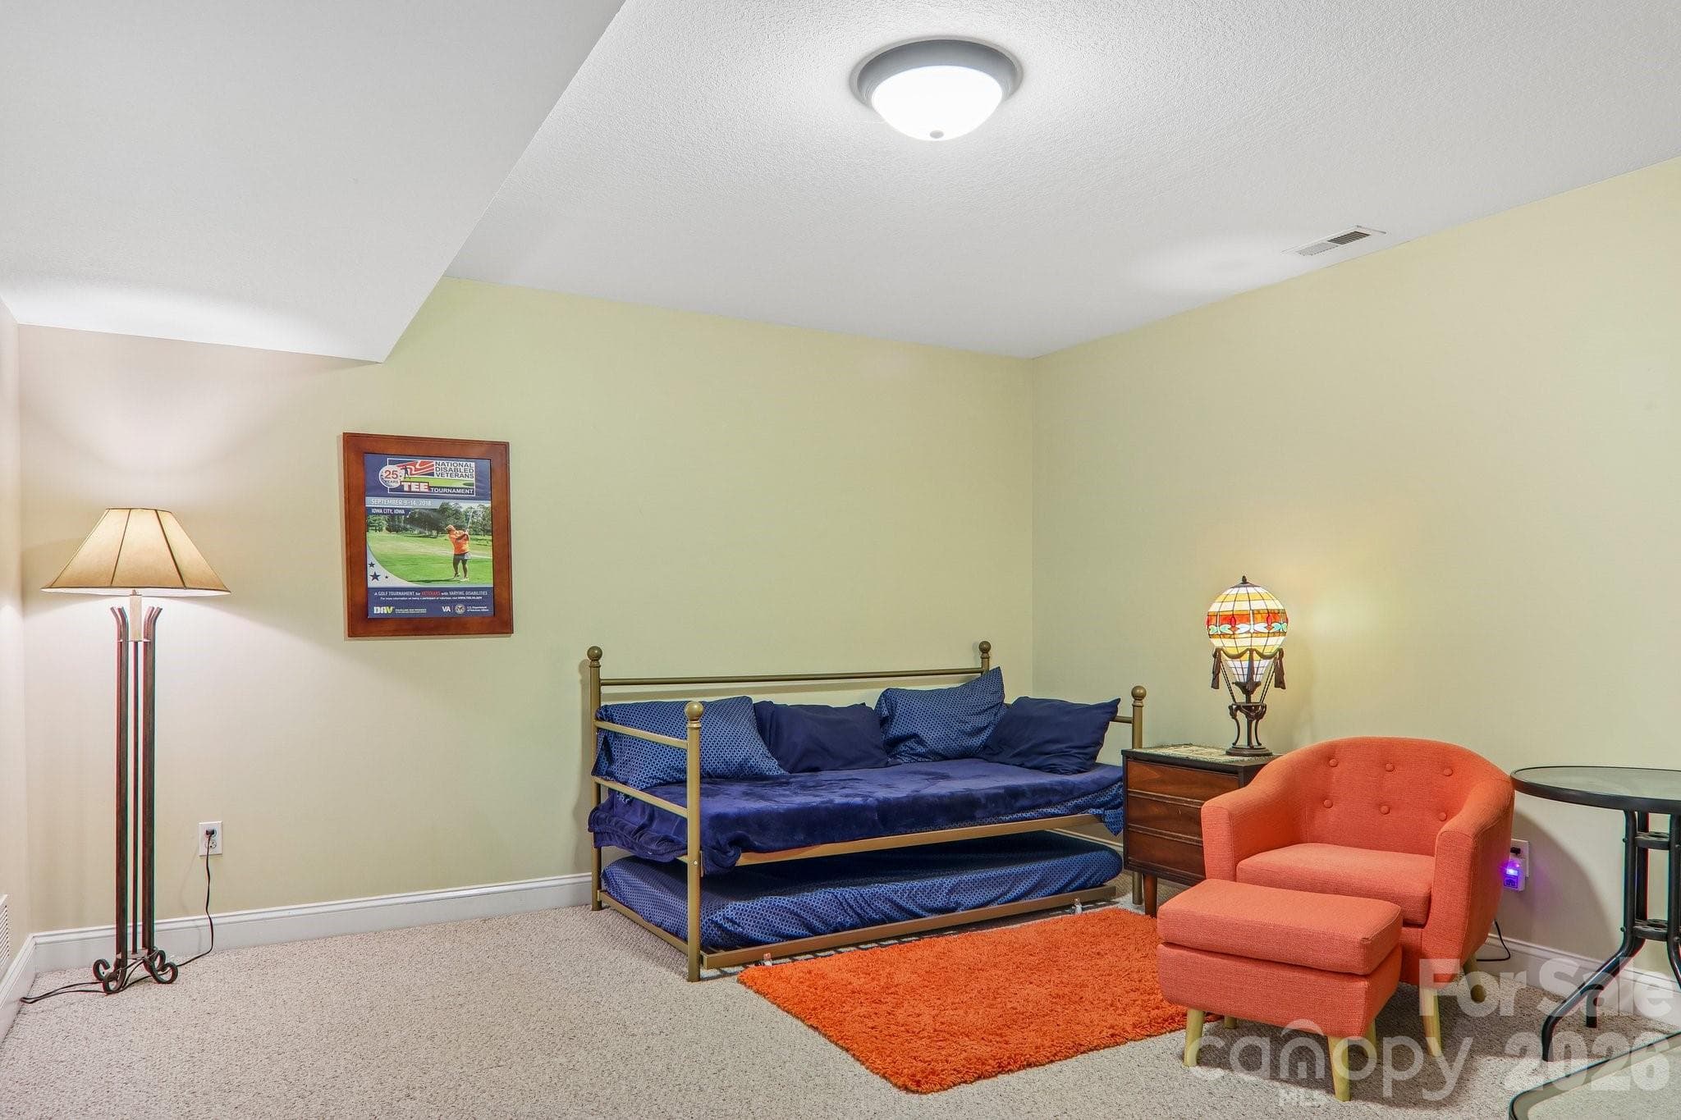
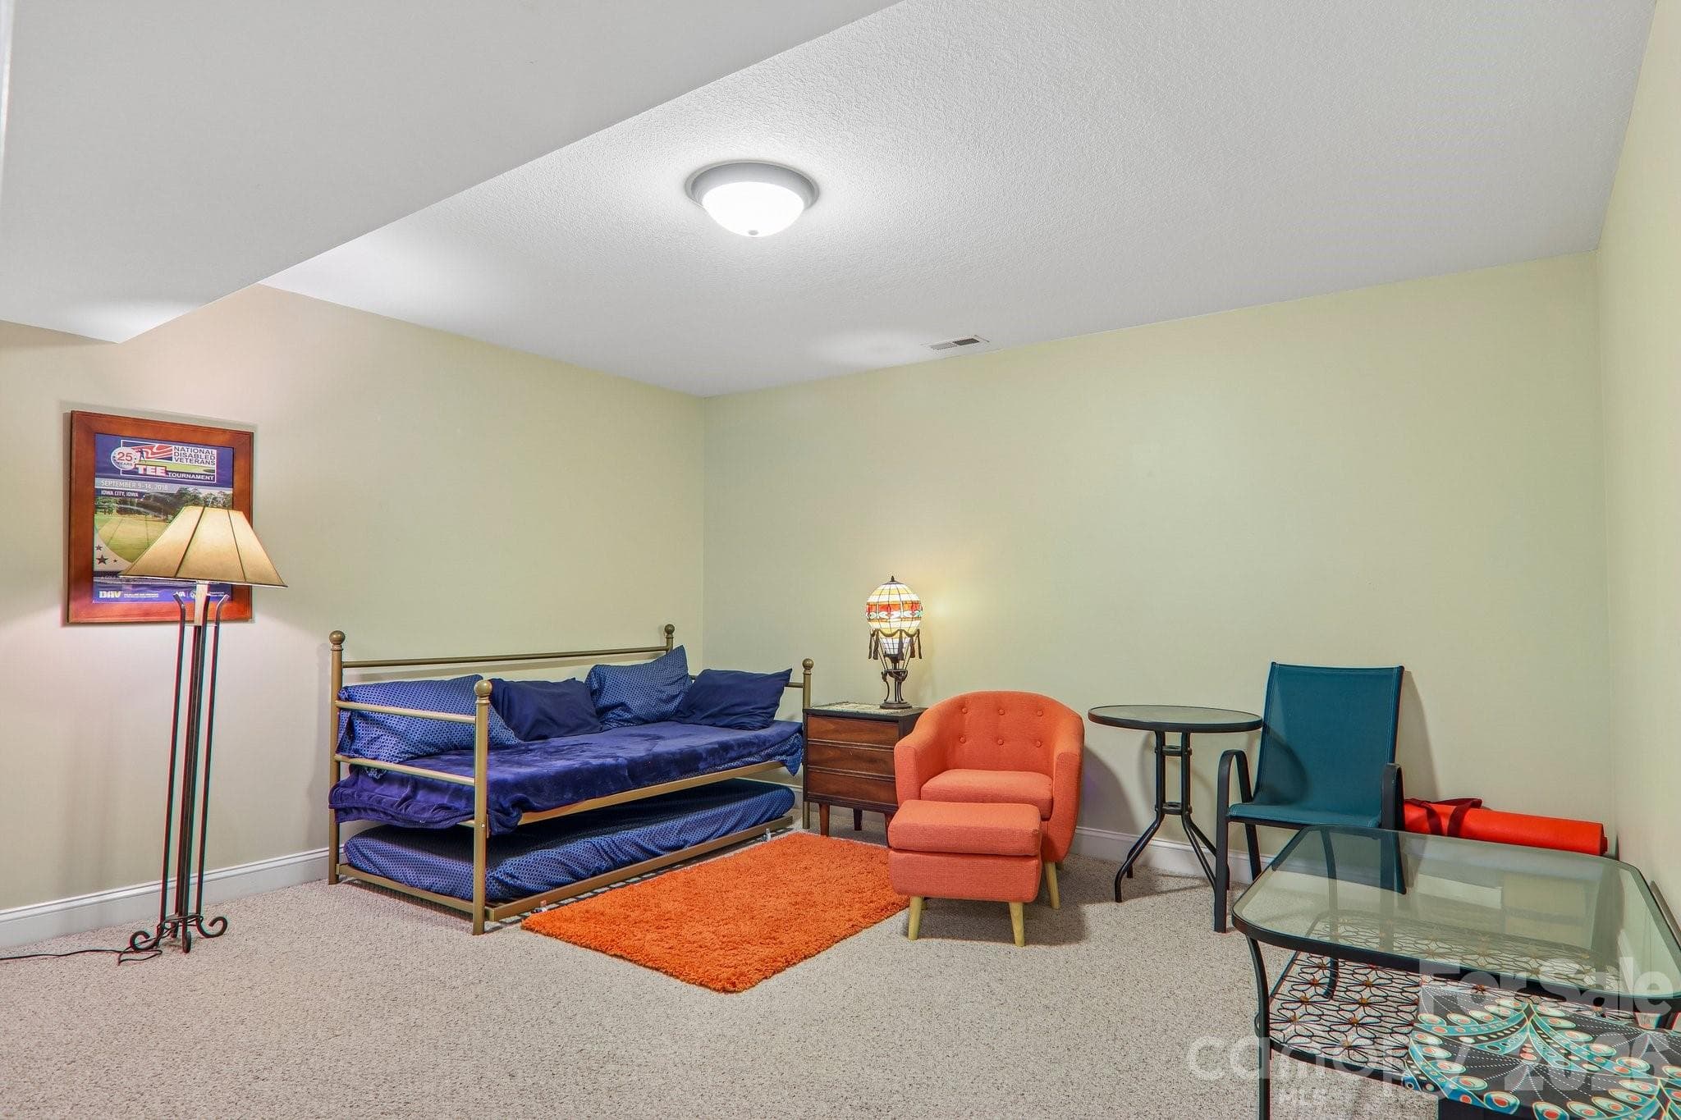
Currently being used as office/crafts room - 3311 Sandy Drive, Hendersonville
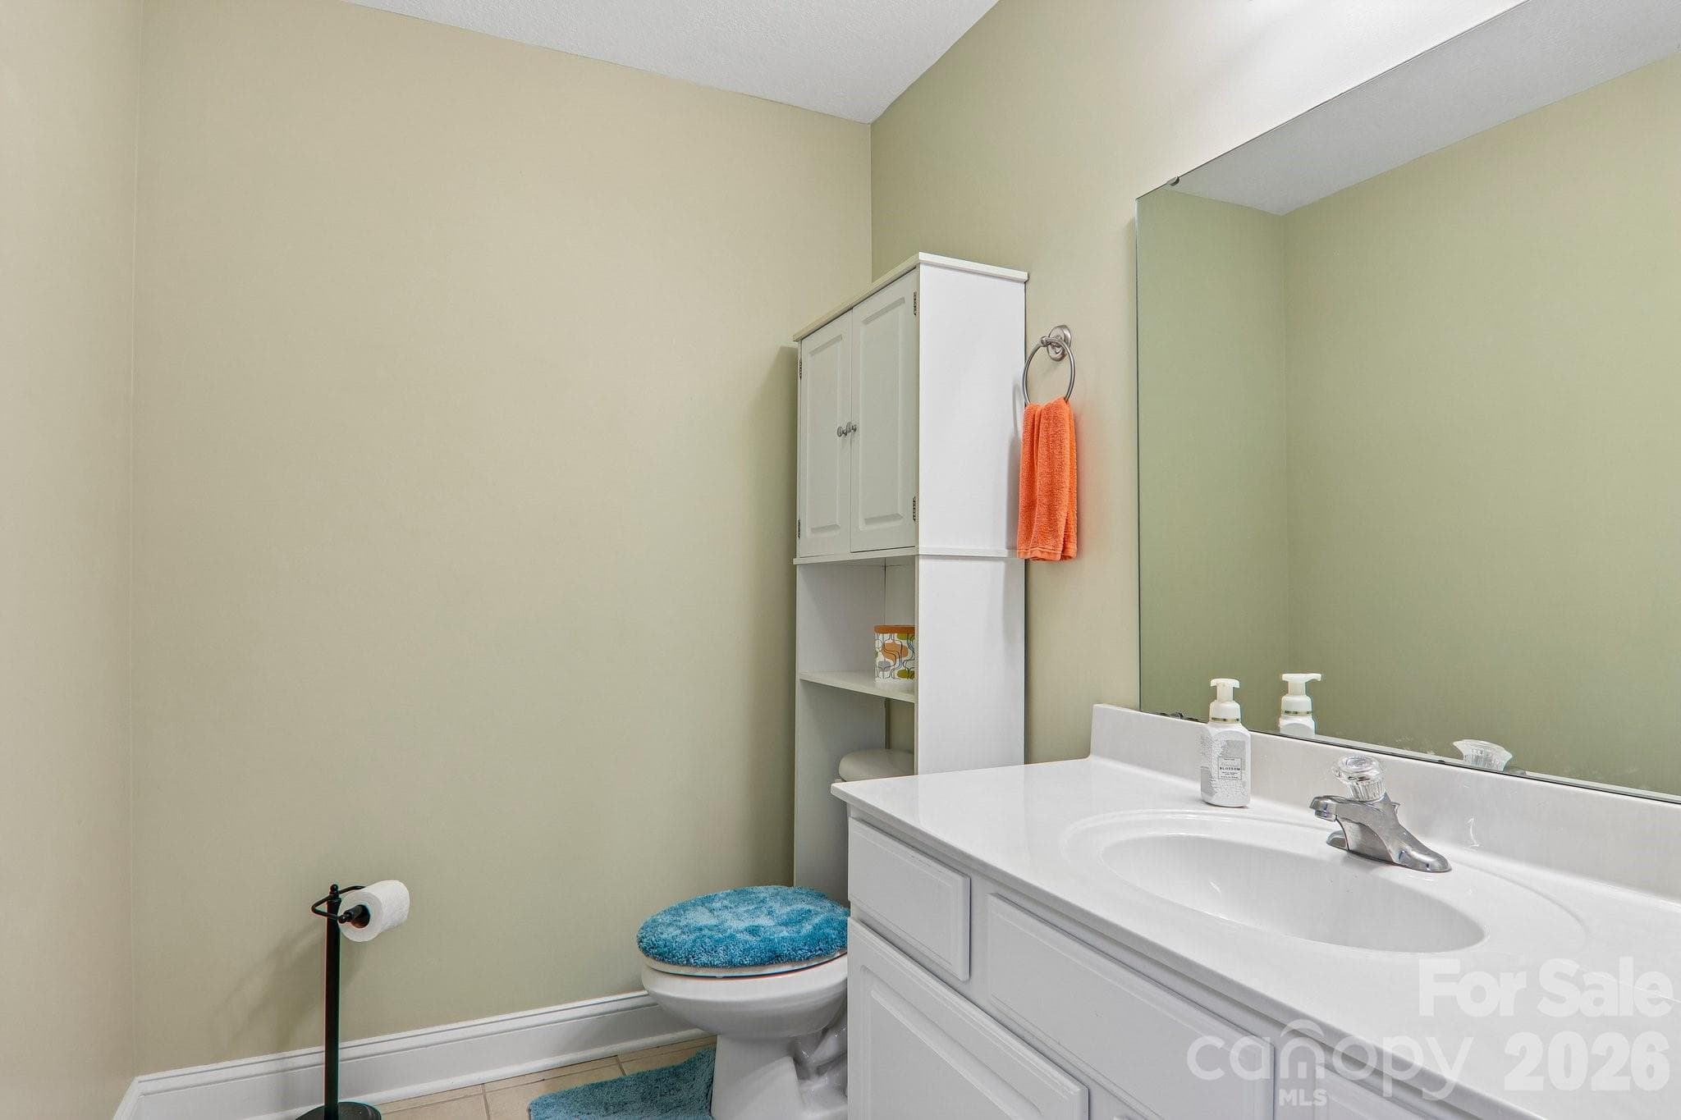
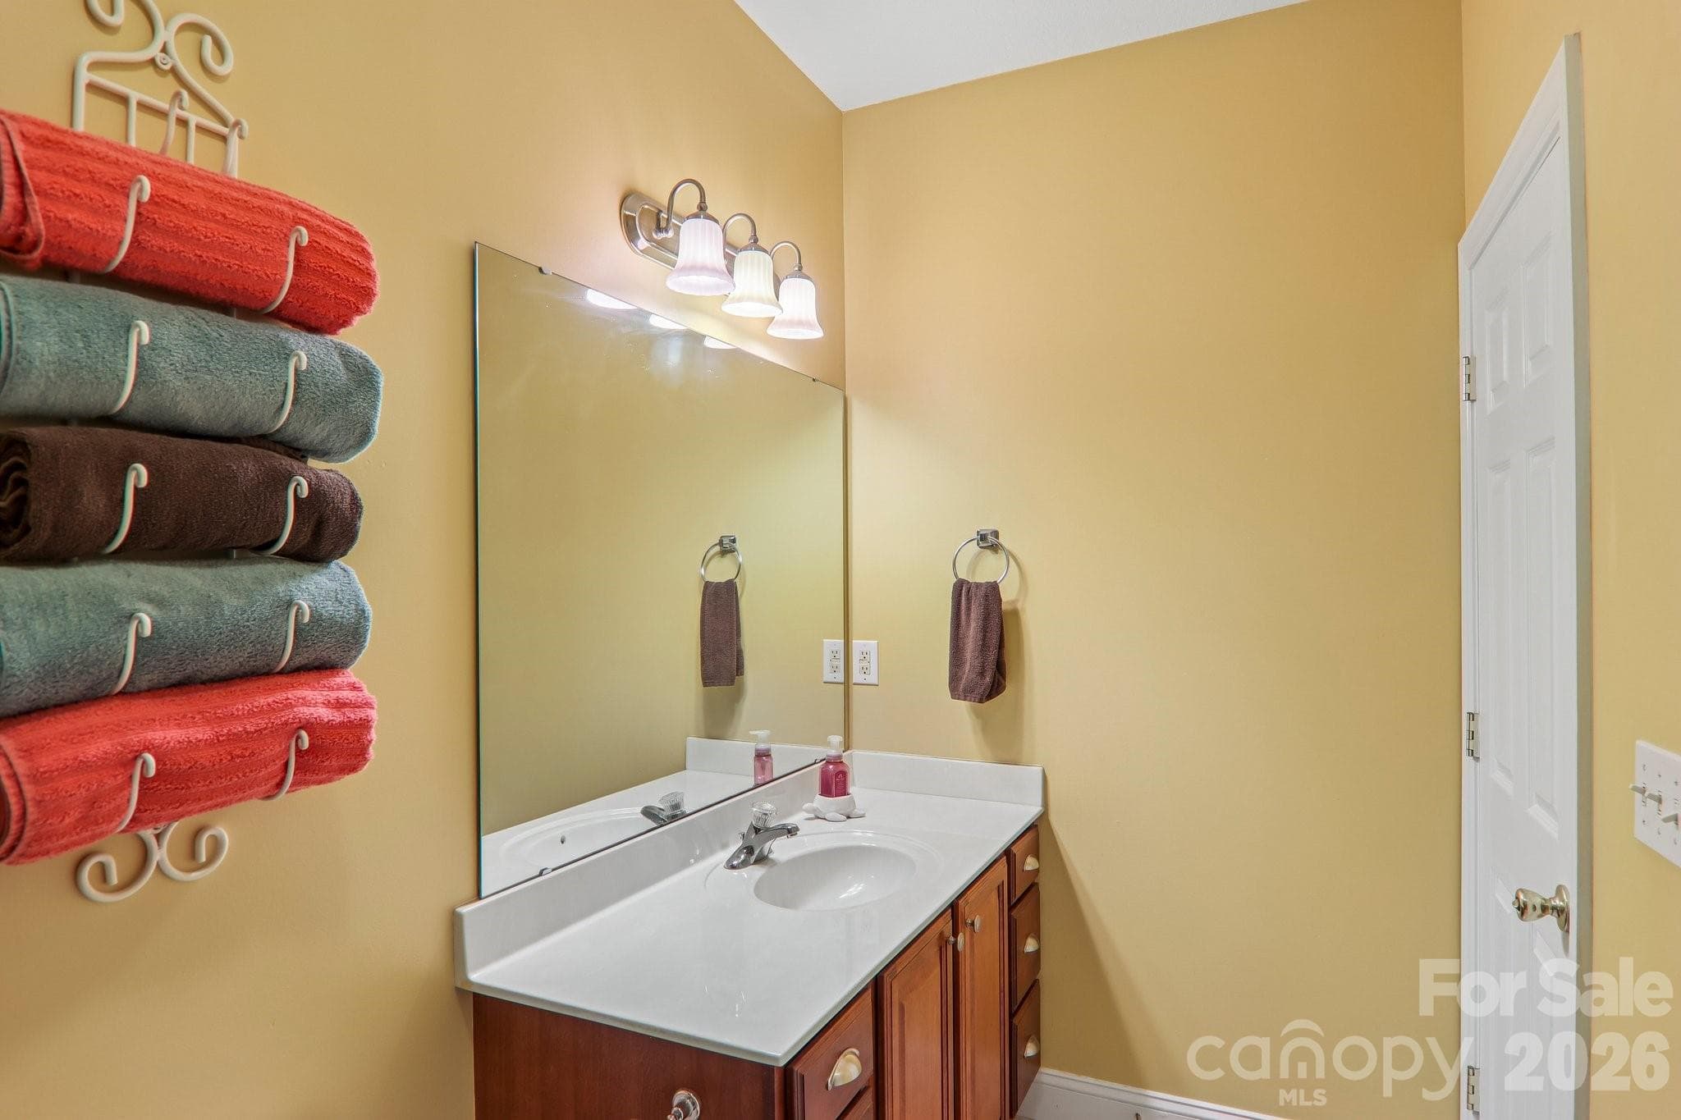
Convenient lower level bath - 3311 Sandy Drive, Hendersonville
Natural gas fireplace with brick surround - 3311 Sandy Drive, Hendersonville
Lower level office area - 3311 Sandy Drive, Hendersonville
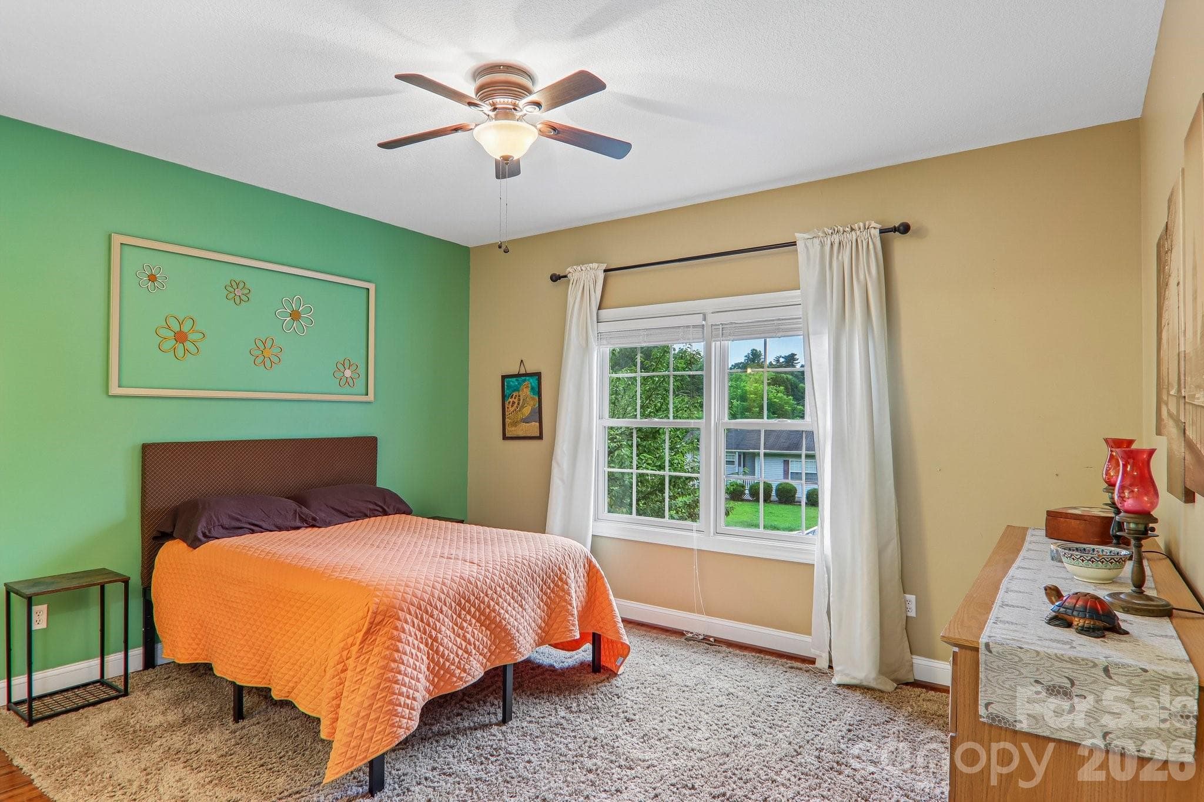
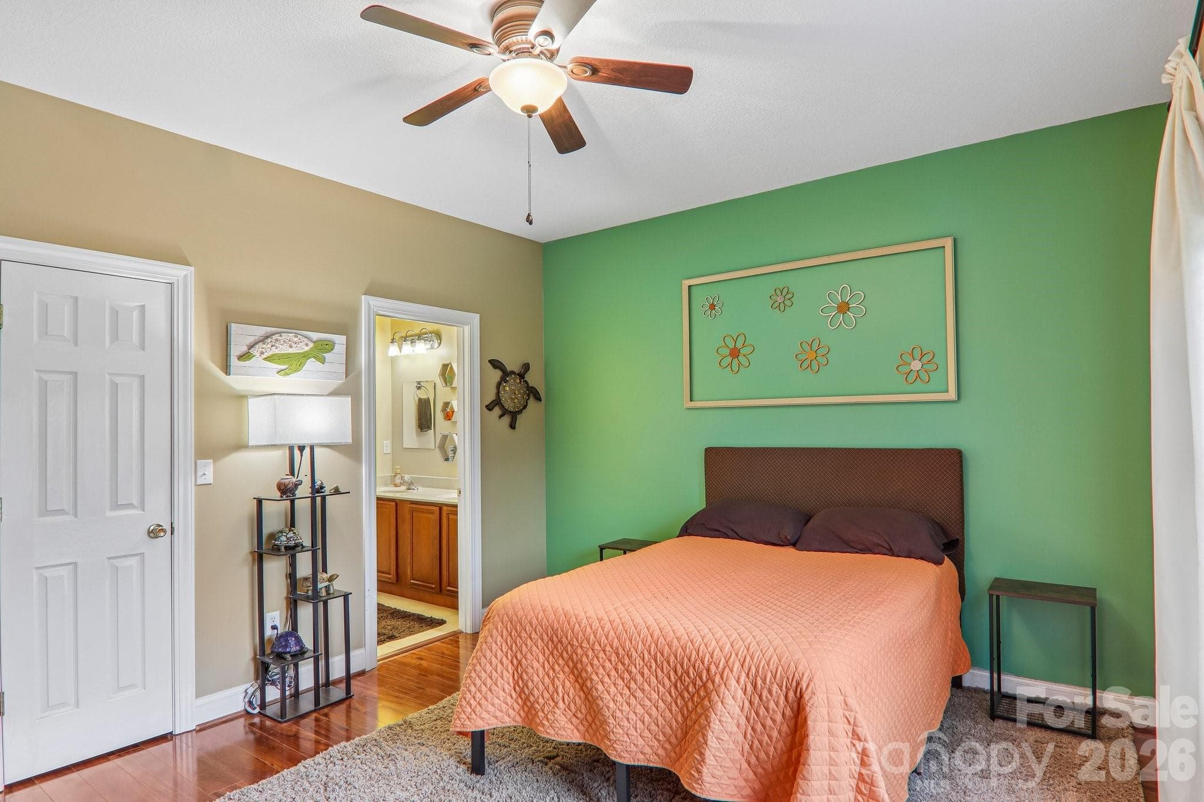
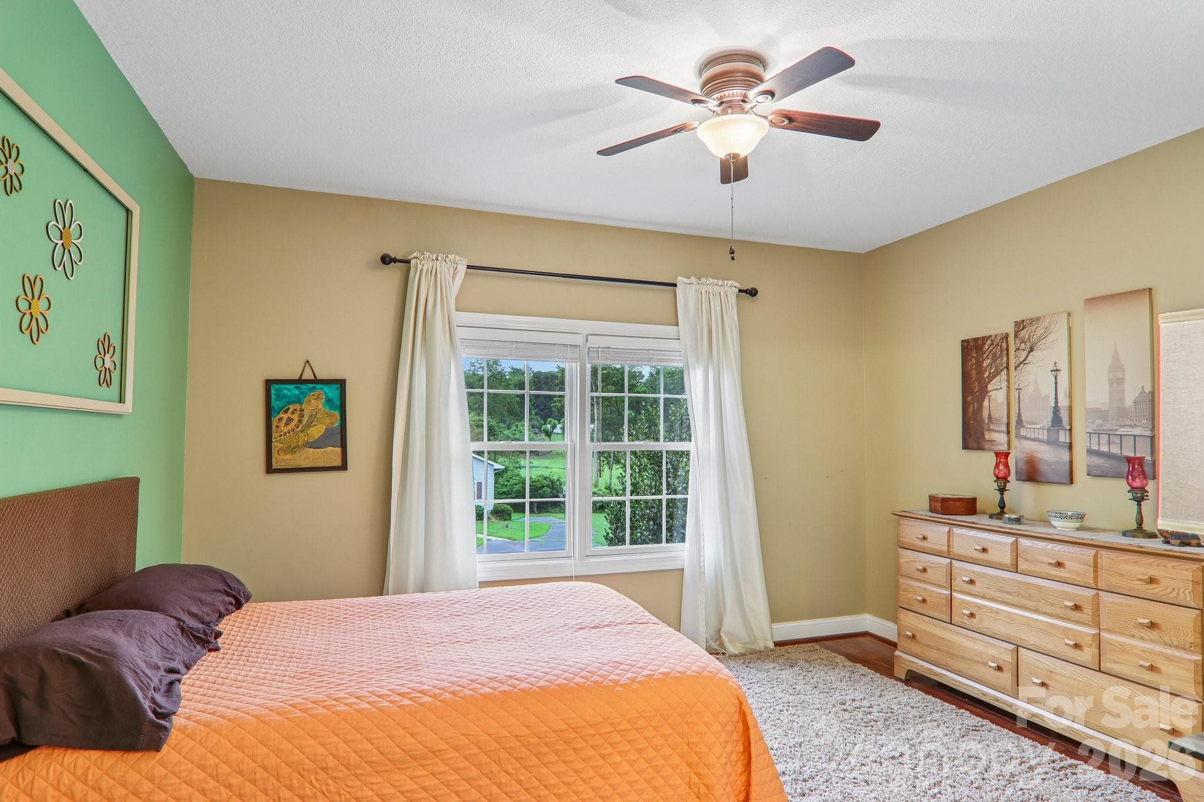
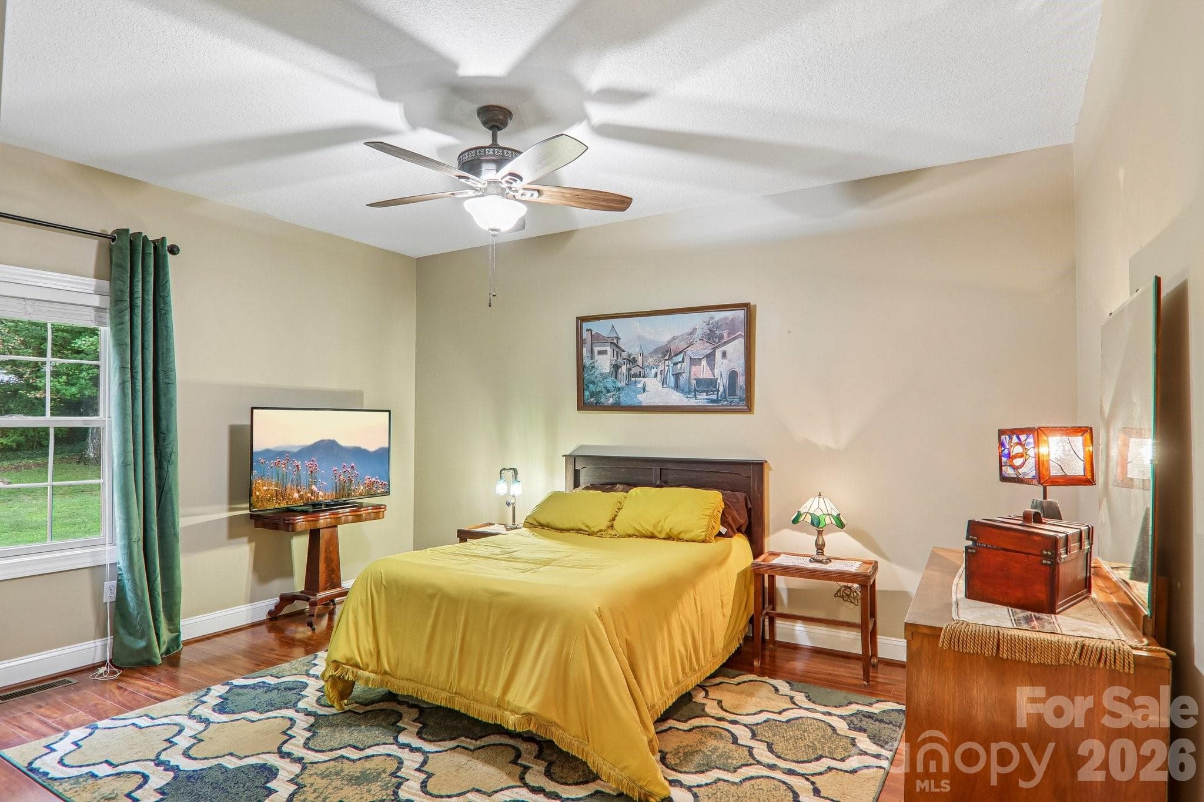
Primary bedroom - 3311 Sandy Drive, Hendersonville
Looking towards bathroom - 3311 Sandy Drive, Hendersonville
Large window - 3311 Sandy Drive, Hendersonville
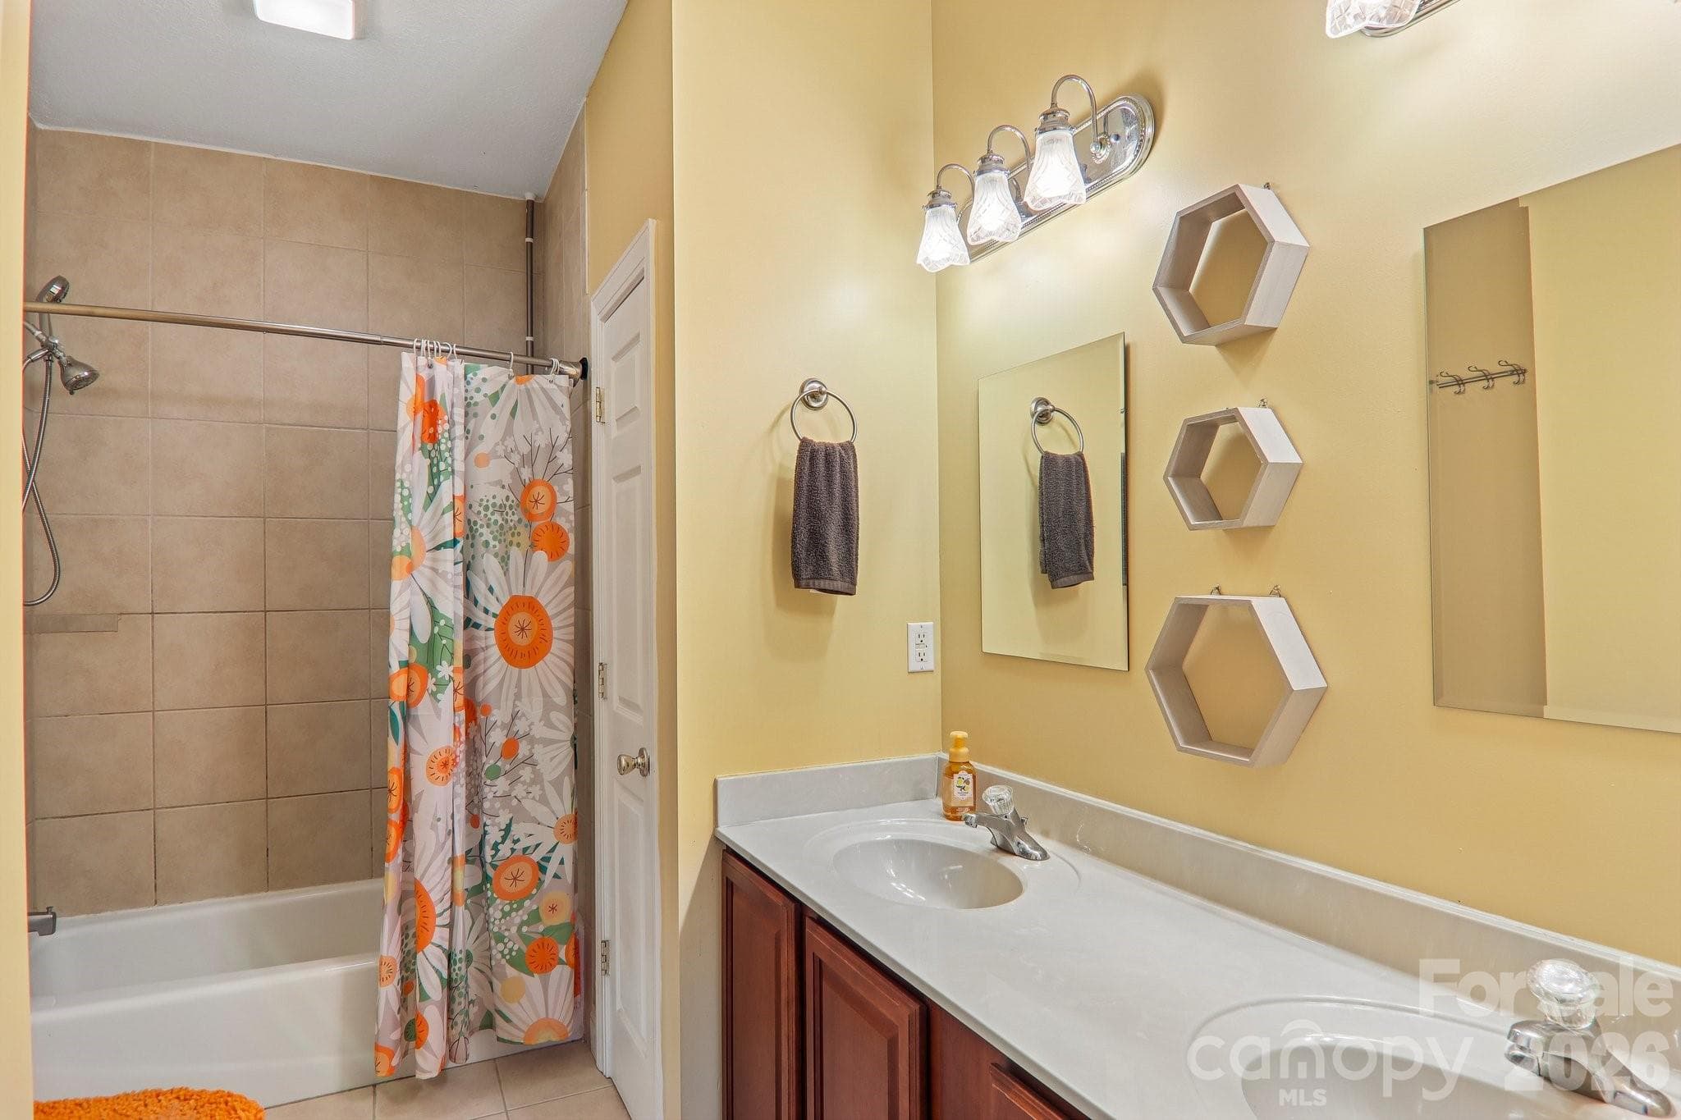
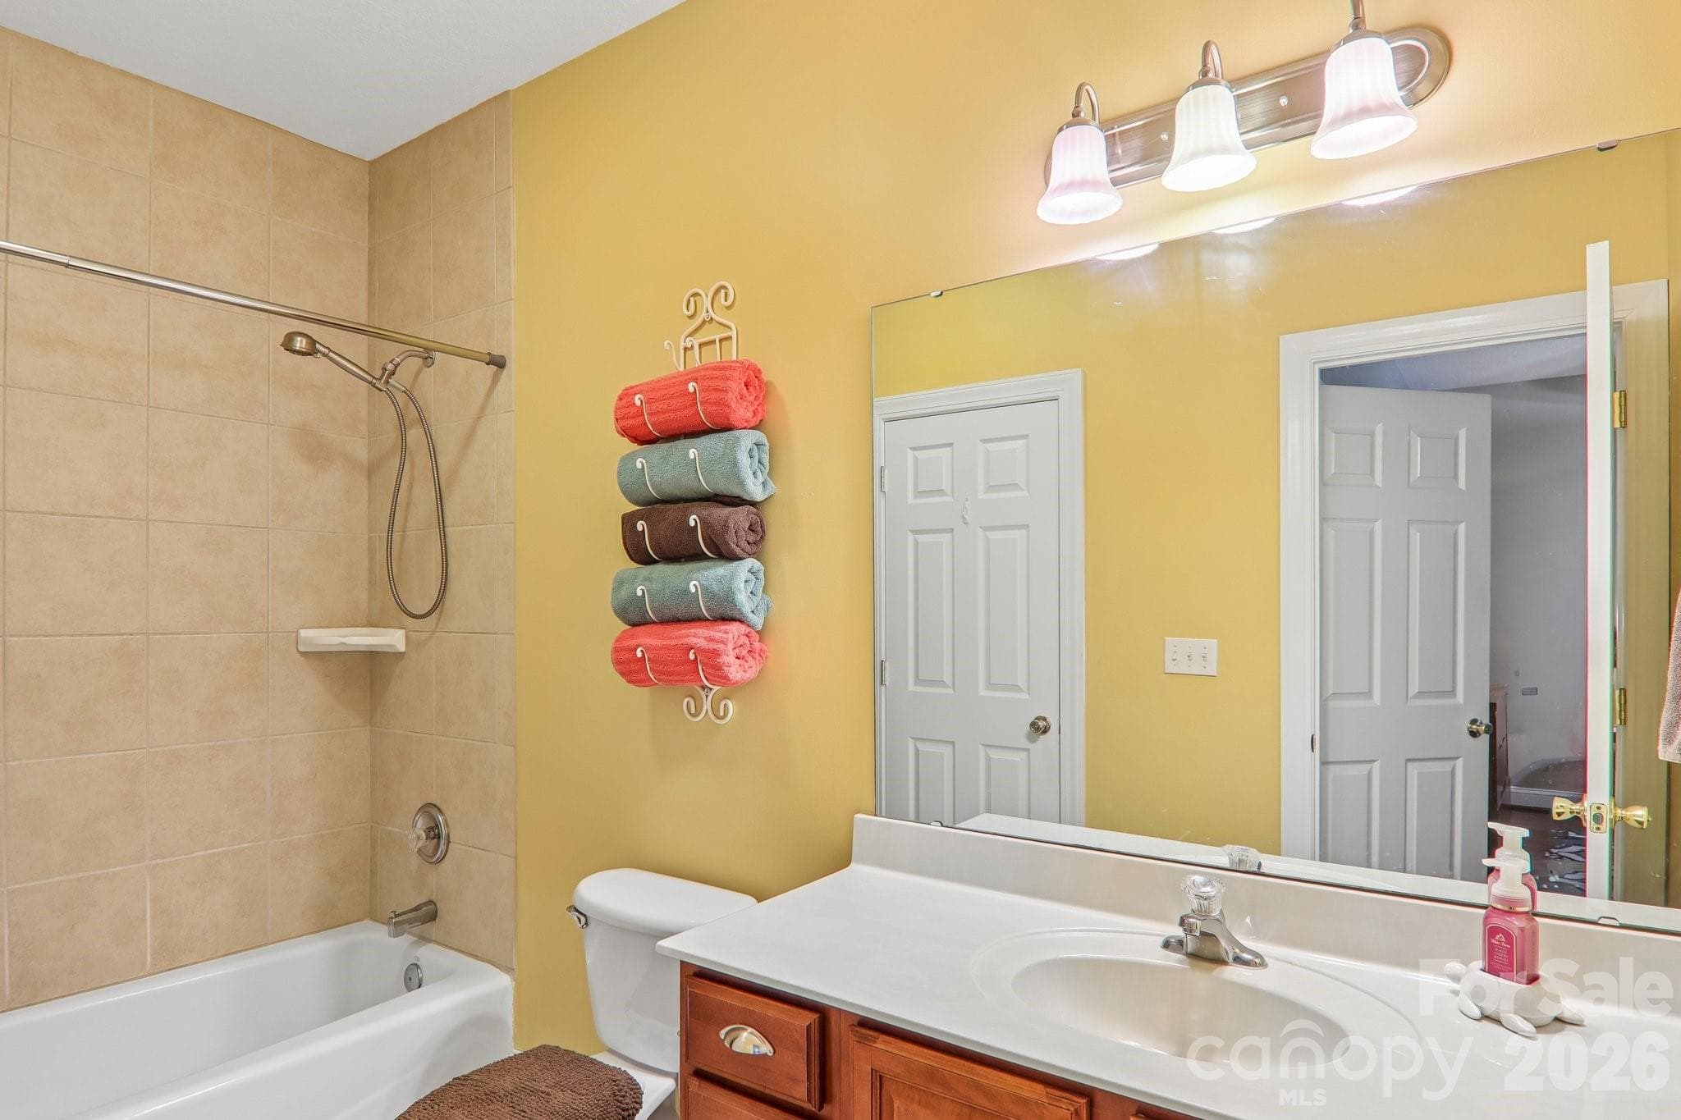
Primary bathroom with tub/shower and dual vanities - 3311 Sandy Drive, Hendersonville
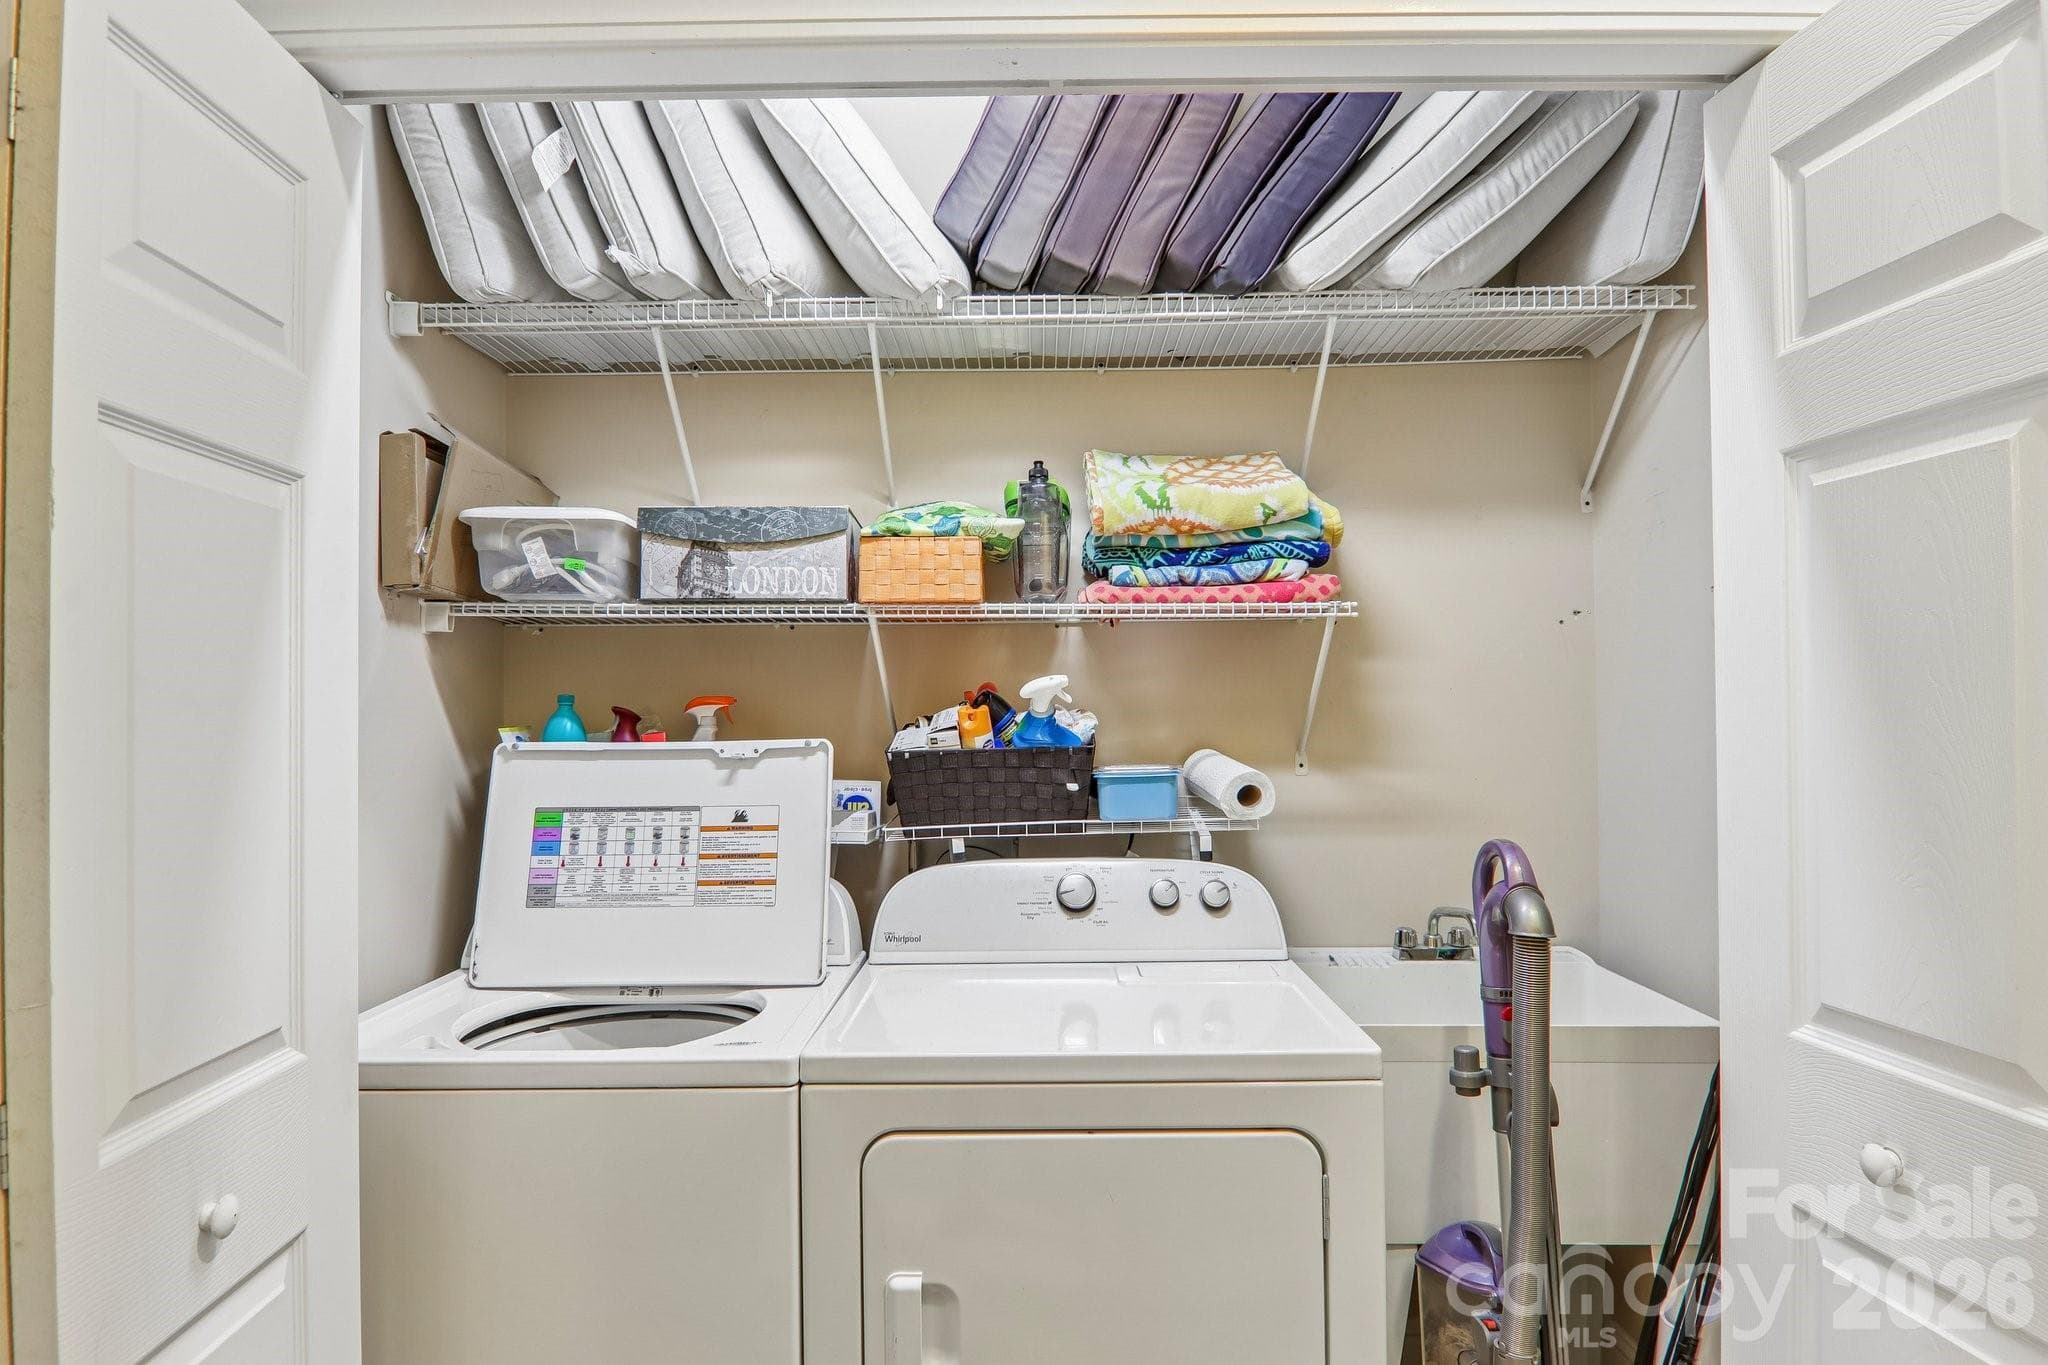
Laundry room - 3311 Sandy Drive, Hendersonville
Bathroom with tub and shower - 3311 Sandy Drive, Hendersonville
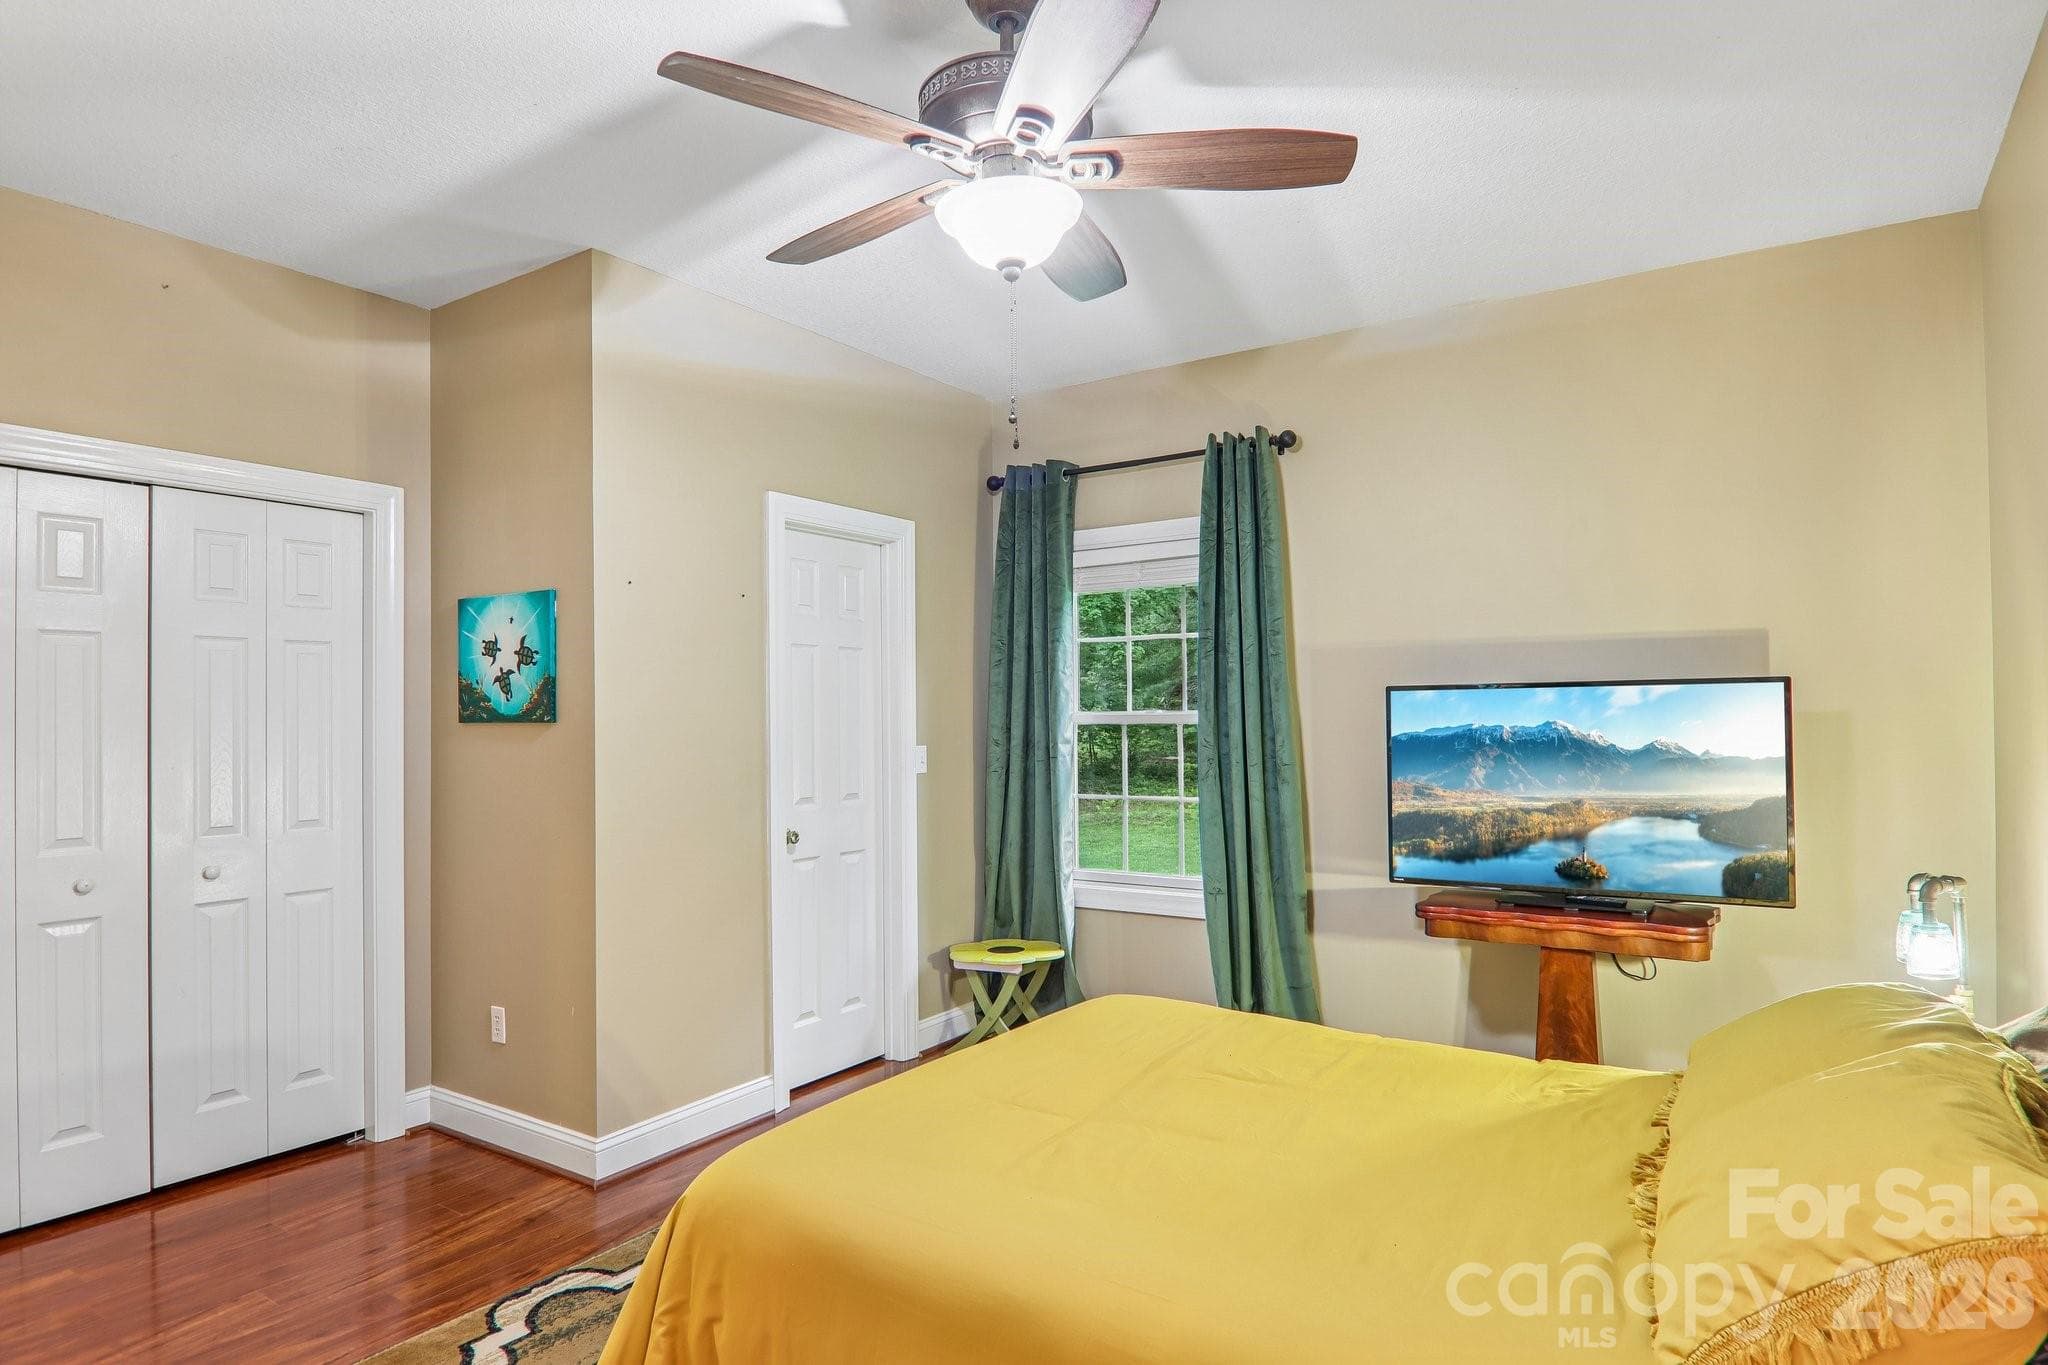
2nd bedroom - 3311 Sandy Drive, Hendersonville
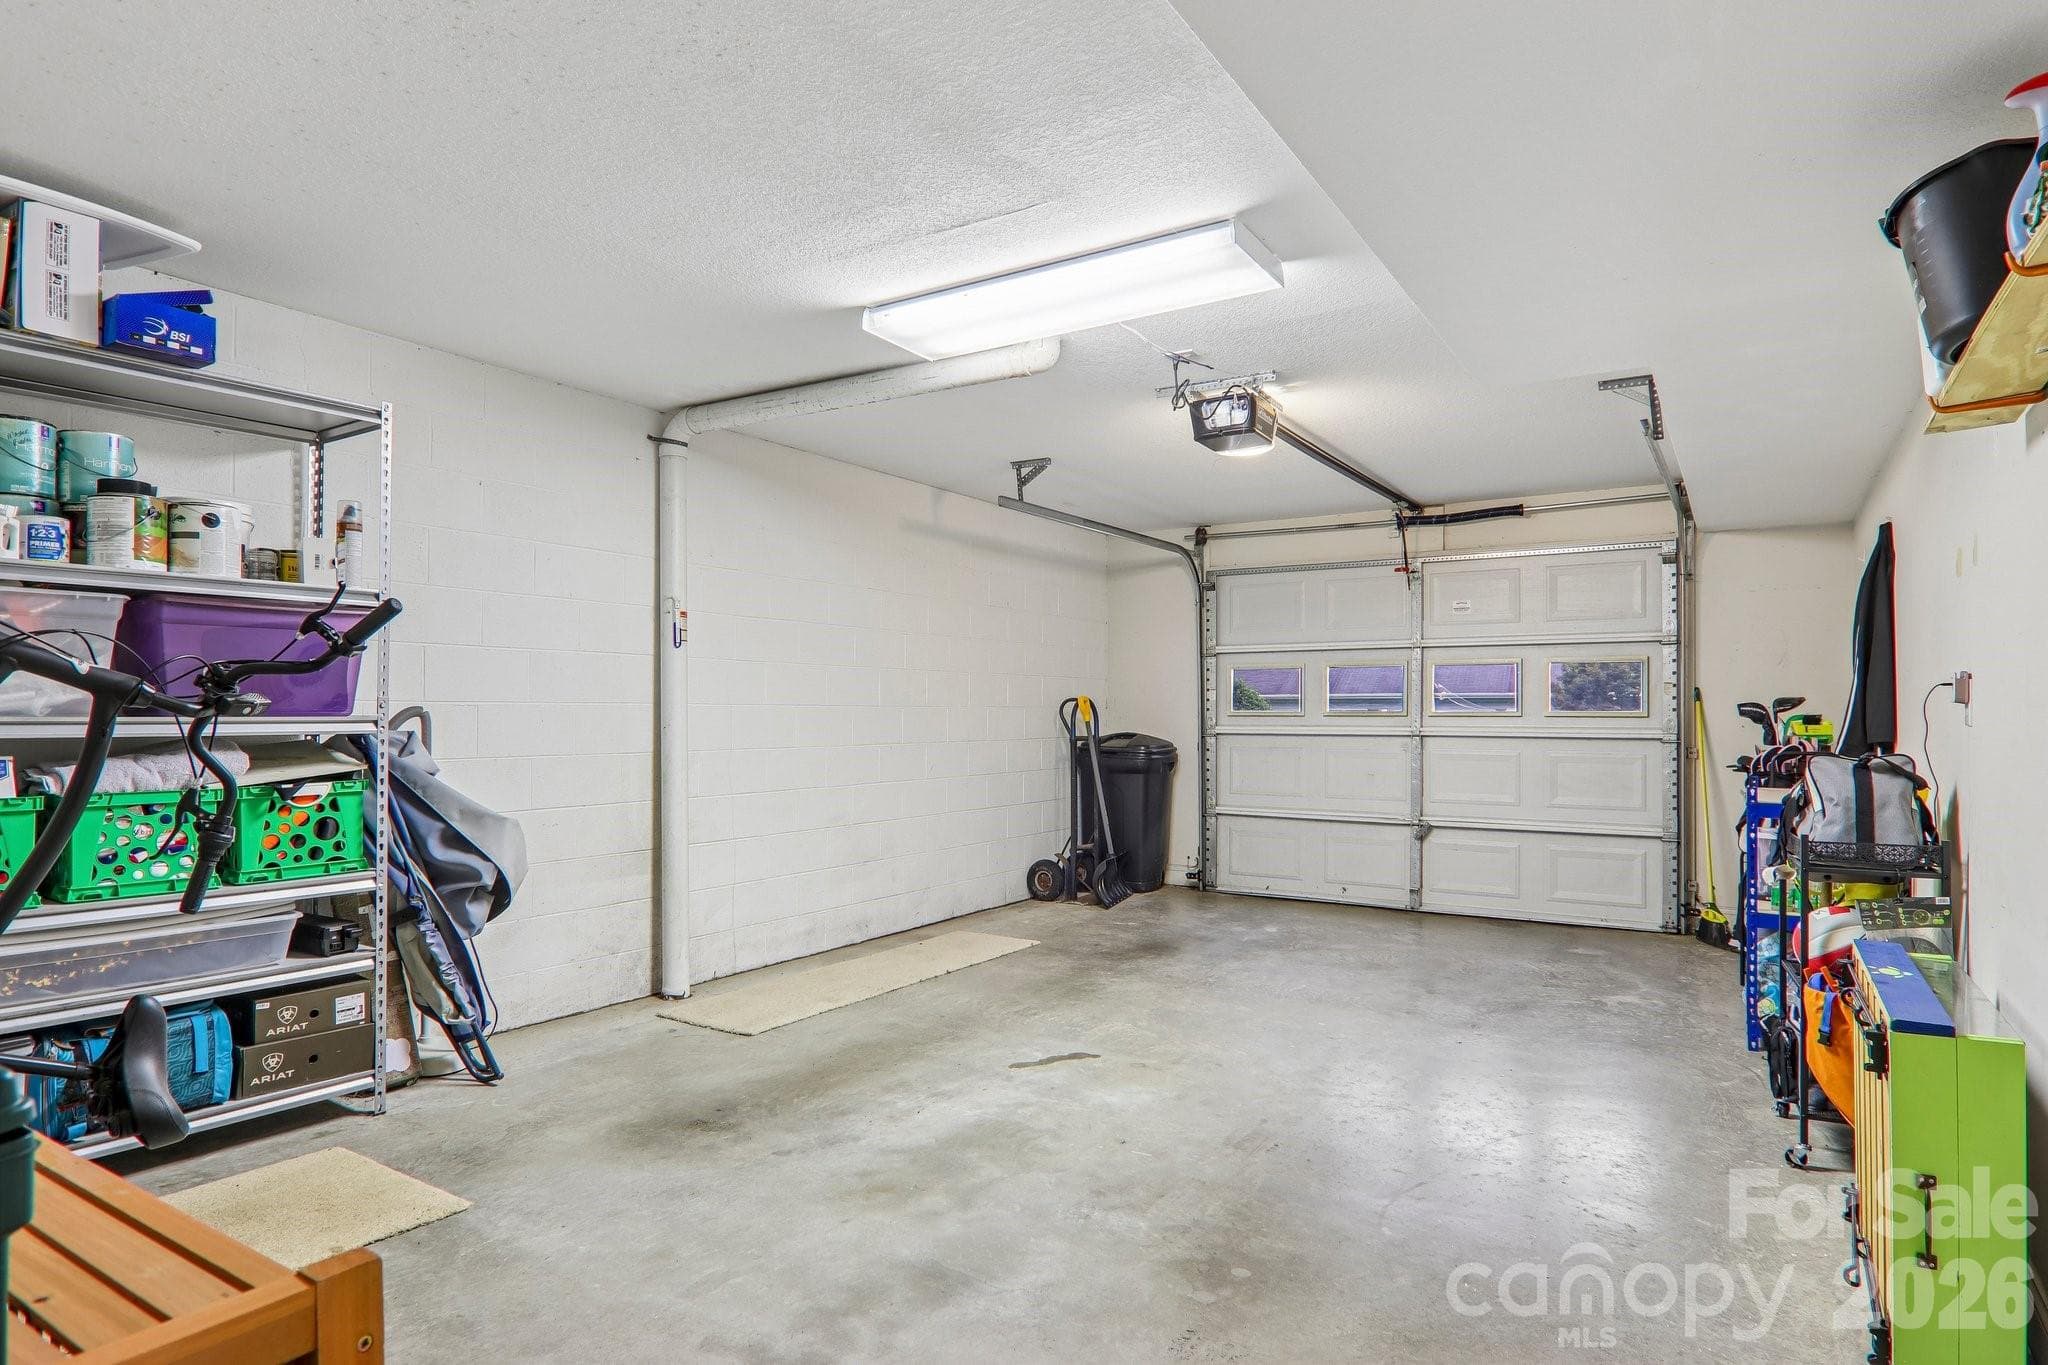
Attached garage - 3311 Sandy Drive, Hendersonville
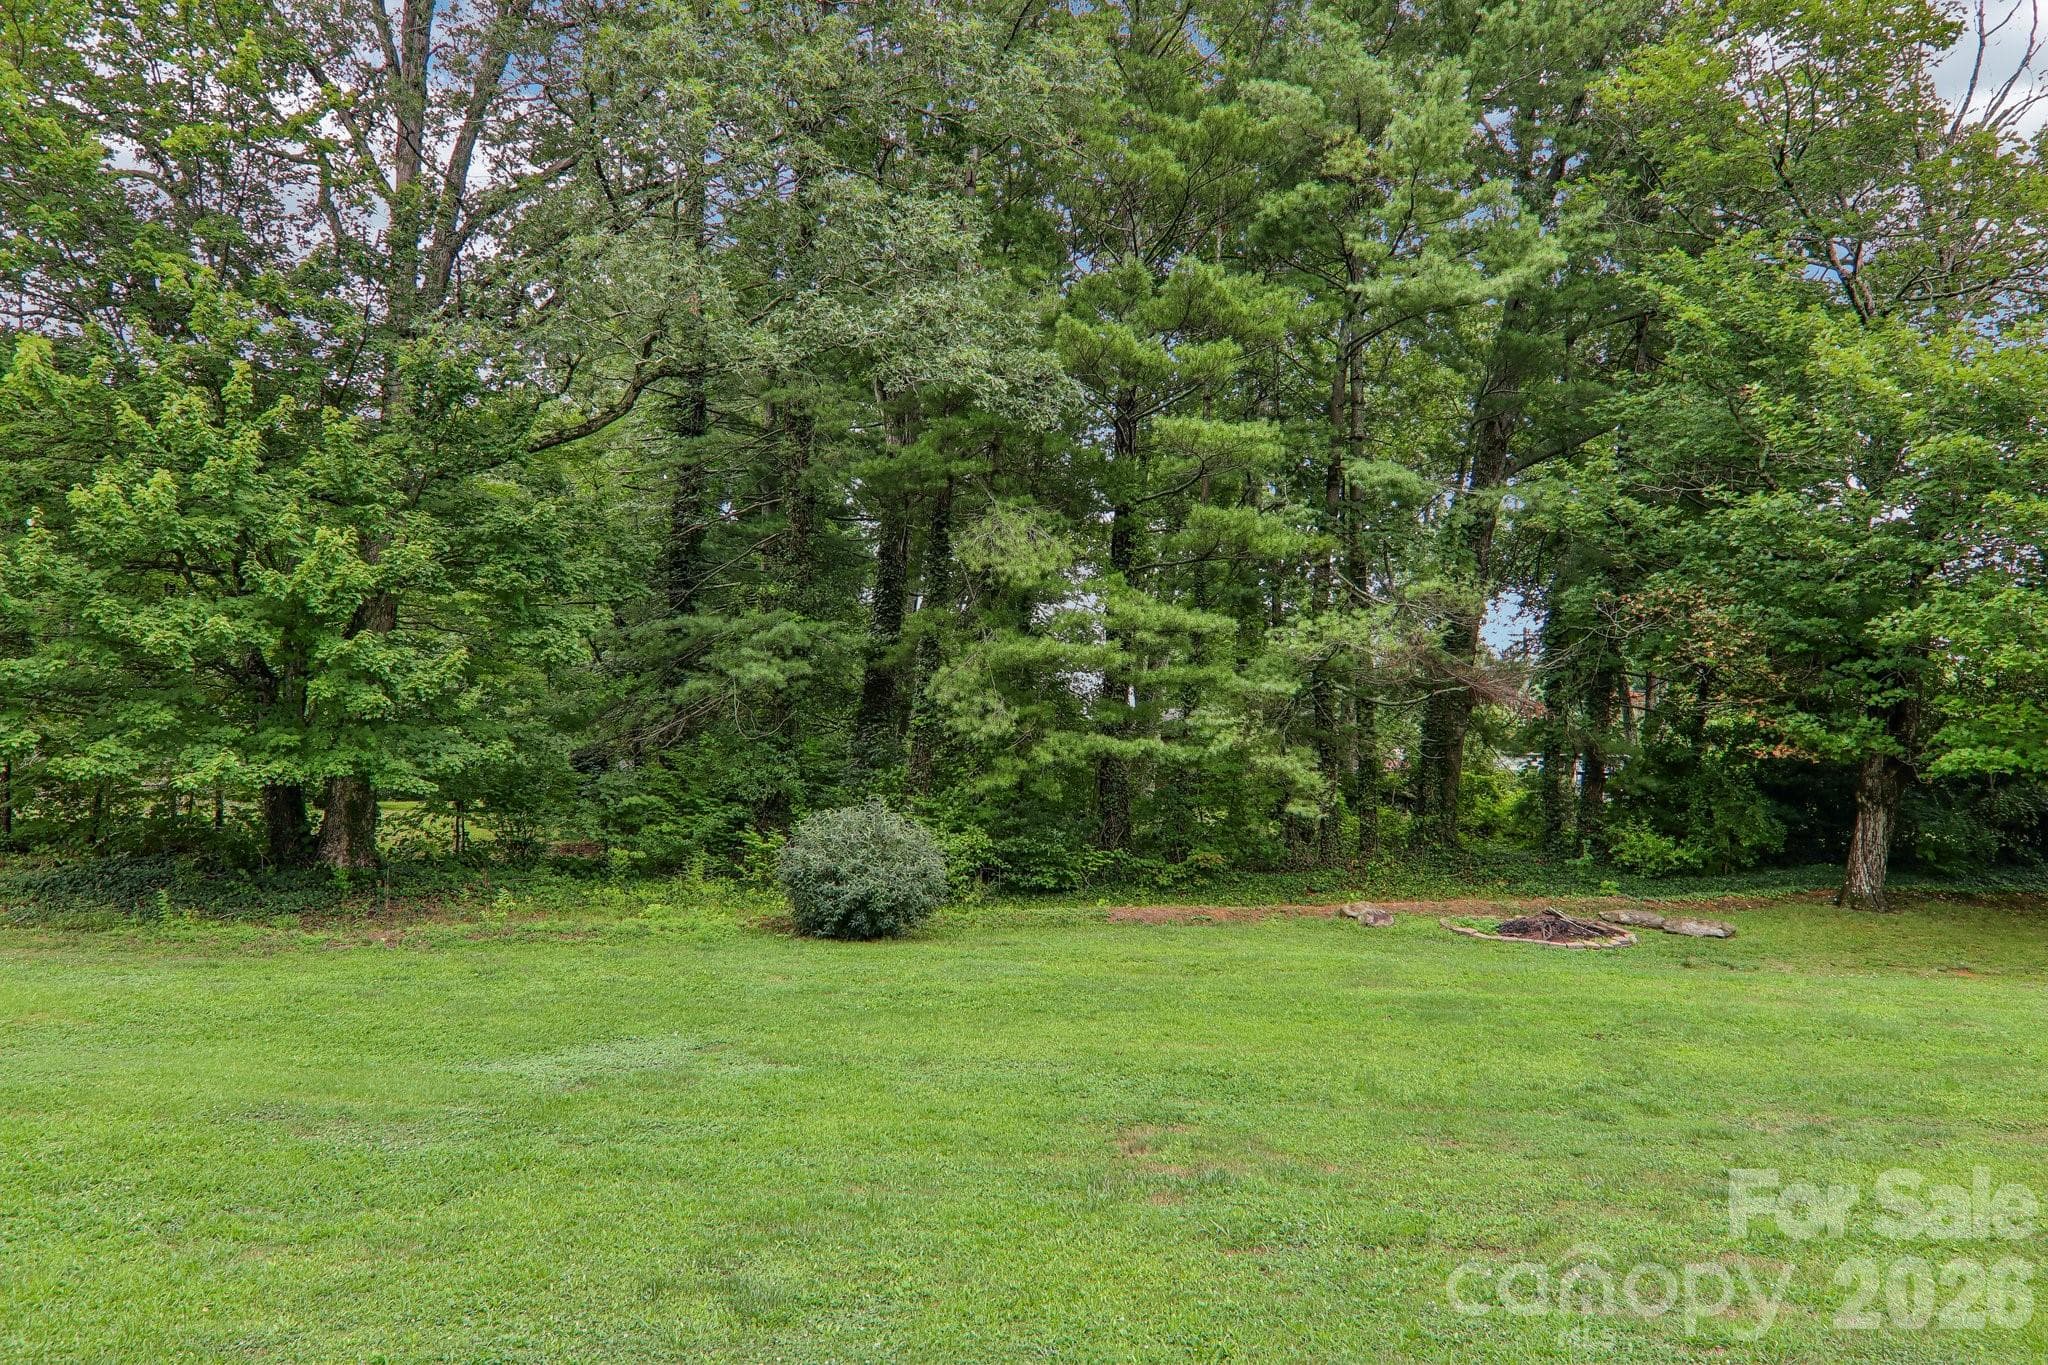
Large sideyard - 3311 Sandy Drive, Hendersonville
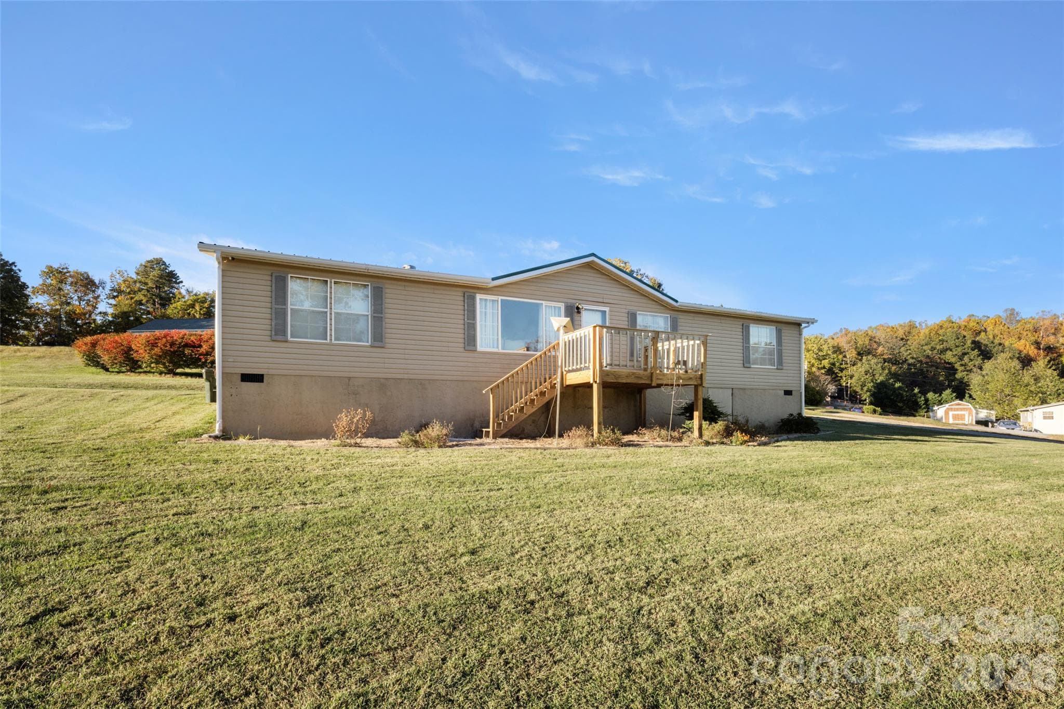
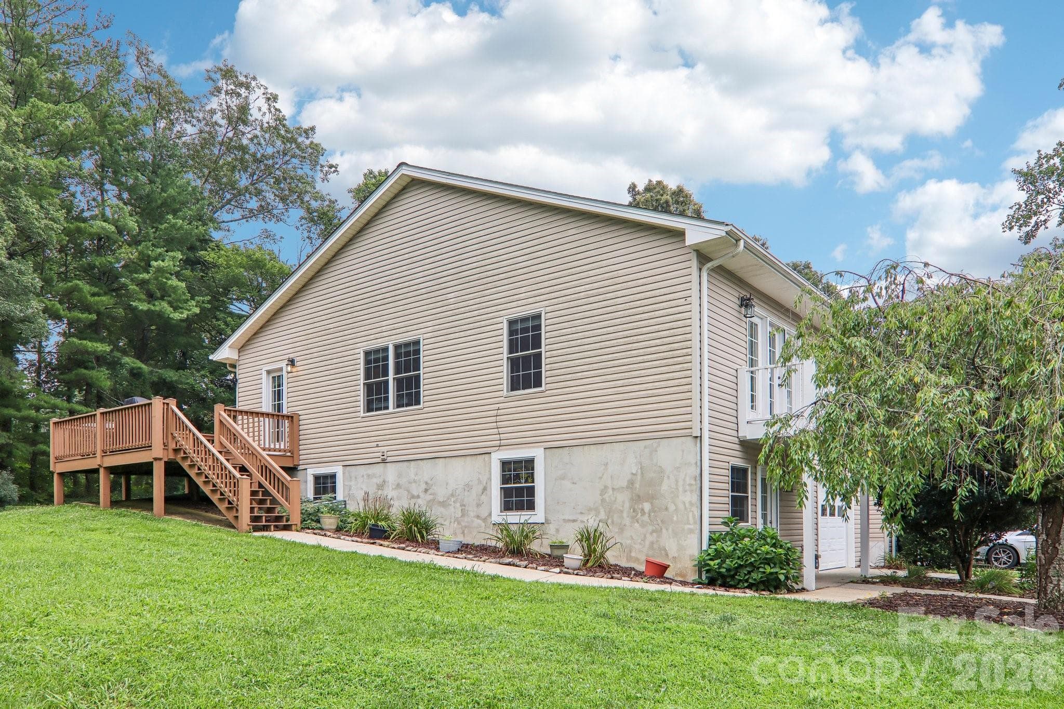
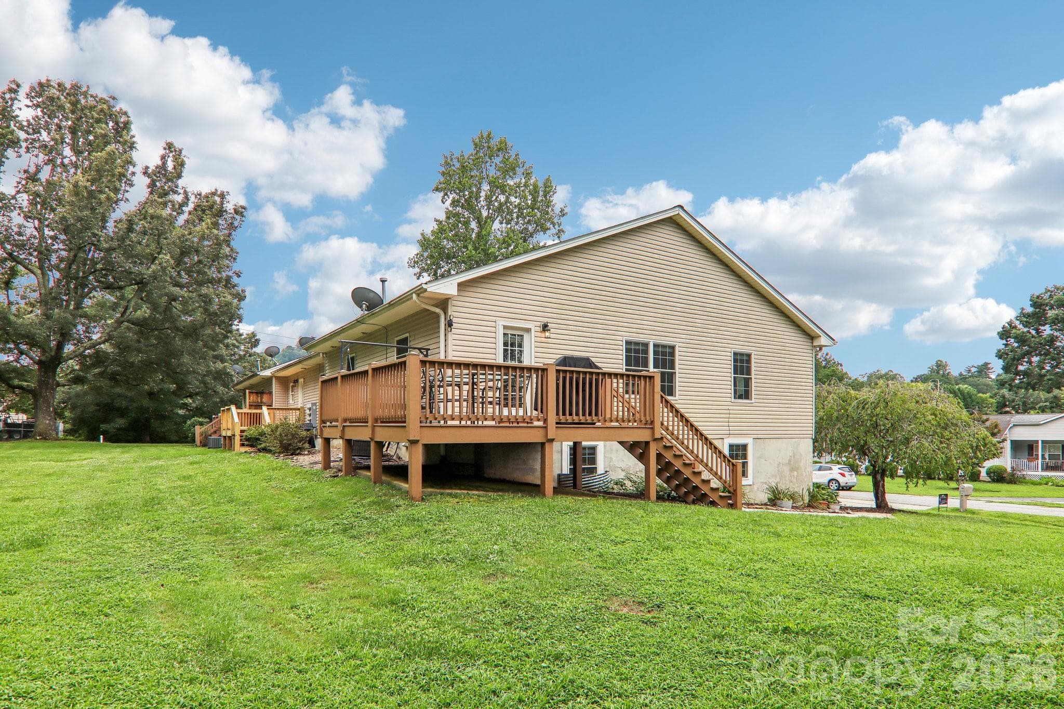
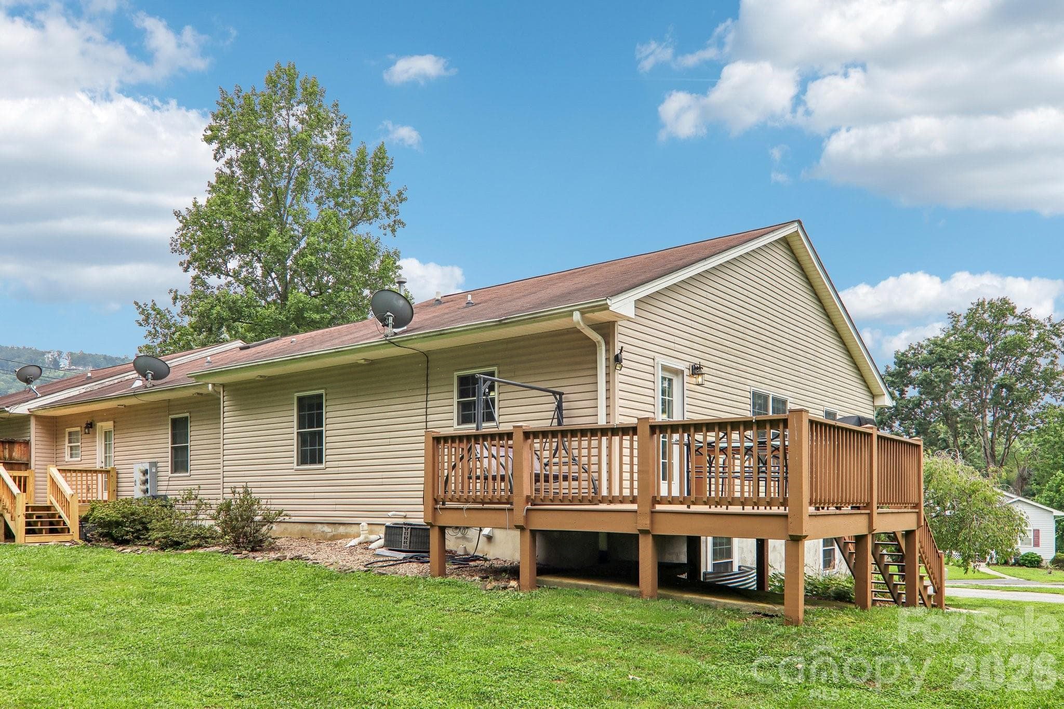
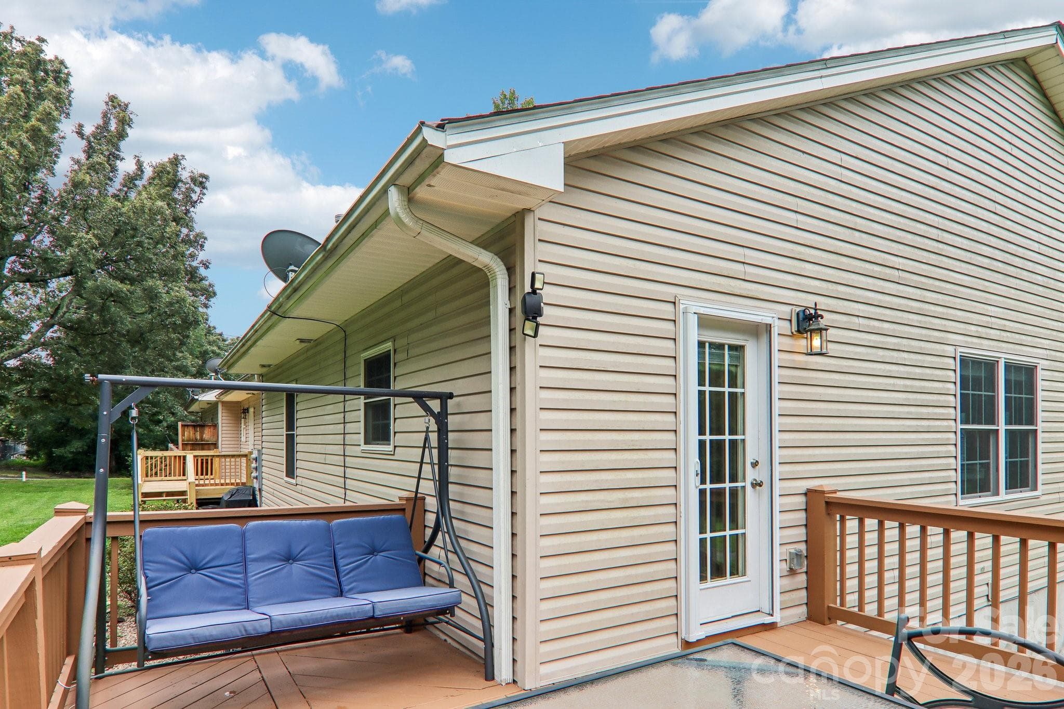
Sideview with deck - 3311 Sandy Drive, Hendersonville
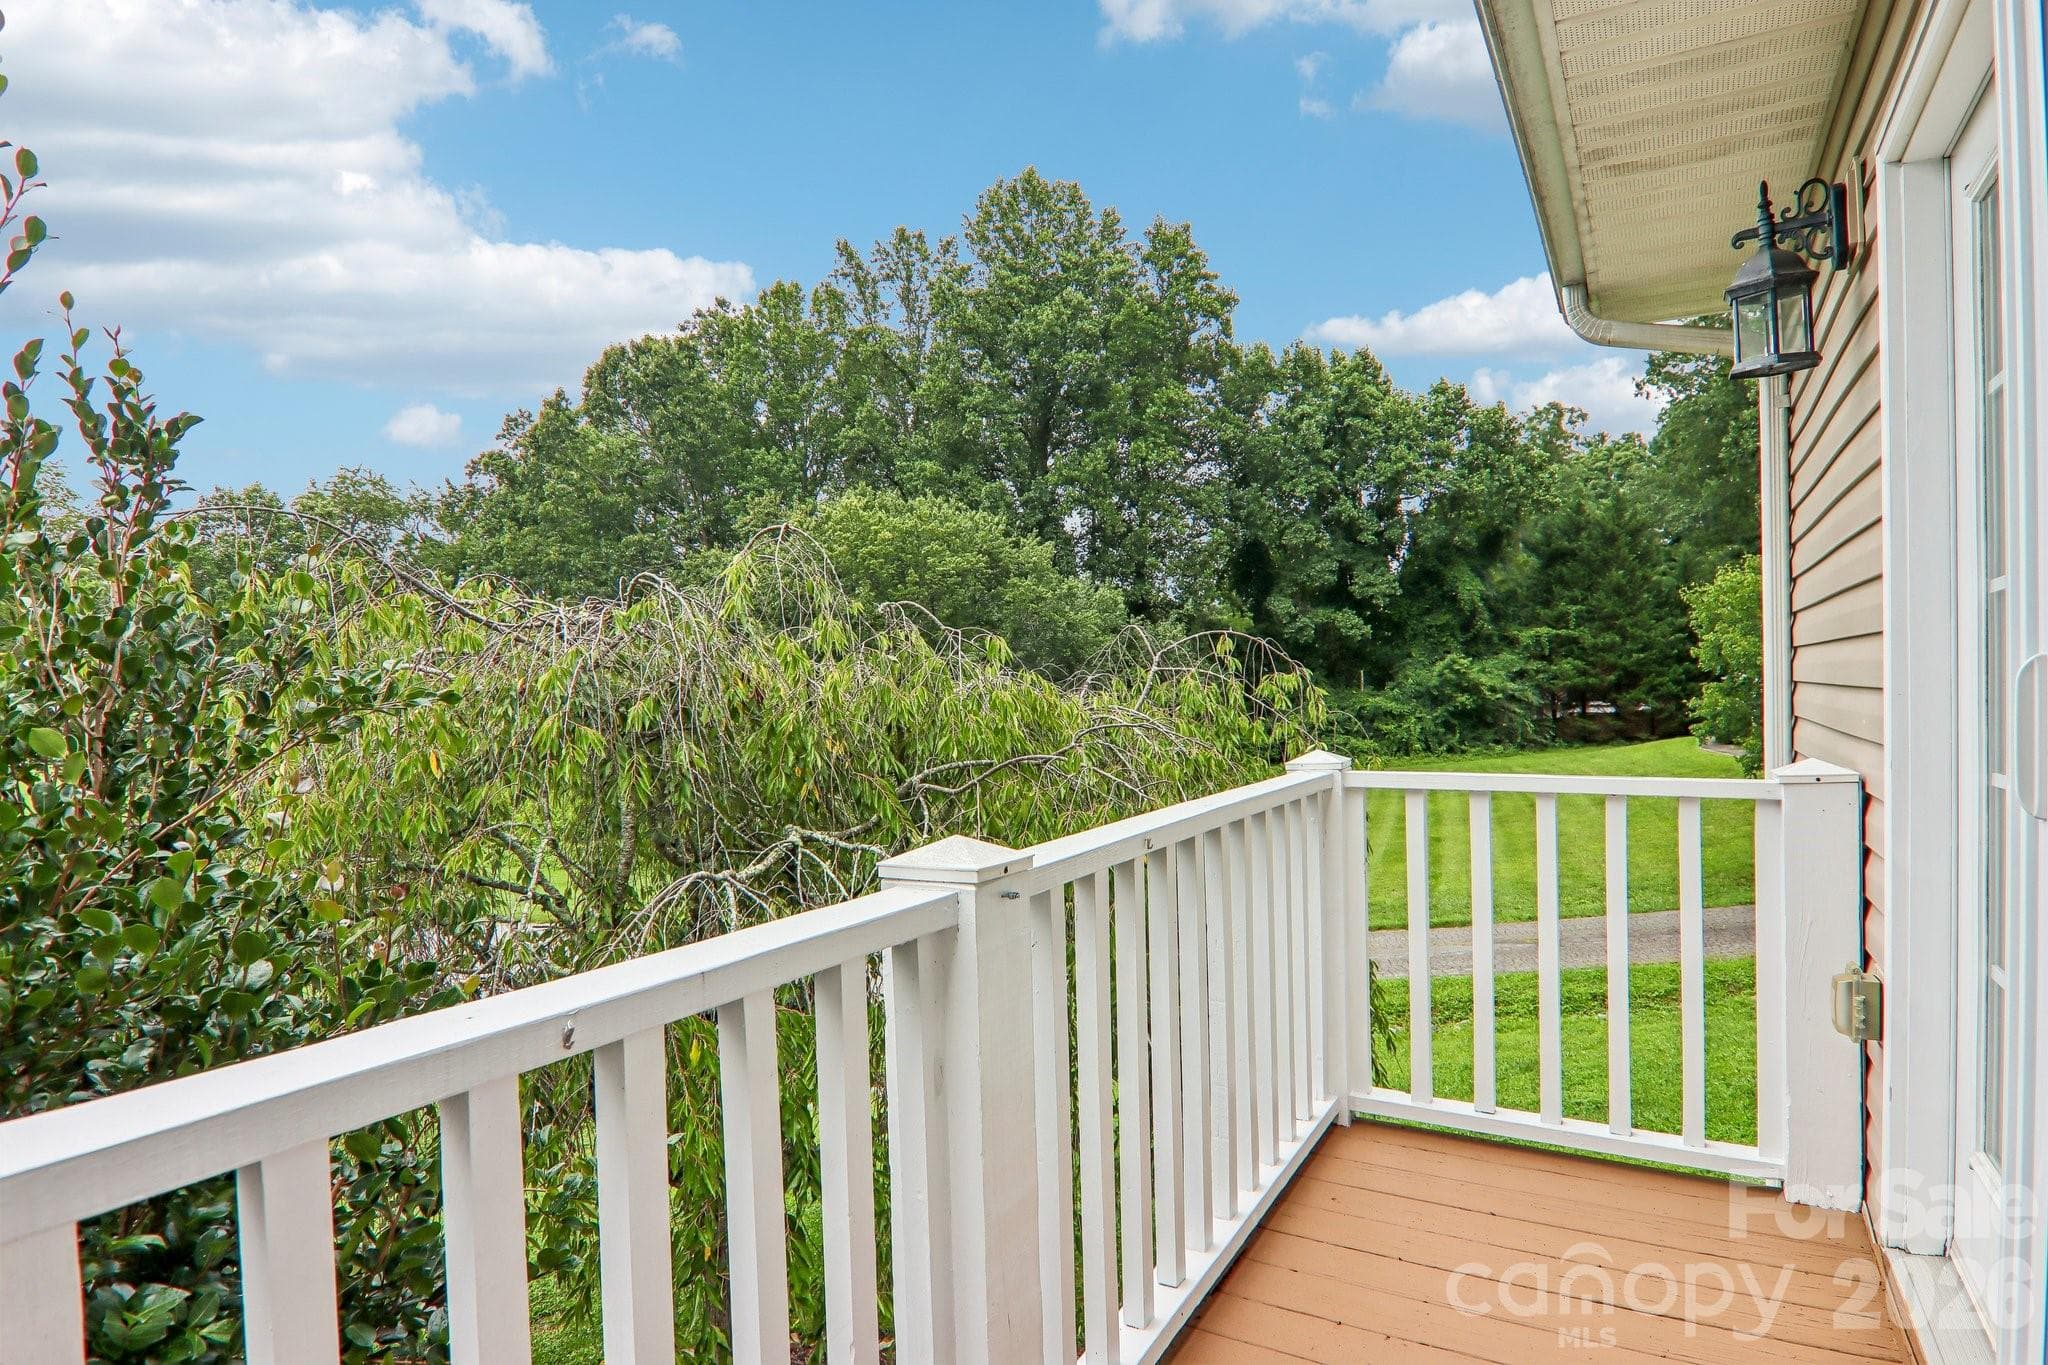
Walk up deck to enter kitchen or enter through lower level - 3311 Sandy Drive, Hendersonville
Condominium at 3311 Sandy Drive, Hendersonville, photo 33 of 40
Condominium at 3311 Sandy Drive, Hendersonville, photo 34 of 40
Condominium at 3311 Sandy Drive, Hendersonville, photo 35 of 40
Condominium at 3311 Sandy Drive, Hendersonville, photo 36 of 40
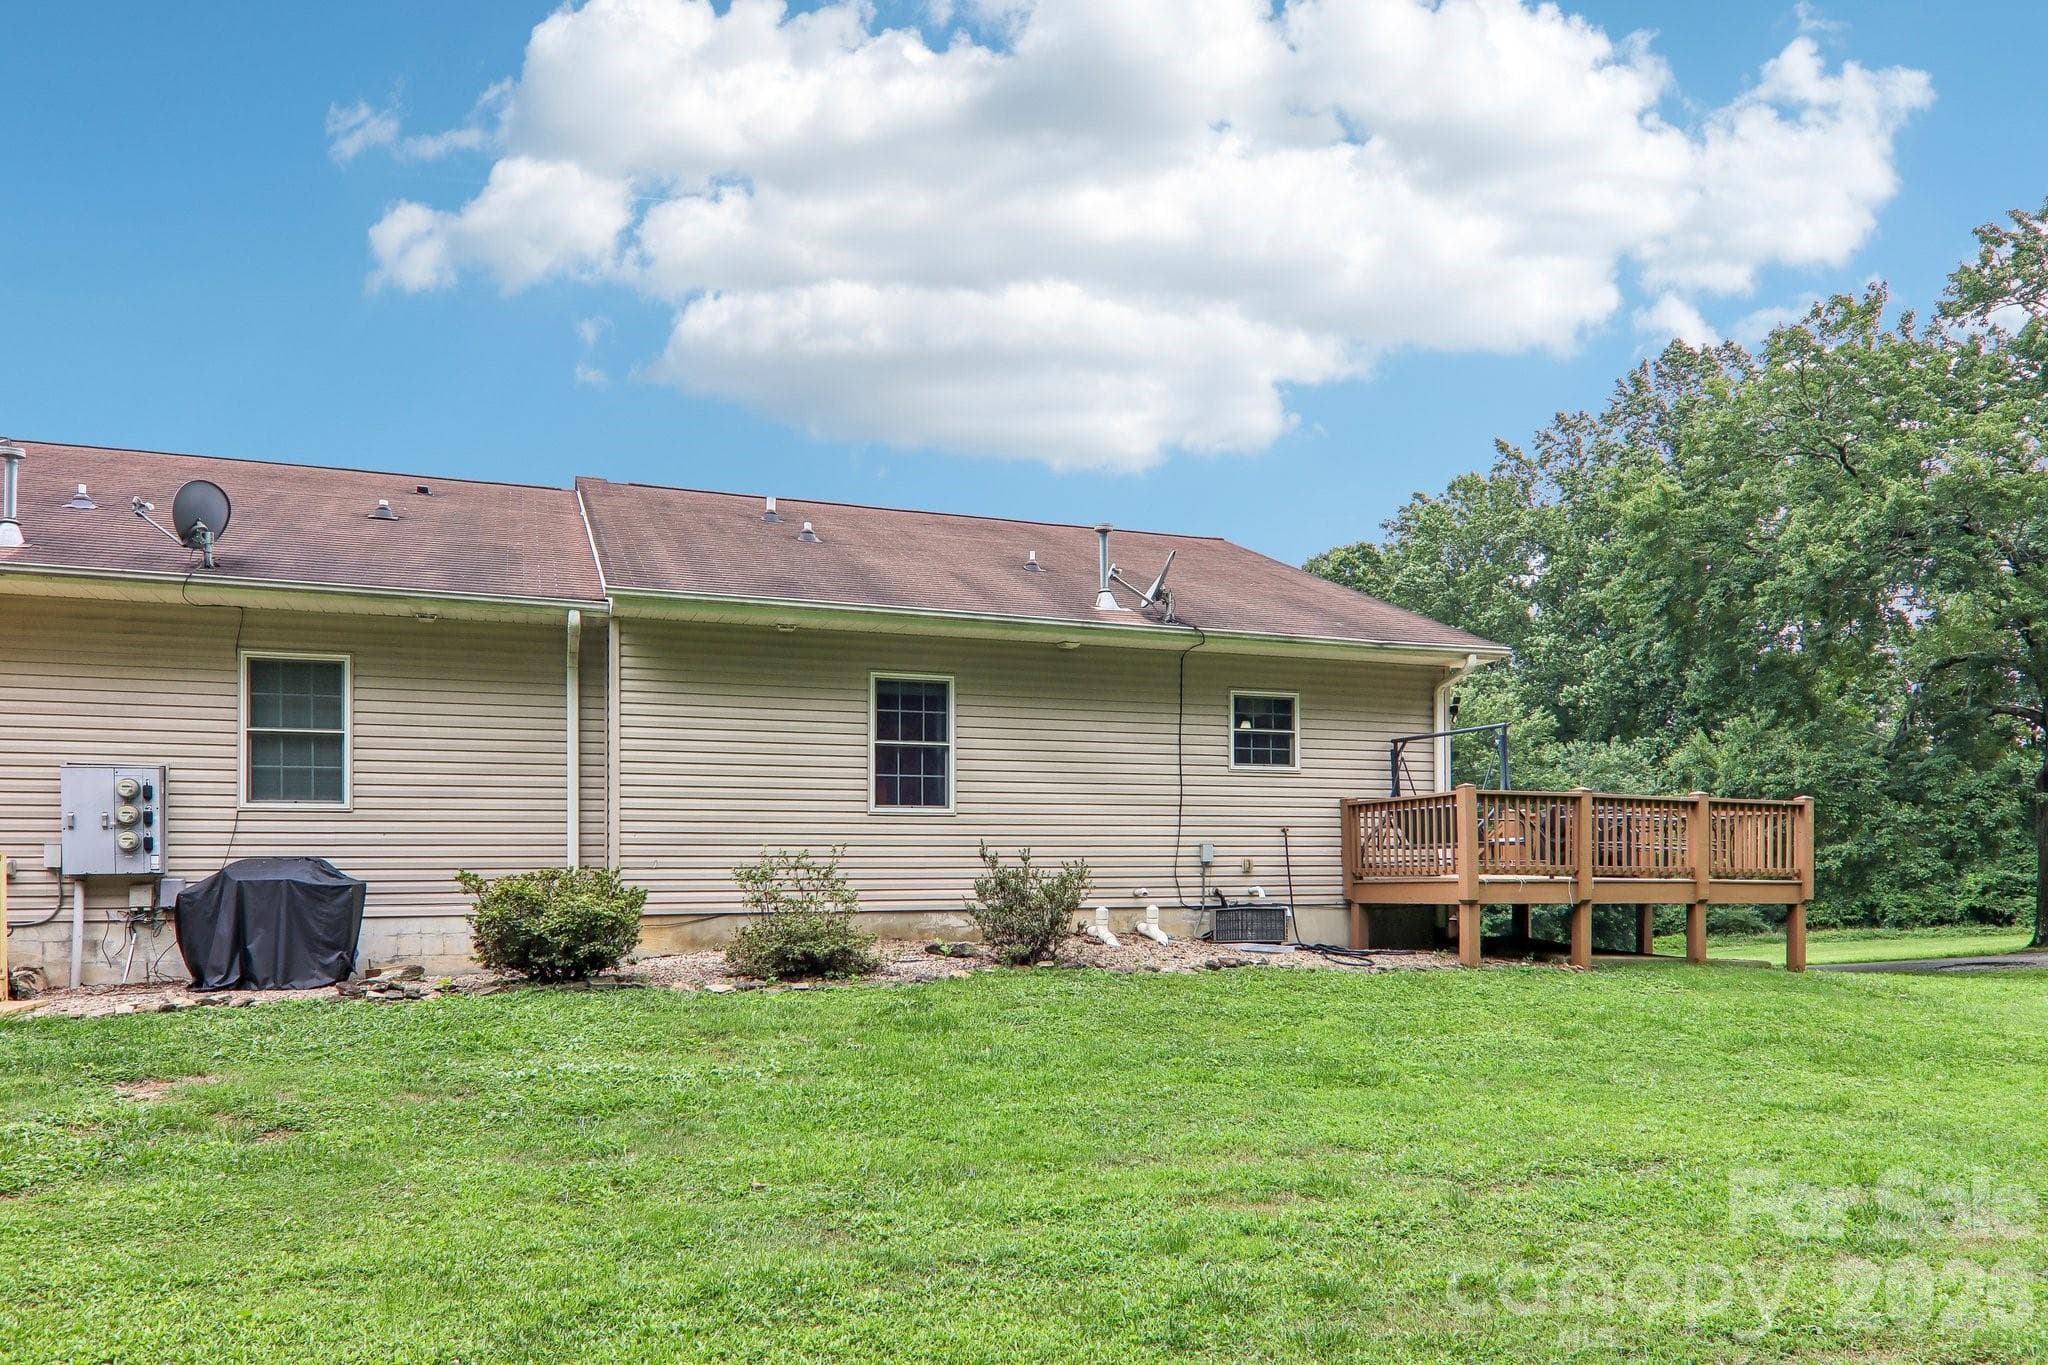
Trees in backyard - 3311 Sandy Drive, Hendersonville
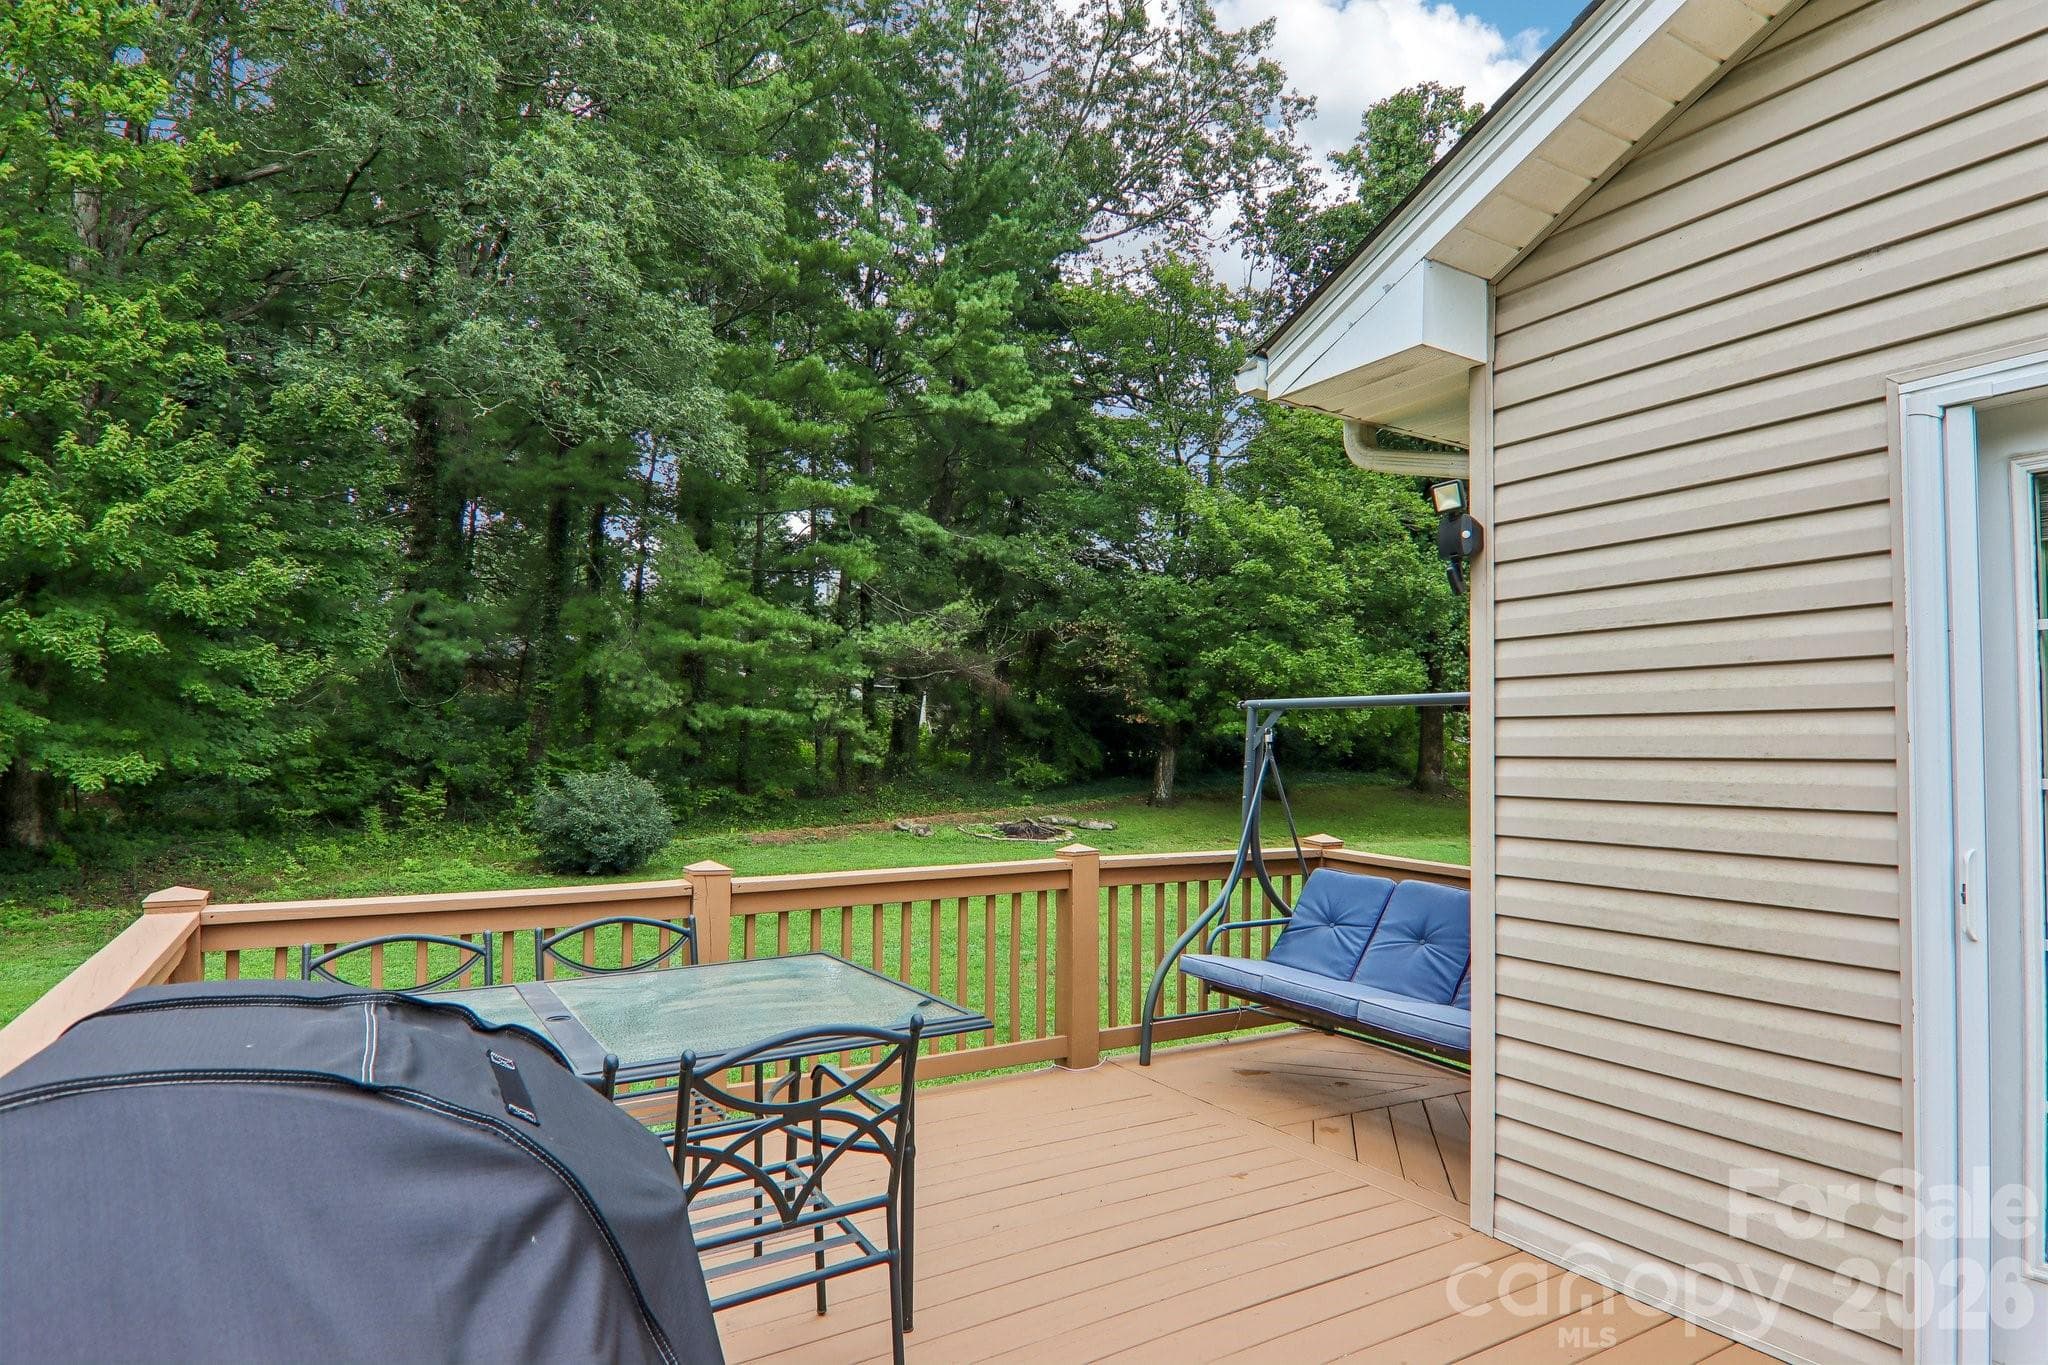
Great deck for entertaining - 3311 Sandy Drive, Hendersonville
Condominium at 3311 Sandy Drive, Hendersonville, photo 39 of 40
Condominium at 3311 Sandy Drive, Hendersonville, photo 40 of 40
40 photos

$348,000

3311 Sandy Drive
Hendersonville, NC 28792
Listed by Will Moody · Looking Glass Realty AVL LLC
Bedrooms
2
Bathrooms
2.5
Living area
1,970 sqft
Year built
2005

About this home

Room to spread out in this 1,970 sq ft end-unit home on a quiet cul-de-sac, just minutes from historic downtown Hendersonville. The main level offers easy one-floor living with an inviting floor plan, a fireplace, and a kitchen with stainless steel appliances and plenty of cabinet space. Downstairs, enjoy a second fireplace and a versatile flex room with a closet, windows, private half bath, and its own separate entrance makes an ideal guest suite, home office, or third bedroom. With two full baths plus a half bath, an attached garage, and freshly painted front and side decks, this home is move-in ready. No damage from Hurricane Helene. A low $125 monthly HOA fee keeps exterior upkeep simple. 10 minutes to the airport, and close to shopping, dining, healthcare, and everything Hendersonville has to offer.

Highlights

Fireplace

Property details

MLS
Canopy MLS
MLS #
CAR4406829
Property type
Condominium
Subdivision
Hillgirt Acres
Status
Active
Days on market
83
On market date
July 26, 2026
Stories
N/A
Total bathrooms
2.5
Garage spaces
1
Parking spaces
N/A
Lot size
N/A
Loading map…

Nearby schools

Within 10 miles. School directory data from the National Center for Education Statistics (NCES), accessed via the Urban Institute Education Data API. Local Score is calculated by INNOVATE Real Estate; where a state rating is shown, it comes from that state's own official school report card.

Elementary
Clear Creek Elementary
2.26 mi away · Grades -1-5
Zoned school (attendance boundary, 2015-16 data)
3.3
Local Score (state rating (2025) blended 70/30 with student-teacher ratio) -- not an official state rating
State rating: C (2025)
Enrollment
471
Student:teacher ratio
13.9:1
District
Henderson County Schools
Middle
Hendersonville Middle
3.06 mi away · Grades 6-8
Zoned school (attendance boundary, 2015-16 data)
3.3
Local Score (state rating (2025) blended 70/30 with student-teacher ratio) -- not an official state rating
State rating: C (2025)
Enrollment
560
Student:teacher ratio
13.7:1
District
Henderson County Schools
High
Henderson County Early College
5.33 mi away · Grades 9-13
Zoned school (attendance boundary, 2015-16 data)
3.8
Local Score (state rating (2025) blended 70/30 with student-teacher ratio) -- not an official state rating
State rating: A (2025)
Enrollment
204
Student:teacher ratio
34.0:1
District
Henderson County Schools

Walkability

Blended score for Hendersonville's center, calculated by INNOVATE Real Estate from two sources: the EPA's National Walkability Index (street network, transit, land-use mix) and Google Places amenity data (what's actually reachable on foot from this point). 60% EPA National Walkability Index + 40% nearby-amenity density (Google Places).

28
Car-dependent
out of 100
EPA National Walkability Index
6.7 / 20 -- Below average walkable
Google Places amenity density
20 / 100
Restaurants & cafes2
Grocery stores0
Parks0
Schools1
Transit stops8
Pharmacies0

Market position

How this listing compares to current activity in Hendersonville, from live MLS data.

On the market 83 days -- 51 fewer days than Hendersonville's current average of 134 days.
For reference, the median list price across 818 active listings in Hendersonville right now is $399,000.

Mortgage calculator

Estimate only - actual rate and payment depend on your lender, credit, and loan program.

$
%
%
Adjust tax / insurance estimates
% / yr
$
/mo
Est. monthly payment
$2,246/mo
$69,600 down
$278,400 loan
Principal & interest$1,806
Property tax (est.)$290
Home insurance (est.)$150

Similar homes you might like

Data source: Listing information provided by Canopy MLS (carolina) via Trestle/CoreLogic. Last updated 7 days ago.

Information herein deemed reliable but not guaranteed; all measurements, school assignments, HOA fees, taxes, and feature lists are approximate and should be independently verified. Equal Housing Opportunity.