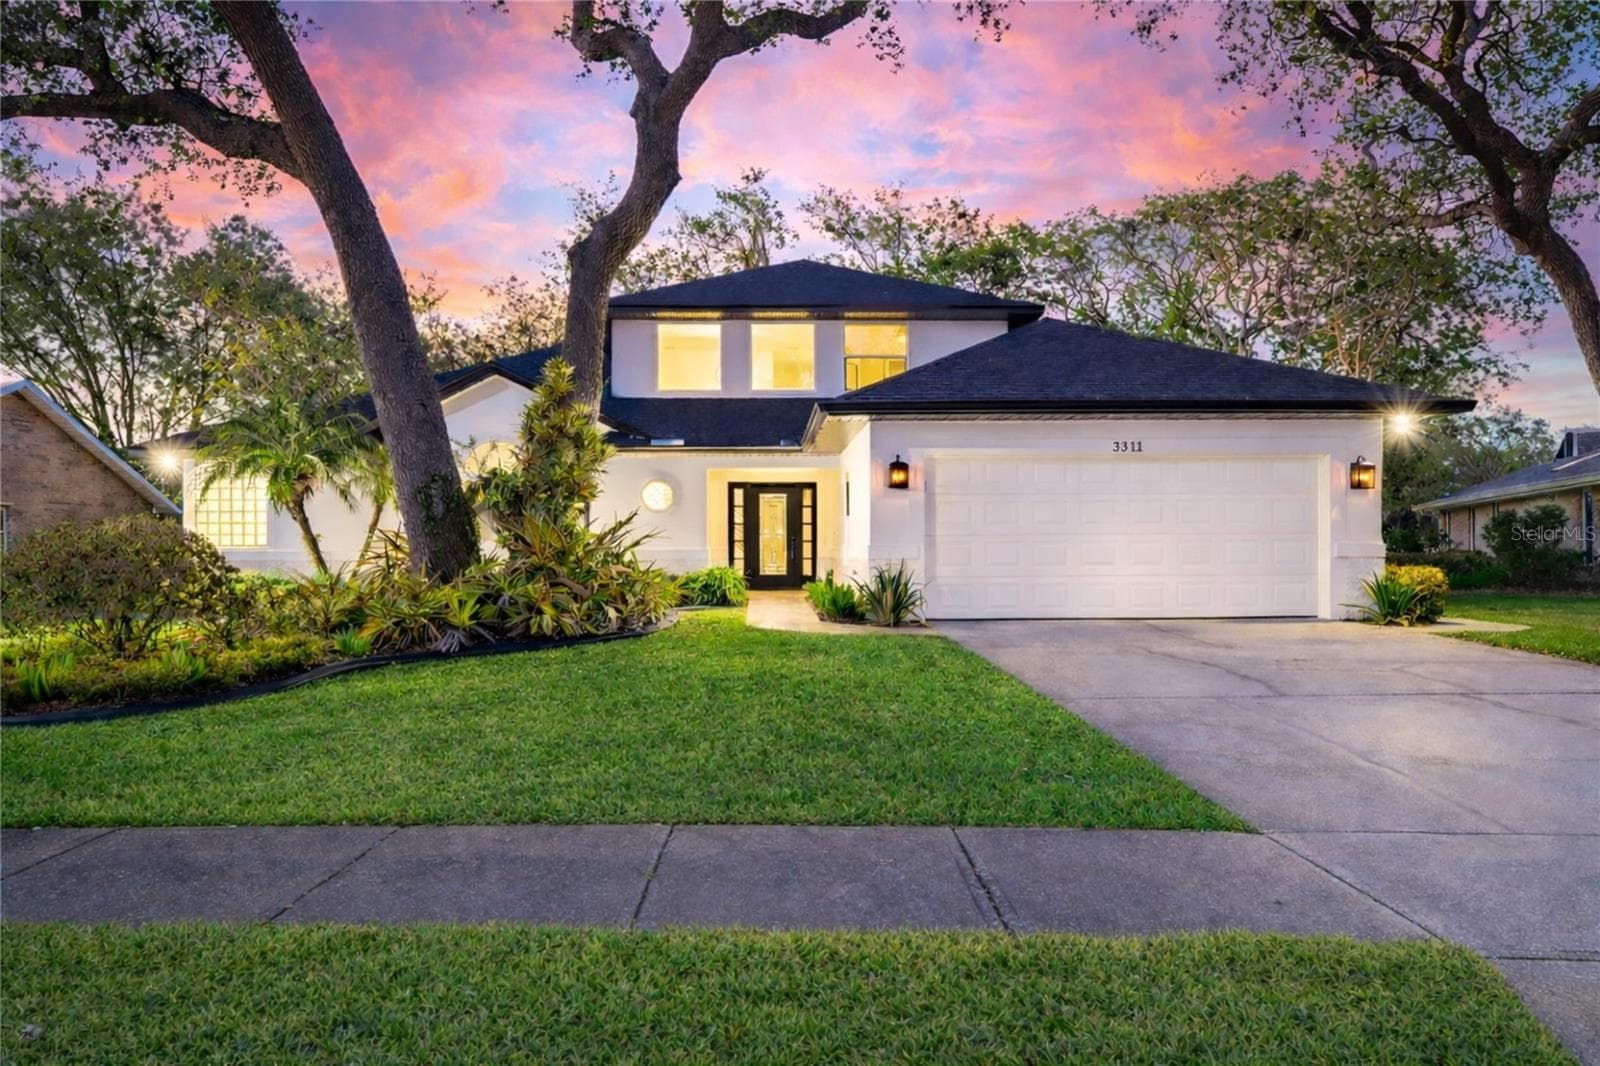
Single Family Residence at 3311 OAK VISTA DR, PORT ORANGE
Single Family Residence at 3311 OAK VISTA DR, PORT ORANGE, photo 2 of 73
Single Family Residence at 3311 OAK VISTA DR, PORT ORANGE, photo 3 of 73
Single Family Residence at 3311 OAK VISTA DR, PORT ORANGE, photo 4 of 73
Single Family Residence at 3311 OAK VISTA DR, PORT ORANGE, photo 5 of 73
Single Family Residence at 3311 OAK VISTA DR, PORT ORANGE, photo 6 of 73
Single Family Residence at 3311 OAK VISTA DR, PORT ORANGE, photo 7 of 73
Single Family Residence at 3311 OAK VISTA DR, PORT ORANGE, photo 8 of 73
Single Family Residence at 3311 OAK VISTA DR, PORT ORANGE, photo 9 of 73
Single Family Residence at 3311 OAK VISTA DR, PORT ORANGE, photo 10 of 73
Single Family Residence at 3311 OAK VISTA DR, PORT ORANGE, photo 11 of 73
Single Family Residence at 3311 OAK VISTA DR, PORT ORANGE, photo 12 of 73
Foyer - Entry way - 3311 OAK VISTA DR, PORT ORANGE
Single Family Residence at 3311 OAK VISTA DR, PORT ORANGE, photo 15 of 73
Single Family Residence at 3311 OAK VISTA DR, PORT ORANGE, photo 16 of 73
Family Room used as game room. - 3311 OAK VISTA DR, PORT ORANGE
Single Family Residence at 3311 OAK VISTA DR, PORT ORANGE, photo 18 of 73
Family Room used as game room. - 3311 OAK VISTA DR, PORT ORANGE
Game room shown as Family Room - 3311 OAK VISTA DR, PORT ORANGE
Single Family Residence at 3311 OAK VISTA DR, PORT ORANGE, photo 21 of 73
Single Family Residence at 3311 OAK VISTA DR, PORT ORANGE, photo 22 of 73
Single Family Residence at 3311 OAK VISTA DR, PORT ORANGE, photo 23 of 73
Single Family Residence at 3311 OAK VISTA DR, PORT ORANGE, photo 24 of 73
Single Family Residence at 3311 OAK VISTA DR, PORT ORANGE, photo 25 of 73
Single Family Residence at 3311 OAK VISTA DR, PORT ORANGE, photo 26 of 73
Single Family Residence at 3311 OAK VISTA DR, PORT ORANGE, photo 27 of 73
Single Family Residence at 3311 OAK VISTA DR, PORT ORANGE, photo 28 of 73
Single Family Residence at 3311 OAK VISTA DR, PORT ORANGE, photo 29 of 73
Gourmet Kitchen with breakfast bar overlooking dining room, living room, and family room w/fireplace. - 3311 OAK VISTA DR, PORT ORANGE
Single Family Residence at 3311 OAK VISTA DR, PORT ORANGE, photo 31 of 73
Single Family Residence at 3311 OAK VISTA DR, PORT ORANGE, photo 32 of 73
Single Family Residence at 3311 OAK VISTA DR, PORT ORANGE, photo 33 of 73
Living Room - 3311 OAK VISTA DR, PORT ORANGE
Primary Suite - 3311 OAK VISTA DR, PORT ORANGE
Primary Suite. - 3311 OAK VISTA DR, PORT ORANGE
Primary Suite with French doors to covered lanai overlooking golf course. - 3311 OAK VISTA DR, PORT ORANGE
Primary Primary Suite with French doors to covered lanai overlooking golf course.Suite. - 3311 OAK VISTA DR, PORT ORANGE
Primary Suite walk-in closet. - 3311 OAK VISTA DR, PORT ORANGE
Single Family Residence at 3311 OAK VISTA DR, PORT ORANGE, photo 48 of 73
First level Primary Suite Bath. - 3311 OAK VISTA DR, PORT ORANGE
This is the downstairs guest bath with a walk-in shower. - 3311 OAK VISTA DR, PORT ORANGE
Single Family Residence at 3311 OAK VISTA DR, PORT ORANGE, photo 54 of 73
Stairs to the second level. - 3311 OAK VISTA DR, PORT ORANGE
Virtually Staged. - 3311 OAK VISTA DR, PORT ORANGE
Office with closet (5th bedroom) on first level.  Virtually Staged. - 3311 OAK VISTA DR, PORT ORANGE
Office with Closet (5th bedroom) on first level. - 3311 OAK VISTA DR, PORT ORANGE
Upstairs Guest Bedroom - 3311 OAK VISTA DR, PORT ORANGE
Upstairs guest bedroom. - 3311 OAK VISTA DR, PORT ORANGE
Office/5th bedroom - 3311 OAK VISTA DR, PORT ORANGE
Upstairs full bath. - 3311 OAK VISTA DR, PORT ORANGE
Upstairs guest bedroom overlooking the golf course. - 3311 OAK VISTA DR, PORT ORANGE
Single Family Residence at 3311 OAK VISTA DR, PORT ORANGE, photo 66 of 73
Single Family Residence at 3311 OAK VISTA DR, PORT ORANGE, photo 67 of 73
First level laundry room with splash tub. - 3311 OAK VISTA DR, PORT ORANGE
Summer Kitchen easily added. - 3311 OAK VISTA DR, PORT ORANGE
Single Family Residence at 3311 OAK VISTA DR, PORT ORANGE, photo 70 of 73
Single Family Residence at 3311 OAK VISTA DR, PORT ORANGE, photo 71 of 73
Single Family Residence at 3311 OAK VISTA DR, PORT ORANGE, photo 72 of 73
Single Family Residence at 3311 OAK VISTA DR, PORT ORANGE, photo 73 of 73
73 photos

$899,900

3311 OAK VISTA DR
PORT ORANGE, FL 32128
Listed by Rachel McGrath · PREMIER SOTHEBYS INTL REALTY
Bedrooms
4
Bathrooms
3
Living area
2,706 sqft
Year built
1993

About this home

Virtually Staged. On an expansive golf course lot with mature, lush landscaping and majestic oak trees within a 24-hour, seven-day guard-gated community, this exceptional residence offers rare flexibility with ample room to add a custom pool or build a guest house of up to approximately 1,200 square feet, which can be easily completed by Niagara Builders to create the ideal in-law suite, making this one of the versatile properties in this sought-after enclave. The renovation was executed by Niagara Builders, a well-known and respected builder who resides in the Spruce Creek Fly-In community and is widely recognized for exceptional craftsmanship, attention to detail, outstanding customer service, and for building numerous custom homes in the Fly-In, including sought-after hangar homes. Thoughtfully and extensively remodeled in 2025, the home showcases a new roof, dramatic vaulted ceilings, new flooring throughout, updated staircases, designer lighting and fixtures, all a new double-pane energy-efficient windows, new air-conditioning ductwork, plumbing and electrical wiring, a Bosch air-conditioning system for the upper level, a lower-level air-conditioning system added in 2023 and a new water heater. The inviting main living space features an electric fireplace and transitions seamlessly into a chef-inspired kitchen highlighted by leathered Dolomite marble countertops, a distinctive hammered metal farmhouse sink, soft-close cabinetry, a Forno range with ceramic interior, dual Forno dishwashers and a picture window overlooking serene golf course views, while the adjoining family room includes a wine refrigerator, wet bar and a summer kitchen rough-in ideal for future outdoor entertaining. Five well-proportioned bedrooms provide excellent flexibility, with three upstairs and two on the main level, allowing one to function comfortably as a private office or flex space, and the main-floor primary suite offers a peaceful retreat with custom closet shelving and a spa-style bath featuring dual vanities, a soaking tub, rainfall walk-in shower, separate water closet and a bubble glass block feature that enhances privacy while allowing natural light. Additional enhancements include reinforced soffits, a travertine stacked-stone entryway, travertine walkway, covered patio with paved stone flooring and porch swing, upgraded irrigation with a programmable timer, and a laundry room with cabinetry and utility sink. The property enjoys sweeping golf course views and offers flexible living and dining areas, with a total of 3,588 square feet under roof and approximately 2,706 square feet under air. In the exclusive Spruce Creek Fly-In, this distinctive community appeals to aviation and non-aviation residents alike and offers a rare connection to nature, as the neighborhood borders the Spruce Creek River with convenient access via Overlook Park, where residents can fish, launch a kayak or enjoy peaceful waterfront surroundings, along with scenic waterways, parks, playgrounds, golf-cart-friendly roads, on-site dining and services, all just minutes from Port Orange Pavilion shopping and restaurants, less than 20 minutes to the beach, approximately one hour to Orlando and historic St. Augustine, and under four hours to Miami, delivering an exceptional blend of privacy, convenience and lifestyle.

Highlights

Fireplace

Property details

MLS
Stellar MLS
MLS #
MFRO6381709
Property type
Single Family Residence
Subdivision
SPRUCE CREEK FLY IN
Status
Active
Days on market
199
On market date
February 12, 2026
Stories
N/A
Total bathrooms
3
Garage spaces
2
Parking spaces
N/A
Lot size
0.26 acres
Loading map…

Nearby schools

Within 10 miles. School directory data from the National Center for Education Statistics (NCES), accessed via the Urban Institute Education Data API. Local Score is calculated by INNOVATE Real Estate; where a state rating is shown, it comes from that state's own official school report card.

Elementary
CYPRESS CREEK ELEMENTARY SCHOOL
1.67 mi away · Grades -1-5
Nearest school -- attendance-zone data not available here
4.0
Local Score (student-teacher ratio only (preliminary -- will incorporate state test-score data once available)) -- not an official state rating
Enrollment
808
Student:teacher ratio
15.0:1
District
VOLUSIA
Middle
CREEKSIDE MIDDLE SCHOOL
0.87 mi away · Grades 6-8
Nearest school -- attendance-zone data not available here
2.0
Local Score (student-teacher ratio only (preliminary -- will incorporate state test-score data once available)) -- not an official state rating
Enrollment
1,201
Student:teacher ratio
20.0:1
District
VOLUSIA
High
SPRUCE CREEK HIGH SCHOOL
3.25 mi away · Grades 9-12
Nearest school -- attendance-zone data not available here
1.0
Local Score (student-teacher ratio only (preliminary -- will incorporate state test-score data once available)) -- not an official state rating
Enrollment
2,470
Student:teacher ratio
22.3:1
District
VOLUSIA

Walkability

Blended score for PORT ORANGE's center, calculated by INNOVATE Real Estate from two sources: the EPA's National Walkability Index (street network, transit, land-use mix) and Google Places amenity data (what's actually reachable on foot from this point). 60% EPA National Walkability Index + 40% nearby-amenity density (Google Places).

39
Car-dependent
out of 100
EPA National Walkability Index
8.0 / 20 -- Below average walkable
Google Places amenity density
38 / 100
Restaurants & cafes3
Grocery stores0
Parks3
Schools3
Transit stops0
Pharmacies0

Market position

How this listing compares to current activity in PORT ORANGE, from live MLS data.

On the market 199 days -- 100 more days than PORT ORANGE's current average of 99 days.
For reference, the median list price across 304 active listings in PORT ORANGE right now is $347,500.

Mortgage calculator

Estimate only - actual rate and payment depend on your lender, credit, and loan program.

$
%
%
Adjust tax / insurance estimates
% / yr
$
/mo
Est. monthly payment
$5,569/mo
$179,980 down
$719,920 loan
Principal & interest$4,669
Property tax (est.)$750
Home insurance (est.)$150

Similar homes you might like

Data source: Listing information provided by Stellar MLS (mfrmls) via Trestle/CoreLogic. Last updated August 30, 2026.

Information herein deemed reliable but not guaranteed; all measurements, school assignments, HOA fees, taxes, and feature lists are approximate and should be independently verified. Equal Housing Opportunity.