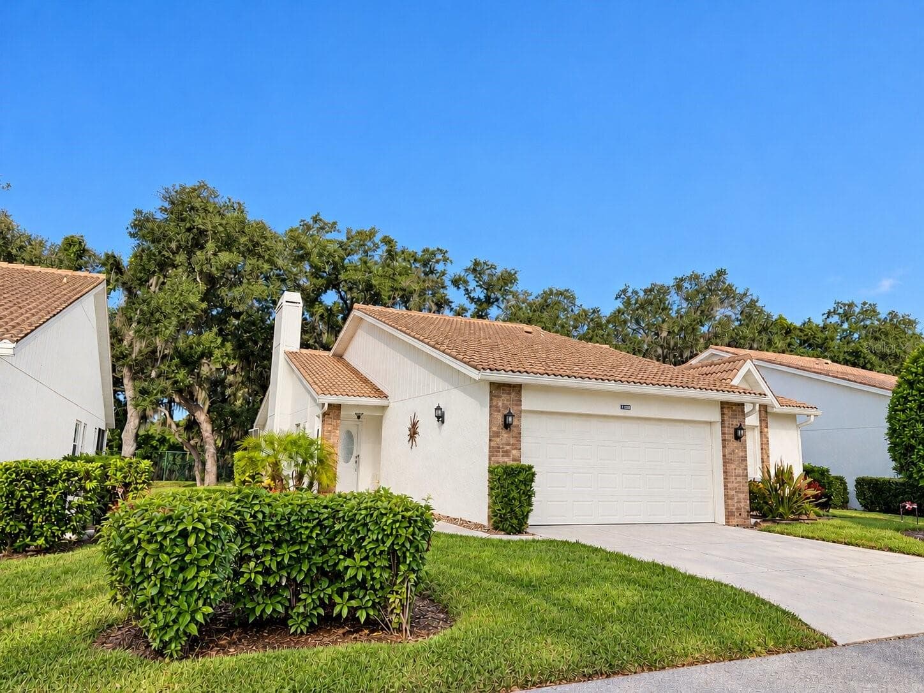
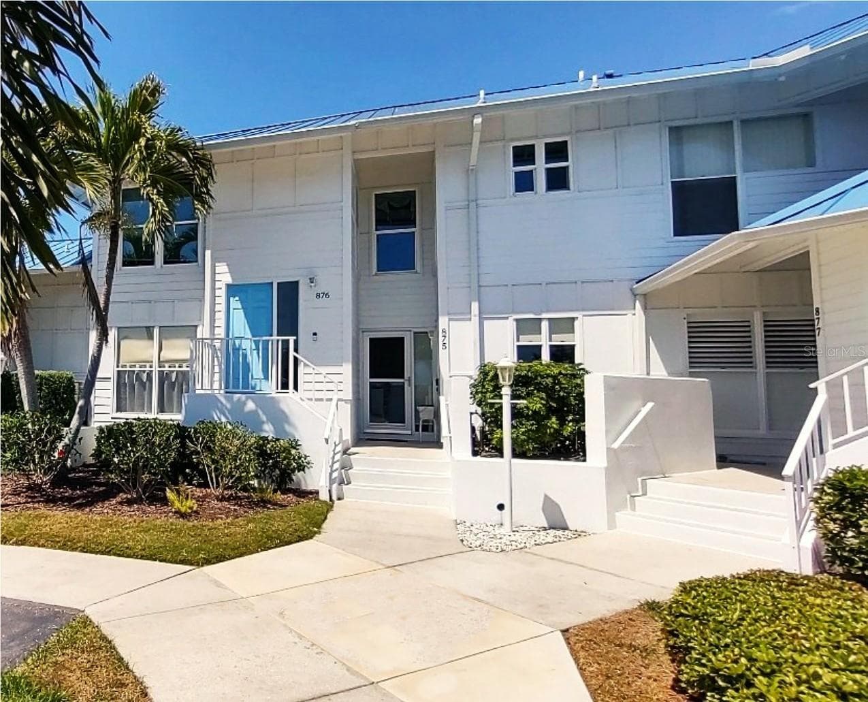
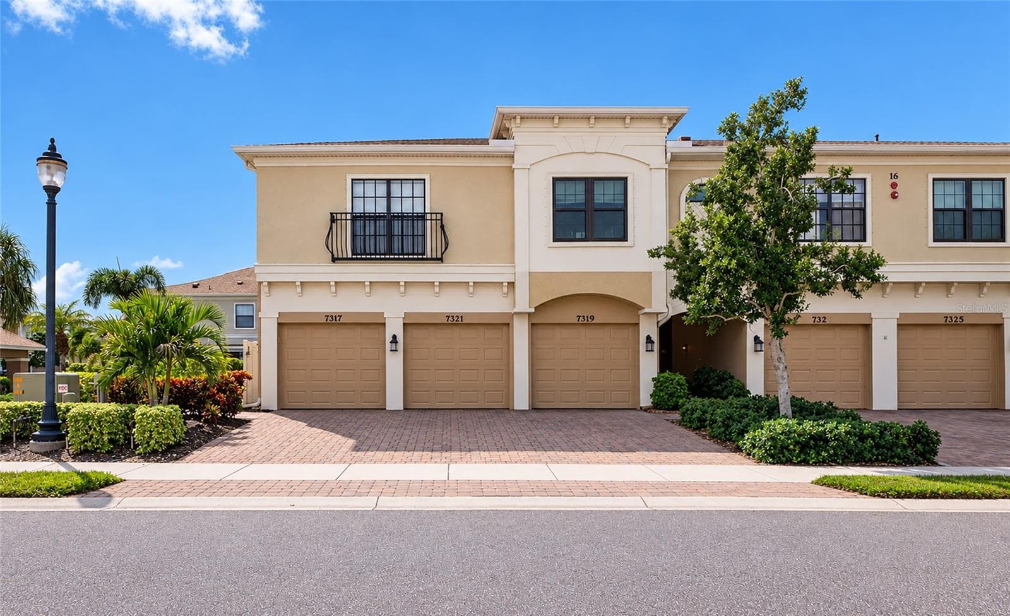
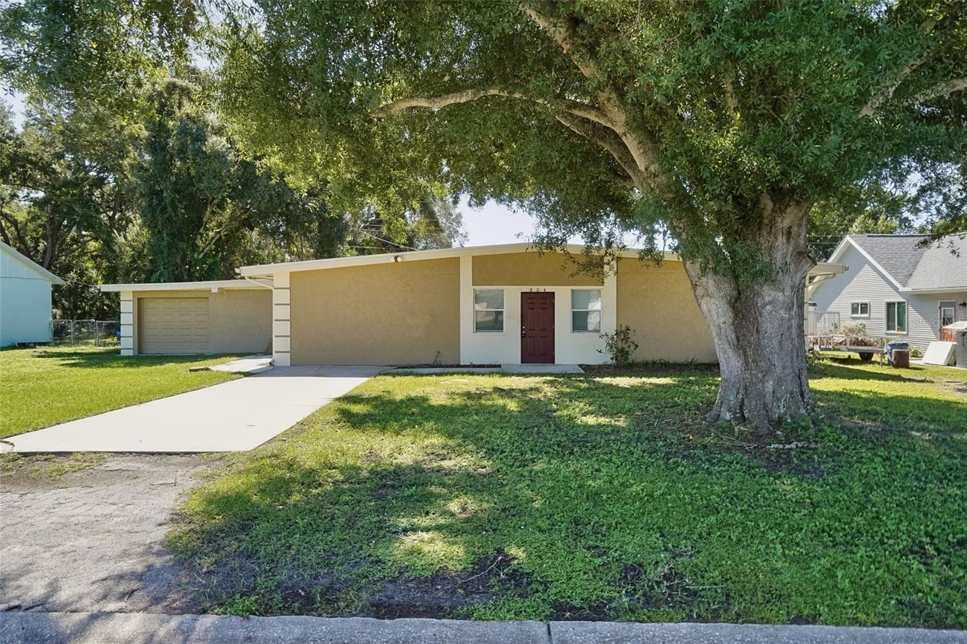
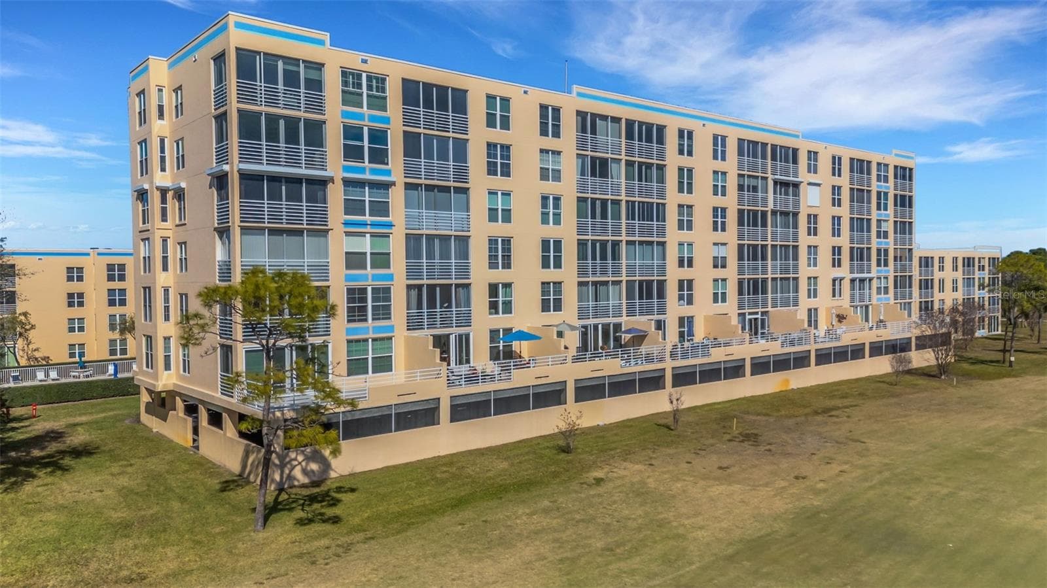
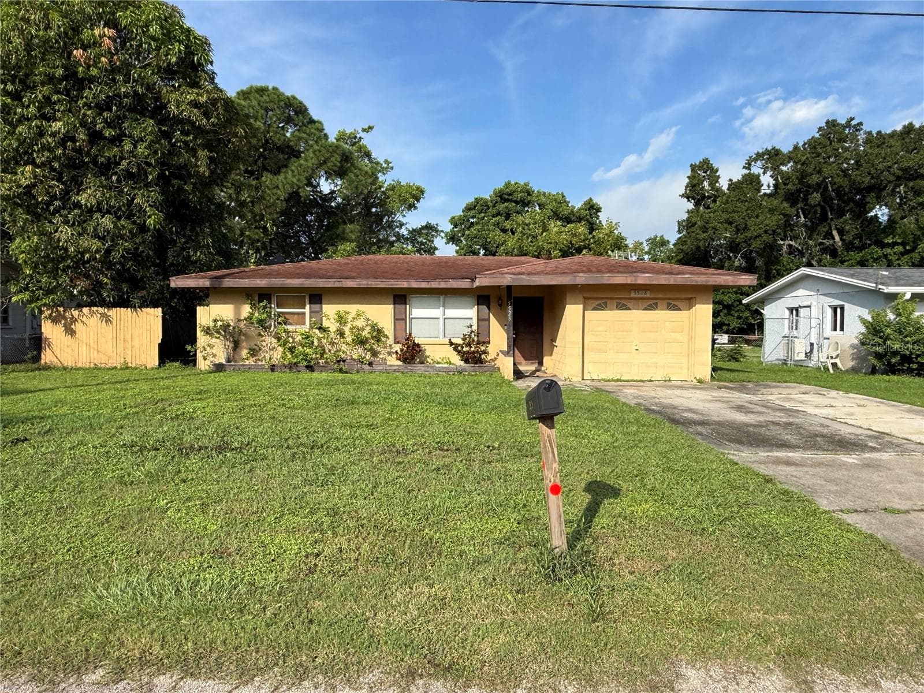
Condominium at 3311 MERCER RD #3311, BRADENTON
Condominium at 3311 MERCER RD #3311, BRADENTON, photo 2 of 63
Condominium at 3311 MERCER RD #3311, BRADENTON, photo 3 of 63
Condominium at 3311 MERCER RD #3311, BRADENTON, photo 4 of 63
Condominium at 3311 MERCER RD #3311, BRADENTON, photo 5 of 63
Condominium at 3311 MERCER RD #3311, BRADENTON, photo 6 of 63
Condominium at 3311 MERCER RD #3311, BRADENTON, photo 7 of 63
Condominium at 3311 MERCER RD #3311, BRADENTON, photo 8 of 63
Condominium at 3311 MERCER RD #3311, BRADENTON, photo 9 of 63
Condominium at 3311 MERCER RD #3311, BRADENTON, photo 10 of 63
Condominium at 3311 MERCER RD #3311, BRADENTON, photo 11 of 63
Condominium at 3311 MERCER RD #3311, BRADENTON, photo 12 of 63
Condominium at 3311 MERCER RD #3311, BRADENTON, photo 13 of 63
Condominium at 3311 MERCER RD #3311, BRADENTON, photo 14 of 63
Condominium at 3311 MERCER RD #3311, BRADENTON, photo 15 of 63
Condominium at 3311 MERCER RD #3311, BRADENTON, photo 16 of 63
Condominium at 3311 MERCER RD #3311, BRADENTON, photo 17 of 63
Condominium at 3311 MERCER RD #3311, BRADENTON, photo 18 of 63
Condominium at 3311 MERCER RD #3311, BRADENTON, photo 19 of 63
Condominium at 3311 MERCER RD #3311, BRADENTON, photo 20 of 63
Condominium at 3311 MERCER RD #3311, BRADENTON, photo 21 of 63
Condominium at 3311 MERCER RD #3311, BRADENTON, photo 22 of 63
Condominium at 3311 MERCER RD #3311, BRADENTON, photo 23 of 63
Condominium at 3311 MERCER RD #3311, BRADENTON, photo 24 of 63
Condominium at 3311 MERCER RD #3311, BRADENTON, photo 25 of 63
Condominium at 3311 MERCER RD #3311, BRADENTON, photo 26 of 63
Condominium at 3311 MERCER RD #3311, BRADENTON, photo 27 of 63
Condominium at 3311 MERCER RD #3311, BRADENTON, photo 28 of 63
Condominium at 3311 MERCER RD #3311, BRADENTON, photo 29 of 63
Condominium at 3311 MERCER RD #3311, BRADENTON, photo 30 of 63
Condominium at 3311 MERCER RD #3311, BRADENTON, photo 31 of 63
Condominium at 3311 MERCER RD #3311, BRADENTON, photo 32 of 63
Condominium at 3311 MERCER RD #3311, BRADENTON, photo 33 of 63
Condominium at 3311 MERCER RD #3311, BRADENTON, photo 34 of 63
Condominium at 3311 MERCER RD #3311, BRADENTON, photo 35 of 63
Condominium at 3311 MERCER RD #3311, BRADENTON, photo 36 of 63
Condominium at 3311 MERCER RD #3311, BRADENTON, photo 37 of 63
Condominium at 3311 MERCER RD #3311, BRADENTON, photo 38 of 63
Condominium at 3311 MERCER RD #3311, BRADENTON, photo 39 of 63
Condominium at 3311 MERCER RD #3311, BRADENTON, photo 40 of 63
Condominium at 3311 MERCER RD #3311, BRADENTON, photo 41 of 63
Condominium at 3311 MERCER RD #3311, BRADENTON, photo 42 of 63
Condominium at 3311 MERCER RD #3311, BRADENTON, photo 43 of 63
Condominium at 3311 MERCER RD #3311, BRADENTON, photo 44 of 63
Condominium at 3311 MERCER RD #3311, BRADENTON, photo 45 of 63
Condominium at 3311 MERCER RD #3311, BRADENTON, photo 46 of 63
Condominium at 3311 MERCER RD #3311, BRADENTON, photo 47 of 63
Condominium at 3311 MERCER RD #3311, BRADENTON, photo 48 of 63
Condominium at 3311 MERCER RD #3311, BRADENTON, photo 49 of 63
Condominium at 3311 MERCER RD #3311, BRADENTON, photo 50 of 63
Condominium at 3311 MERCER RD #3311, BRADENTON, photo 51 of 63
Condominium at 3311 MERCER RD #3311, BRADENTON, photo 52 of 63
Condominium at 3311 MERCER RD #3311, BRADENTON, photo 53 of 63
Condominium at 3311 MERCER RD #3311, BRADENTON, photo 54 of 63
Condominium at 3311 MERCER RD #3311, BRADENTON, photo 55 of 63
Condominium at 3311 MERCER RD #3311, BRADENTON, photo 56 of 63
Condominium at 3311 MERCER RD #3311, BRADENTON, photo 57 of 63
Condominium at 3311 MERCER RD #3311, BRADENTON, photo 58 of 63
Condominium at 3311 MERCER RD #3311, BRADENTON, photo 59 of 63
Condominium at 3311 MERCER RD #3311, BRADENTON, photo 60 of 63
Condominium at 3311 MERCER RD #3311, BRADENTON, photo 61 of 63
Condominium at 3311 MERCER RD #3311, BRADENTON, photo 62 of 63
Condominium at 3311 MERCER RD #3311, BRADENTON, photo 63 of 63
63 photos

$285,500

3311 MERCER RD #3311
BRADENTON, FL 34207
Listed by Mary Schmidt · WAGNER REALTY
Bedrooms
3
Bathrooms
2
Living area
1,160 sqft
Year built
1973

About this home

If you are looking to enjoy the Florida sunshine year round or just during the cool winter months, welcome to Cambridge Village. This community is an over-55 age restricted community. Enter this unit with warm tones and furnishings included with purchase. This open, spacious unit gives a feel of a large home with three bedrooms and two baths. The split bedroom design allows for privacy for all owners and guests. Impeccablely appointed features in kitchen and baths make this home ready for immediate occupancy, New paint throughout and good laminate flooring is combined with a brand new (June, 2026) air conditioner helps to provide good value for this unit. A bonus feature for this home is a very large lot, one of the largest in Cambridge Village. A survey can be supplied upon request. The seller has obtained several estimates for roof replacement and the amount can be negotiated. There is an active community center with a heated pool and a cooling agent which provides year round enjoyment. The location is just miles from the hub of Sarasota and approx. 8 miles to the prestine beaches. Sarasota airport is 6 miles away and 10 miles to St. Armands Circle. More shopping includes Detweiler's Farm Market and the newly remodeled Publix. Come and see for yourself. Schedule a tour today!!!

Property details

MLS
Stellar MLS
MLS #
MFRA4690519
Property type
Condominium
Subdivision
CAMBRIDGE VILLAGE
Status
Active
Days on market
182
On market date
April 19, 2026
Stories
N/A
Total bathrooms
2
Garage spaces
N/A
Parking spaces
N/A
Lot size
0.2 acres
Loading map…

Nearby schools

Within 10 miles. School directory data from the National Center for Education Statistics (NCES), accessed via the Urban Institute Education Data API. Local Score is calculated by INNOVATE Real Estate; where a state rating is shown, it comes from that state's own official school report card.

Elementary
BAYSHORE ELEMENTARY SCHOOL
0.39 mi away · Grades -1-5
Nearest school -- attendance-zone data not available here
4.0
Local Score (student-teacher ratio only (preliminary -- will incorporate state test-score data once available)) -- not an official state rating
Enrollment
677
Student:teacher ratio
14.7:1
District
MANATEE
Middle
ELECTA LEE MAGNET MIDDLE SCHOOL
1.27 mi away · Grades 6-8
Nearest school -- attendance-zone data not available here
3.0
Local Score (student-teacher ratio only (preliminary -- will incorporate state test-score data once available)) -- not an official state rating
Enrollment
780
Student:teacher ratio
16.6:1
District
MANATEE
HighCharter
STATE COLLEGE OF FLORIDA COLLEGIATE SCHOOL
0.74 mi away · Grades 6-12
Nearest school -- attendance-zone data not available here
1.0
Local Score (student-teacher ratio only (preliminary -- will incorporate state test-score data once available)) -- not an official state rating
Enrollment
504
Student:teacher ratio
25.2:1
District
MANATEE

Walkability

Blended score for BRADENTON's center, calculated by INNOVATE Real Estate from two sources: the EPA's National Walkability Index (street network, transit, land-use mix) and Google Places amenity data (what's actually reachable on foot from this point). 60% EPA National Walkability Index + 40% nearby-amenity density (Google Places).

74
Walkable
out of 100
EPA National Walkability Index
11.3 / 20 -- Above average walkable
Google Places amenity density
100 / 100
Restaurants & cafes20
Grocery stores8
Parks3
Schools6
Transit stops20
Pharmacies4

Market position

How this listing compares to current activity in BRADENTON, from live MLS data.

On the market 182 days -- 38 more days than BRADENTON's current average of 144 days.
For reference, the median list price across 3,346 active listings in BRADENTON right now is $299,000.

Mortgage calculator

Estimate only - actual rate and payment depend on your lender, credit, and loan program.

$
%
%
Adjust tax / insurance estimates
% / yr
$
/mo
Est. monthly payment
$1,869/mo
$57,100 down
$228,400 loan
Principal & interest$1,481
Property tax (est.)$238
Home insurance (est.)$150

Similar homes you might like

Data source: Listing information provided by Stellar MLS (mfrmls) via Trestle/CoreLogic. Last updated 1 days ago.

Information herein deemed reliable but not guaranteed; all measurements, school assignments, HOA fees, taxes, and feature lists are approximate and should be independently verified. Equal Housing Opportunity.