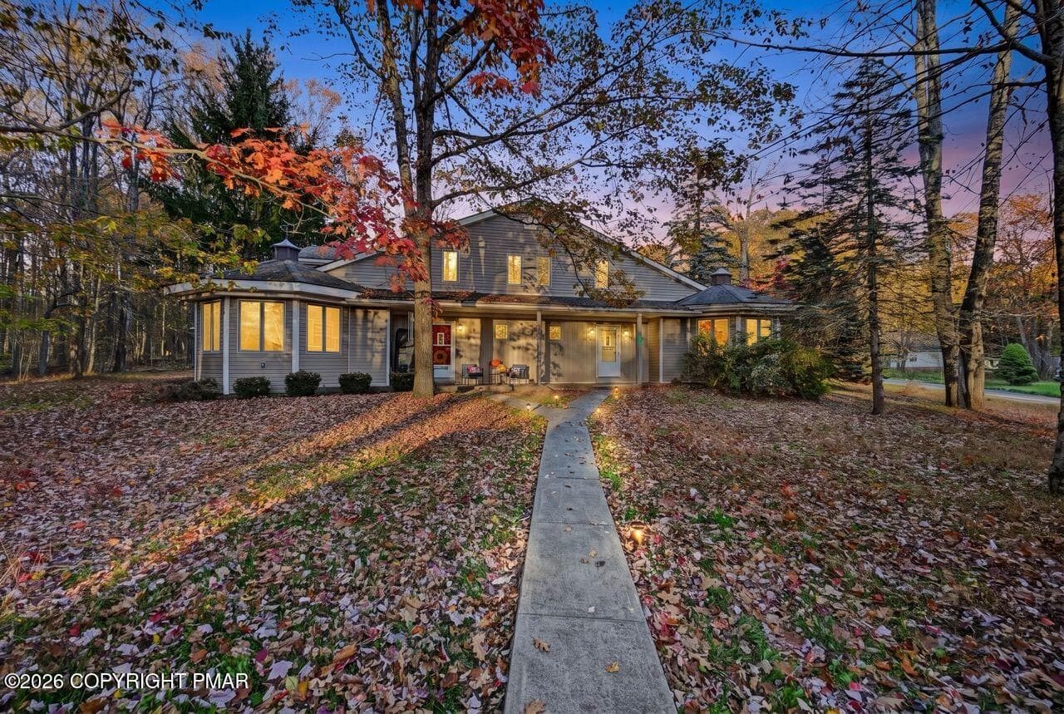
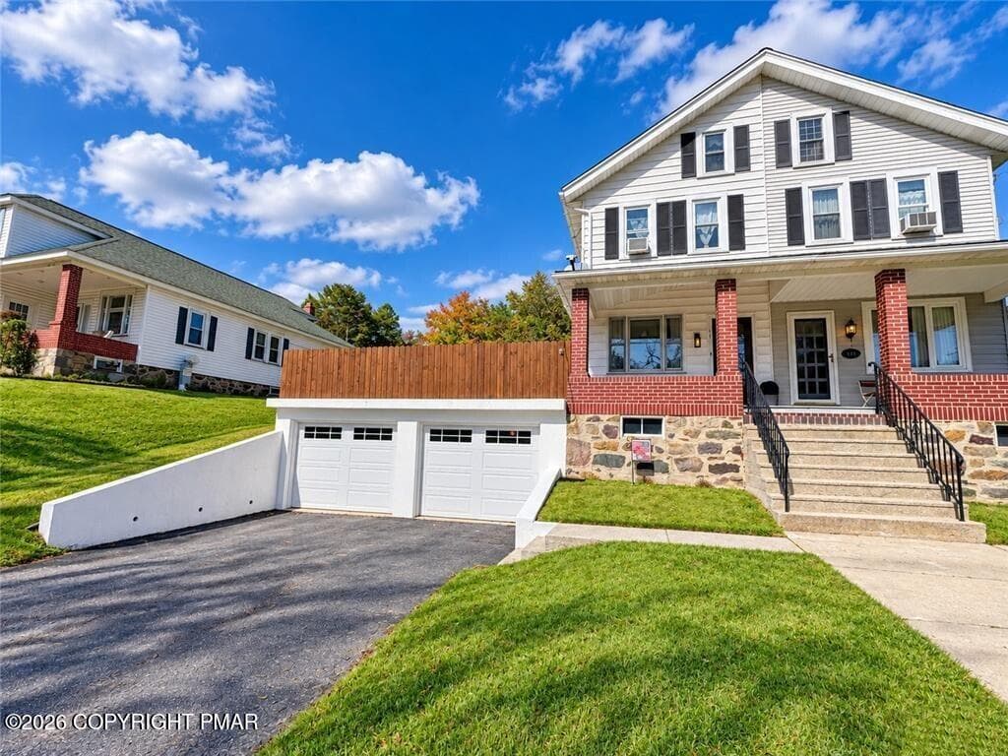
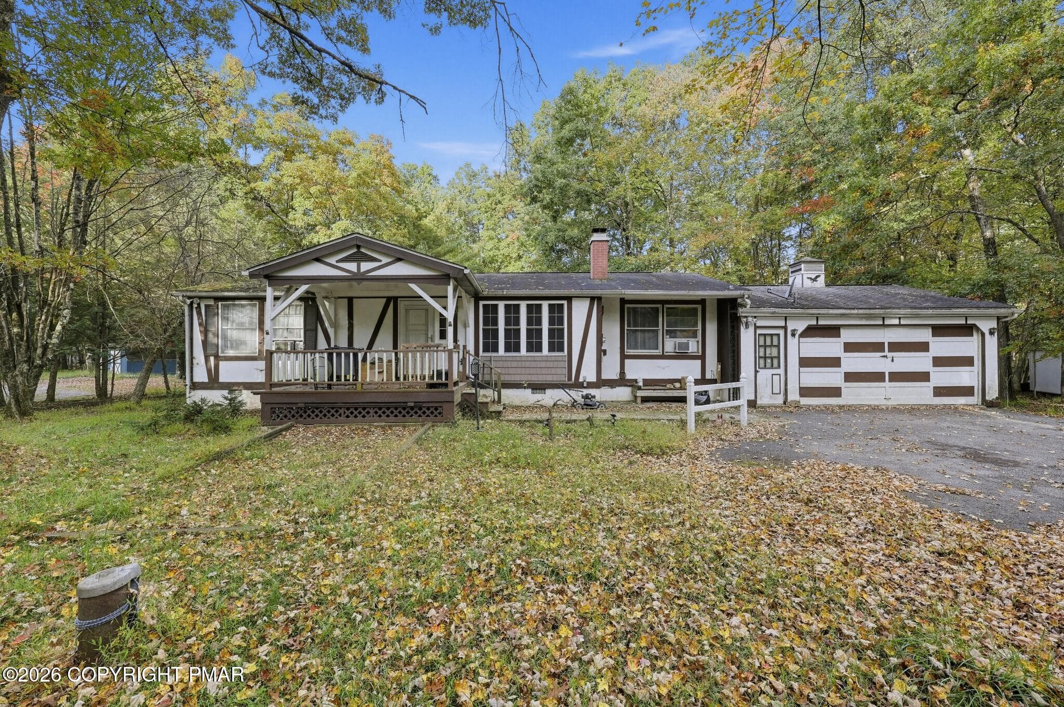
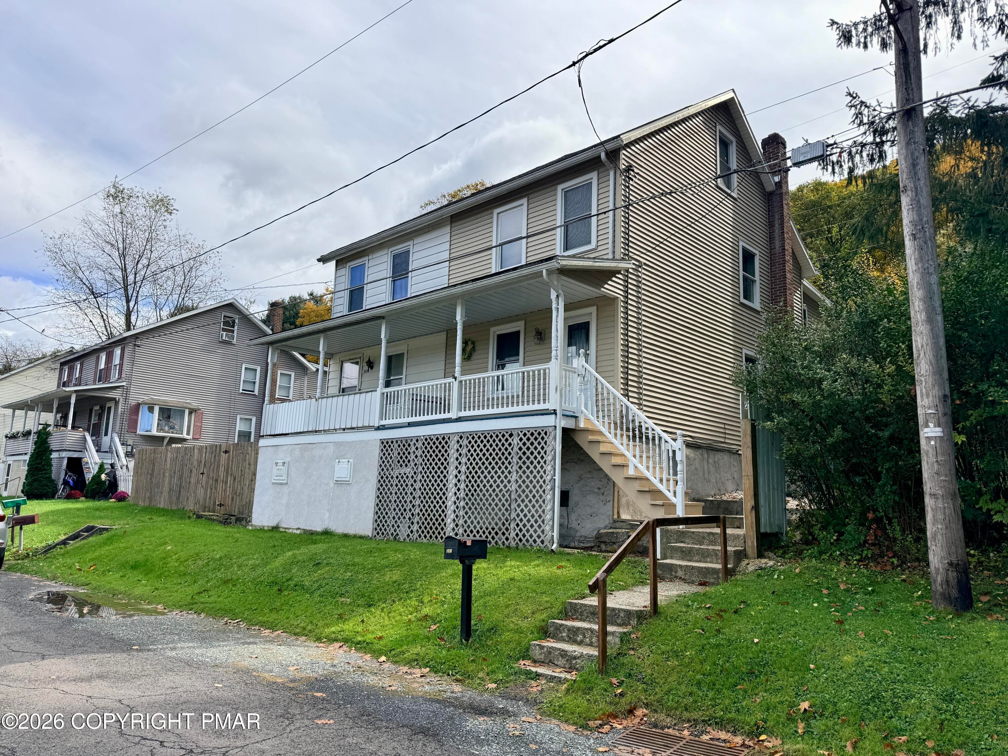
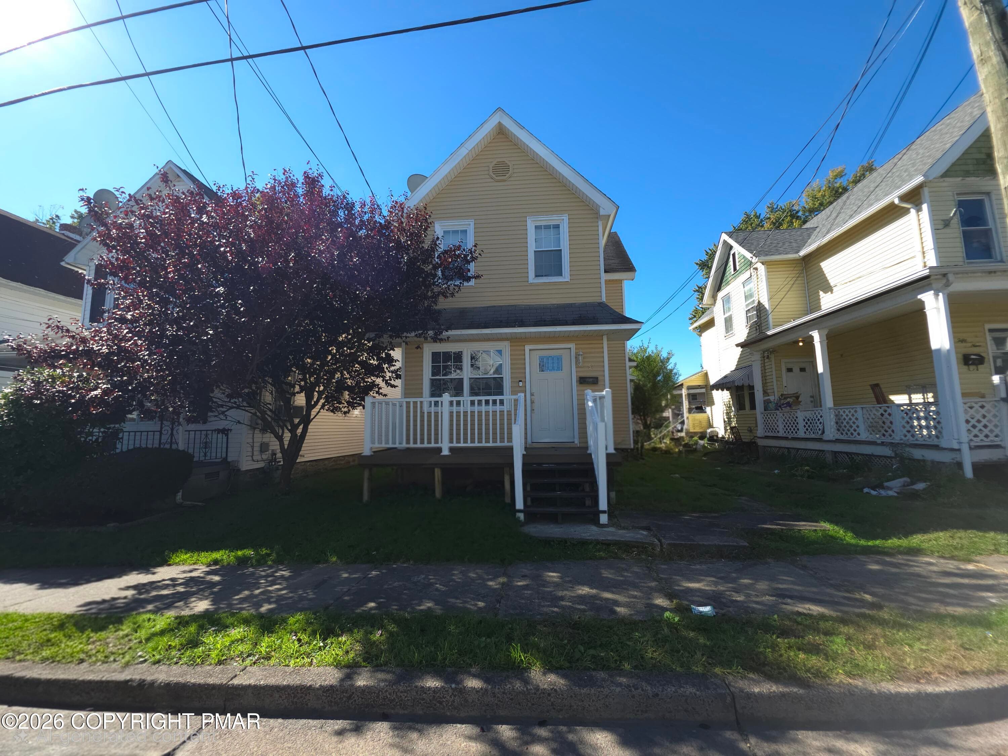
Front - 331 W Bertsch Street, Lansford, PA 18232
Sunset - 331 W Bertsch Street, Lansford, PA 18232
Porch - 331 W Bertsch Street, Lansford, PA 18232
Living Room - 331 W Bertsch Street, Lansford, PA 18232
Kitchen - 331 W Bertsch Street, Lansford, PA 18232
Rear porch View - 331 W Bertsch Street, Lansford, PA 18232
Full Bath 1 - 331 W Bertsch Street, Lansford, PA 18232
Dining Room-Open Concept - 331 W Bertsch Street, Lansford, PA 18232
Living Room - 331 W Bertsch Street, Lansford, PA 18232
Staircase - 331 W Bertsch Street, Lansford, PA 18232
Dining Room - 331 W Bertsch Street, Lansford, PA 18232
Kitchen - 331 W Bertsch Street, Lansford, PA 18232
Upstairs - 331 W Bertsch Street, Lansford, PA 18232
Bedroom 1 - 331 W Bertsch Street, Lansford, PA 18232
Hall - 331 W Bertsch Street, Lansford, PA 18232
Full Bath 1 - 331 W Bertsch Street, Lansford, PA 18232
Bedroom 2 - 331 W Bertsch Street, Lansford, PA 18232
Heated Attic - 331 W Bertsch Street, Lansford, PA 18232
Stairs to Lower Level - 331 W Bertsch Street, Lansford, PA 18232
Family Room - 331 W Bertsch Street, Lansford, PA 18232
Full Bathroom 2 - 331 W Bertsch Street, Lansford, PA 18232
Lower Level Walkout concrete patio - 331 W Bertsch Street, Lansford, PA 18232
Rear Upper Deck Covered - 331 W Bertsch Street, Lansford, PA 18232
Rear Upper Deck - 331 W Bertsch Street, Lansford, PA 18232
Backyard - 331 W Bertsch Street, Lansford, PA 18232
Rear Deck - 331 W Bertsch Street, Lansford, PA 18232
ackyard - 331 W Bertsch Street, Lansford, PA 18232
Sidewalk - 331 W Bertsch Street, Lansford, PA 18232
Furnace - 331 W Bertsch Street, Lansford, PA 18232
Aerial - 331 W Bertsch Street, Lansford, PA 18232
44 photos

$165,000

331 W Bertsch Street, Lansford, PA 18232
Lansford, PA 18232
Listed by Amy A Moyer · CENTURY 21 Select Group - Lake Harmony
Bedrooms
2
Bathrooms
2
Living area
N/A
Year built
1896

About this home

BEAUTIFULLY REMODELED & MOVE-IN READY! This stylish attached home is prepared for its next chapter! Featuring 2 bedrooms, 2 full baths, and a heated attic that offers additional living space with potential for a third bedroom, office, or bonus room. The beautifully updated interior features a sleek, modern aesthetic with black metal finishes and LED lighting throughout. The impressive kitchen boasts granite countertops, stainless steel appliances, and a great view overlooking the backyard and mountain ridge. The open-concept living and dining areas provide a comfortable flow, with a brand-new rear porch just off the kitchen. Both full bathrooms have been tastefully updated with ceramic tile and new fixtures. The lower level adds even more versatility with a comfortable family room leading to a concrete patio, creating an ideal space for relaxing or entertaining. Outside, enjoy a brand-new front porch and back deck, including a covered section that's perfect for enjoying the outdoors in any weather. The private, fenced-in yard provides space for pets, play, gardening, or simply enjoying some outdoor privacy.

Property details

MLS
Pocono Mountains Association of REALTORS®
MLS #
PM-145296
Property type
Townhouse
Subdivision
None
Status
Active
Days on market
23
On market date
October 3, 2026
Stories
N/A
Total bathrooms
2
Garage spaces
N/A
Parking spaces
N/A
Lot size
0.05 acres
Loading map…

Nearby schools

Within 10 miles. School directory data from the National Center for Education Statistics (NCES), accessed via the Urban Institute Education Data API. Local Score is calculated by INNOVATE Real Estate; where a state rating is shown, it comes from that state's own official school report card.

Elementary
Tamaqua El Sch
4.73 mi away · Grades 0-5
Nearest school -- attendance-zone data not available here
3.0
Local Score (student-teacher ratio only (preliminary -- will incorporate state test-score data once available)) -- not an official state rating
Enrollment
667
Student:teacher ratio
17.6:1
District
Tamaqua Area SD
Middle
Panther Valley Intermediate Sch
2.38 mi away · Grades 4-6
Nearest school -- attendance-zone data not available here
3.0
Local Score (student-teacher ratio only (preliminary -- will incorporate state test-score data once available)) -- not an official state rating
Enrollment
406
Student:teacher ratio
17.7:1
District
Panther Valley SD
High
Panther Valley JSHS
2.32 mi away · Grades 7-12
Nearest school -- attendance-zone data not available here
3.0
Local Score (student-teacher ratio only (preliminary -- will incorporate state test-score data once available)) -- not an official state rating
Enrollment
755
Student:teacher ratio
18.0:1
District
Panther Valley SD

Walkability

Blended score for Lansford's center, calculated by INNOVATE Real Estate from two sources: the EPA's National Walkability Index (street network, transit, land-use mix) and Google Places amenity data (what's actually reachable on foot from this point). 60% EPA National Walkability Index + 40% nearby-amenity density (Google Places).

51
Somewhat walkable
out of 100
EPA National Walkability Index
8.5 / 20 -- Below average walkable
Google Places amenity density
63 / 100
Restaurants & cafes9
Grocery stores2
Parks4
Schools1
Transit stops11
Pharmacies0

Mortgage calculator

Estimate only - actual rate and payment depend on your lender, credit, and loan program.

$
%
%
Adjust tax / insurance estimates
% / yr
$
/mo
Est. monthly payment
$1,144/mo
$33,000 down
$132,000 loan
Principal & interest$856
Property tax (est.)$138
Home insurance (est.)$150

Similar homes you might like

Data source: Listing information provided by Pocono Mountains Association of REALTORS® via Trestle/CoreLogic. Last updated 6 days ago.

Information herein deemed reliable but not guaranteed; all measurements, school assignments, HOA fees, taxes, and feature lists are approximate and should be independently verified. Equal Housing Opportunity.