
$1,250,000
About this home
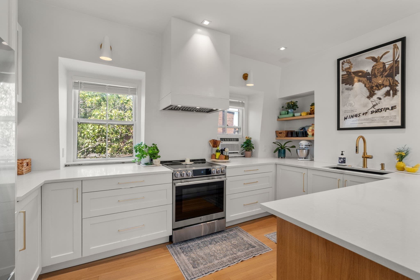
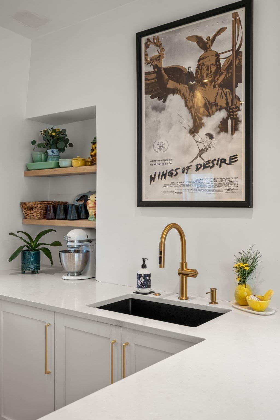
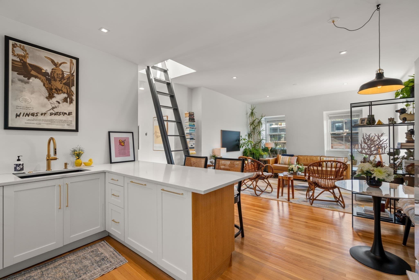
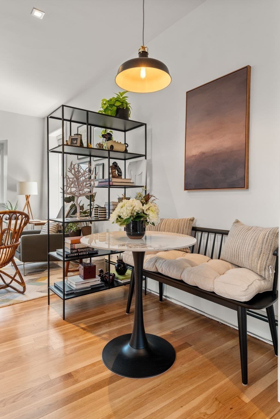
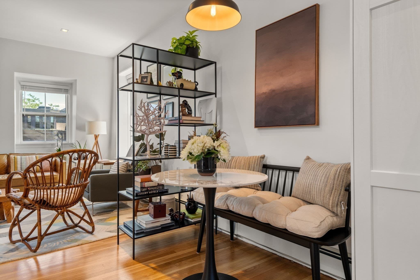
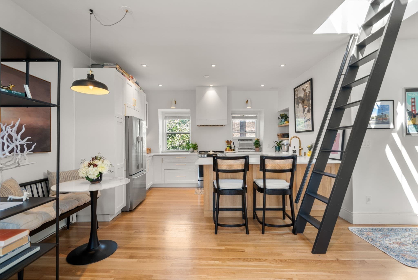
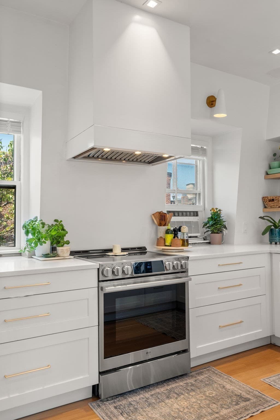
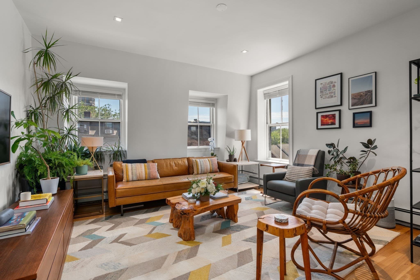
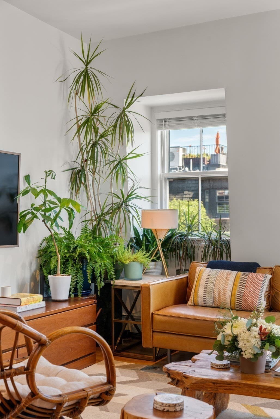
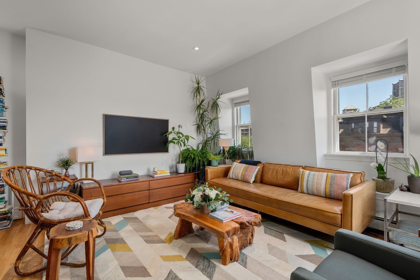
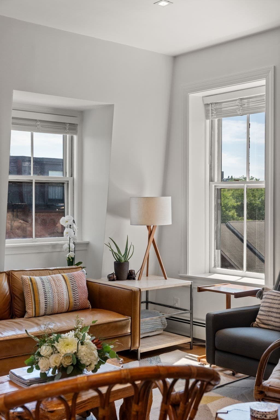
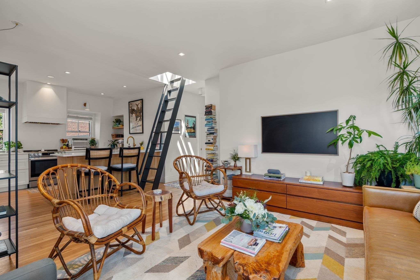
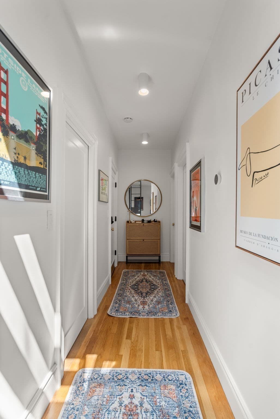
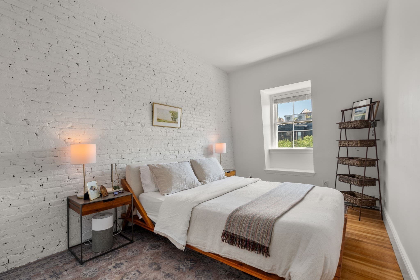
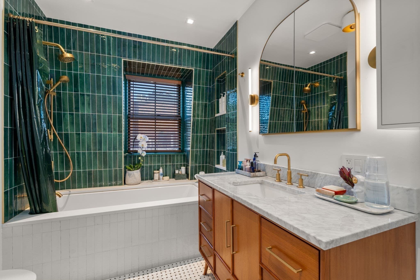
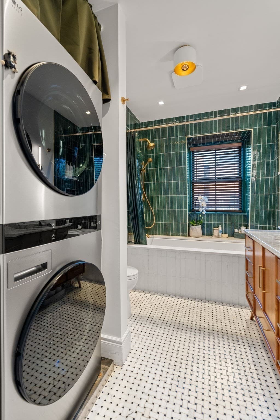
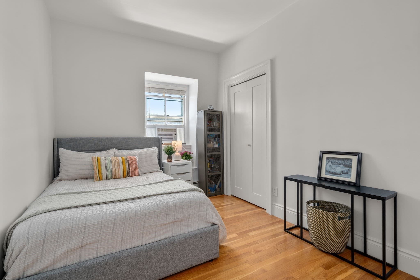
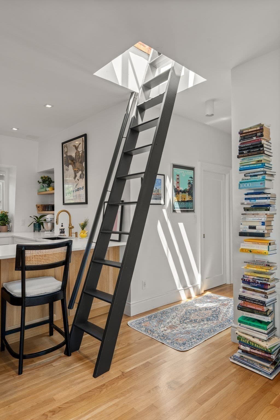
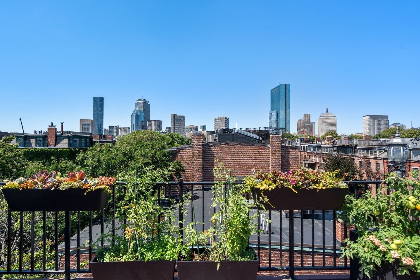
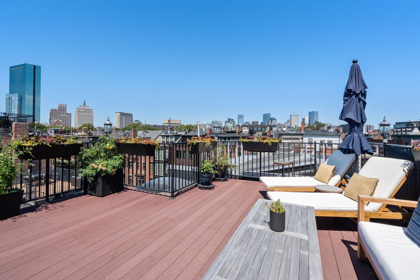
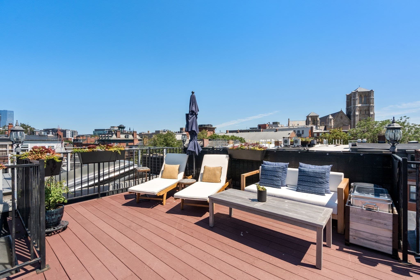
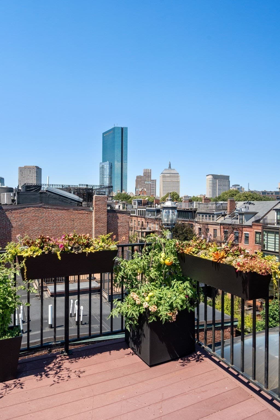
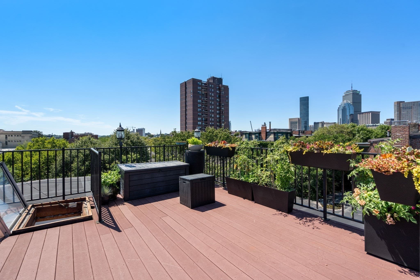
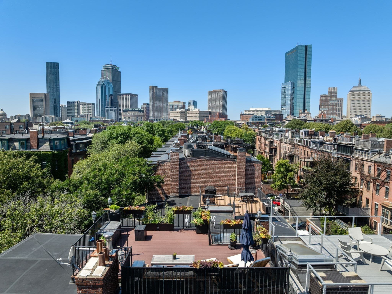
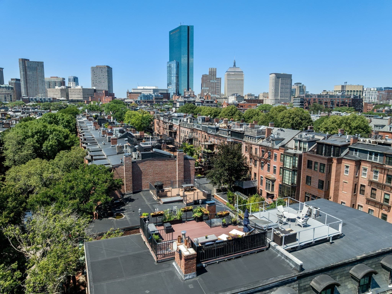
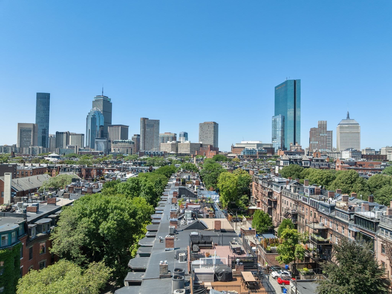
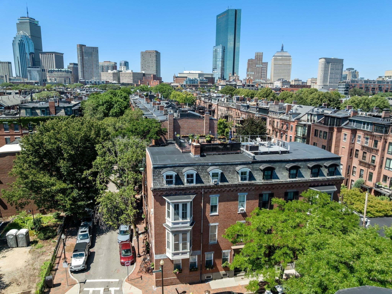
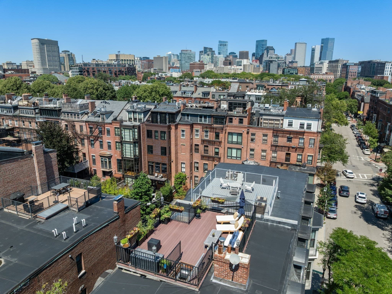
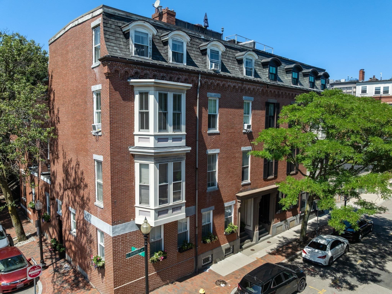
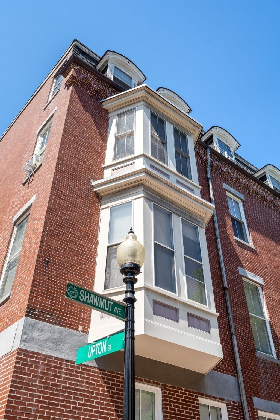
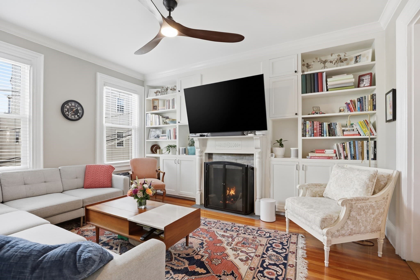
A renovated South End penthouse with something few homes of its size can offer: an expansive private roof deck with 360-degree views of the city. Located at 331 Shawmut Avenue in a prime South End location, this two-bedroom, one-bathroom corner home benefits from three exposures, filling the interiors with natural light. An open, well-proportioned layout provides generous space for both living and dining, while thoughtful renovations throughout balance classic South End character with a fresh, considered approach to design. The newly expanded kitchen features custom cabinetry, open shelving, abundant storage, stone countertops, warm wood accents, brass details and counter seating, creating a natural gathering point for everyday living and entertaining. Refinished hardwood floors carry throughout the home, complemented by updated electrical and thoughtfully selected lighting. Rich materials give the newly renovated bathroom a distinctive feel, with deep green tile, marble accents, warm brass fixtures, a teak wood vanity, deep soaking tub and radiant heated floors. Both bedrooms are well proportioned, including a primary with a custom built-out walk-in closet offering exceptional storage. A second bedroom provides flexibility for guests, a home office or both, while in-unit laundry adds everyday convenience. Above it all, the expansive private roof deck is directly accessible from the residence and offers extraordinary 360-degree views over the South End and across the Boston skyline, complete with water and electrical hookups. Generous proportions allow for distinct areas for outdoor dining, lounging and entertaining, creating a true extension of the home and a rare amount of private outdoor space in the heart of the city. Set along one of the South End’s most recognizable residential corridors, the location puts some of the neighborhood’s best restaurants, cafés, shops and parks within easy reach. Restaurant Row, SoWa’s galleries, markets and design destinations, and the neighborhood’s historic streets and squares are all close by, with Back Bay and downtown Boston easily accessible. It is a location that offers the residential character of the South End while keeping the best of the city remarkably close.
Property details
- MLS
- MLS Property Information Network
- MLS #
- 73575089
- Property type
- Condominium
- Subdivision
- N/A
- Status
- Active
- Days on market
- 44
- On market date
- September 10, 2026
- Stories
- 1
- Total bathrooms
- 1
- Garage spaces
- N/A
- Parking spaces
- N/A
- Lot size
- 0.02 acres
Location
Get directions →Nearby schools
Within 10 miles. School directory data from the National Center for Education Statistics (NCES), accessed via the Urban Institute Education Data API. Local Score is calculated by INNOVATE Real Estate; where a state rating is shown, it comes from that state's own official school report card.
- Enrollment
- 455
- Student:teacher ratio
- 8.4:1
- District
- Boston
- Enrollment
- 317
- Student:teacher ratio
- 10.2:1
- District
- UP Academy Charter School of Boston (District)
- Enrollment
- 553
- Student:teacher ratio
- 13.5:1
- District
- Boston
Walkability
Blended score for Boston's center, calculated by INNOVATE Real Estate from two sources: the EPA's National Walkability Index (street network, transit, land-use mix) and Google Places amenity data (what's actually reachable on foot from this point). 60% EPA National Walkability Index + 40% nearby-amenity density (Google Places).
Market position
How this listing compares to current activity in Boston, from live MLS data.
Mortgage calculator
Estimate only - actual rate and payment depend on your lender, credit, and loan program.
Adjust tax / insurance estimates
Similar homes you might like
Data source: Listing information provided by MLS Property Information Network via Trestle/CoreLogic. Last updated September 18, 2026.
Information herein deemed reliable but not guaranteed; all measurements, school assignments, HOA fees, taxes, and feature lists are approximate and should be independently verified. Equal Housing Opportunity.