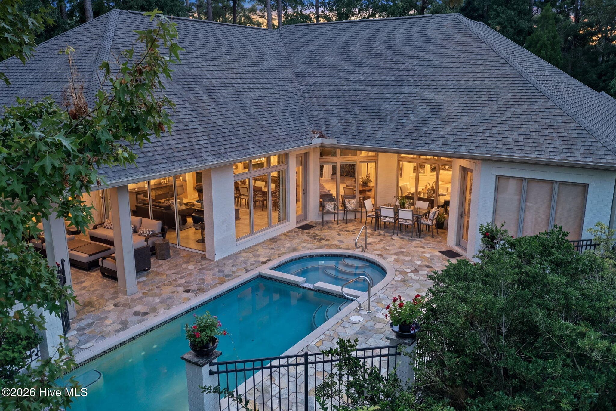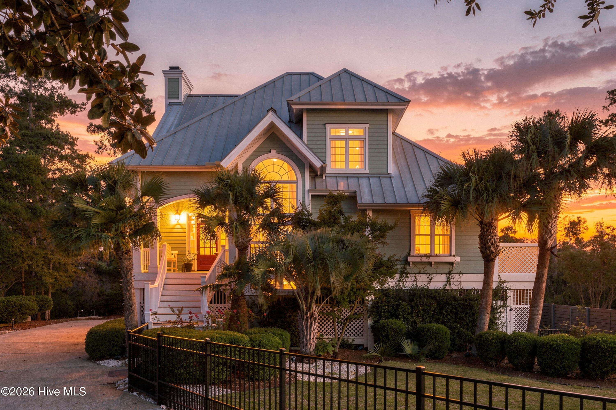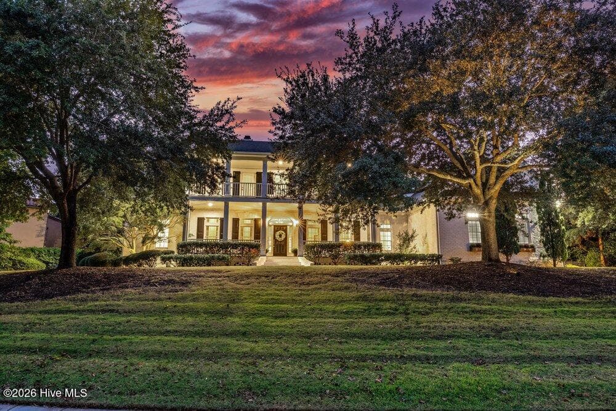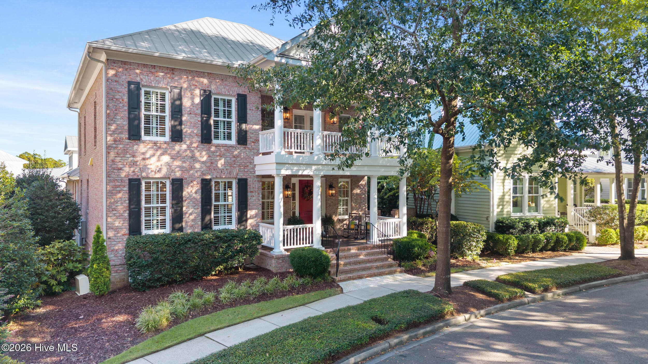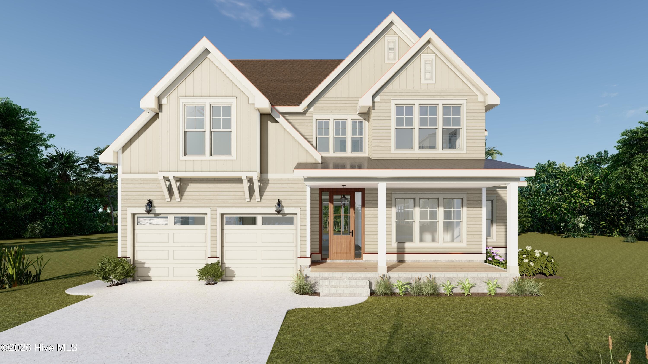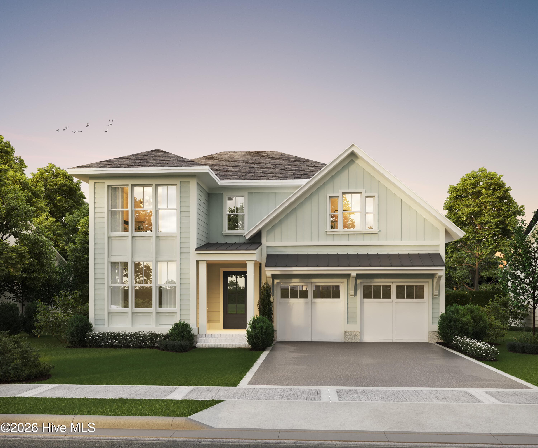
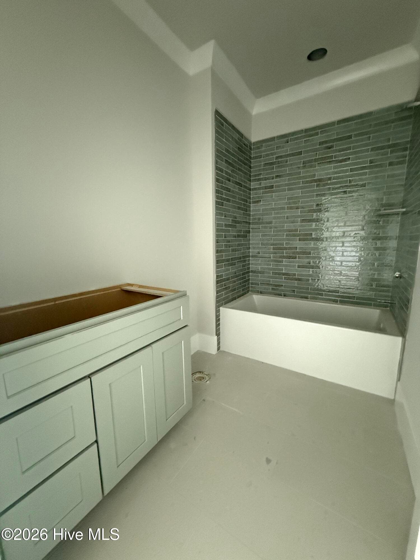
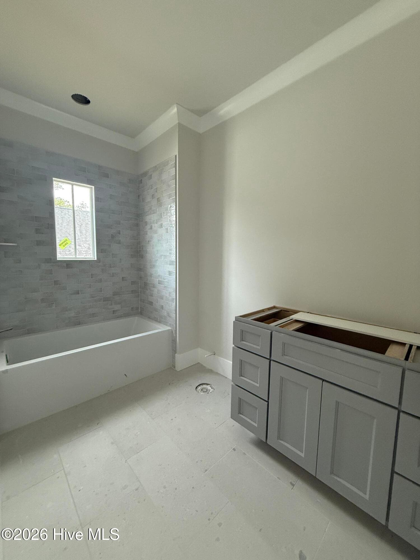
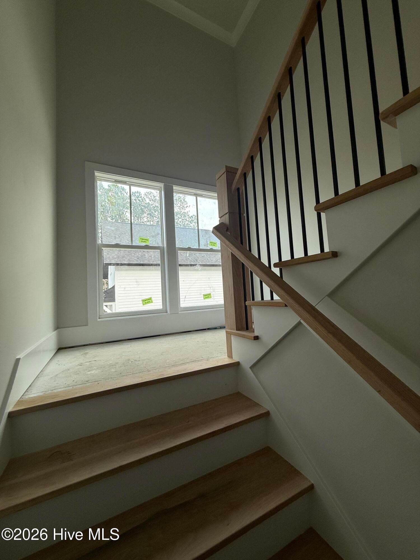
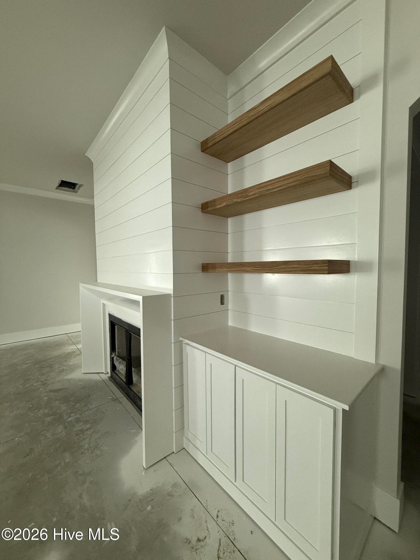
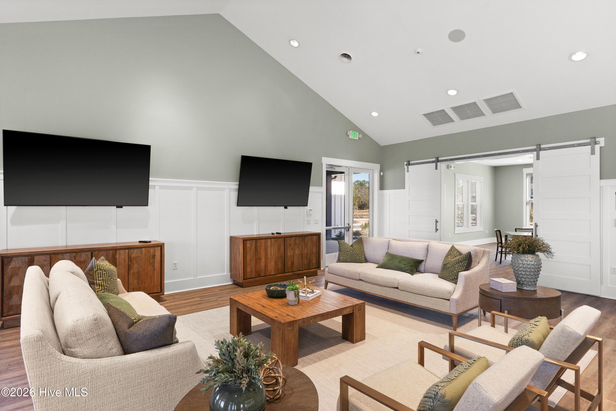
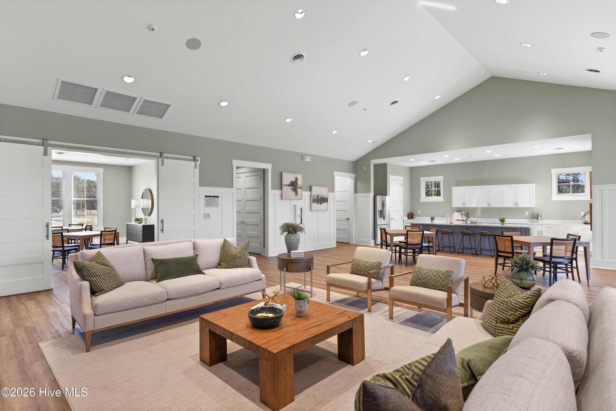
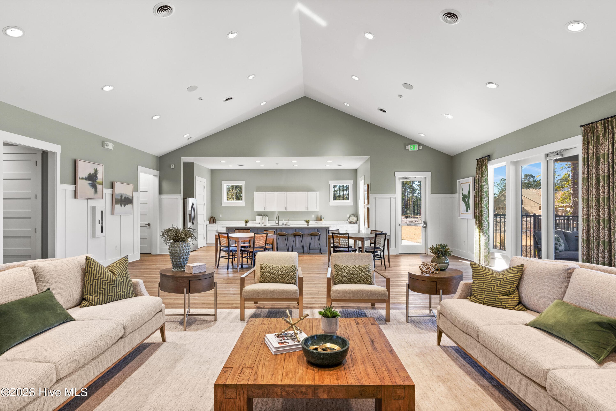
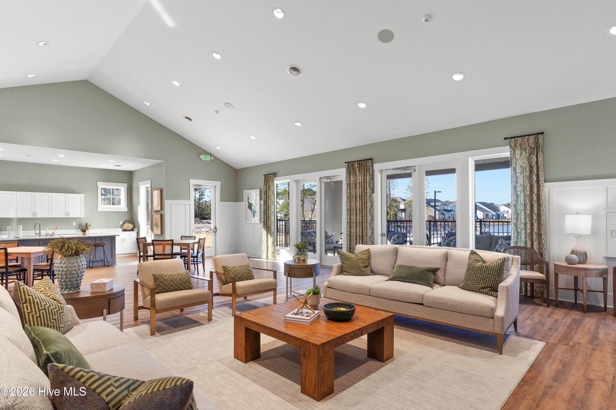
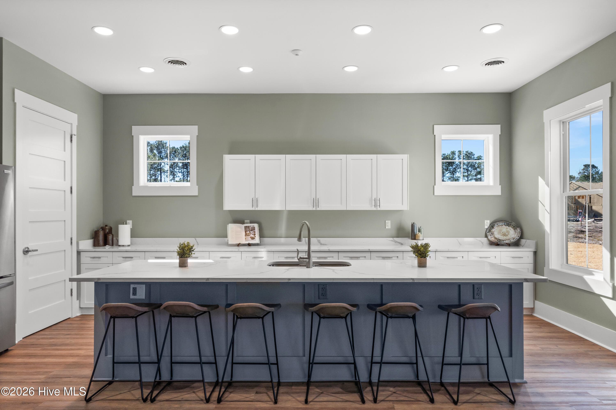
Single Family Residence at 3309 Shelter Sound Court 169, Wilmington, NC 28409
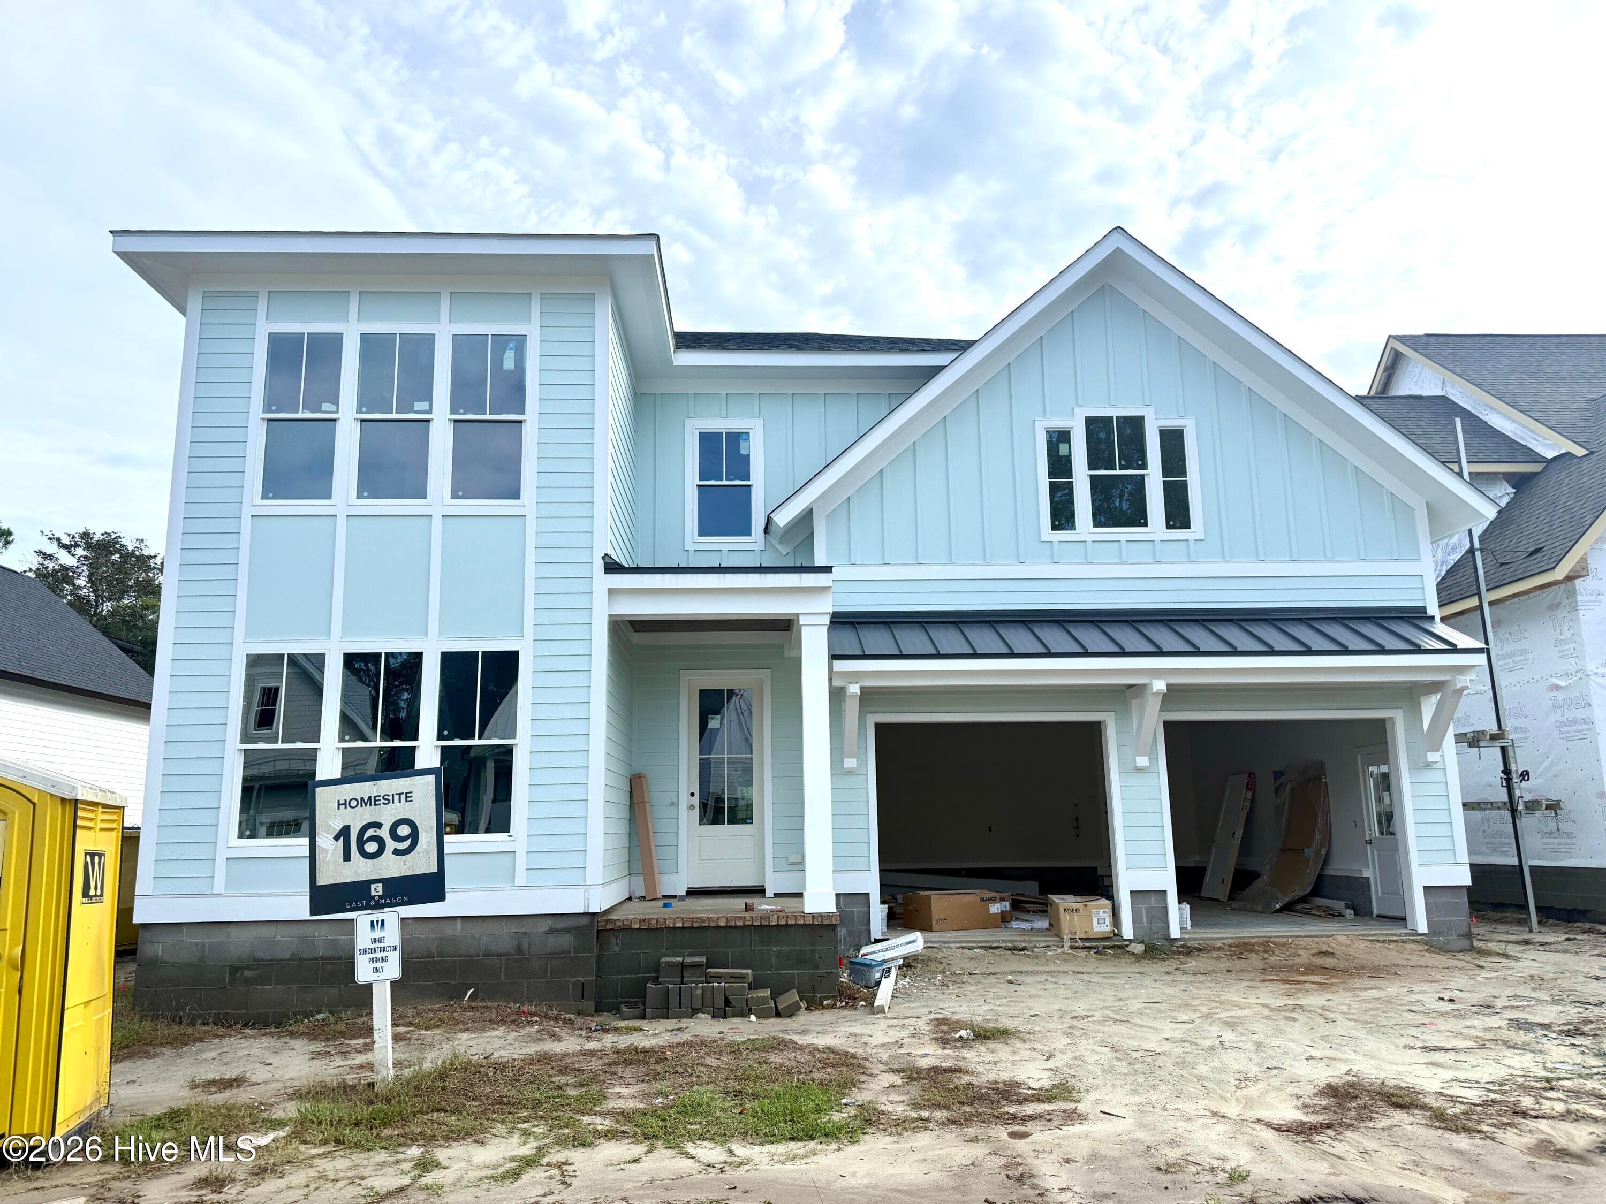
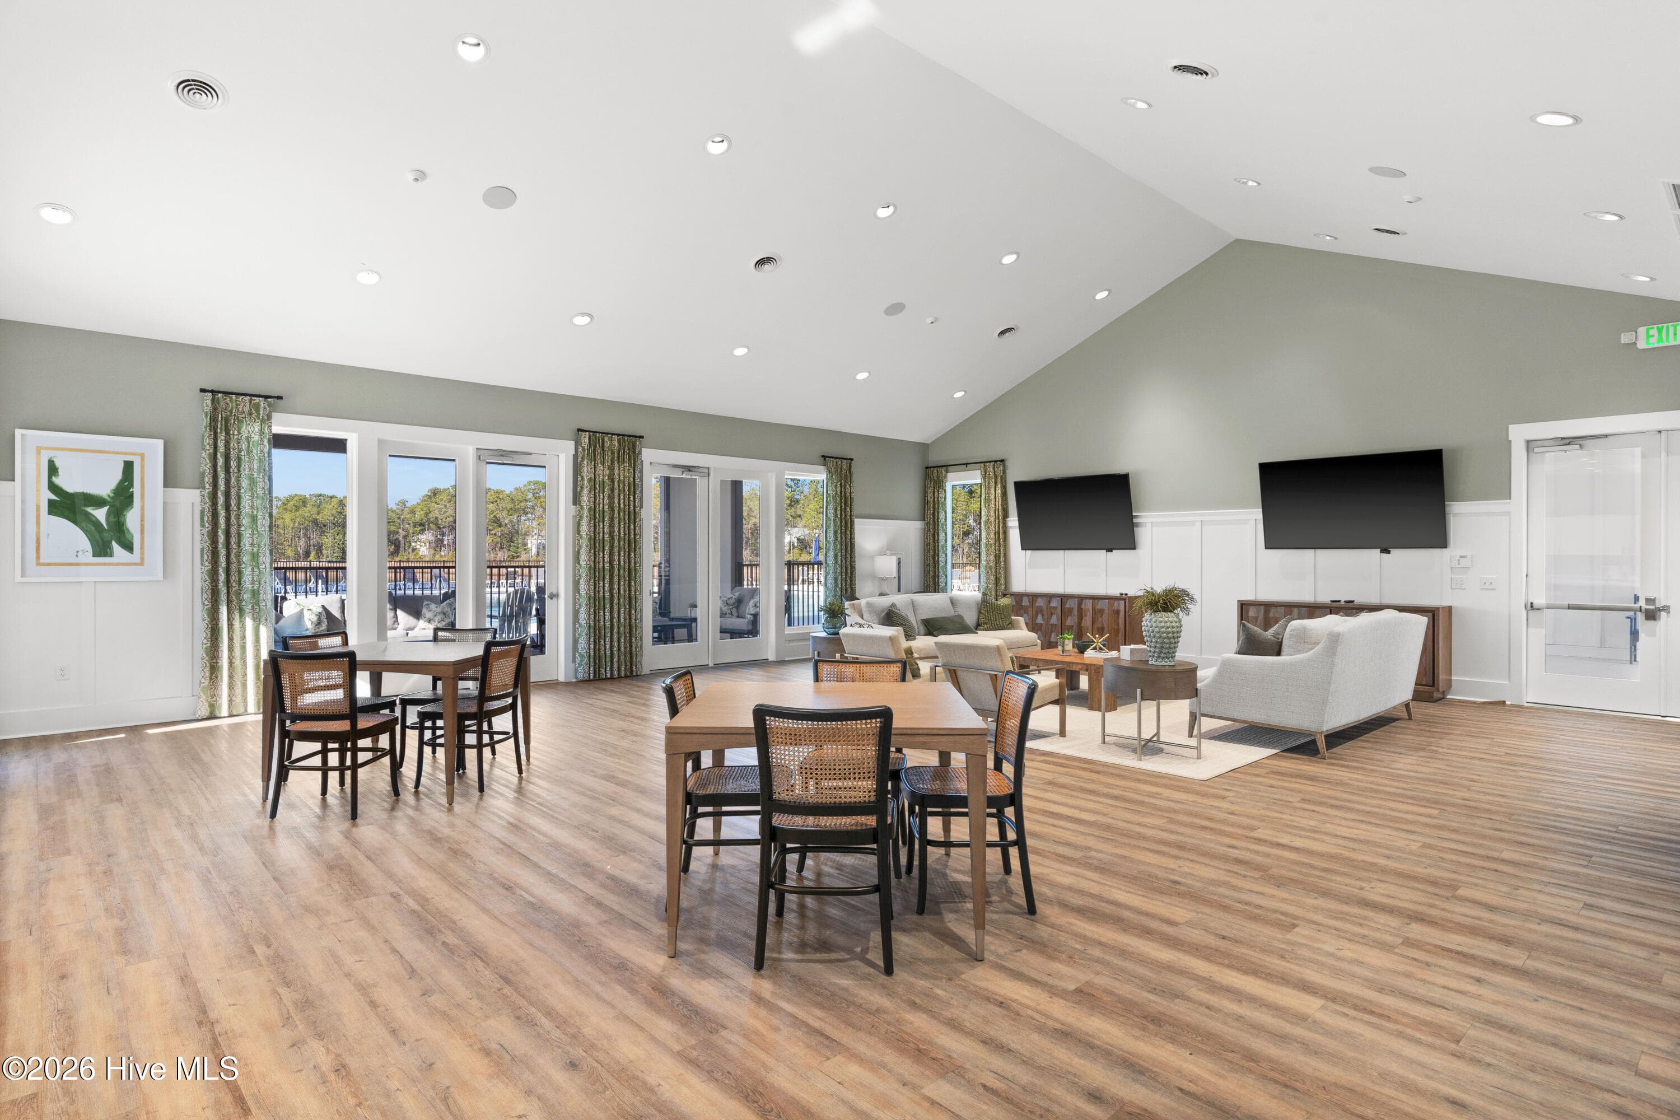
Single Family Residence at 3309 Shelter Sound Court 169, Wilmington, NC 28409, photo 2 of 32
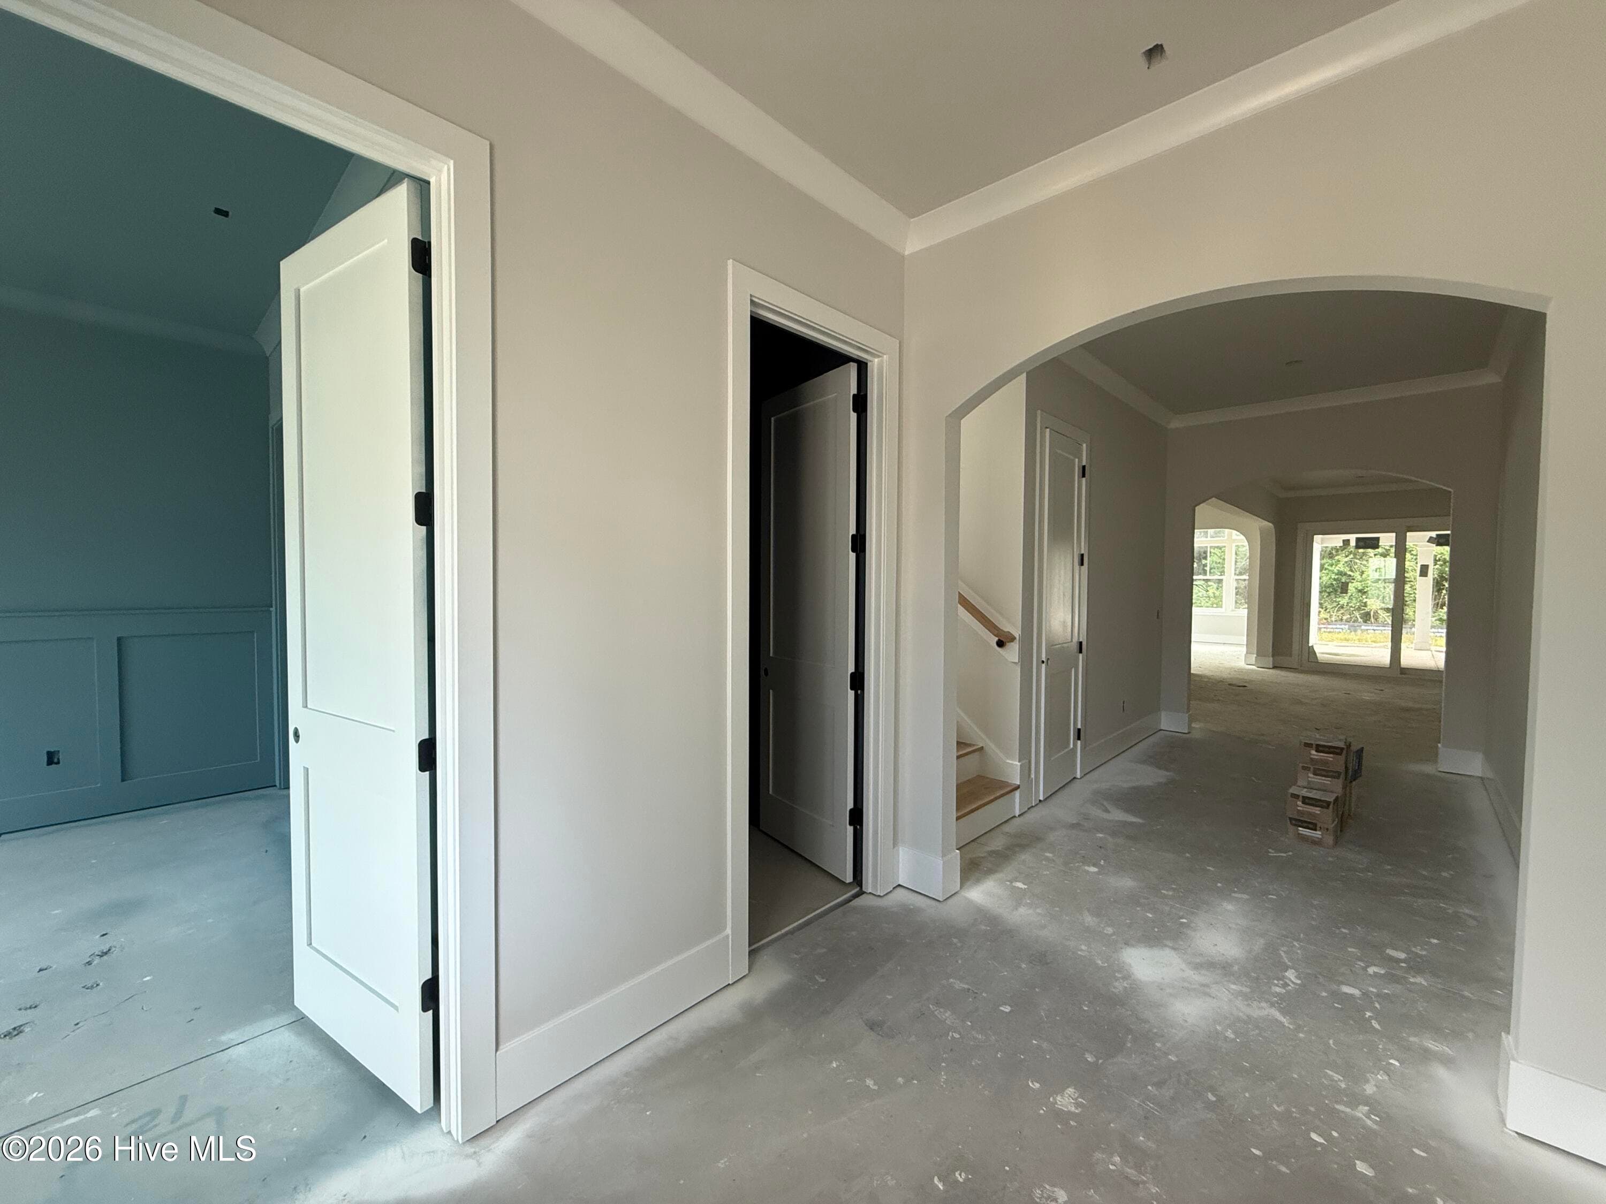
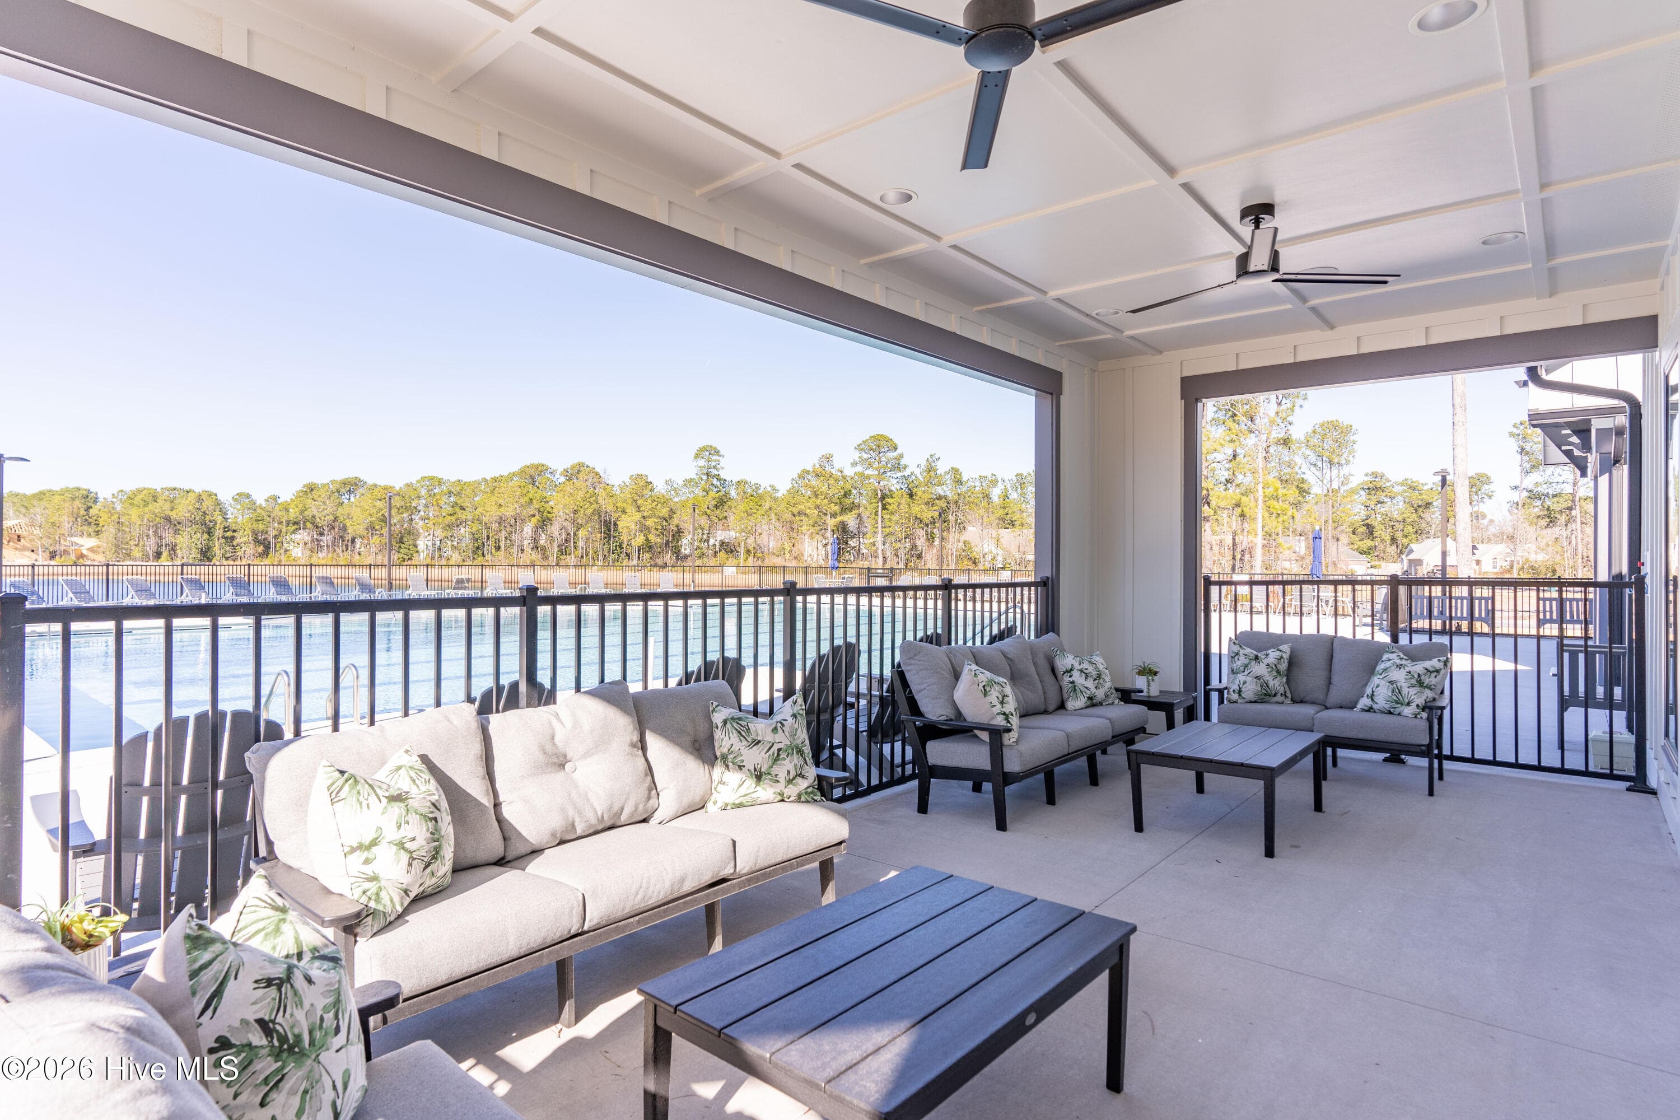
Single Family Residence at 3309 Shelter Sound Court 169, Wilmington, NC 28409, photo 3 of 32
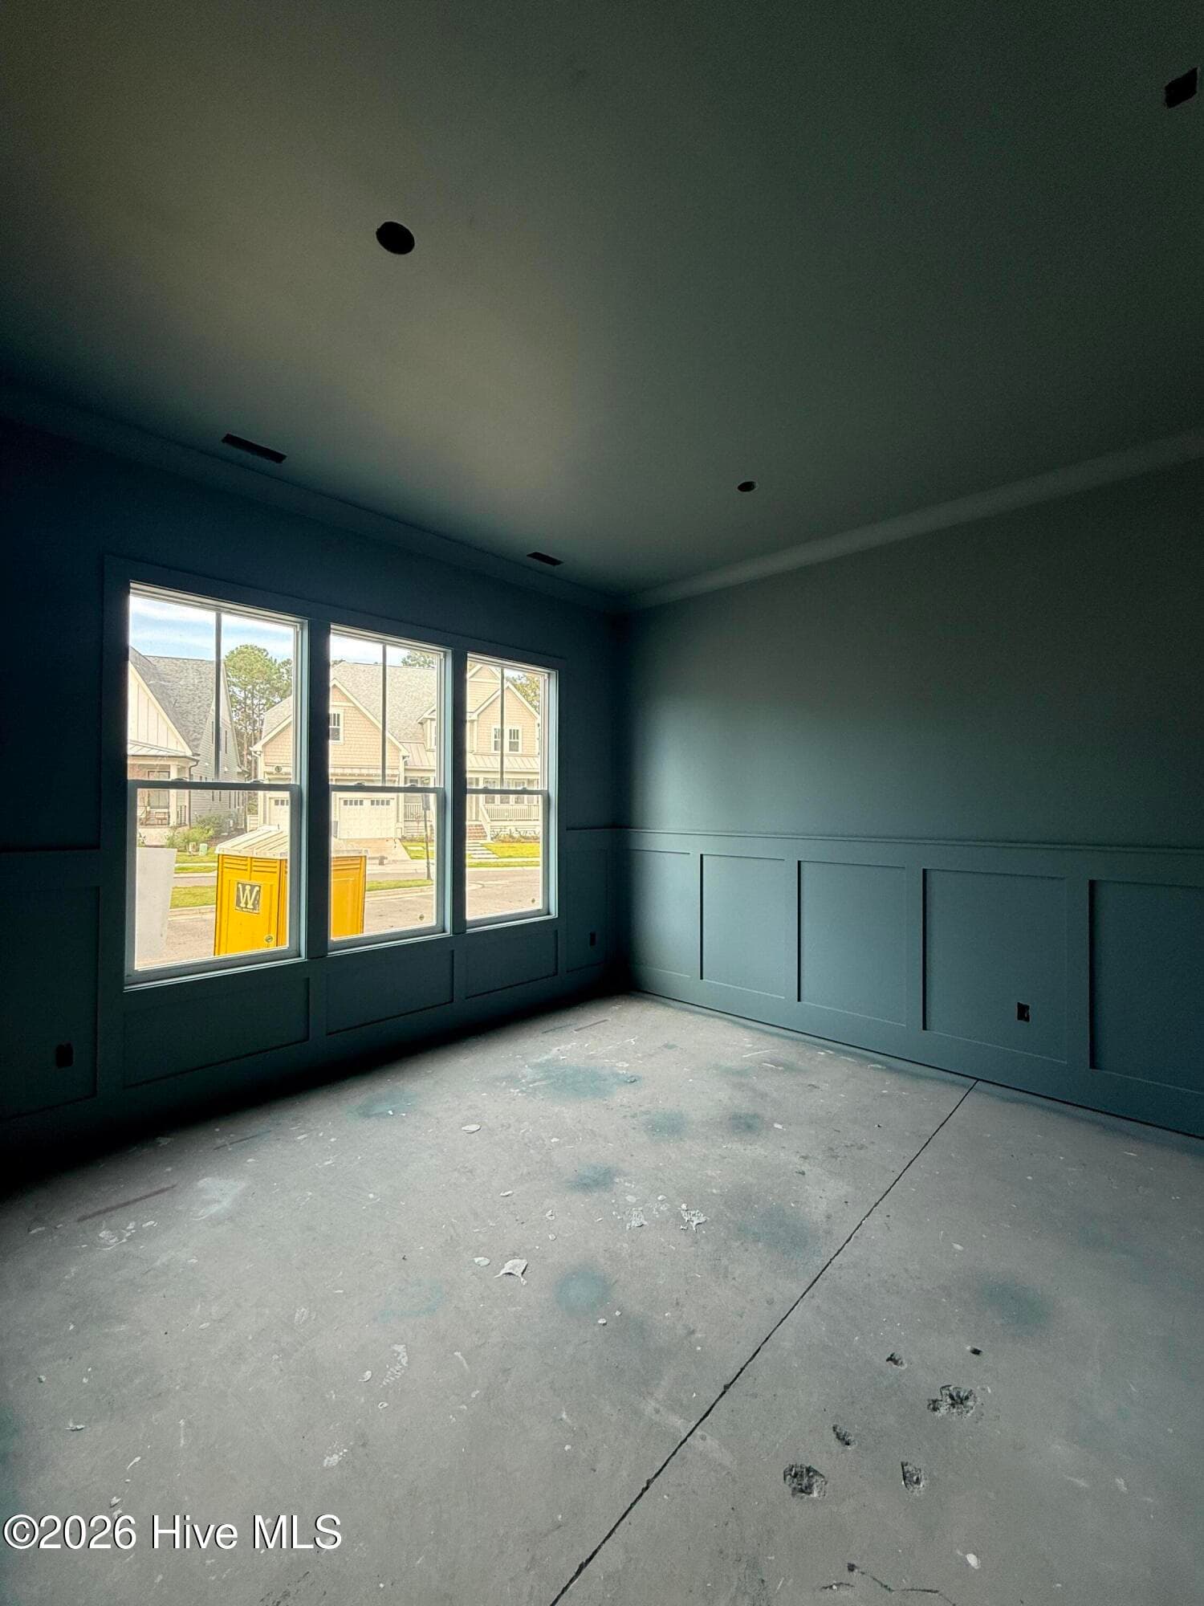
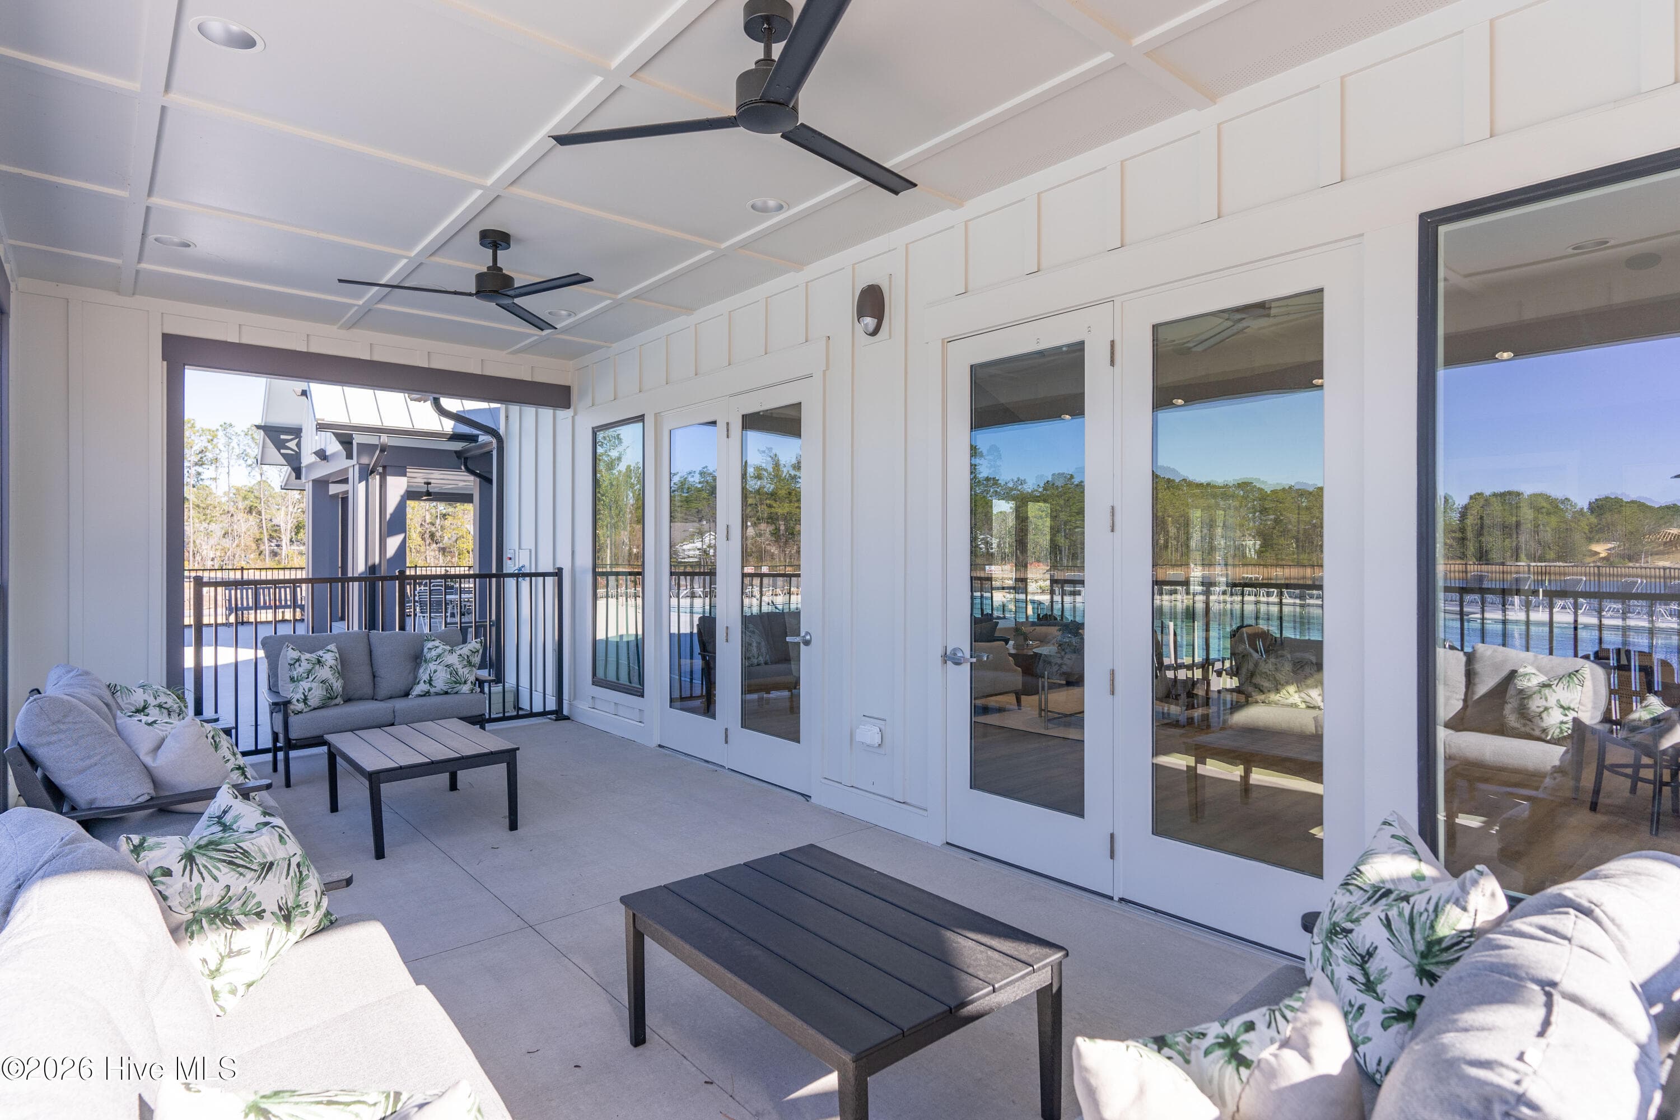
Single Family Residence at 3309 Shelter Sound Court 169, Wilmington, NC 28409, photo 4 of 32
Single Family Residence at 3309 Shelter Sound Court 169, Wilmington, NC 28409, photo 5 of 32
Single Family Residence at 3309 Shelter Sound Court 169, Wilmington, NC 28409, photo 6 of 32
Single Family Residence at 3309 Shelter Sound Court 169, Wilmington, NC 28409, photo 7 of 32
Single Family Residence at 3309 Shelter Sound Court 169, Wilmington, NC 28409, photo 8 of 32
Single Family Residence at 3309 Shelter Sound Court 169, Wilmington, NC 28409, photo 9 of 32
Single Family Residence at 3309 Shelter Sound Court 169, Wilmington, NC 28409, photo 10 of 32
Single Family Residence at 3309 Shelter Sound Court 169, Wilmington, NC 28409, photo 11 of 32
Single Family Residence at 3309 Shelter Sound Court 169, Wilmington, NC 28409, photo 12 of 32
Single Family Residence at 3309 Shelter Sound Court 169, Wilmington, NC 28409, photo 13 of 32
Single Family Residence at 3309 Shelter Sound Court 169, Wilmington, NC 28409, photo 14 of 32
Single Family Residence at 3309 Shelter Sound Court 169, Wilmington, NC 28409, photo 15 of 32
Single Family Residence at 3309 Shelter Sound Court 169, Wilmington, NC 28409, photo 16 of 32
Single Family Residence at 3309 Shelter Sound Court 169, Wilmington, NC 28409, photo 17 of 32
Single Family Residence at 3309 Shelter Sound Court 169, Wilmington, NC 28409, photo 18 of 32
Single Family Residence at 3309 Shelter Sound Court 169, Wilmington, NC 28409, photo 19 of 32
Single Family Residence at 3309 Shelter Sound Court 169, Wilmington, NC 28409, photo 20 of 32
Single Family Residence at 3309 Shelter Sound Court 169, Wilmington, NC 28409, photo 21 of 32
Single Family Residence at 3309 Shelter Sound Court 169, Wilmington, NC 28409, photo 22 of 32
Single Family Residence at 3309 Shelter Sound Court 169, Wilmington, NC 28409, photo 23 of 32
Single Family Residence at 3309 Shelter Sound Court 169, Wilmington, NC 28409, photo 24 of 32
Single Family Residence at 3309 Shelter Sound Court 169, Wilmington, NC 28409, photo 25 of 32
Single Family Residence at 3309 Shelter Sound Court 169, Wilmington, NC 28409, photo 26 of 32
Single Family Residence at 3309 Shelter Sound Court 169, Wilmington, NC 28409, photo 27 of 32
Single Family Residence at 3309 Shelter Sound Court 169, Wilmington, NC 28409, photo 28 of 32
Single Family Residence at 3309 Shelter Sound Court 169, Wilmington, NC 28409, photo 29 of 32
Single Family Residence at 3309 Shelter Sound Court 169, Wilmington, NC 28409, photo 30 of 32
Single Family Residence at 3309 Shelter Sound Court 169, Wilmington, NC 28409, photo 31 of 32
Single Family Residence at 3309 Shelter Sound Court 169, Wilmington, NC 28409, photo 32 of 32
32 photos

$1,395,000

3309 Shelter Sound Court 169, Wilmington, NC 28409
Wilmington, NC 28409
Listed by Kathleen G Pettijohn · Fonville Morisey & Barefoot
Bedrooms
5
Bathrooms
4
Living area
3,903 sqft
Year built
2026

About this home

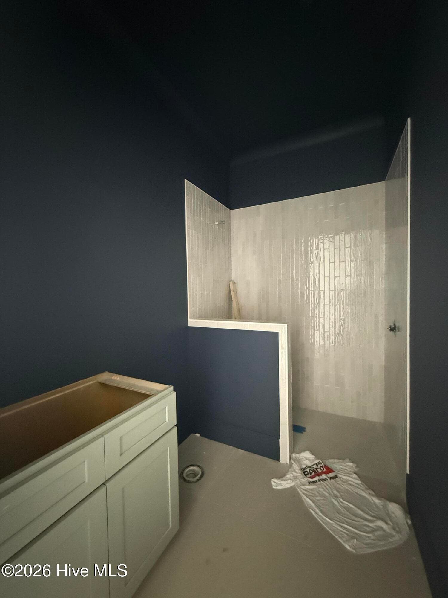
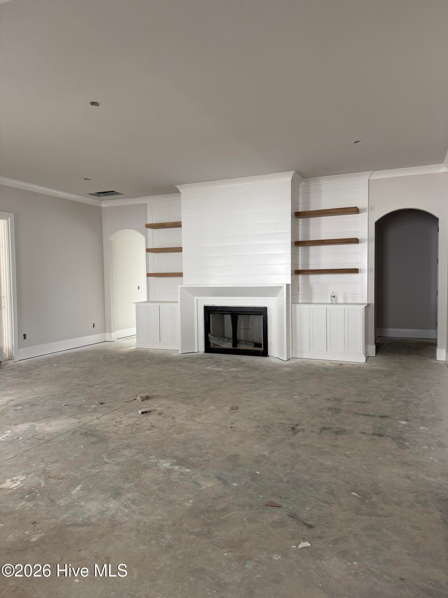
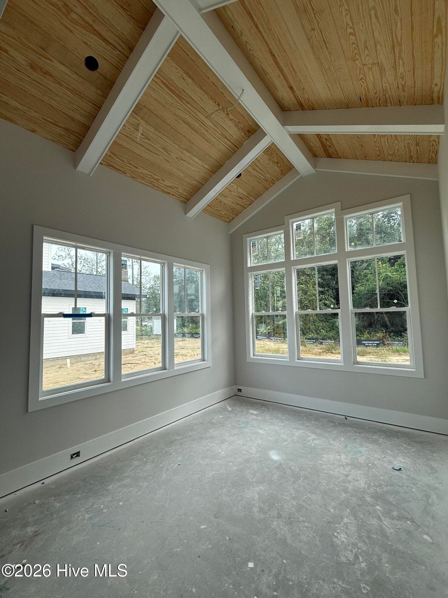
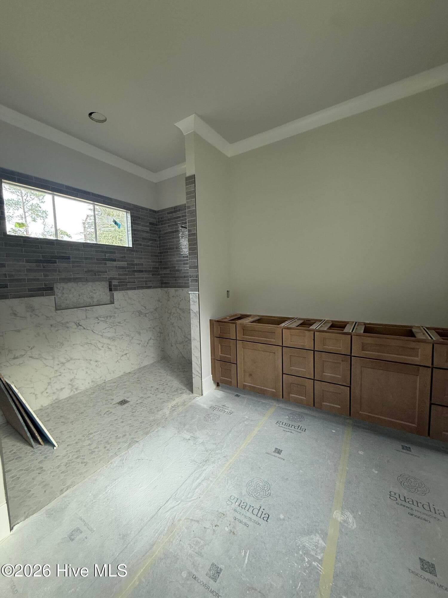
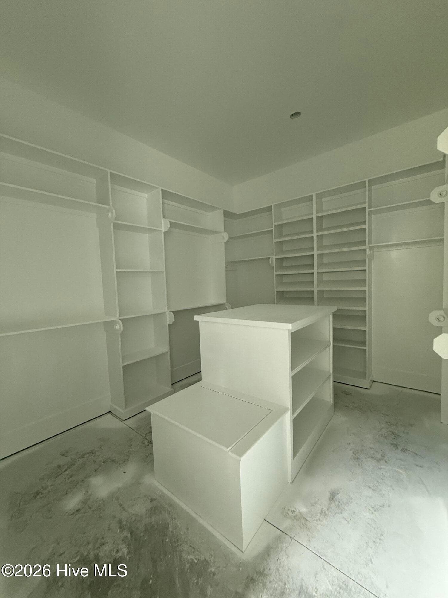
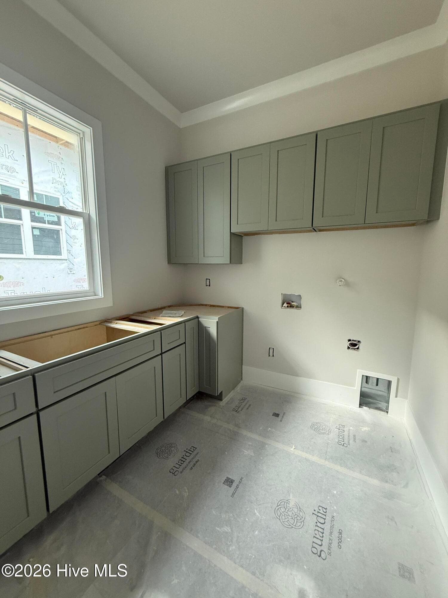
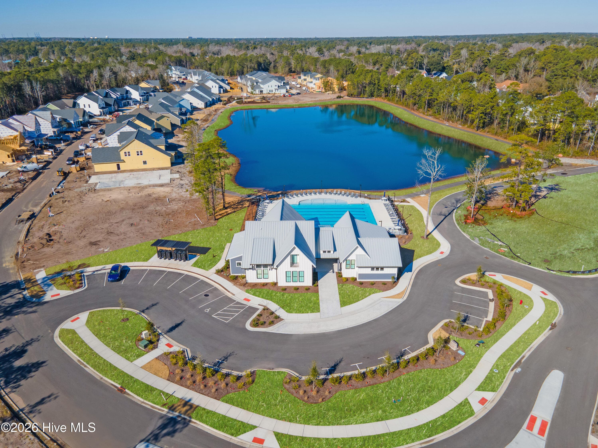
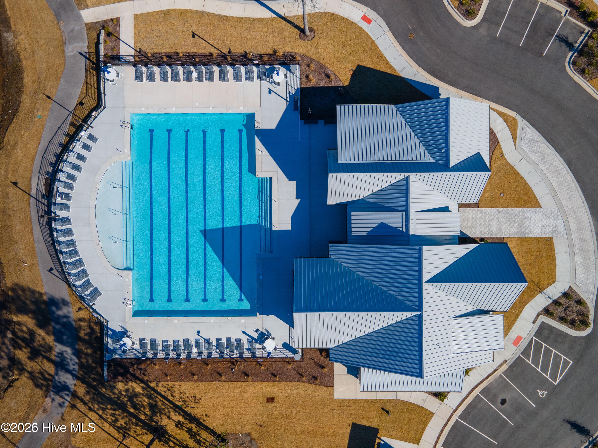
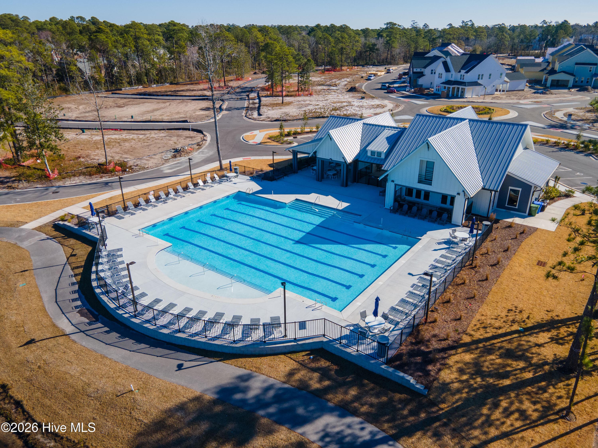
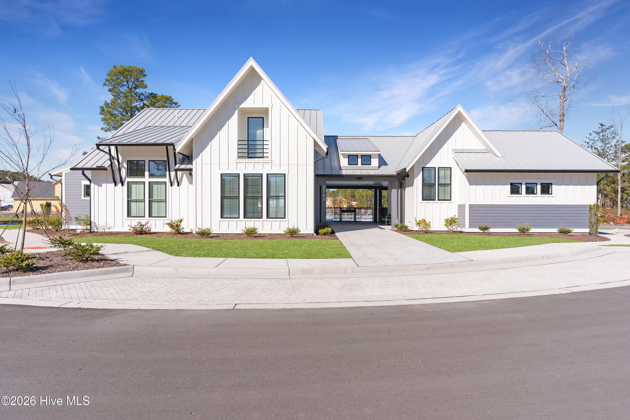
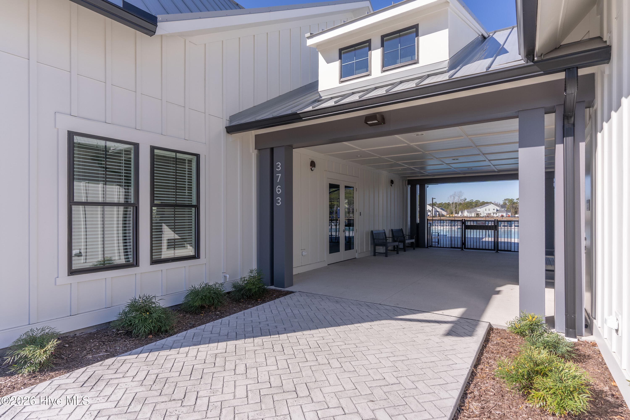
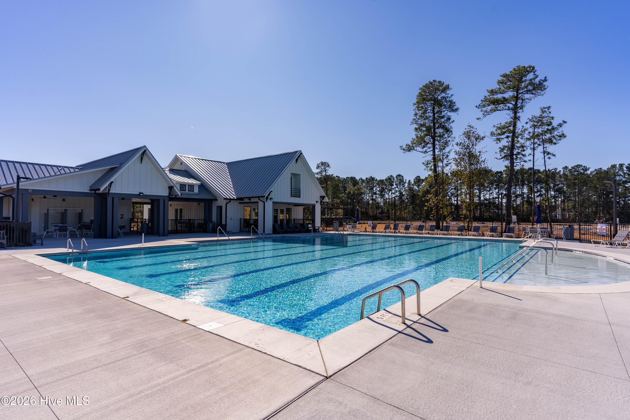
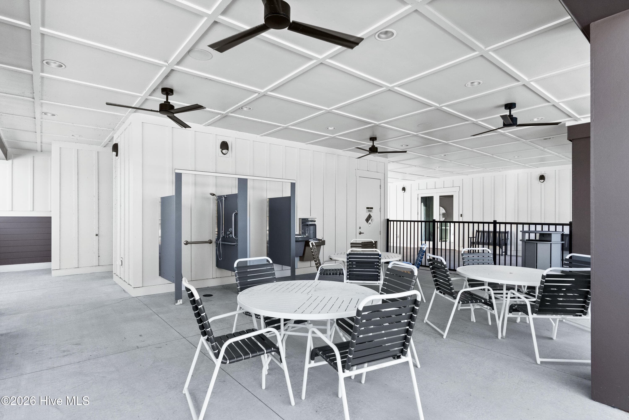
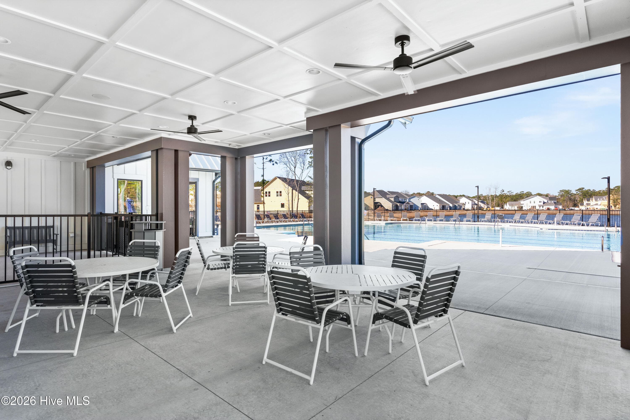
Introducing The Tidewater by Vahue Custom Homes, an exceptional custom residence offering approximately 3,903 square feet of thoughtfully designed living space in the highly sought-after Sound Side Residences at East & Mason. Featuring 5 bedrooms, 4 full baths, and a beautifully designed floor plan, this home effortlessly blends timeless coastal elegance with modern functionality. The main level showcases a luxurious primary suite complete with a Pinterest-worthy walk-in closet and spacious, beautifully appointed bath featuring a tiled walk-in shower. A private first-floor guest suite provides added comfort and flexibility. At the heart of the home, an impressive open-concept living space showcases the exceptional craftsmanship Vahue Custom Homes is known for. Soaring vaulted ceilings with stunning wood accents elevate the dining area, while the inviting living room features a fireplace with floating shelves and custom architectural details. The beautifully appointed kitchen flows seamlessly into the gathering spaces and out to a spacious covered porch, creating the perfect setting for effortless indoor-outdoor entertaining. Thoughtful details continue throughout the main level with a functional drop zone and spacious laundry room featuring abundant custom cabinetry, offering exceptional storage and everyday convenience. Upstairs, you'll find three generously sized secondary bedrooms, an oversized bonus room, and abundant attic storage, providing flexibility for guests, recreation, and additional living space. Throughout the home, custom cabinetry, intricate trim work, and thoughtfully curated designer finishes reflect Vahue Custom Homes' signature attention to detail, creating a residence that is as functional as it is beautiful. Enjoy the exceptional lifestyle East & Mason offers, with community sidewalks, walking trails, a pool, and clubhouse overlooking scenic pond views. One of the final opportunities to own a brand-new custom home in the Sound Side Residences at East & Mason. Schedule your private tour today and experience the craftsmanship, thoughtful design, and coastal elegance that make The Tidewater truly exceptional.

Highlights

FireplaceNew construction

Property details

MLS
Hive MLS
MLS #
100609916
Property type
Single Family Residence
Subdivision
East and Mason
Status
Active
Days on market
5
On market date
October 13, 2026
Stories
N/A
Total bathrooms
4
Garage spaces
2
Parking spaces
2
Lot size
0.15 acres
Loading map…

Nearby schools

Within 10 miles. School directory data from the National Center for Education Statistics (NCES), accessed via the Urban Institute Education Data API. Local Score is calculated by INNOVATE Real Estate; where a state rating is shown, it comes from that state's own official school report card.

Elementary
Dr John Codington Elem
3.9 mi away · Grades 0-5
Zoned school (attendance boundary, 2015-16 data)
3.7
Local Score (state rating (2025) blended 70/30 with student-teacher ratio) -- not an official state rating
State rating: B (2025)
Enrollment
454
Student:teacher ratio
15.1:1
District
New Hanover County Schools
Middle
Roland-Grise Middle
3.03 mi away · Grades 6-8
Zoned school (attendance boundary, 2015-16 data)
3.7
Local Score (state rating (2025) blended 70/30 with student-teacher ratio) -- not an official state rating
State rating: B (2025)
Enrollment
830
Student:teacher ratio
15.1:1
District
New Hanover County Schools
High
Isaac M Bear Early College High School
3.53 mi away · Grades 9-12
Zoned school (attendance boundary, 2015-16 data)
3.8
Local Score (state rating (2025) blended 70/30 with student-teacher ratio) -- not an official state rating
State rating: A (2025)
Enrollment
230
Student:teacher ratio
23.0:1
District
New Hanover County Schools

Walkability

Blended score for Wilmington's center, calculated by INNOVATE Real Estate from two sources: the EPA's National Walkability Index (street network, transit, land-use mix) and Google Places amenity data (what's actually reachable on foot from this point). EPA National Walkability Index only -- nearby-amenity data not cached yet for this area.

39
Car-dependent
out of 100
EPA National Walkability Index
7.8 / 20 -- Below average walkable

Market position

How this listing compares to current activity in Wilmington, from live MLS data.

On the market 5 days -- 97 fewer days than Wilmington's current average of 102 days.
For reference, the median list price across 1,437 active listings in Wilmington right now is $420,000.

Mortgage calculator

Estimate only - actual rate and payment depend on your lender, credit, and loan program.

$
%
%
Adjust tax / insurance estimates
% / yr
$
/mo
Est. monthly payment
$8,551/mo
$279,000 down
$1,116,000 loan
Principal & interest$7,238
Property tax (est.)$1,163
Home insurance (est.)$150

Similar homes you might like

Data source: Listing information provided by Hive MLS via Trestle/CoreLogic. Last updated 7 days ago.

Information herein deemed reliable but not guaranteed; all measurements, school assignments, HOA fees, taxes, and feature lists are approximate and should be independently verified. Equal Housing Opportunity.