
$1,499,900
About this home
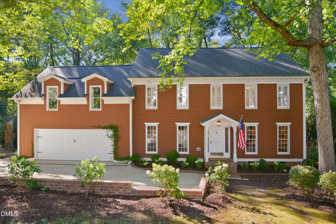
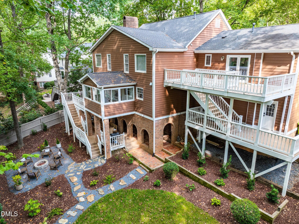
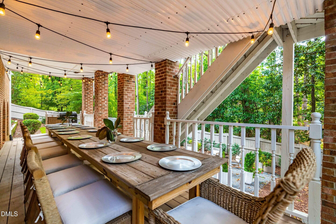
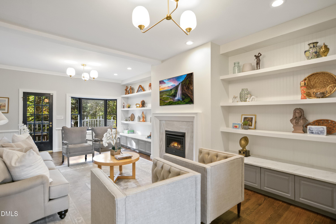
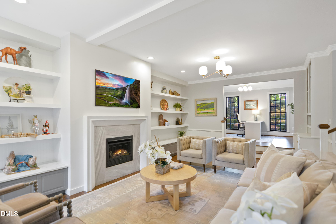
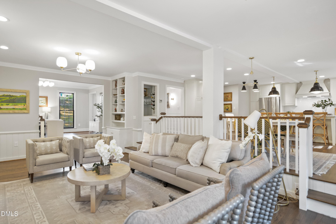
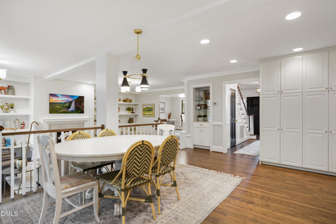
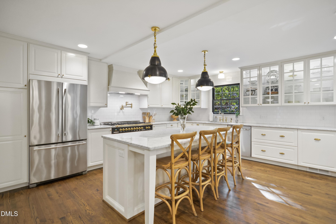
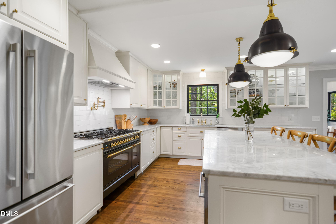
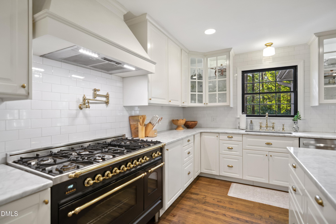
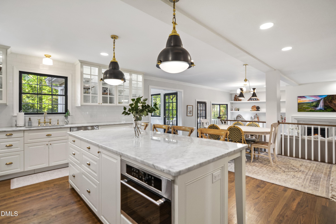
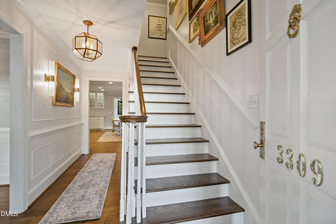
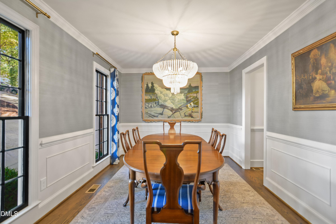
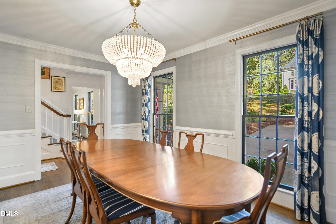
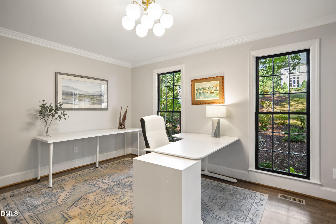
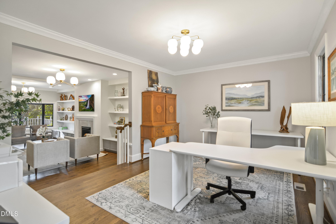
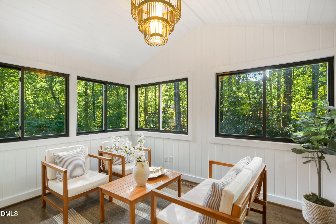
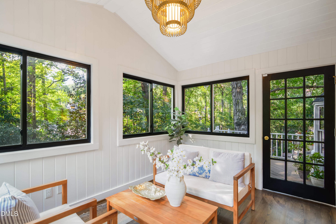
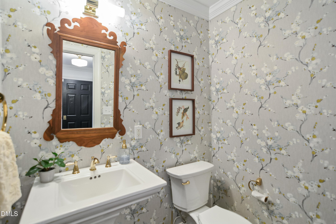
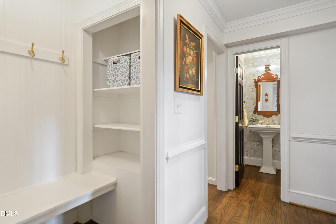
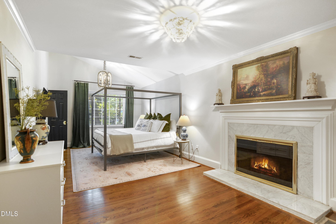
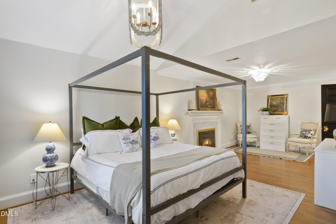
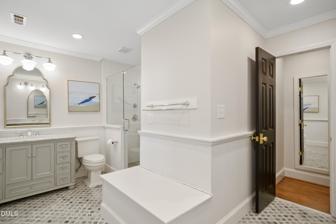
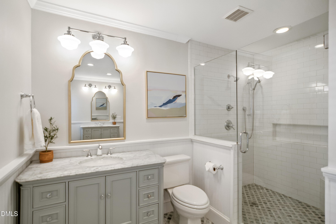
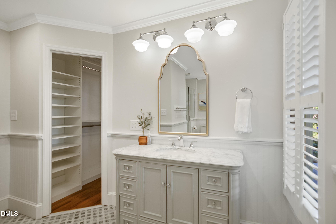
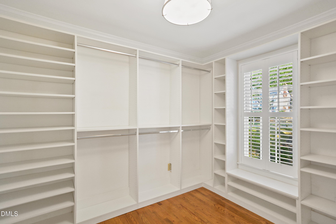
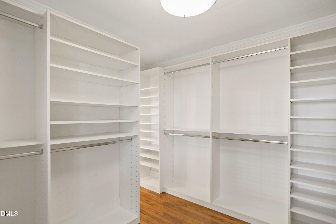
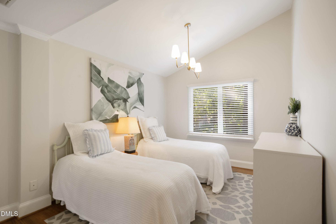
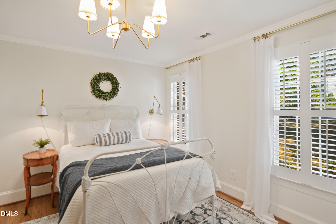
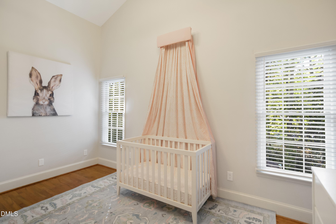
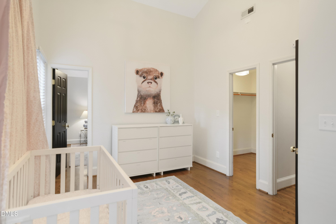
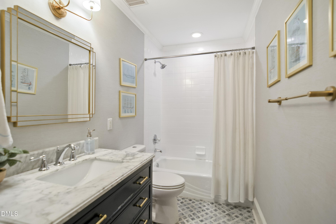
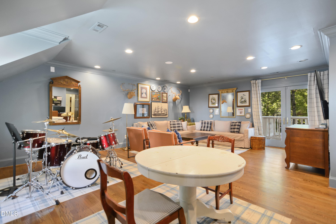
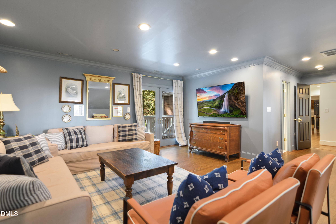
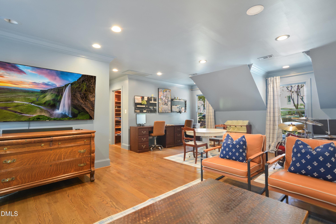
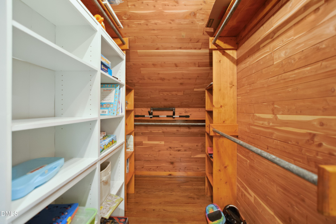
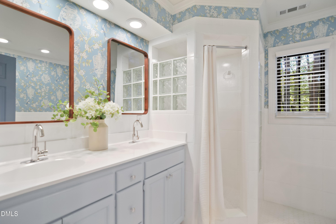
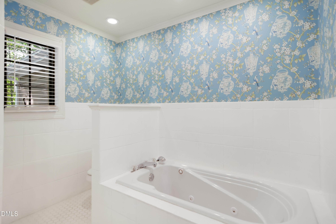
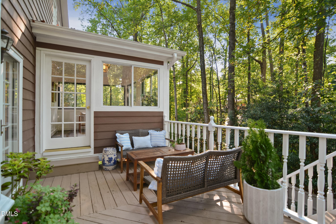
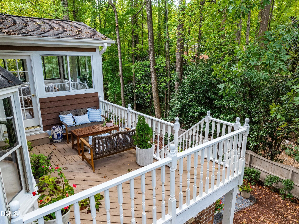
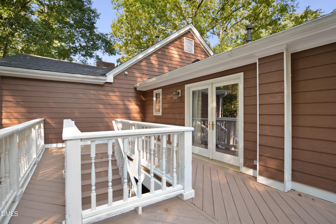
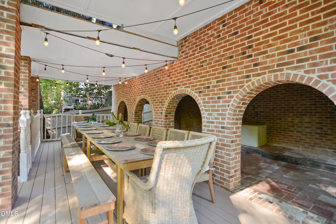
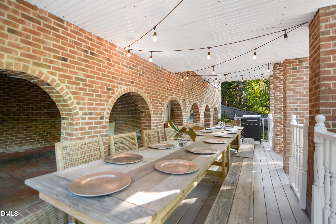
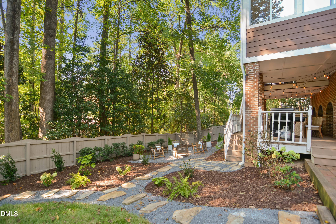
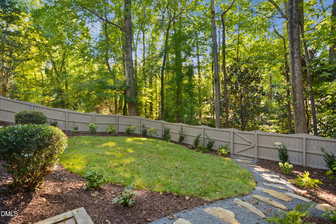
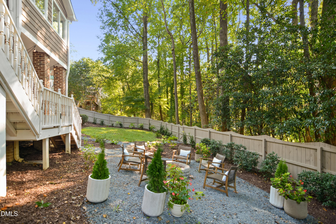
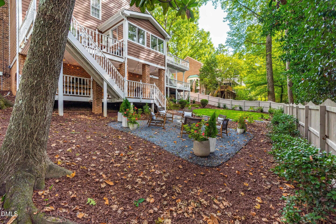
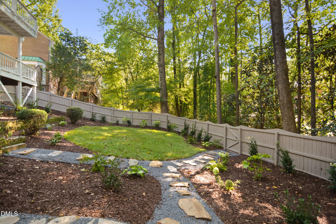
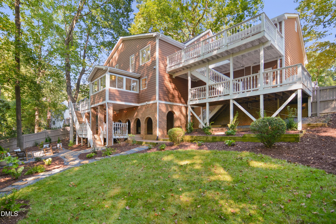
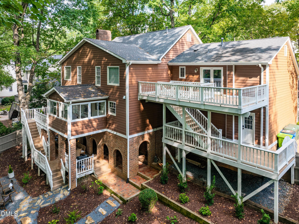
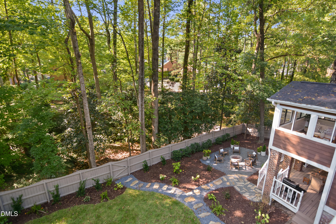
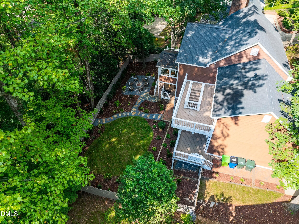
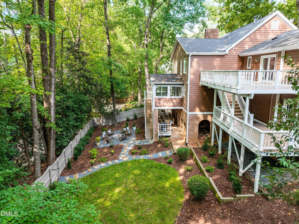
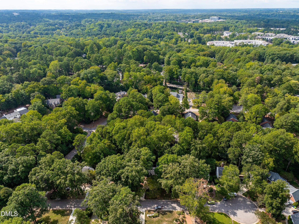
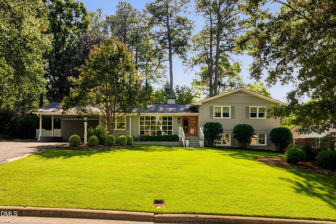
Sellers offering $10,000 toward buyer closing costs or an interest rate buy down with an acceptable offer. Welcome to this stunning traditional style home, ideally situated in a prime Inside the Beltline (ITB) locale. This beautifully renovated residence features four spacious bedrooms and three and a half baths, all nestled on a serene .46-acre lot on a quiet cul-de-sac. As you enter, you'll be welcomed by refinished hardwood floors that flow throughout the home, enhanced by updated light and plumbing fixtures that add a modern touch. The expansive family room is perfect for gatherings, showcasing custom built-in bookcases and a cozy gas log fireplace. The formal dining room exudes elegance with its grass cloth wallpaper and wainscoting. For those who work from home or need extra space, a versatile first-floor office or flex space provides functionality without sacrificing style. The chef's kitchen has been completely remodeled with marble countertops, a massive center island, soft-close cabinetry, and a striking subway tile backsplash. Cooking enthusiasts will appreciate the high-end Hallman 7-burner gas range/oven, complete with a custom range hood and convenient pot filler, making culinary adventures a joy. Step into the cozy sunroom, where a vaulted ceiling and picturesque wooded views create an inviting atmosphere for relaxation. The huge primary suite serves as a private retreat with its own gas log fireplace, vaulted ceilings, and an impressive walk-in closet equipped with built-ins. The updated ensuite bathroom features marble top dual vanities, designer marble flooring, and an oversized tile shower, offering a spa-like experience. A spacious bonus room with a cedar walk-in closet provides additional living space and access to a separate back deck—perfect for entertaining or enjoying quiet evenings. Each of the updated hall bathrooms reflects thoughtful design and modern functionality, while plantation shutters throughout the home enhance both privacy and style. All major systems have been recently updated including roof, HVAC and water heater all in 2020 offering the new owners peace of mind. The outdoor living area is truly remarkable, featuring a covered patio ideal for events and gatherings, alongside a well-landscaped, fenced backyard complete with a firepit area for cozy evenings under the stars. Completing this exceptional offering is an oversized two car garage with an extra parking pad, easily accommodating up to four cars for seamless access. Located just moments from Downtown Raleigh, North Hills, the NC Museum of Art, and I-440, this home combines convenience with tranquility, making it a standout choice for your next chapter.
Highlights
Property details
- MLS
- Doorify MLS
- MLS #
- 10193721
- Property type
- Single Family Residence
- Subdivision
- Blenheim
- Status
- Active
- Days on market
- 34
- On market date
- September 18, 2026
- Stories
- N/A
- Total bathrooms
- 3.5
- Garage spaces
- 2
- Parking spaces
- 6
- Lot size
- 0.46 acres
Location
Get directions →Nearby schools
Within 10 miles. School directory data from the National Center for Education Statistics (NCES), accessed via the Urban Institute Education Data API. Local Score is calculated by INNOVATE Real Estate; where a state rating is shown, it comes from that state's own official school report card.
- Enrollment
- 664
- Student:teacher ratio
- 13.6:1
- District
- Wake County Schools
- Enrollment
- 1,202
- Student:teacher ratio
- 15.2:1
- District
- Wake County Schools
- Enrollment
- 2,098
- Student:teacher ratio
- 16.1:1
- District
- Wake County Schools
Walkability
Blended score for Raleigh's center, calculated by INNOVATE Real Estate from two sources: the EPA's National Walkability Index (street network, transit, land-use mix) and Google Places amenity data (what's actually reachable on foot from this point). 60% EPA National Walkability Index + 40% nearby-amenity density (Google Places).
Market position
How this listing compares to current activity in Raleigh, from live MLS data.
Mortgage calculator
Estimate only - actual rate and payment depend on your lender, credit, and loan program.
Adjust tax / insurance estimates
Similar homes you might like


Data source: Listing information provided by Doorify MLS via Trestle/CoreLogic. Last updated 2 days ago.
Information herein deemed reliable but not guaranteed; all measurements, school assignments, HOA fees, taxes, and feature lists are approximate and should be independently verified. Equal Housing Opportunity.