
$639,000
About this home
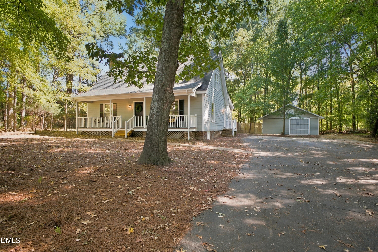
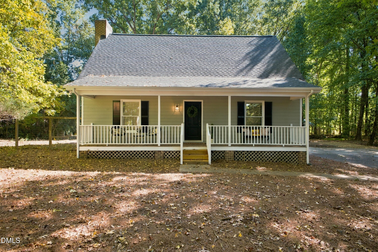
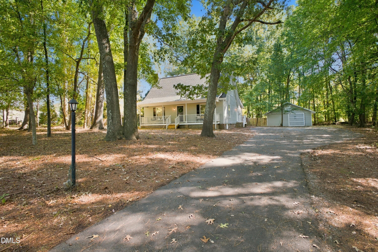
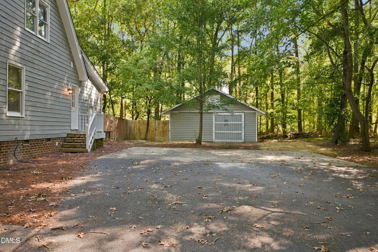
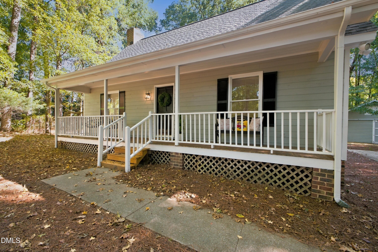
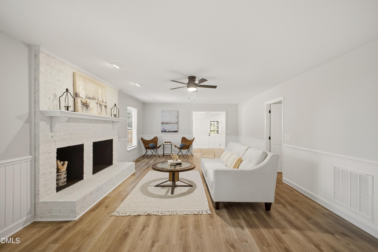
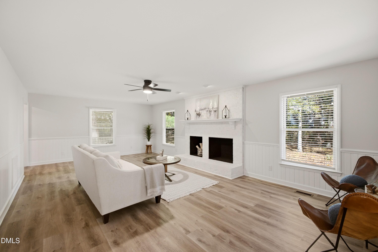
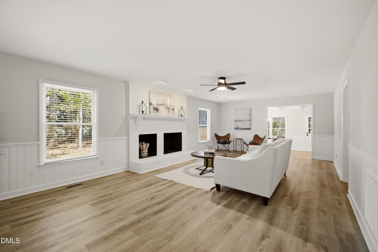
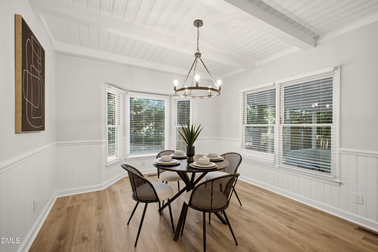
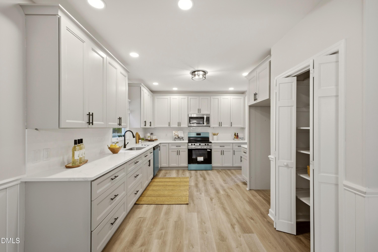
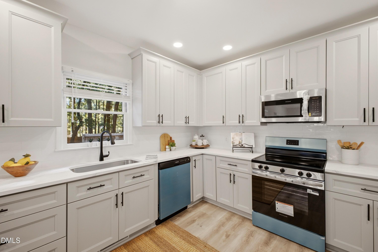
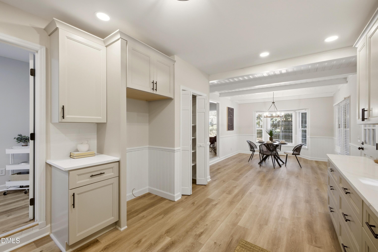
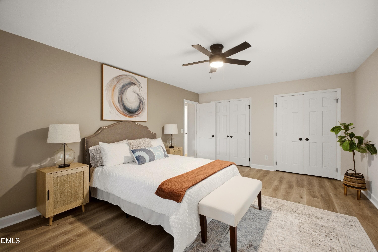
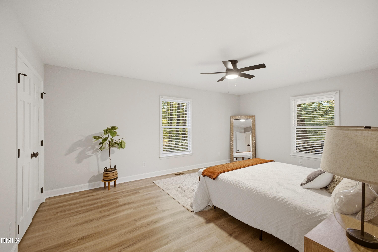
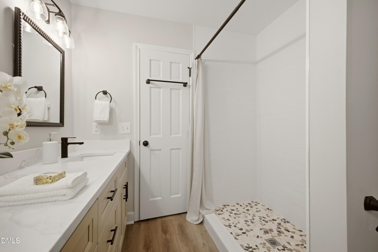
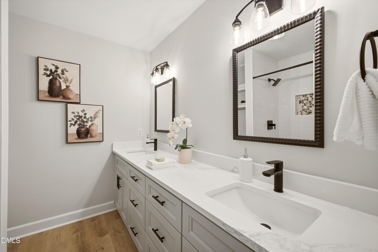
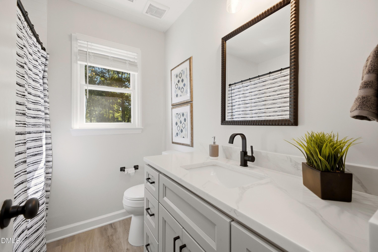
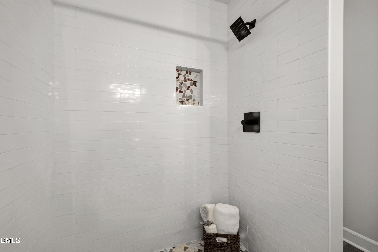
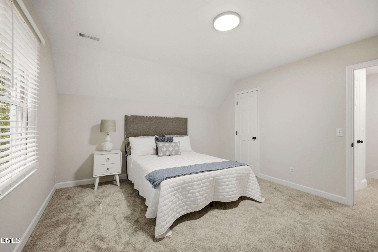
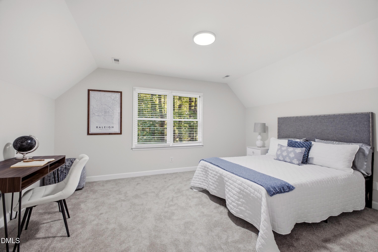
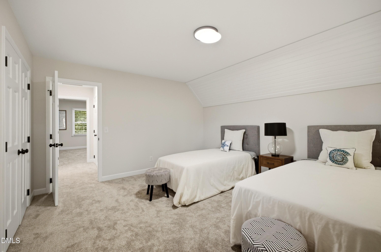
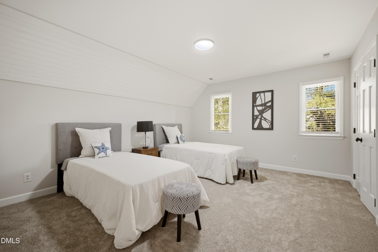
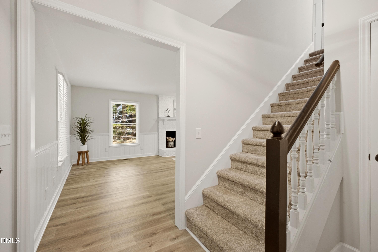
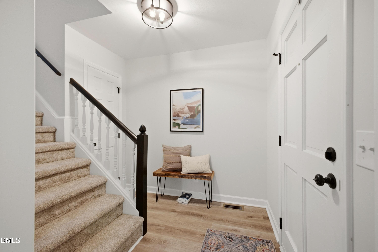
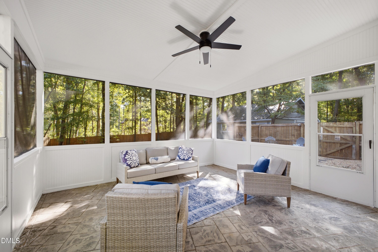
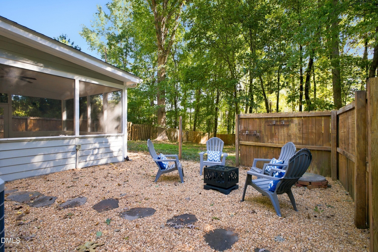
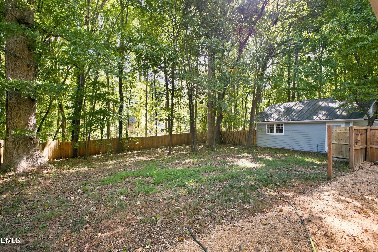
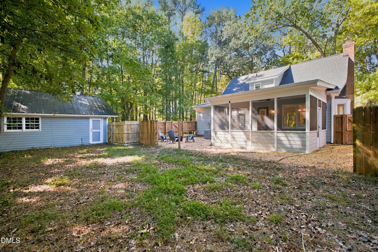
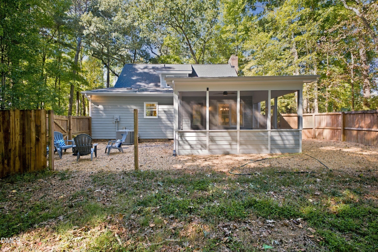
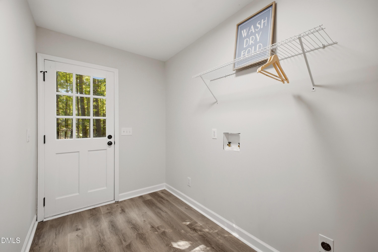
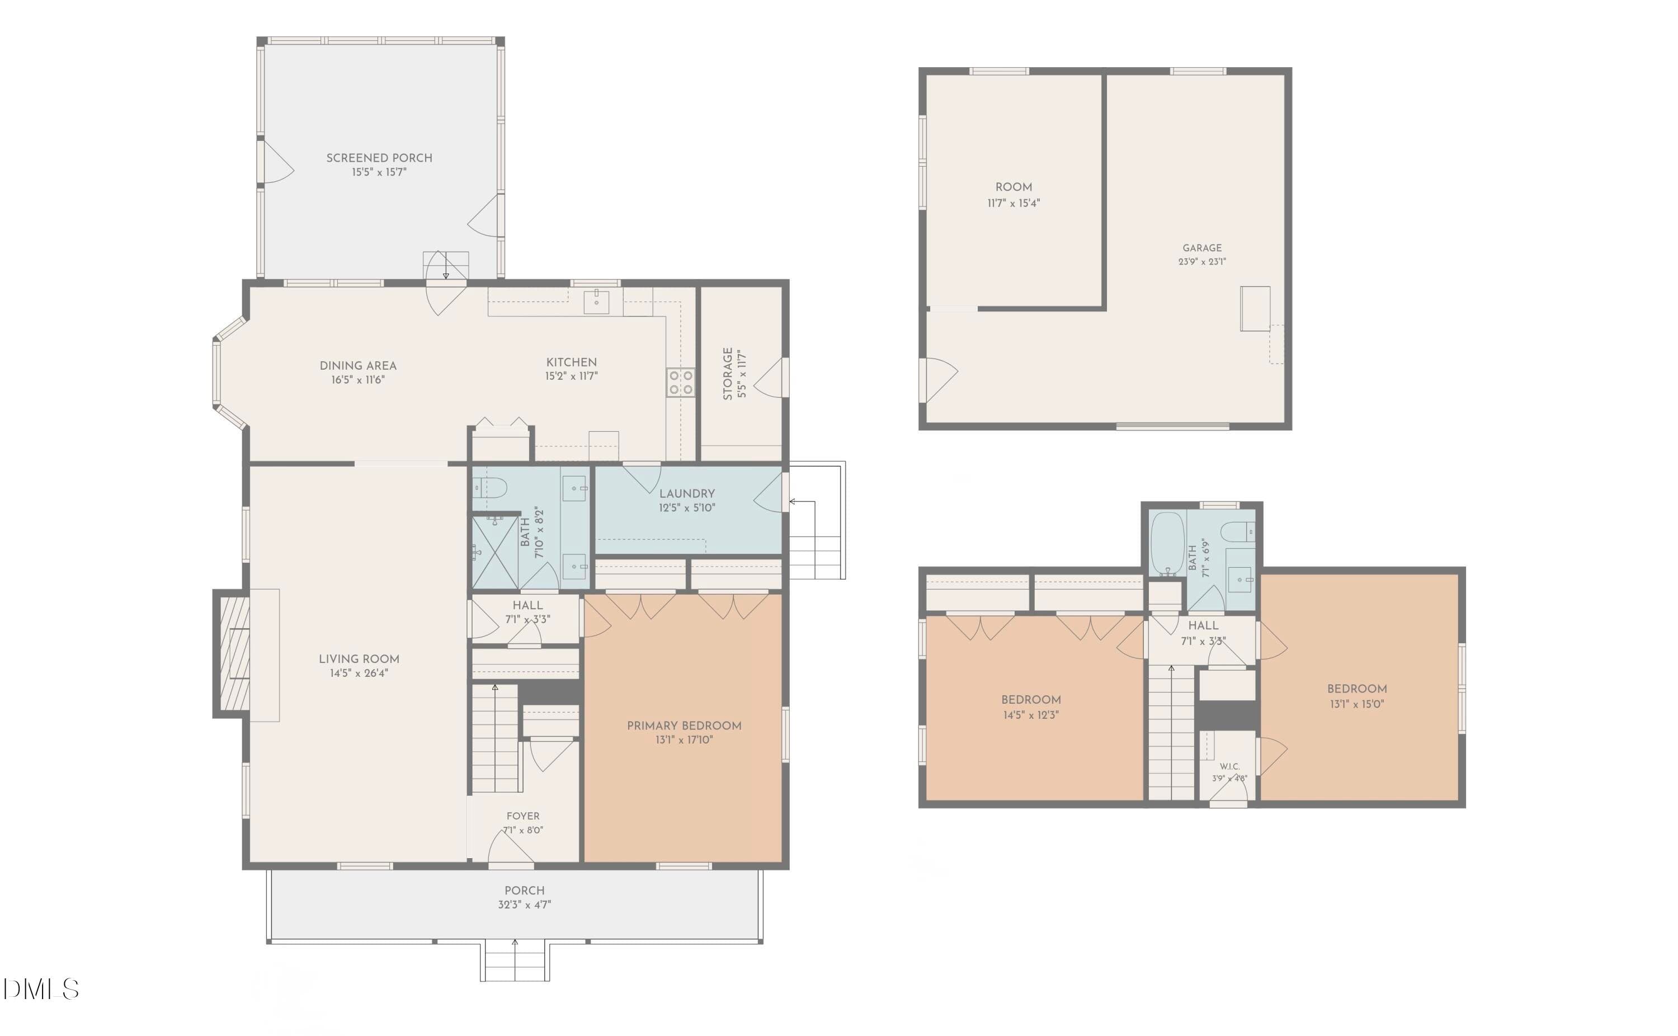
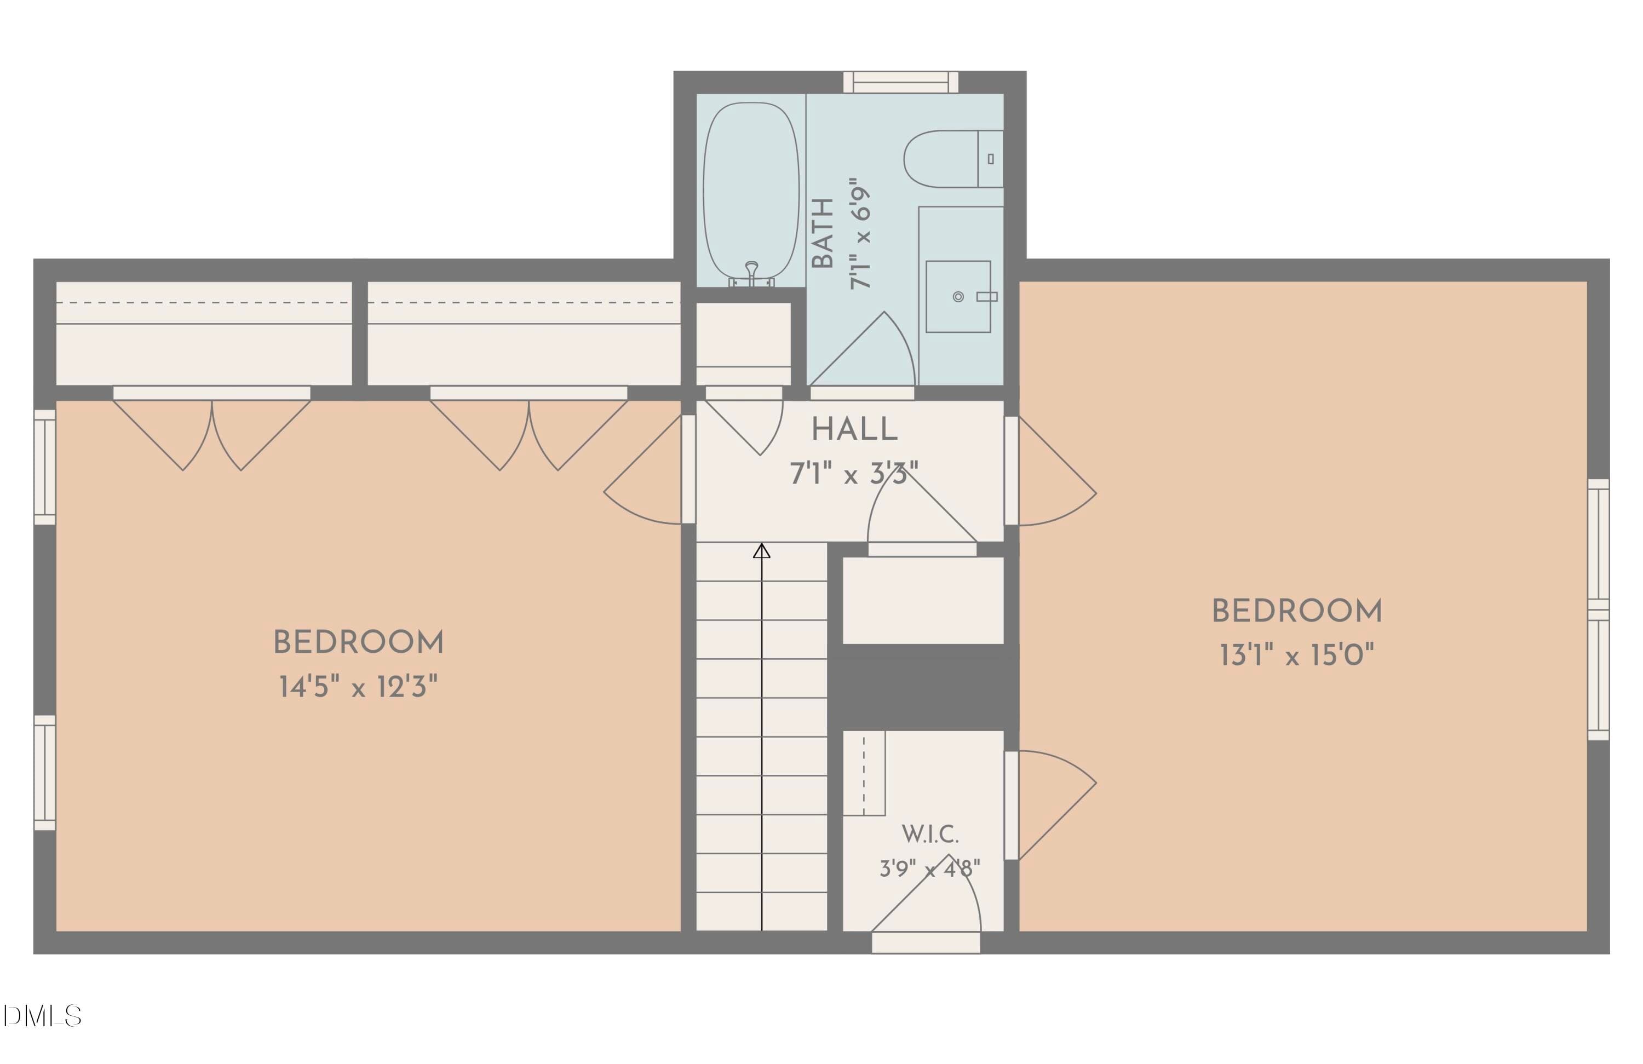
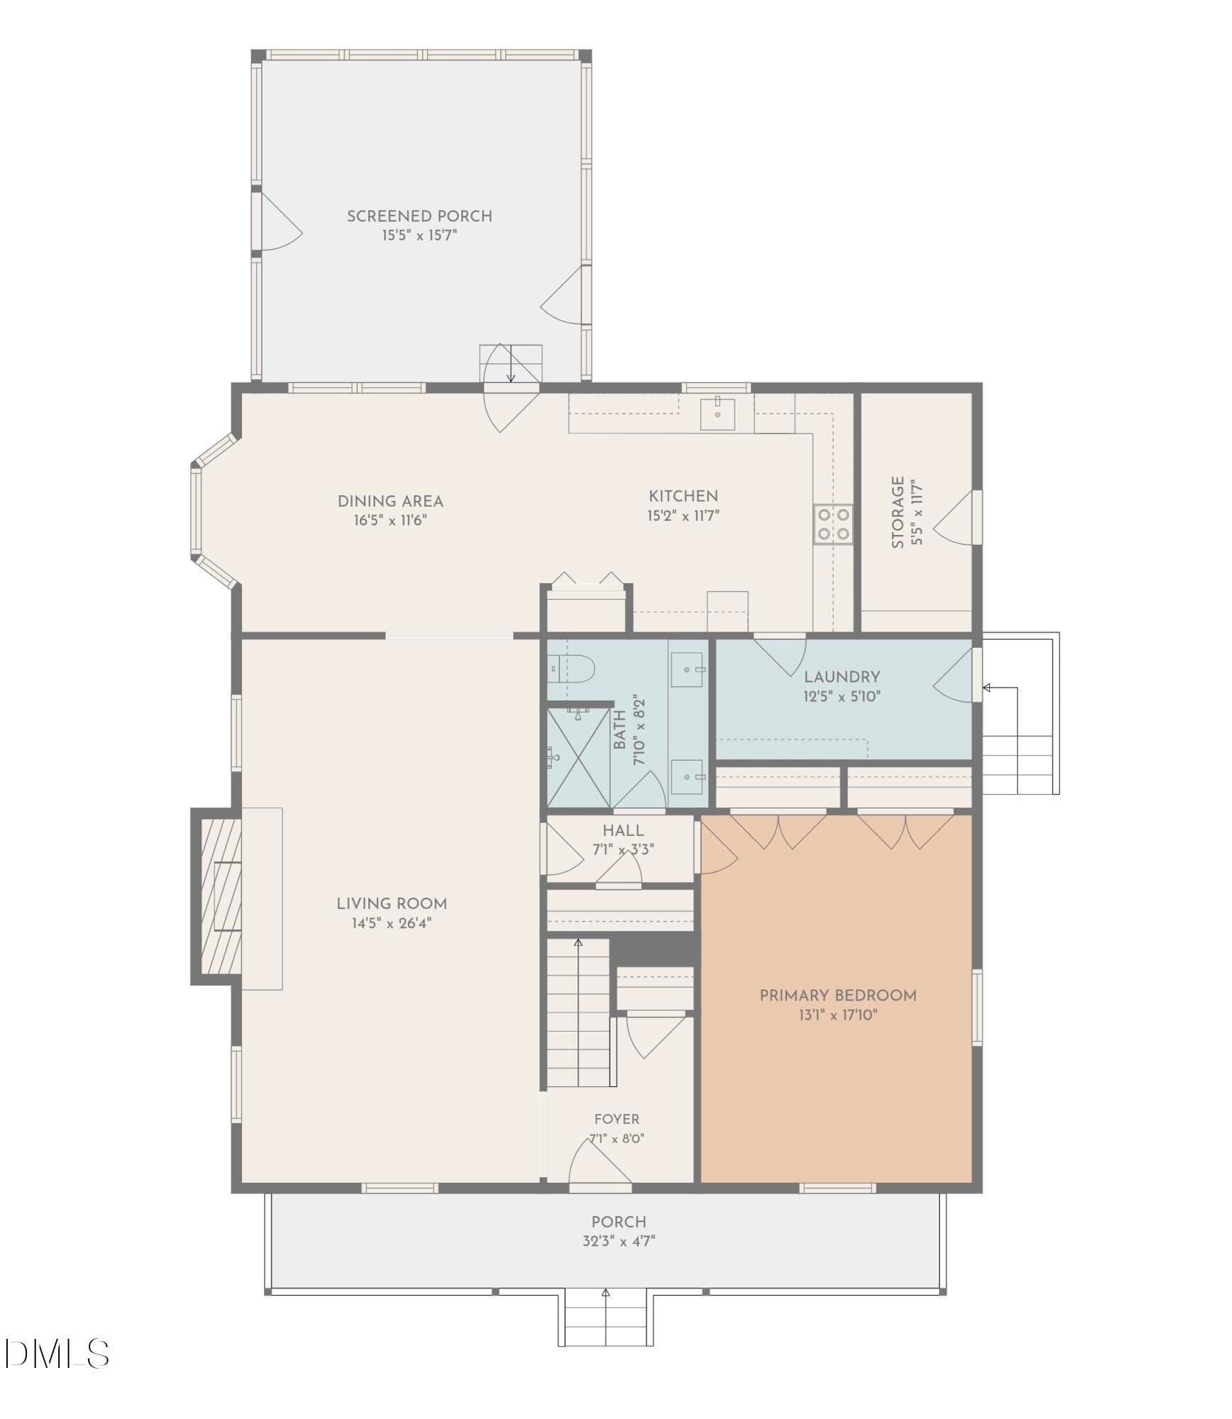
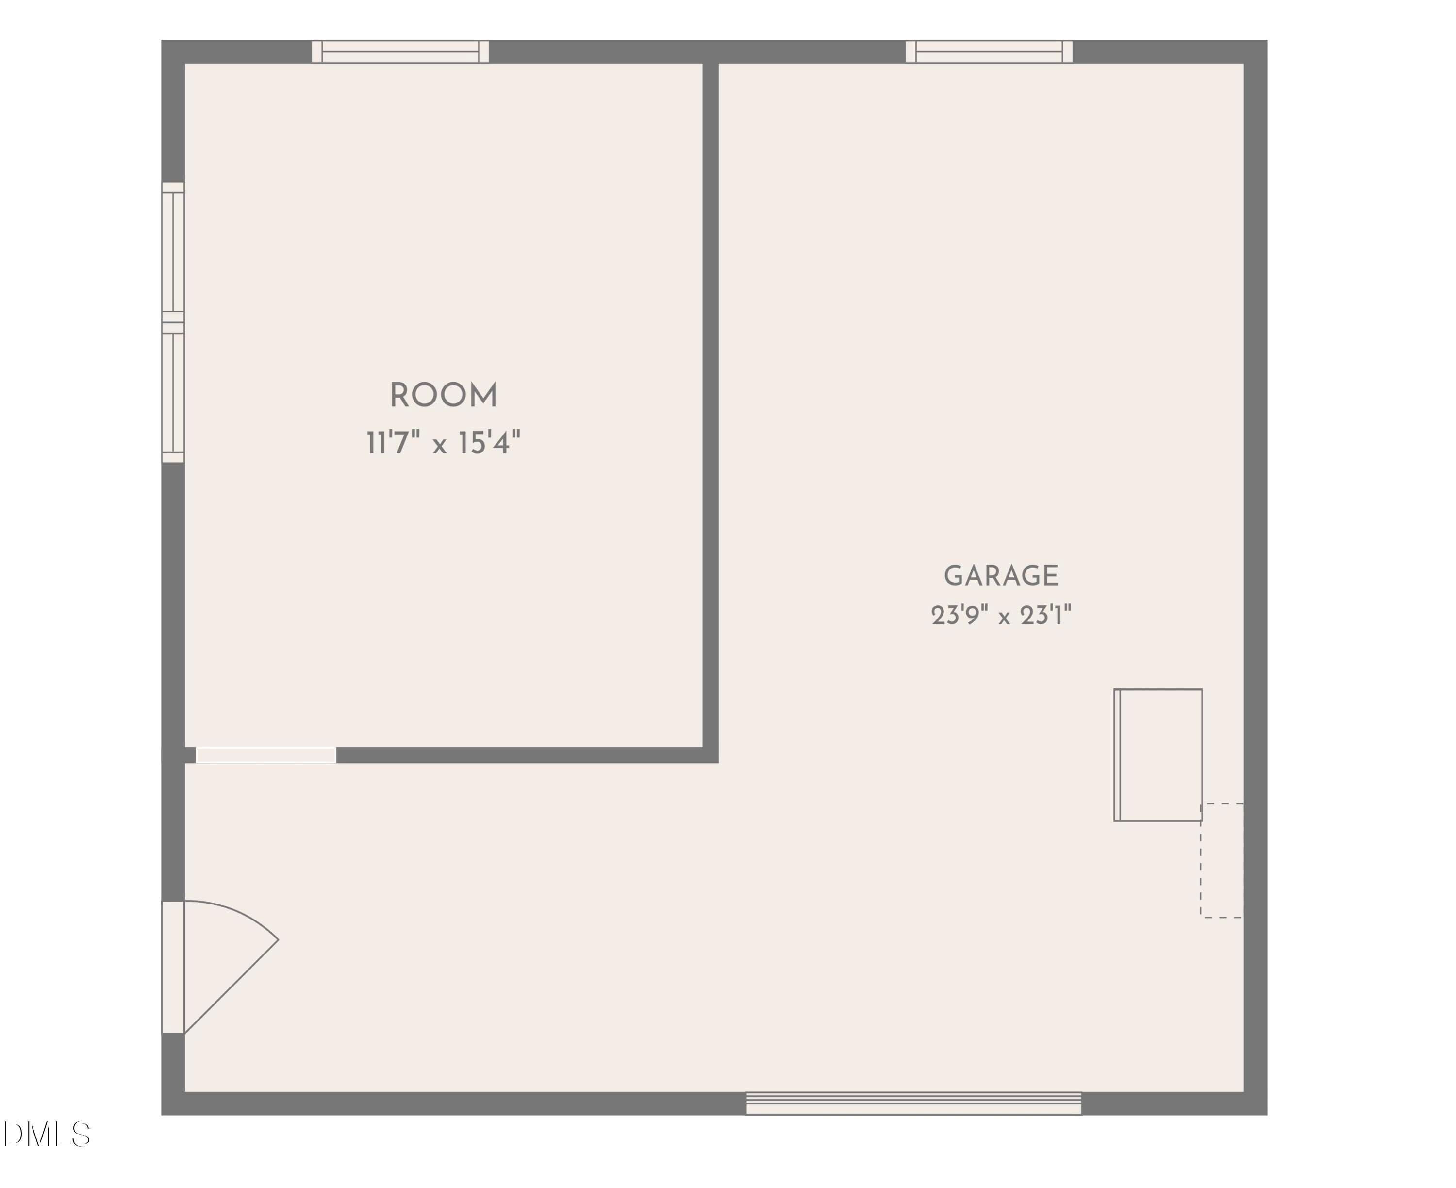
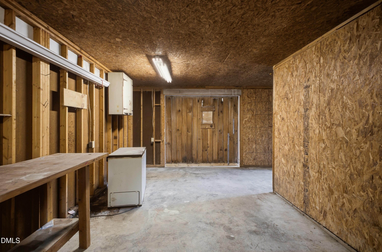
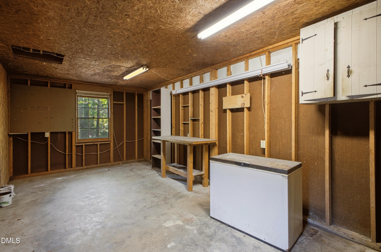
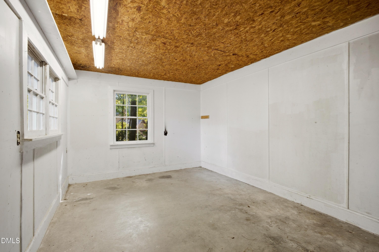
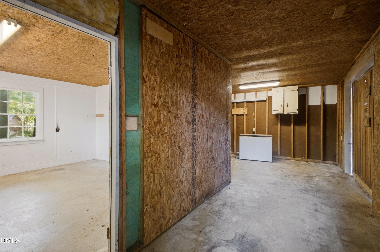
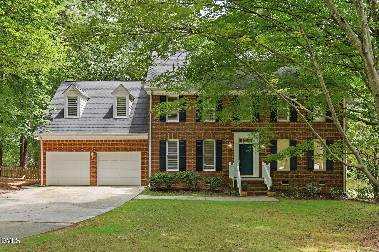
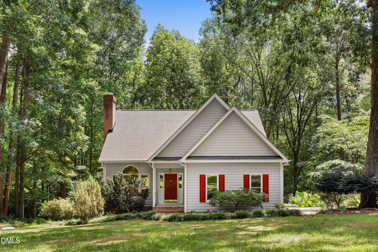
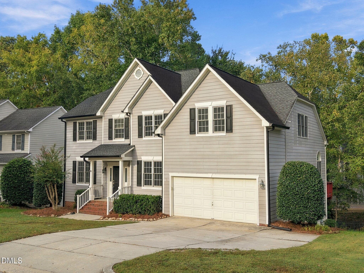
Motivated Seller says bring all offers! Your private oasis awaits with no HOA and no city taxes, located just minutes from top-tier shopping, dining, and entertainment in Cary and Raleigh! This stunning 3-bedroom, 2-bathroom Cape Cod sits on a gorgeous, partially wooded 1-acre lot, offering the perfect blend of modern luxury, privacy, and functional living space. Every inch of this home has been completely remodeled from top to bottom! Main Level Highlights: Gourmet Kitchen: Fully updated with brand-new custom cabinetry, rich quartz countertops, a stylish tile backsplash, and sleek new stainless steel appliances. Owner's Suite: Convenient first-floor primary bedroom featuring a fully redesigned en-suite bath with a custom tile shower and new vanity. Living Spaces: Open and airy layout finished with durable, brand-new Luxury Vinyl Plank (LVP) flooring throughout the first level. Upper Level: Plush, brand-new carpet in the spacious second-floor bedrooms and flex spaces. Outdoor & Extra Features: Detached Garage + Office Space: Perfect for home business owners, hobbyists, or anyone needing dedicated remote work quarters without sacrificing parking or workshop space. Outdoor Living at Its Best: Unwind on the classic rocking-chair front porch, relax in the private screened-in back porch, or enjoy the secure, fully fenced backyard—ideal for pets, gardening, or entertaining under mature shade trees. Move-in ready with high-end finishes, unmatched flexibility, and an unbeatable location!
Highlights
Property details
- MLS
- Doorify MLS
- MLS #
- 10197747
- Property type
- Single Family Residence
- Subdivision
- Country Forest
- Status
- Active
- Days on market
- 11
- On market date
- October 10, 2026
- Stories
- N/A
- Total bathrooms
- 2.5
- Garage spaces
- 2
- Parking spaces
- N/A
- Lot size
- 1.05 acres
Location
Get directions →Nearby schools
Within 10 miles. School directory data from the National Center for Education Statistics (NCES), accessed via the Urban Institute Education Data API. Local Score is calculated by INNOVATE Real Estate; where a state rating is shown, it comes from that state's own official school report card.
- Enrollment
- 405
- Student:teacher ratio
- 13.1:1
- District
- Wake County Schools
- Enrollment
- 1,003
- Student:teacher ratio
- 15.0:1
- District
- Wake County Schools
- Enrollment
- 2,042
- Student:teacher ratio
- 16.1:1
- District
- Wake County Schools
Walkability
Blended score for Raleigh's center, calculated by INNOVATE Real Estate from two sources: the EPA's National Walkability Index (street network, transit, land-use mix) and Google Places amenity data (what's actually reachable on foot from this point). 60% EPA National Walkability Index + 40% nearby-amenity density (Google Places).
Market position
How this listing compares to current activity in Raleigh, from live MLS data.
Mortgage calculator
Estimate only - actual rate and payment depend on your lender, credit, and loan program.
Adjust tax / insurance estimates
Similar homes you might like

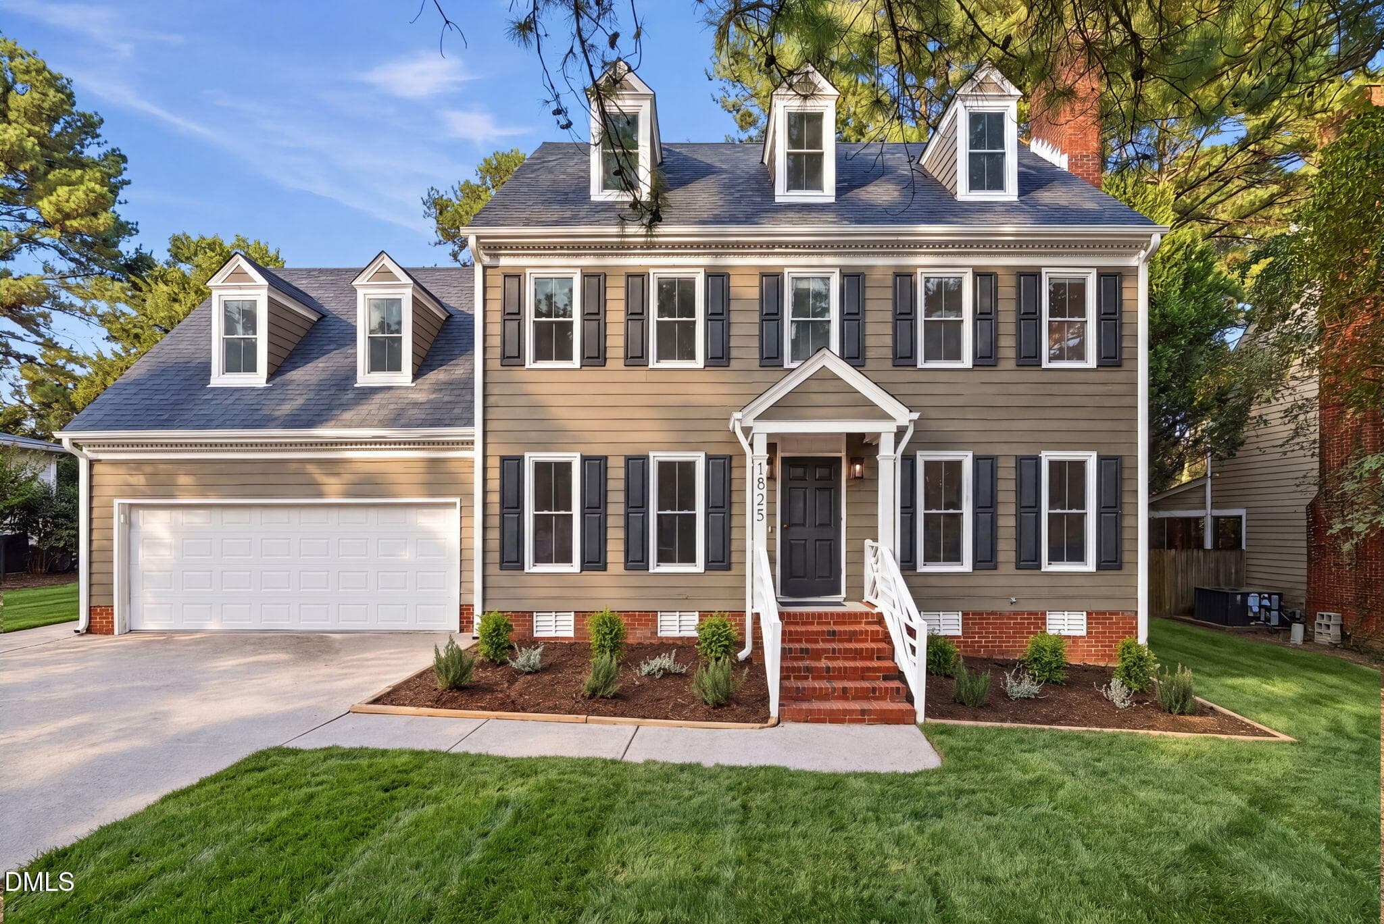
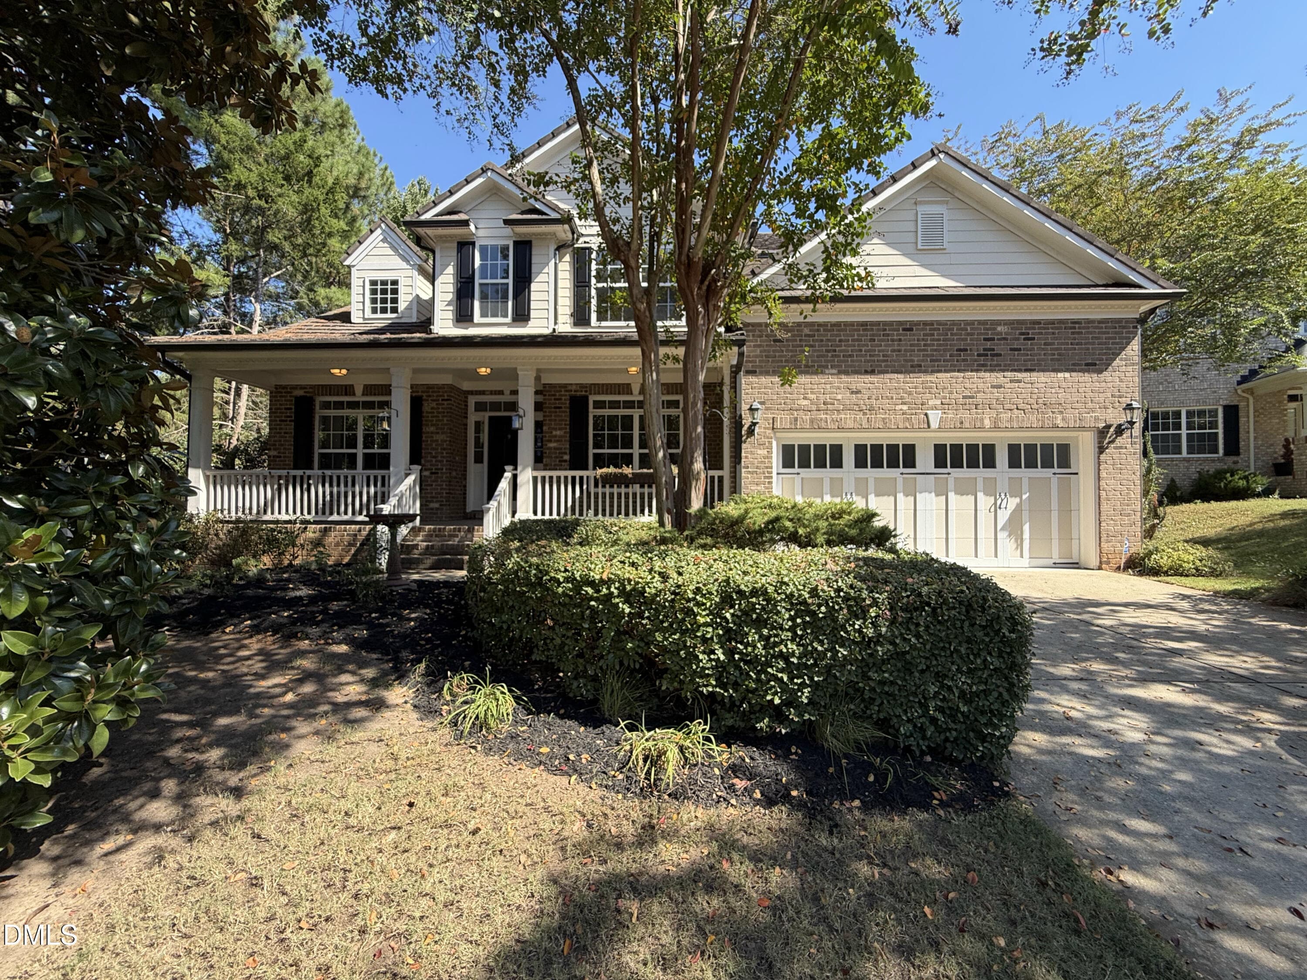
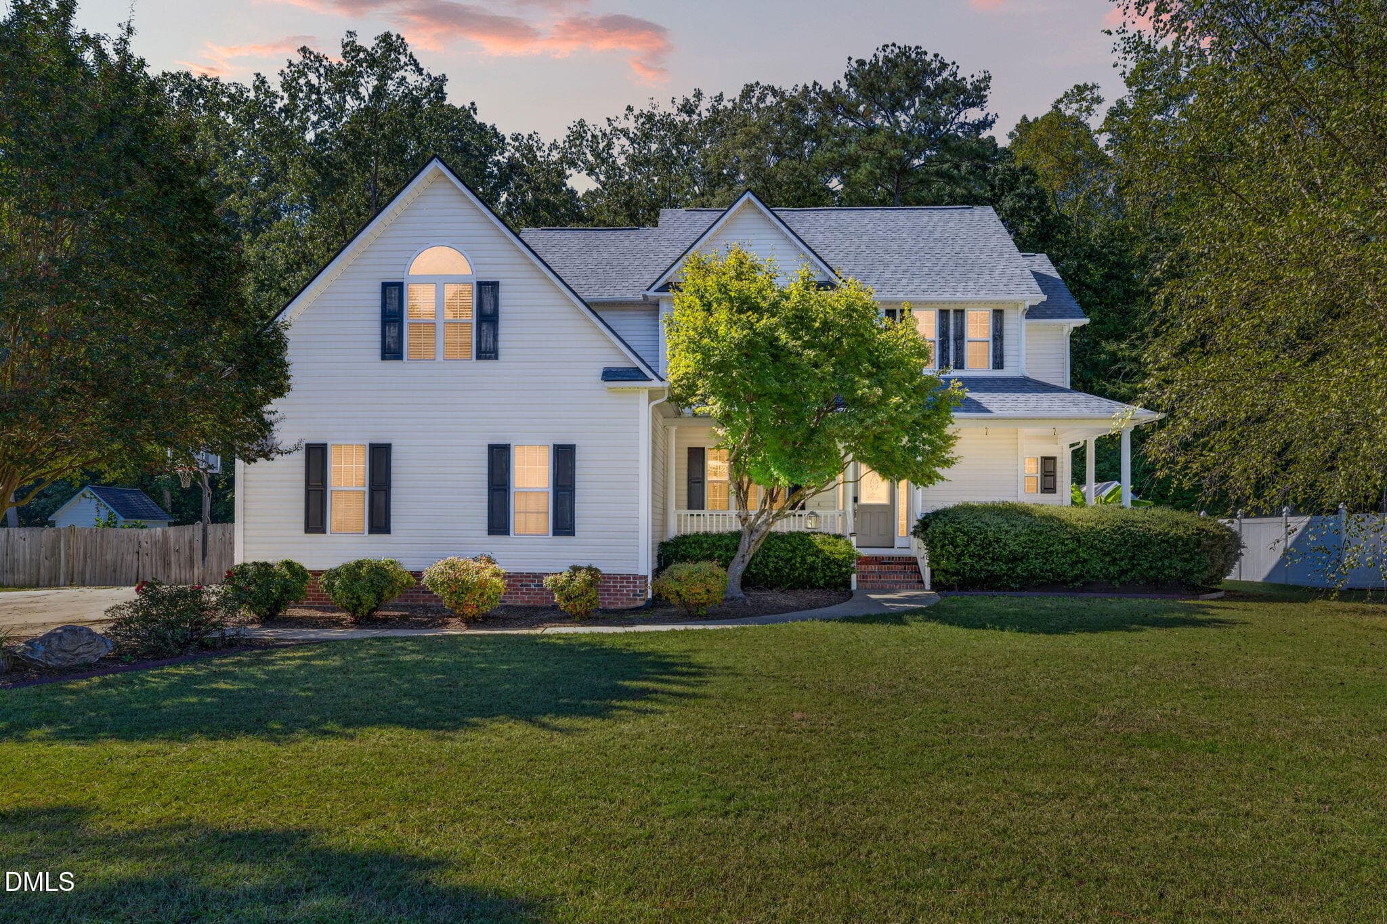
Data source: Listing information provided by Doorify MLS via Trestle/CoreLogic. Last updated 3 days ago.
Information herein deemed reliable but not guaranteed; all measurements, school assignments, HOA fees, taxes, and feature lists are approximate and should be independently verified. Equal Housing Opportunity.