
$245,000
About this home
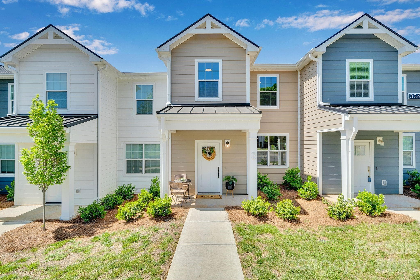
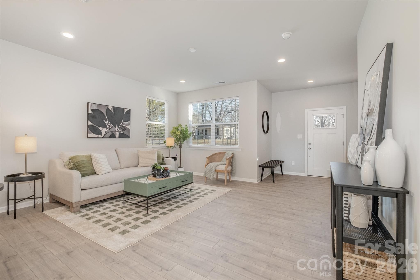
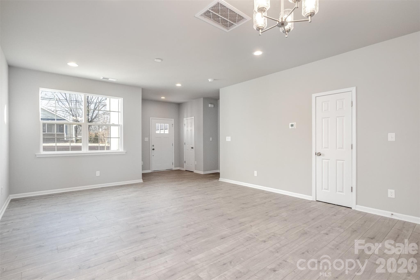
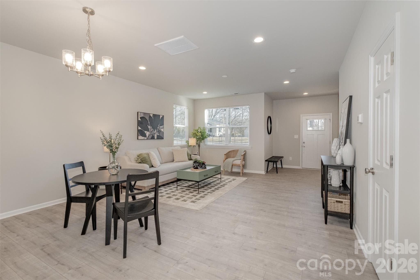
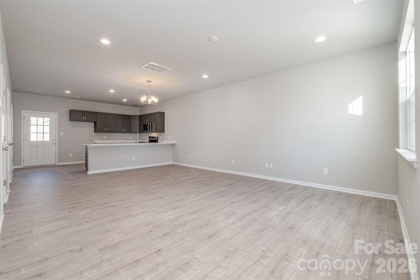
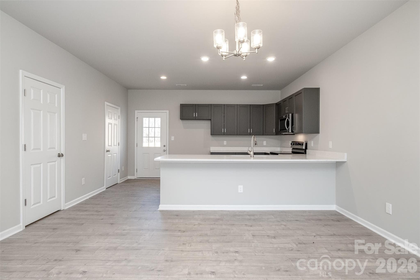
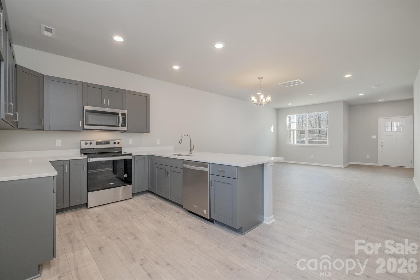
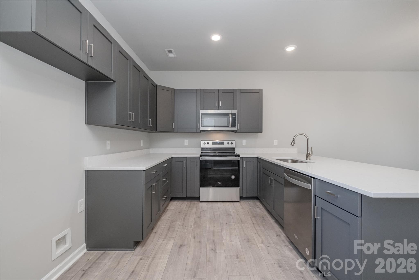
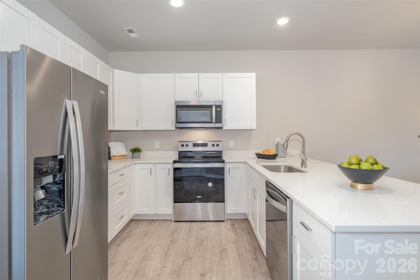
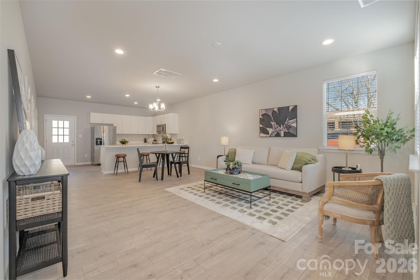
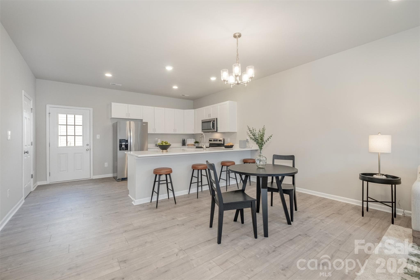
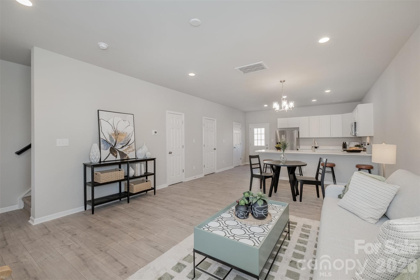
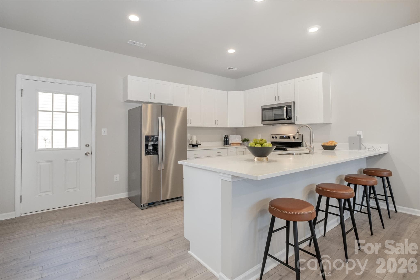
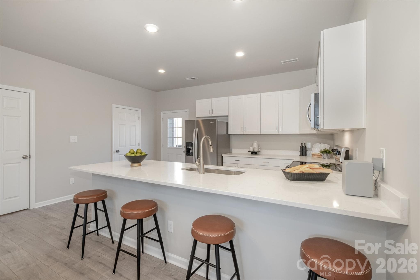
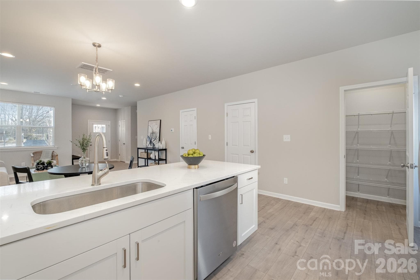
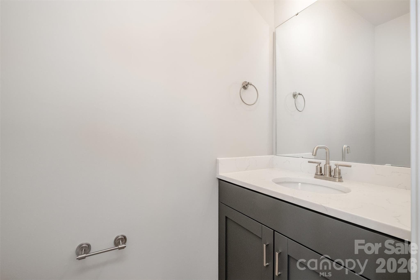
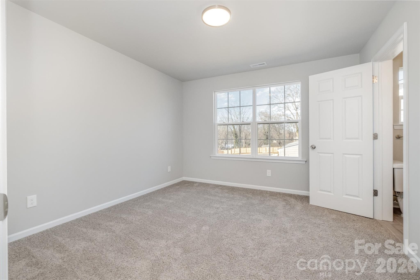
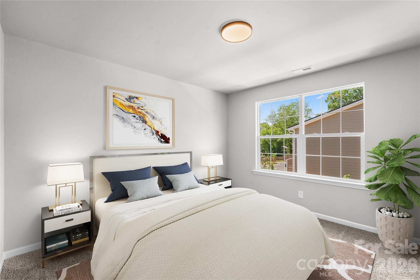
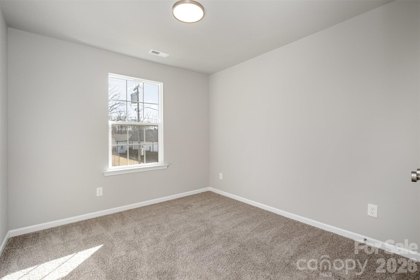
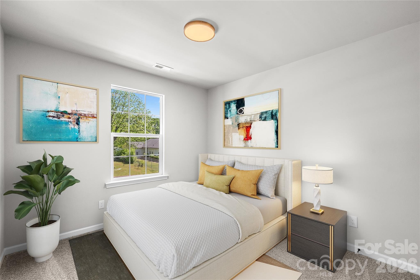
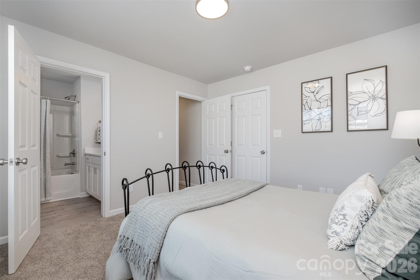
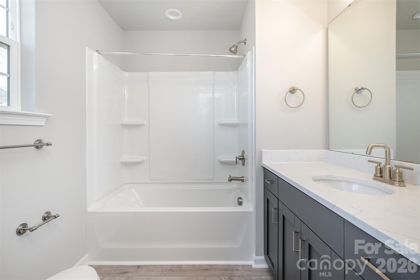
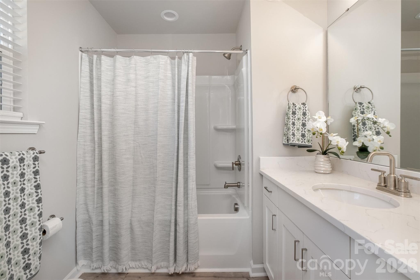
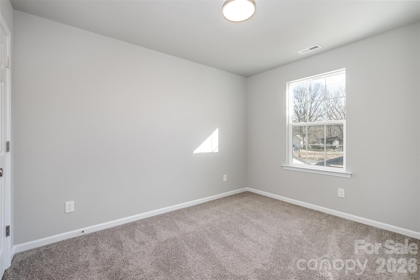
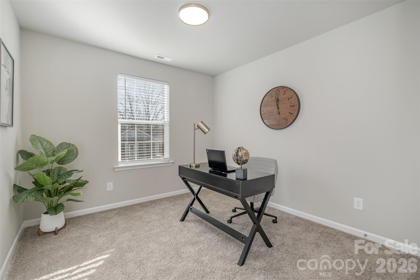
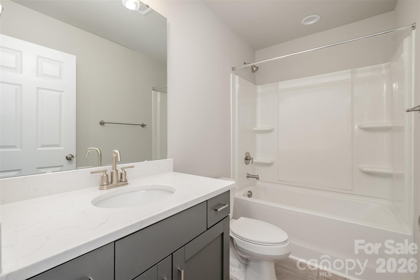
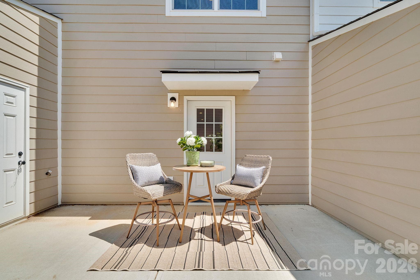
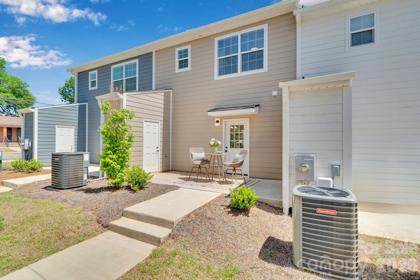
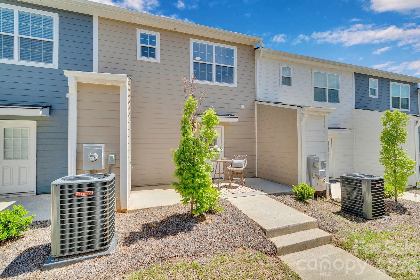
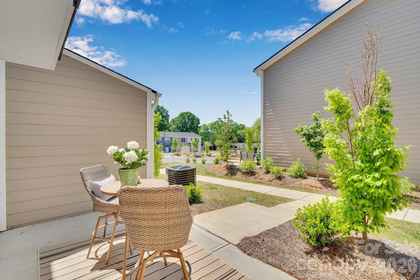
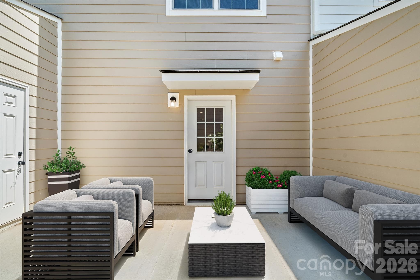
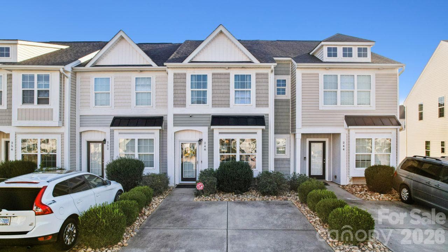
Exceptional opportunity at Lincoln Street Townhomes—thoughtful design in a growing Concord location. These modern townhomes feature functional living spaces, clean finishes, and a layout designed for everyday comfort and convenience. Each home includes a full appliance package—refrigerator, washer, and dryer—making them truly move-in ready. Lincoln Street Townhomes are eligible for a wide variety of financing options, including: 100% financing (low to now mortgage insurance), up to $15,000 in Downpayment Assistance and an additional $5,000 Seller Credit towards closing costs. Additional DPA funds may be available to qualified buyers who meet AMI income limits. Flexible loan options are designed to support homeownership whether you’re a first-time buyer or looking for an attainable path to ownership. Lincoln Street Townhomes offer a unique opportunity to step into the market with confidence. Located just minutes from Downtown Concord, enjoy easy access to local shops, dining, and area amenities. Just a block away from the newly renovated Marvin Caldwell Park which opened July 14th 2026. This 24-acre community park features a greenway trail, amphitheater, splash pad, playground, covered courts, athletic facilities for tennis/pickleball, baseball/softball, football and basketball as well as a variety of amenities for visitors. Primary residence only. No investors.
Highlights
Property details
- MLS
- Canopy MLS
- MLS #
- CAR4355130
- Property type
- Townhouse
- Subdivision
- Lincoln Street Townhomes
- Status
- Active
- Days on market
- 218
- On market date
- March 10, 2026
- Stories
- N/A
- Total bathrooms
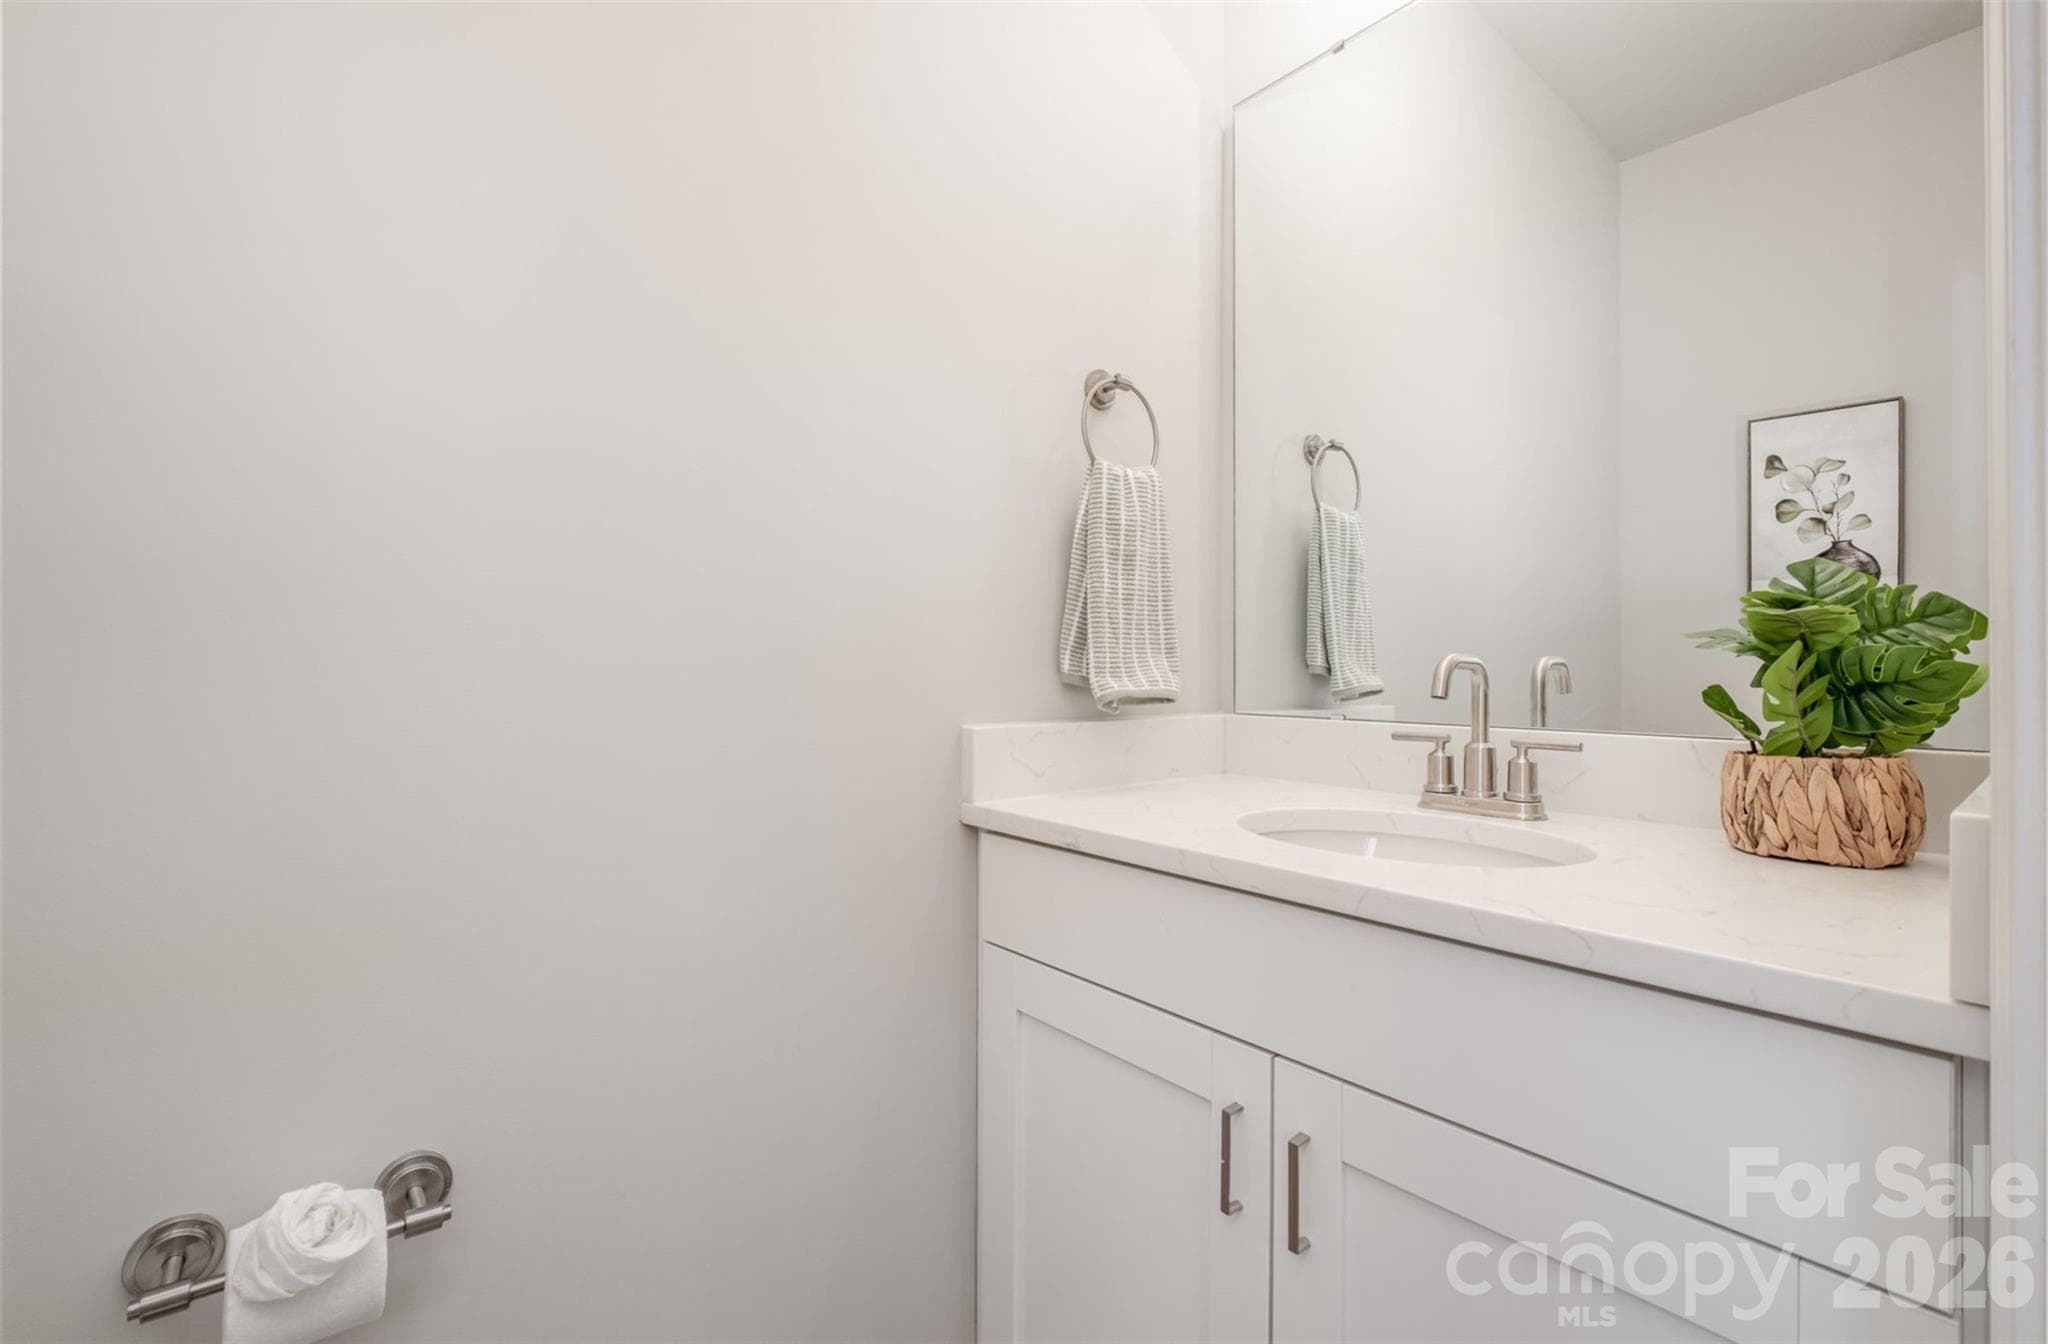
- 2.5
- Garage spaces
- N/A
- Parking spaces
- N/A
- Lot size
- N/A
Location
Get directions →Nearby schools
Within 10 miles. School directory data from the National Center for Education Statistics (NCES), accessed via the Urban Institute Education Data API. Local Score is calculated by INNOVATE Real Estate; where a state rating is shown, it comes from that state's own official school report card.
- Enrollment
- 486
- Student:teacher ratio
- 11.6:1
- District
- Cabarrus County Schools
- Enrollment
- 702
- Student:teacher ratio
- 14.0:1
- District
- Cabarrus County Schools
- Enrollment
- 240
- Student:teacher ratio
- 30.0:1
- District
- Cabarrus County Schools
Walkability
Blended score for Concord's center, calculated by INNOVATE Real Estate from two sources: the EPA's National Walkability Index (street network, transit, land-use mix) and Google Places amenity data (what's actually reachable on foot from this point). 60% EPA National Walkability Index + 40% nearby-amenity density (Google Places).
Market position
How this listing compares to current activity in Concord, from live MLS data.
Mortgage calculator
Estimate only - actual rate and payment depend on your lender, credit, and loan program.
Adjust tax / insurance estimates
Similar homes you might like
Data source: Listing information provided by Canopy MLS (carolina) via Trestle/CoreLogic. Last updated 9 days ago.
Information herein deemed reliable but not guaranteed; all measurements, school assignments, HOA fees, taxes, and feature lists are approximate and should be independently verified. Equal Housing Opportunity.