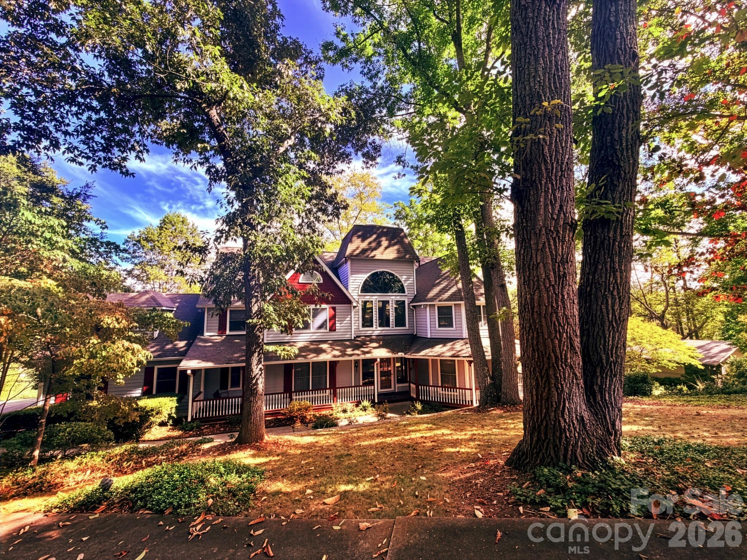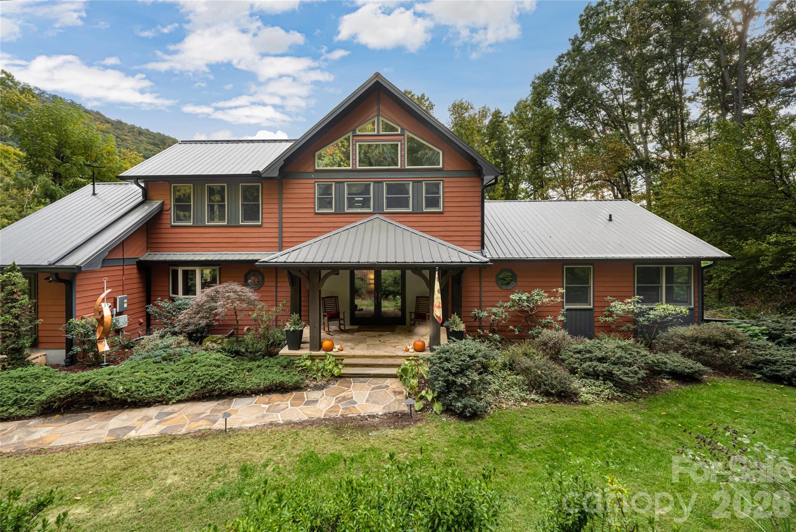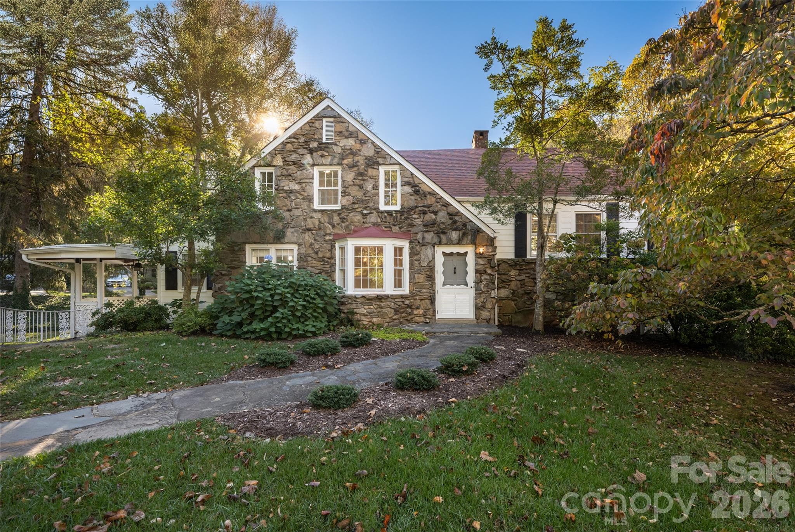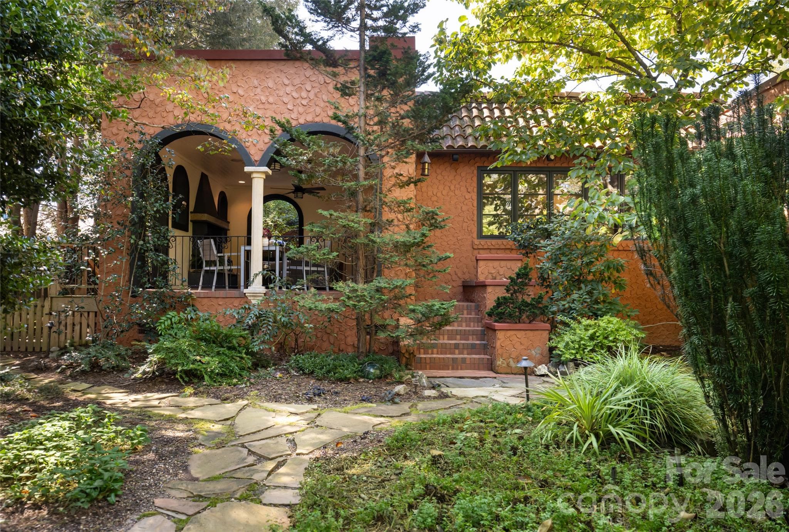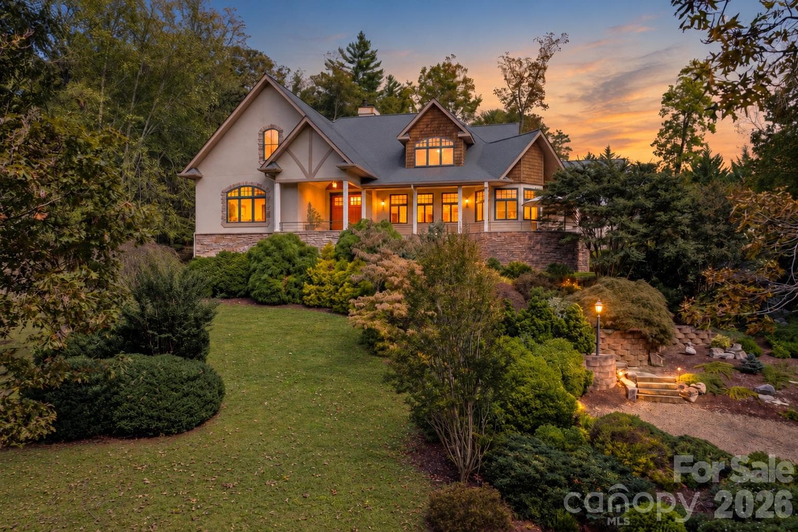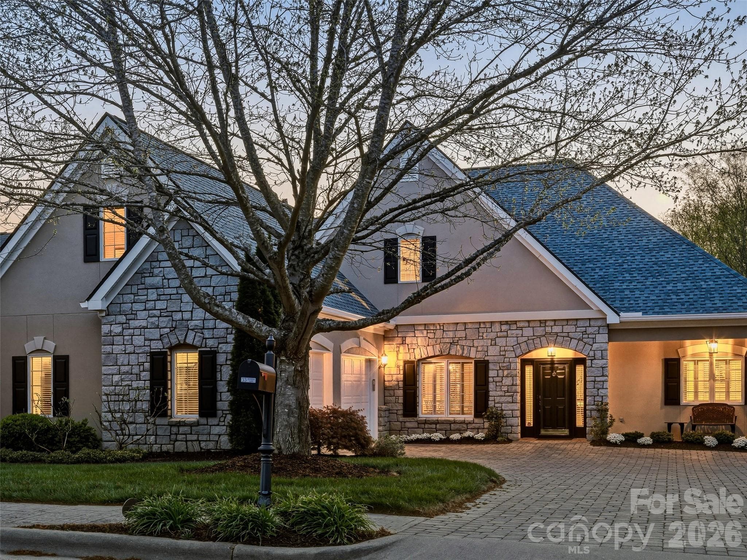
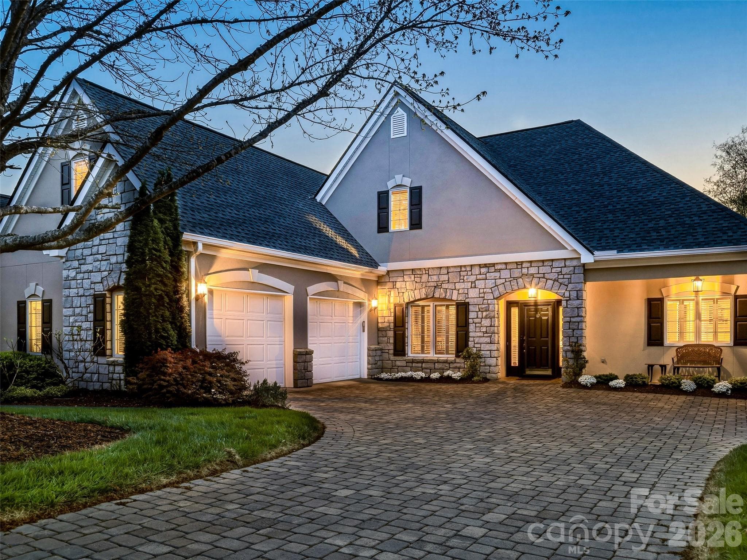
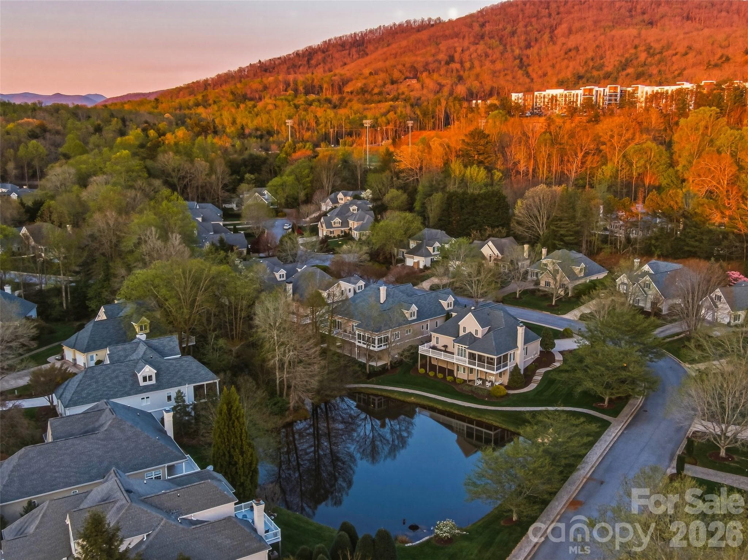
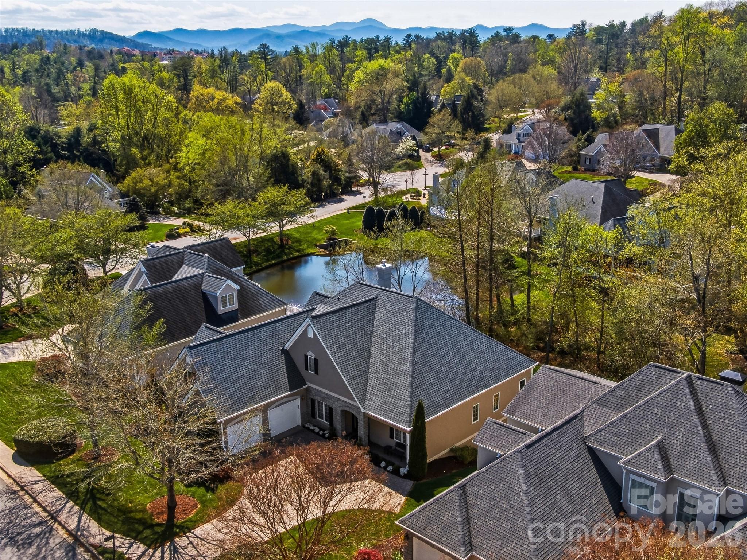
Single Family Residence at 33 Tiverton Lane, Asheville
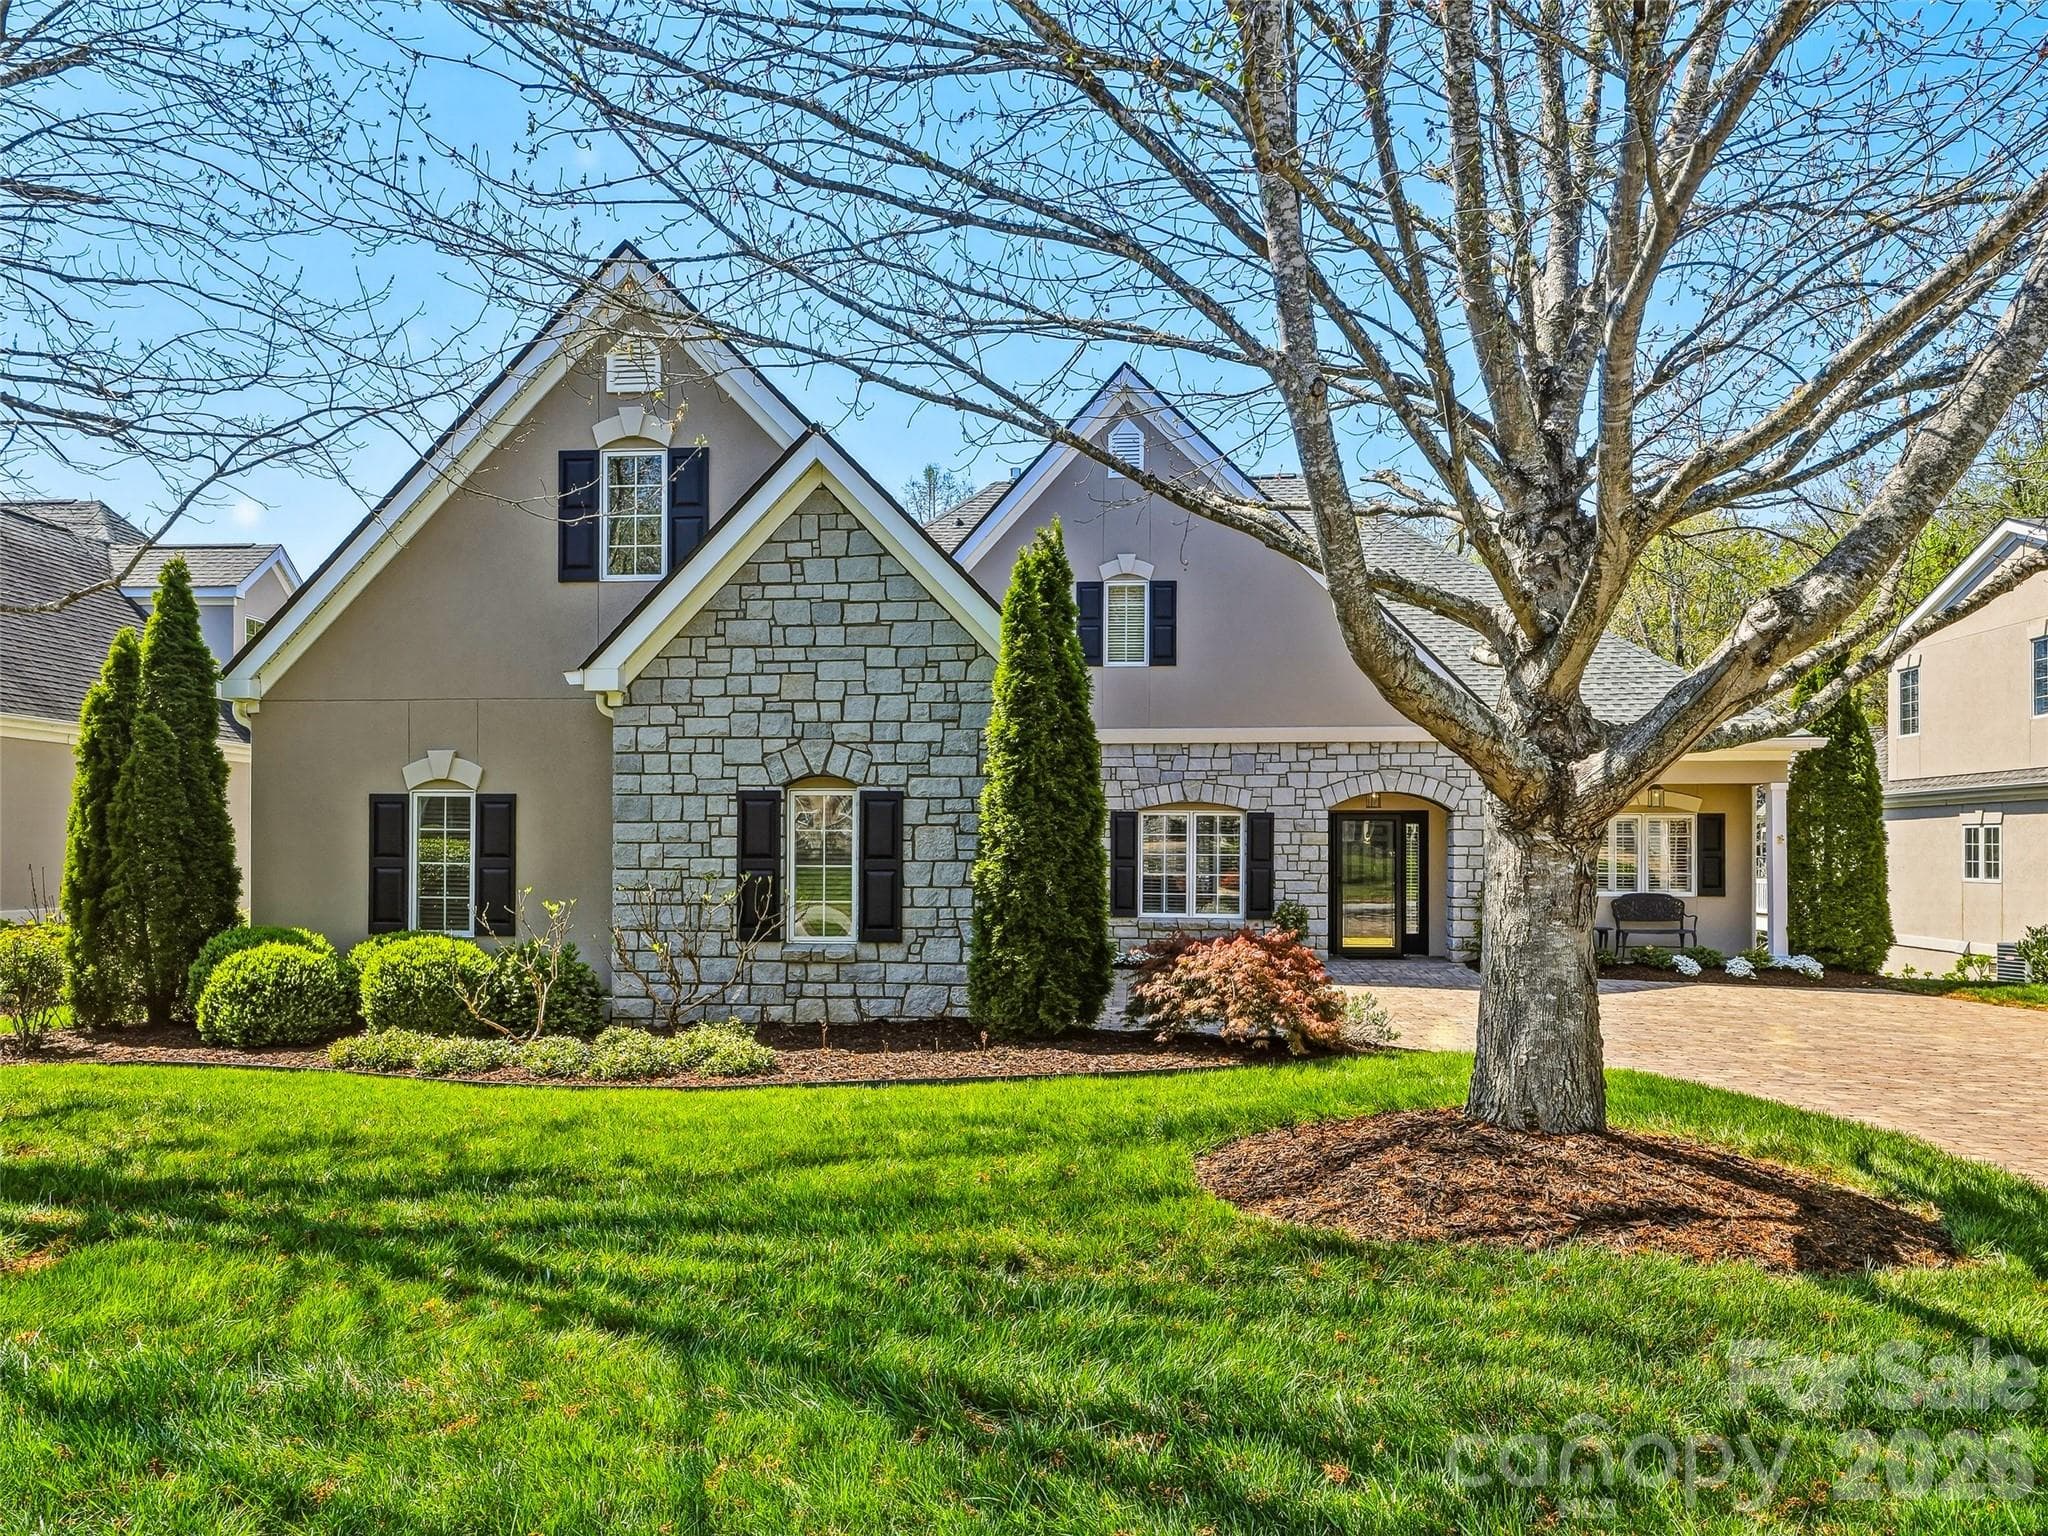
Single Family Residence at 33 Tiverton Lane, Asheville, photo 2 of 47
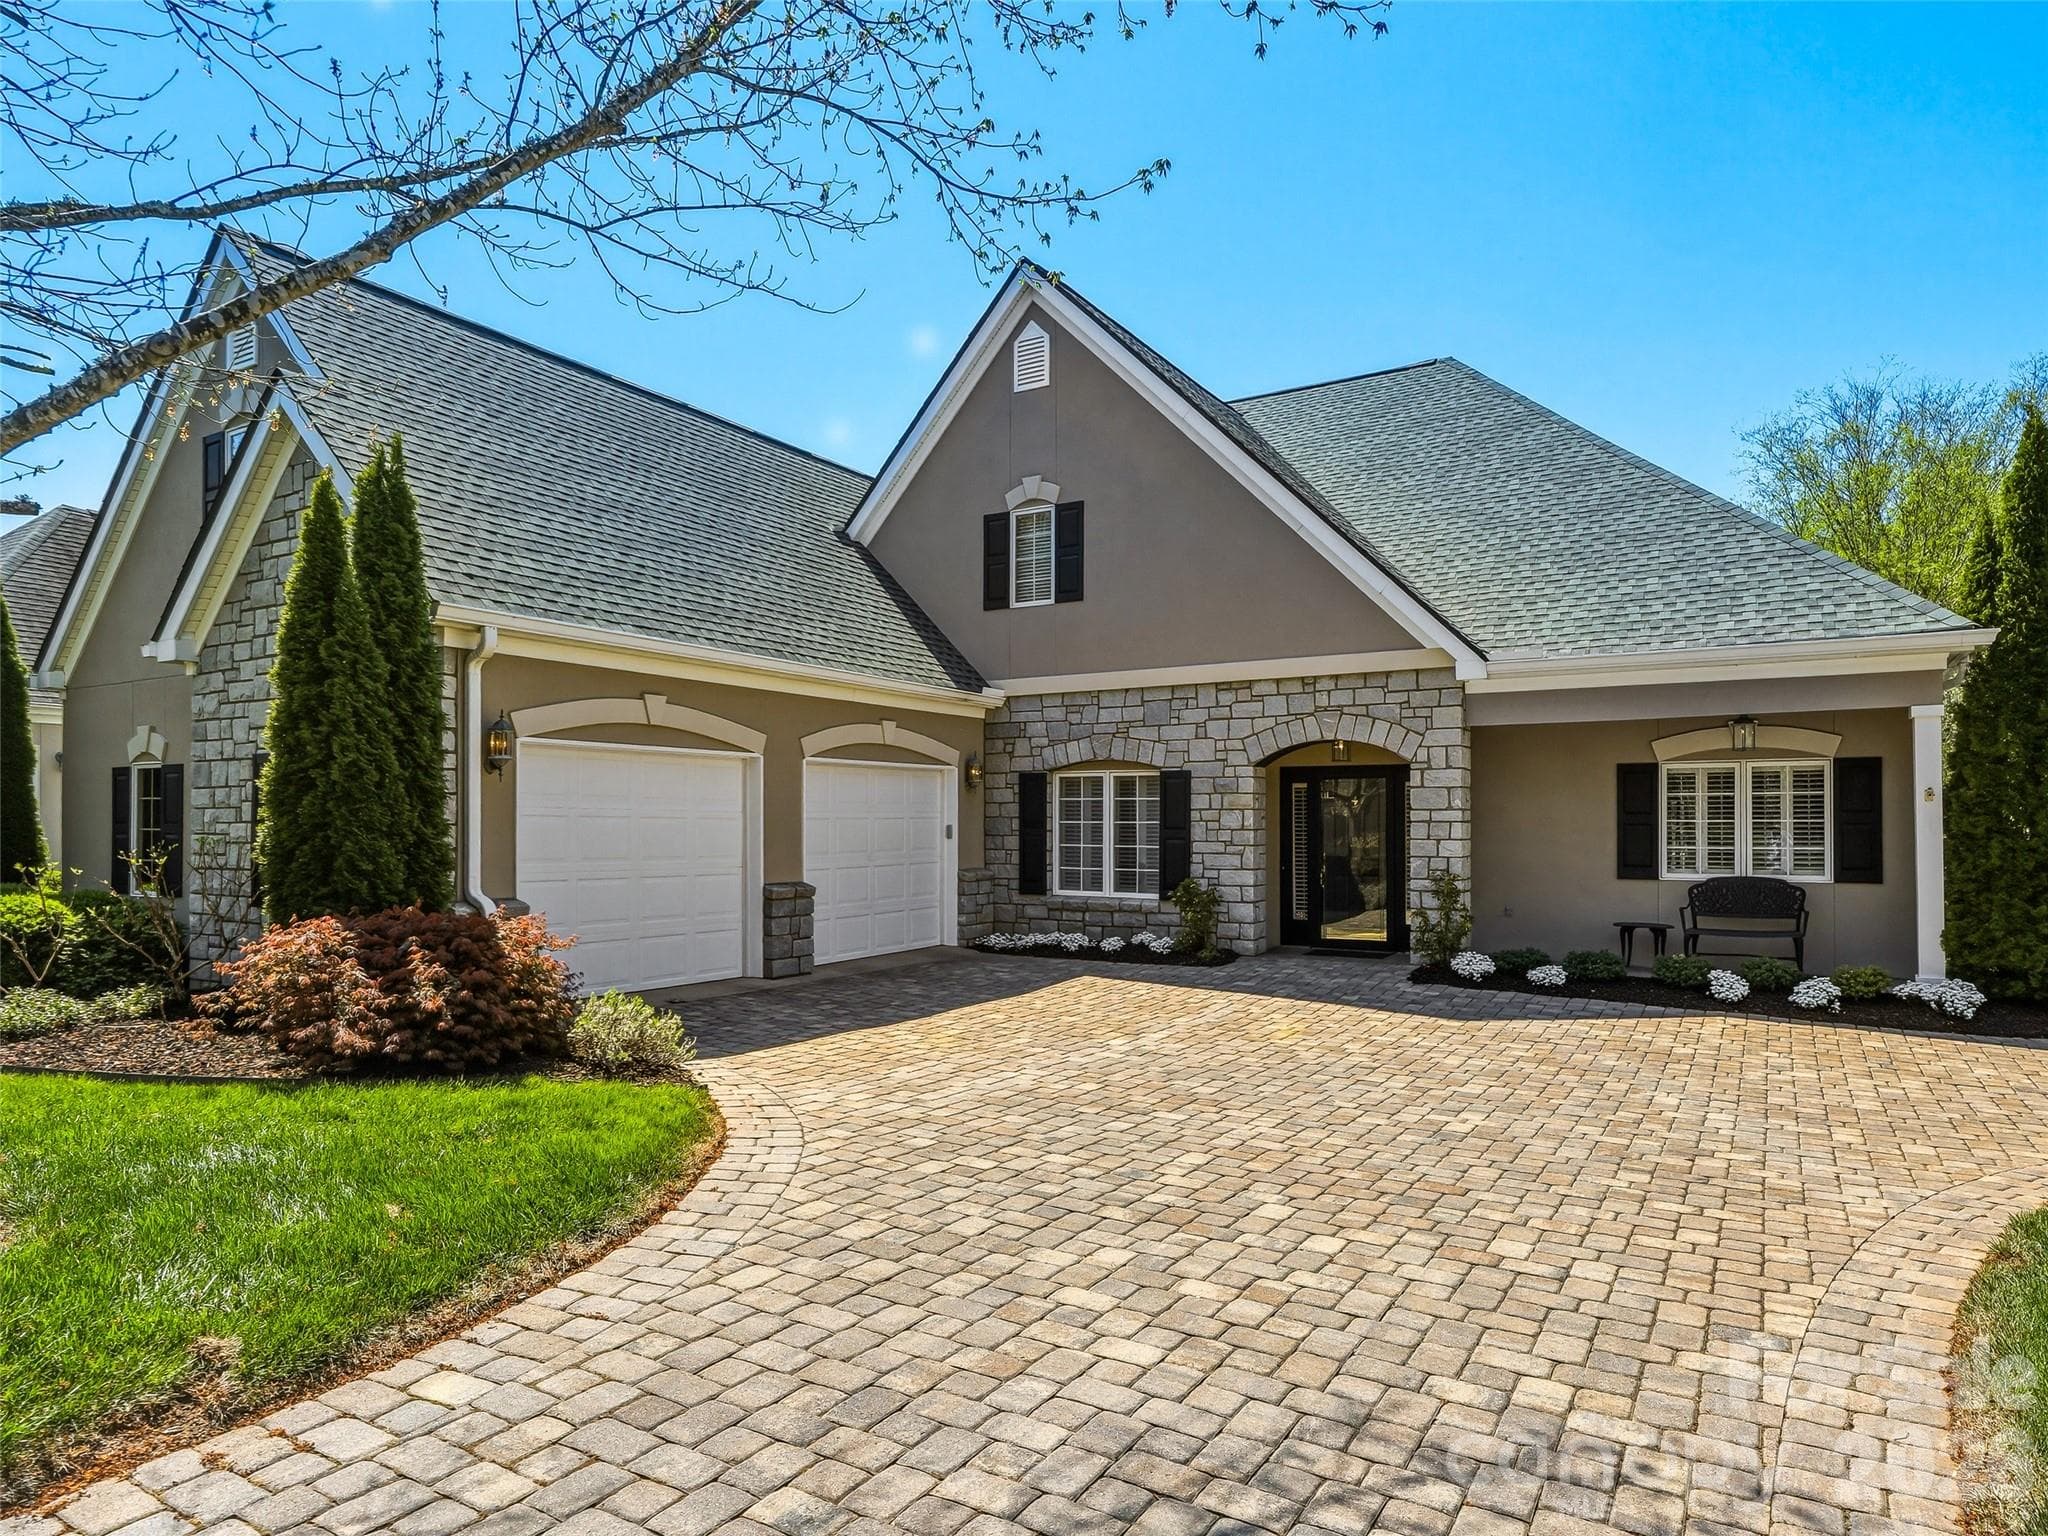
Single Family Residence at 33 Tiverton Lane, Asheville, photo 3 of 47
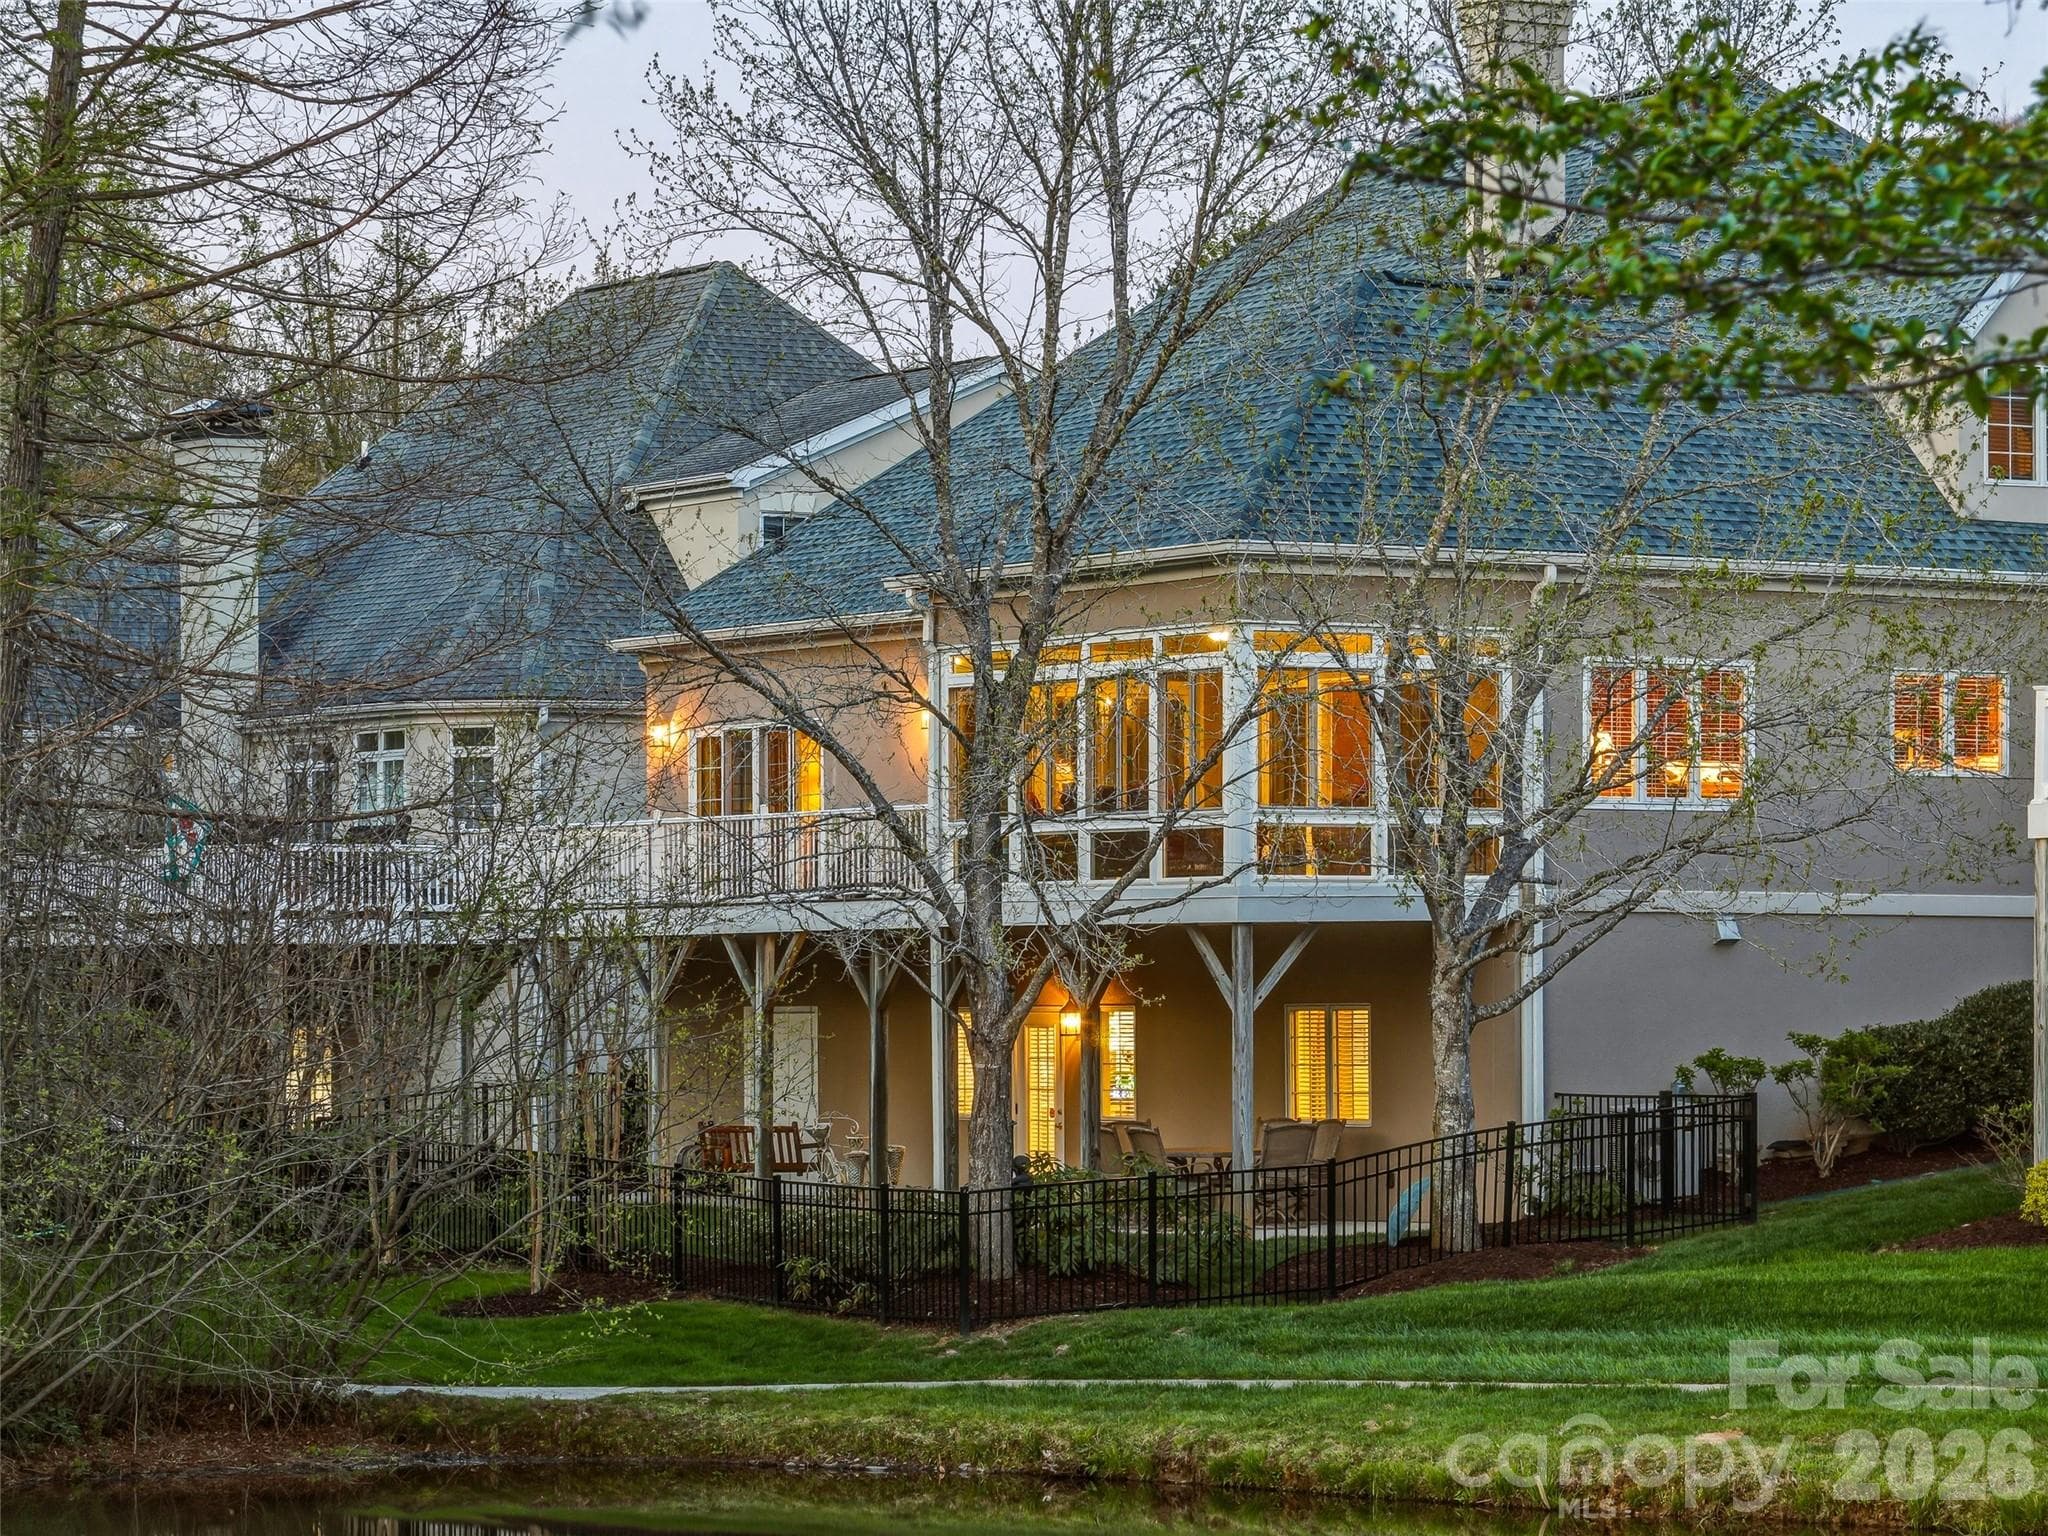
Single Family Residence at 33 Tiverton Lane, Asheville, photo 4 of 47
Single Family Residence at 33 Tiverton Lane, Asheville, photo 5 of 47
Single Family Residence at 33 Tiverton Lane, Asheville, photo 6 of 47
Single Family Residence at 33 Tiverton Lane, Asheville, photo 7 of 47
Single Family Residence at 33 Tiverton Lane, Asheville, photo 8 of 47
Single Family Residence at 33 Tiverton Lane, Asheville, photo 9 of 47
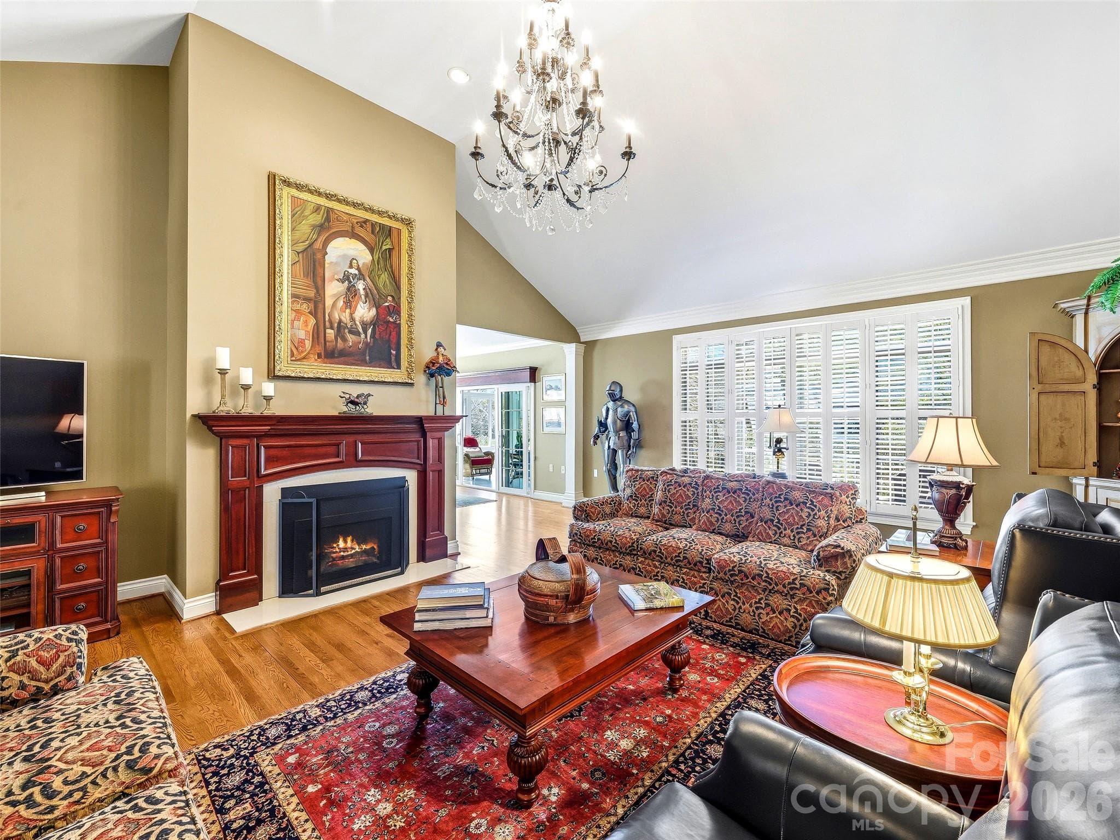
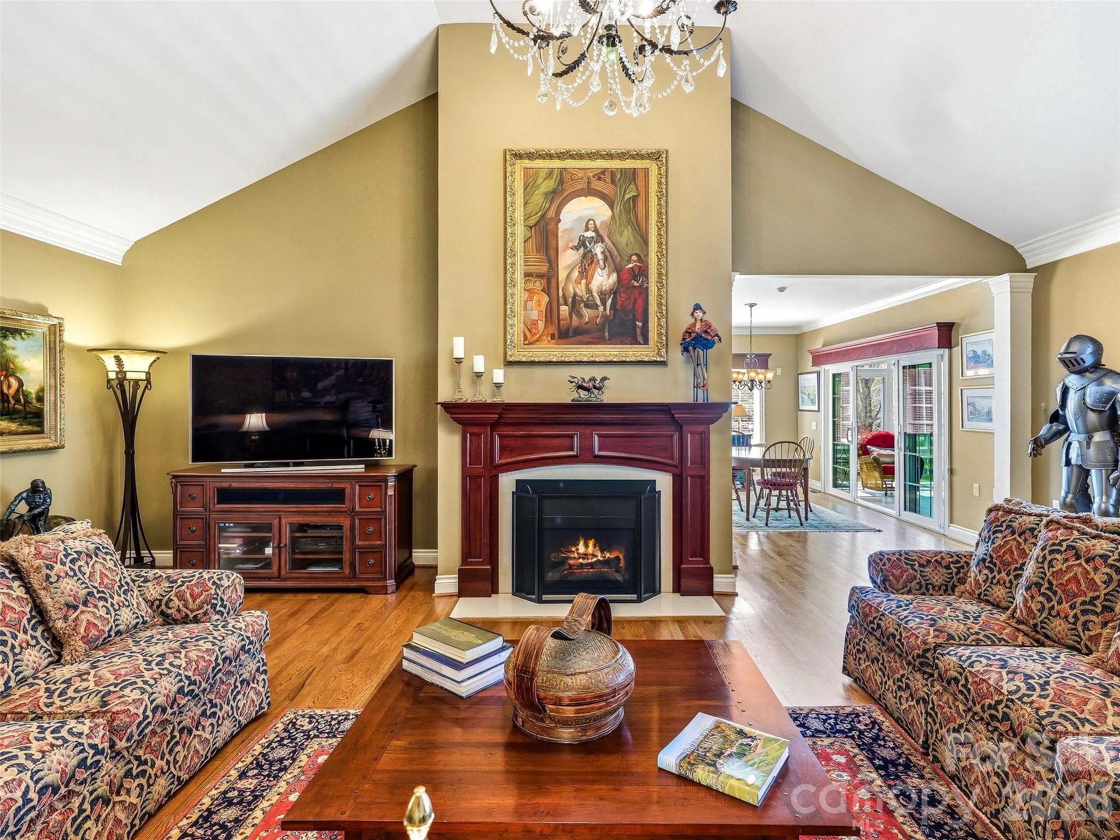
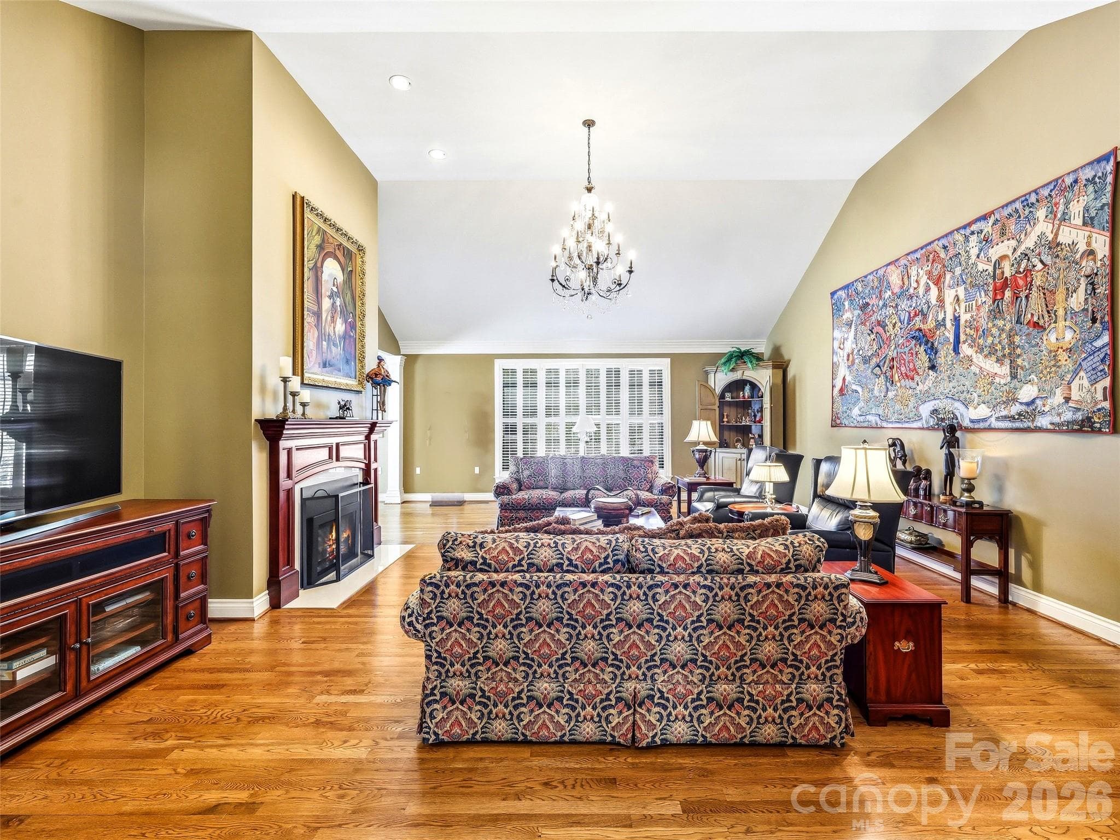
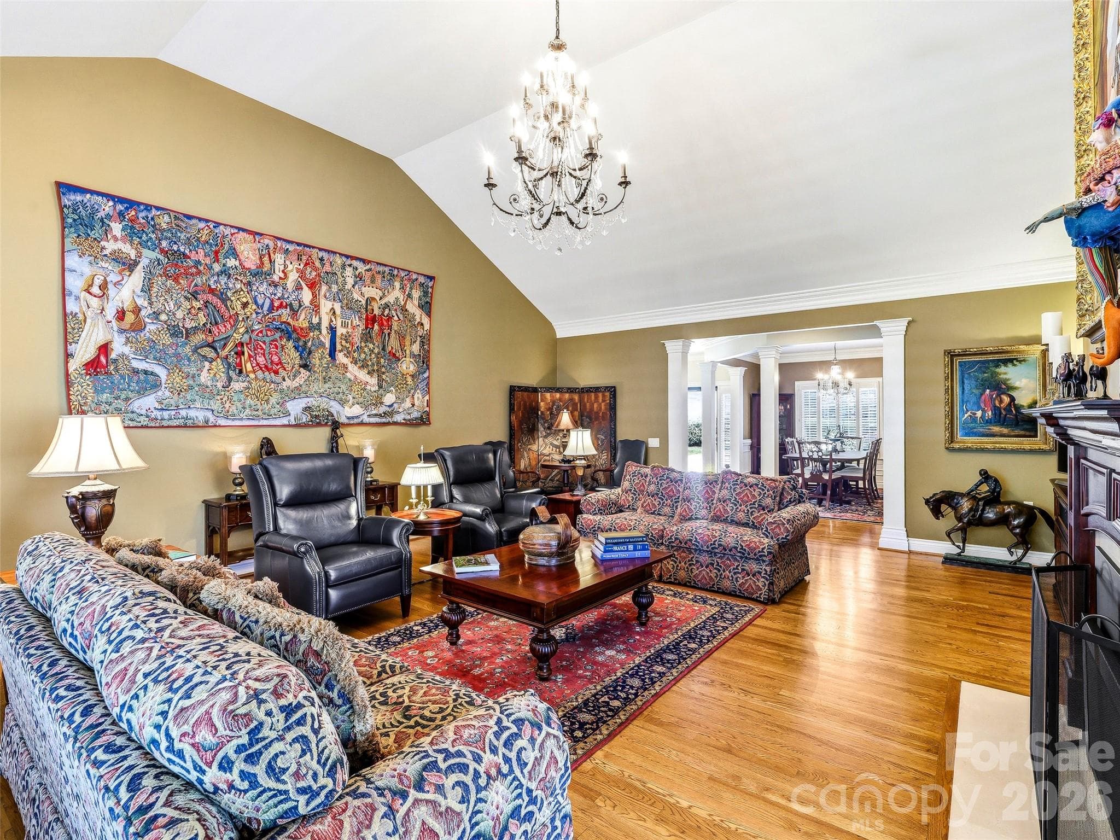
The vaulted great room features a wall of windows that flood the space with light. - 33 Tiverton Lane, Asheville
The mantel and fireplace surround were custom built by a local craftsman. - 33 Tiverton Lane, Asheville
Single Family Residence at 33 Tiverton Lane, Asheville, photo 12 of 47
Single Family Residence at 33 Tiverton Lane, Asheville, photo 13 of 47
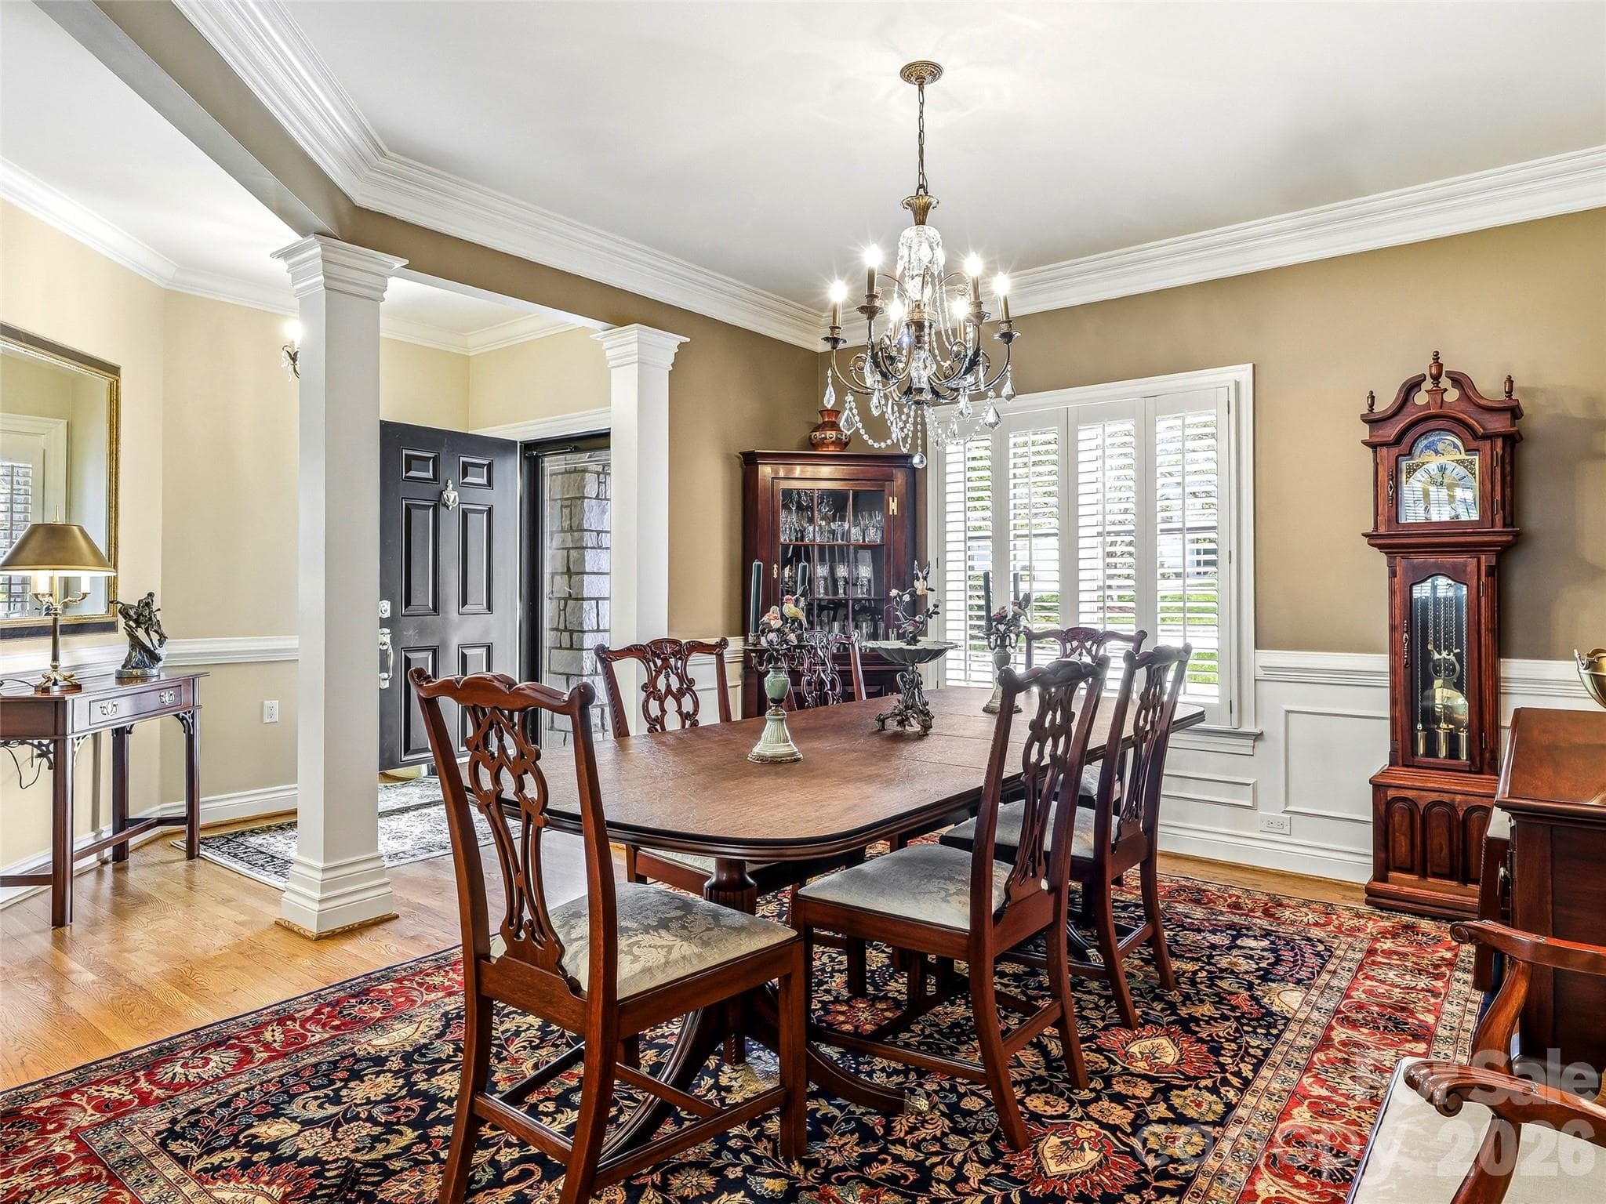
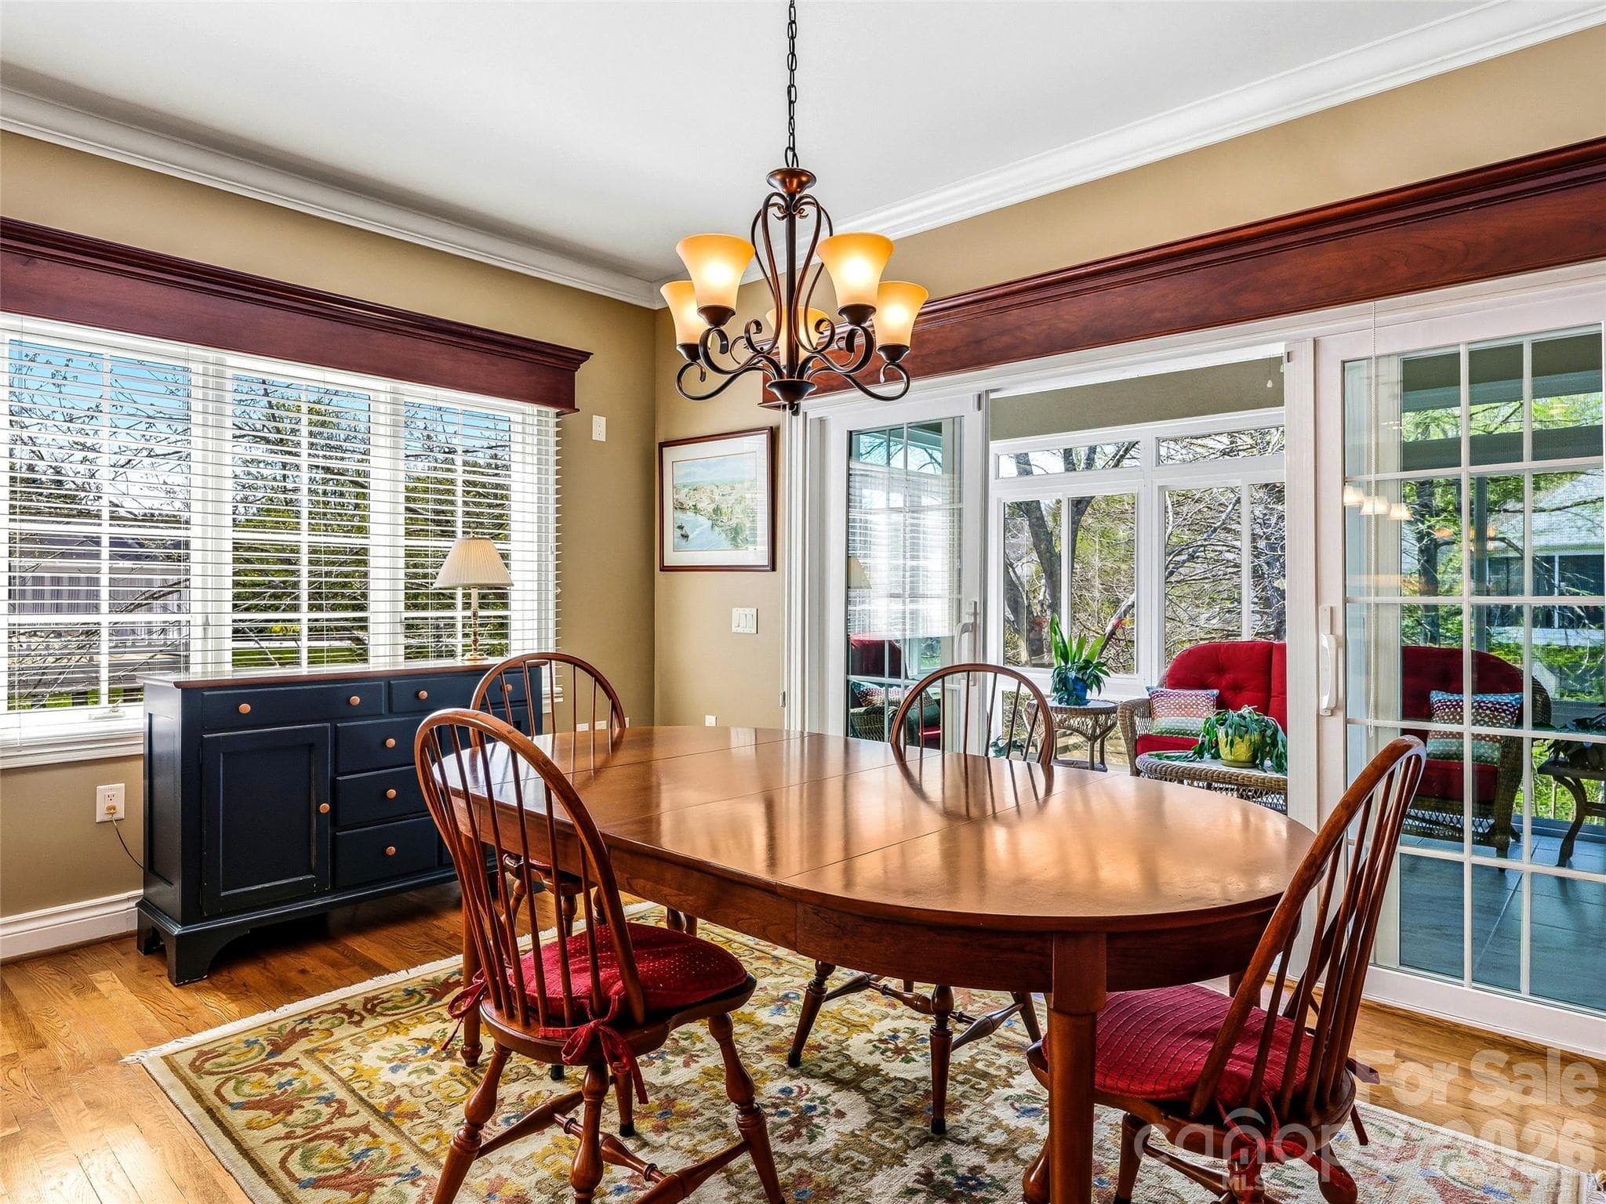
The spacious dining room accommodates seating for twelve. - 33 Tiverton Lane, Asheville
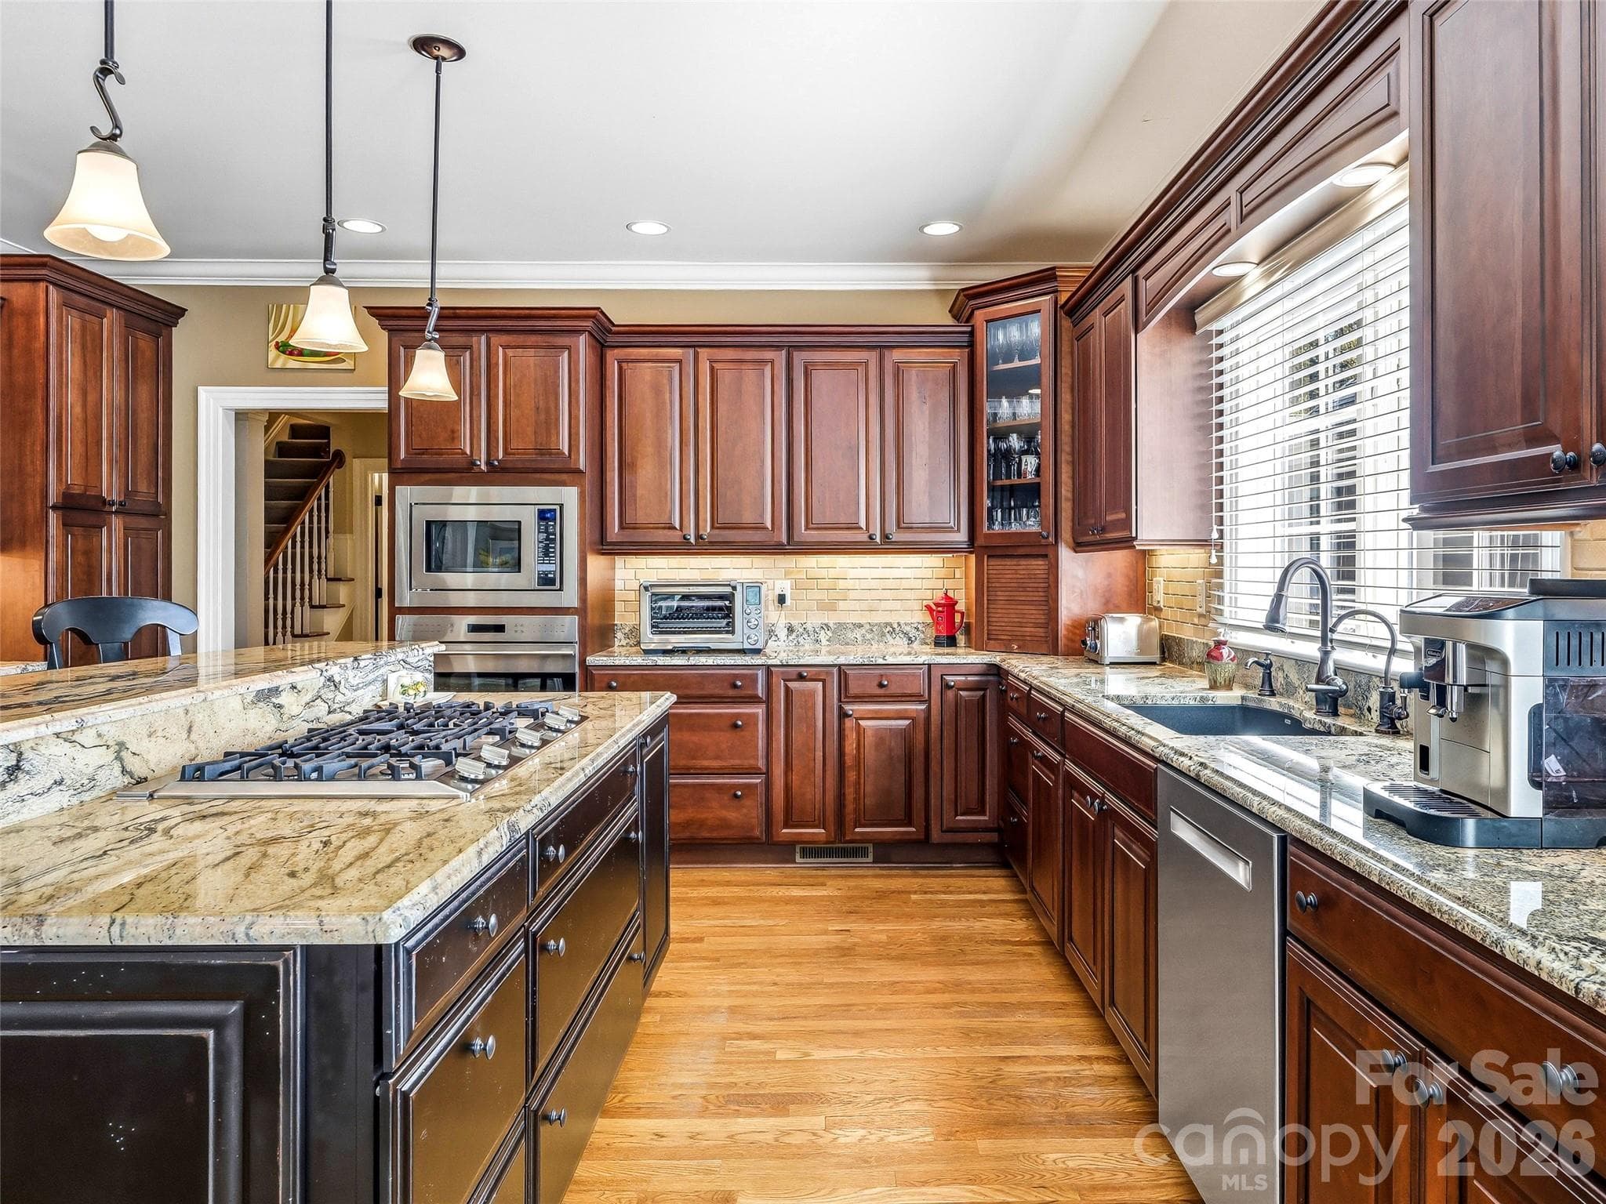
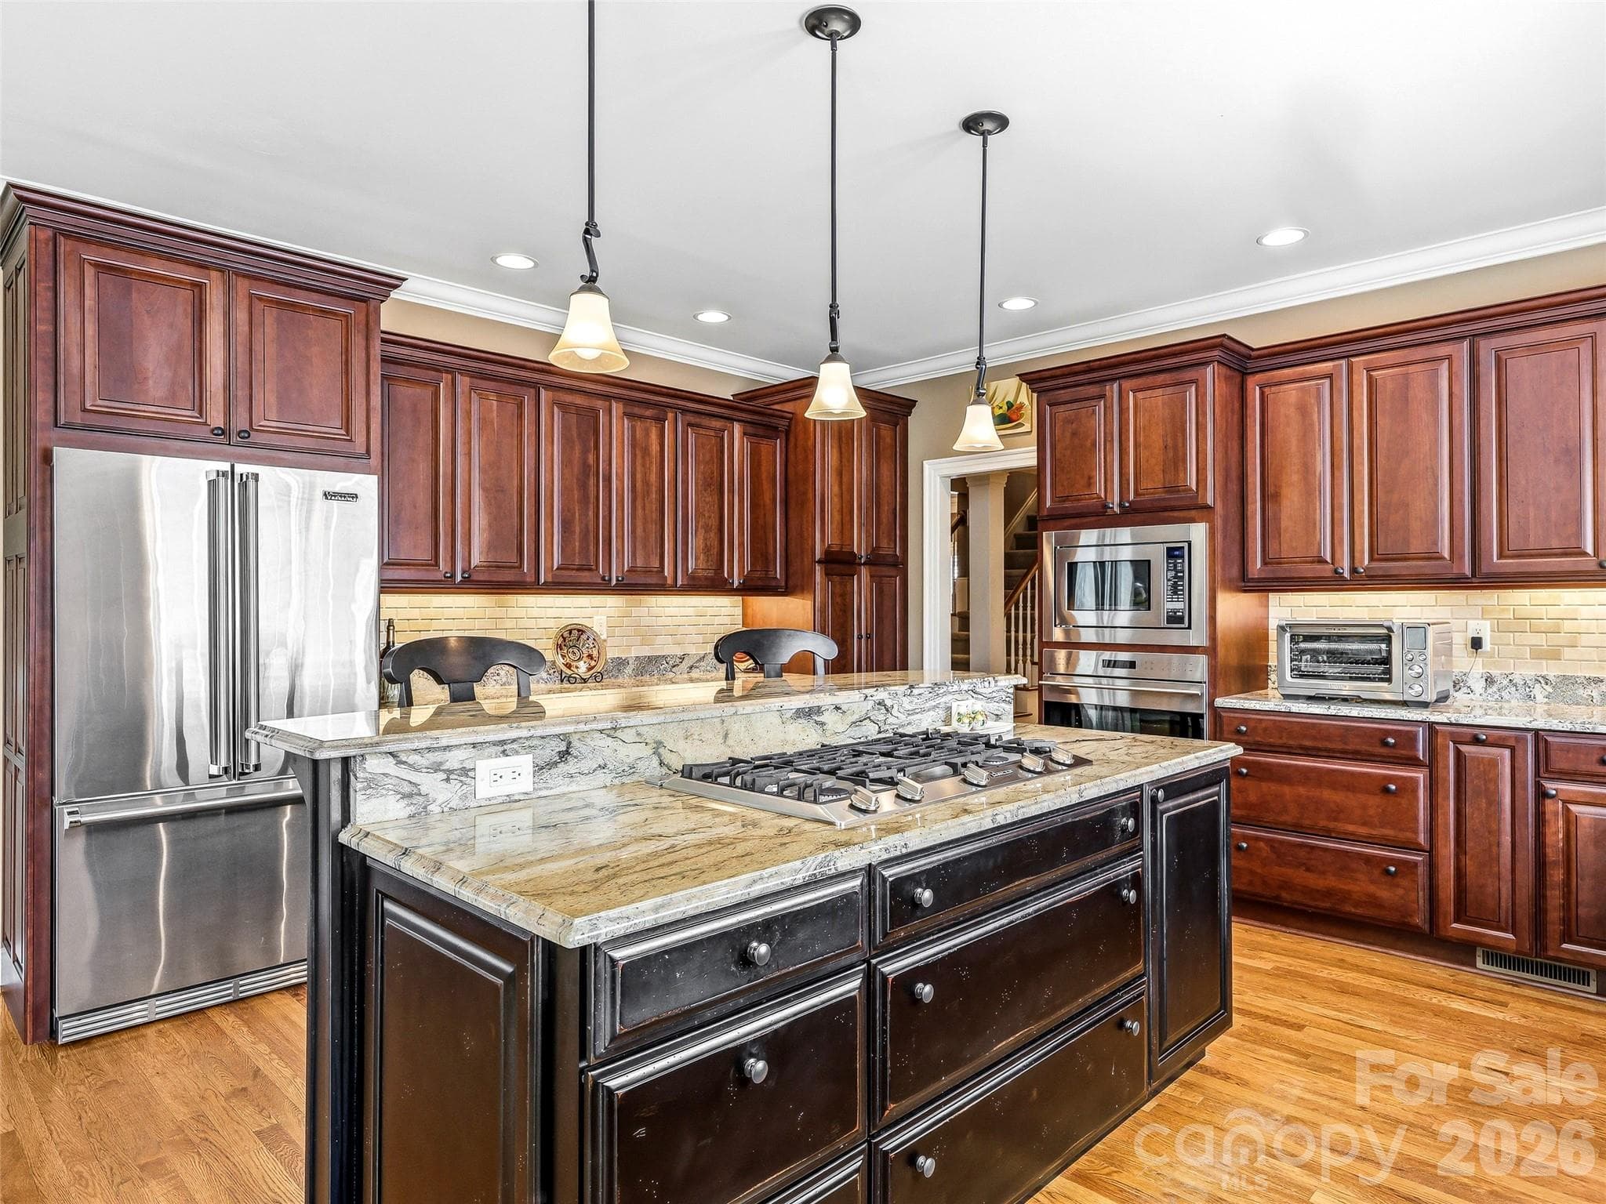
The custom kitchen with gas cooktop will impress any culinary enthusiast. The cooktop features a pop-up downdraft exhaust system, activated with a touch of a button. - 33 Tiverton Lane, Asheville
Single Family Residence at 33 Tiverton Lane, Asheville, photo 16 of 47
Single Family Residence at 33 Tiverton Lane, Asheville, photo 17 of 47
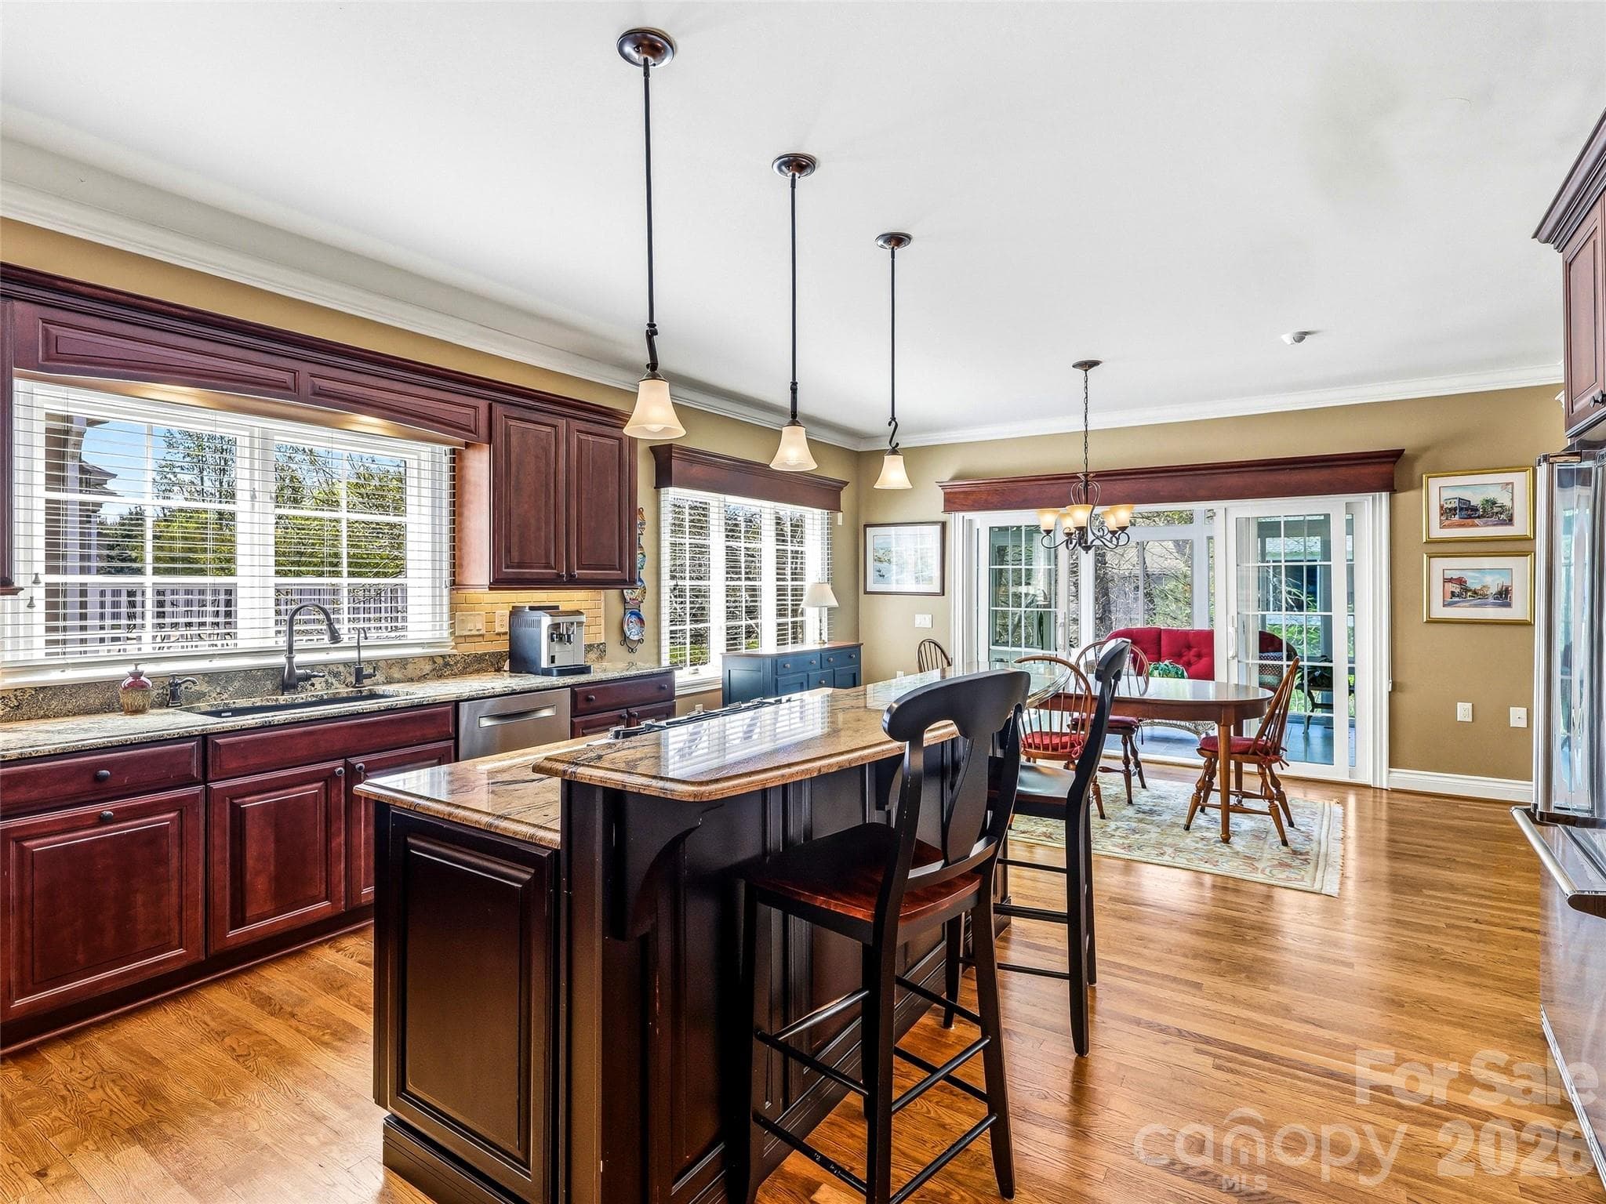
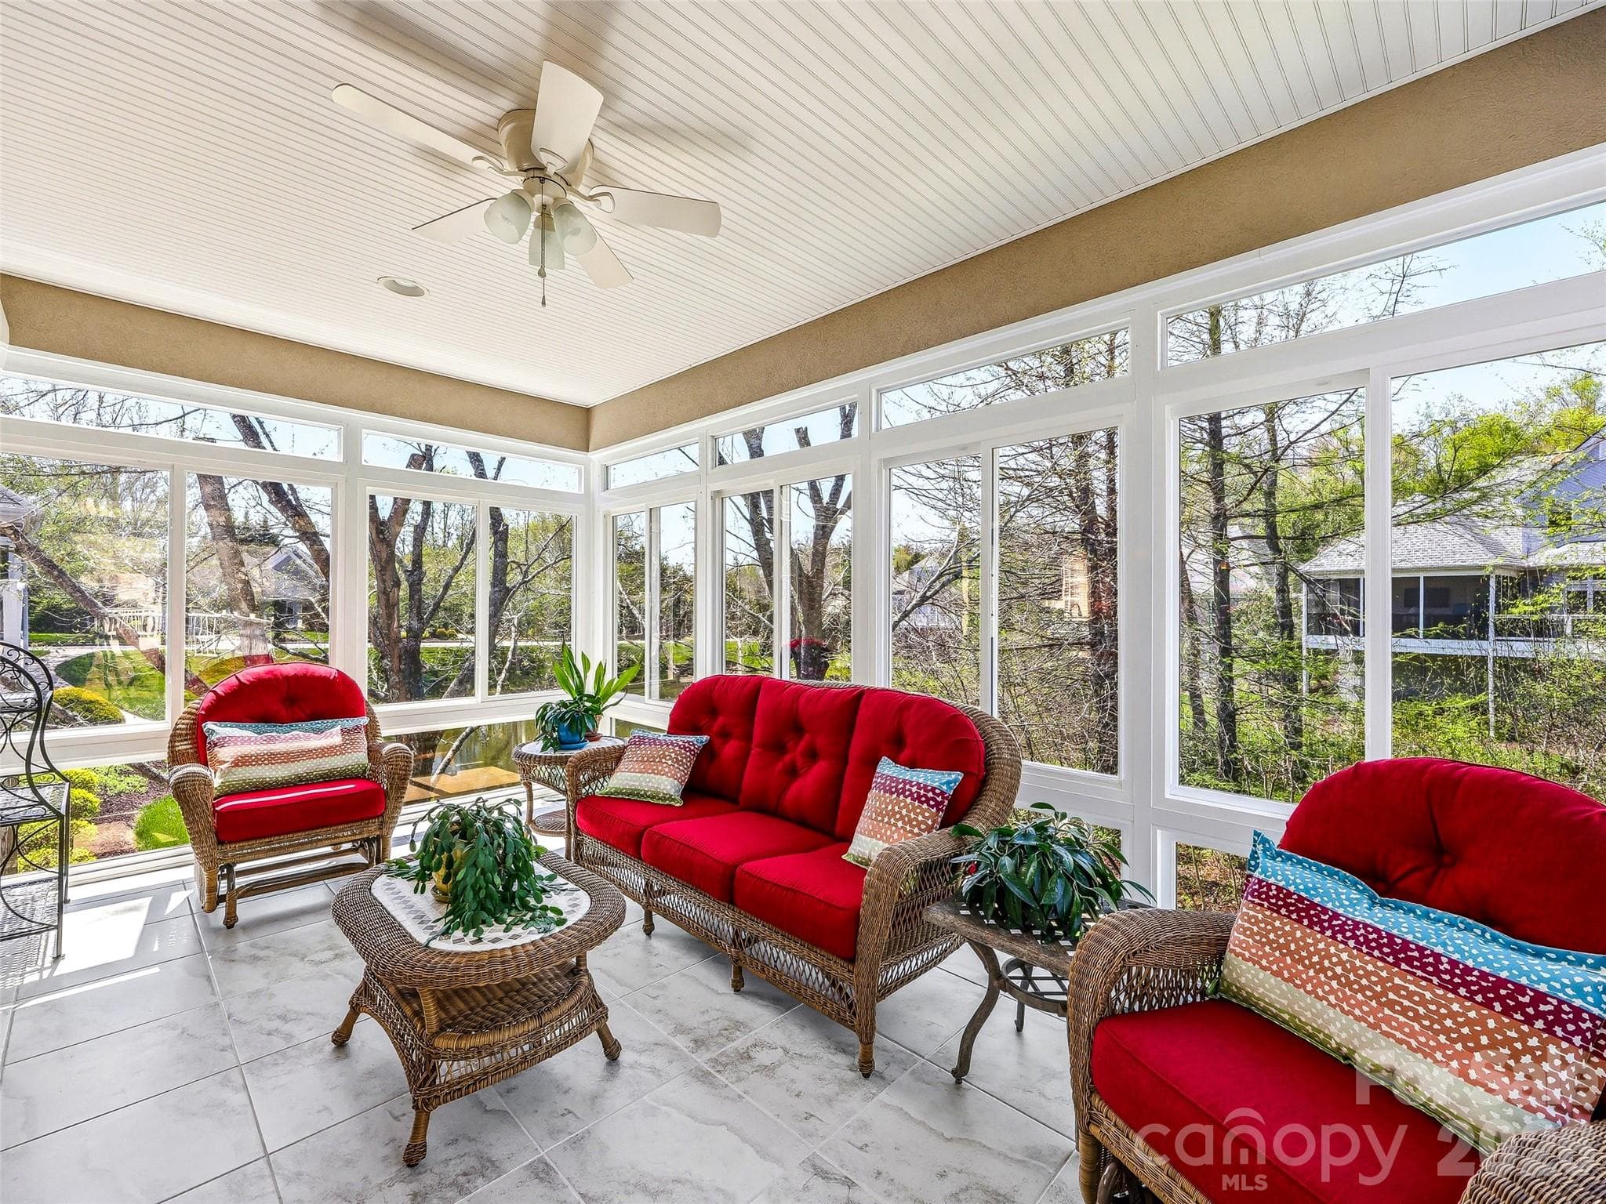
The eat-in kitchen leads out to an all-season porch with heating and AC provided by a mini-split. - 33 Tiverton Lane, Asheville
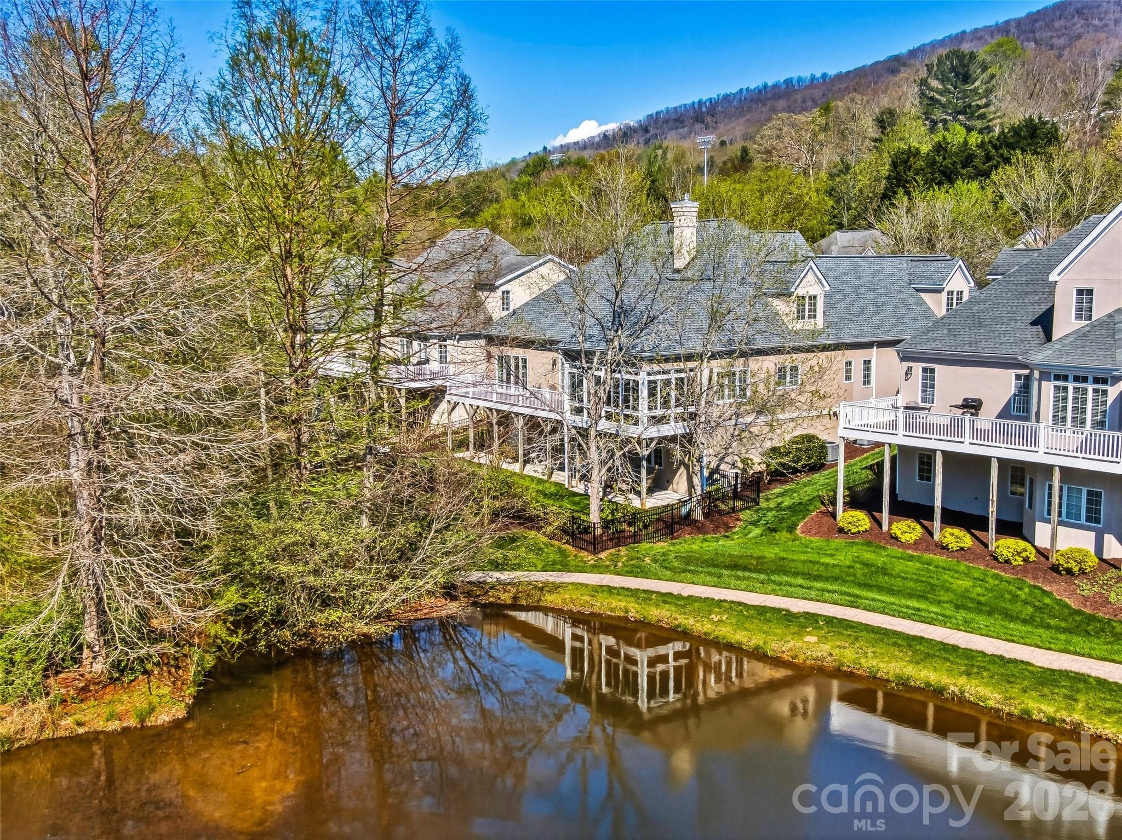
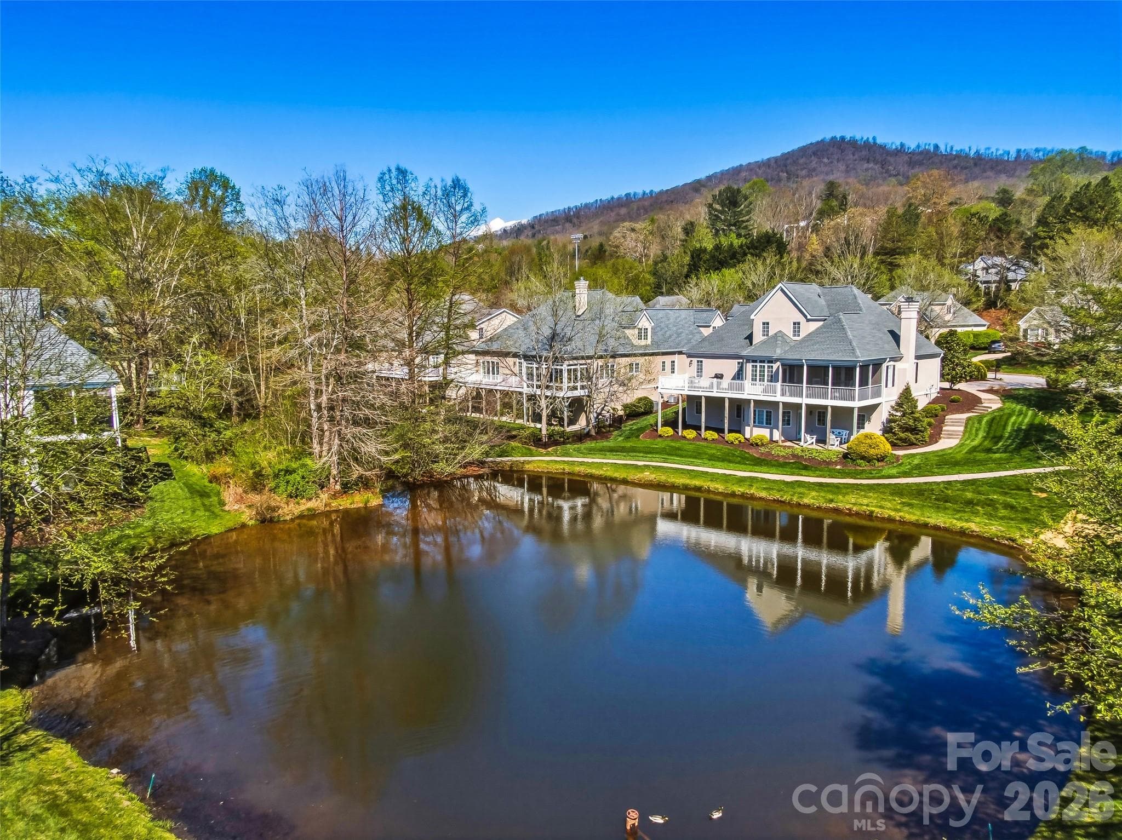
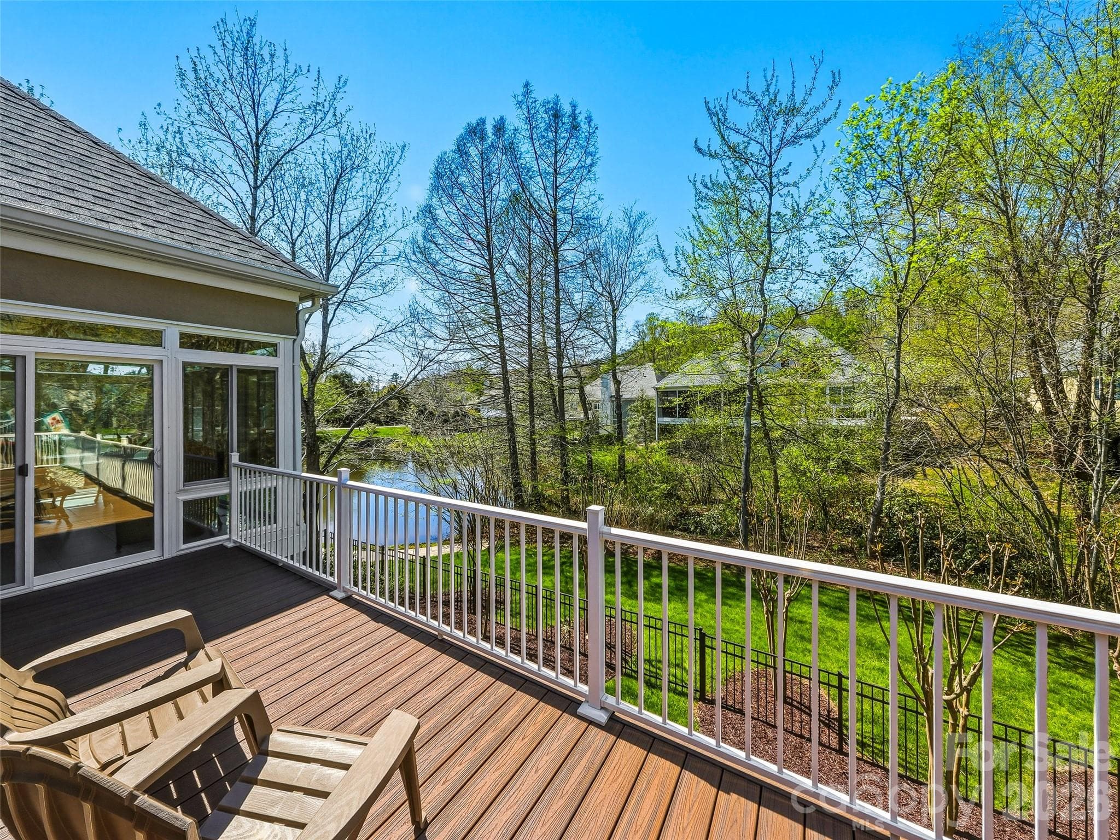
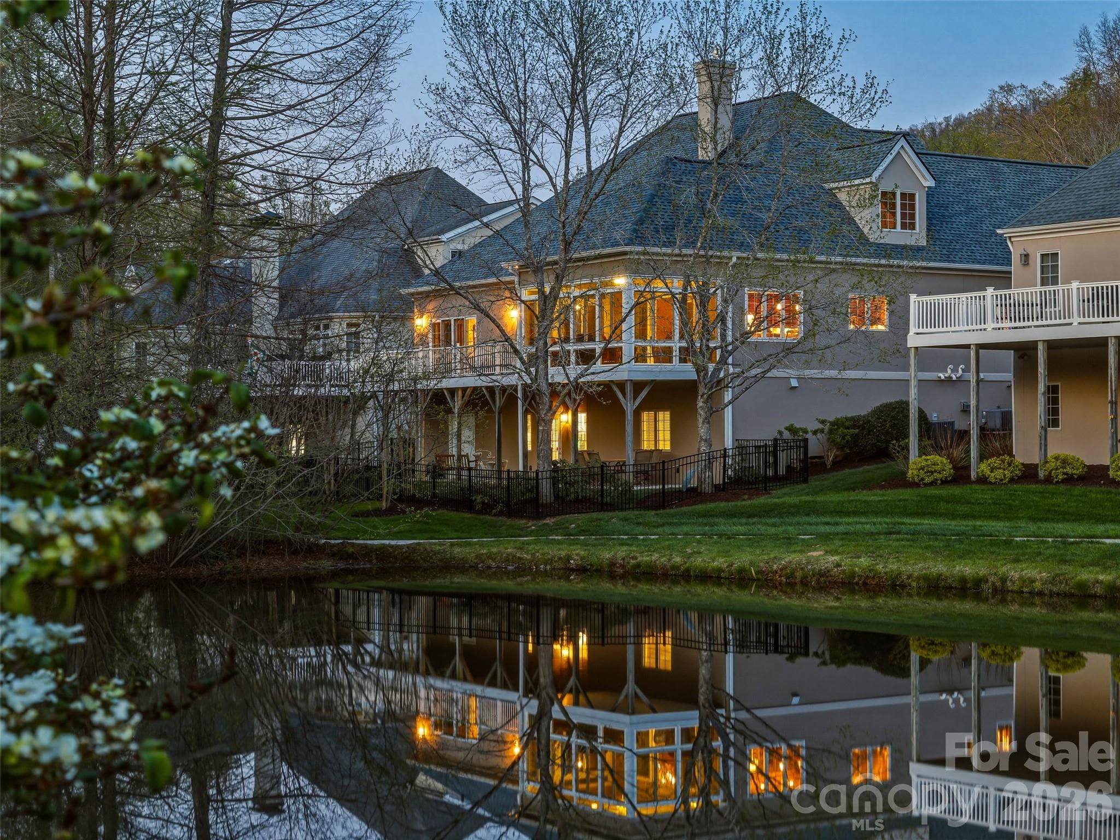
The heated and cooled all-season porch overlooks the lovely pond and manicured lawn, and offers striking westerly sunset views. - 33 Tiverton Lane, Asheville
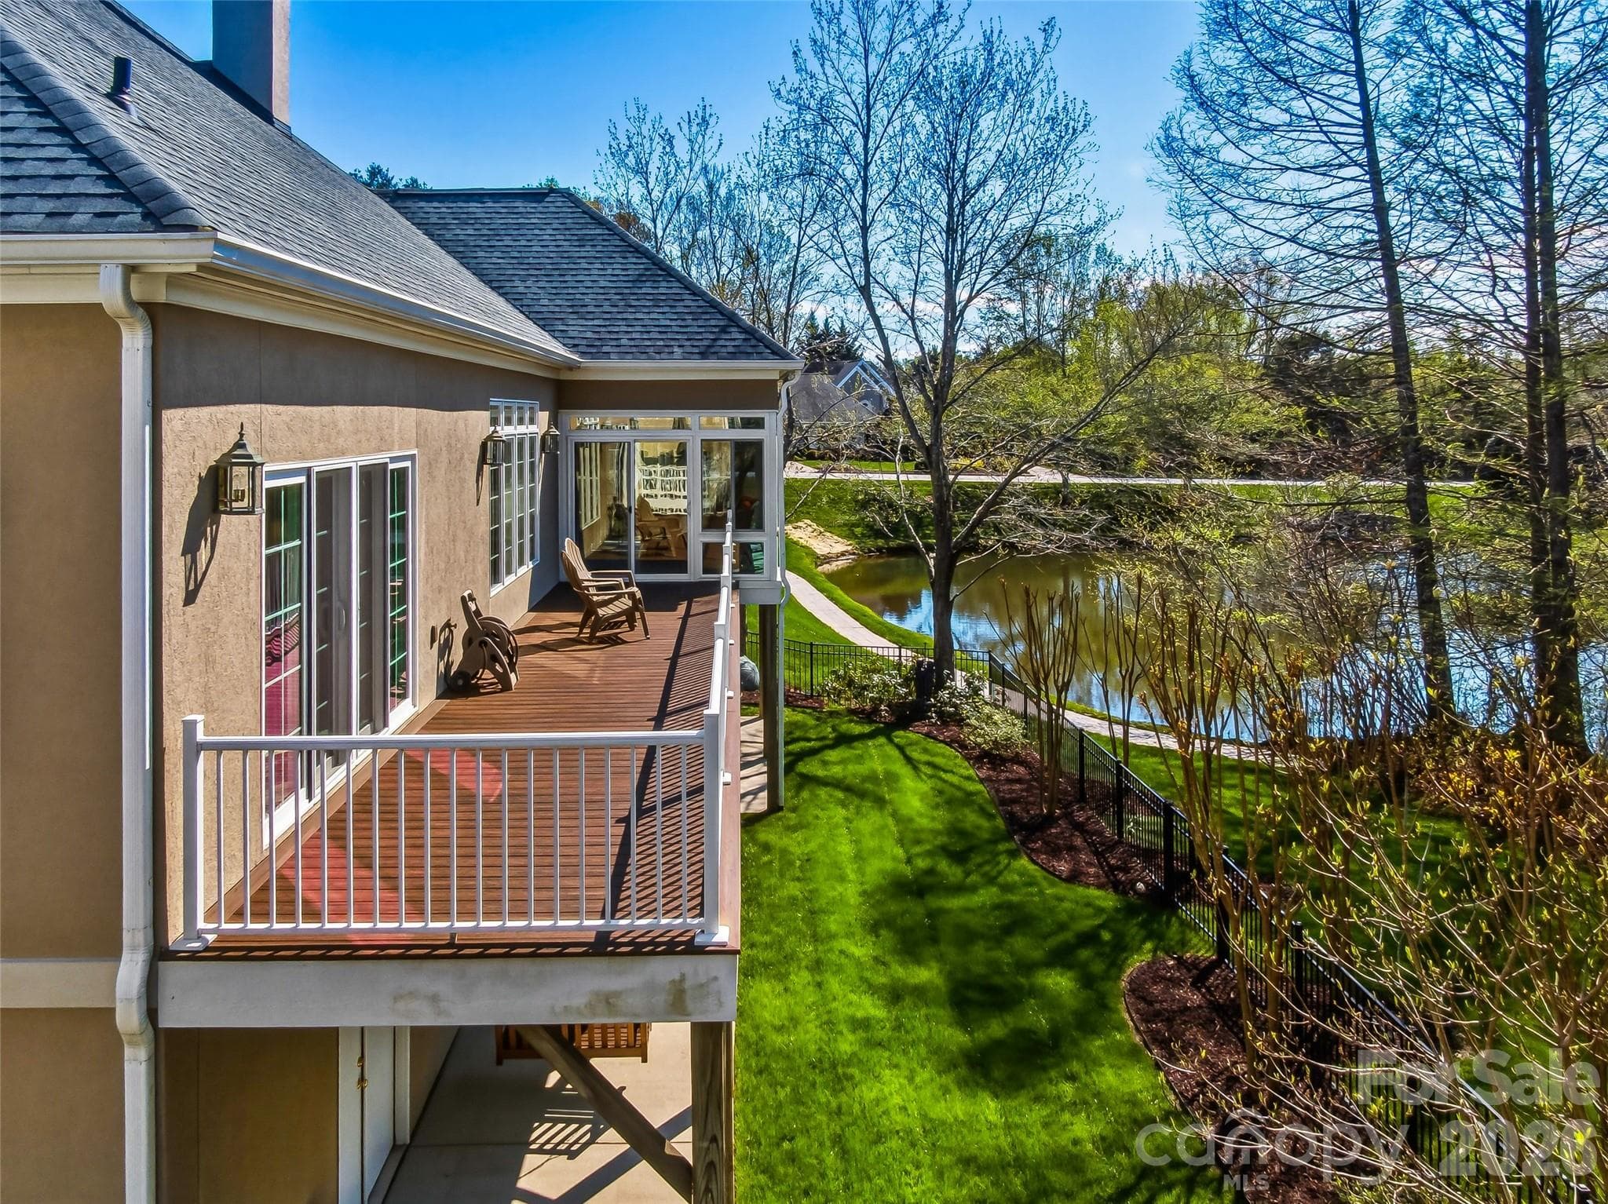
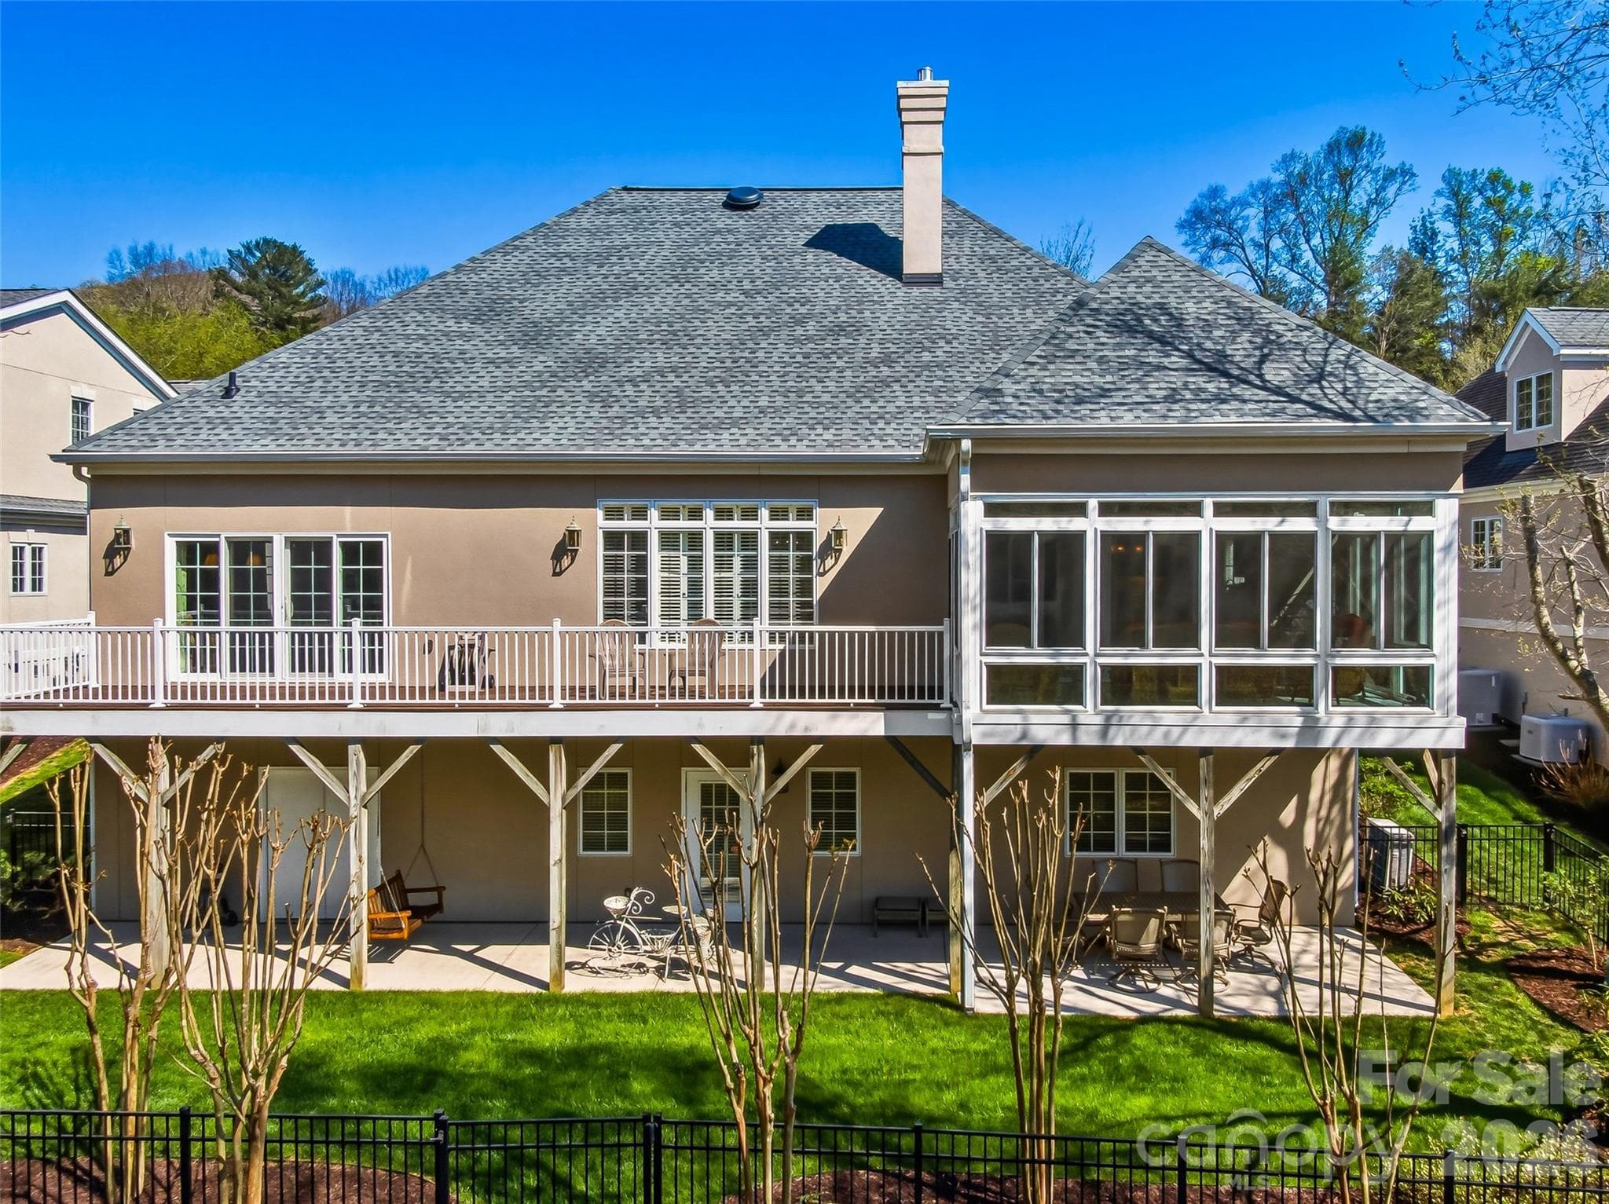
In addition to the enclosed porch, a spacious deck runs the length of the home with plenty of room for entertaining and sunbathing. - 33 Tiverton Lane, Asheville
Single Family Residence at 33 Tiverton Lane, Asheville, photo 21 of 47
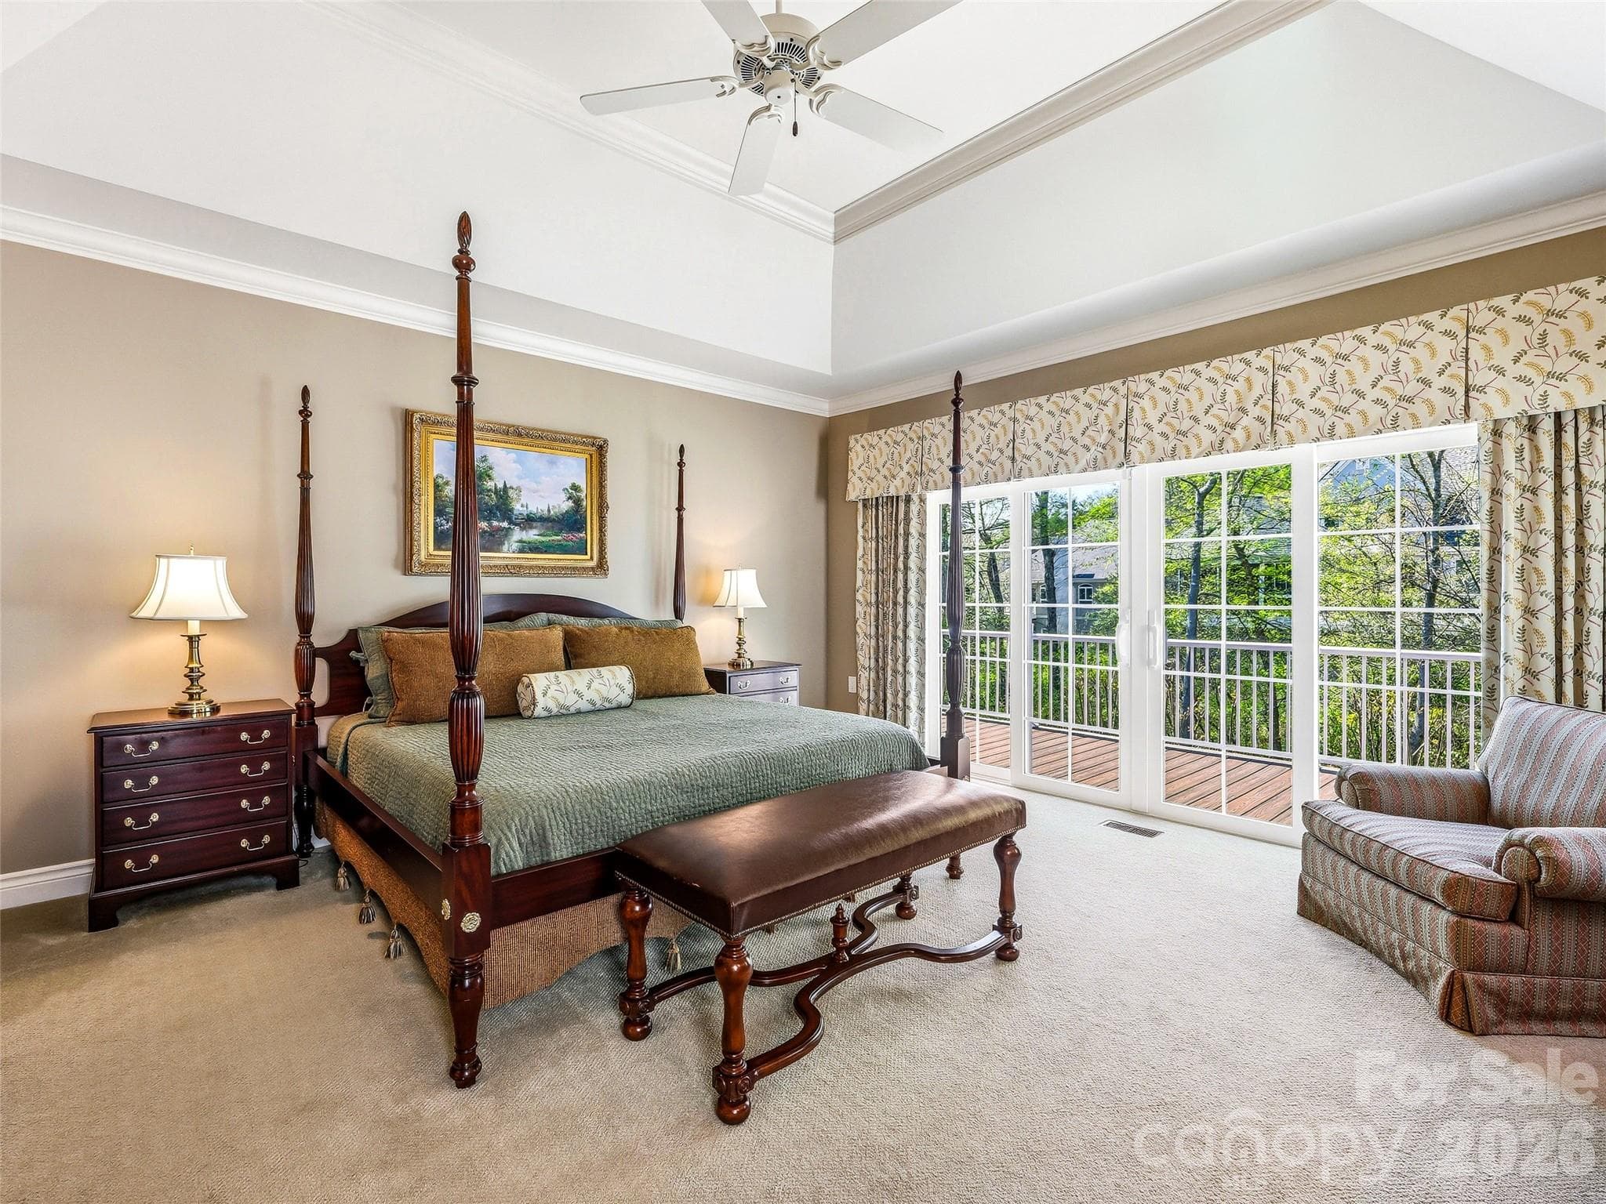
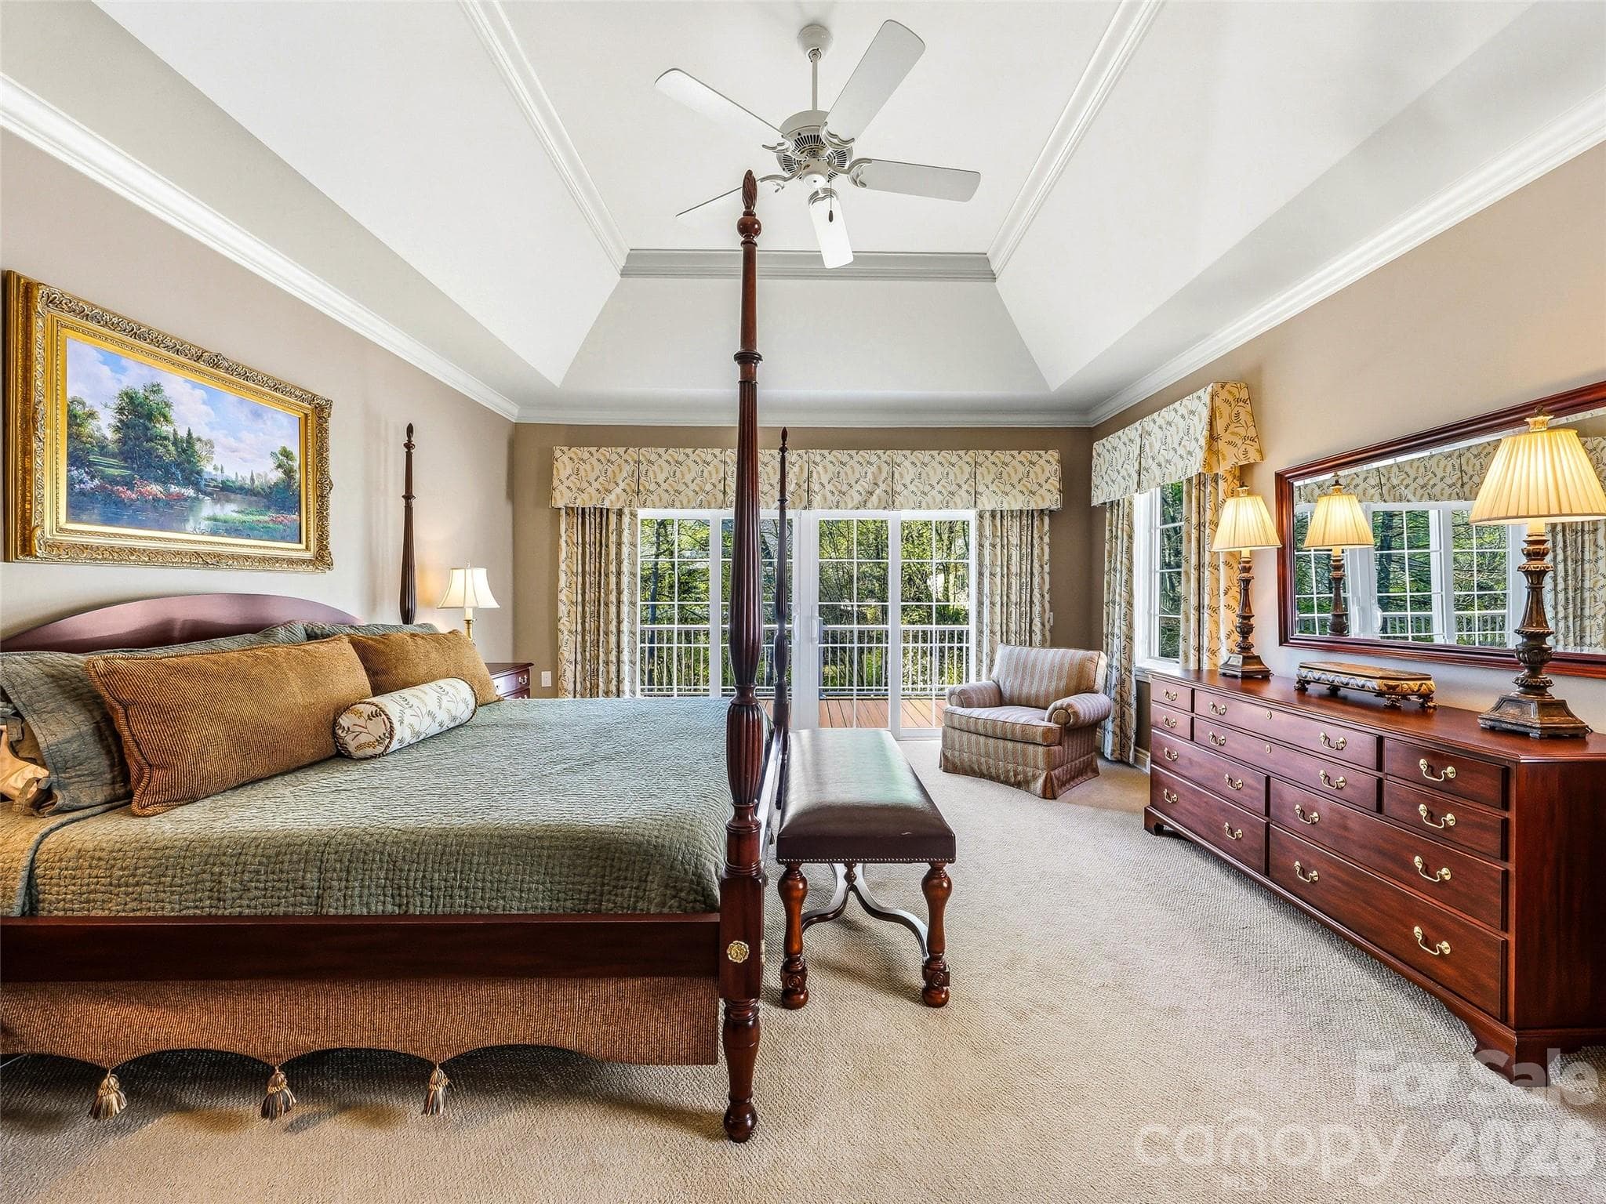
The spacious main level primary bedroom features a tray ceiling and sliding doors to the deck beyond. - 33 Tiverton Lane, Asheville
The beautiful designer draperies in the primary bedroom will stay with the home. - 33 Tiverton Lane, Asheville
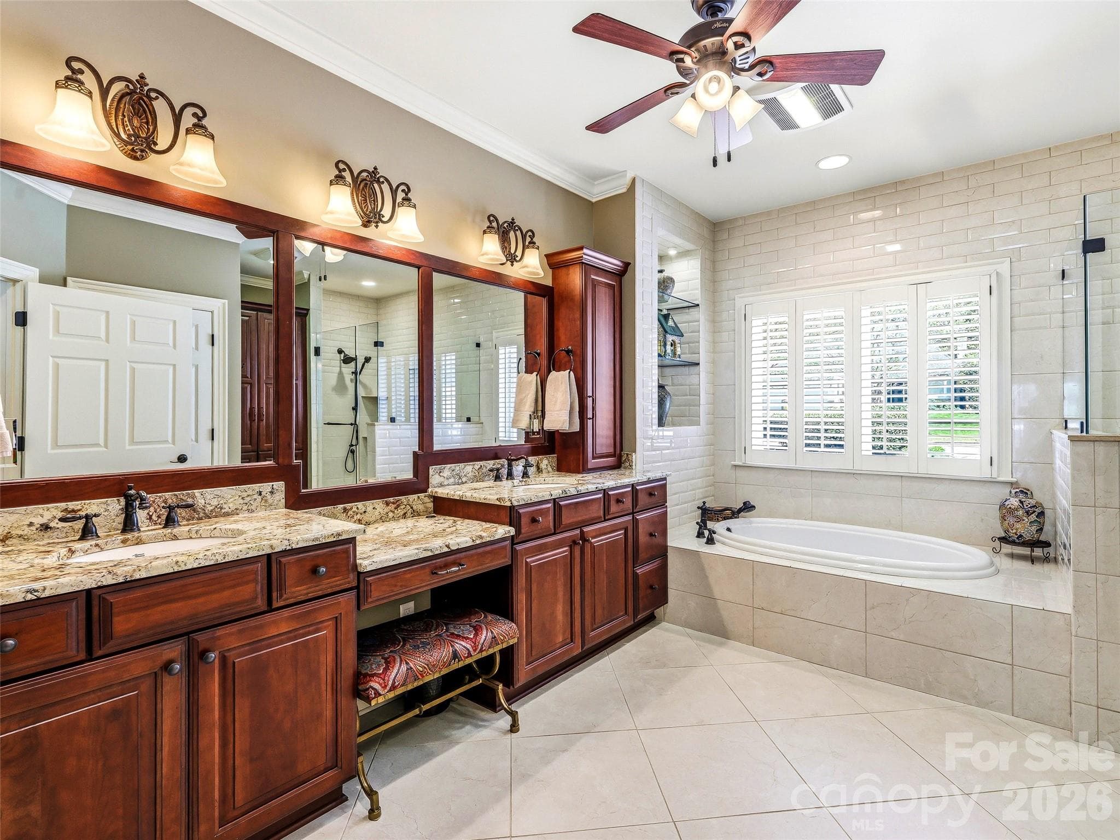
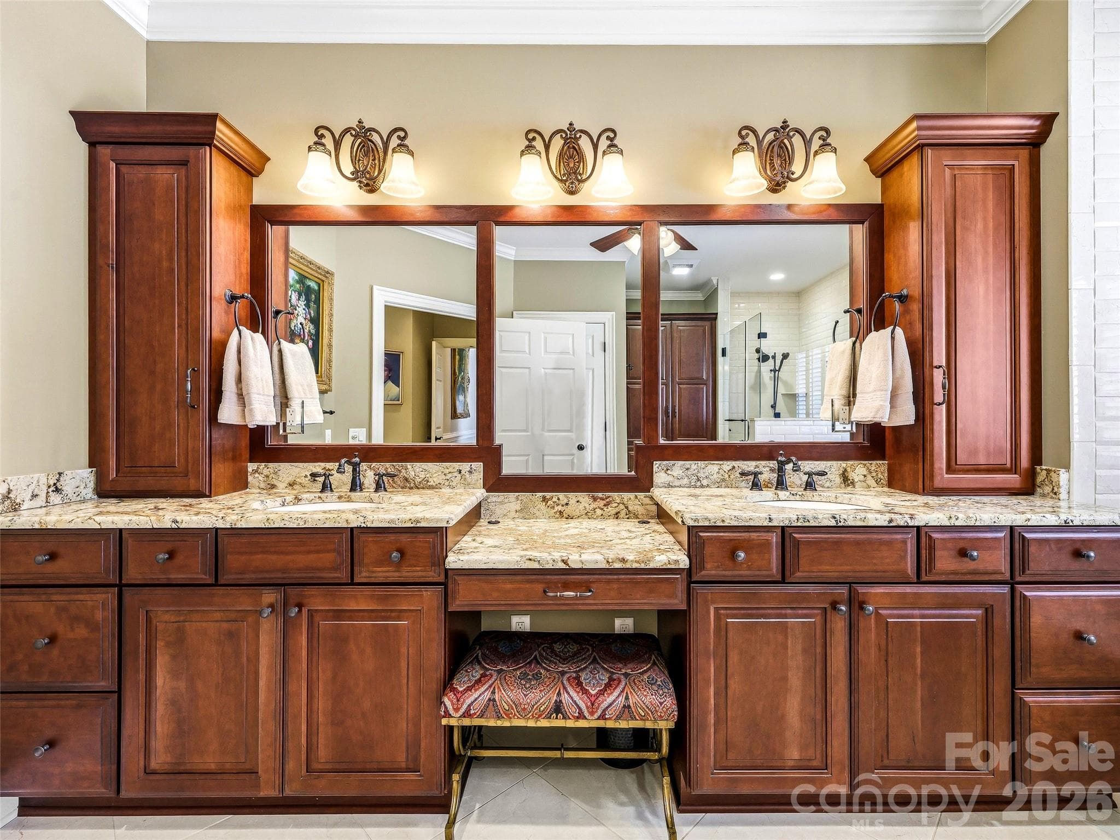
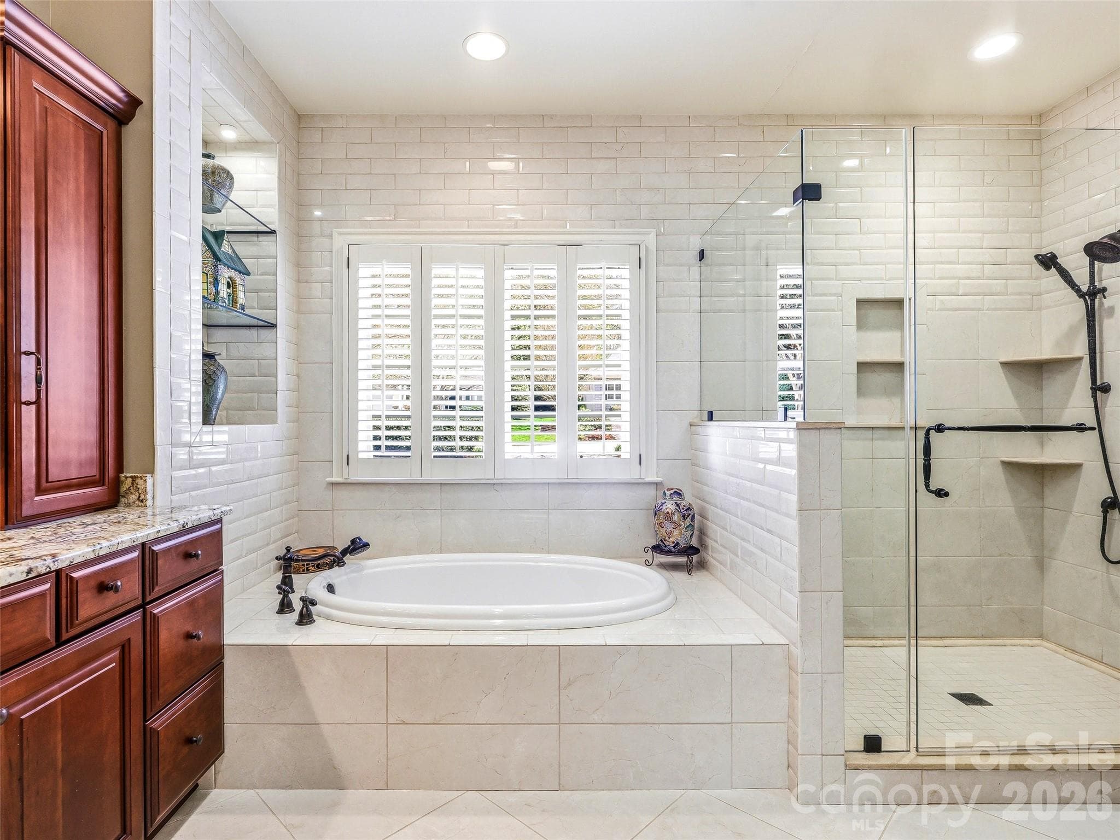
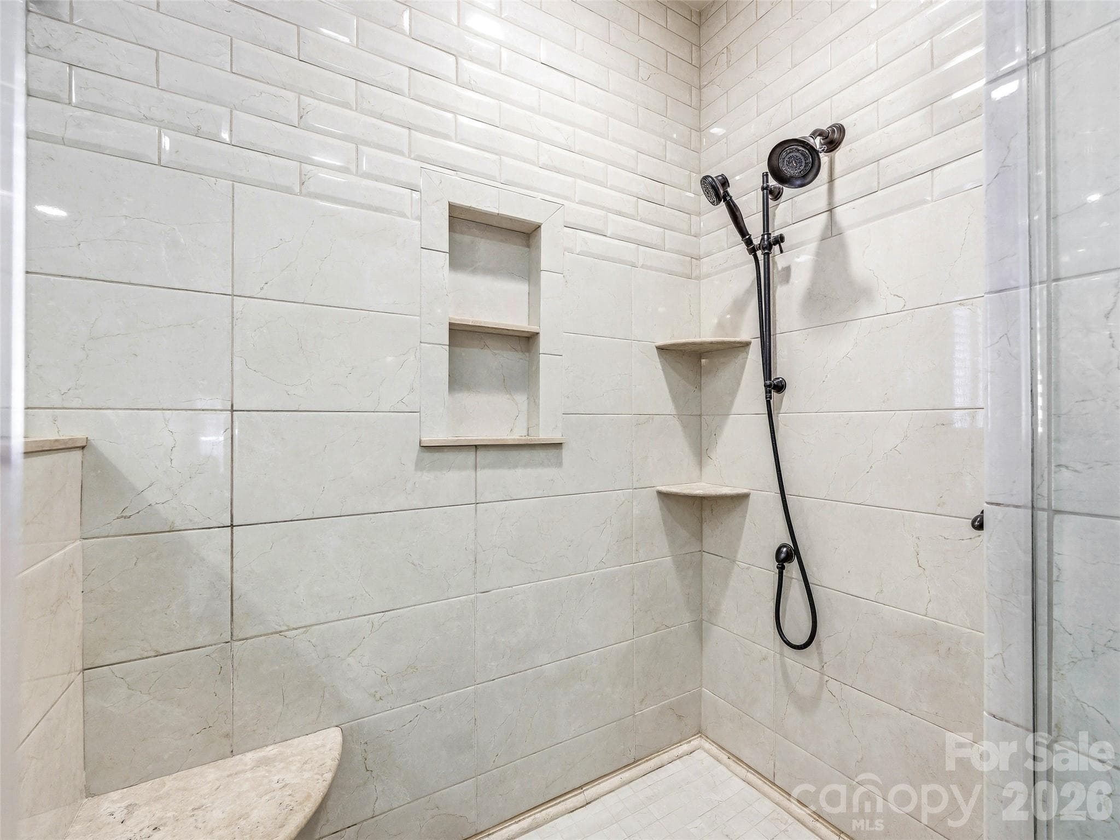
The custom bath offers dual sinks with vanity between, a gracious garden tub, tile shower, and plentiful storage. - 33 Tiverton Lane, Asheville
Single Family Residence at 33 Tiverton Lane, Asheville, photo 25 of 47
Single Family Residence at 33 Tiverton Lane, Asheville, photo 26 of 47
Single Family Residence at 33 Tiverton Lane, Asheville, photo 27 of 47
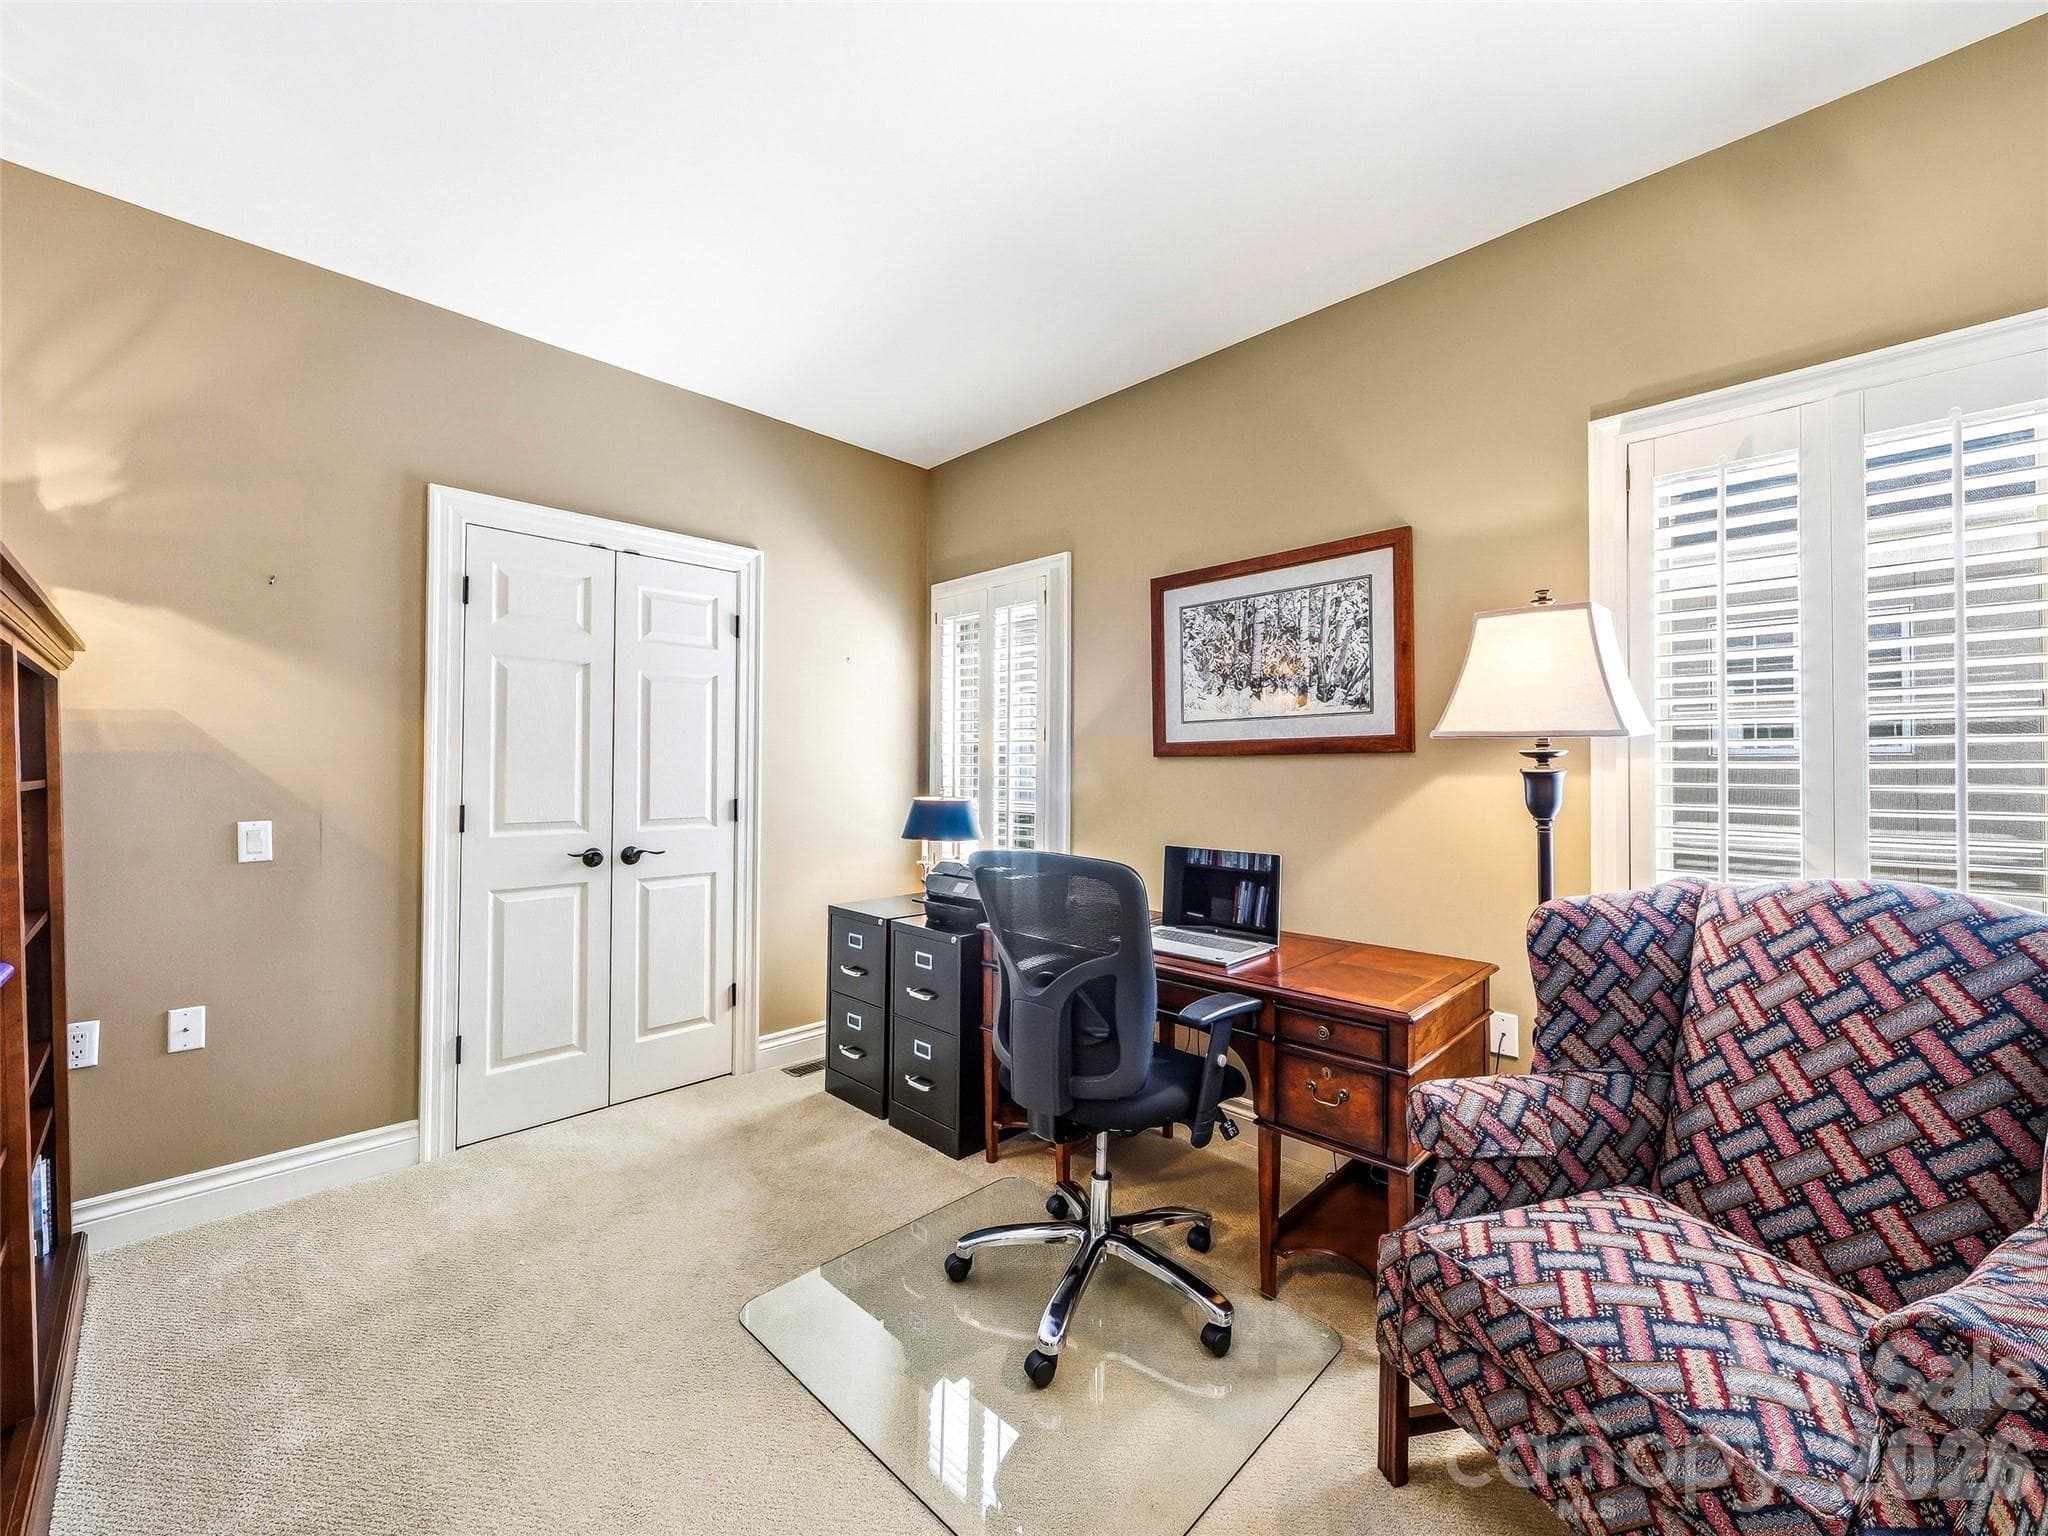
The second bedroom on the main level also makes a wonderful office or studio. - 33 Tiverton Lane, Asheville
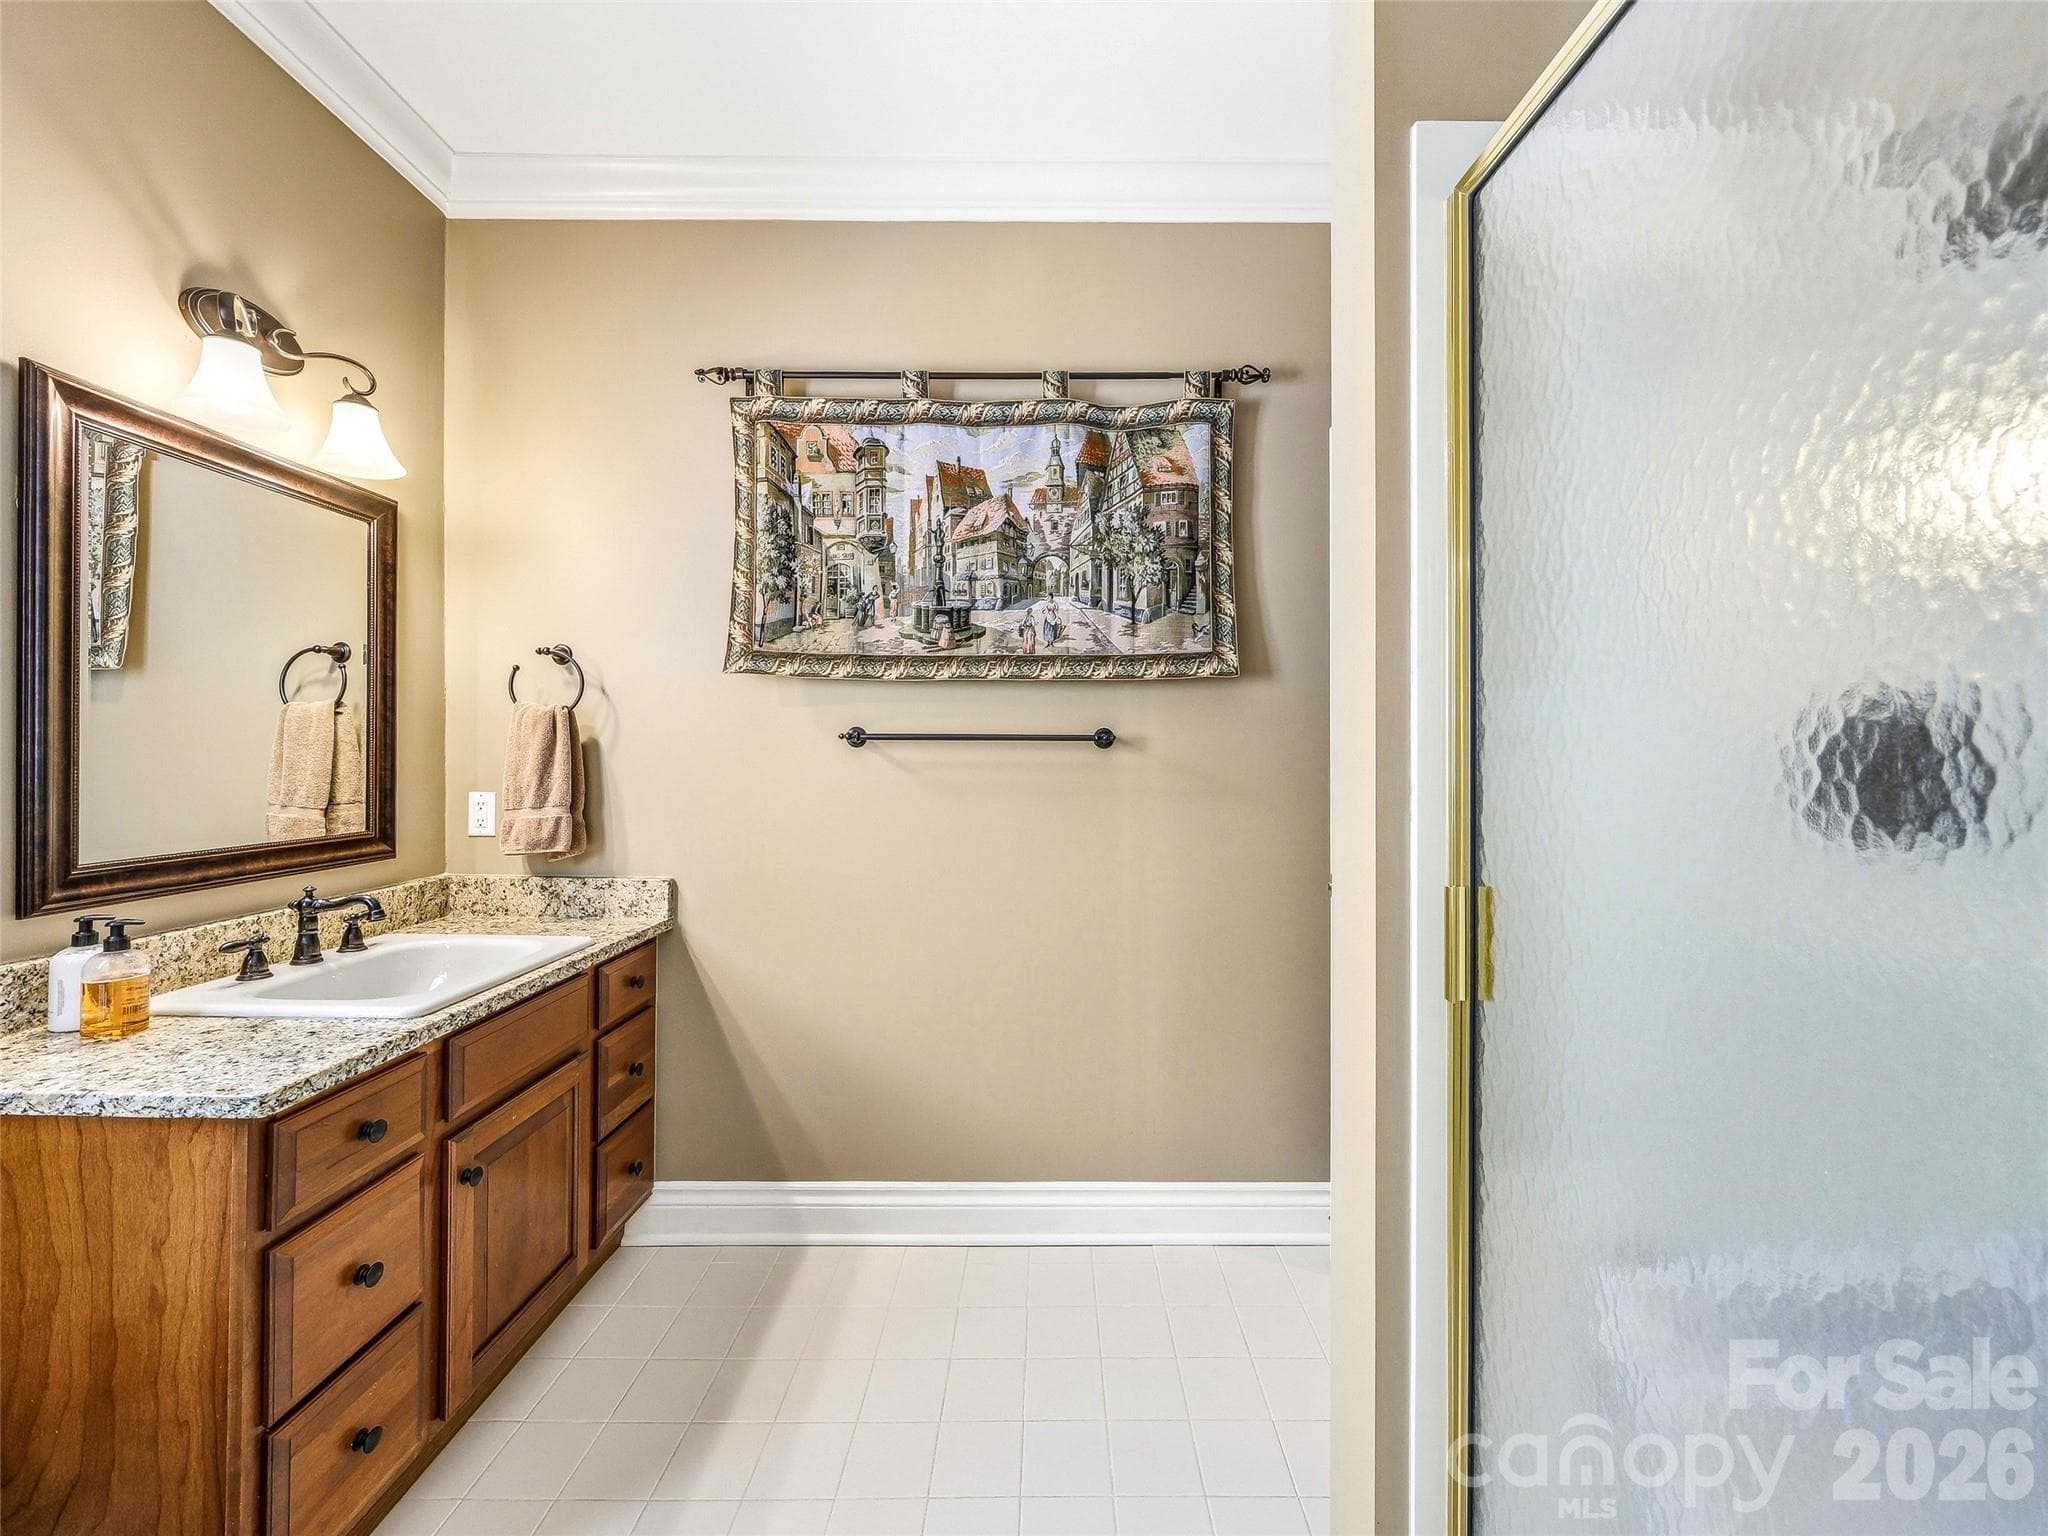
There is a second full bathroom on the main level. - 33 Tiverton Lane, Asheville
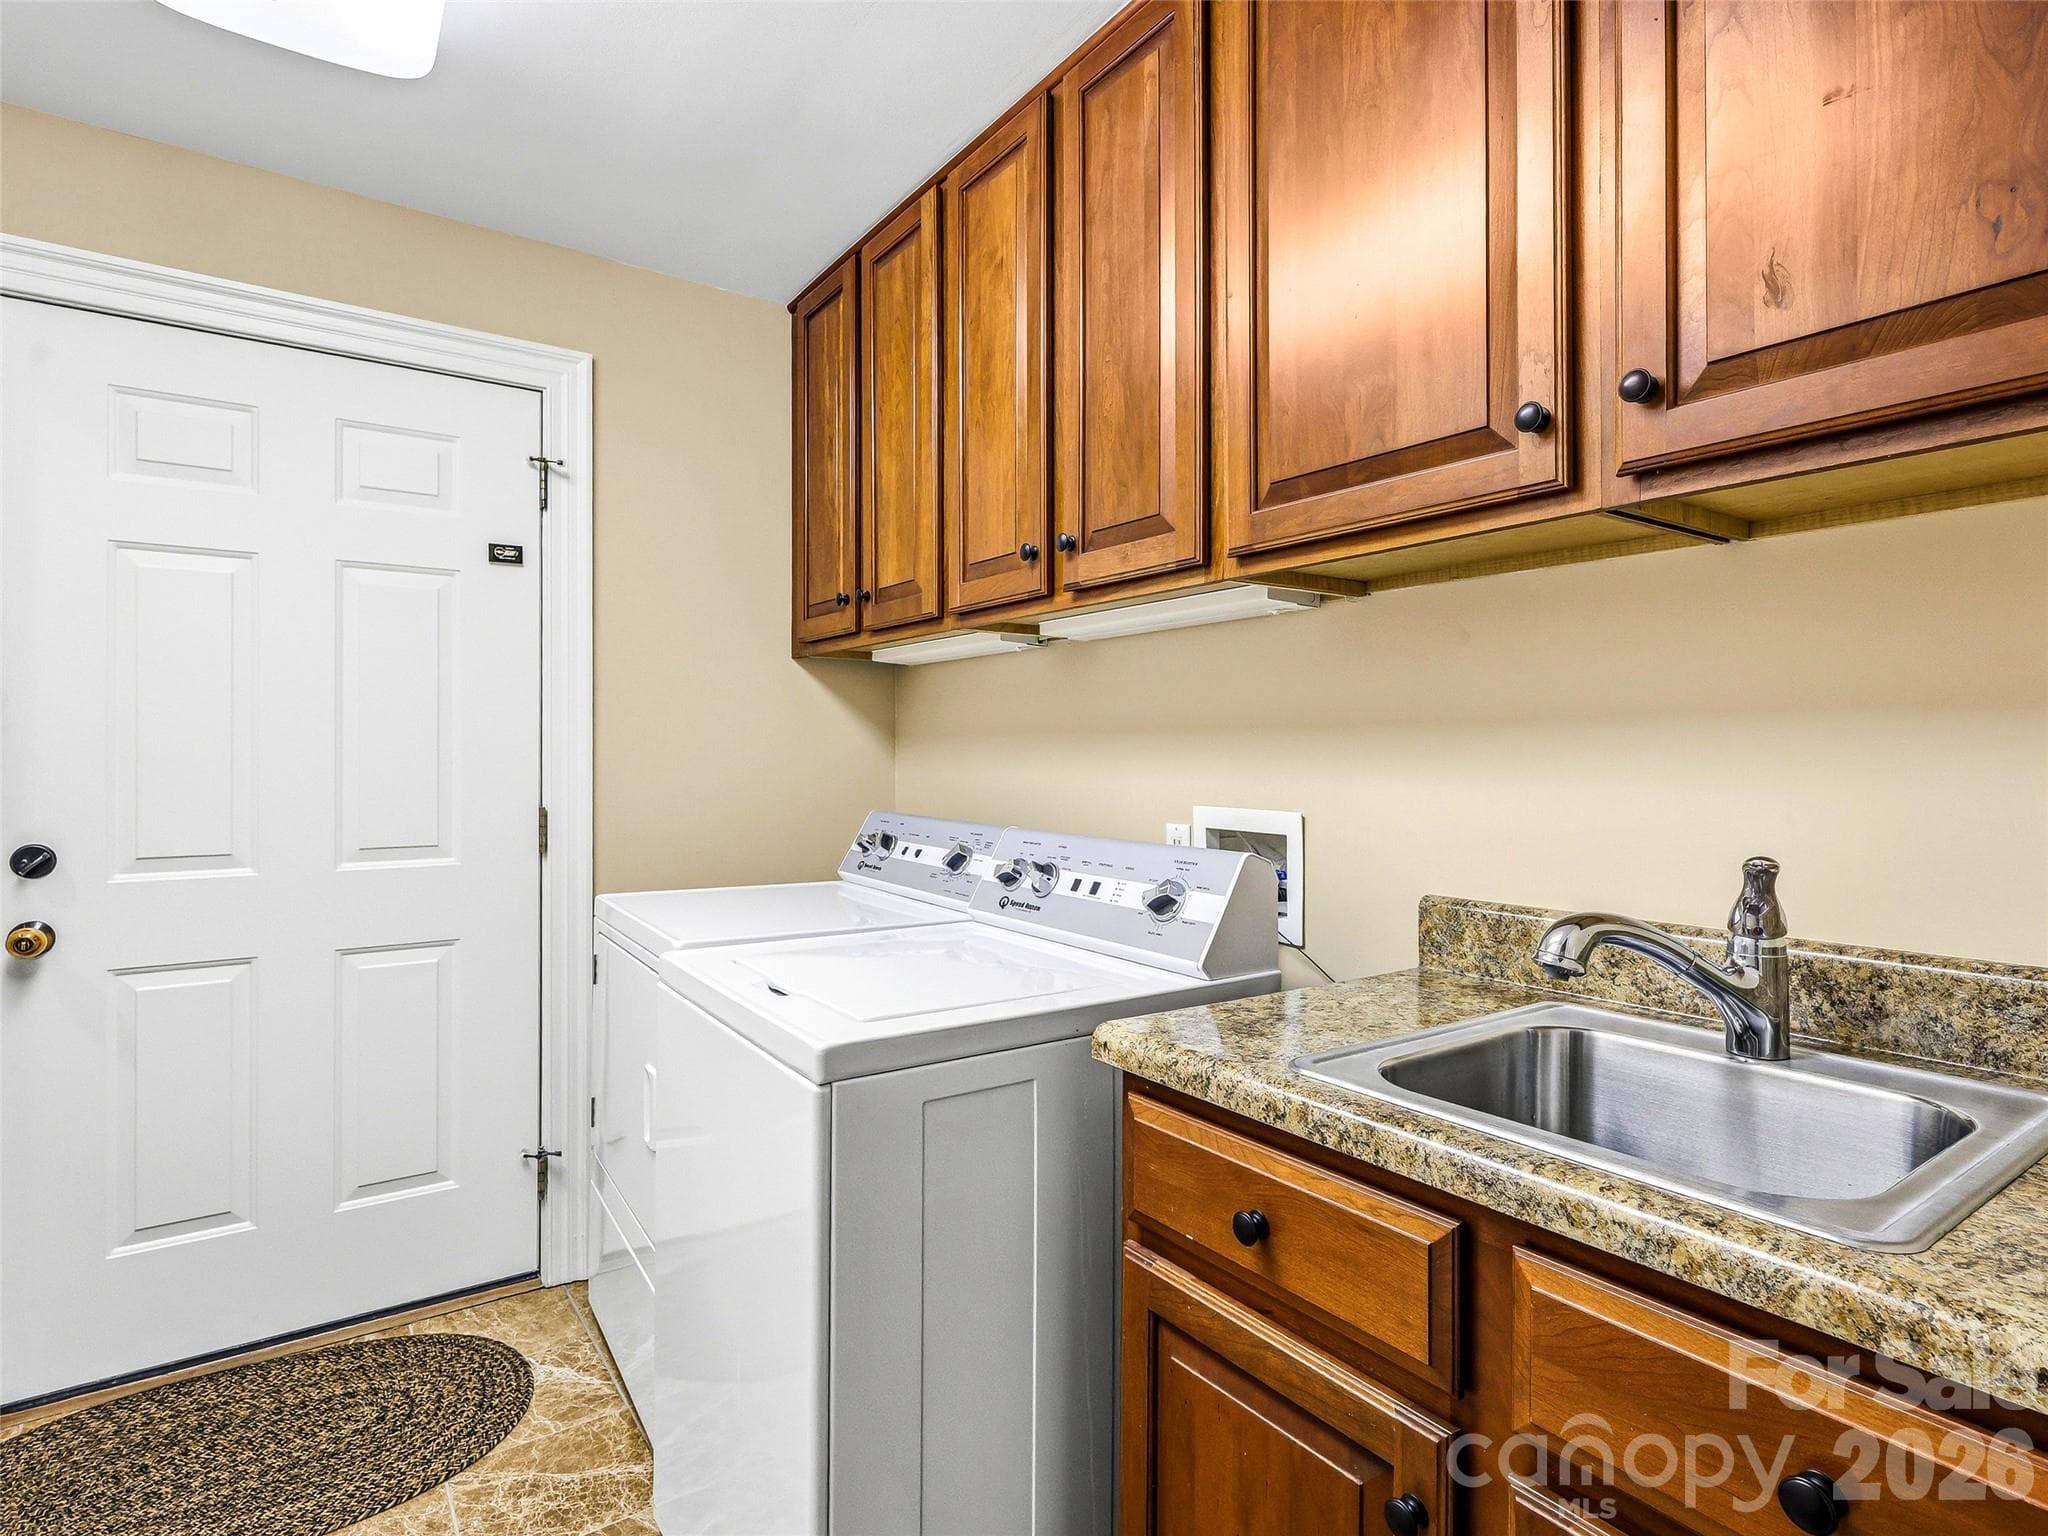
The main level laundry room has plentiful storage and a convenient sink. The washer/dryer stay with the home. - 33 Tiverton Lane, Asheville
Single Family Residence at 33 Tiverton Lane, Asheville, photo 31 of 47
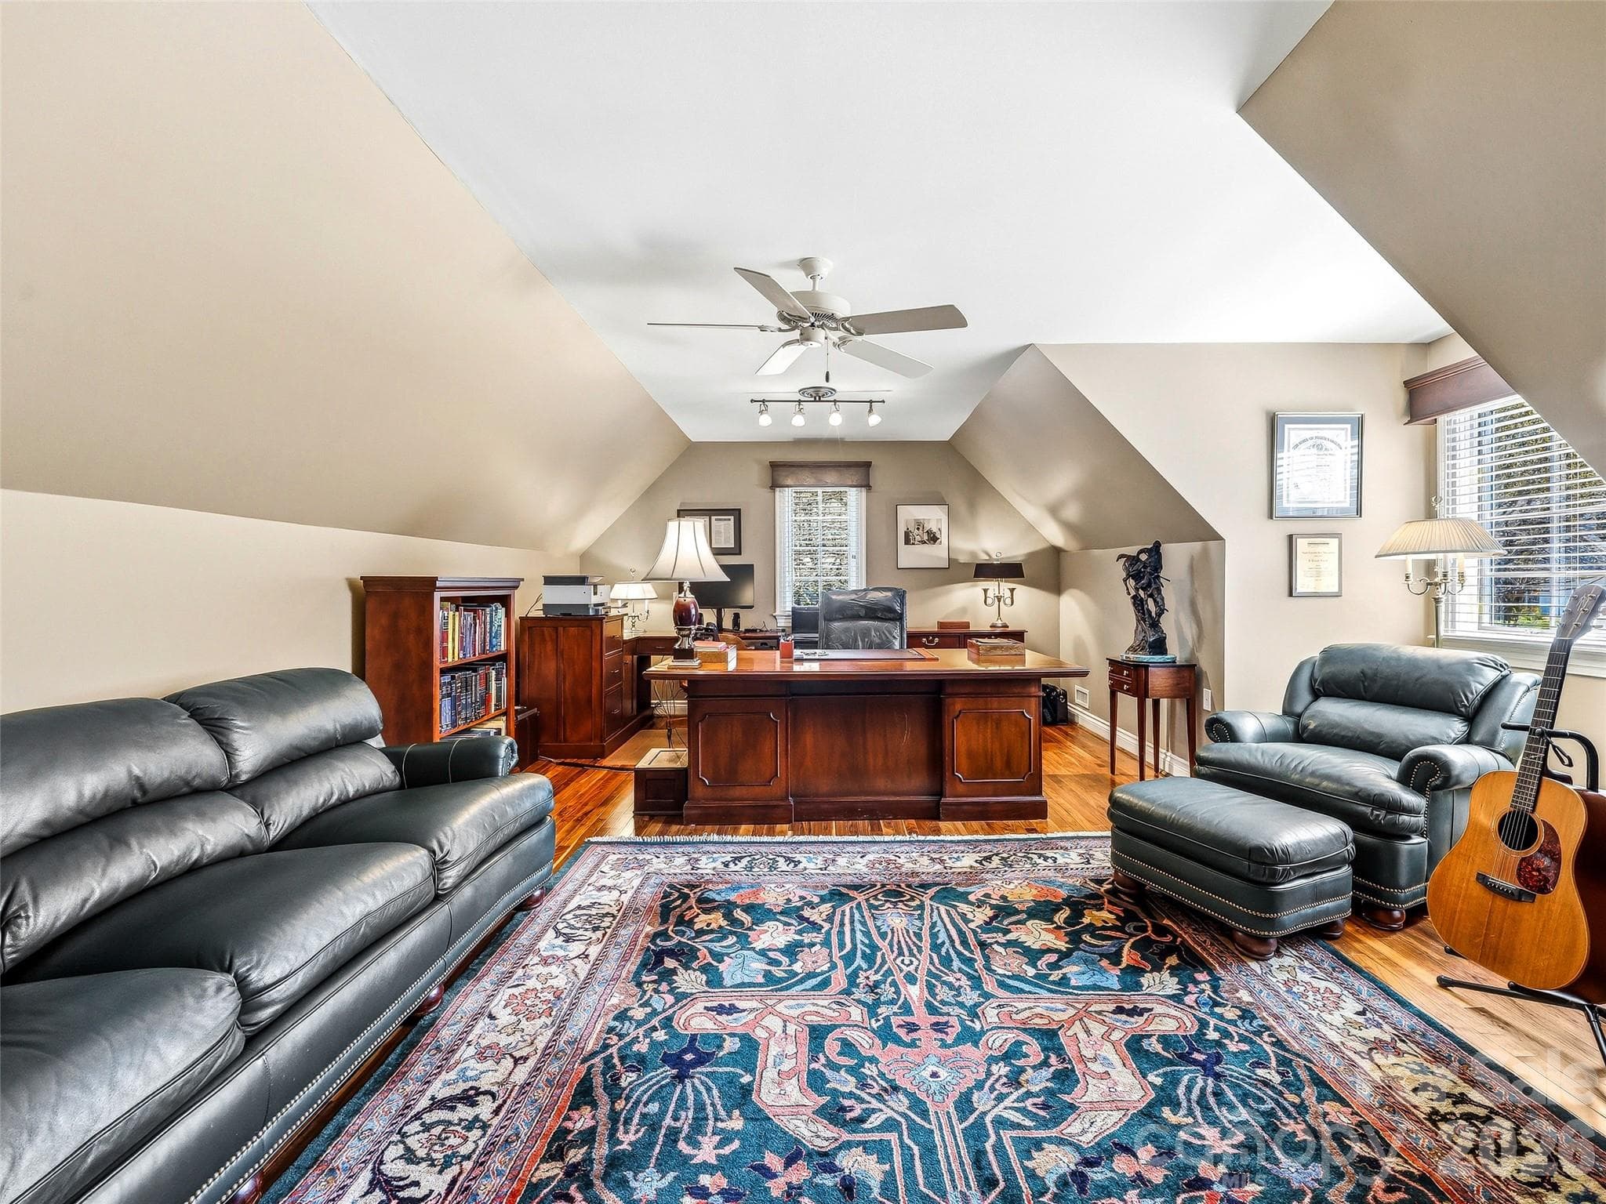
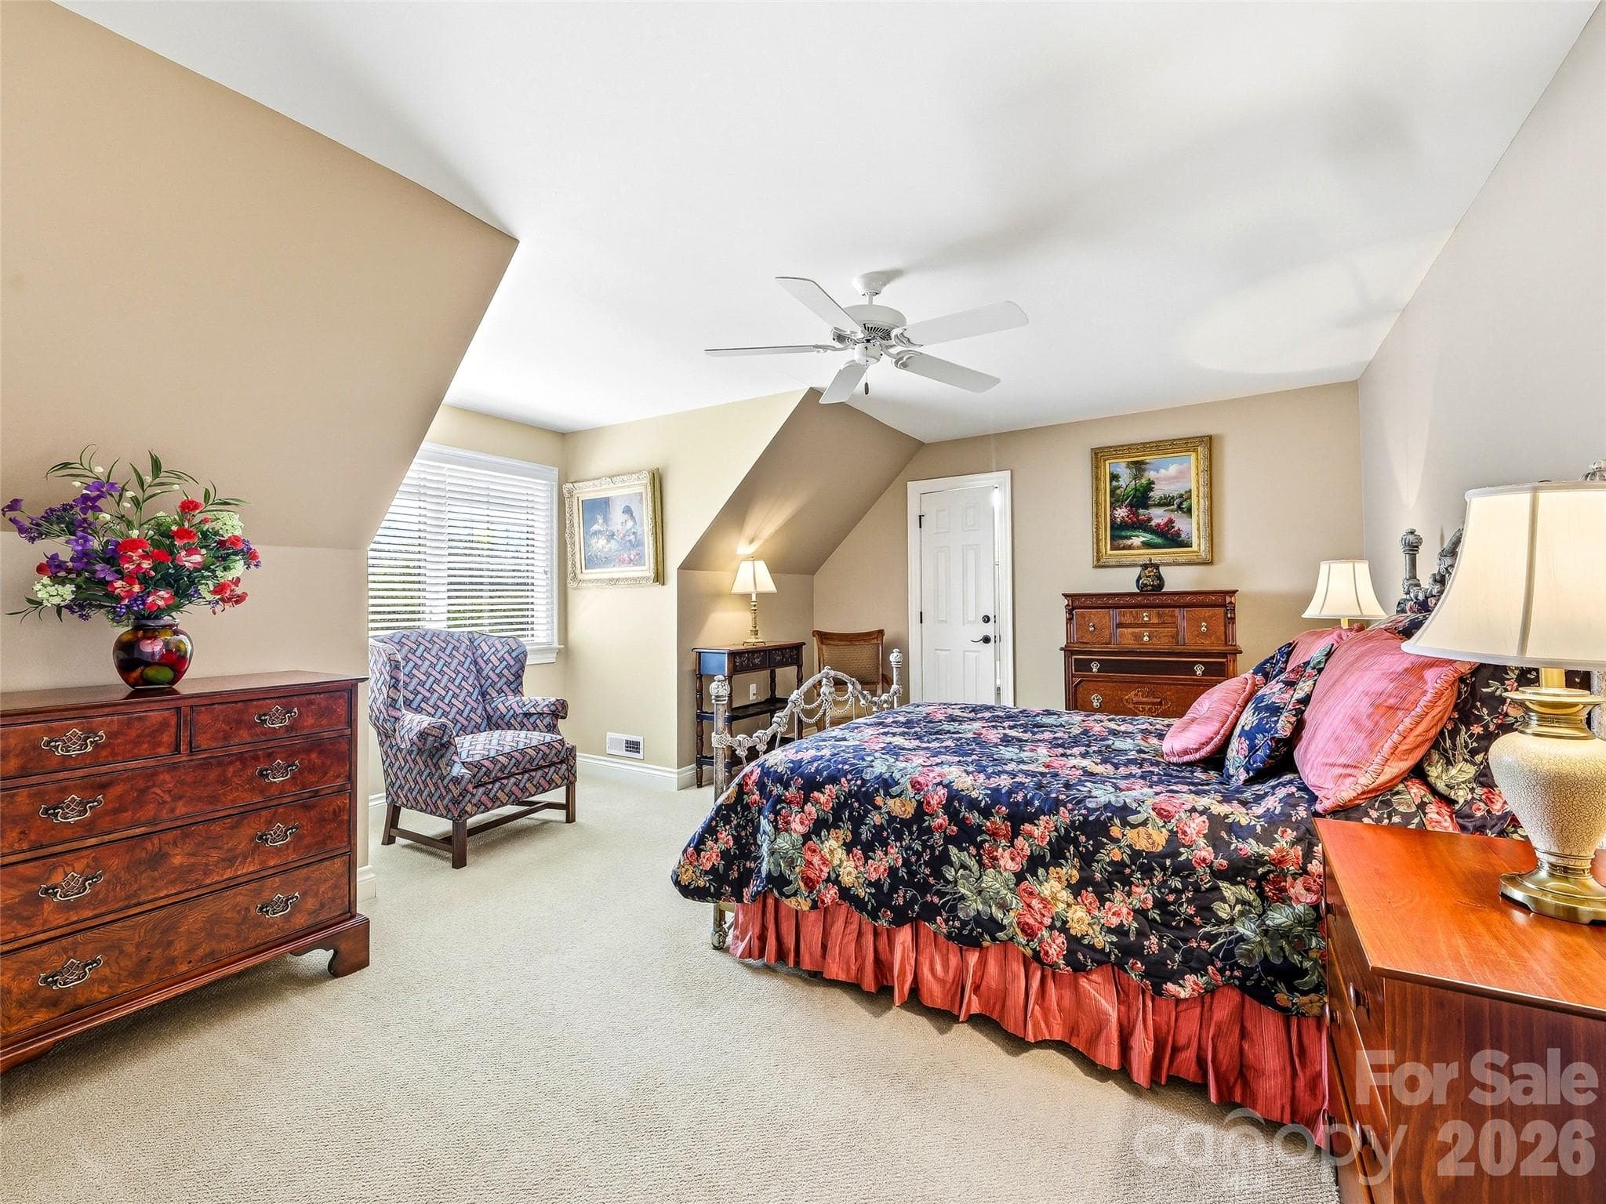
Upstairs are two spacious bedrooms, one of which is currently being used as the owner's office. - 33 Tiverton Lane, Asheville
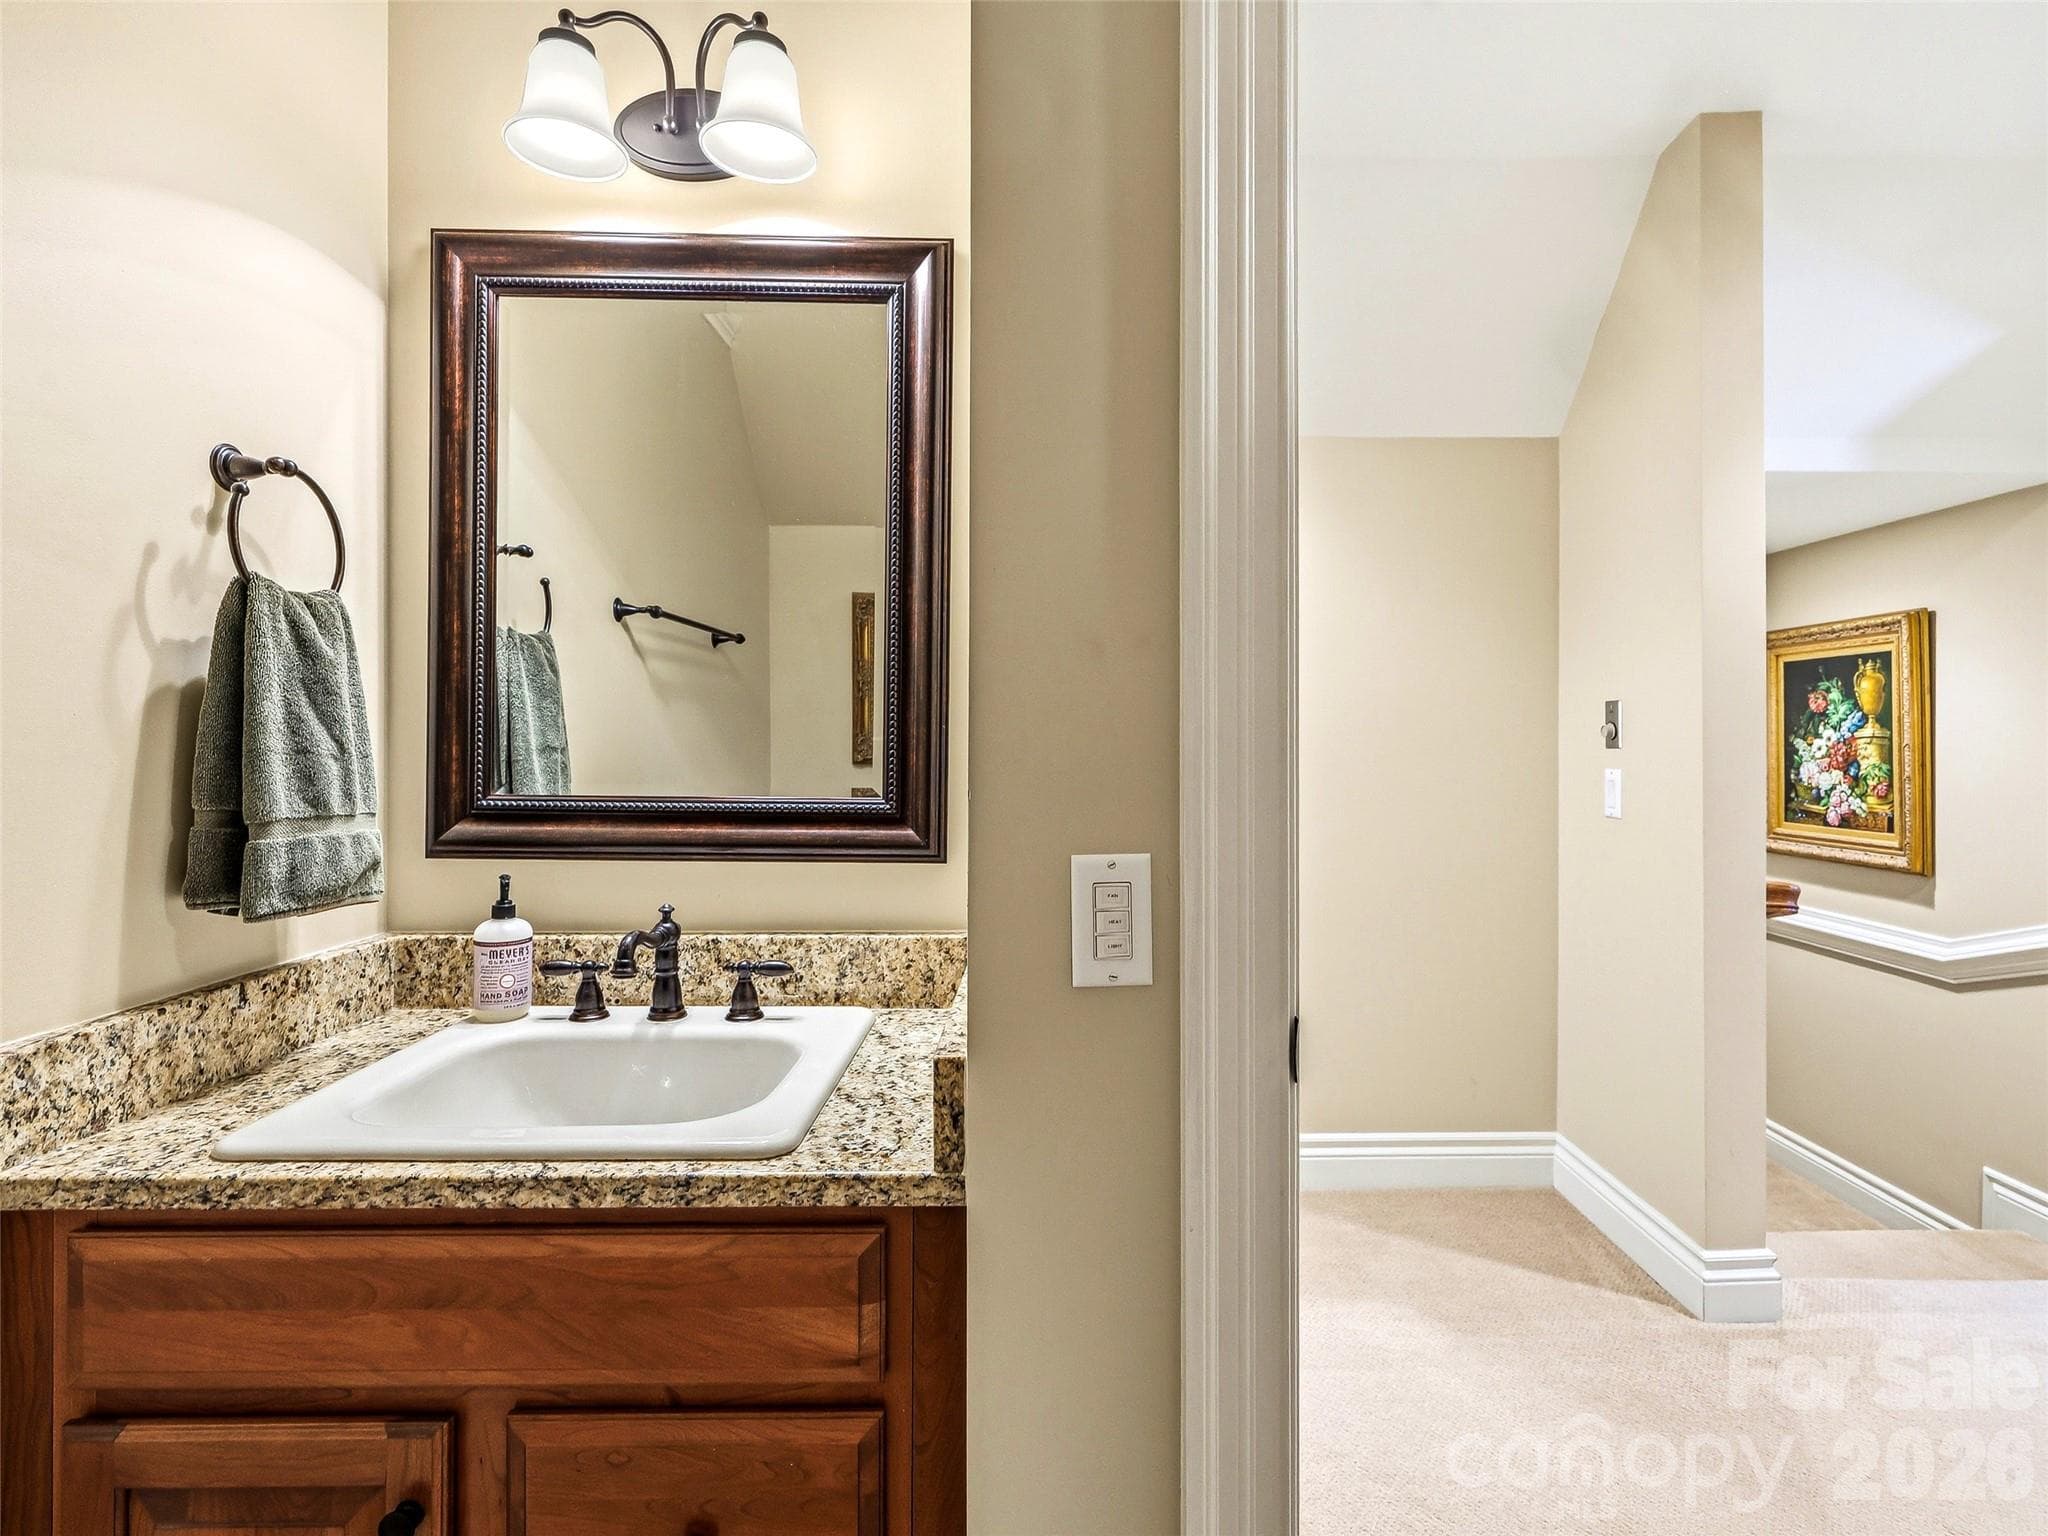
The second floor has a full bath between the two bedrooms. - 33 Tiverton Lane, Asheville
There is a large finished closet/storage area off the upstairs guest bedroom, which also has access to a walk-in attic. - 33 Tiverton Lane, Asheville
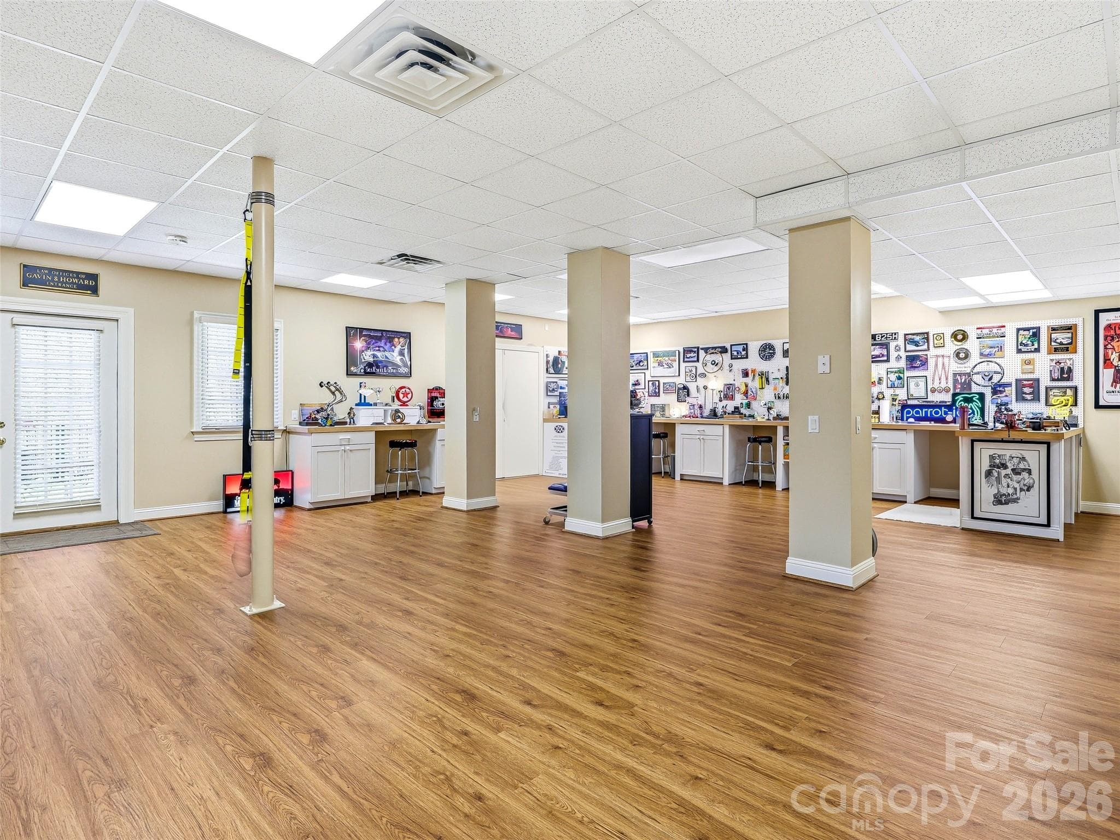
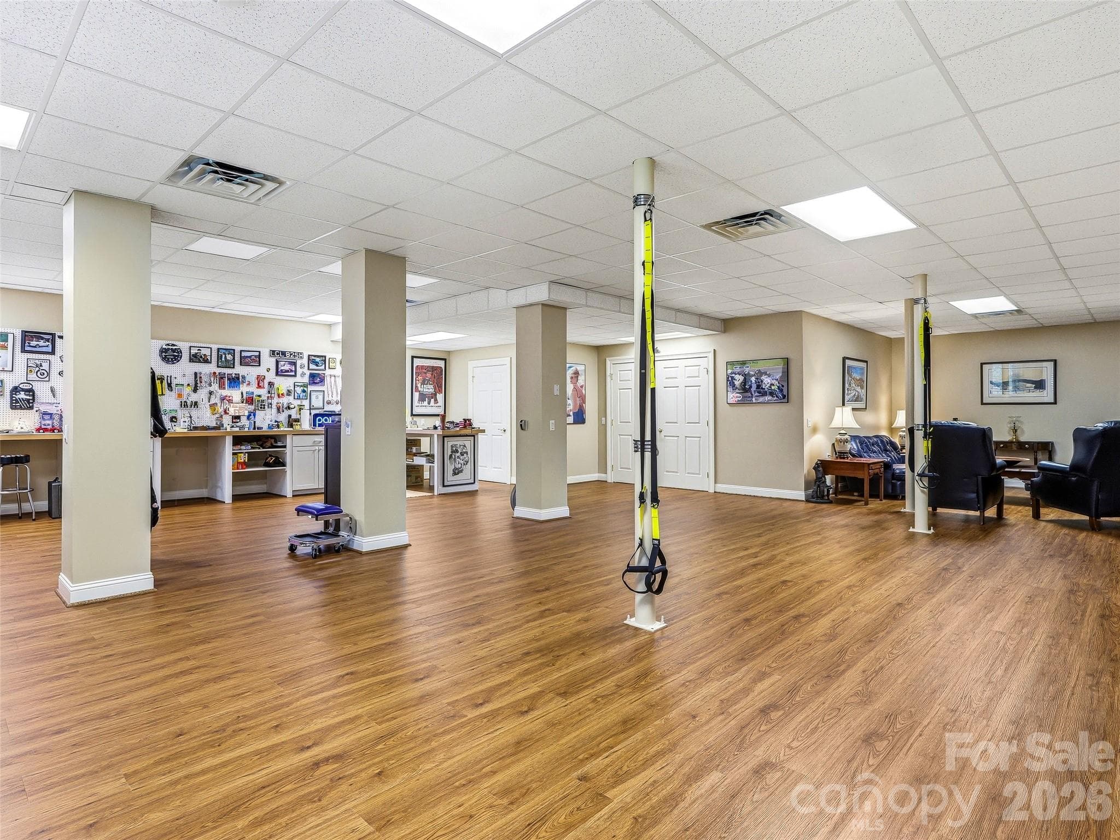
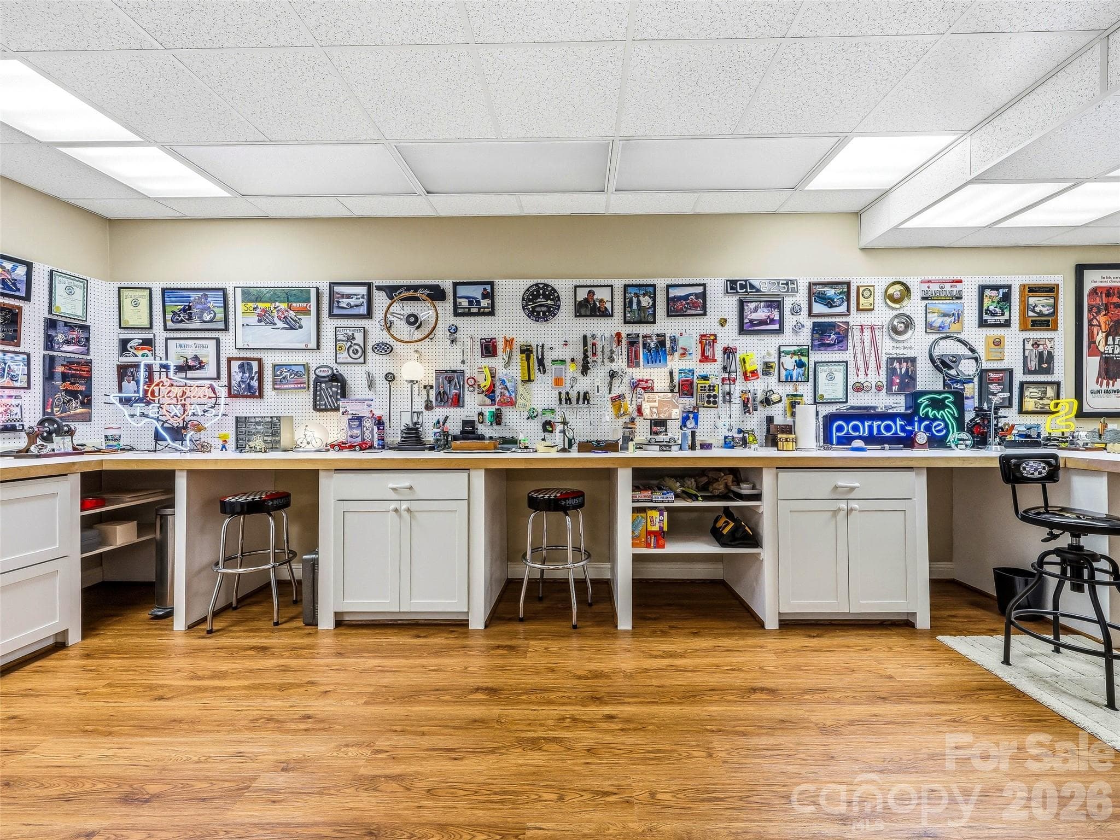
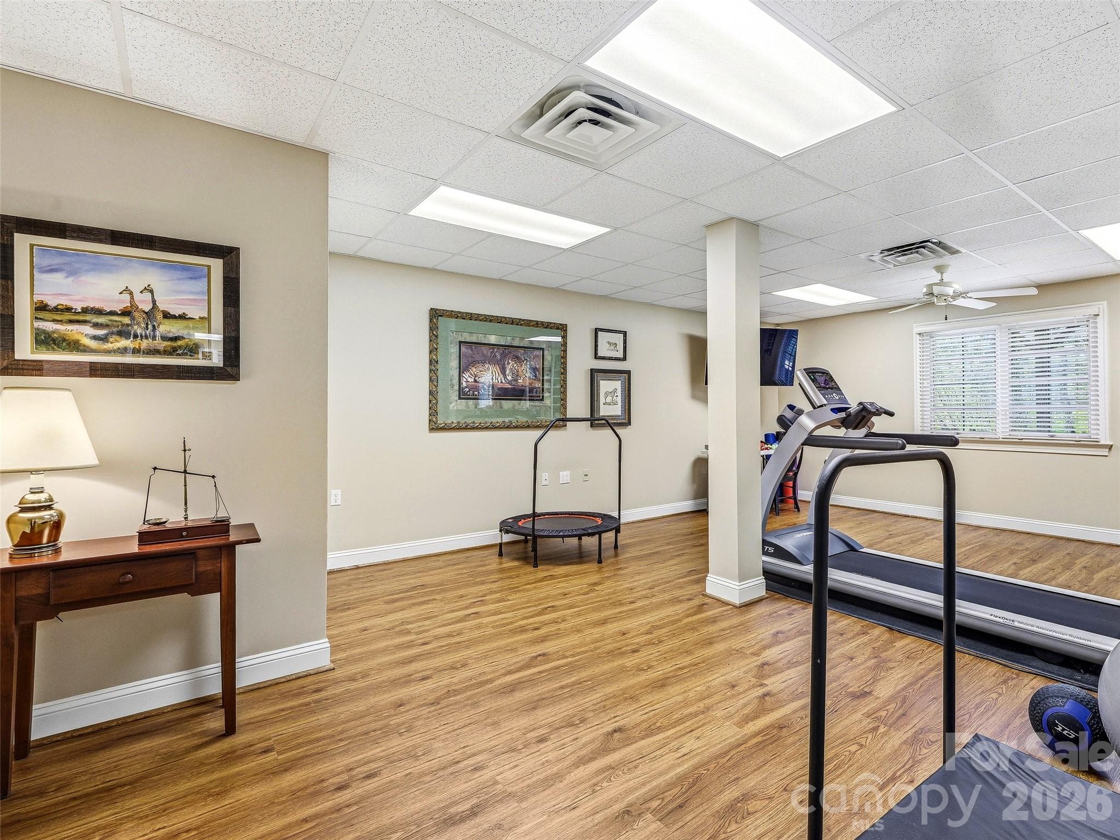
Just imagine all the uses for this huge finished basement with new luxury vinyl flooring! - 33 Tiverton Lane, Asheville
There is plenty of room for entertainment, exercise, a workshop, den, TV room, whatever your heart desires! There is also a half bath and two large unfinished storage areas with shelving. - 33 Tiverton Lane, Asheville
Single Family Residence at 33 Tiverton Lane, Asheville, photo 37 of 47
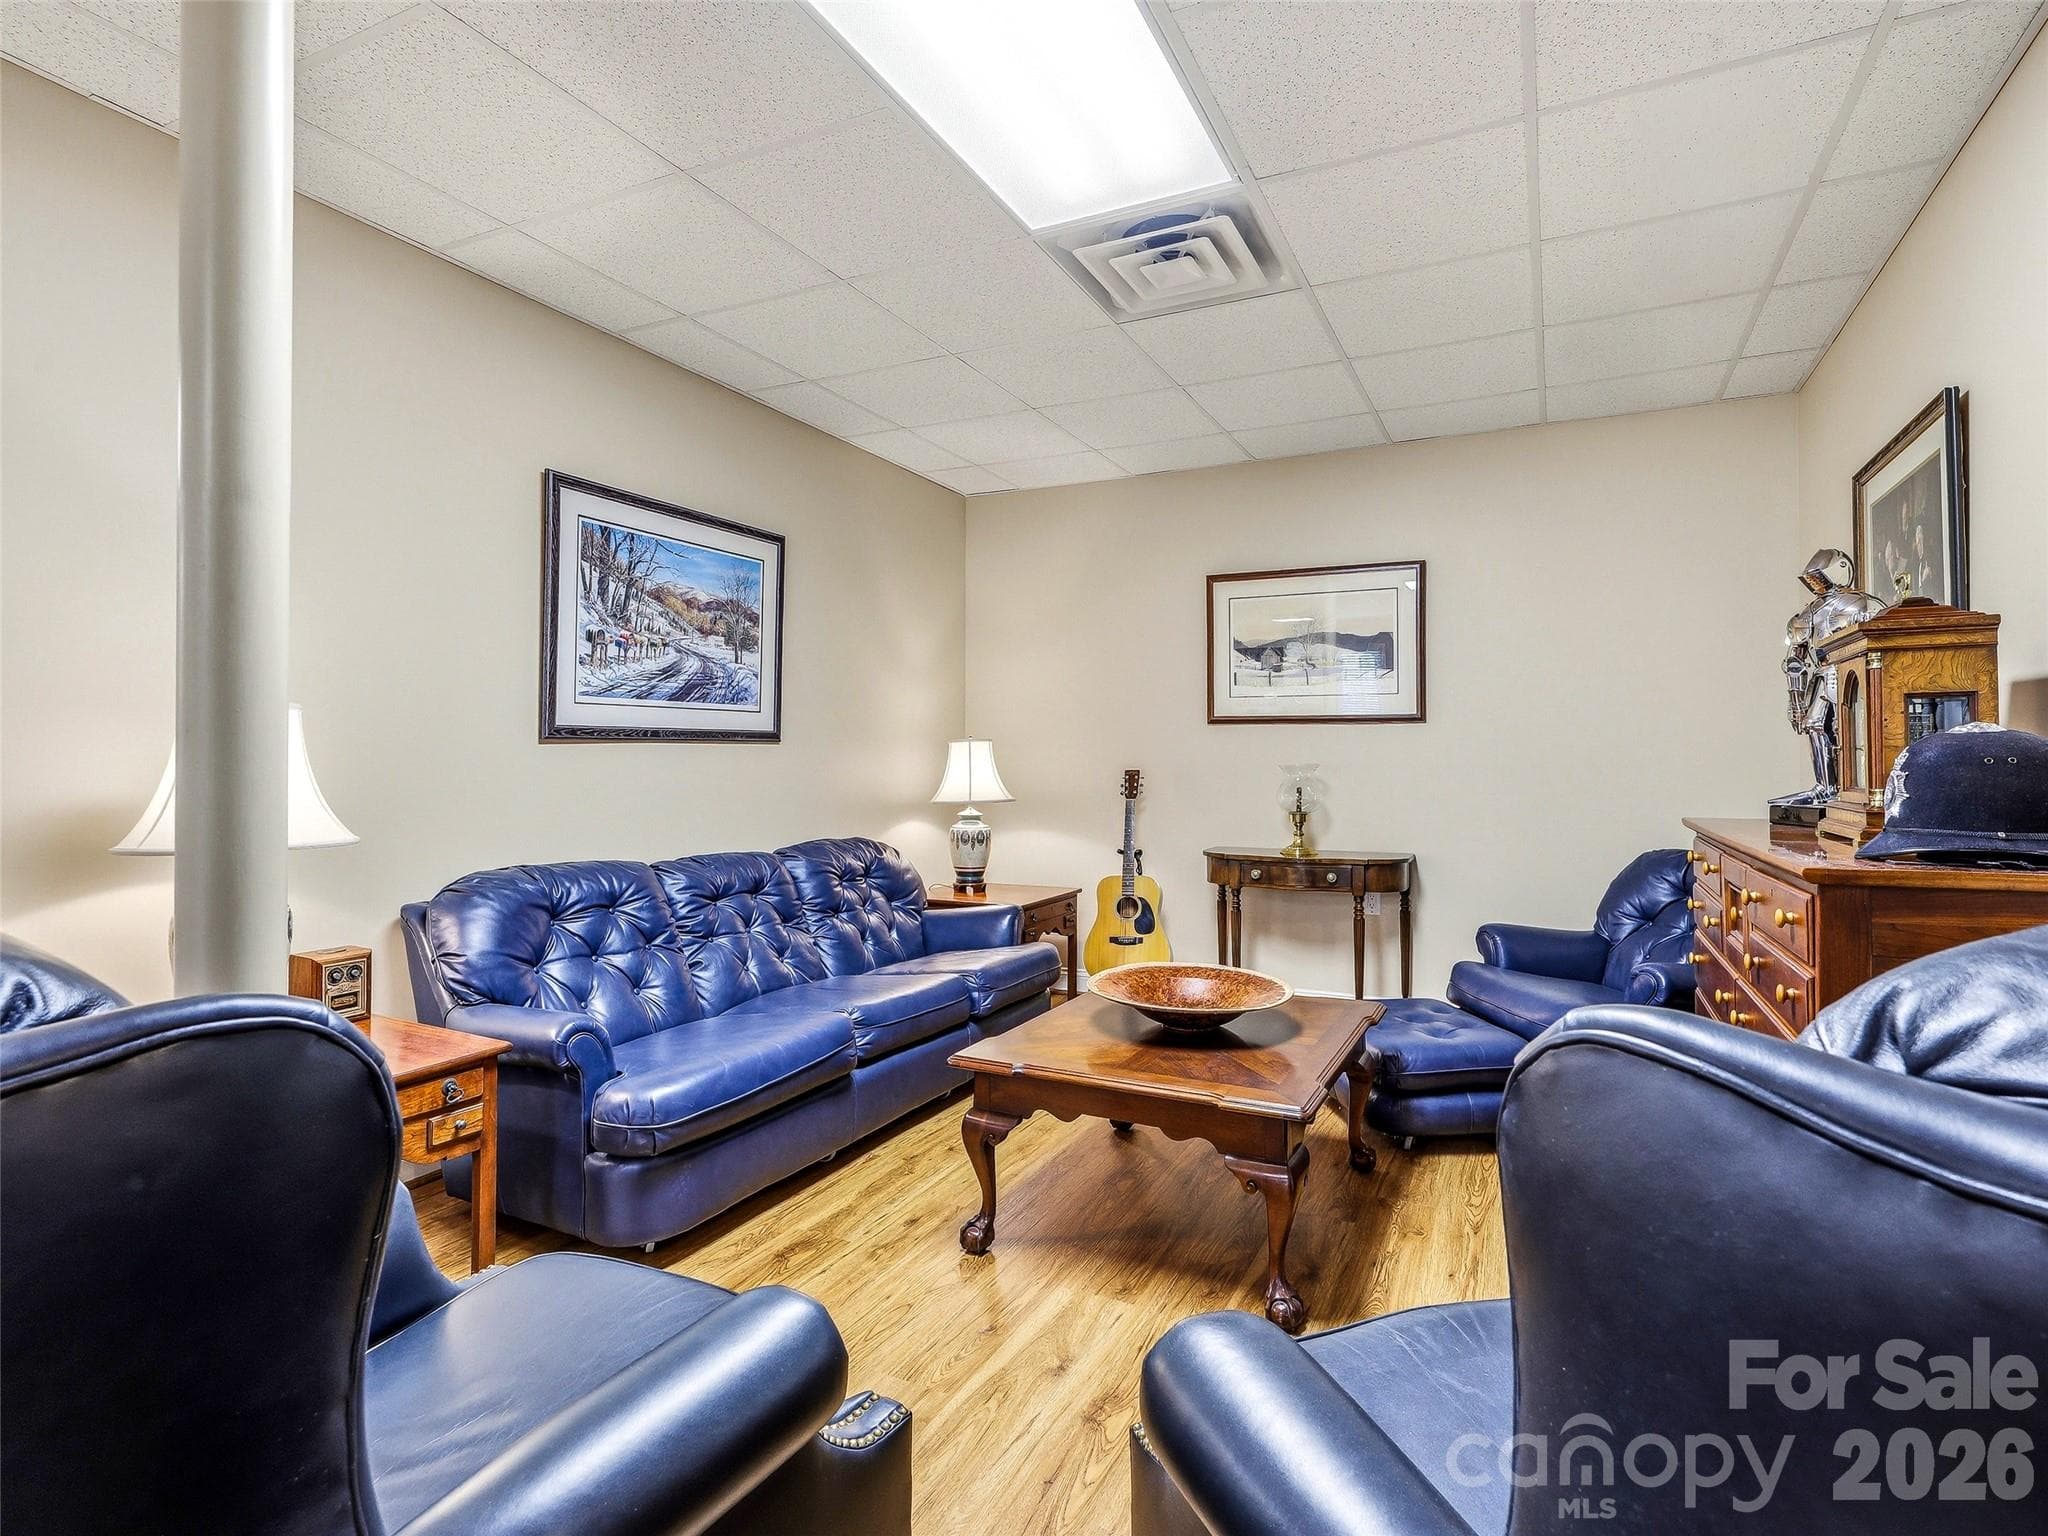
The finished basement features an area perfect for use as a TV room or study area. - 33 Tiverton Lane, Asheville
This large basement bonus room currently used as an exercise room has a closet and windows and can be used as a 5th bedroom. - 33 Tiverton Lane, Asheville
Single Family Residence at 33 Tiverton Lane, Asheville, photo 40 of 47
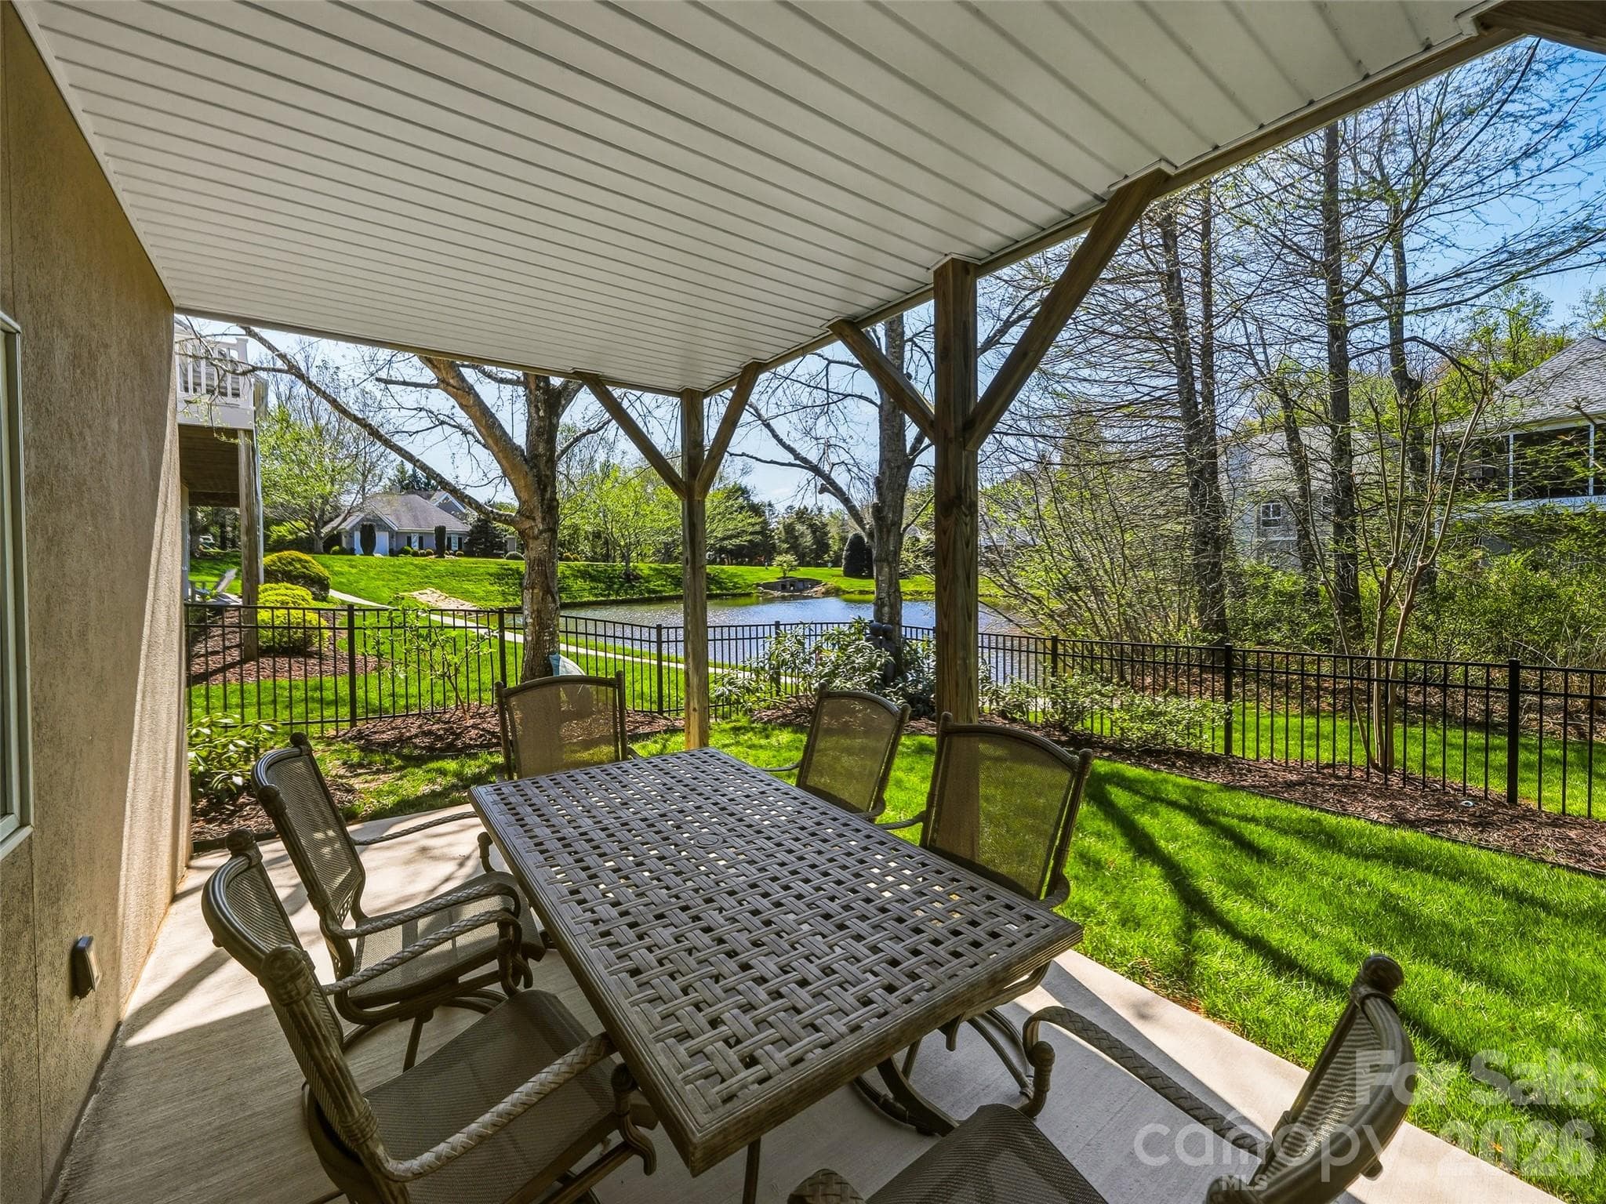
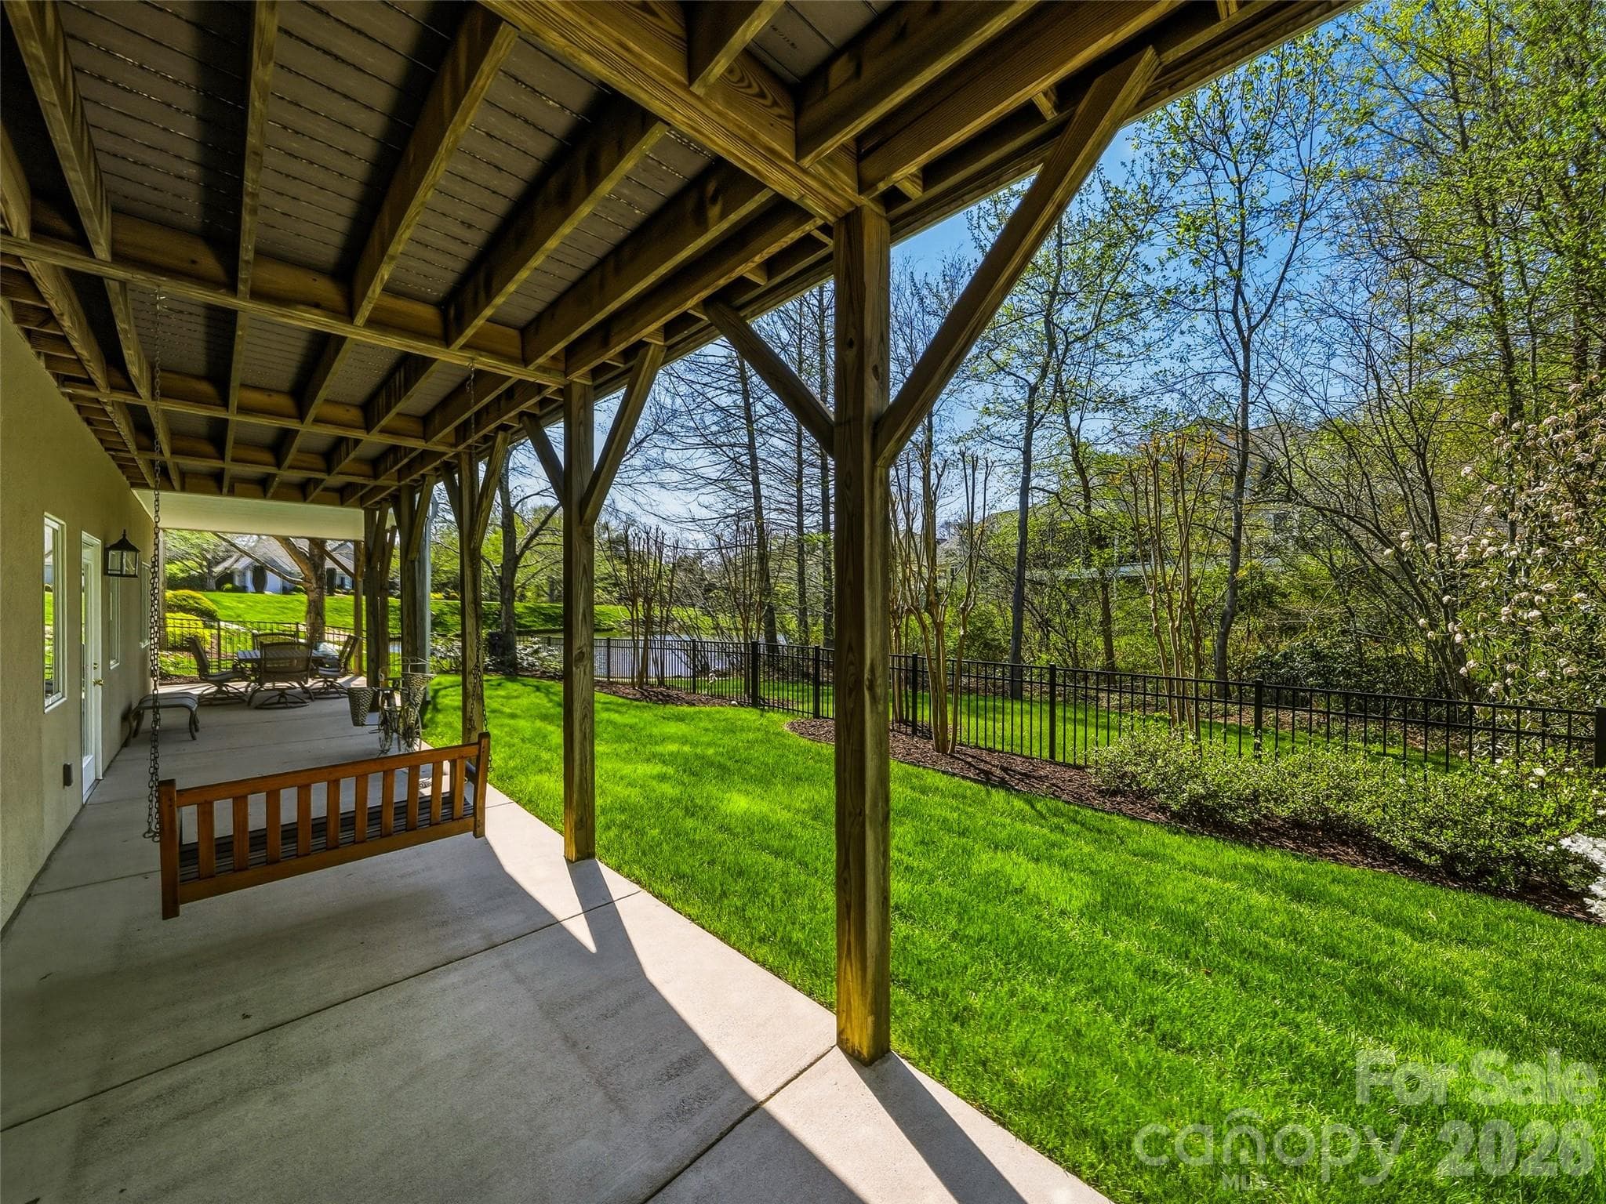
The patio under the all-season porch provides a great covered entertainment area with view of the pond beyond. - 33 Tiverton Lane, Asheville
Lawn maintenance is provided by the HOA, even within the fenced backyard. - 33 Tiverton Lane, Asheville
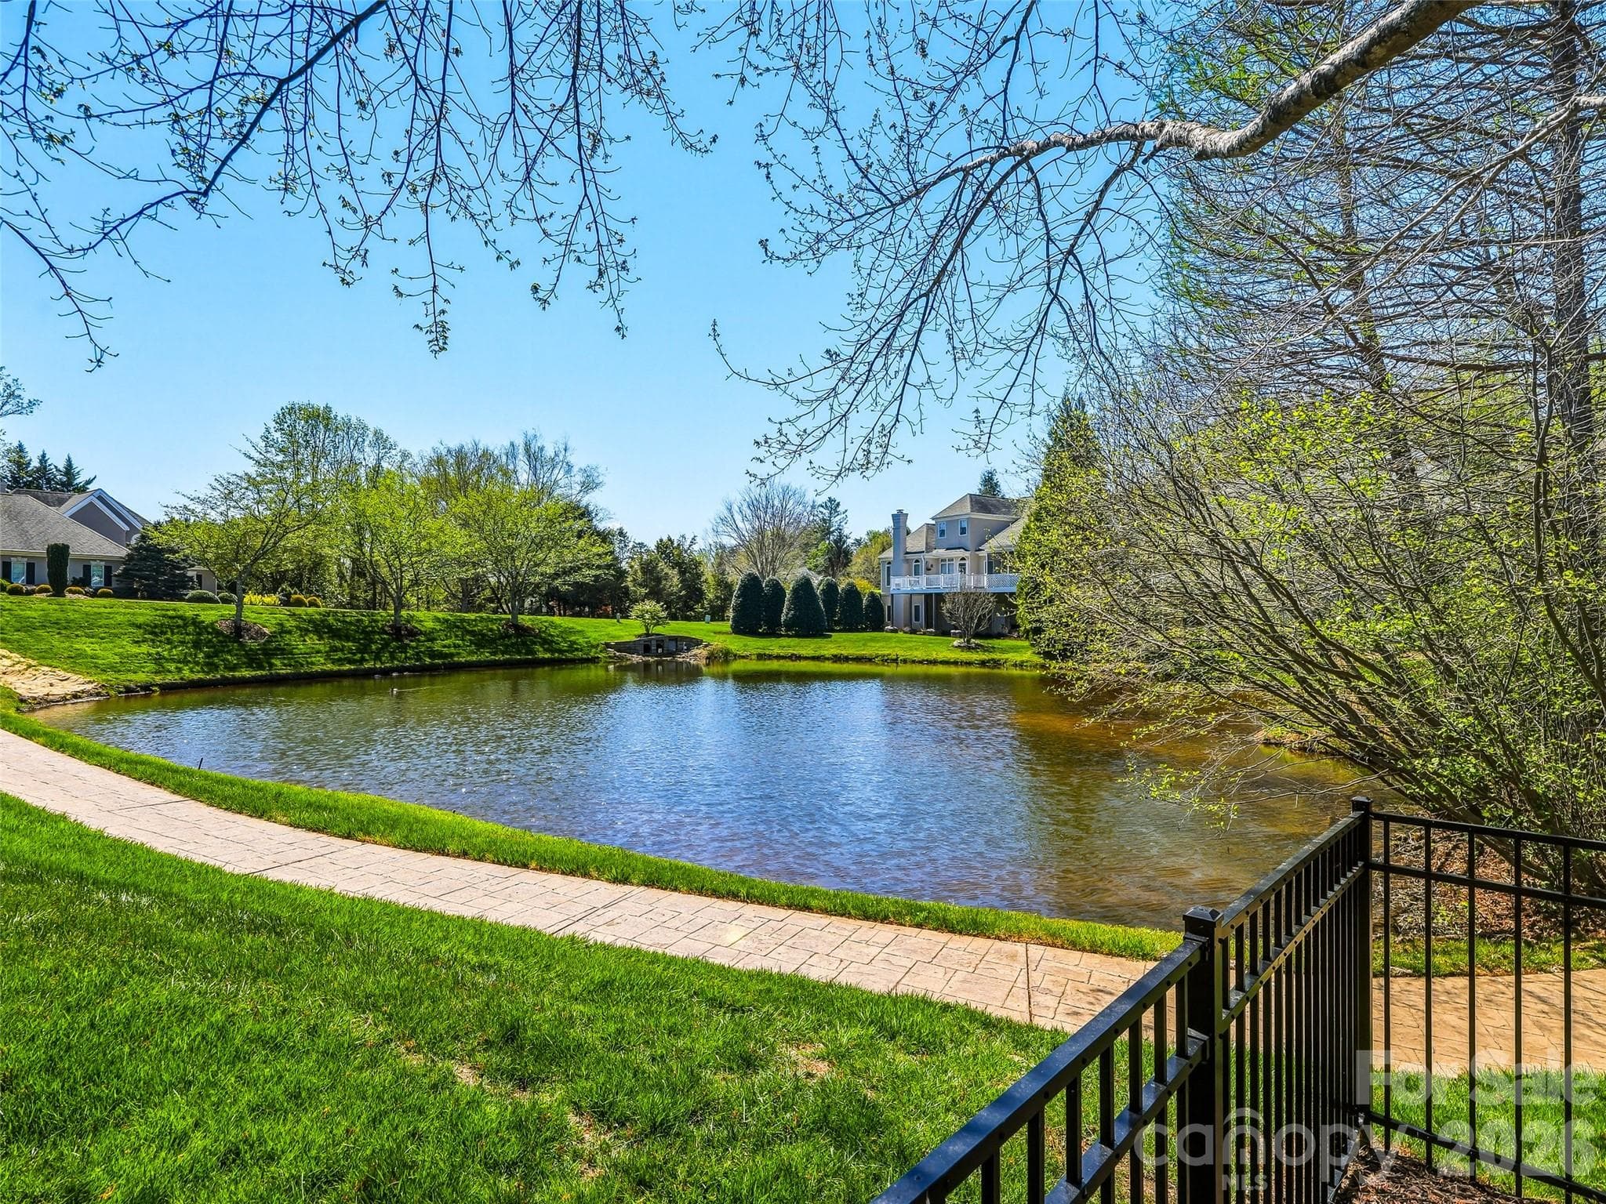
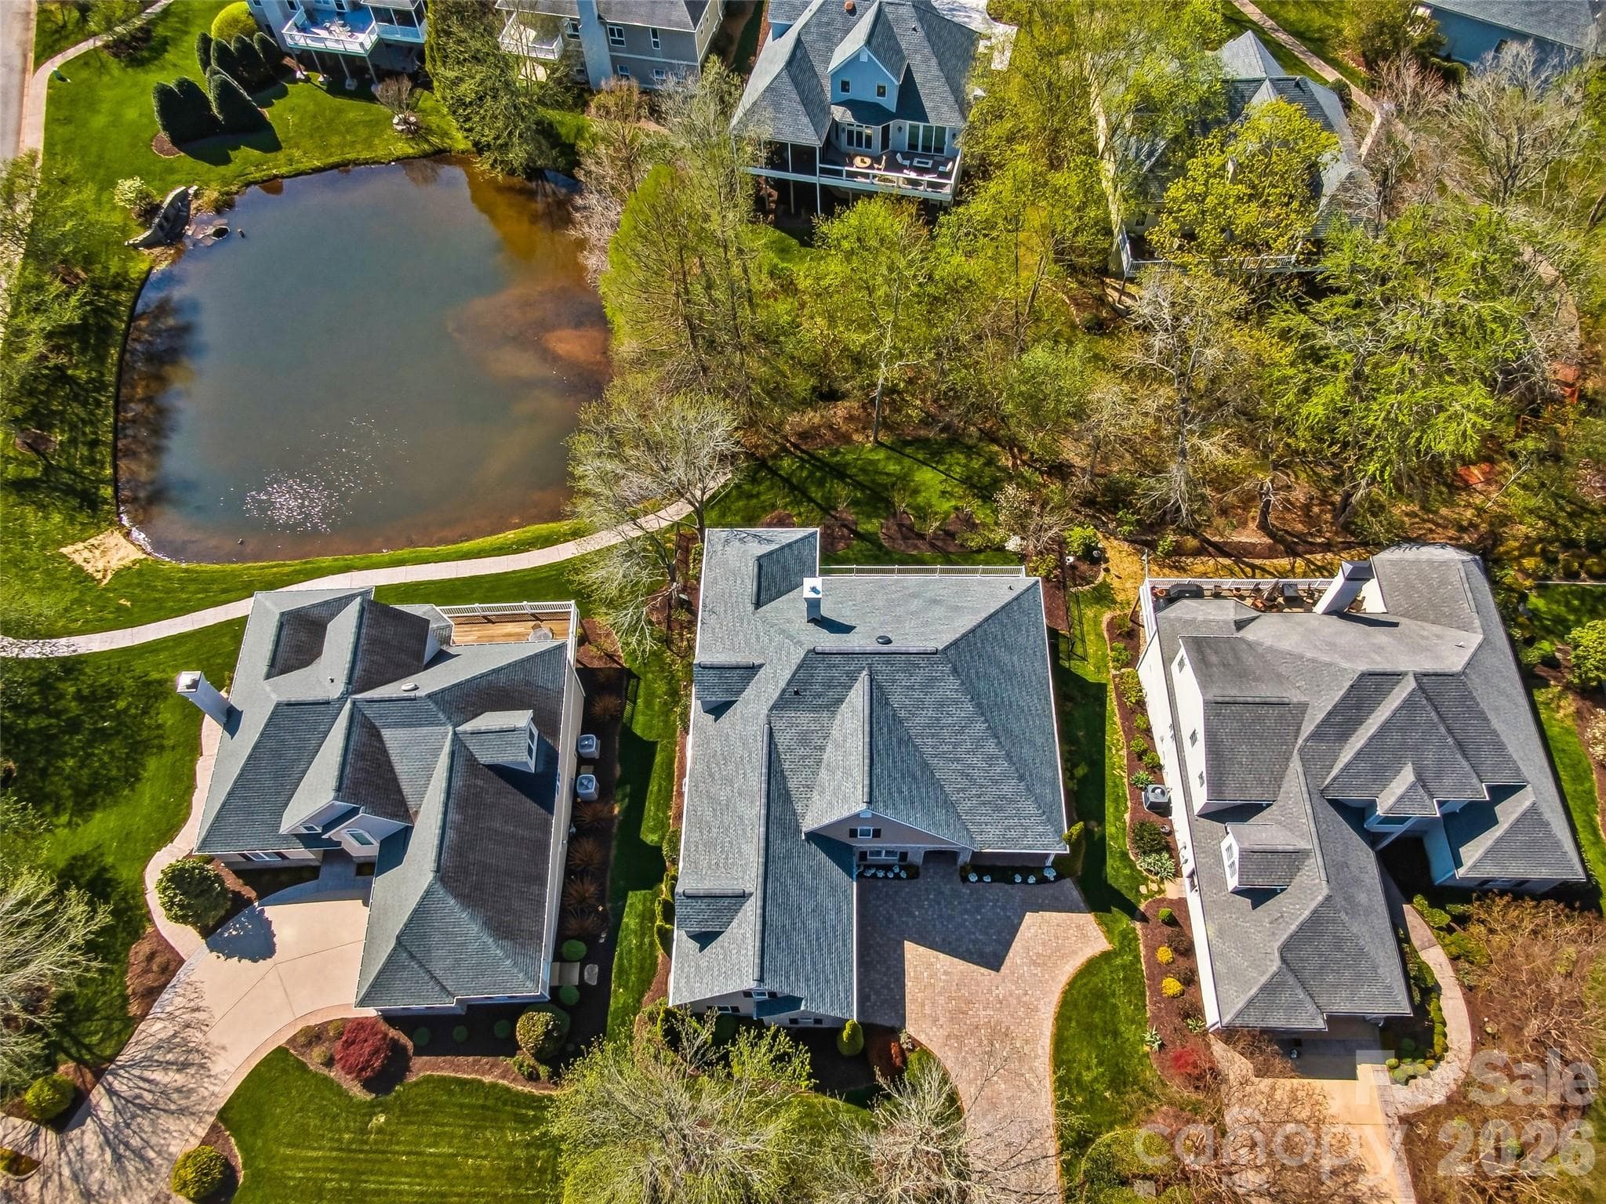
The neighborhood's pond is just beyond the fenced backyard, providing a lovely view. - 33 Tiverton Lane, Asheville
Single Family Residence at 33 Tiverton Lane, Asheville, photo 44 of 47
Single Family Residence at 33 Tiverton Lane, Asheville, photo 45 of 47
Single Family Residence at 33 Tiverton Lane, Asheville, photo 46 of 47
Single Family Residence at 33 Tiverton Lane, Asheville, photo 47 of 47
47 photos

$1,275,000

33 Tiverton Lane
Asheville, NC 28803
Listed by Jay Gerlach · Howard Hanna Beverly-Hanks Asheville-Biltmore Park
Bedrooms
4
Bathrooms
3.5
Living area
5,514 sqft
Year built
1996

About this home

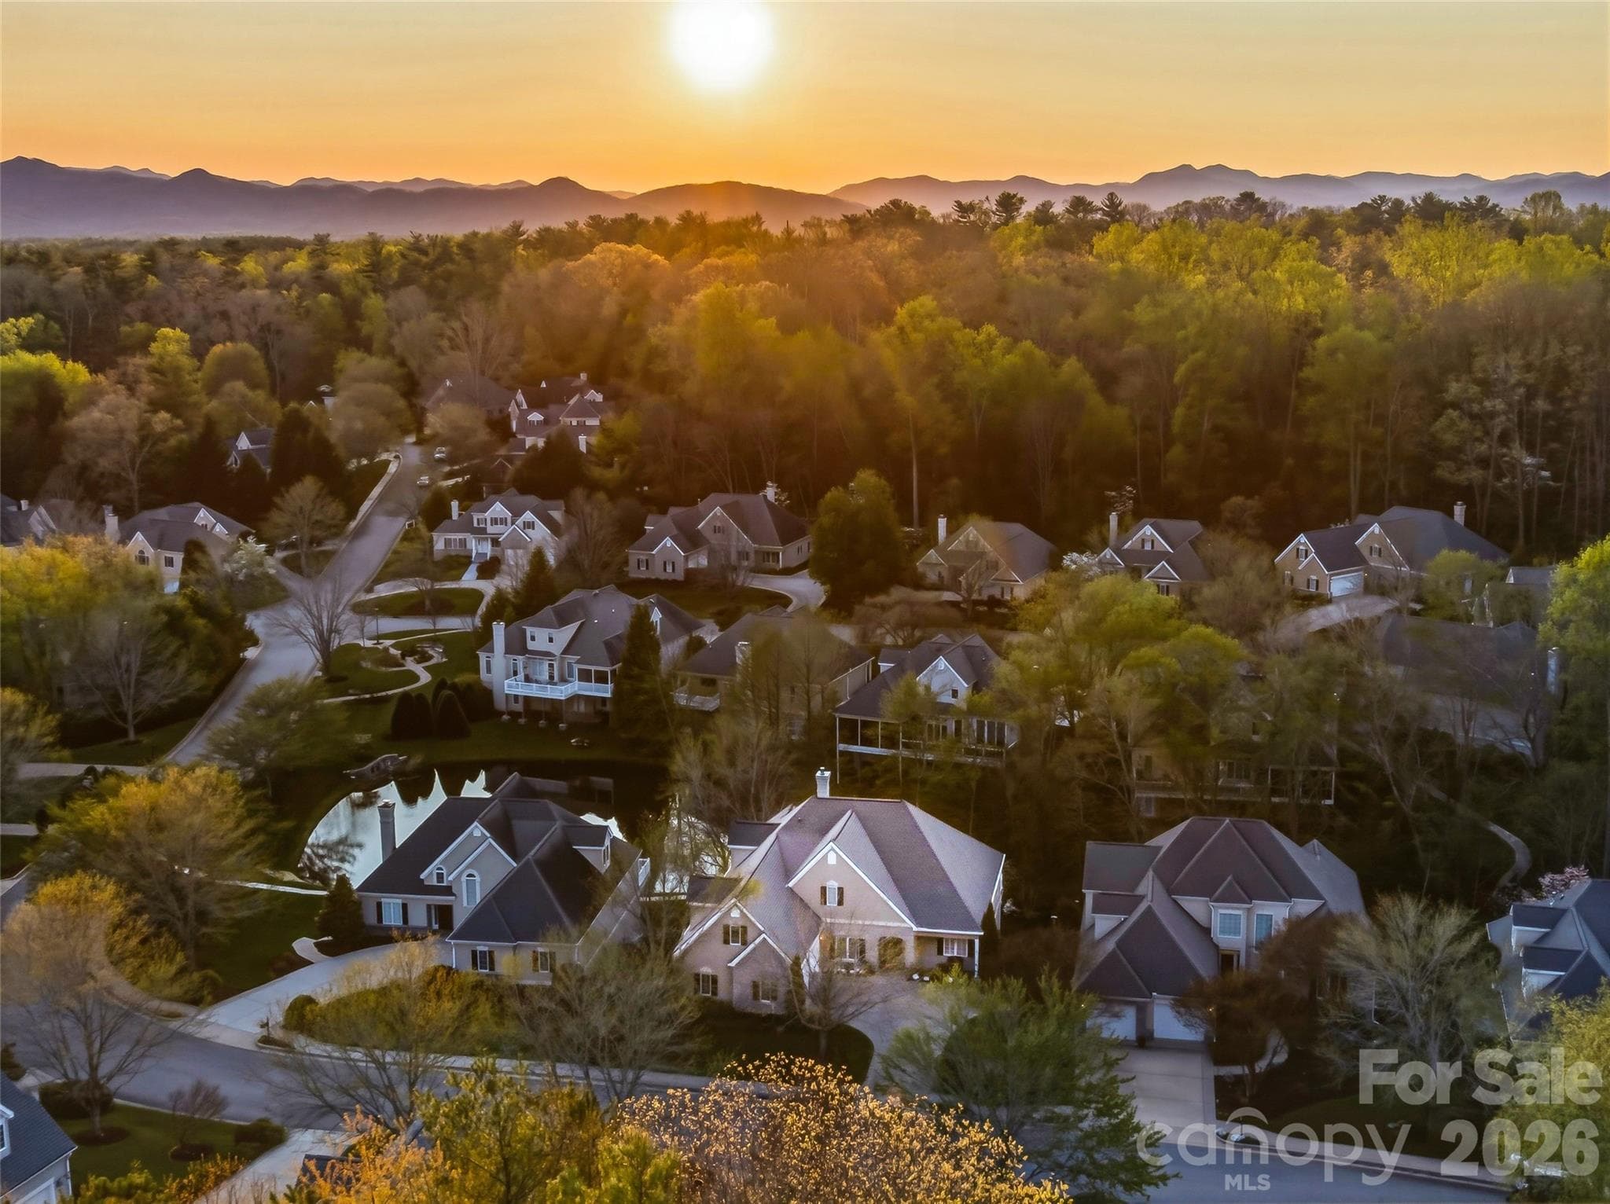
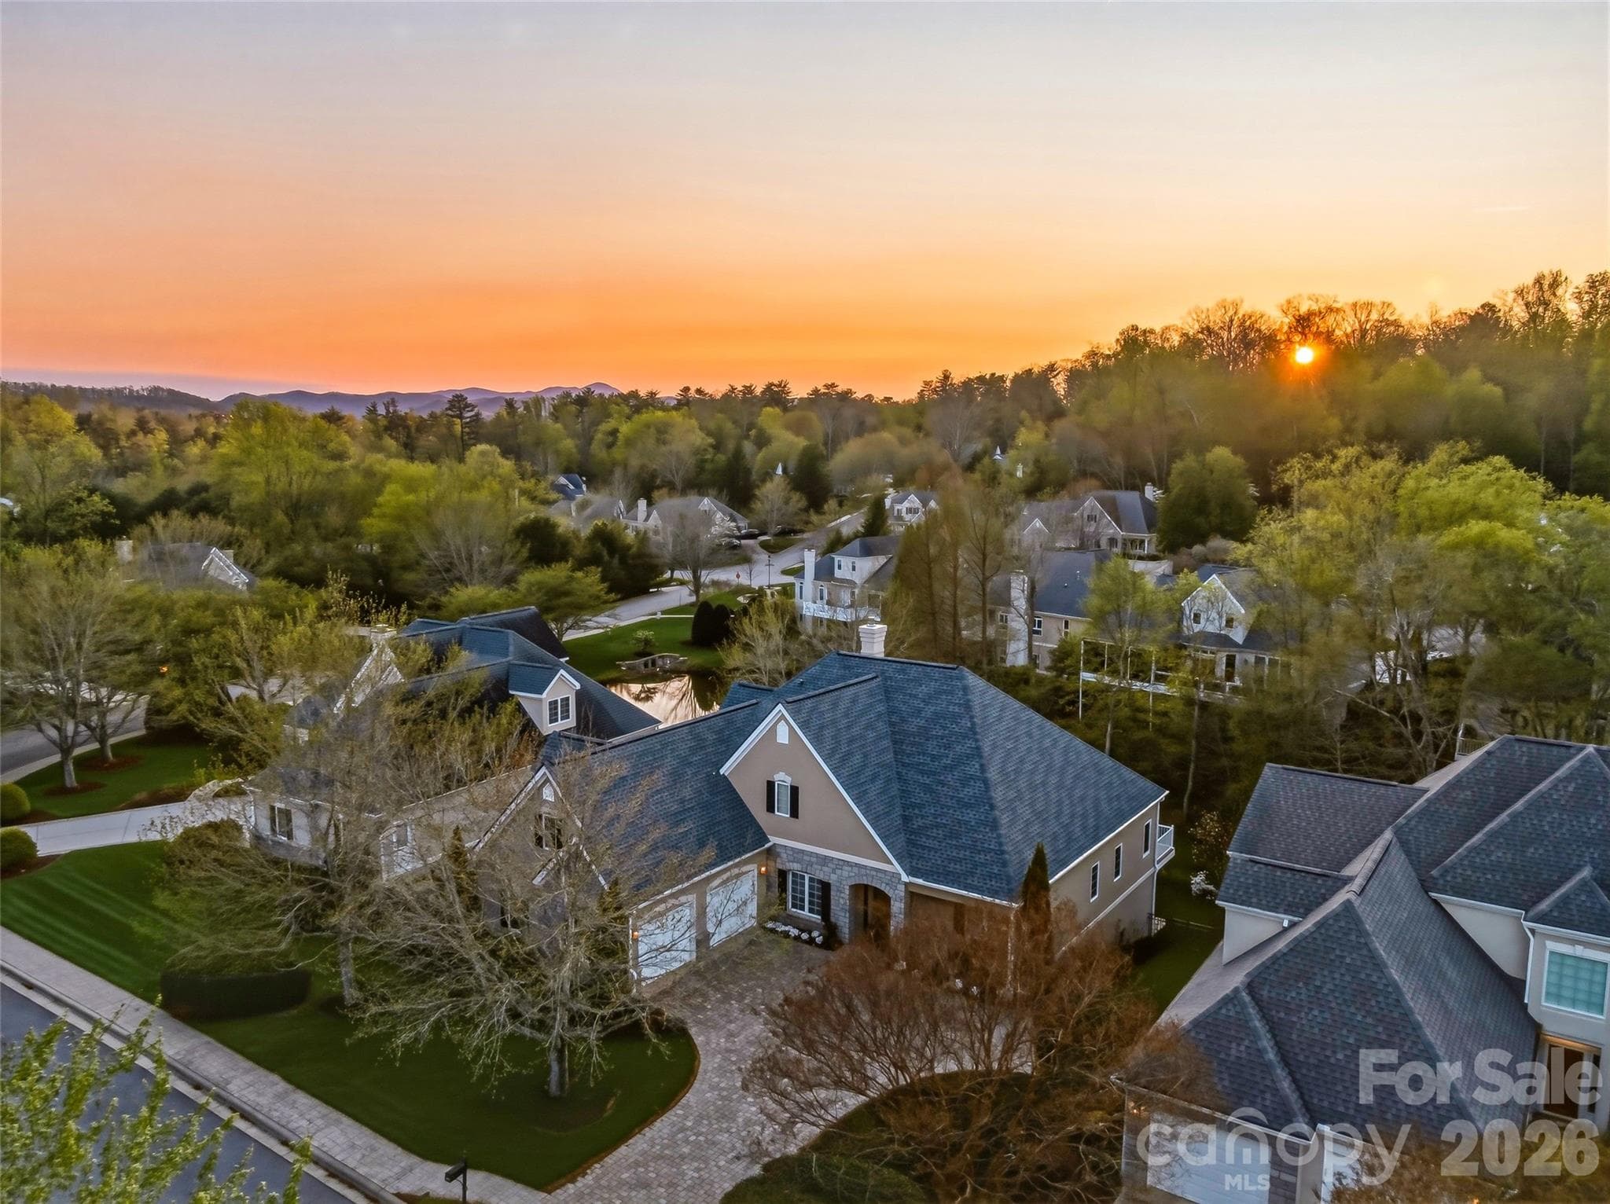
Luxury, comfort, and convenience are yours in this elegant 5,514 square-foot home, one of the finest residences in sought-after Devonshire, a strollable community adjacent to the Blue Ridge Parkway in South Asheville close to shops, restaurants, the Biltmore Estate, medical offices and Mission Hospital. No effort was spared in updating and enhancing this magnificent home with impeccable taste and attention to detail. You’ll appreciate the owners’ vision as you step out onto the delightful all-season porch with westerly sunset views over a peaceful pond. Admire the beautifully appointed, professionally equipped kitchen, spacious updated primary suite, and great room with vaulted ceiling and vented gas fireplace with insert and custom-crafted surround and mantle. Use the huge flex space in the walkout basement for entertaining, exercise, crafting, a workshop, a guest room, and enough storage to meet your every need. The upper level offers flexibility, too, as an office and/or spacious guest suite with even more storage and closet space. The attributes and options of this magnificent home are boundless, the luxury apparent throughout. The Devonshire community is known for its quality of life, convenience, and features including sidewalks and beautifully landscaped common areas with seating and artistic touches. Make an appointment to see this incredible home soon!

Highlights

Fireplace

Property details

MLS
Canopy MLS
MLS #
CAR4370215
Property type
Single Family Residence
Subdivision
Devonshire
Status
Active
Days on market
178
On market date
April 23, 2026
Stories
N/A
Total bathrooms
3.5
Garage spaces
2
Parking spaces
N/A
Lot size
N/A
Loading map…

Nearby schools

Within 10 miles. School directory data from the National Center for Education Statistics (NCES), accessed via the Urban Institute Education Data API. Local Score is calculated by INNOVATE Real Estate; where a state rating is shown, it comes from that state's own official school report card.

Elementary
Estes Elementary
2.29 mi away · Grades 0-5
Zoned school (attendance boundary, 2015-16 data)
3.3
Local Score (state rating (2025) blended 70/30 with student-teacher ratio) -- not an official state rating
State rating: C (2025)
Enrollment
704
Student:teacher ratio
13.0:1
District
Buncombe County Schools
Middle
Koontz Intermediate
2.54 mi away · Grades 5-6
Zoned school (attendance boundary, 2015-16 data)
3.3
Local Score (state rating (2025) blended 70/30 with student-teacher ratio) -- not an official state rating
State rating: C (2025)
Enrollment
649
Student:teacher ratio
14.8:1
District
Buncombe County Schools
High
Early College
4.01 mi away · Grades 9-13
Zoned school (attendance boundary, 2015-16 data)
3.8
Local Score (state rating (2025) blended 70/30 with student-teacher ratio) -- not an official state rating
State rating: A (2025)
Enrollment
278
Student:teacher ratio
25.3:1
District
Buncombe County Schools

Walkability

Blended score for Asheville's center, calculated by INNOVATE Real Estate from two sources: the EPA's National Walkability Index (street network, transit, land-use mix) and Google Places amenity data (what's actually reachable on foot from this point). 60% EPA National Walkability Index + 40% nearby-amenity density (Google Places).

96
Highly walkable
out of 100
EPA National Walkability Index
18.7 / 20 -- Most walkable
Google Places amenity density
100 / 100
Restaurants & cafes20
Grocery stores7
Parks3
Schools5
Transit stops17
Pharmacies9

Market position

How this listing compares to current activity in Asheville, from live MLS data.

On the market 178 days -- 58 more days than Asheville's current average of 120 days.
For reference, the median list price across 1,597 active listings in Asheville right now is $489,000.

Mortgage calculator

Estimate only - actual rate and payment depend on your lender, credit, and loan program.

$
%
%
Adjust tax / insurance estimates
% / yr
$
/mo
Est. monthly payment
$7,828/mo
$255,000 down
$1,020,000 loan
Principal & interest$6,616
Property tax (est.)$1,063
Home insurance (est.)$150

Similar homes you might like

Data source: Listing information provided by Canopy MLS (carolina) via Trestle/CoreLogic. Last updated 7 days ago.

Information herein deemed reliable but not guaranteed; all measurements, school assignments, HOA fees, taxes, and feature lists are approximate and should be independently verified. Equal Housing Opportunity.