


$624,900
- Bedrooms
- 3
- Bathrooms
- 1.5
- Living area
- 1,600 sqft
- Year built
- 1963
Highlights
- Property type
- Single Family Residence
- Lot size
- 0.51 acres
- On market
- 6 days
About this home
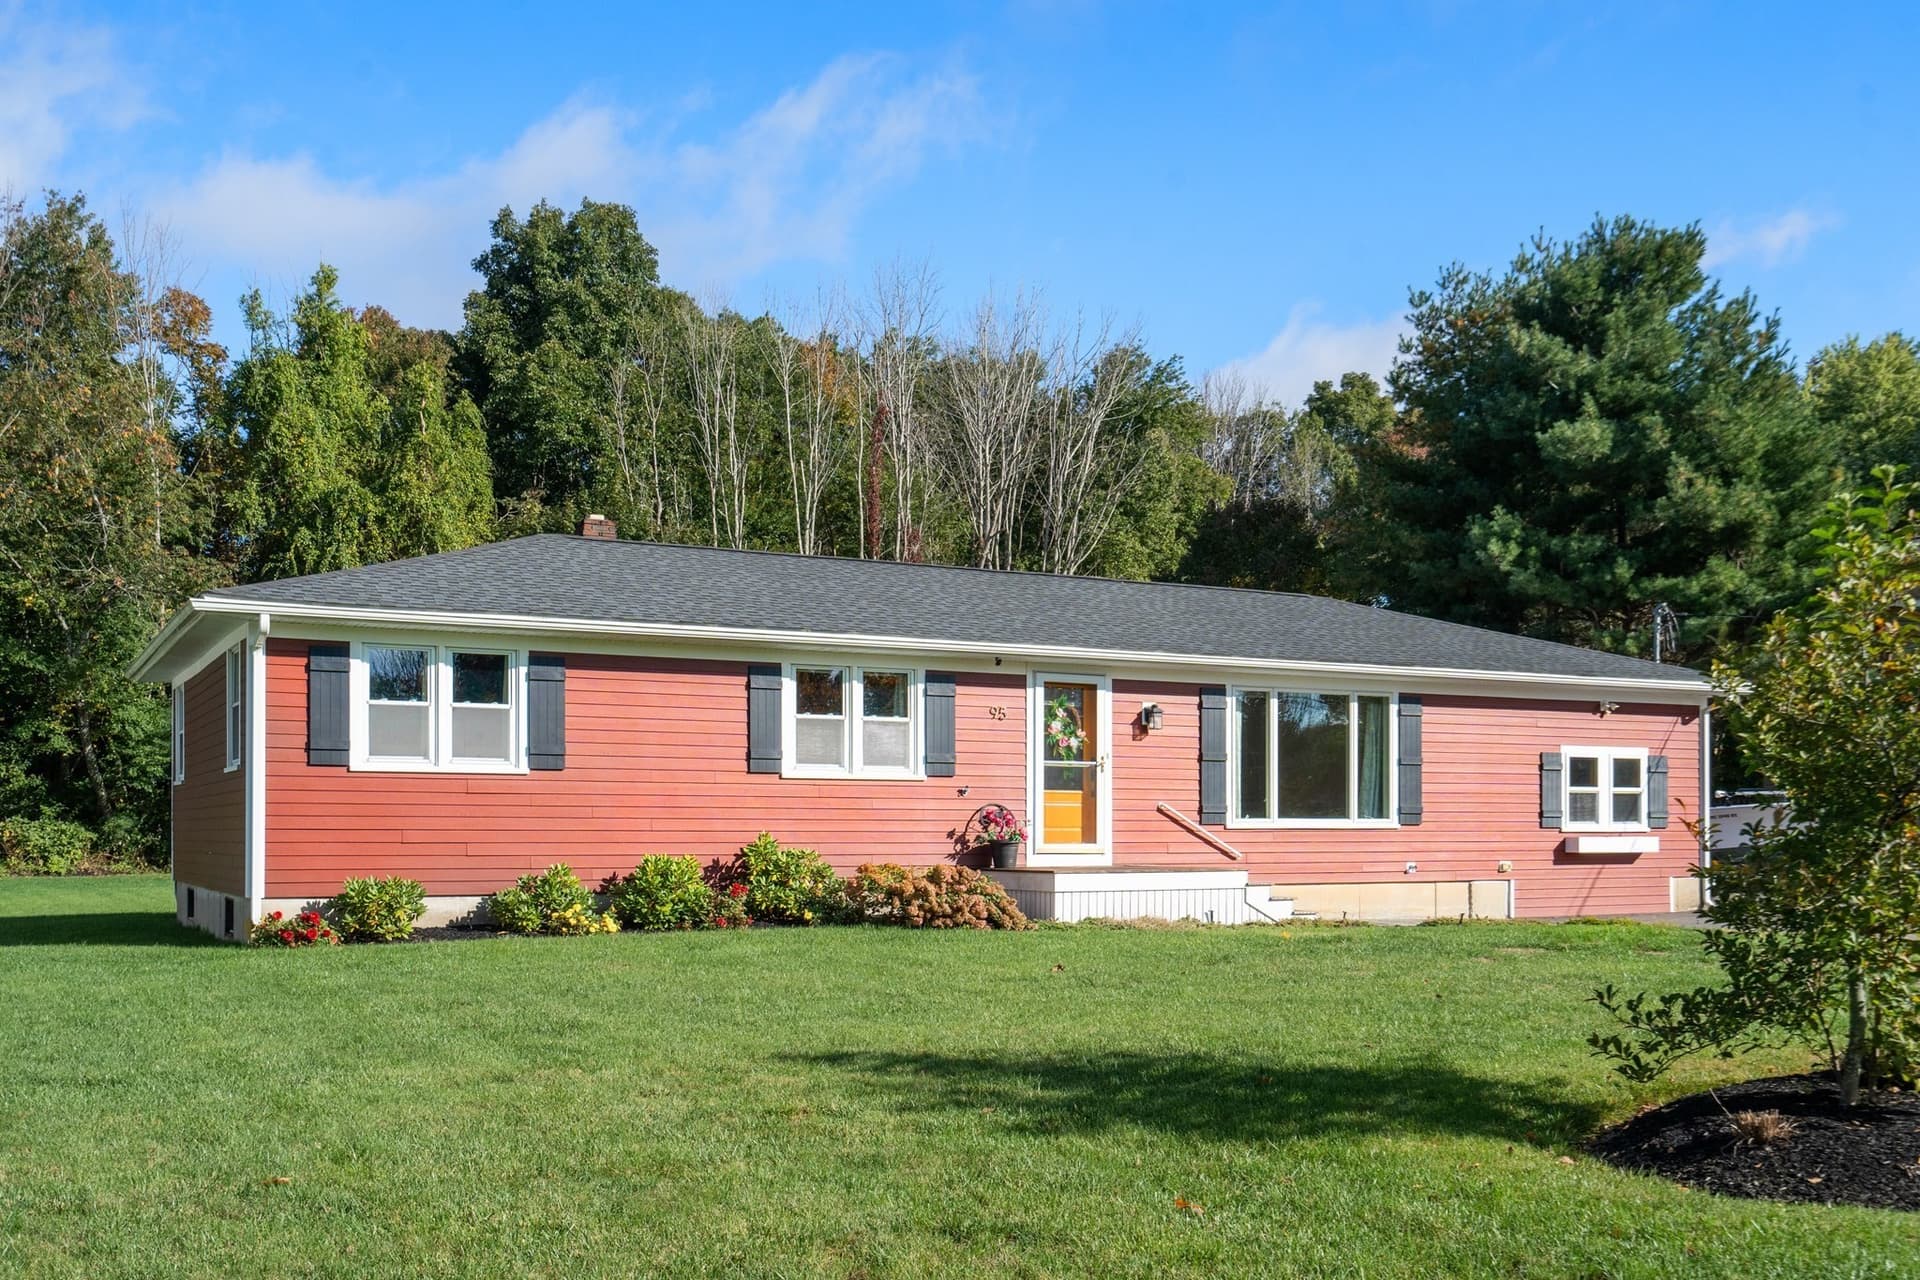
Lovingly renovated and thoughtfully designed Ramblewood Ranch on half an acre. This 3 bed, 1.5 bath home offers easy single-level living with an oversized sunken living room and a formal den with sliders out to the back patio. The kitchen features shaker cabinets, quartz countertops, a gorgeous soldier pattern green tile backsplash, and all new stainless appliances, including a gas range. But the star of the kitchen is the trio of windows that frame the space and overlook the tree-lined backyard. It opens directly to the dining area, giving you connected but separate spaces for cooking and hosting. The full bath is roomy and practical, with a white subway tiled shower and tub, plus a brand new washer and dryer. Off the den, you’ll find a stylish powder room. All the important elements of the home have also been done, including a new roof, new windows throughout, brand new heating and cooling, luxury flooring, a 200 amp electrical panel, new driveway and connections to city water, sewer, and natural gas. Intentional design, colors and materials brings warmth and personality to an almost entirely new home. Located within walking distance of three area schools, plus shopping and other area amenities. Schedule your private showing today!
Property details
- MLS
- MLS Property Information Network
- MLS #
- 73599127
- Property type
- Single Family Residence
- Subdivision
- Ramblewood
- Status
- Active
- Days on market
- 6
- On market date
- November 5, 2026
- Stories
- N/A
- Total bathrooms
- 1.5
- Garage spaces
- N/A
- Parking spaces
- 4
- Lot size
- 0.51 acres
Location
Get directions →Nearby schools
Within 10 miles. School directory data from the National Center for Education Statistics (NCES), accessed via the Urban Institute Education Data API. Local Score is calculated by INNOVATE Real Estate; where a state rating is shown, it comes from that state's own official school report card.
- Enrollment
- 326
- Student:teacher ratio
- 17.2:1
- District
- Bridgewater-Raynham
- Enrollment
- 714
- Student:teacher ratio
- 15.9:1
- District
- Bridgewater-Raynham
- Enrollment
- 2,720
- Student:teacher ratio
- 16.7:1
- District
- Taunton
Walkability
Blended score for Raynham's center, calculated by INNOVATE Real Estate from two sources: the EPA's National Walkability Index (street network, transit, land-use mix) and Google Places amenity data (what's actually reachable on foot from this point). 60% EPA National Walkability Index + 40% nearby-amenity density (Google Places).
Market position
How this listing compares to current activity in Raynham, from live MLS data.
Mortgage calculator
Estimate only - actual rate and payment depend on your lender, credit, and loan program.
Adjust tax / insurance estimates
Similar homes you might like


Data source: Listing information provided by MLS Property Information Network. Last updated 3 days ago.
Information herein deemed reliable but not guaranteed; all measurements, school assignments, HOA fees, taxes, and feature lists are approximate and should be independently verified. Equal Housing Opportunity.