
$899,900
About this home
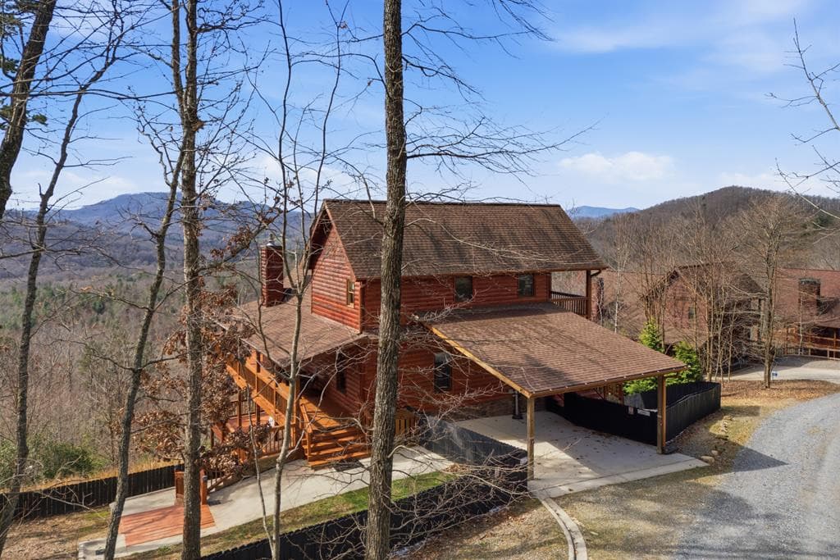
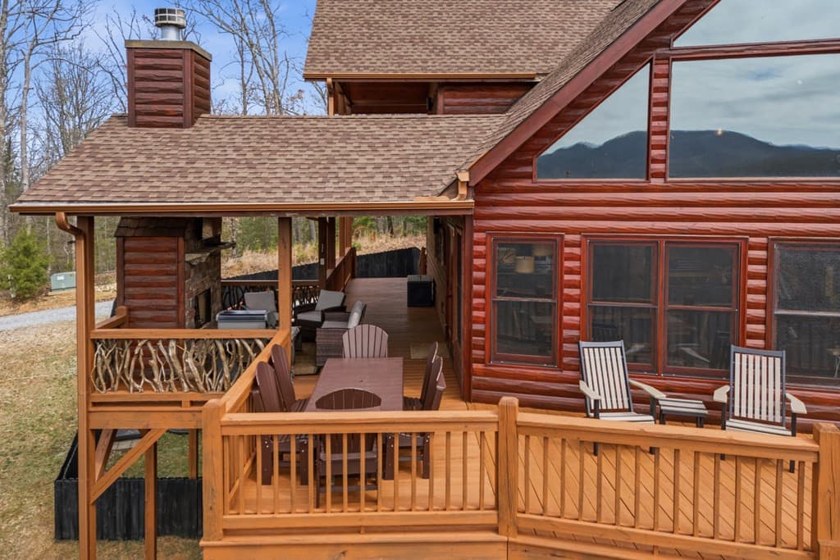
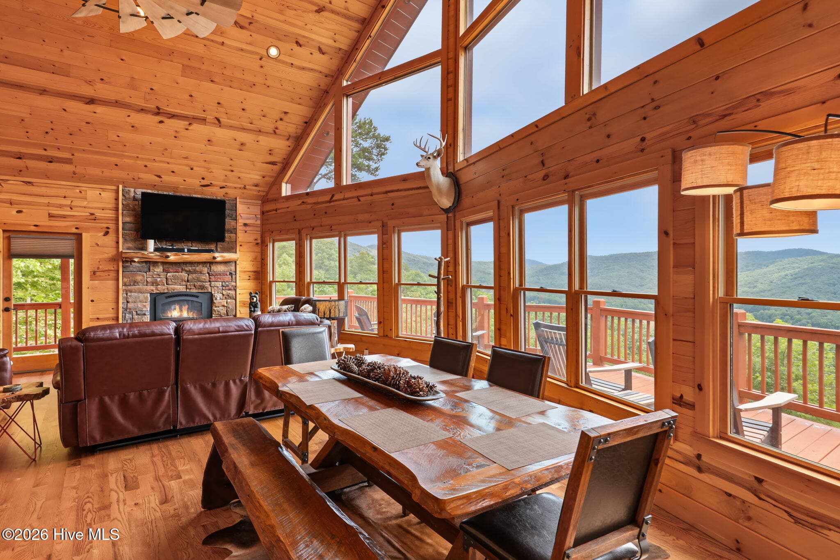
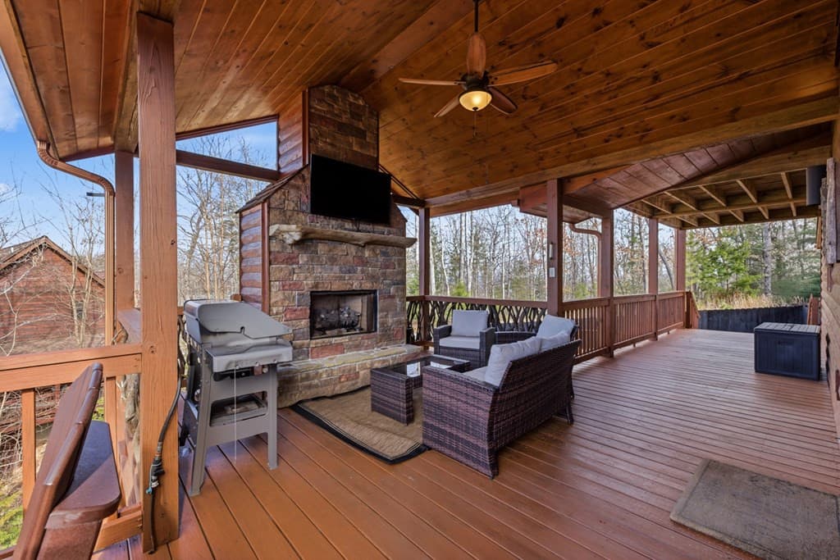
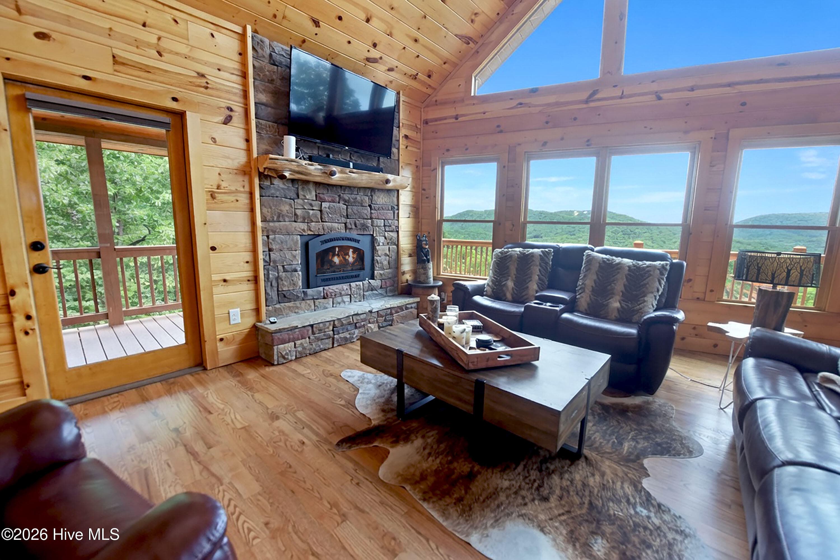
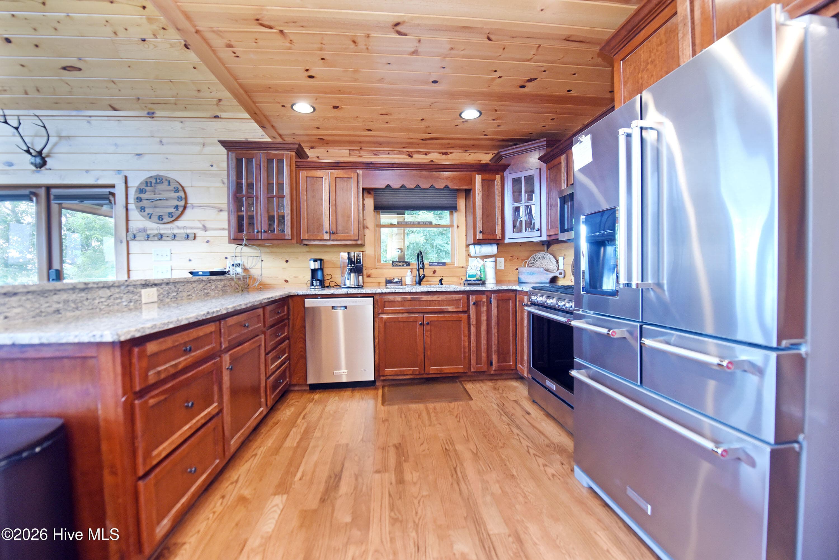
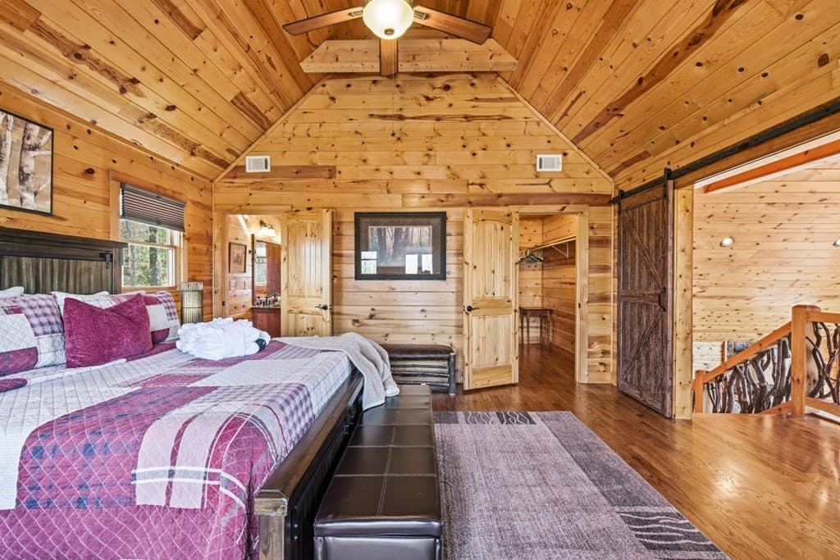
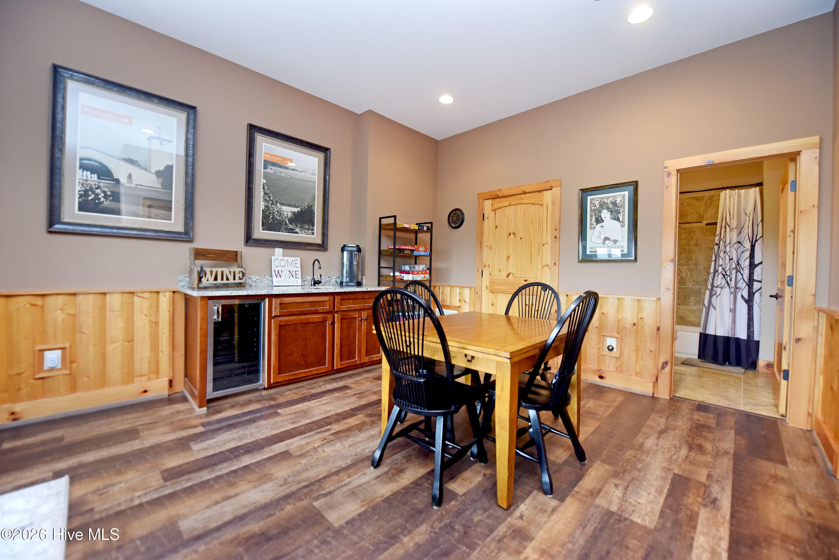
Escape to the mountains and enjoy privacy, incredible views, and true indoor-outdoor living from this beautifully maintained home situated on 2.73 acres. Sweeping long-range layered mountain views and rolling pasture vistas can be enjoyed from nearly every angle of the property. Inside, walls of windows fill the main level with natural light and showcase soaring cathedral ceilings, rich wood flooring, and an impressive floor-to-ceiling stone fireplace. The open-concept kitchen features stainless steel appliances, granite countertops, bar seating, and a spacious eat-in dining area that flows effortlessly into the living space. Step outside to the expansive wraparound deck, where an outdoor fireplace and multiple seating areas create the perfect setting for relaxing, entertaining, and taking in the views. Built in 2016, this 3-bedroom, 3-bath home offers comfortable living across all levels. The upper level features a private bedroom suite with its own bath, while the fully finished terrace level provides additional living and entertaining space with a large game room, stone fireplace, wet bar, guest suite, and direct access to the lower deck and dedicated hot tub area. Additional features include a two-car carport, outdoor storage/work area, and a fully fenced yard for added privacy and versatility. Offered fully furnished and already set up for use as a rental property, this mountain retreat offers an excellent opportunity for those looking for a turnkey investment, vacation getaway, or full-time mountain home. Everything is in place to begin enjoying the property right away!
Highlights
Property details
- MLS
- Hive MLS
- MLS #
- 98544452
- Property type
- Single Family Residence
- Subdivision
- Autumn View
- Status
- Active
- Days on market
- 207
- On market date
- March 24, 2026
- Stories
- N/A
- Total bathrooms
- 3
- Garage spaces
- N/A
- Parking spaces
- N/A
- Lot size
- 2.73 acres
Location
Get directions →Nearby schools
Within 10 miles. School directory data from the National Center for Education Statistics (NCES), accessed via the Urban Institute Education Data API. Local Score is calculated by INNOVATE Real Estate; where a state rating is shown, it comes from that state's own official school report card.
- Enrollment
- 404
- Student:teacher ratio
- 13.9:1
- District
- Fannin County
- Enrollment
- 641
- Student:teacher ratio
- 13.9:1
- District
- Fannin County
- Enrollment
- 893
- Student:teacher ratio
- 14.4:1
- District
- Fannin County
Walkability
Blended score for Morganton's center, calculated by INNOVATE Real Estate from two sources: the EPA's National Walkability Index (street network, transit, land-use mix) and Google Places amenity data (what's actually reachable on foot from this point). EPA National Walkability Index only -- nearby-amenity data not cached yet for this area.
Mortgage calculator
Estimate only - actual rate and payment depend on your lender, credit, and loan program.
Adjust tax / insurance estimates
Similar homes you might like
Data source: Listing information provided by Hive MLS via Trestle/CoreLogic. Last updated 23 days ago.
Information herein deemed reliable but not guaranteed; all measurements, school assignments, HOA fees, taxes, and feature lists are approximate and should be independently verified. Equal Housing Opportunity.